Features & Amenities

Interior

  • Other Interior Features

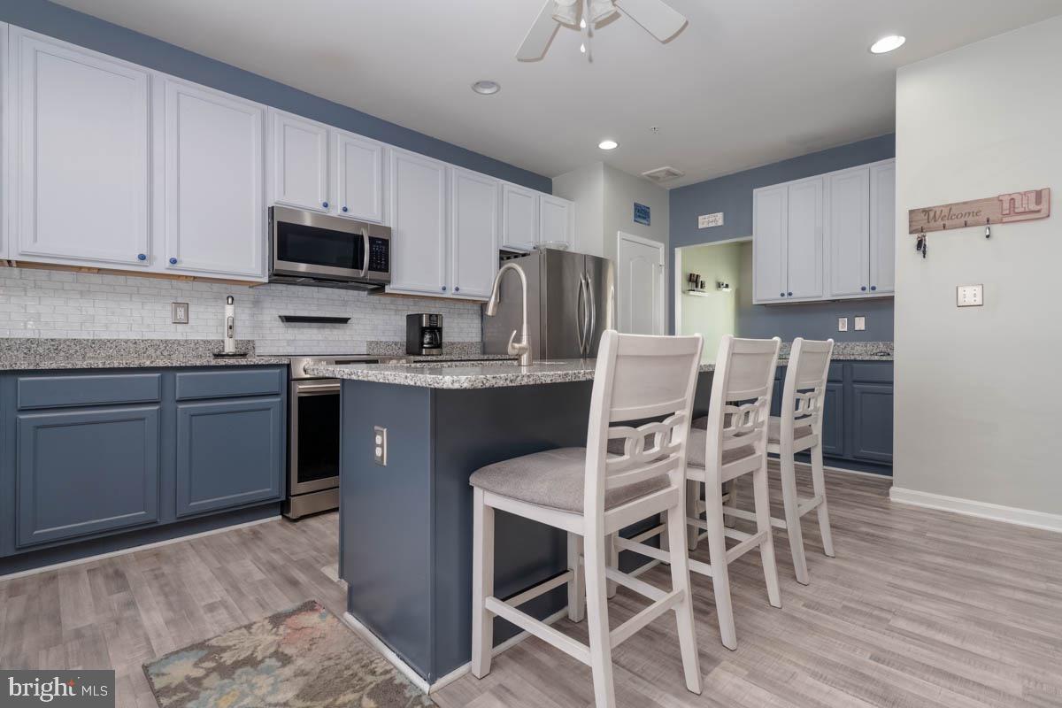
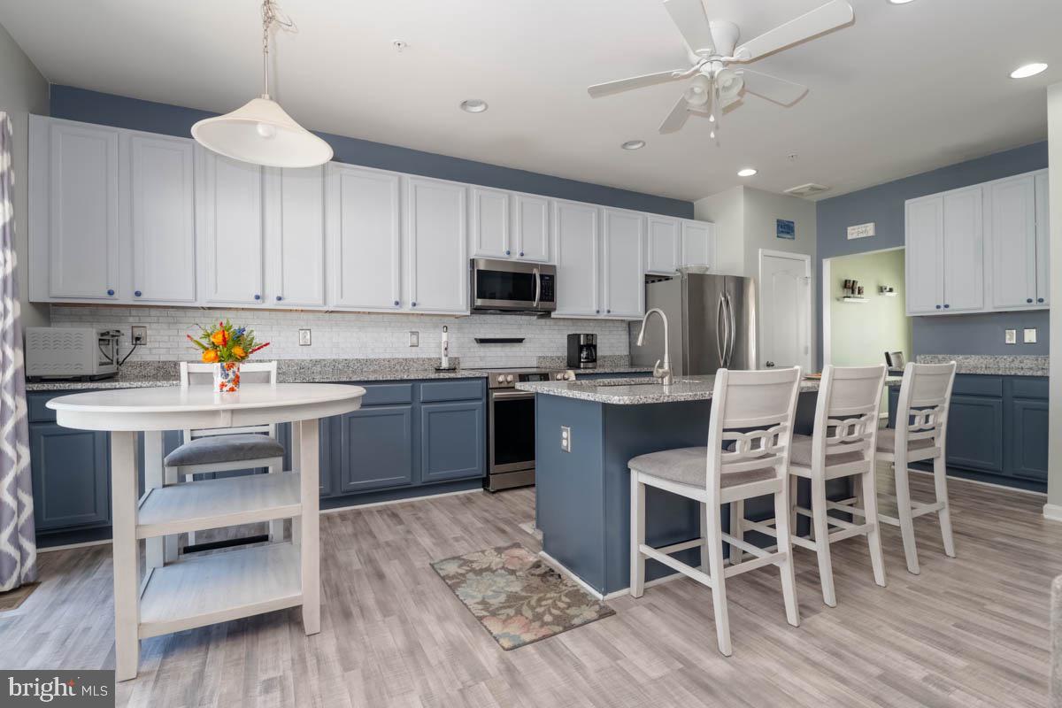
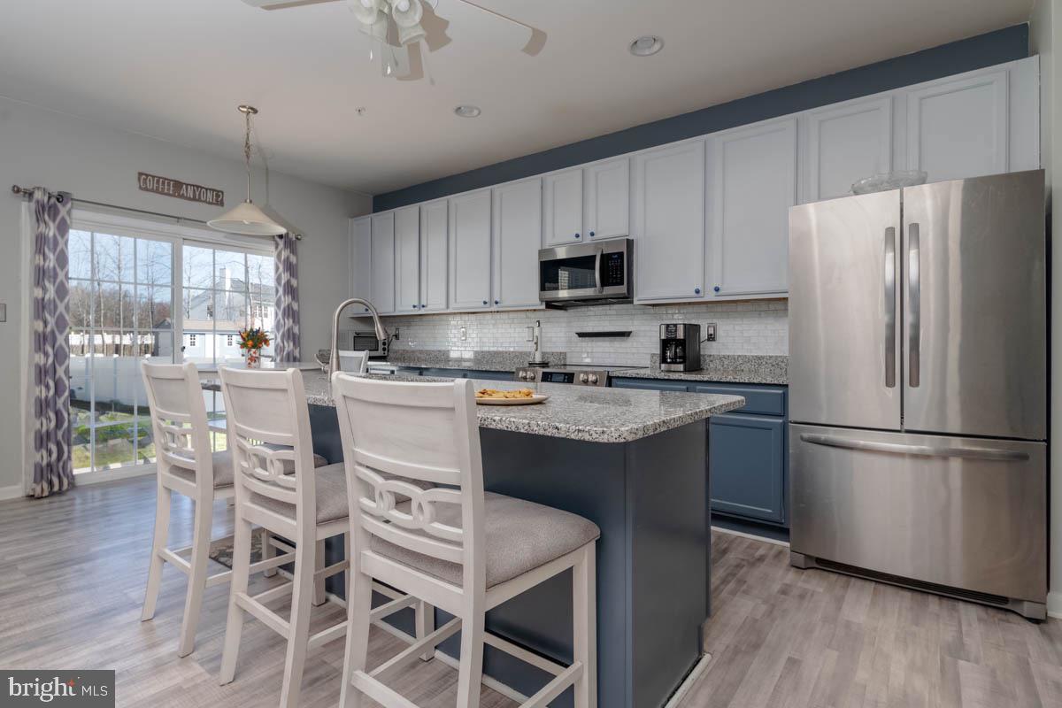
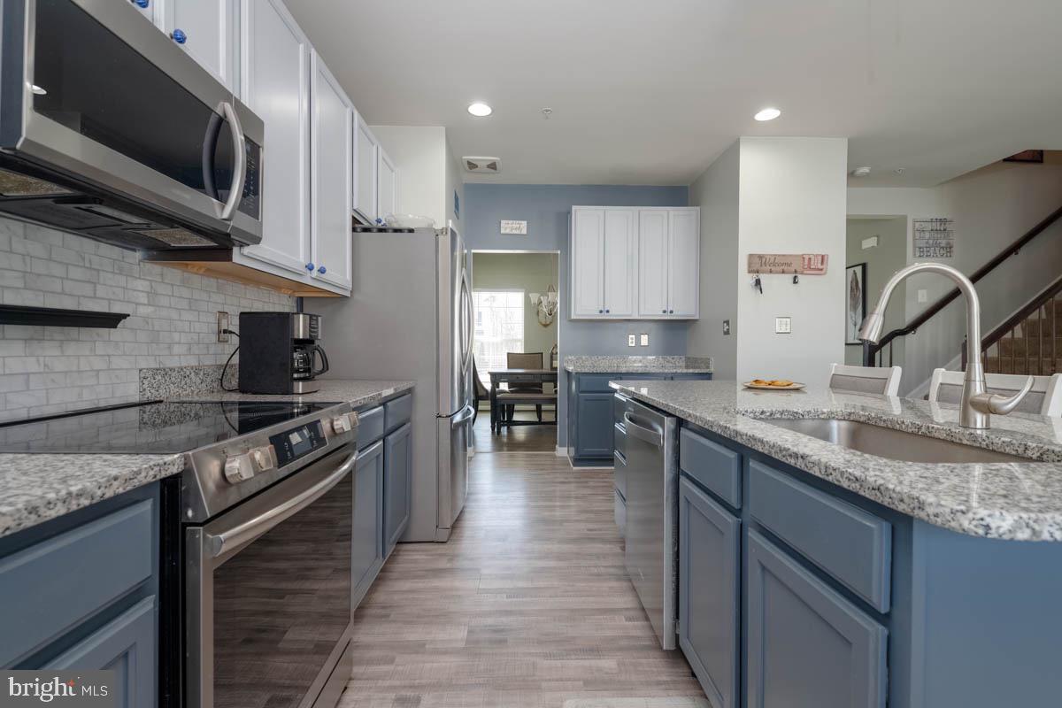
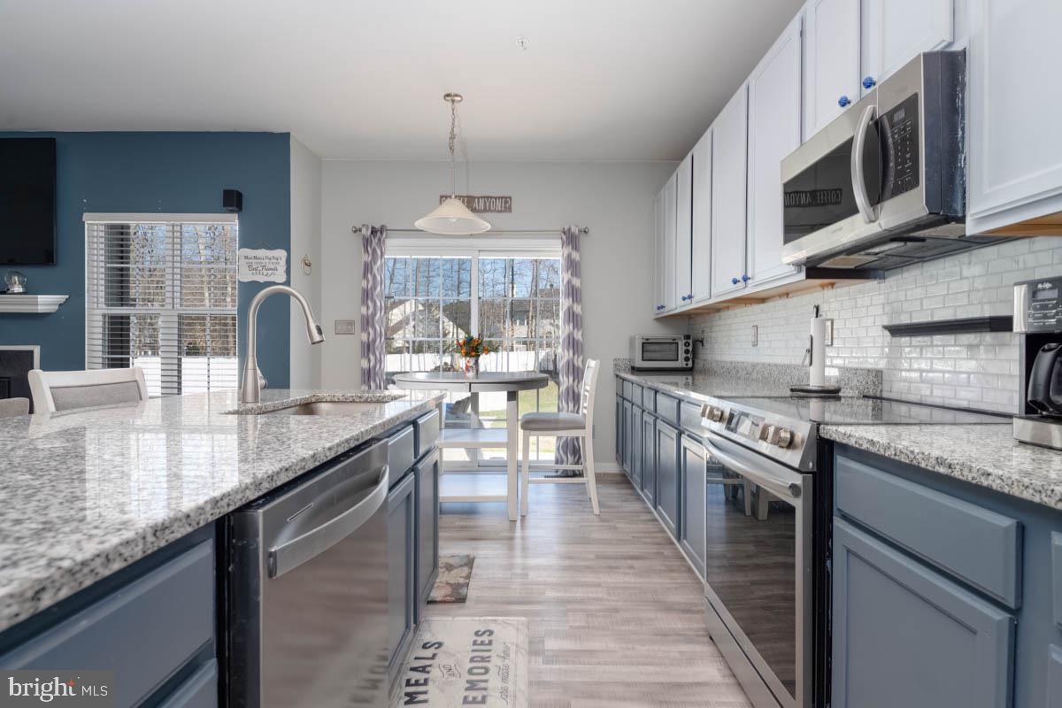
    Eat-in Kitchen, Ceiling Fan(s), Kitchen Island, Walk-In Closet(s)

  • Total Bedrooms

    5

  • Bathrooms

    3

  • Above Grade Finished Area

    2234.0

  • Basement YN

    YES

  • Cooling YN

    YES

  • Cooling

    Central Air, Ceiling Fan(s), Electric

  • Fireplace YN

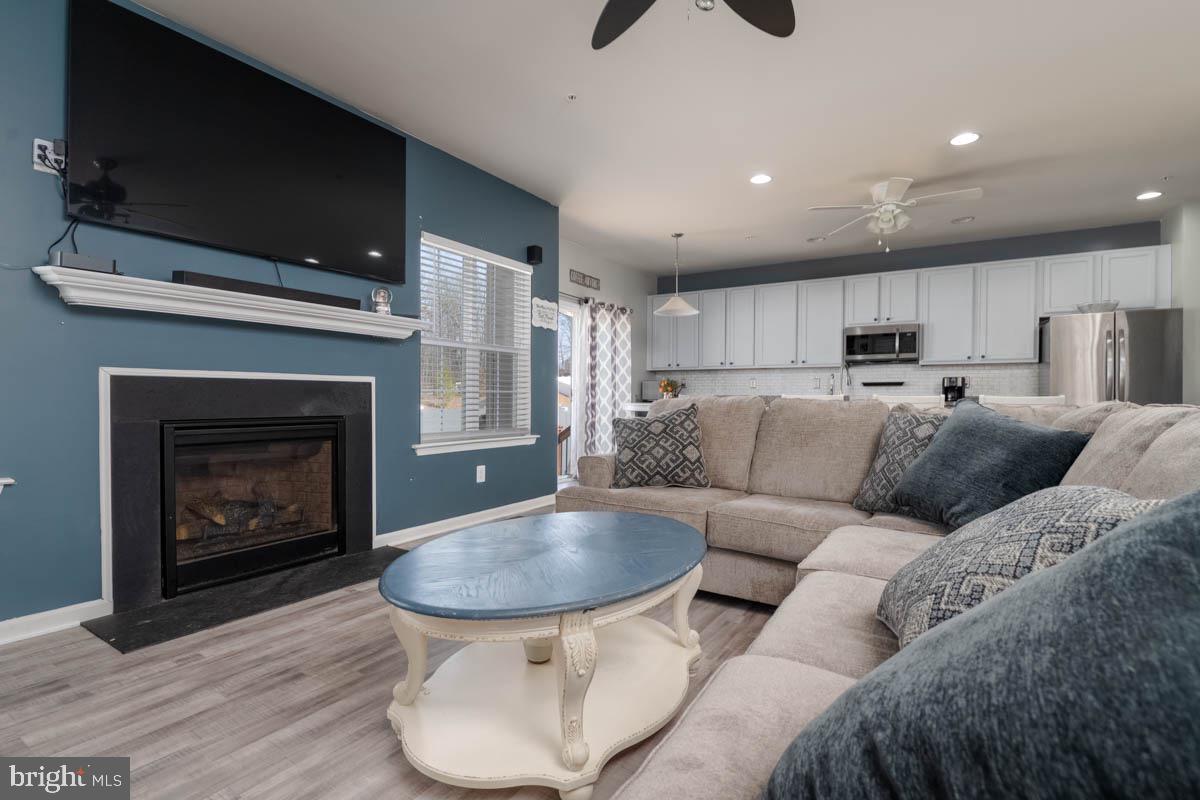
    YES

  • Heating YN

    YES

  • Heating

    Electric, Central

  • Main Level Bedrooms

    1

  • Pet friendly

    Dogs OK, Cats OK, Yes

Exterior

  • Garage

    Yes

  • Garage spaces

    2

  • Construction Materials

    Vinyl Siding

  • Parking

    Garage, Driveway, Attached

  • Pool

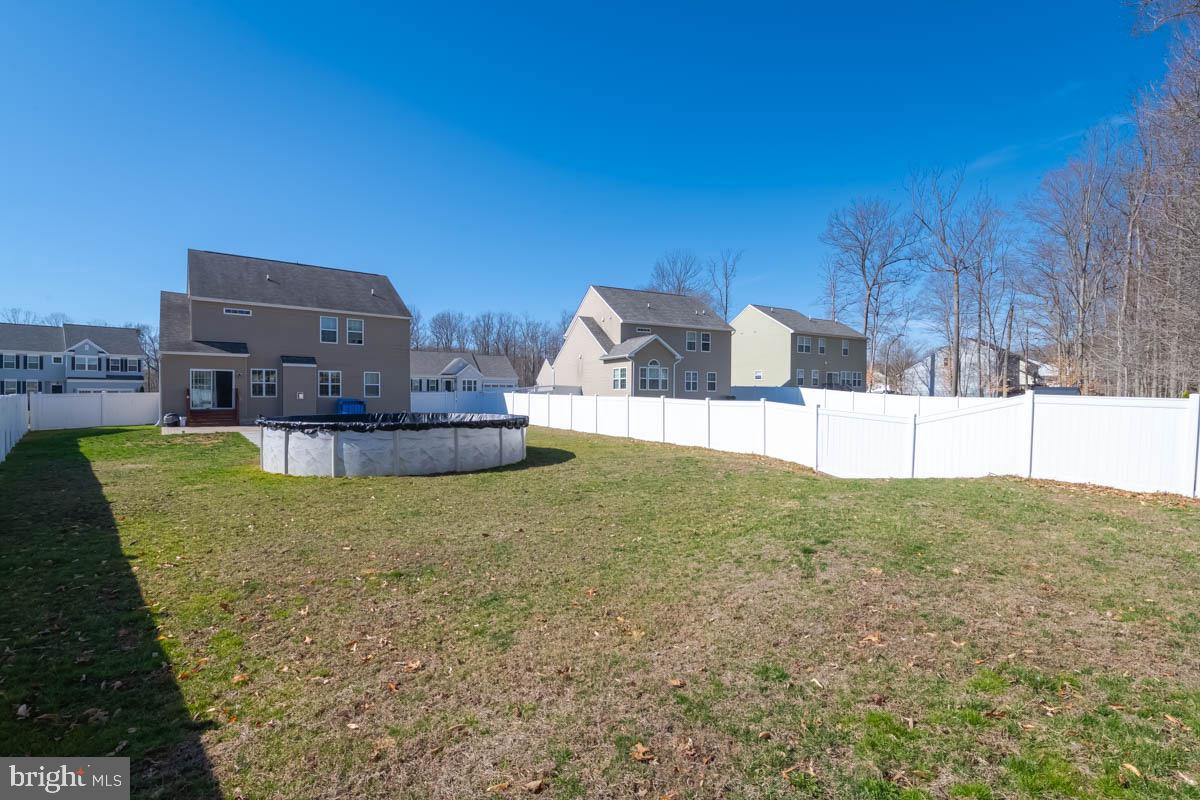
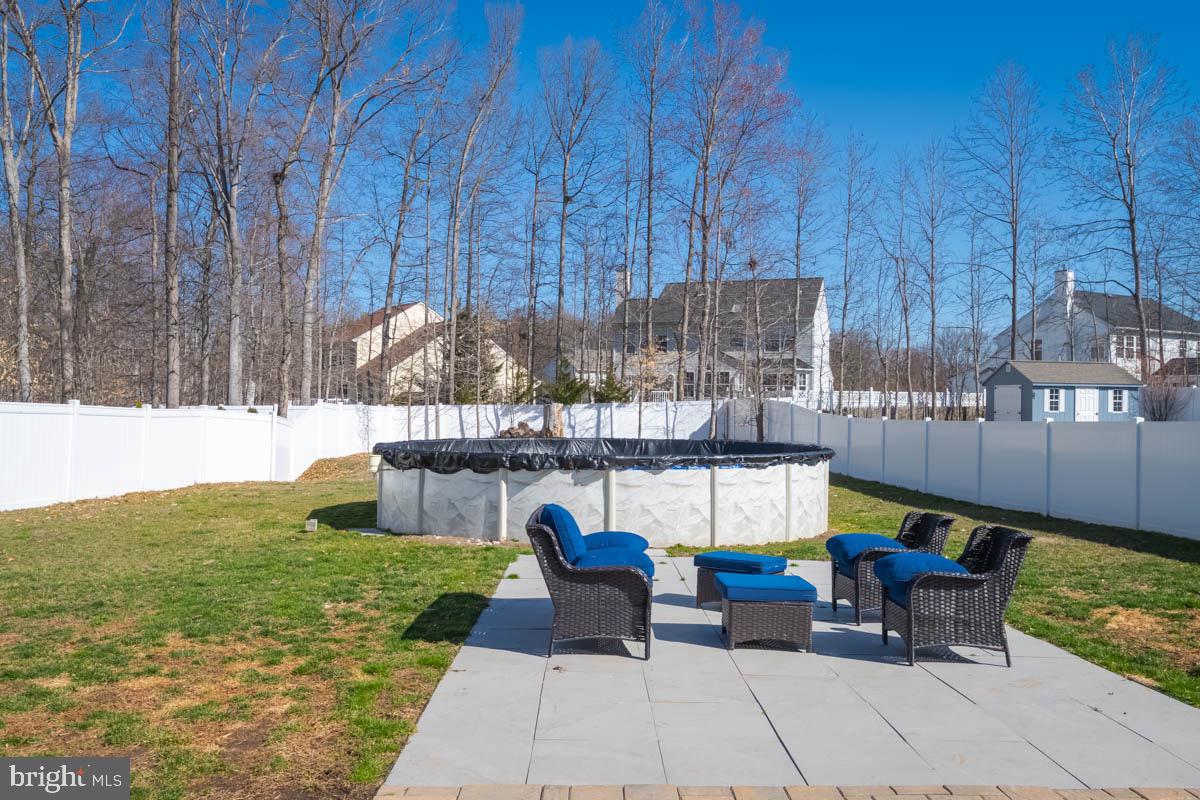
    Yes

  • Pool Features

    Above Ground, Private

  • Waterfront YN

    NO

Area & Lot

  • Lot Size(acres)

    0.35

  • Lot Size(square feet)

    15,246

  • Property Type

    Residential

  • Property Sub Type

    Single Family Residence

  • Architectural Style

    Contemporary

Price

  • Sales Price

    $559,000
  • Tax Amount

    $4,646

  • Financing Options

    Conventional, FHA, Cash, VA

  • Sq. Footage

    2,234

  • Price/SqFt

    $250

HOA

  • Association

    YES

  • Association Fee

    $85

  • Association Fee Frequency

    Monthly

  • Association Fee Includes

    N/A

School District

  • Elementary School

    N/A

  • Middle School

    EDGEWOOD

  • High School

    EDGEWOOD

Property Features

  • New Construction

    NO

  • Foundation Details

    Permanent

  • Senior Community YN

    NO

  • Sewer

    Public Sewer

  • Tax Lot

    3

  • Water Source

    Public

Schedule a Showing

Showing scheduled successfully.

<
>
IN PERSON
VIA CHAT

What is 3 + 4 ?


Change time

Mortgage calculator

Estimate your monthly mortgage payment, including the principal and interest, property taxes, and HOA. Adjust the values to generate a more accurate rate.

Your payment

Principal and Interest:

$

Property taxes:

$

HOA fees:

$

Total loan payment:

$

Total interest amount:

$

Location

County

HARFORD

Elementary School

Middle School

EDGEWOOD

High School

EDGEWOOD

Listing Courtesy of Sydney Wolfe , Long & Foster Real Estate, Inc.

RealHub Information is provided exclusively for consumers' personal, non-commercial use, and it may not be used for any purpose other than to identify prospective properties consumers may be interested in purchasing. All information deemed reliable but not guaranteed and should be independently verified. All properties are subject to prior sale, change or withdrawal. RealHub website owner shall not be responsible for any typographical errors, misinformation, misprints and shall be held totally harmless.

Agent Jessie Doyle

AGENT

Jessie Doyle

Call Jessie today to schedule a private showing.


* Listings on this website come from the FMLS IDX Compilation and may be held by brokerage firms other than the owner of this website. The listing brokerage is identified in any listing details. Information is deemed reliable but is not guaranteed. If you believe any FMLS listing contains material that infringes your copyrighted work please click here to review our DMCA policy and learn how to submit a takedown request.© 2024 FMLS.
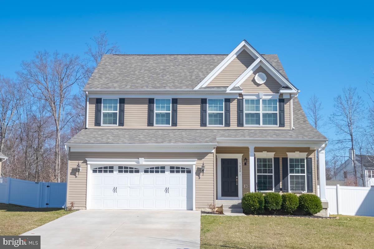
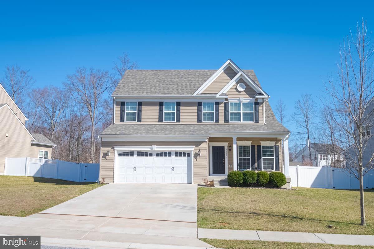
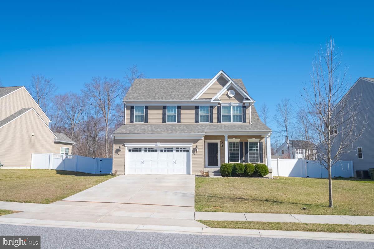
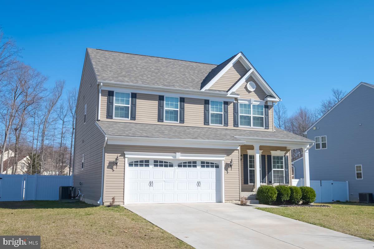
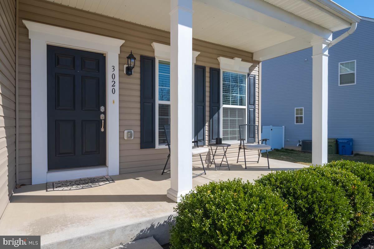
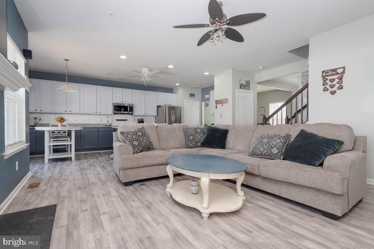
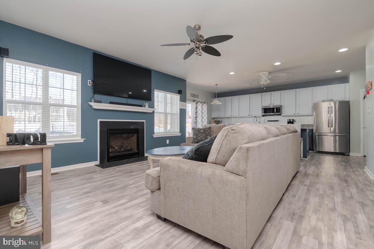
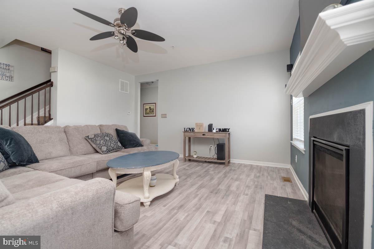
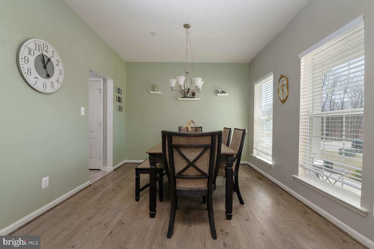
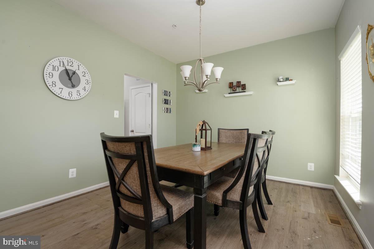
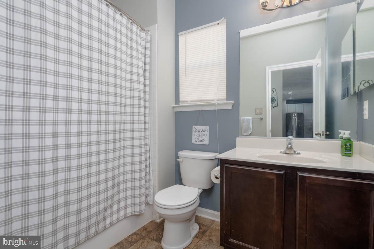
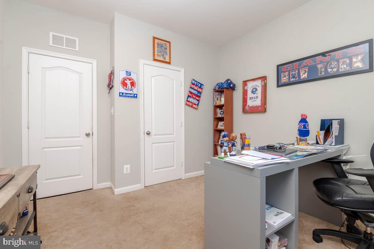
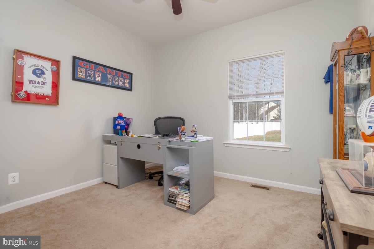
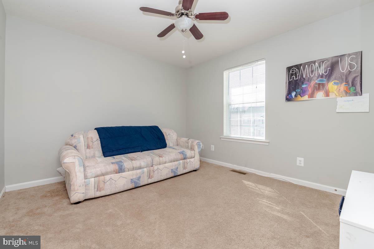
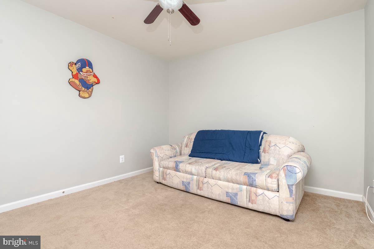
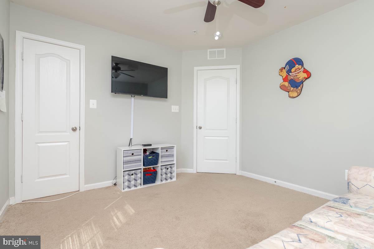
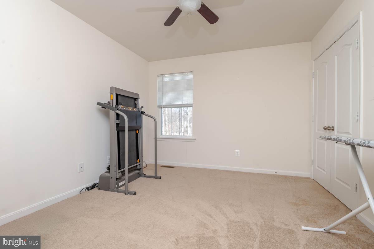
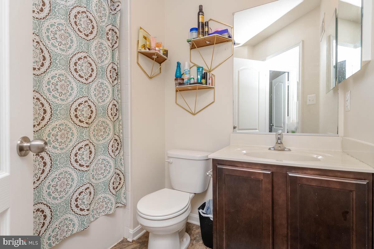
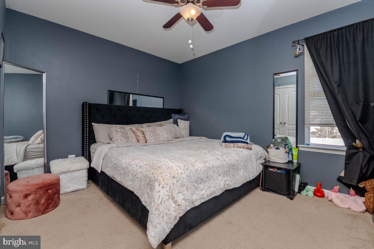
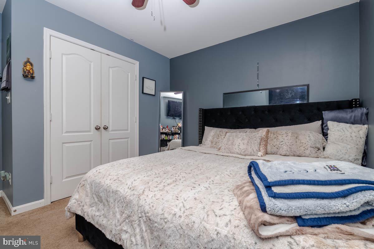
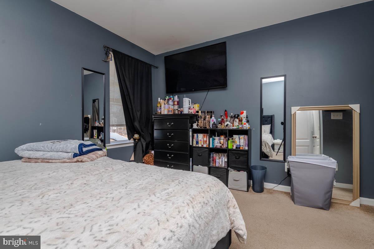
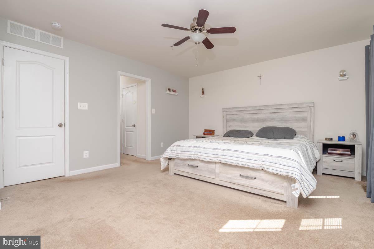
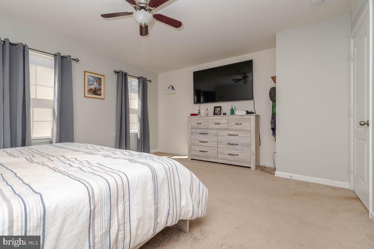
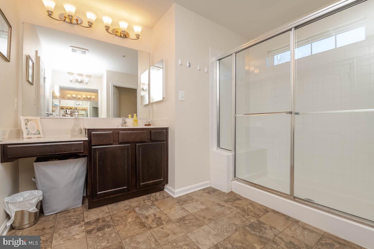
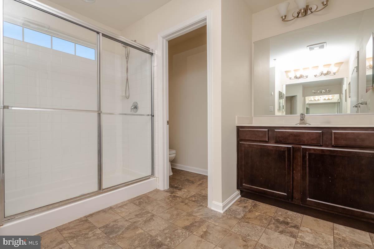
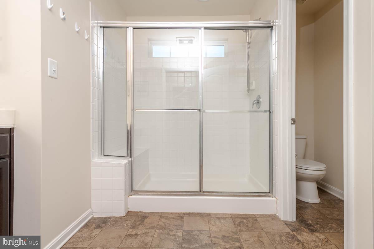
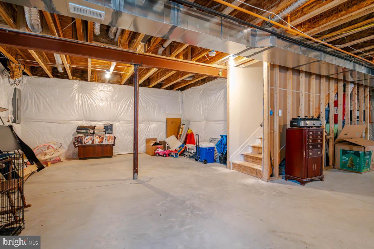
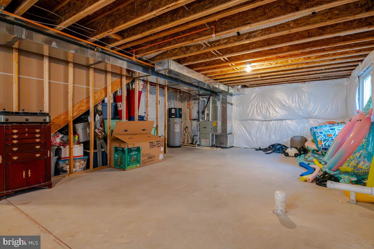
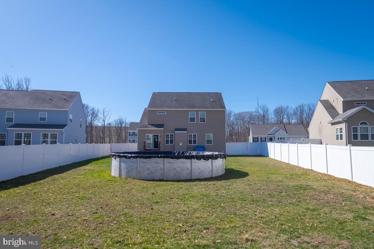
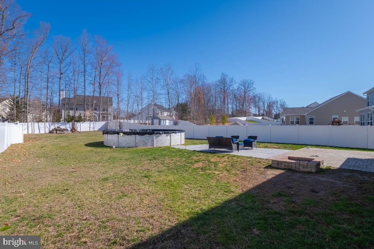
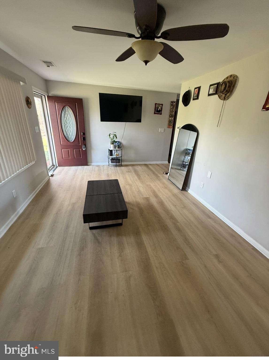
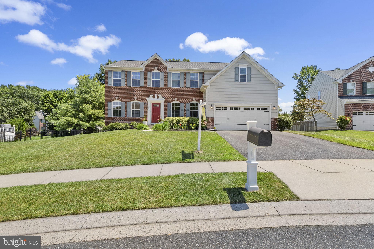
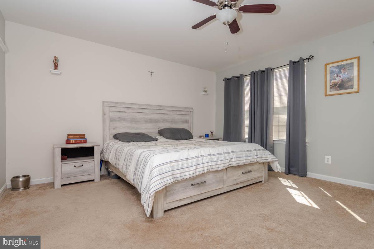
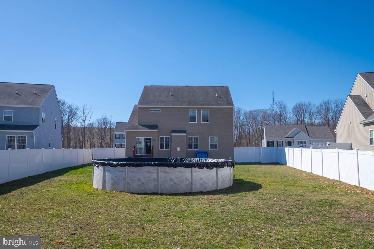
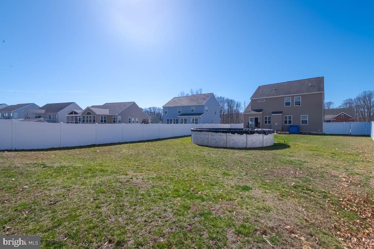
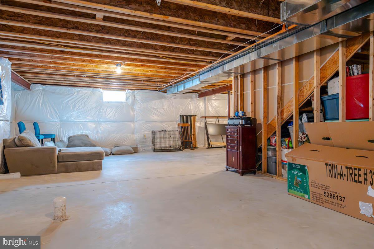
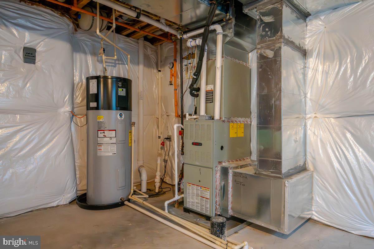
Welcome to your dream home! This stunning contemporary residence, built in 2017, offers a perfect blend of modern elegance and cozy comfort. With 5 spacious bedrooms and 3 full bathrooms, this home is designed for both relaxation and entertaining. Step inside to discover a warm and inviting atmosphere, highlighted by laminate plank flooring throughout. The formal dining room provides an elegant space for special occasions, while the cozy living area, complete with an electric fireplace, creates the perfect setting for unwinding after a long day. Enjoy the convenience of an upper-floor laundry room, making chores a breeze. The master suite boasts a walk-in closet and ample space for your personal retreat. Additional features include ceiling fans for comfort, a sprinkler system for peace of mind, and an unfinished basement ready for your personal touch. Step outside to your private oasis, where an above-ground pool awaits for those warm summer days. The generous 0.35-acre, fully fenced in, lot offers plenty of space for outdoor activities, and the attached garage provides easy access and ample parking. With included amenities such as snow removal and trash services, this home is not just a place to live, but a lifestyle to embrace. Don’t miss the opportunity to make this beautiful property your own!

3020 PEVERLY RUN ROAD

Message successfully sent.

What would you like to know?

What is 3 + 4 ?

I agree to receive email communication and understand I can unsubscribe at any time.

I agree to be contacted by Charis Realty Group via call, email, and text for real estate services. To opt out, you can reply 'stop' at any time or reply 'help' for assistance. You can also click the unsubscribe link in the emails. Message and data rates may apply. Message frequency may vary. Privacy Policy

Related Properties

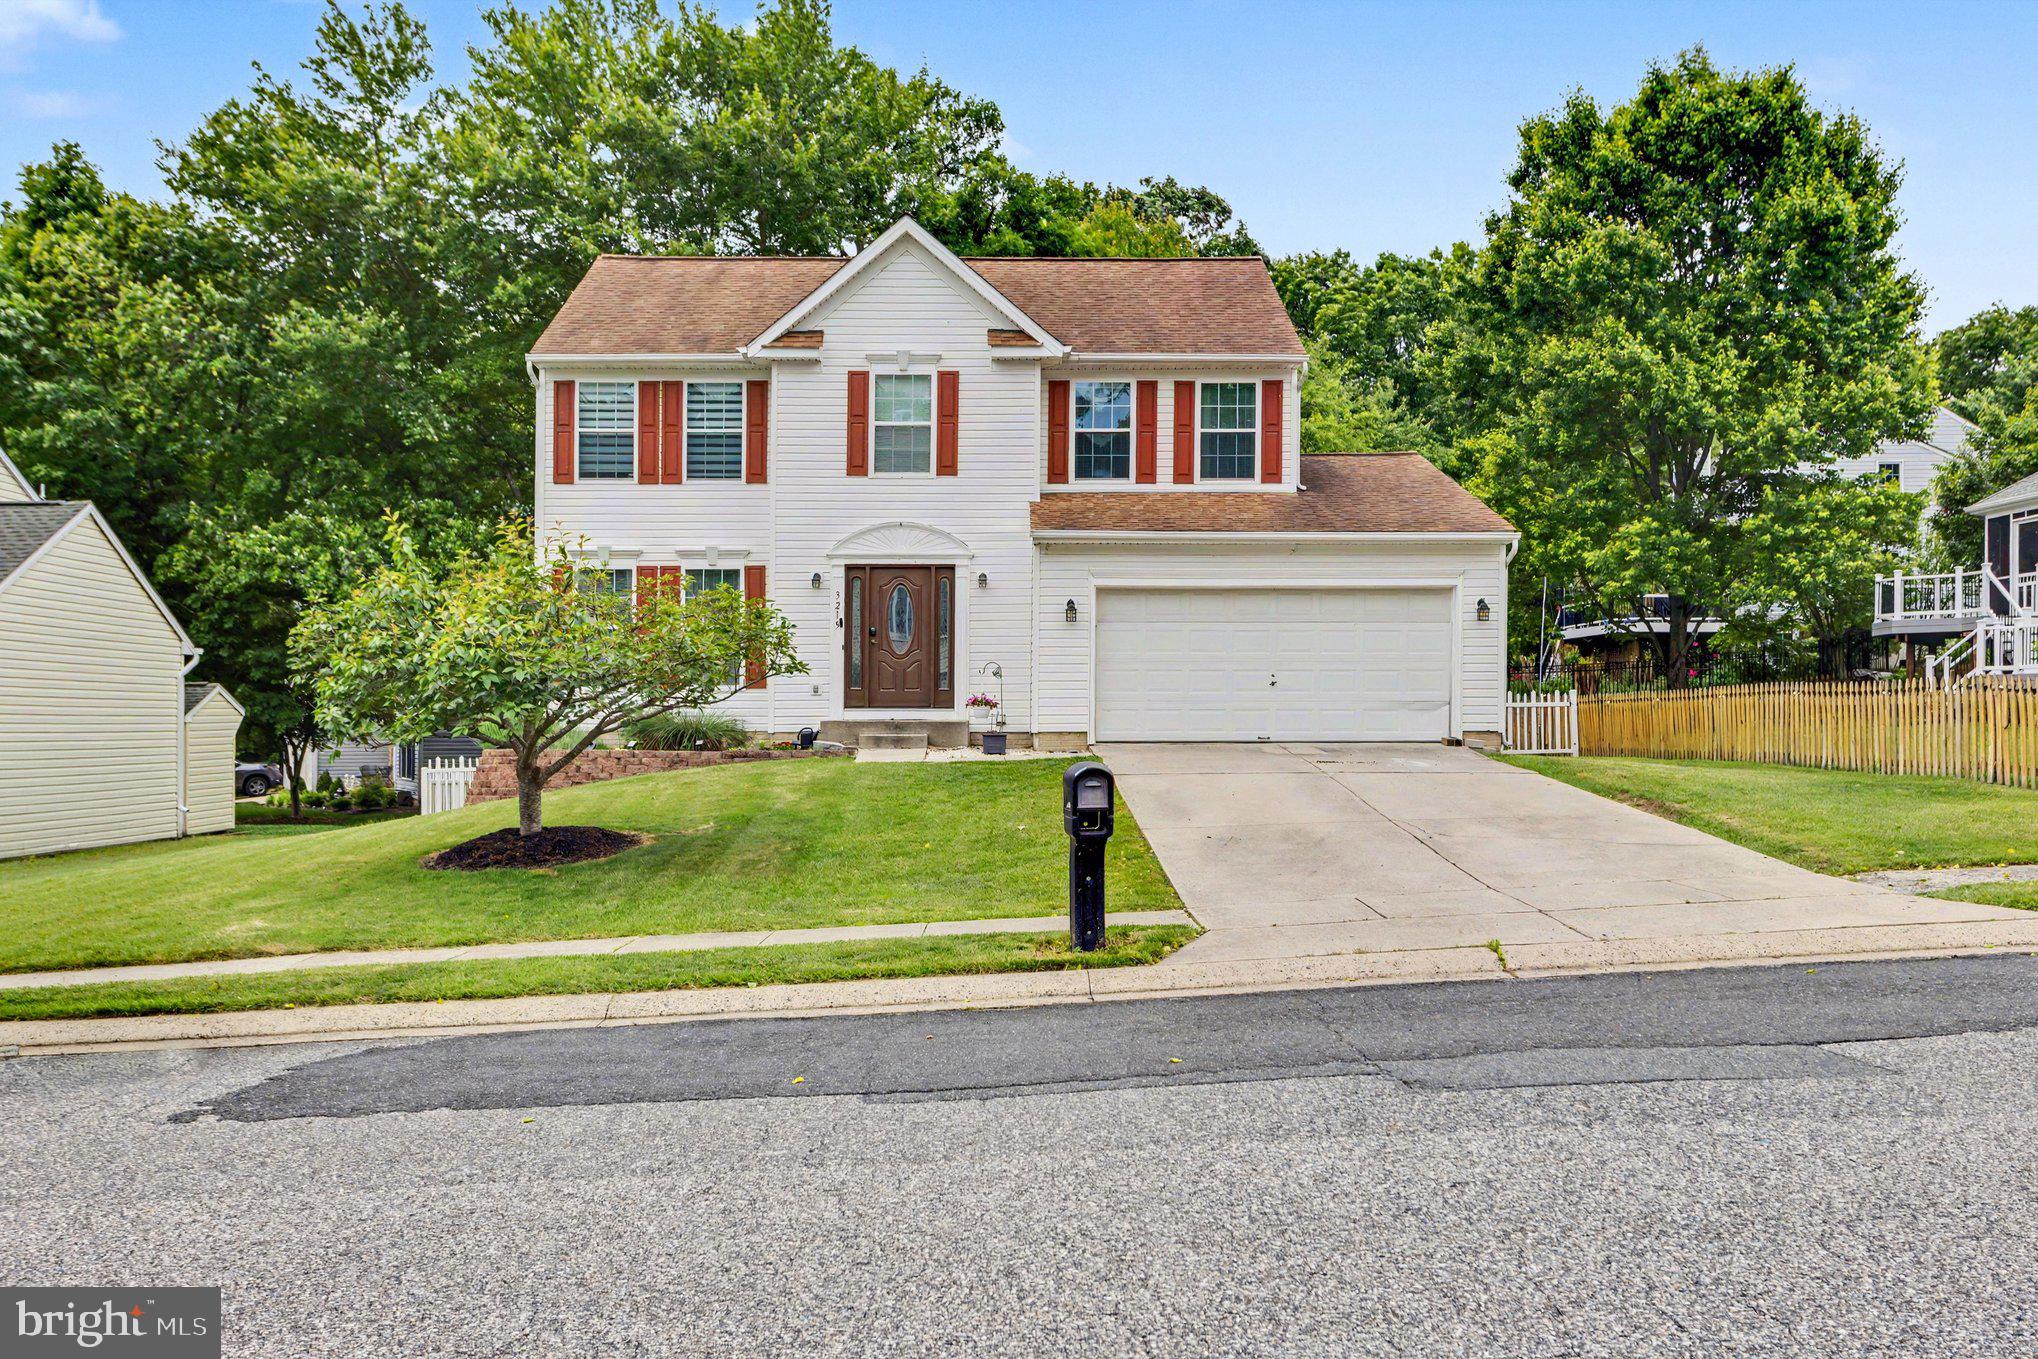
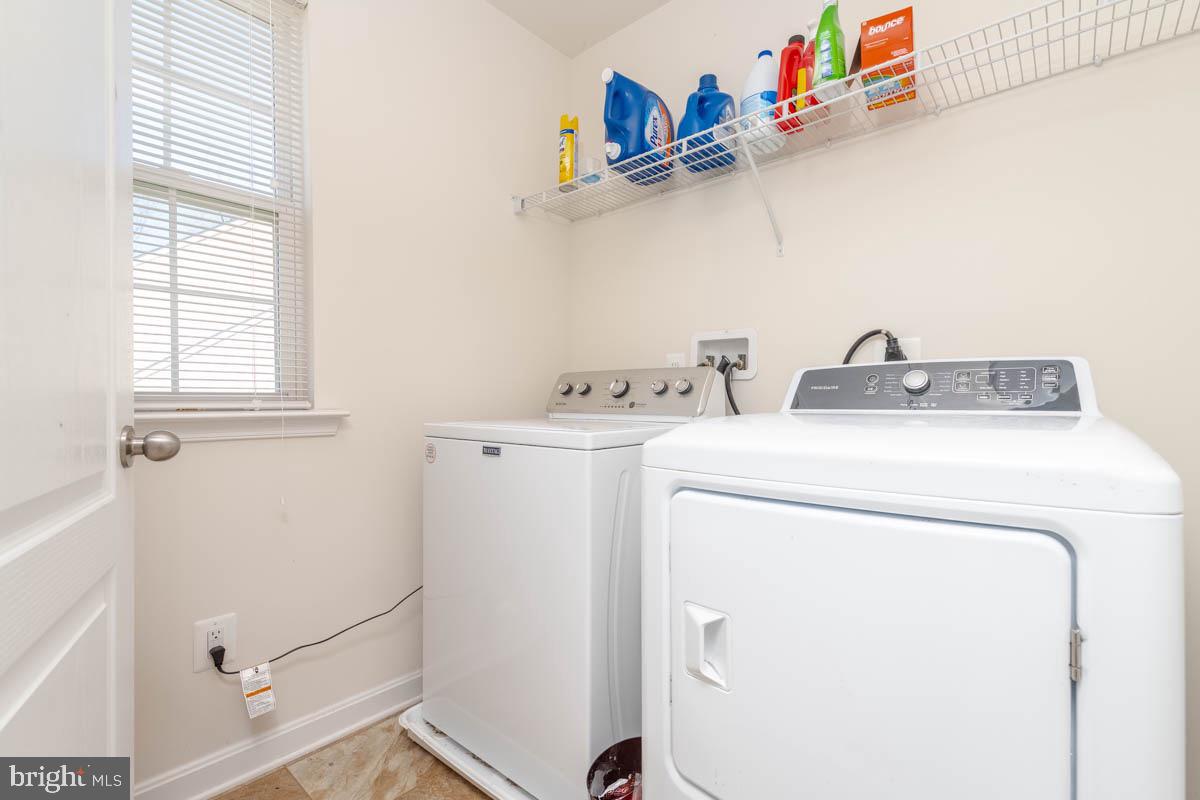
Well-maintained 4-bedroom, 2.5-bath Colonial featuring an open floor plan with a spacious kitchen, center island, and seamless flow into the living area with a cozy fireplace. Filled with natural light, this home offers comfortable living spaces, a finished basement for added flexibility, and a 2-car attached garage. The fenced backyard provides a great space for outdoor enjoyment. Move-in ready and conveniently located near local amenities.
#MDHR2056534

ABINGDON

3219 EASTBEND COURT

4 Beds

2 Baths

1,855 Sq.Ft.

$489,000
MLS#: MDHR2056534

Bel Air Schools 
Welcome to a home that offers amazing opportunities for living space both on the inside
of the home as well as outdoor living. In addition to all the updates throughout this
home, the front door has also been replaced to give a feeling of a truly welcoming
updated home. This ultra-modern kitchen speaks for itself, with all updated stainless
steel appliances with decorative touches that are typically only seen in a model home.
The Family room and Dining Room add a special blend of comfort and elegance for
entertaining or just relaxing by the gas fireplace. Also, the roof is only 5 years old, as
well as the Gas Water Heater and HVAC. All the major appliances are currently under a
home warranty. The main level also is set up with two offices for working from home or
setting up as a study or guest room. All the window treatments on the main level are
custom plantation shutters again adding that special touch to each room as well as new
windows in Family Room and Kitchen. The upper level offers a Primary Suite with a
vaulted ceiling and two walk-in closets with a bonus closet of additional storage. The
Primary bath offers both a soaking tub as well as a shower. If that is not enough living
space the lower level has been transformed into an additional Family Room which
includes a perfect table for game night and an additional full bath. For outside
entertaining, this house has it all, from a paver patio right outside the kitchen sliders, to
an extended outdoor living hideway on a Trex deck with a ceiling fan and roof. The best
part is that the backyard is designed for almost maintenance free landscaping and
grass. The owners are original to this home and it shows in both the design and the
upgrades.
#MDHR2055290

ABINGDON

2913 AIRDRIE AVENUE

4 Beds

3 Baths

3,262 Sq.Ft.

$668,000
MLS#: MDHR2055290

Welcome home to 2741 Singer Woods! This beautiful 4-bedroom, 2 full bath, 2 half bath home is ready for its next owners. Located in the highly desirable Box Hill North community, you'll enjoy convenient access to Bel Air, shopping, restaurants, grocery stores, and all the amenities of Box Hill South.

Step inside to a warm and welcoming main level featuring beautiful hardwood floors and a spacious family room with an electric fireplace. The dining room flows seamlessly into the living area and updated kitchen, creating the perfect layout for everyday living, family dinners, and holiday gatherings.

The updated kitchen is designed with both style and function in mind, offering stainless steel appliances, granite countertops, a huge pantry, breakfast bar, and a separate space for casual dining. Open to the living room, this bright and inviting space makes it easy to stay connected while cooking or entertaining.

Upstairs, the spacious primary suite is truly one of a kind. The oversized bedroom provides plenty of room for a private sitting area or home office. The en-suite bath features a dressing area, walk-in closet, and private bath, creating a relaxing retreat. Three additional generously sized bedrooms, a large hall bath, and abundant closet space complete the upper level.

The finished lower level offers a spacious recreation room that is sure to become the heart of the home. Whether you're hosting movie nights, cheering on your favorite team, or enjoying family game nights, this versatile space is ready for it all.

Don't miss your opportunity to own this fantastic home in a sought-after location. Schedule your private tour today and discover everything 2741 Singer Woods has to offer!
#MDHR2057294

ABINGDON

2741 SINGER WOODS DRIVE

4 Beds

2 Baths

2,434 Sq.Ft.

$495,000
MLS#: MDHR2057294

Welcome to your future home. This property is ideal for your household, offering spacious comfort with 5 bedrooms and 2 large bathrooms, situated on a 1.68-acre lot—perfect for a large family or any future projects you may have in mind. The seller is enthusiastic and willing an ideal opportunity for a buyer seeking financial assistance with closing expenses. The property features a spacious yard, including a dedicated shelter for pets (dogs or cats), as well as ample on-site storage space. There is also a large deck, perfect for hosting family gatherings and entertaining guests. Schedule your appointment today!
#MDHR2052314

ABINGDON

3102 LAUREL BUSH ROAD

6 Beds

2 Baths

1,763 Sq.Ft.

$525,000
MLS#: MDHR2052314

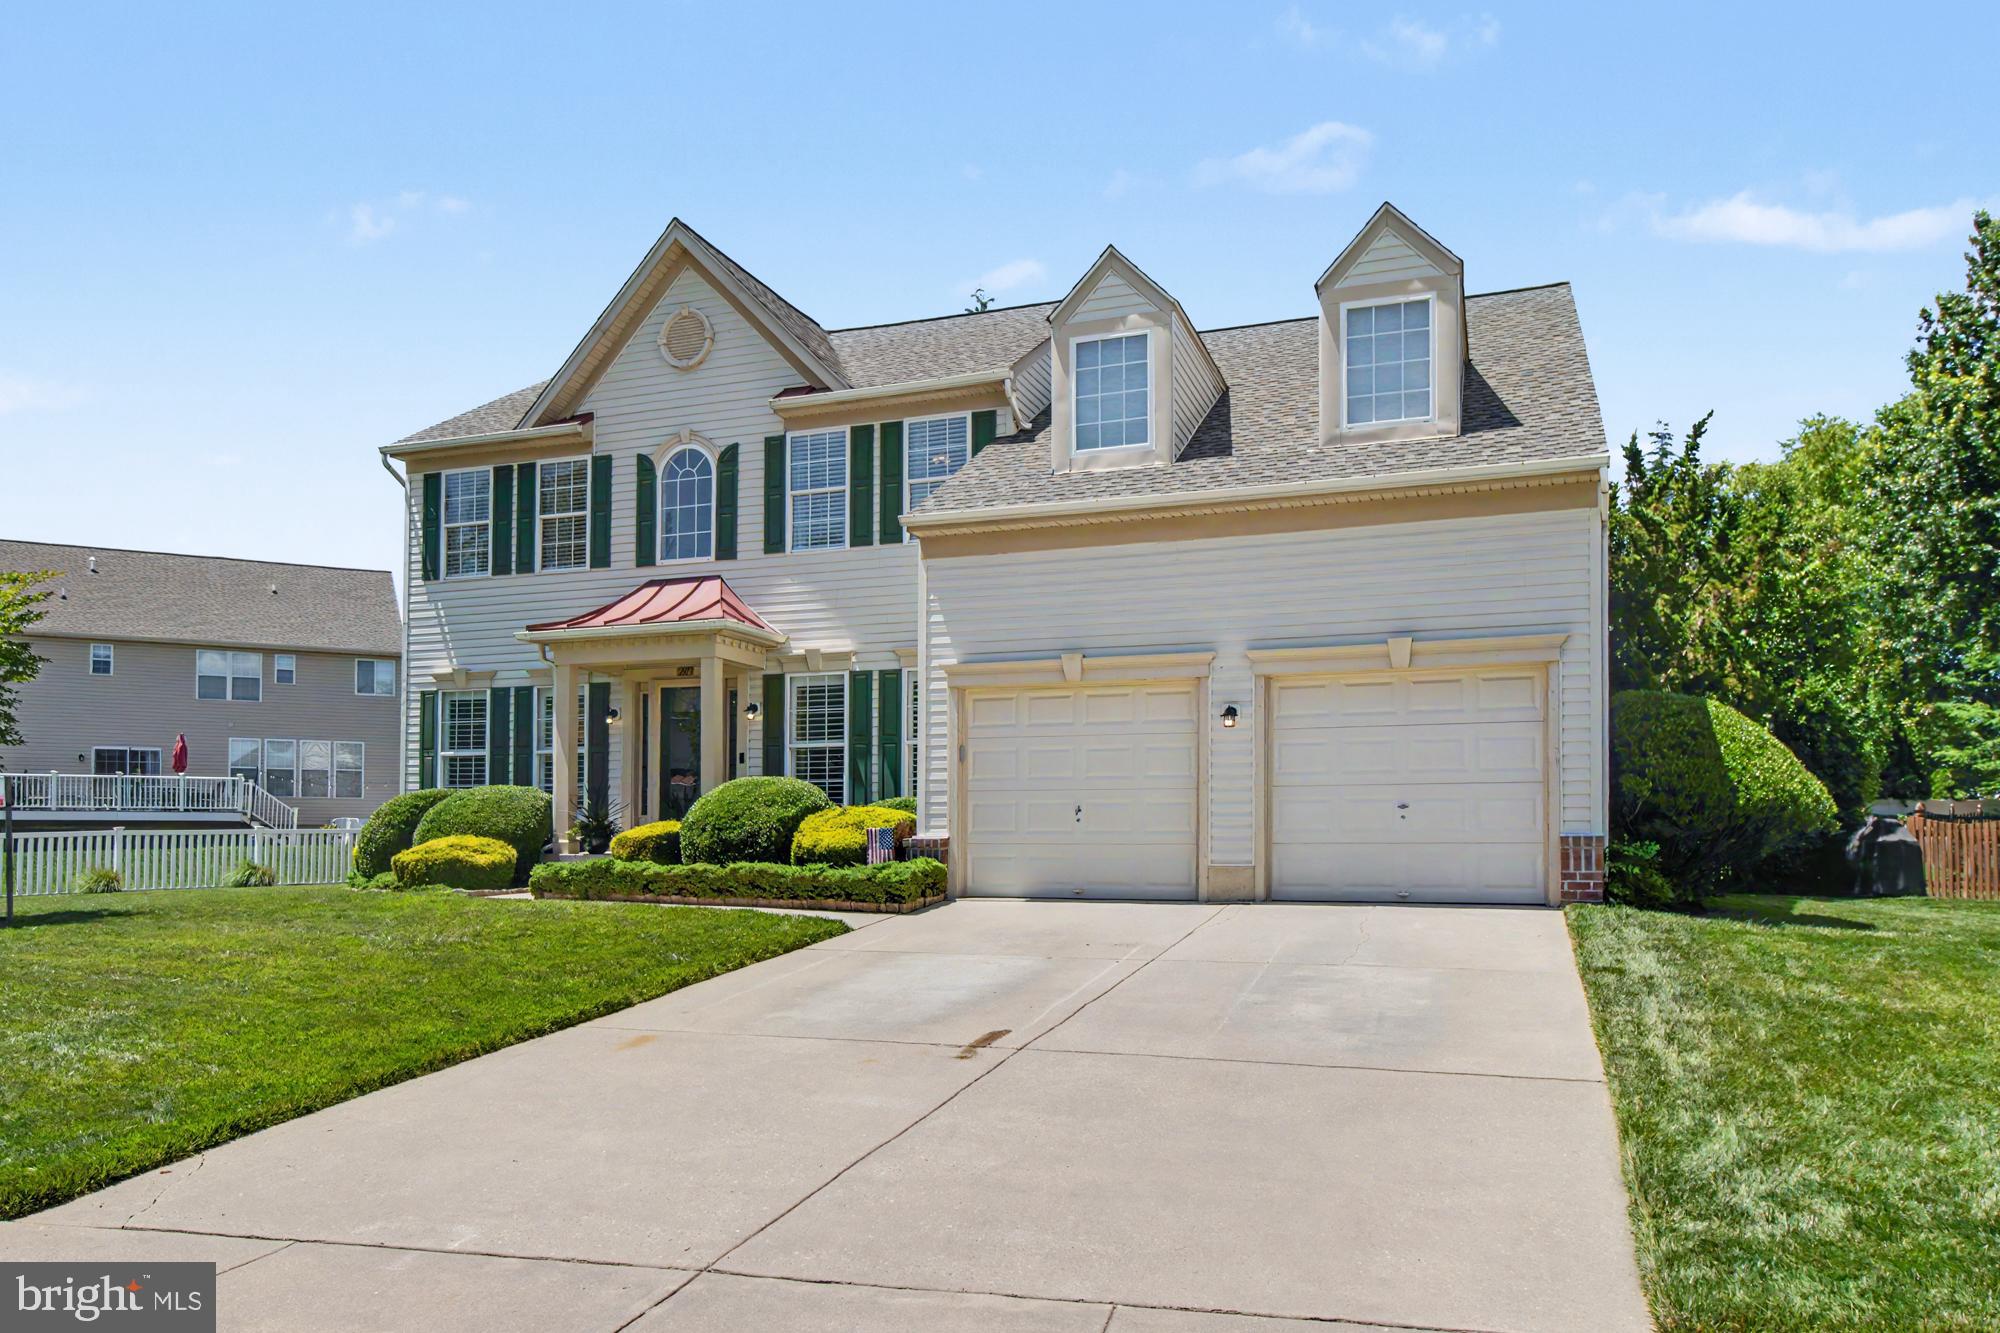
Welcome to this beautifully updated 5-bedroom home offering the perfect combination of space, style, and outdoor living. Situated on an approximately half-acre level lot, this property has been thoughtfully refreshed with new flooring and fresh paint throughout, making it truly move-in ready.

The upper level features five generously sized bedrooms and two full bathrooms, providing plenty of room for family, guests, or flexible living arrangements.

On the main level, you'll find a traditional yet functional floor plan with a formal living room and dining room, a spacious kitchen featuring stainless steel appliances, and a bright sunroom/breakfast area that's perfect for morning coffee or casual dining. A private office provides an ideal work-from-home space, while the huge family room offers endless possibilities for entertaining and everyday living. A convenient half bath and attached two-car garage complete the main level.

The unfinished lower level is a blank canvas, ready for your vision. Whether you dream of a home theater, gym, recreation room, additional bedrooms, or a custom entertainment space, there's plenty of room to create exactly what you need.
Enjoy your own private backyard retreat featuring a beautiful saltwater pool, installed in 2018 and surrounded by a spacious tiered Trex deck and concrete patio, perfect for relaxing or entertaining. The deck includes a stainless steel outdoor kitchen with a plumbed-in natural gas grill and running water to the sink for ultimate convenience. There is are 6 built in speakers around the deck. A solar cover for the pool is also included, helping to maintain water temperature and reduce maintenance.

The professionally landscaped yard is kept lush with an in-ground sprinkler system and is surrounded by an elegant black iron fence that beautifully defines the property while enhancing its curb appeal. Mature trees and established gardens provide privacy and year-round beauty.

Additional updates include a roof that is less than 10 years old, hot water heater less than one year old, and an HVAC system that is around 5 years old. This should give any buyer piece of mind. 
This exceptional home combines generous living space, quality updates, and a backyard designed for making memories.
#MDHR2057632

ABINGDON

3603 COGSWELL COURT

5 Beds

2 Baths

2,940 Sq.Ft.

$575,000

MLS#: MDHR2057632

This massive home, built as the community model in 2007, is  the perfect oasis for you.  This stunning 3-story colonial-style home offers the perfect blend of sophisticated design and comfortable living. Located in a quiet, manicured suburban community, this 6-bedroom, 3.5-bath home provides over 4,500+ sq ft of finished, open-concept living space that flows seamlessly from room to room. This home strikes a perfect balance between cozy and sprawling.  The huge basement has two bedrooms, tons of living space and a full bath, perfect for guests to have their own en suite.  The main level has a huge chef's kitchen, a formal living room and a family room, a formal dining room and a sunny solarium/breakfast bump out that has space for seating and dining, whatever your heart desires.  The soaring double height foyer gives way to balconies from above, which lead to the beautifully appointed bathrooms and generously sized bedrooms.  The primary, is astounding in its size! Housing an en suite and plenty of room for its own sitting room.  This home is deceivingly large and will blow you away! You really have to see it to believe it!!! Virtually staged photos included.
#MDHR2053328

ABINGDON

826 TIFFANY TRAIL

6 Beds

3 Baths

4,486 Sq.Ft.

$650,000

MLS#: MDHR2053328
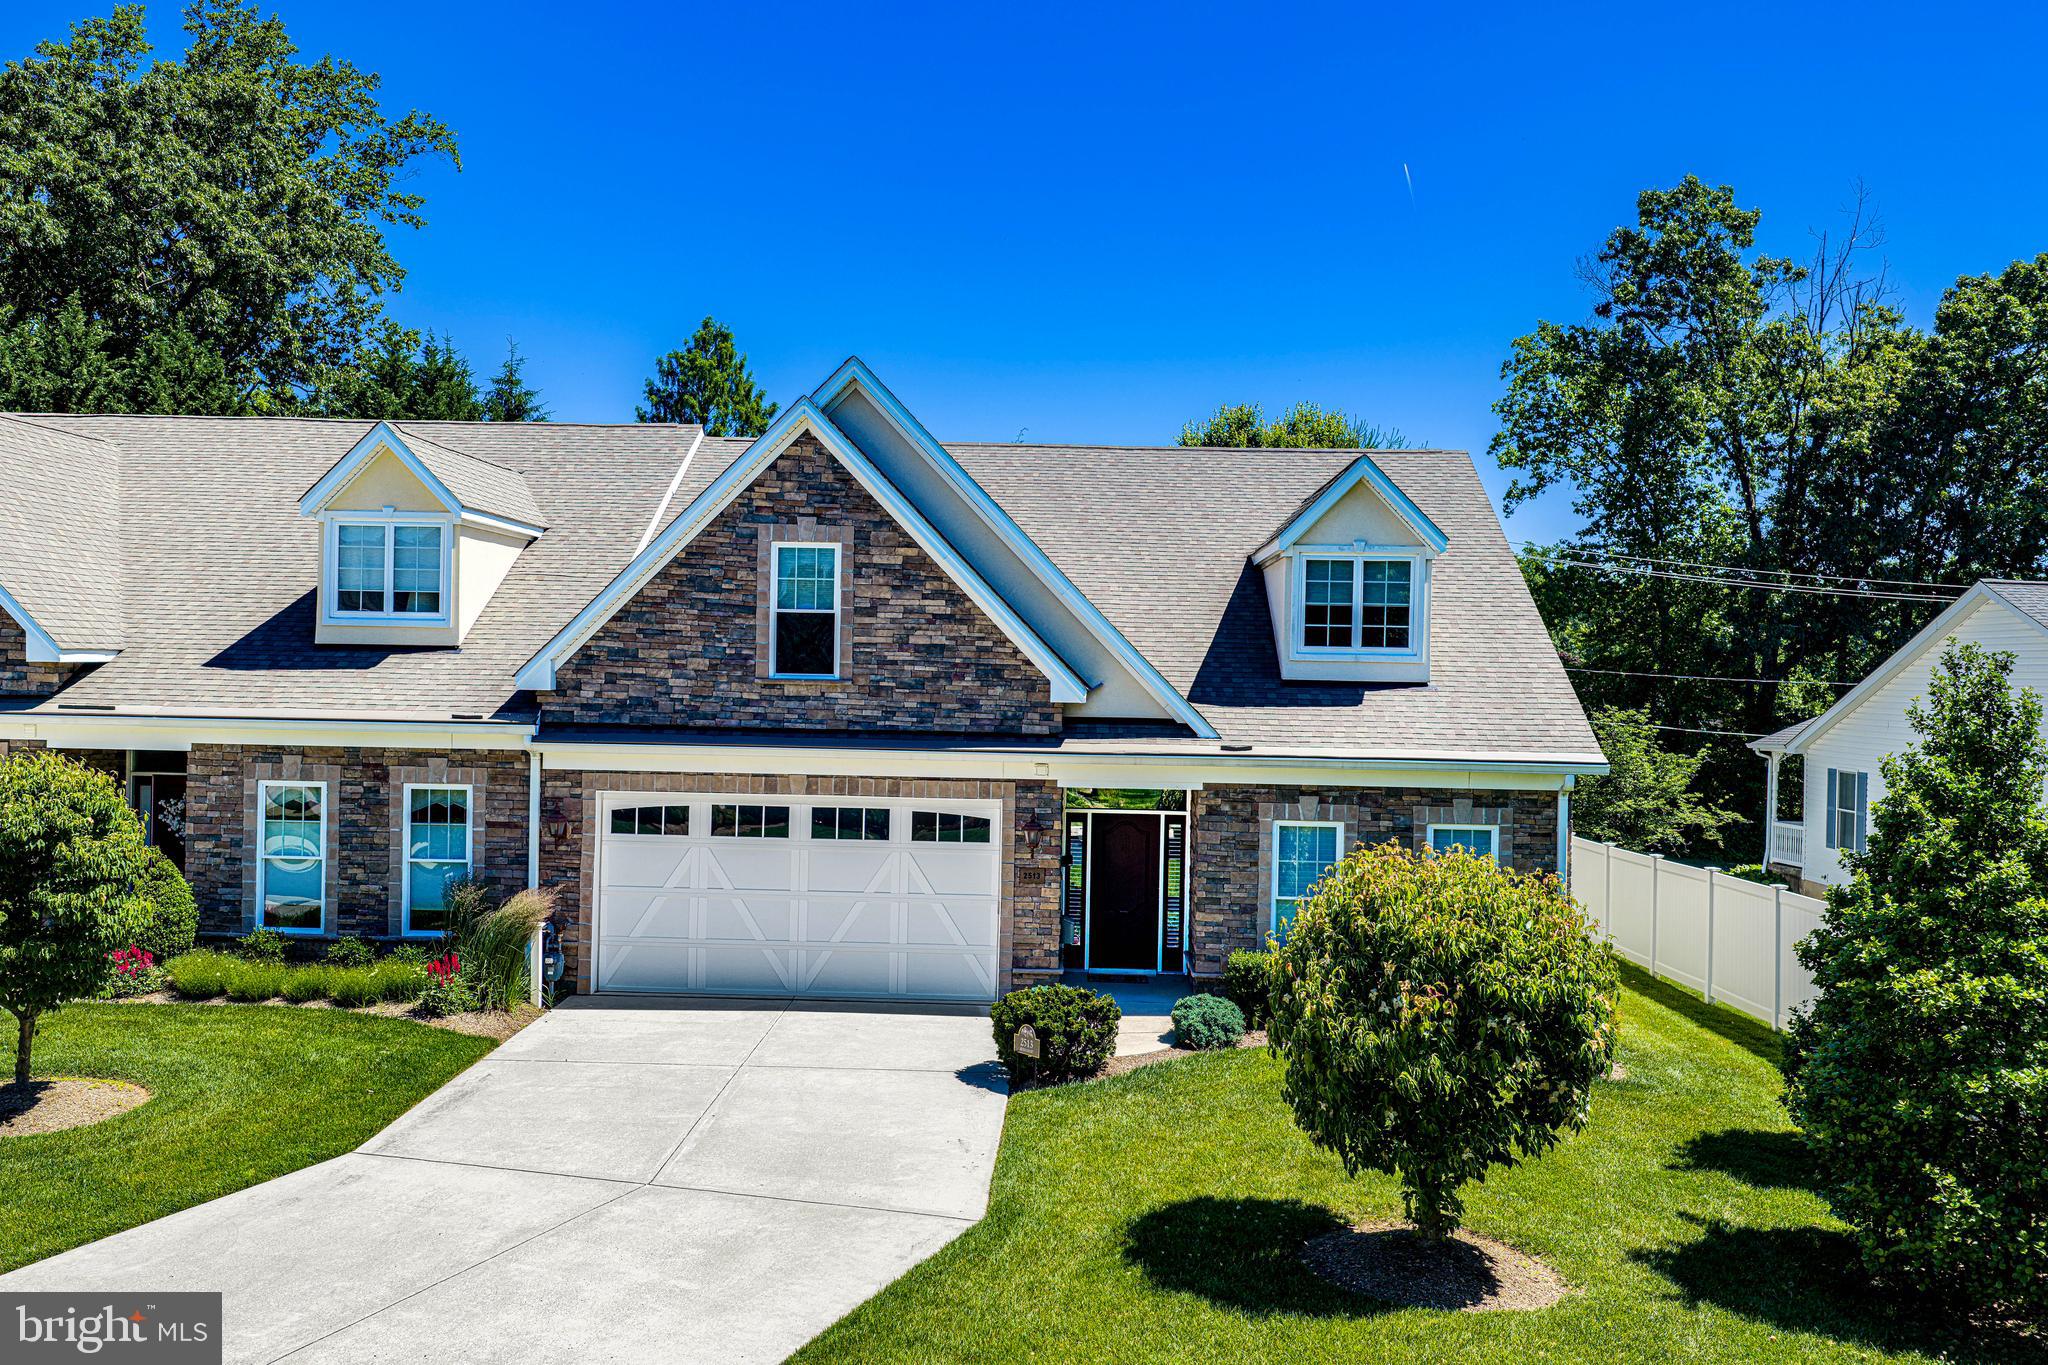
Price Improvement!  Welcome to 2513 Kenna Court!  This end-of-group villa offers over 2,500 square feet of living space with 4 bedrooms and 3 full bathrooms in the highly desirable 55+ community of Bentley Ridge.  Thoughtfully customized for wheelchair accessibility, the home offers unique features designed for comfort, convenience, and ease of everyday living while maintaining a spacious and inviting floor plan for all.  The main level offers true one-level living with a spacious primary bedroom and private bathroom, a second bedroom, an additional full bathroom, and main-floor laundry.  The welcoming foyer features engineered hardwood floors, a double tray ceiling, crown molding, and picture molding.  The formal dining room opens to a spacious kitchen and family room with vaulted ceilings, engineered hardwood floors, and a two-sided gas fireplace.  Kitchen features granite countertops, lowered work surfaces and cabinetry, an accessible sink, cooktop, and oven designed to accommodate wheelchair use, along with a bright breakfast room.  The main-level primary bedroom includes a large walk-in closet and an expansive bathroom featuring a wheelchair-accessible roll-in shower for easy entry and exit.  Upstairs features a loft/sitting area, two additional bedrooms, and a full bathroom. Additional highlights include an oversized two-car garage with epoxy flooring and storage shelving, as well as a covered rear patio with a ceiling fan and outdoor fireplace—perfect for relaxing or entertaining.  Conveniently located near shopping, dining, and everyday amenities.  Property is being sold strictly As-Is to settle an Estate. Inspections are for informational purposes only.  Seller will make no repairs or provide credits.
#MDHR2055850

ABINGDON

2513 KENNA COURT 7

4 Beds

3 Baths

2,525 Sq.Ft.

$465,000

MLS#: MDHR2055850

New on site today
Welcome to Spencer Woods! This beautiful 2018-built home offers 4 bedrooms, 2.5 baths, and a versatile open-concept floor plan. The main level features a spacious kitchen with a center island opening directly to the living area, a formal dining room, sunroom, and an additional main-level bonus room that can easily serve as a private home office, guest room, or flex space.

Upstairs offers generously sized bedrooms and comfortable living space, an owner's suite with tray ceilings, custom closet built-ins, his-and-hers closets, and a gorgeous upgraded ensuite. The basement offers excellent potential for future expansion, is equipped with a bathroom rough-in and an egress window. Use it now for a home gym, recreation area, storage, or finish it later to create additional living space.

Additional highlights include a 2-car garage, stunning patio, a beautifully handcrafted garden area, and an in-ground lawn sprinkler system.
#MDHR2058710

ABINGDON

3022 PEVERLY RUN ROAD

4 Beds

2 Baths

2,236 Sq.Ft.

$579,900

MLS#: MDHR2058710
SHORT SALE – AS-IS. * Lender-approved price *
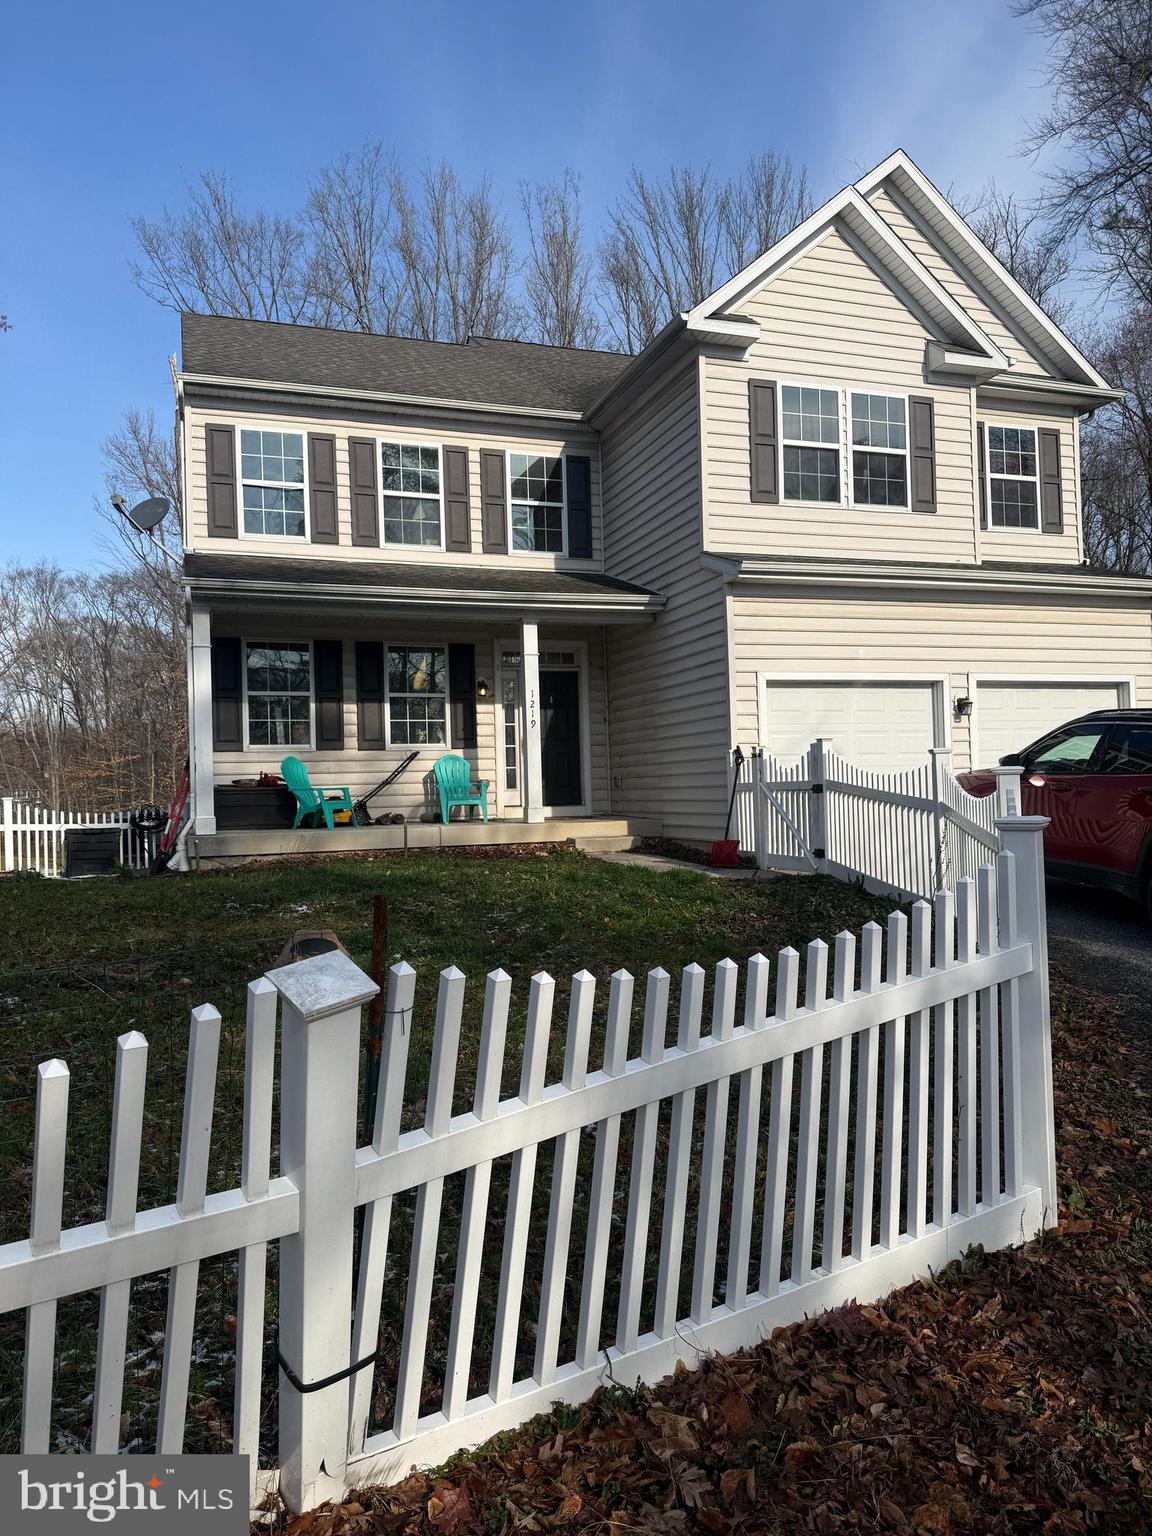
4BR/2BA/2HBA detached home on 2 acres with excellent potential. Property is being sold strictly as-is, and neither the seller nor lender will make repairs. Sale is subject to third-party approval. Home will not be delivered in broom-swept condition, and personal property may remain and convey with the sale. Buyer to verify property boundaries and any shared driveway arrangements, including easements or maintenance agreements, if applicable. Owner occupied; 24-hour notice required for all showings.
#MDHR2052792

ABINGDON

1219 BUSH ROAD

4 Beds

2 Baths

3,328 Sq.Ft.

$485,000

MLS#: MDHR2052792

Coming Soon!  Cool off and beat the heat in your new home featuring a spectacular inground pool, your own private oasis! This move in ready beauty offers 3 bedrooms, 2 full baths and 2 half baths with stylish upgrades and decor throughout,  From the inviting living space to the resort style backyard, this home is perfect for entertaining or just having a peaceful paradise to call your own.  Don't miss this one, schedule your tour today.  More information and professional pics to come.
#MDHR2058000

ABINGDON

1407 VALLEY FORGE WAY

3 Beds

2 Baths

2,434 Sq.Ft.

$539,900

MLS#: MDHR2058000

 - property

Send a message

Message successfully sent.

Your message

What is 3 + 4 ?

Reason for contacting?

I agree to receive email communication and understand I can unsubscribe at any time.

I agree to be contacted by Charis Realty Group via call, email, and text for real estate services. To opt out, you can reply 'stop' at any time or reply 'help' for assistance. You can also click the unsubscribe link in the emails. Message and data rates may apply. Message frequency may vary. Privacy Policy

Sign Out

Virtual Assistant

Would you like to take the next step with this property? We can help you schedule a showing or virtual tour, or send you more details.

Yes, I would like more information.

Thank You for Your Reply, One of Our Agents will contact you as soon as possible

No, maybe later.

Thank you, you can always contact me via email, phone number or through the contact form.

Realhub AI

Lucy - Your AI-Powered Realtor

Update Your Temporary Password

Personalize your search

Enter your email and we'll notify you immediately when new listings match what you're looking for.

or enter email address

Already have an account ? Login here

Continue your home search

I agree to receive communications and understand I can unsubscribe at any time.

I agree to be contacted by Charis Realty Group via call, email, and text for real estate services. To opt out, you can reply 'stop' at any time or reply 'help' for assistance. You can also click the unsubscribe link in the emails. Message and data rates may apply. Message frequency may vary. Privacy Policy

Already have an account ? Login here

We use cookies

We use cookies primarily for analytics to enhance your experience. By accepting, you agree to our use of these cookies. You can manage your preferences or learn more about our cookies policy.