
Art Deco
30543 DANWOOD DRIVE
DELMAR, MD 21875
MLS#: MDWC2024634
$499,900


Property
Beds
3
Full Baths
2
1/2 Baths
1
Year Built
1964
Sq.Footage
2,968
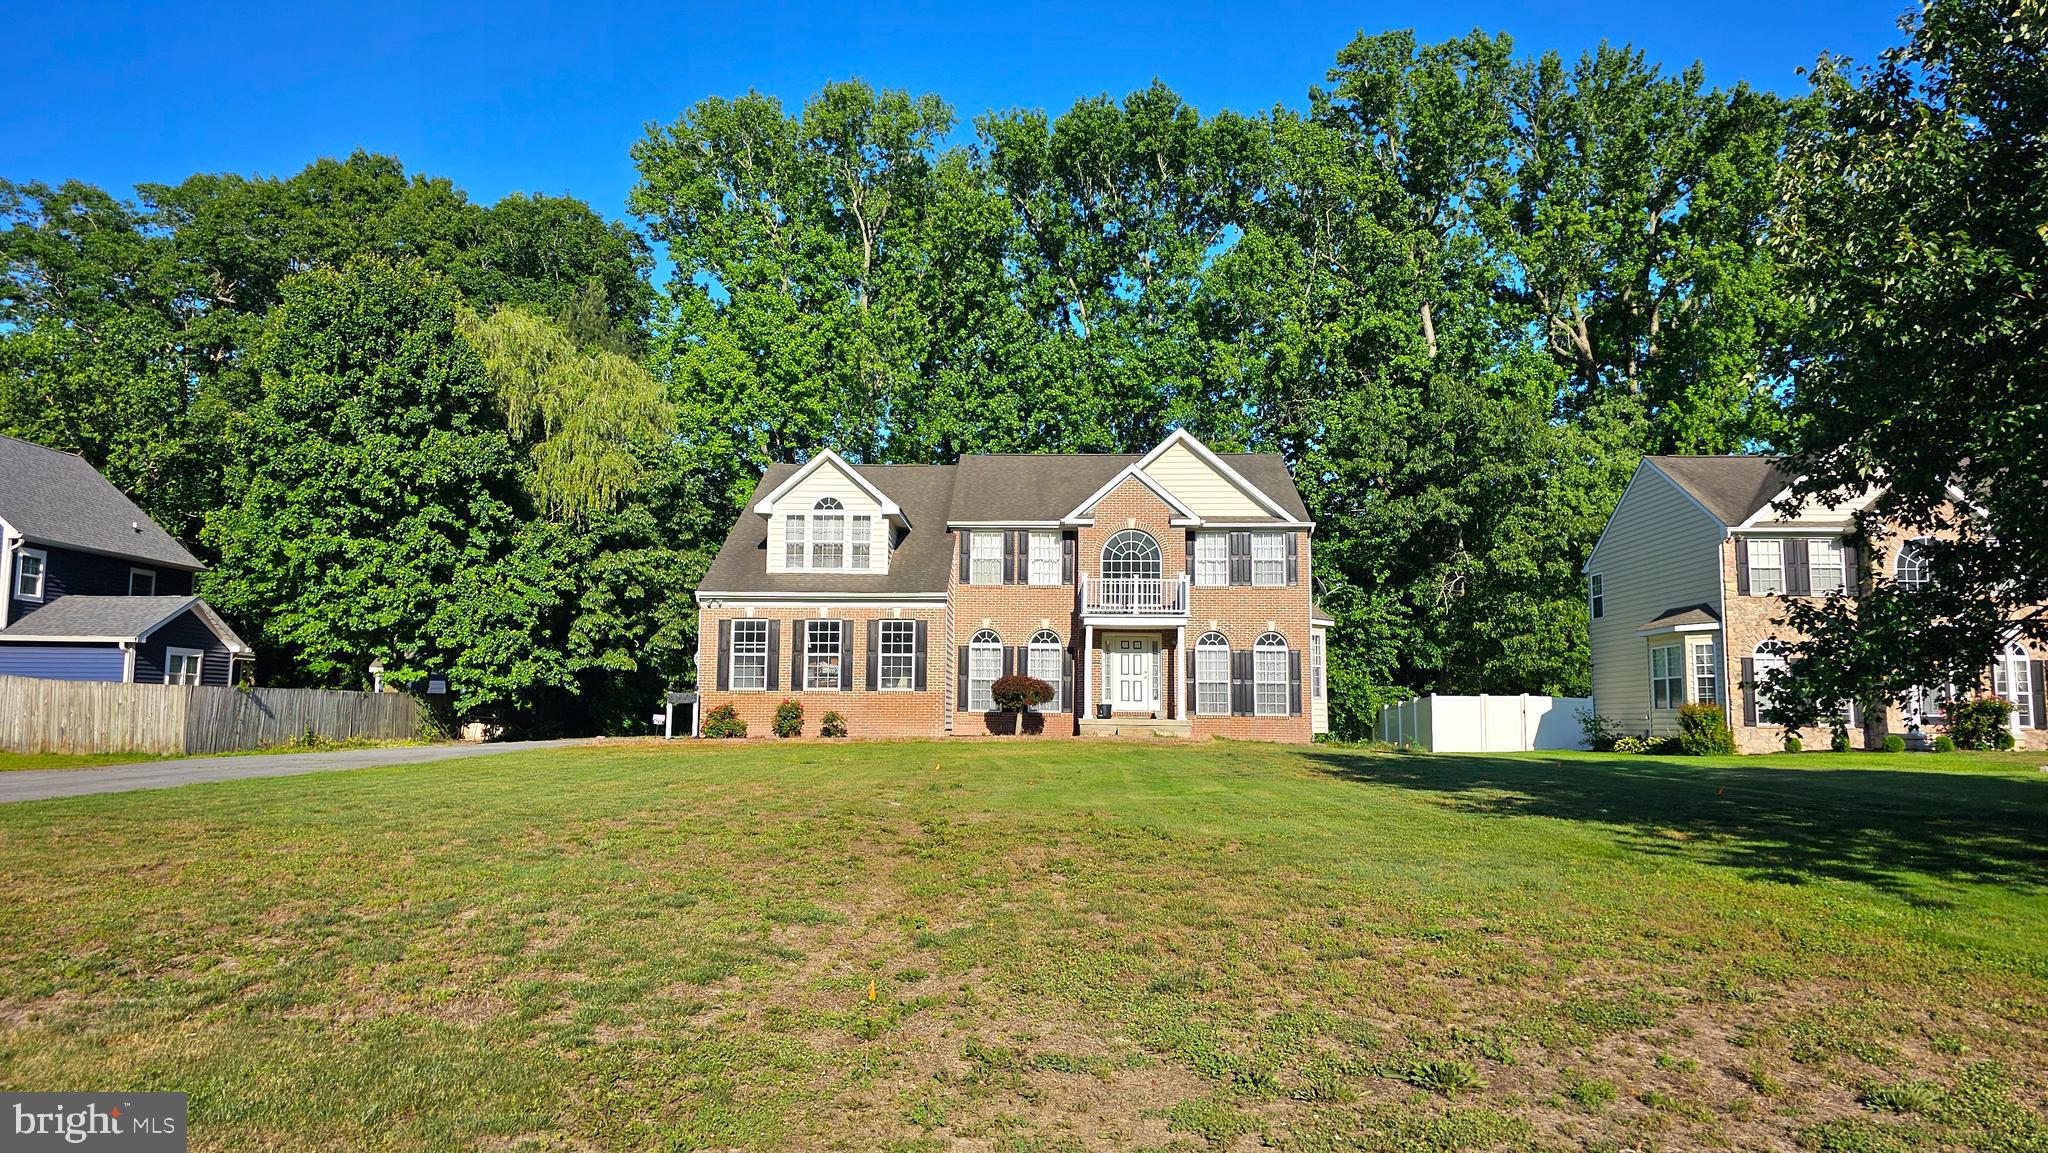
Welcome to a truly picturesque waterfront retreat on Leonard Pond, where privacy, space, and beautiful natural surroundings come together on 1.53 acres in Salisbury, Maryland. Set against a backdrop of water and mature woods, this distinctive home offers an incredible opportunity to enjoy peaceful waterfront living with plenty of room to spread out, entertain, and make lasting memories. The outdoor setting is nothing short of special. A large fenced-in yard extends toward the water, creating a private oasis surrounded by nature. Enjoy morning coffee or evening gatherings on the expansive wrap-around deck overlooking the property, or head down to the patio below for additional outdoor living space. A private dock provides the perfect spot for fishing, kayaking, launching a paddleboard, or simply taking in the serene views of Leonard Pond. Gather around the firepit on cool evenings and enjoy the peaceful setting long after the sun goes down. Inside, the home offers 3 bedrooms and 2.5 bathrooms with a spacious, multi-level layout designed to provide both comfortable everyday living and versatile spaces for entertaining. The stunning kitchen is a true centerpiece, featuring beautiful cabinetry, a large island with glass cooktop, and double wall ovens. The adjoining dining room flows seamlessly into the generously sized living room, where large windows bring in an abundance of natural light and frame the surrounding views. A beautiful wood-burning fireplace and custom built-ins create a warm and inviting focal point. Upstairs, three bright and spacious bedrooms feature hardwood flooring, including a private bedroom suite. A full bathroom serves this level, while two of the rear bedrooms offer direct access to the wrap-around deck through elegant glass French doors, allowing you to step outside and enjoy the tranquil surroundings with ease. Continue downstairs to the finished lower level, which is partially above ground and offers an inviting space for family movie nights. Complete with another wood-burning fireplace, built-ins, and a bathroom/laundry room, this level provides flexibility for both relaxation and everyday living. Another level below offers additional finished space that can easily be transformed into a game room, home gym, playroom, hobby space, or whatever best suits your needs. The oversized garage provides even more functionality with a separate workshop room that could serve as a dedicated workspace, home gym, hobby room, or additional storage. With its expansive acreage, waterfront setting, private dock, fenced yard, multiple finished living spaces, abundant outdoor entertaining areas, and beautiful natural backdrop, 30543 Danwood Drive offers a rare combination of privacy and versatility. Whether you're enjoying a quiet afternoon by the water, gathering around the firepit, entertaining on the deck, or relaxing by one of the home's fireplaces, this is a property designed to be enjoyed year-round.
Features & Amenities
Interior
-
Other Interior Features
Ceiling Fan(s)
-
Total Bedrooms
3
-
Bathrooms
2
-
1/2 Bathrooms
1
-
Above Grade Finished Area
2184.0
-
Basement YN
YES
-
Cooling YN
YES
-
Cooling
Central Air, Ceiling Fan(s), Electric
-
Fireplace YN
YES
-
Heating YN
YES
-
Heating
Oil, Other
-
Main Level Bedrooms
3
-
Pet friendly
Yes
Exterior
-
Garage
Yes
-
Garage spaces
2
-
Other Exterior Features
Storage
-
Parking
Oversized, Garage, Driveway, Other, Covered, Detached
-
Patio and Porch Features
Deck, Patio
-
Pool
No
-
Waterfront YN
YES
-
View
Water, Pond
Area & Lot
-
Lot Features
Private, Waterfront
-
Lot Size(acres)
1.53
-
Lot Size(square feet)
66,647
-
Property Type
Residential
-
Property Sub Type
Single Family Residence
-
Architectural Style
Art Deco
Price
-
Sales Price
$499,900
-
Tax Amount
$2,836
-
Financing Options
Cash, Conventional
-
Sq. Footage
2,968
-
Price/SqFt
$168
HOA
-
Association
No
School District
-
Elementary School
N/A
-
Middle School
N/A
-
High School
N/A
Property Features
-
New Construction
NO
-
Association Amenities
Boat Slip
-
Foundation Details
Slab
-
Senior Community YN
NO
-
Water Source
Well
Schedule a Showing
Showing scheduled successfully.
Mortgage calculator
Estimate your monthly mortgage payment, including the principal and interest, property taxes, and HOA. Adjust the values to generate a more accurate rate.
Your payment
Principal and Interest:
$
Property taxes:
$
HOA fees:
$
Total loan payment:
$
Total interest amount:
$
Location
County
WICOMICO
Elementary School
Middle School
High School
Listing Courtesy of Ryan Haley, Atlantic Shores Sotheby's International Realty
RealHub Information is provided exclusively for consumers' personal, non-commercial use, and it may not be used for any purpose other than to identify prospective properties consumers may be interested in purchasing. All information deemed reliable but not guaranteed and should be independently verified. All properties are subject to prior sale, change or withdrawal. RealHub website owner shall not be responsible for any typographical errors, misinformation, misprints and shall be held totally harmless.

Salesperson, Realtor
Jessie Doyle
Call Jessie today to schedule a private showing.

* Listings on this website come from the FMLS IDX Compilation and may be held by brokerage firms other than the owner of this website. The listing brokerage is identified in any listing details. Information is deemed reliable but is not guaranteed. If you believe any FMLS listing contains material that infringes your copyrighted work please click here to review our DMCA policy and learn how to submit a takedown request.© 2024 FMLS.
Related Properties

DELMAR
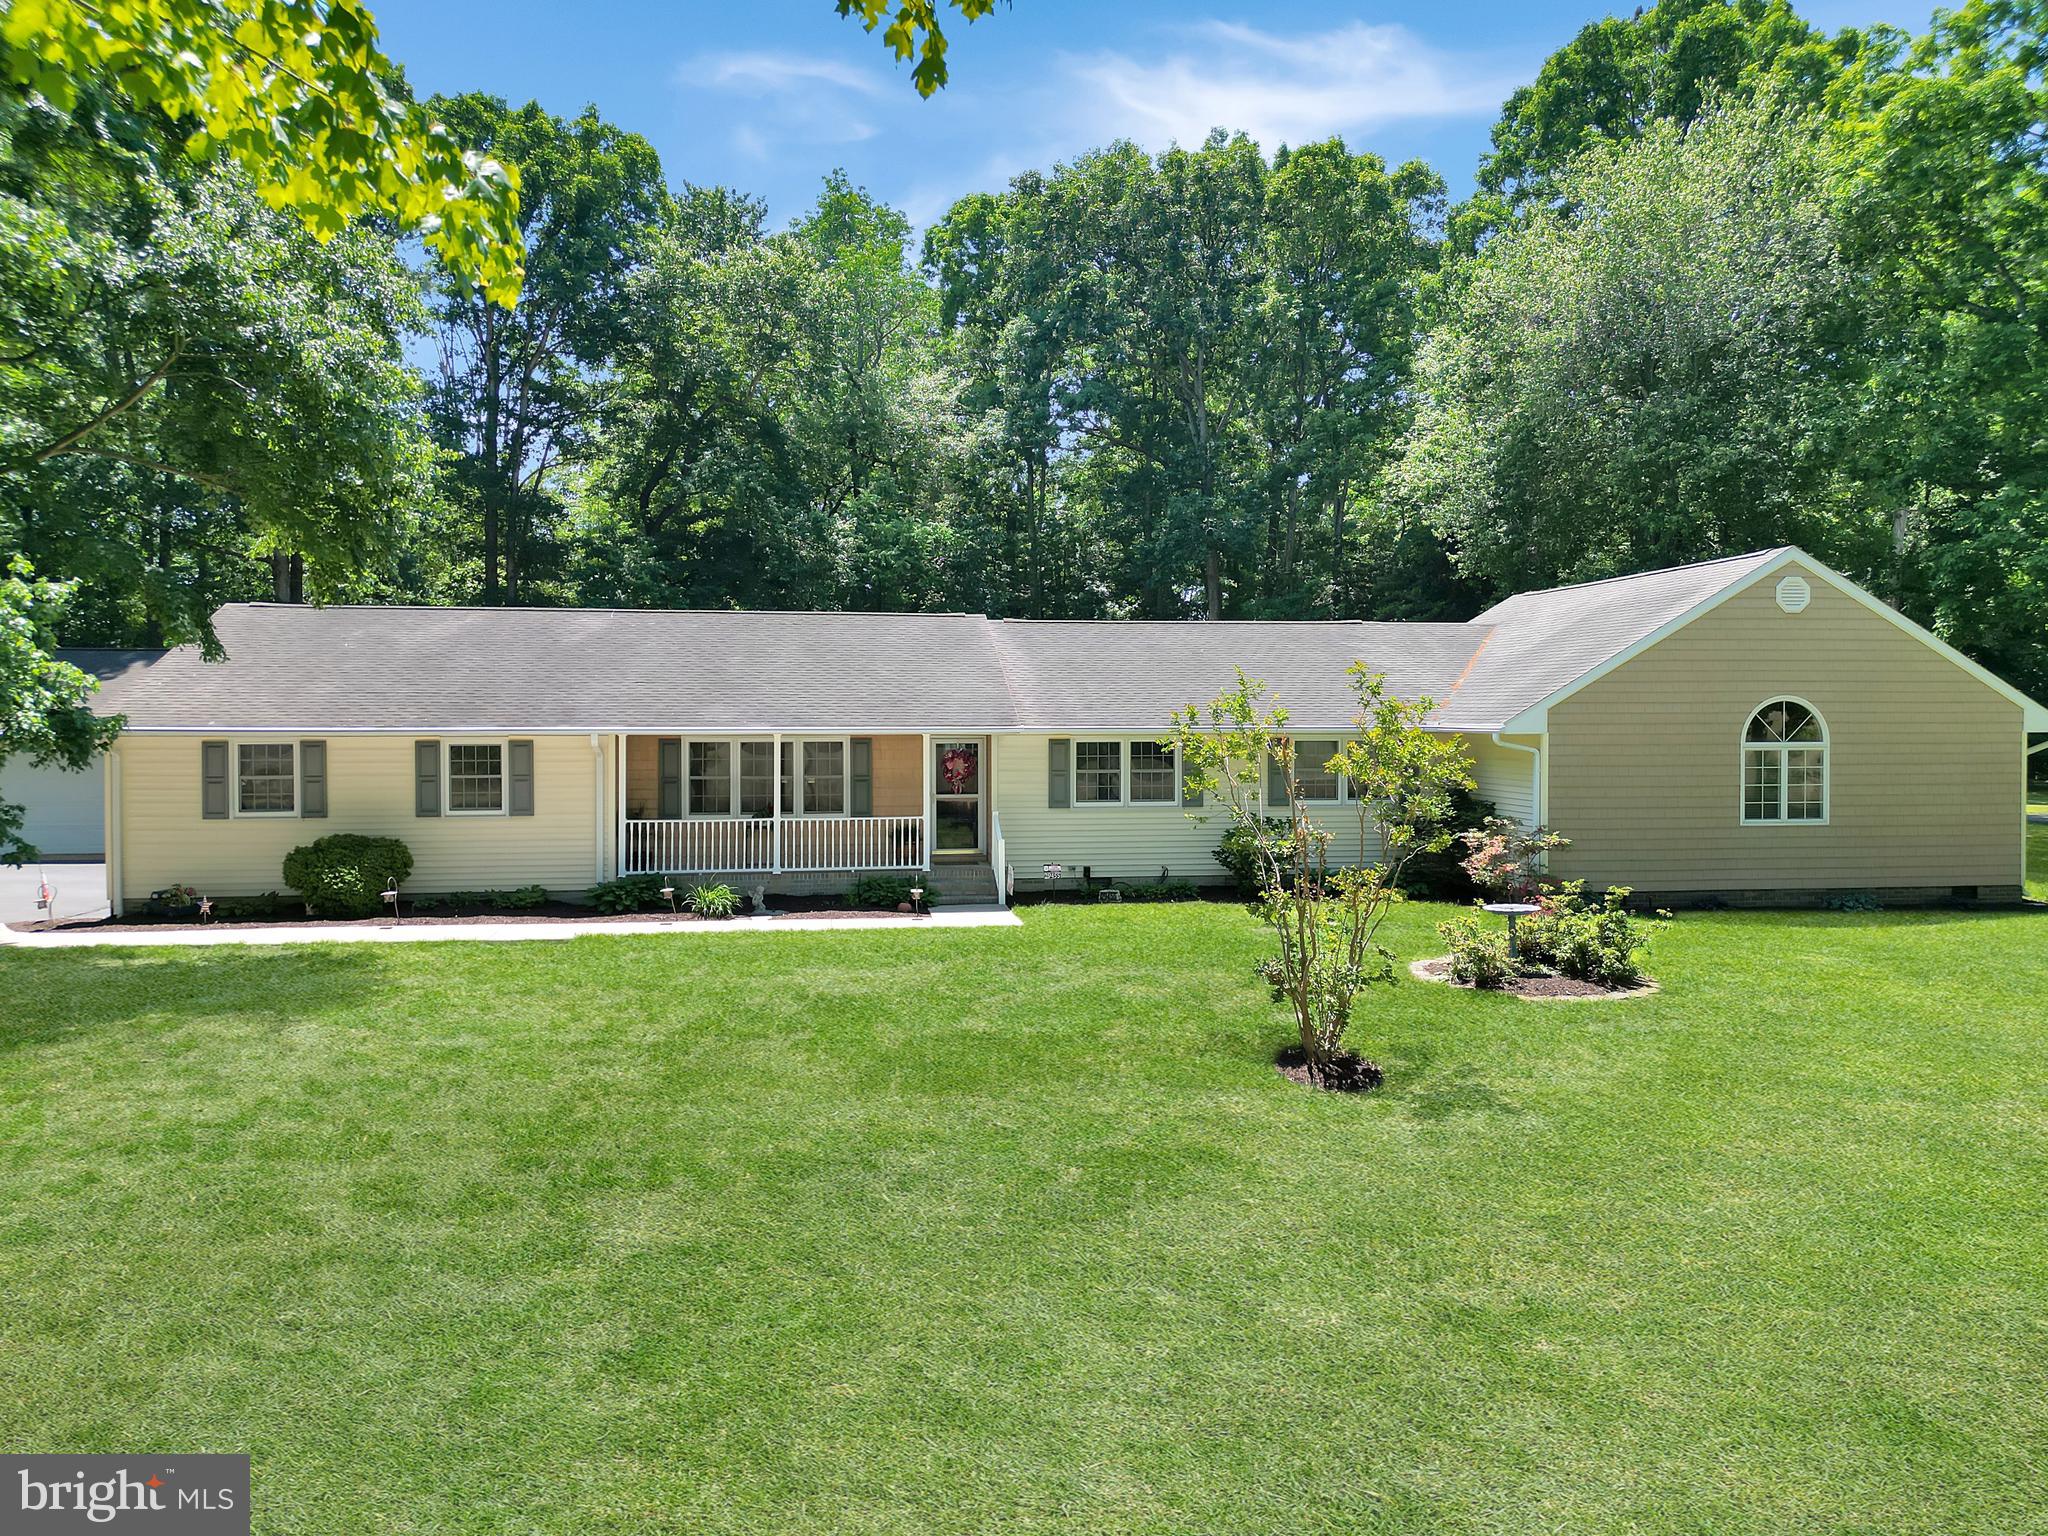
30392 MALLARD DRIVE
3 Beds
2 Baths
2,200 Sq.Ft.
$415,900
MLS#: MDWC2024398
DELMAR
29455 W LINE ROAD
4 Beds
2 Baths
3,000 Sq.Ft.
$439,900
MLS#: MDWC2023124

DELMAR
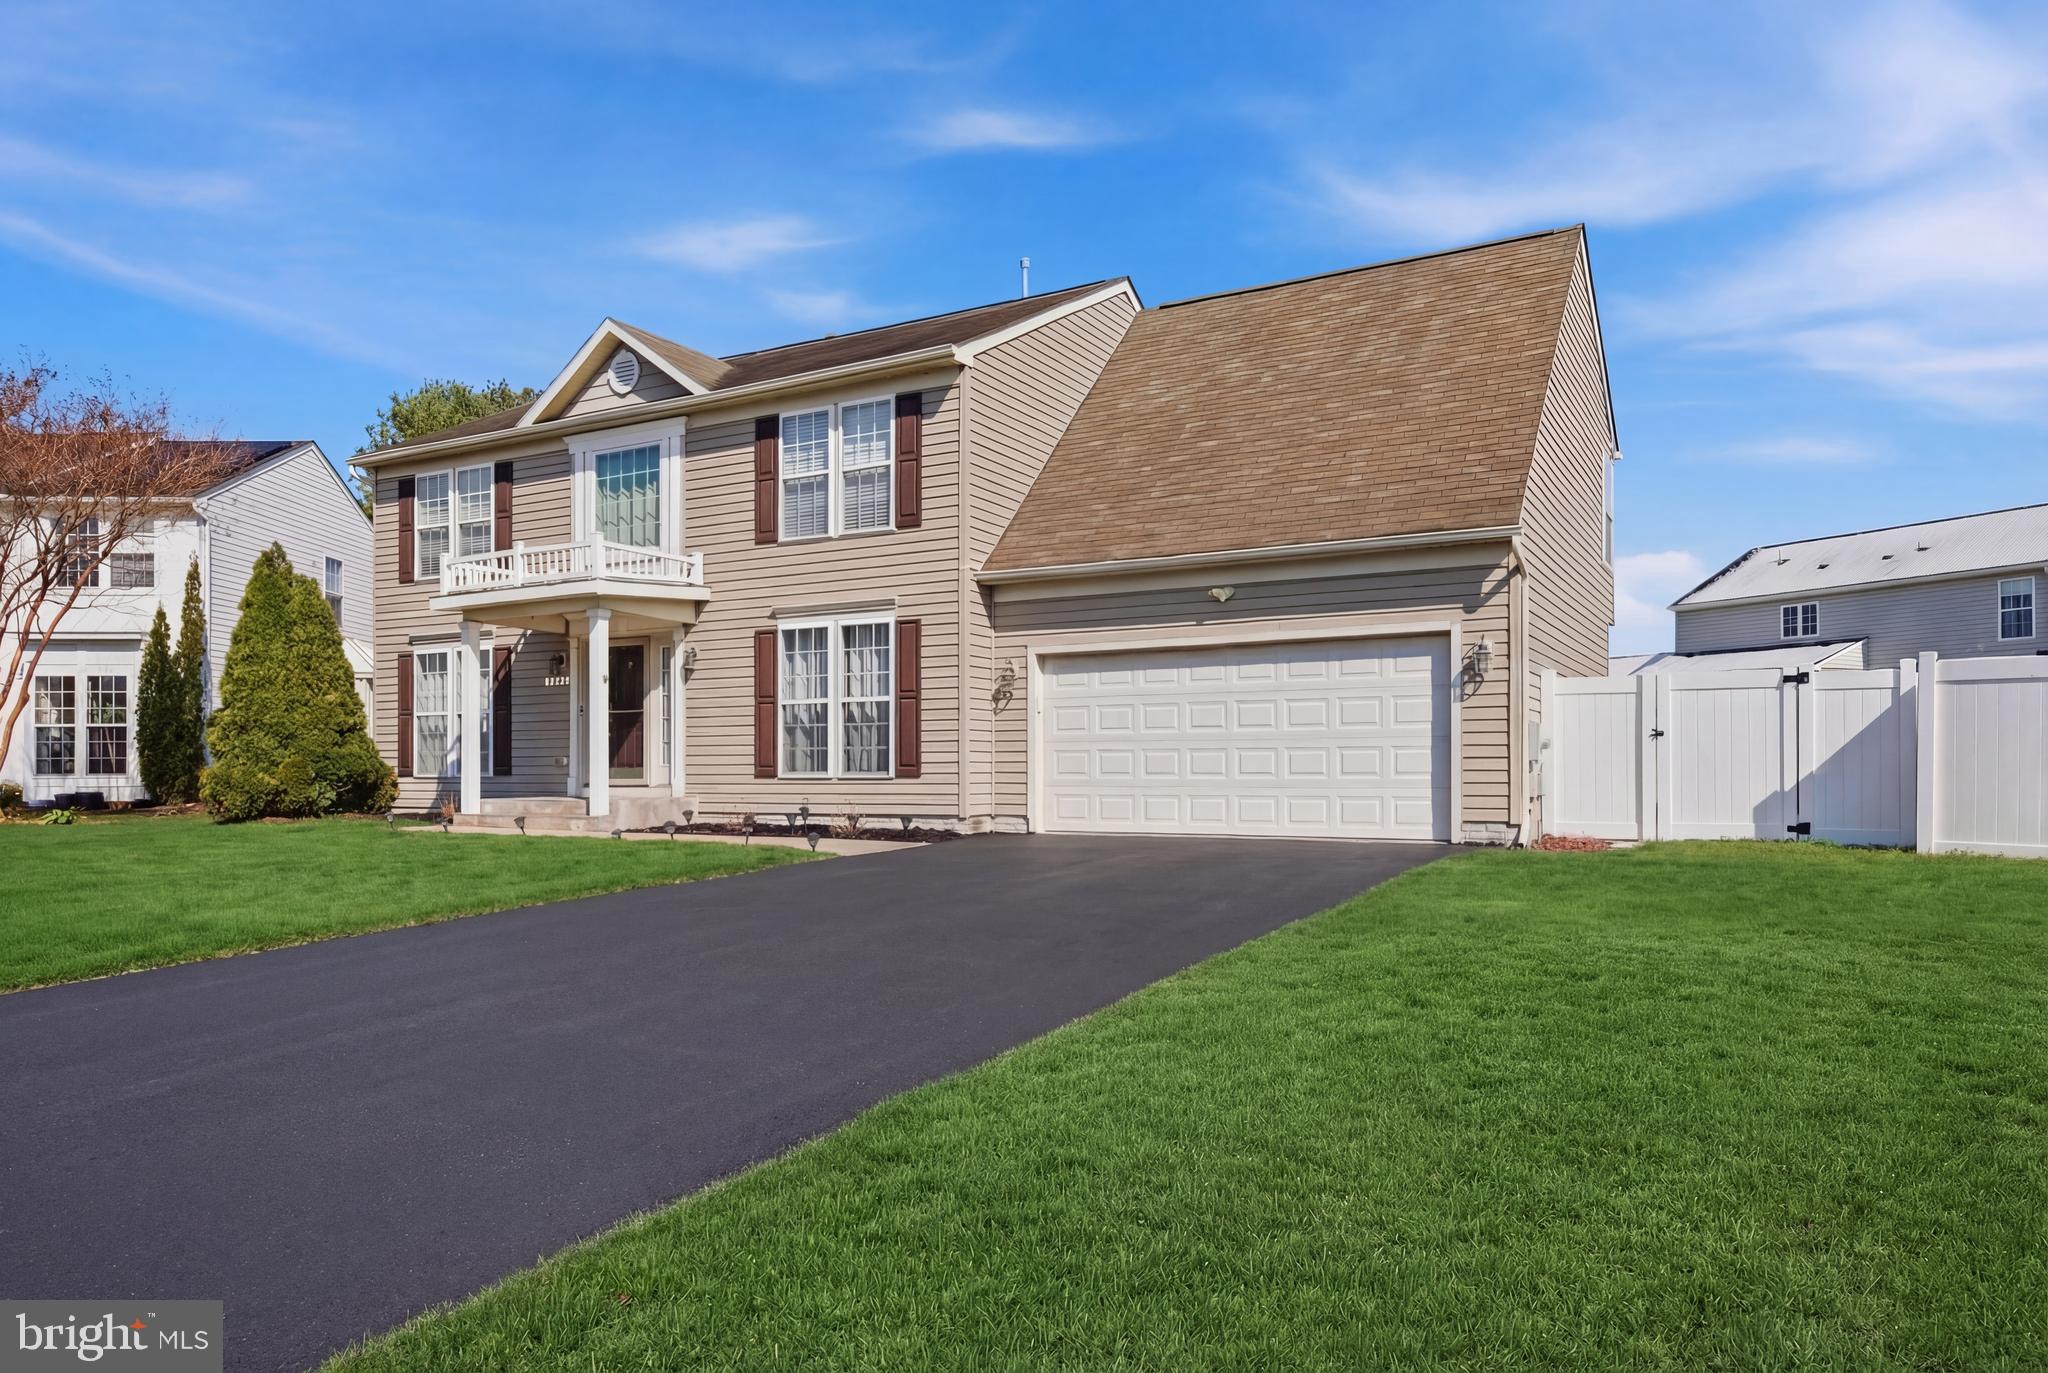
8539 E MARLBORO DRIVE
3 Beds
3 Baths
1,908 Sq.Ft.
$474,900
MLS#: MDWC2023408
DELMAR
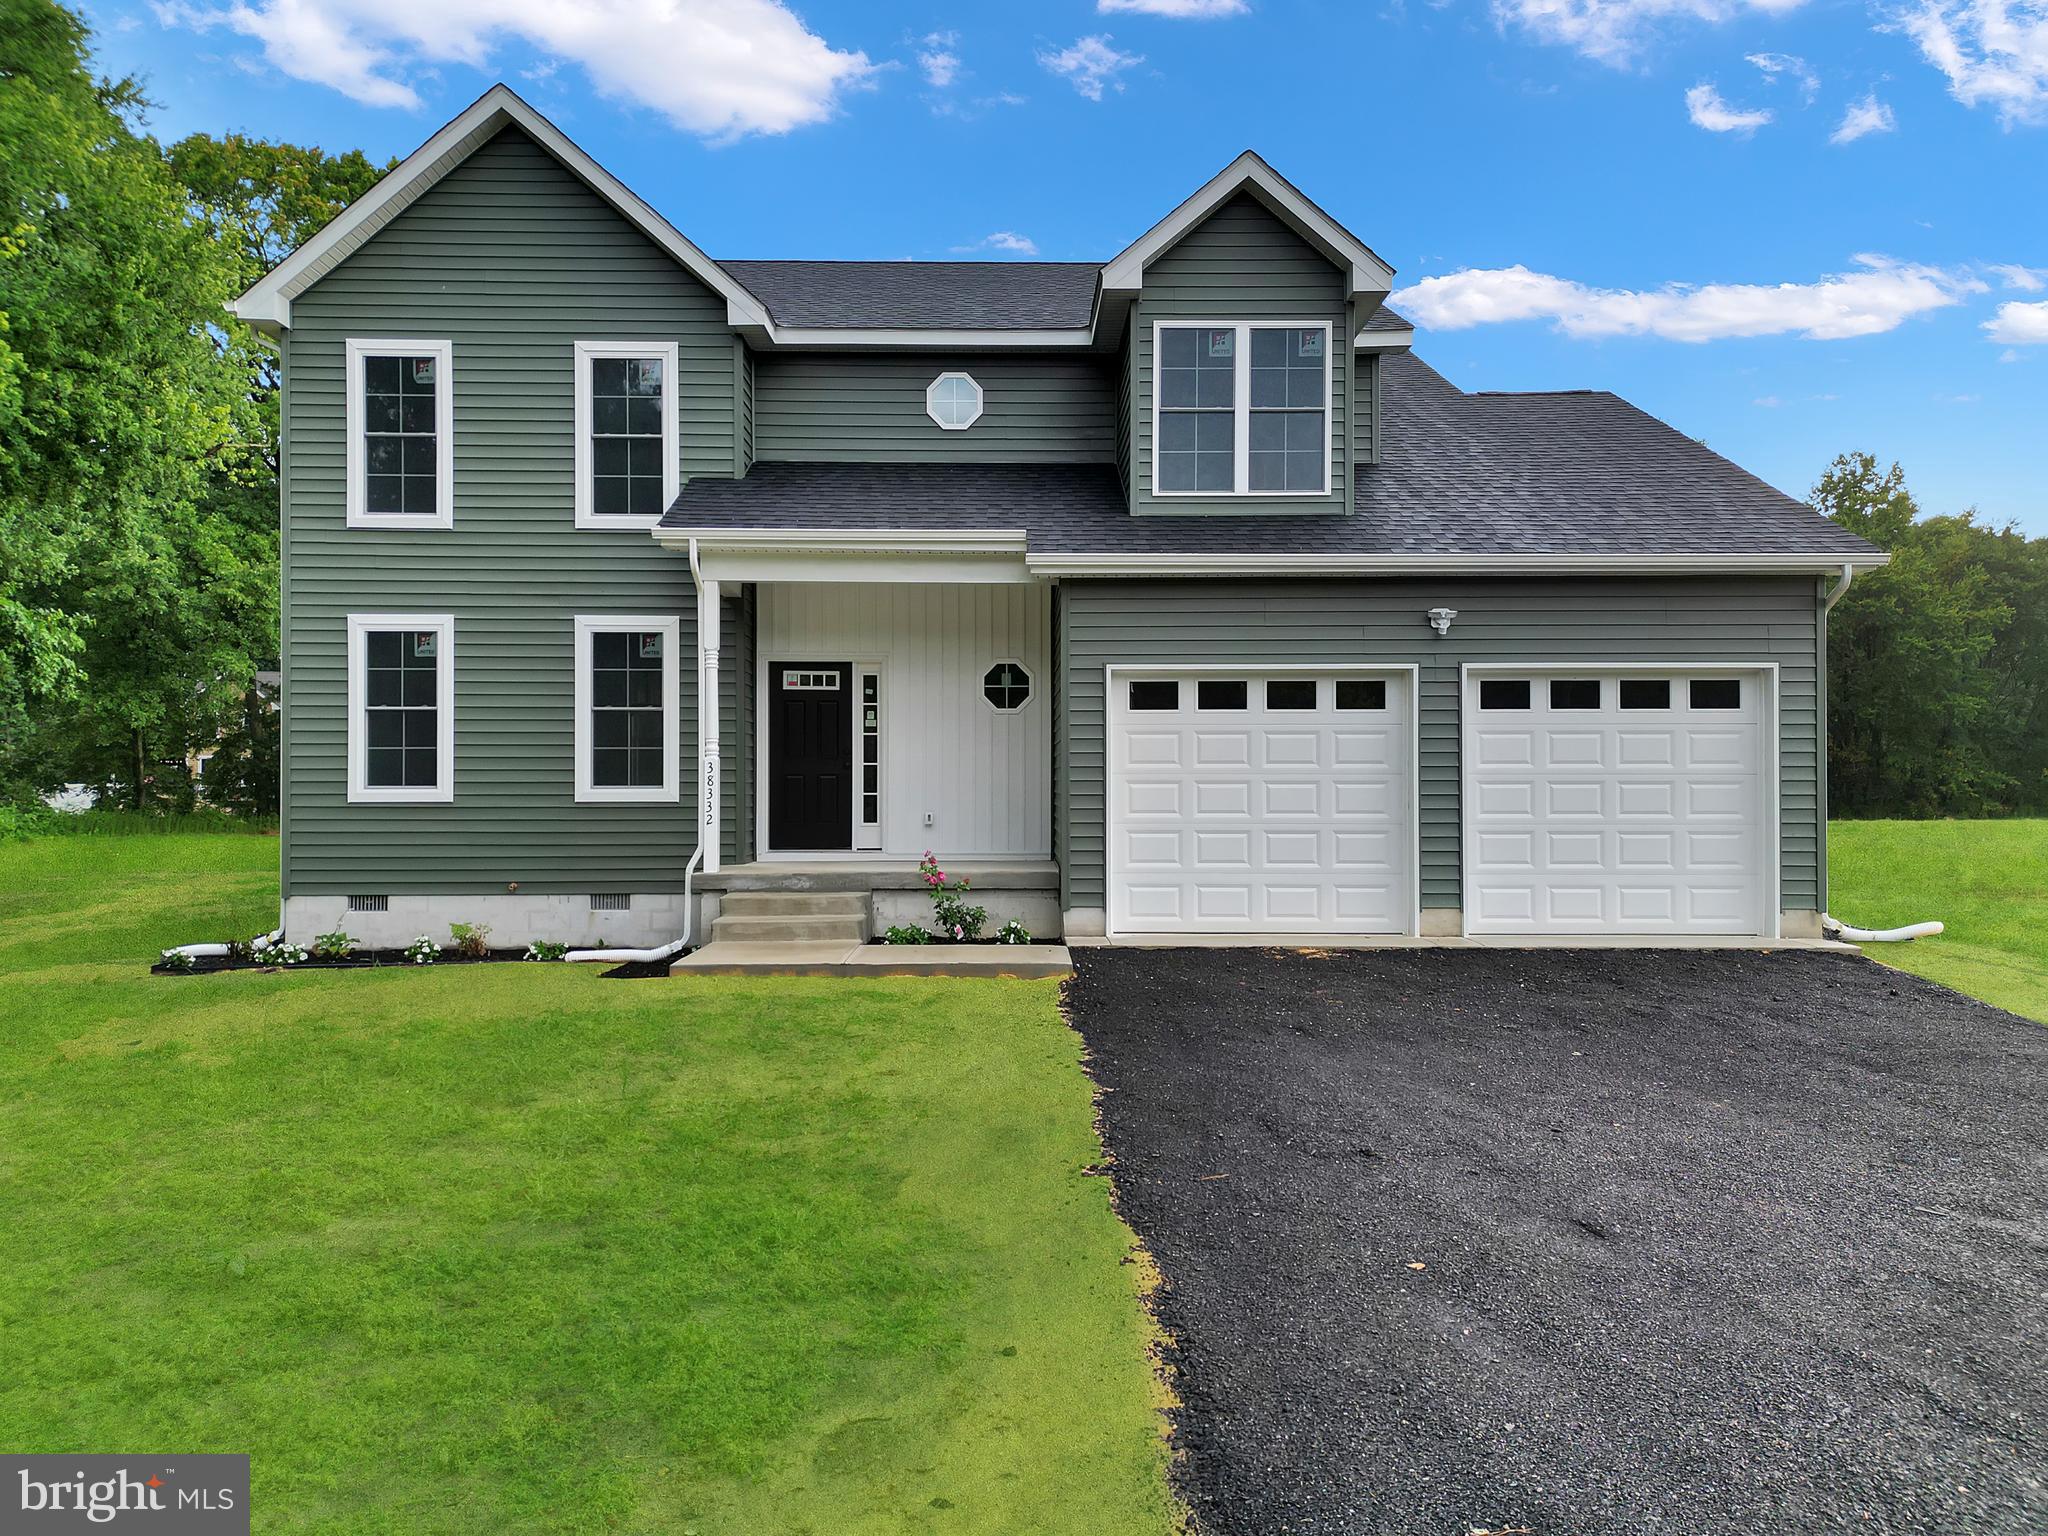
9167 DRAWBRIDGE DRIVE
4 Beds
2 Baths
2,344 Sq.Ft.
$474,900
MLS#: MDWC2021894
DELMAR
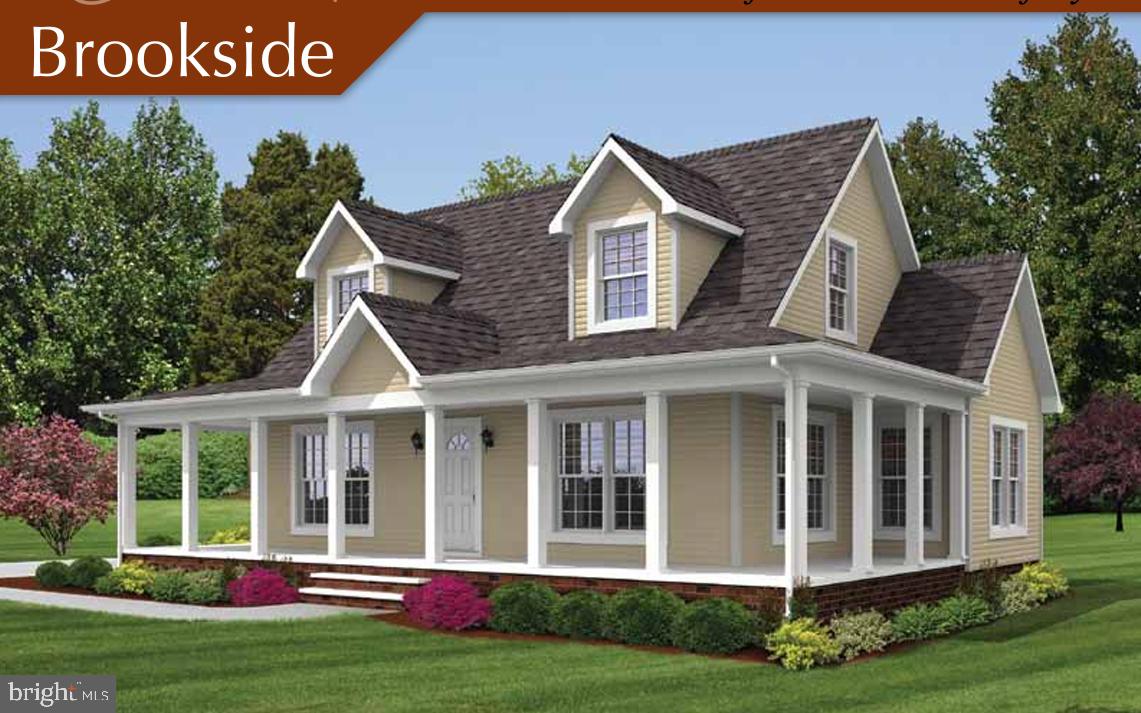
38332 WHALEYS ROAD
4 Beds
2 Baths
2,400 Sq.Ft.
$475,000
MLS#: DESU2102114
DELMAR
9143 BI STATE BOULEVARD
3 Beds
2 Baths
1,789 Sq.Ft.
$415,000
MLS#: MDWC2020882
DELMAR
8625 SHADOW LANE
4 Beds
2 Baths
3,602 Sq.Ft.
$569,900
MLS#: MDWC2022618

DELMAR
36846 RED BERRY ROAD
3 Beds
2 Baths
1,811 Sq.Ft.
$499,500
MLS#: DESU2120080
.png)