Features & Amenities

Interior

  • Other Interior Features

    Eat-in Kitchen, Bar, Ceiling Fan(s), Kitchen Island, Pantry, Recessed Lighting, Walk-In Closet(s), Built-in Features, Crown Molding, Open Floorplan

  • Total Bedrooms

    5

  • Bathrooms

    3

  • 1/2 Bathrooms

    1

  • Above Grade Finished Area

    3322.0

  • Basement YN

    YES

  • Cooling YN

    YES

  • Cooling

    Ceiling Fan(s), Other, Electric

  • Fireplace YN

    YES

  • Heating YN

    YES

  • Heating

    Electric, Heat Pump

  • Pet friendly

    N/A

Exterior

  • Garage

    Yes

  • Garage spaces

    2

  • Construction Materials

    Brick

  • Parking

    Asphalt, On Street, Garage, Driveway, Attached

  • Patio and Porch Features

    Porch

  • Pool

    No

  • Waterfront YN

    NO

Area & Lot

  • Lot Size(acres)

    0.26

  • Lot Size(square feet)

    11,400

  • Property Type

    Residential

  • Property Sub Type

    Single Family Residence

  • Architectural Style

    Colonial

Price

  • Sales Price

    $1,500,000

  • Tax Amount

    $19,807

  • Financing Options

    Cash, Conventional, FHA, VA

  • Sq. Footage

    4,797

  • Price/SqFt

    $312

HOA

  • Association

    No

School District

  • Elementary School

    PARKWAY

  • Middle School

    WEST FREDERICK

  • High School

    FREDERICK

Property Features

  • New Construction

    NO

  • Foundation Details

    Other

  • Senior Community YN

    NO

  • Sewer

    Public Sewer

  • Tax Lot

    307

  • Water Source

    Public

Schedule a Showing

Showing scheduled successfully.

<
>
IN PERSON
VIA CHAT

What is 3 + 4 ?


Change time

Mortgage calculator

Estimate your monthly mortgage payment, including the principal and interest, property taxes, and HOA. Adjust the values to generate a more accurate rate.

Your payment

Principal and Interest:

$

Property taxes:

$

HOA fees:

$

Total loan payment:

$

Total interest amount:

$

Location

County

FREDERICK

Elementary School

PARKWAY

Middle School

WEST FREDERICK

High School

FREDERICK

Listing Courtesy of Lori W Rogers, Keller Williams Realty Centre

RealHub Information is provided exclusively for consumers' personal, non-commercial use, and it may not be used for any purpose other than to identify prospective properties consumers may be interested in purchasing. All information deemed reliable but not guaranteed and should be independently verified. All properties are subject to prior sale, change or withdrawal. RealHub website owner shall not be responsible for any typographical errors, misinformation, misprints and shall be held totally harmless.

Agent Jessie Doyle

Salesperson, Realtor

Jessie Doyle

Call Jessie today to schedule a private showing.


* Listings on this website come from the FMLS IDX Compilation and may be held by brokerage firms other than the owner of this website. The listing brokerage is identified in any listing details. Information is deemed reliable but is not guaranteed. If you believe any FMLS listing contains material that infringes your copyrighted work please click here to review our DMCA policy and learn how to submit a takedown request.© 2024 FMLS.
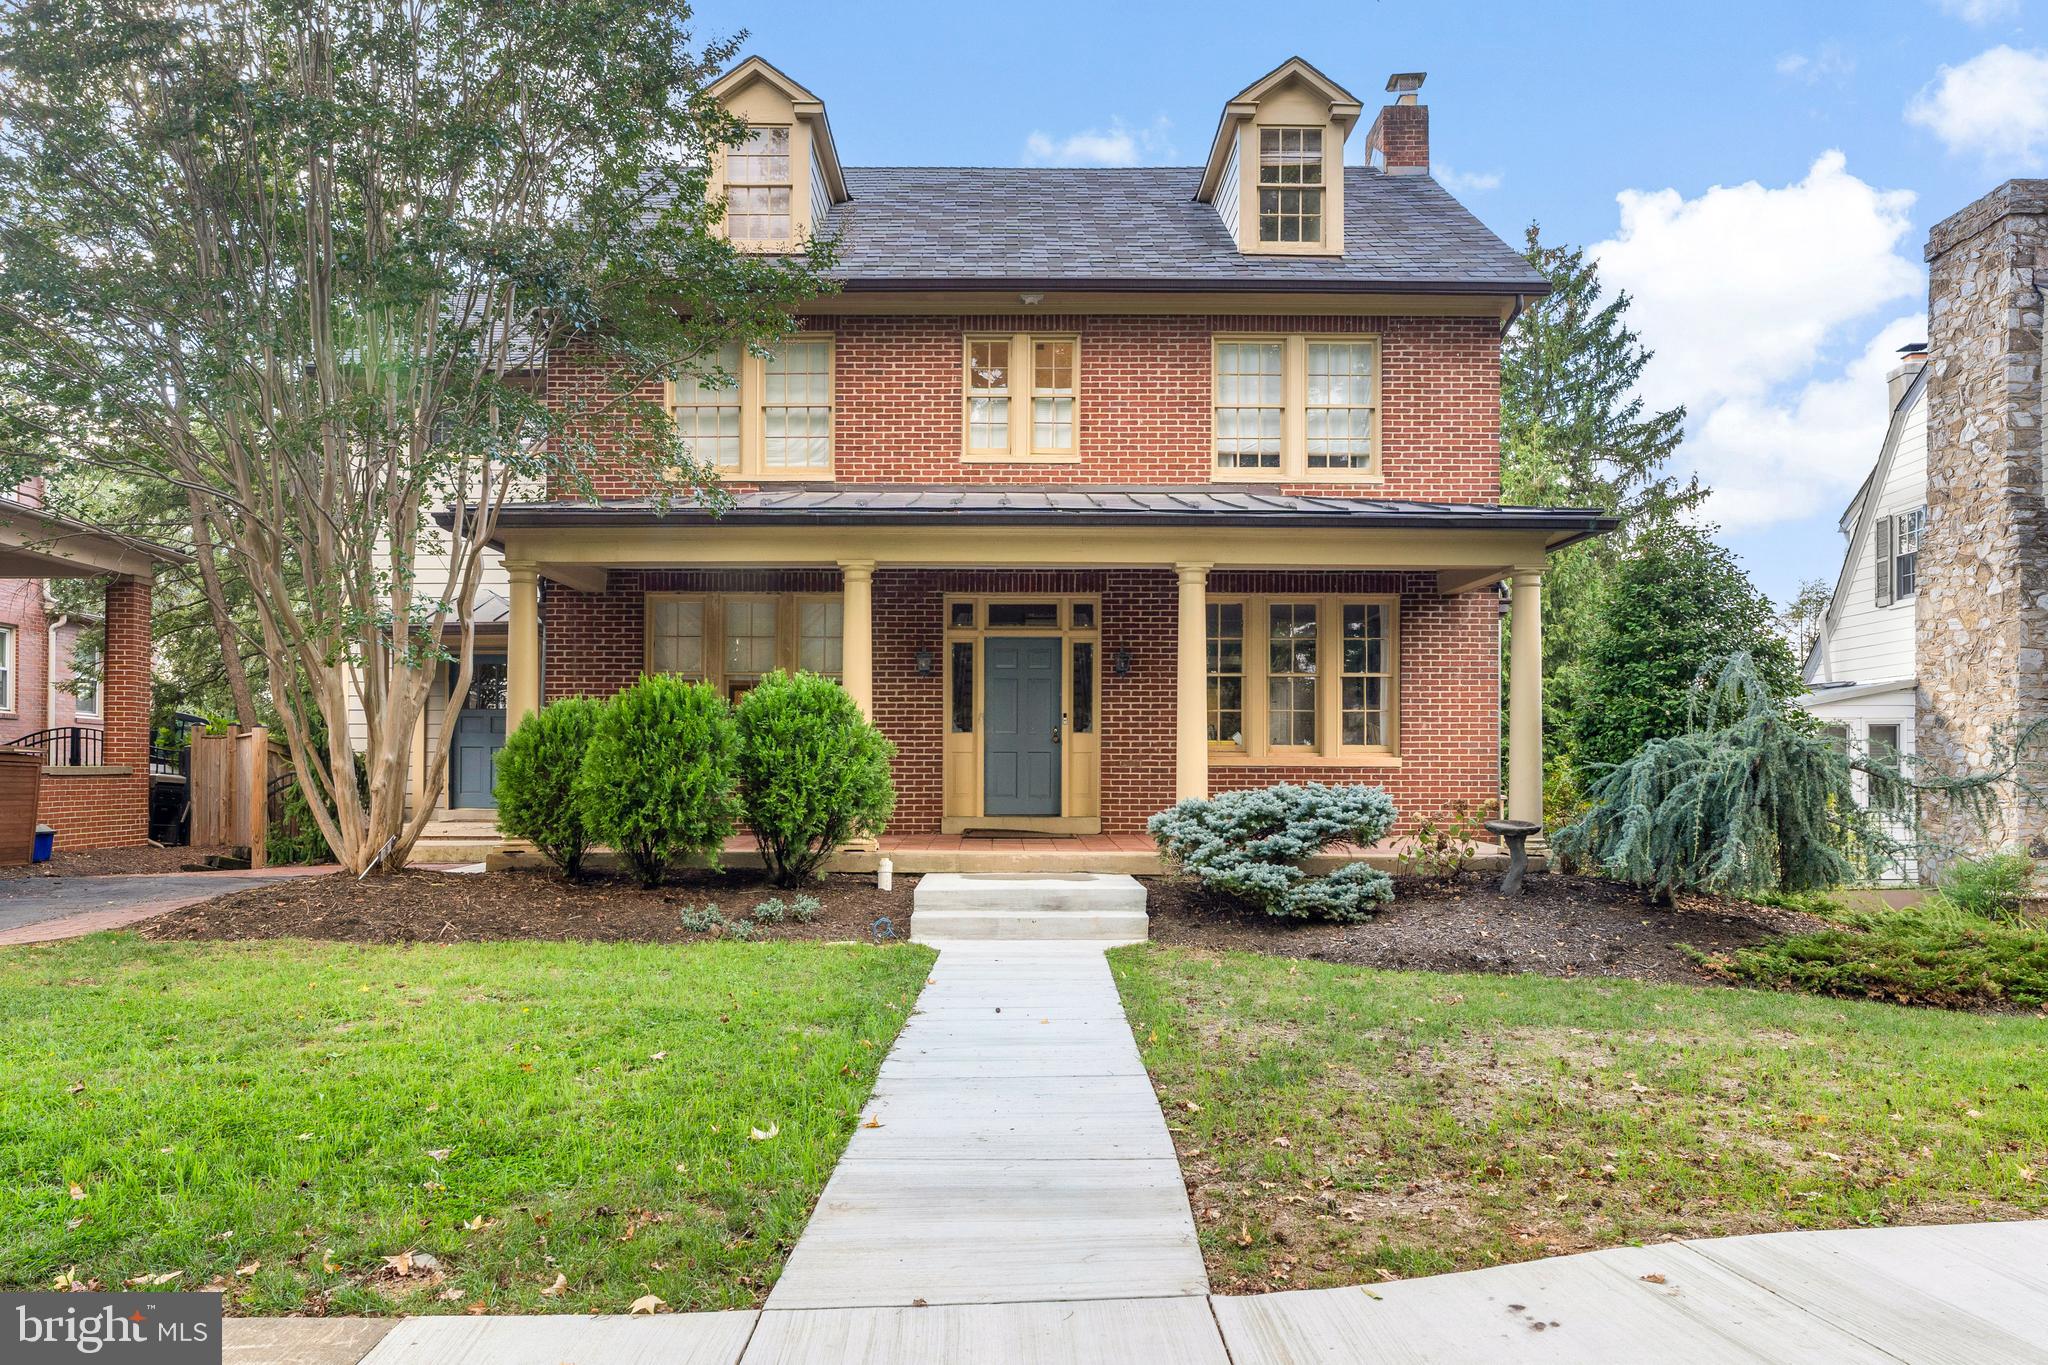
Timeless character meets extraordinary craftsmanship in this meticulously renovated historic Baker Park home. Originally built circa 1937, this residence has been thoughtfully reimagined to honor its architectural heritage while delivering every modern comfort today’s buyers expect. The renovation was a true labor of love—preserving original details wherever possible while upgrading systems, flow, and function for effortless everyday living and entertaining. Original hardwood floors, restored doors with glass knobs, lath-and-plaster walls, a fully restored fireplace, and iconic cast iron radiators anchor the home in its historic roots, while seamless additions and smart design elevate it for contemporary life.
At the heart of the home is a spectacular open-concept kitchen and dining space, created through a rear addition that blends beautifully with the original structure. Designed for serious cooks and memorable gatherings, the kitchen features professional-grade appliances, custom cabinetry, handcrafted Italian tile, and a rare indoor Italian wood-fired brick oven—an unforgettable focal point perfect for year-round entertaining. The home’s layout has been reworked with intention and care. The main level offers a welcoming flow with a dedicated home office, a stylish powder room, a mudroom / and large workspace or second office; and a main-floor laundry complete with a traditional laundry chute. Upstairs, the primary suite is a true retreat with a reconfigured spa-like bath and expansive walk-in closets, while secondary bedrooms retain their classic charm. A covered upper-level deck—preserved and rebuilt—offers a peaceful spot for morning coffee or evening wine with mountain views. Upstairs the attic space features an exceptional and delightful guest room!  With ample area to relax after a day of sightseeing; a full bathroom and spacious sleeping area it truly is a visitors' delight! The fully finished lower level provides exceptional bonus space, including a recreation room, home gym, gear and storage rooms, and a temperature-controlled wine cellar designed to hold over 1,000 bottles of your special wine. A very sweet reading nook provides a cozy reading space! Major system upgrades include a fully replaced electrical and plumbing infrastructure, modern multi-zone climate control with smart thermostats, heat pumps supplemented by restored cast iron radiators for cozy winter warmth, tankless hot water, upgraded sewer and stormwater systems, and premium windows and siding where appropriate. A unique attached two-and-a-half-car garage—accessed from the rear alley—adds everyday convenience while preserving the home’s classic street presence. The front façade remains beautifully intact, complete with original windows and copper gutters that enhance the timeless curb appeal. Set in one of Frederick’s most beloved neighborhoods, just steps from Baker Park and minutes from downtown shops, dining, and events, this home offers a rare opportunity to own a piece of history—expertly restored, thoughtfully expanded, and ready for its next chapter. Live your bliss...

313 W COLLEGE TERRACE

Message successfully sent.

What would you like to know?

What is 3 + 4 ?

I agree to receive email communication and understand I can unsubscribe at any time.

I agree to be contacted by Charis Realty Group - Christine Issler, Broker via call, email, and text for real estate services. To opt out, you can reply 'stop' at any time or reply 'help' for assistance. You can also click the unsubscribe link in the emails. Message and data rates may apply. Message frequency may vary. Privacy Policy

Related Properties

Privately situated on six picturesque acres, this exceptional custom-built estate blends timeless elegance, impressive architectural details, and luxurious everyday living—all just minutes from Downtown Frederick with convenient access to Routes 70 and 15. A soaring foyer creates a dramatic first impression and opens to an elegant formal dining room designed for memorable dinner parties and holiday celebrations. The sophisticated formal living room is equally inviting, featuring custom built-in bookshelves, a gas fireplace, and tranquil views of the wooded backyard. The beautifully appointed kitchen serves as the heart of the home, offering expansive counter space, abundant cabinetry, newer appliances, and a spacious walk-in pantry with a custom shelving system. An adjoining breakfast nook provides the perfect place to enjoy morning coffee while taking in the peaceful natural surroundings. The kitchen flows effortlessly into the spectacular family room, where a vaulted, beamed ceiling and dramatic floor-to-ceiling stone gas fireplace create a warm yet grand gathering space. Step directly onto the screened porch for relaxed summer evenings, intimate dinners, or effortless entertaining with friends. A distinguished home office offers an inspiring and private setting for working from home. The main-level laundry room combines convenience and function with built-in cabinetry and a utility sink. The main-level primary suite is a true private sanctuary. A gracious sitting room with custom built-ins provides a beautiful space for a personal library, second office, or quiet retreat. Beyond, the expansive bedroom opens to a spa-inspired en-suite bathroom featuring two walk-in closets, double vanities, a luxurious soaking tub, and a separate shower. Accessible from both the kitchen and the foyer, the upper level offers three generously sized bedrooms and two additional full bathrooms, providing comfort and privacy for family and guests. The walkout lower level expands the home’s impressive entertaining possibilities, with abundant space for a game room, home theater, or recreation lounge. A dedicated fitness room, full bathroom, and spacious storage area complete this versatile level, while also creating the opportunity for a private guest retreat. Outside, the expansive stone patio provides an extraordinary setting for summer barbecues, evening gatherings arounf the firepit, and quiet moments surrounded by breathtaking wooded views. With six secluded acres, refined interior spaces, multiple areas for entertaining, and an exceptional location near Downtown Frederick, this remarkable estate offers an elevated lifestyle defined by privacy, comfort, and understated luxury.
#MDFR2088030

FREDERICK

7355 KEHNE ROAD

4 Beds

4 Baths

5,454 Sq.Ft.

$1,495,000

MLS#: MDFR2088030
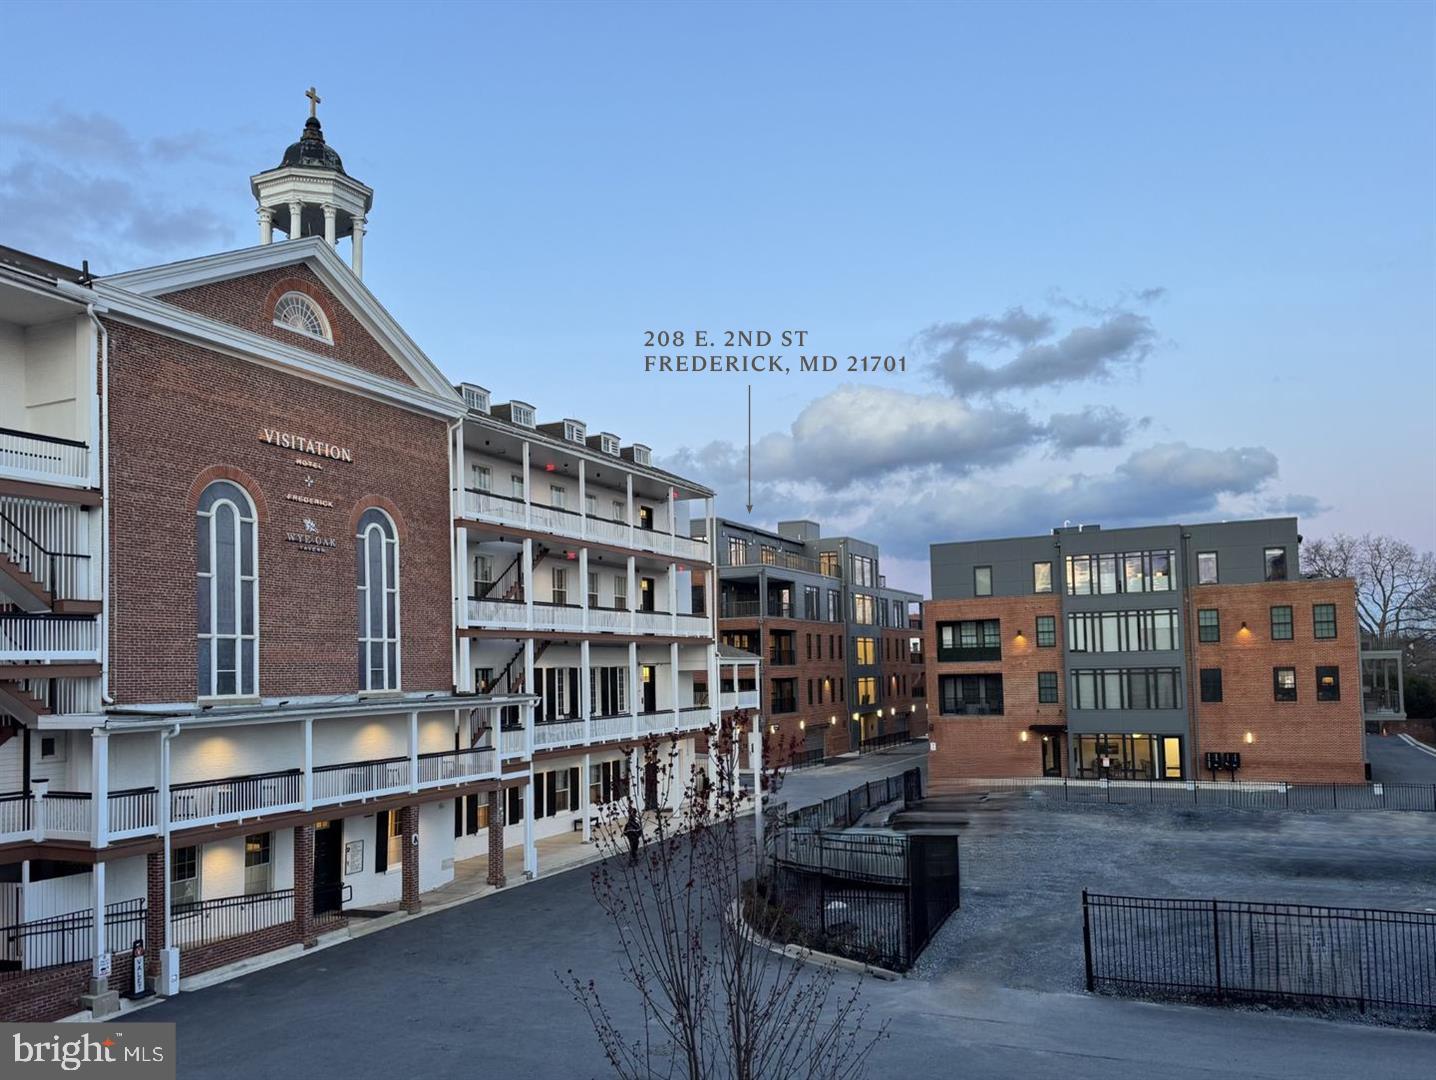
Luxury condo in downtown Frederick, adjacent to Visitation Hotel Frederick and Wye Oak Tavern!  Move-in ready!   Five units sold and delivered.  Only 2 units remaining!  Secure entry and elevator. This 3 bedroom, 2 full and one half bath unit features large open floor plan, gourmet kitchen with quartz countertops, hardwood flooring throughout, large primary suite with marble tile shower and two, large walk-in closets,. Deck space for outdoor dining, guest bedroom with en-suite bathroom, powder room, and separate laundry room.  Two deeded garage parking spaces.  Park in the garage and an elevator will deliver you to single floor living in the heart of downtown Frederick.
#MDFR2078398

FREDERICK

208 SECOND STREET E 202

3 Beds

2 Baths

2,700 Sq.Ft.

$1,299,000

MLS#: MDFR2078398

She’s everything you want, she’s everything you need! This home has the kind of vibe that makes you feel like you finally have your life together. Fresh updates, inviting spaces, and the kind of warmth that feels good the second you walk in.
Prominently sited on a prestigious lot in the heart of coveted White Flint Springs, 6048 White Flint Drive stands out with its enduring design and craftsmanship. The residence is clad with handsome brick , architectural and copper roofing, and was built by Award-Winning Sanbower Builders. The home was designed with a top-notch flex space that includes  Guest Quarters for use by either a family member, nanny or an au pair - you name it! 5BR | 5 FB | 1 HB | 3 FP | 6278 SF | 3 CG | 1.72 AC | 3 Zone HVAC | Guest Apt

Shown by Private Appointment.
#MDFR2086000

FREDERICK

6048 WHITE FLINT

5 Beds

5 Baths

6,278 Sq.Ft.

$1,200,000

MLS#: MDFR2086000

Nearly 3 Private Acres.  Over 5,400 Sq Ft.  One Extraordinary Estate.

Tucked into the exclusive Arrowood II community, this stunning colonial estate delivers the rare trifecta buyers dream of: space, privacy, and location. Set on 2.79 acres backing to trees, the property offers a peaceful, wooded retreat just minutes from everyday convenience. With no HOA, you get all the luxury with none of the restrictions.

Step inside to more than 4,000 sq. ft. above grade plus a fully finished 1,500 sq. ft. lower level: 5,461 sq. ft. total of thoughtfully designed living space. An open floorplan and dramatic two story ceilings welcome you home, while the gourmet country kitchen anchors the heart of the house, perfect for everything from quiet mornings to full scale entertaining.

Retreat to the expansive primary suite, complete with a private sitting room and beautifully updated bath. Three additional bedrooms, each with access to ensuite comfort, ensure room for family and guests alike. Downstairs, the finished basement, featuring a full bath and custom bar, is built for game nights, gatherings, and everything in between.

Outdoor living is just as impressive, with an expansive deck, new patio, and stone fireplace creating the perfect setting for entertaining under the stars, relaxing evenings by the fire, or weekend gatherings surrounded by wooded views.

This home offers move-in-ready peace of mind, as it already includes a brand new roof and XL water heater. A 3 car side load garage, mudroom, home office, sunroom, and dedicated laundry room complete a layout designed for real life.

Surrounded by the natural beauty of the Myersville area, this is more than a house, it's a lifestyle upgrade. Estates of this size, condition, and acreage rarely come to market in Arrowood.

Opportunities like this don't last, schedule your private tour today.
#MDFR2083826

FREDERICK

5801 IROQUOIS PLACE

4 Beds

4 Baths

5,461 Sq.Ft.

$1,379,900

MLS#: MDFR2083826
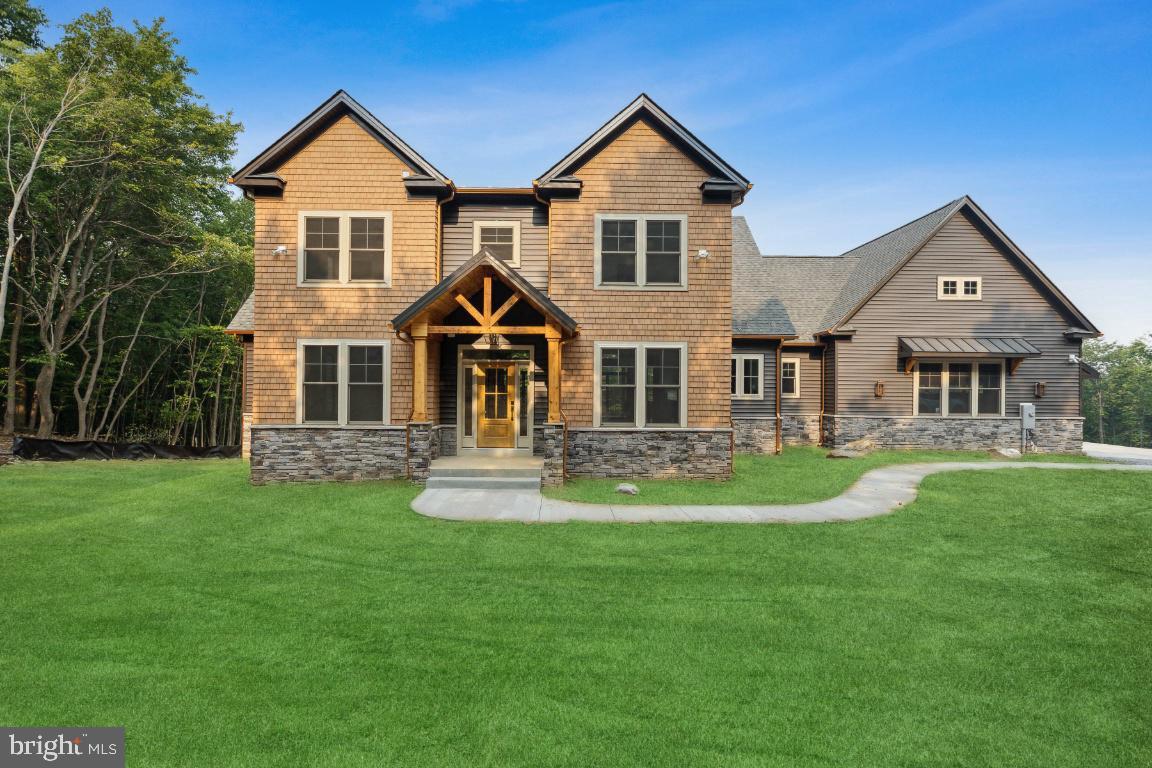
TO-BE-BUILT CUSTOM HOME. This is a full custom builder so build this model, pick another plan from the plan library and modify to suit, or bring your own plan. Granite/Quartz Counters, Stainless Steel appliances, hardwood, luxury tiles and upgraded finishes throughout. Pick this home, making your own modifications, something else from the builders website, or design your own from scratch. Entitled the Breckenridge, this home is inspired by Colorado style. The luxury owners suite is on the man level with large walk-in closet and luxury bath. There is a study with additional full bathroom, dining room, huge gourmet kitchen with oversized breakfast area, main level laundry room, mud room and a large utility room/pantry to keep clean up out of the main kitchen. The beautiful family room has a fireplace and two sliders opening onto an (optional) covered deck. Upstairs you will find 3 additional bedrooms and a full bathroom. There is an oversized, side entrance 3 car garage and an optional finished basement with rec room, bonus room, and additional bathroom. This home encompasses everything that you would expect from custom build from one of the leading builders in the area.
#MDFR2085364

FREDERICK

3022 THURSTON ROAD LOT 1

4 Beds

3 Baths

3,138 Sq.Ft.

$1,380,000

MLS#: MDFR2085364

Visit the downtown Frederick showroom located at 244 N. Market Street, this Saturday, Sept 26, from 11 am to 4 pm for more information including timelines and plans.

Incredible opportunity to own a sprawling estate home on 3 acres just minutes from town. No city taxes!  This home is under construction with delivery in November.  
  
Built by Laine Street Homes featuring an open floor plan, an expansive main level owner suite, 12 foot sliding doors opening to a 250sqft covered rear porch, gourmet kitchen with dual fuel 48 inch range, 4 1/2 bathrooms, two-story foyer and family room, two fireplaces, finished lower level with rec room, built in bar, full bathroom, den that could be used as a bedroom and loads of natural light with windows and doors everywhere this home is rare find. 

Luxury amenities include high-end cabinetry throughout designer ceramic tile in all bathrooms, quartz countertops, luxury plank flooring in all living areas, flooring in all living areas, iron railing ascents, upgraded trim work, black hardware, and fixtures and much more.  

Want to know more? Builder has other homes in the area you can tour to see finishes and specs or a sales office for an in-person on line review.  

This home is classified as a 4br septic system per Frederick County Health Department guidelines.  Photos represent nearly identical home recently completed elsewhere.
#MDFR2089284

FREDERICK

6904 SUNDAYS LANE

5 Beds

4 Baths

4,655 Sq.Ft.

$1,399,800

MLS#: MDFR2089284

New on site 3 days ago
Beautiful custom built Craftsman style home in the exclusive Arrowood community. This home offers fantastic elevated views of Frederick City from the front porch, the 4.2 acre lot backs to a serene setting overlooking Rock Creek. The first floor features an open floor plan complete with gourmet kitchen with granite counters, beverage refrigerator, Butler pantry/mudroom combo with second staircase to second floor, dining area, family room with fireplace and first floor bedroom with 1/2 bath and flex space. The second floor features a spacious primary suite with large walk in closet and a luxurious bath with soaking tub, separate shower and separate vanities, 2 bedrooms are connected by a Jack & Jill bathroom and the final bedroom has an en suite bathroom. The huge unfinished basement with walk out and rough in is awaiting your finishing touches. Minutes to Historic Downtown Frederick and all major commuter routes.
#MDFR2089986

FREDERICK

8106 MOJAVE COURT

5 Beds

3 Baths

3,088 Sq.Ft.

$1,250,000

MLS#: MDFR2089986

New on site 1 day ago
Welcome home to one of Frederick County's finest luxury estates. This property amazes with the quality of craftsmanship, spectacular layout, and attention to detail.
This property has a storied history, as it was the founding parcel of Yankeeland Farms, one of the most famous Standardbred horse farms and successful breeding operations in the history of the sport. Nestled just west of Frederick in the village of Yellow Springs, the property offers both pastoral and mountain views.
The estate offers tremendous flexibility with a self-contained lower-level suite featuring a separate entrance, in addition to a separate guest house with its own driveway. With multiple living spaces, private entrances, and areas for entertaining, the property offers a variety of possibilities to fit a wide range of needs. The main home and guest house feature a mix of farmhouse and Craftsman-style exteriors with heavy stone accents.
The main level has gorgeous random-width, satin-finished hardwood floors. The gourmet kitchen features quartz countertops, a porcelain farmhouse sink, ceramic backsplash, newer appliances, beautifully detailed custom cabinetry, and a huge island. The kitchen also features a custom atrium window offering amazing pastoral views. The butler's pantry provides additional cabinetry, a wall oven, and a new refrigerator.
The oversized main-level laundry room provides additional flexibility, with enough space to also be used as an office or bonus room. The open-concept floor plan flows seamlessly into the two-story family room featuring a gas fireplace and skylights. Tucked away off the kitchen is a cozy sunroom with amazing mountain views.
The main level also boasts an open dining area with a tray ceiling and a sitting room with custom built-in bookshelves and cabinetry. At the opposite end of the family room, you'll find a main-level primary suite with a recently renovated private bathroom. One of the two primary closets also has hookups for an additional washer and dryer.
The upper level features an open loft with random-width, satin-finished hardwood floors overlooking the family room. Barn doors provide separation from one of the two upper-level bedrooms. Both oversized bedrooms feature private bathrooms.
The lower-level suite consists of a bedroom with a gas fireplace, a luxurious private bathroom with a walk-in shower, a spacious living area, and a full kitchen with stainless steel appliances, ceramic tile floors, and Corian countertops. A separate exterior entrance provides additional flexibility and convenience. The lower level also offers a generous storage area and another set of washer and dryer hookups.
Experience outdoor living surrounded by stunning, extensive professional landscaping that enhances the beauty of the property and its peaceful setting. A huge Trex deck leads to a concrete patio and pool deck surrounding the 20' x 40' Gunite heated saltwater pool. The pool is seven feet deep at the deep end and features a new salt cell and heater, along with a recently replaced pump, vacuum, tile, and coping. An elegant black aluminum fence surrounds the pool area.
The three-year-old guest house is constructed with HardiePlank cement siding, stone accents, and a standing-seam metal roof. The garage level features epoxy-coated concrete floors and a 16' x 10' overhead door that can be opened during warmer weather to extend the space outdoors. This level also features a large open gathering area and food preparation space. The building is insulated, heated, and cooled.
The upper level of the guest house features a flexible room finished with barnwood from an original farm barn, a morning bar with a sink and mini refrigerator, and a full bath. An area at the rear provides additional storage for pool equipment. Construction plans are available in the Documents section.
Located minutes from DTF, commuter routes, shopping , schools,and restaurants.
Don't miss this opportunity to own one of Frederick's finest estates.
#MDFR2087110

FREDERICK

8812 YELLOW SPRINGS ROAD

5 Beds

6 Baths

6,535 Sq.Ft.

$1,600,000

MLS#: MDFR2087110

Send a message

Message successfully sent.

Your message

What is 3 + 4 ?

Reason for contacting?

I agree to receive email communication and understand I can unsubscribe at any time.

I agree to be contacted by Charis Realty Group - Christine Issler, Broker via call, email, and text for real estate services. To opt out, you can reply 'stop' at any time or reply 'help' for assistance. You can also click the unsubscribe link in the emails. Message and data rates may apply. Message frequency may vary. Privacy Policy

Sign Out

Virtual Assistant

Would you like to take the next step with this property? We can help you schedule a showing or virtual tour, or send you more details.

Yes, I would like more information.

Thank You for Your Reply, One of Our Agents will contact you as soon as possible

No, maybe later.

Thank you, you can always contact me via email, phone number or through the contact form.

Realhub AI

Lucy - Your AI-Powered Realtor

Update Your Temporary Password

Personalize your search

Enter your email and we'll notify you immediately when new listings match what you're looking for.

or enter email address

Already have an account ? Login here

Continue your home search

I agree to receive communications and understand I can unsubscribe at any time.

I agree to be contacted by Charis Realty Group - Christine Issler, Broker via call, email, and text for real estate services. To opt out, you can reply 'stop' at any time or reply 'help' for assistance. You can also click the unsubscribe link in the emails. Message and data rates may apply. Message frequency may vary. Privacy Policy

Already have an account ? Login here

We use cookies

We use cookies primarily for analytics to enhance your experience. By accepting, you agree to our use of these cookies. You can manage your preferences or learn more about our cookies policy.