Features & Amenities

Interior

  • Other Interior Features

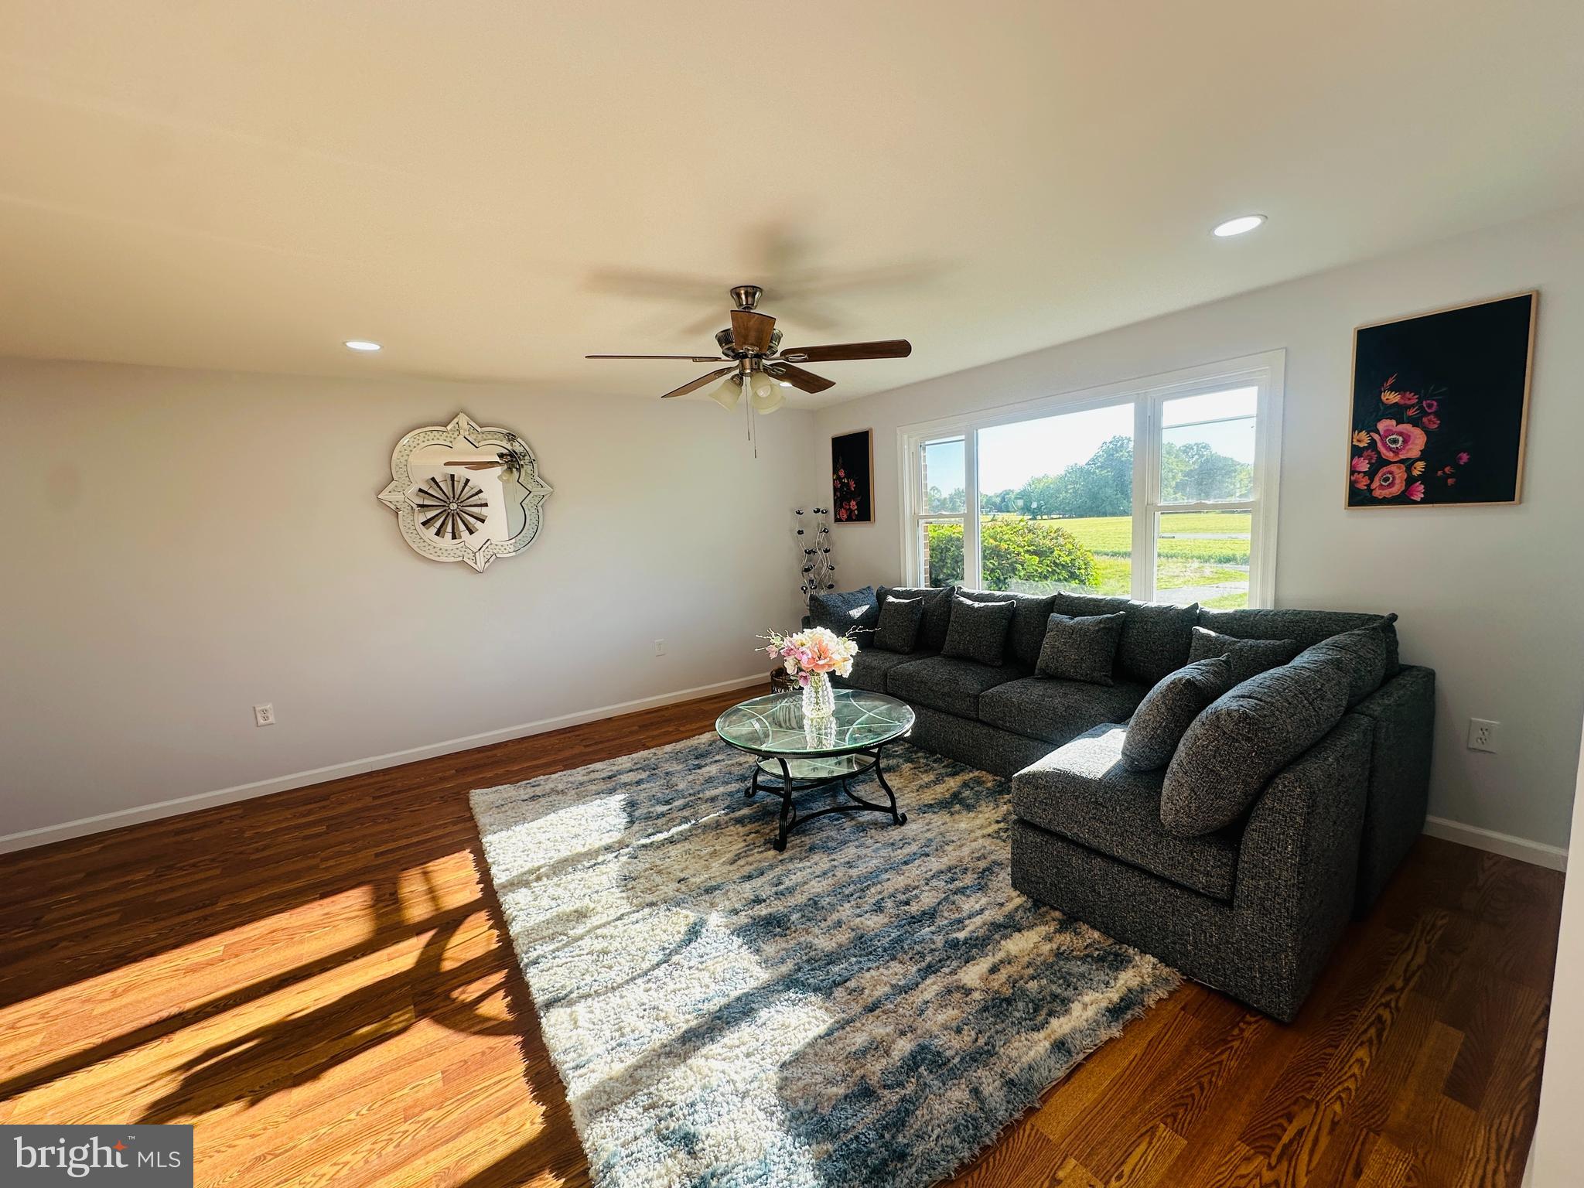
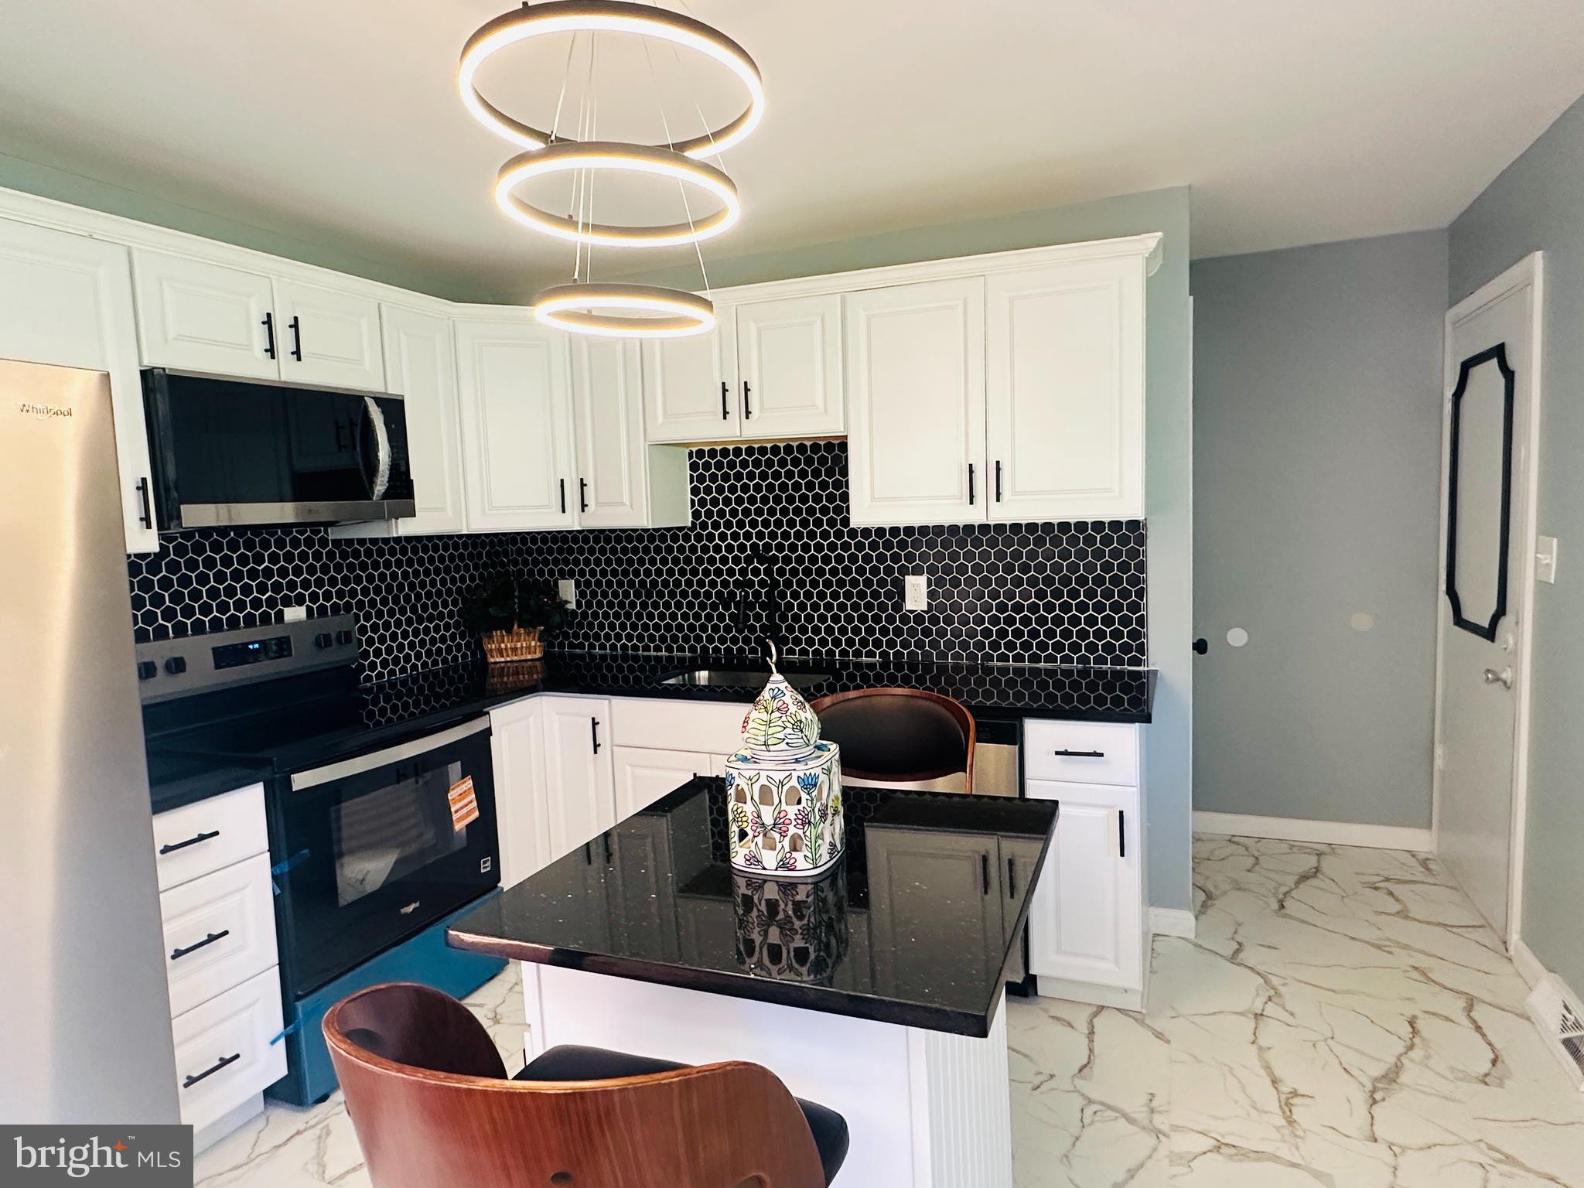
    Ceiling Fan(s), Kitchen Island

  • Total Bedrooms

    4

  • Bathrooms

    3

  • Above Grade Finished Area

    1288.0

  • Basement YN

    YES

  • Cooling YN

    YES

  • Cooling

    Ceiling Fan(s), Other, Electric

  • Fireplace YN

    NO

  • Heating YN

    YES

  • Heating

    Oil, Forced Air

  • Main Level Bedrooms

    3

  • Pet friendly

    N/A

Exterior

  • Garage

    No

  • Construction Materials

    Brick

  • Parking

    Driveway

  • Pool

    No

  • Waterfront YN

    NO

Area & Lot

  • Lot Size(acres)

    1.68

  • Lot Size(square feet)

    73,181

  • Property Type

    Residential

  • Property Sub Type

    Single Family Residence

  • Architectural Style

    Ranch/Rambler

Price

  • Sales Price

    $380,000

  • Tax Amount

    $1,924

  • Financing Options

    FHA, Conventional, VA, Cash

  • Sq. Footage

    1,932

  • Price/SqFt

    $196

HOA

  • Association

    No

School District

  • Elementary School

    N/A

  • Middle School

    N/A

  • High School

    N/A

Property Features

  • New Construction

    NO

  • Foundation Details

    Block

  • Senior Community YN

    NO

  • Sewer

    Septic Tank

  • Water Source

    Well

Schedule a Showing

Showing scheduled successfully.

<
>
IN PERSON
VIA CHAT

What is 3 + 4 ?


Change time

Mortgage calculator

Estimate your monthly mortgage payment, including the principal and interest, property taxes, and HOA. Adjust the values to generate a more accurate rate.

Your payment

Principal and Interest:

$

Property taxes:

$

HOA fees:

$

Total loan payment:

$

Total interest amount:

$

Location

County

KENT

Elementary School

Middle School

High School

Listing Courtesy of neveela akram gondal , Keller Williams Realty Central-Delaware

RealHub Information is provided exclusively for consumers' personal, non-commercial use, and it may not be used for any purpose other than to identify prospective properties consumers may be interested in purchasing. All information deemed reliable but not guaranteed and should be independently verified. All properties are subject to prior sale, change or withdrawal. RealHub website owner shall not be responsible for any typographical errors, misinformation, misprints and shall be held totally harmless.

Agent Jessie Doyle

AGENT

Jessie Doyle

Call Jessie today to schedule a private showing.


* Listings on this website come from the FMLS IDX Compilation and may be held by brokerage firms other than the owner of this website. The listing brokerage is identified in any listing details. Information is deemed reliable but is not guaranteed. If you believe any FMLS listing contains material that infringes your copyrighted work please click here to review our DMCA policy and learn how to submit a takedown request.© 2024 FMLS.
Back on the market due to the previous buyer's financing denial. A home inspection was completed, and the seller has addressed all requested repairs. The inspection report and receipts for completed repairs are available upon request, providing added confidence for prospective buyers.

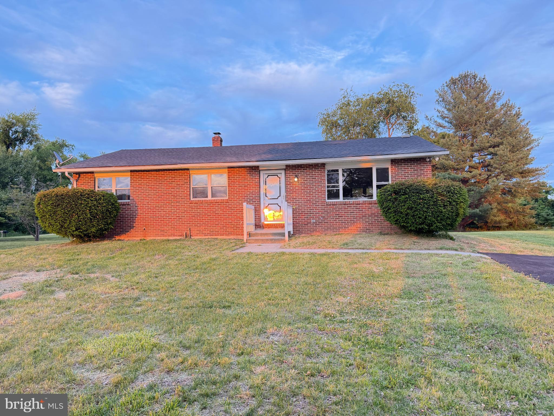
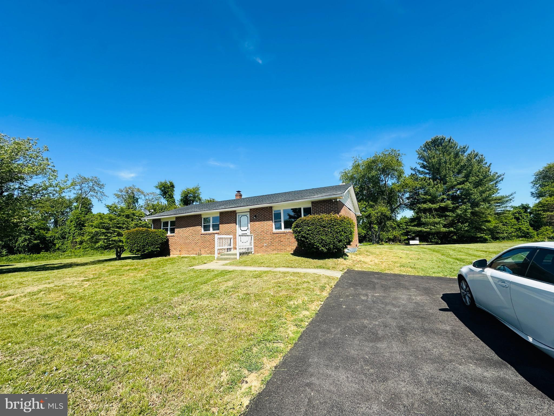
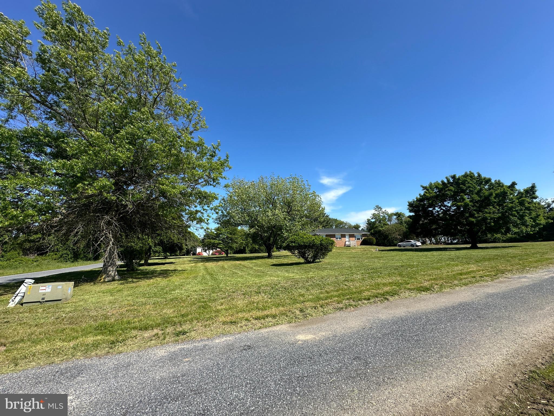
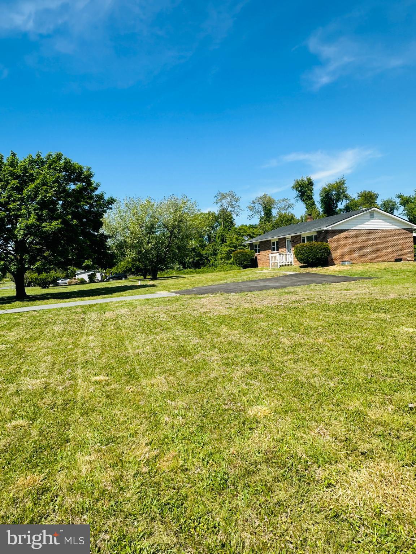
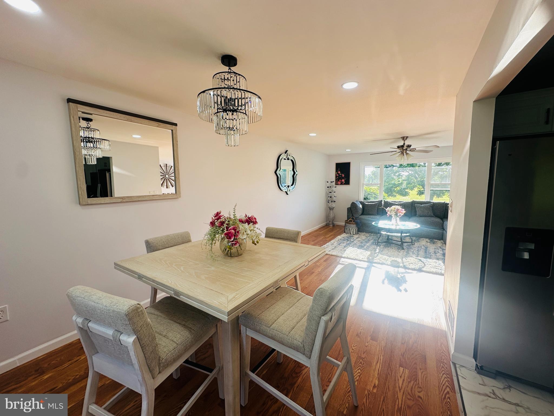
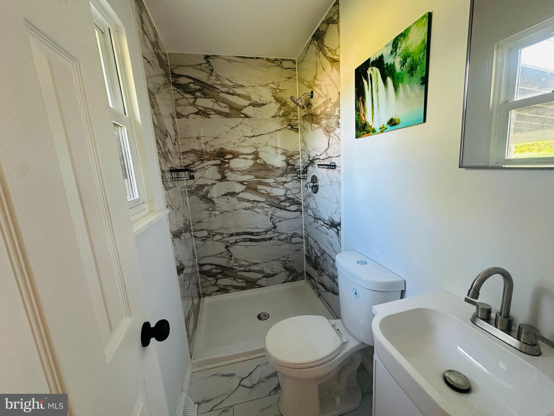
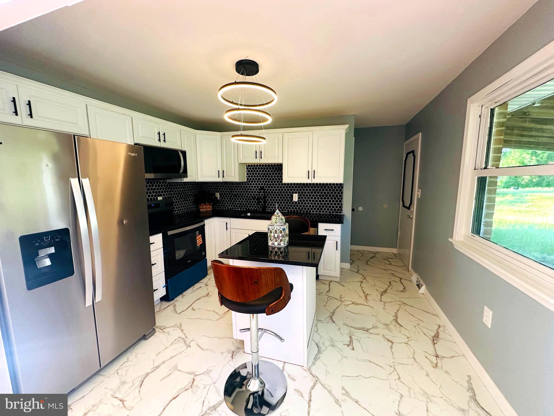
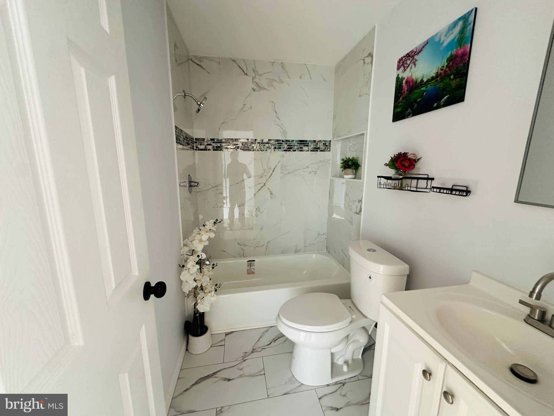
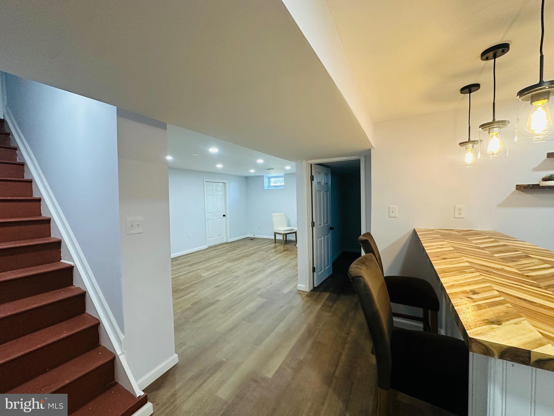
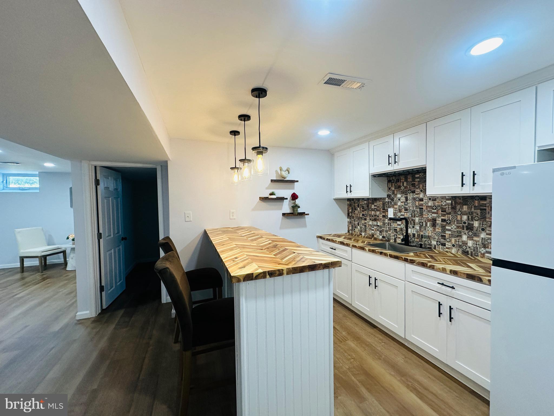
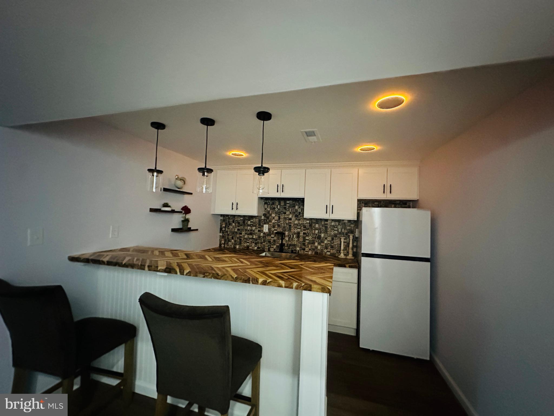
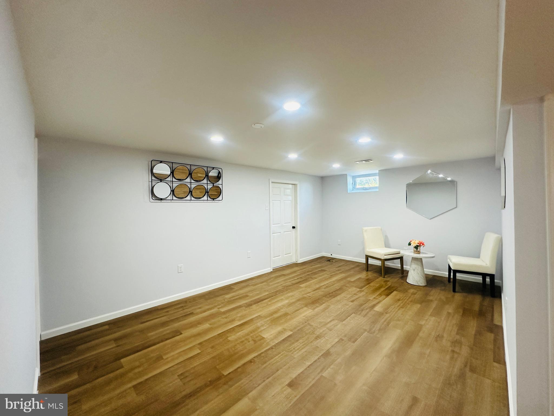
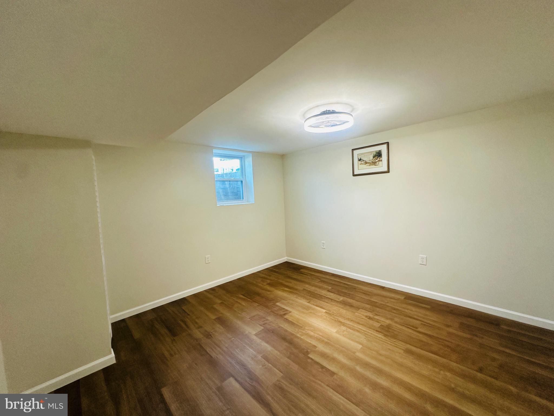
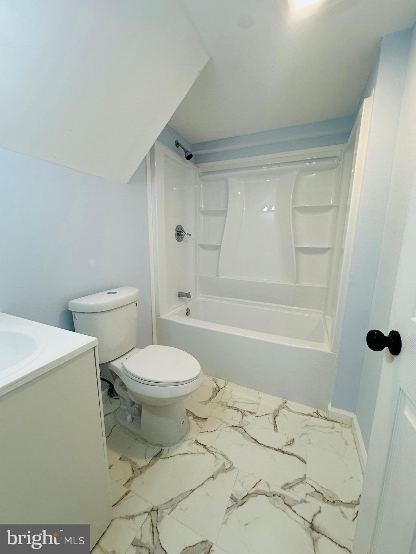
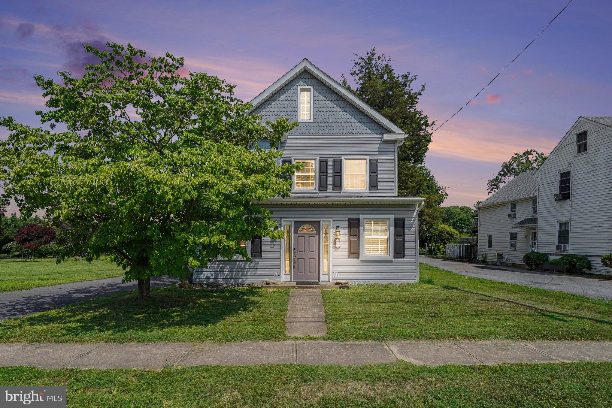
Welcome to this beautifully updated 4-bedroom, 3 full bath home situated on a spacious 1.68-acre corner lot in a peaceful rural setting. This move-in ready property features a renovated kitchen with modern finishes, updated bathrooms, new paint, new flooring,  new water well and a new roof for added peace of mind. The partially finished basement with bar offers additional living and entertaining space perfect for gatherings or relaxing. Enjoy the perfect balance of privacy and convenience with easy access to Middletown DE, Chestertown, and Dover. Plenty of outdoor space for entertaining, gardening, or simply enjoying Eastern Shore living. 
Don’t miss this opportunity to own a beautifully renovated home in a convenient location. 
This property won’t last long schedule your appointment today!
" Listing agent is related to seller"

31657 OLIVET CIRCLE

Message successfully sent.

What would you like to know?

What is 3 + 4 ?

I agree to receive email communication and understand I can unsubscribe at any time.

I agree to be contacted by Charis Realty Group via call, email, and text for real estate services. To opt out, you can reply 'stop' at any time or reply 'help' for assistance. You can also click the unsubscribe link in the emails. Message and data rates may apply. Message frequency may vary. Privacy Policy

Related Properties

136 N Main St is Coming Soon in Galena! Your next home may be closer than you think. This inviting Colonial combines classic character with thoughtful updates across nearly 1,900 square feet of living space. Inside, you'll find three comfortable bedrooms, one full bath upstairs, a convenient main-level half bath, a bright kitchen with an easy flow into the main living areas, and a dedicated laundry/mudroom that adds everyday convenience.

Outside, the fully fenced backyard offers exceptional space to enjoy, complete with mature shade trees, a fire pit, a storage shed, and plenty of room for outdoor gatherings, gardening, pets, or play. A large paved driveway provides abundant off-street parking. Conveniently located near Rt. 301, Chestertown, Middletown, local marinas, shopping, and dining, this home offers the charm of small-town living with easy access to everyday essentials.

Stay tuned, you'll want to be among the first to see it when it hits the market.
#MDKE2006740

GALENA

136 N MAIN STREET

3 Beds

1 Baths

1,840 Sq.Ft.

$315,000

MLS#: MDKE2006740

Beautifully updated and maintained Colonial home in Dogwood Village.  This spacious home offers nearly 2000 square feet of living plus a basement area.  There is an attached 2 car garage and both a screened porch and open deck at the rear of the home.  A fireplace in the living room adds warmth to cool fall and winter days.  The rear of the home is accented by both spacious screened porch and an open deck.  Perfect location with easy access to highways and tax free shopping in Middletown.
#MDKE2006868

GALENA

189 BIRCHWOOD

3 Beds

2 Baths

1,947 Sq.Ft.

$415,000

MLS#: MDKE2006868

WOW! What a transformation of this sturdy Four Square Colonial nestled in a peaceful small-town setting. Enjoy the convenience of being within walking distance to parks, schools, the post office, and local markets while still having the space and privacy of an oversized nearly half-acre lot.

The exterior features a detached oversized two-car garage with pull-through access to the HUGE backyard — perfect for entertaining, gardening, or future outdoor projects. A brand-new roof has just been installed on both the home and garage, adding even more value and peace of mind.

Inside, the home has undergone a complete top-to-bottom renovation while maintaining the charm and solid craftsmanship of a bygone era. The stunning new interior includes an open-concept main level, all-new kitchen and baths, updated flooring, fresh drywall, neutral designer paint throughout, and brand-new appliances. Comfort is covered year-round with newly installed central heating and air conditioning.

The fabulous primary suite offers a true retreat with a custom glass-enclosed shower and beautifully updated finishes. Additional highlights include a full dry basement offering excellent storage.

This home truly offers the best of both worlds — the beauty and convenience of new construction combined with the timeless quality and character of a classic colonial. Put this one at the top of your list to tour soon!
#MDKE2006524

GALENA

122 MAIN STREET

4 Beds

2 Baths

1,684 Sq.Ft.

$389,000

MLS#: MDKE2006524

New on site 1 day ago
Welcome to this beautifully updated country farmhouse, where classic charm meets modern comfort in a serene rural setting. Thoughtfully renovated throughout, this inviting home offers a spacious first-floor primary suite, two additional bedrooms, and generous walk-in attic space—perfect for storage. The main level has been freshly painted and features new flooring, creating a bright, move-in-ready atmosphere. Efficient mini-splits provide comfortable climate control throughout the home, with capacity for one more unit if desired.  Step outside through the newer French doors into a fully fenced backyard, ideal for pets, gardening, or simply enjoying the peaceful surroundings. Recent updates include 6 mini-splits, a new hot water heater (installed 11/25), a front roof that is 5–7 years old, and a rear roof just 5 years old with durable 50-year shingles. The third level boasts newly conditioned bonus spaces, offering flexible living or recreational options.  Location is a true highlight. Situated minutes from the Sassafras River, a nearby marina, and popular restaurants including the Kitty Knight Inn and Restaurant, Fish Whistle, and Twinny’s.  This property places waterfront dining and recreation right at your doorstep. You’re only one mile south of the Fredericktown boat ramp, making boating and water access effortless. Route 301 is an easy 10-minute drive for convenient travel north or south, and the home sits along the Chesapeake Scenic Byway—your gateway to charming waterfront towns such as Chesapeake City, Chestertown, and more.  This remodeled farmhouse blends updated living with timeless country appeal and an unbeatable Eastern Shore location. Don’t miss the opportunity to make it yours.
#MDKE2006962

GALENA

13831 AUGUSTINE HERMAN HIGHWAY

3 Beds

2 Baths

2,343 Sq.Ft.

$369,900

MLS#: MDKE2006962

 - property

Send a message

Message successfully sent.

Your message

What is 3 + 4 ?

Reason for contacting?

I agree to receive email communication and understand I can unsubscribe at any time.

I agree to be contacted by Charis Realty Group via call, email, and text for real estate services. To opt out, you can reply 'stop' at any time or reply 'help' for assistance. You can also click the unsubscribe link in the emails. Message and data rates may apply. Message frequency may vary. Privacy Policy

Sign Out

Virtual Assistant

Would you like to take the next step with this property? We can help you schedule a showing or virtual tour, or send you more details.

Yes, I would like more information.

Thank You for Your Reply, One of Our Agents will contact you as soon as possible

No, maybe later.

Thank you, you can always contact me via email, phone number or through the contact form.

Realhub AI

Lucy - Your AI-Powered Realtor

Update Your Temporary Password

Personalize your search

Enter your email and we'll notify you immediately when new listings match what you're looking for.

or enter email address

Already have an account ? Login here

Continue your home search

I agree to receive communications and understand I can unsubscribe at any time.

I agree to be contacted by Charis Realty Group via call, email, and text for real estate services. To opt out, you can reply 'stop' at any time or reply 'help' for assistance. You can also click the unsubscribe link in the emails. Message and data rates may apply. Message frequency may vary. Privacy Policy

Already have an account ? Login here

We use cookies

We use cookies primarily for analytics to enhance your experience. By accepting, you agree to our use of these cookies. You can manage your preferences or learn more about our cookies policy.