
Traditional
320 MOUNT VERNON AVENUE
ODENTON, MD 21113
MLS#: MDAA2156994
$565,000


Property
Beds
3
Full Baths
3
1/2 Baths
1
Year Built
2019
Sq.Footage
2,140
Welcome to 320 Mount Vernon Avenue, a beautifully maintained three-level townhome in the desirable Academy Row community of Odenton. Built in 2019, this spacious residence offers approximately 2,140 square feet of thoughtfully designed living space, combining modern style, everyday functionality, and comfortable living across three finished levels. From the moment you arrive, the home's attractive exterior and convenient attached garage create a welcoming first impression. Step inside to discover a bright and versatile interior with an open-concept layout designed for both everyday living and entertaining. The main living level provides an inviting atmosphere with plenty of space for comfortable seating, dining, and gathering with family and friends. The kitchen is ideally positioned for entertaining and daily convenience, offering a functional layout with ample cabinetry and workspace. THIS INCLUDES A 10FT ISLAND AND UPDATED BACKSPLASH AND LIGHT FIXTURES. The adjoining dining and living areas create a seamless flow, making this level perfect for hosting GUESTS. Upstairs, the spacious bedroom level provides a private retreat. The primary suite offers a comfortable place to unwind, while the additional bedrooms provide flexibility for family, guests, a home office, or personal-use space. W/D ARE ALSO STEPS AWAY FROM THE MASTER BEDROOM. With 3 full bathrooms and an additional half bath, the home offers the convenience and functionality today's buyers are looking for. The lower level adds valuable flexibility and can be utilized as a family room, home office, recreation area, gym, or additional living space depending on your needs. ADDITIONAL STORAGE AREA UNDER STEPS The attached garage provides secure parking and additional storage, while the approximately 2,000-square-foot lot offers manageable outdoor space without the extensive maintenance of a larger property. Conveniently located in Odenton, this home offers easy access to major commuter routes, MARC station, shopping, dining, recreation, and everyday amenities. Its location provides an excellent balance of suburban comfort and accessibility, making it an ideal choice for commuters, first-time buyers, growing households, or anyone looking for a modern townhome with generous living space. With its newer construction, spacious three-level floor plan, attached garage, 3.5 bathrooms, and desirable Odenton location, 320 Mount Vernon Avenue is a wonderful opportunity to own a move-in-ready home in a convenient and established community. Don't miss the opportunity to make this exceptional townhome your own!
Features & Amenities
Interior
-
Other Interior Features
Ceiling Fan(s), Pantry, Recessed Lighting, Walk-In Closet(s), Open Floorplan
-
Total Bedrooms
3
-
Bathrooms
3
-
1/2 Bathrooms
1
-
Above Grade Finished Area
2140.0
-
Basement YN
NO
-
Cooling YN
YES
-
Cooling
Central Air, Ceiling Fan(s), Electric
-
Fireplace YN
NO
-
Heating YN
YES
-
Heating
Natural Gas, Central
-
Pet friendly
N/A
Exterior
-
Garage
Yes
-
Garage spaces
1
-
Construction Materials
Vinyl Siding
-
Parking
Off Street, Garage, Driveway, Attached
-
Pool
No
-
Waterfront YN
NO
Area & Lot
-
Lot Size(acres)
0.05
-
Lot Size(square feet)
2,000
-
Property Type
Residential
-
Property Sub Type
Townhouse
-
Architectural Style
Traditional
Price
-
Sales Price
$565,000
-
Tax Amount
$5,584
-
Sq. Footage
2,140
-
Price/SqFt
$264
HOA
-
Association
YES
-
Association Fee
$79.08
-
Association Fee Frequency
Monthly
-
Association Fee Includes
N/A
School District
-
Elementary School
N/A
-
Middle School
N/A
-
High School
N/A
Property Features
-
New Construction
NO
-
Foundation Details
Block
-
Senior Community YN
NO
-
Sewer
Public Sewer
-
Tax Lot
10
-
Water Source
Public
Schedule a Showing
Showing scheduled successfully.
Mortgage calculator
Estimate your monthly mortgage payment, including the principal and interest, property taxes, and HOA. Adjust the values to generate a more accurate rate.
Your payment
Principal and Interest:
$
Property taxes:
$
HOA fees:
$
Total loan payment:
$
Total interest amount:
$
Location
County
ANNE ARUNDEL
Elementary School
Middle School
High School
Listing Courtesy of Song M. Hong, Turn Key Homes Litmited Libability
RealHub Information is provided exclusively for consumers' personal, non-commercial use, and it may not be used for any purpose other than to identify prospective properties consumers may be interested in purchasing. All information deemed reliable but not guaranteed and should be independently verified. All properties are subject to prior sale, change or withdrawal. RealHub website owner shall not be responsible for any typographical errors, misinformation, misprints and shall be held totally harmless.

Salesperson, Realtor
Jessie Doyle
Call Jessie today to schedule a private showing.

* Listings on this website come from the FMLS IDX Compilation and may be held by brokerage firms other than the owner of this website. The listing brokerage is identified in any listing details. Information is deemed reliable but is not guaranteed. If you believe any FMLS listing contains material that infringes your copyrighted work please click here to review our DMCA policy and learn how to submit a takedown request.© 2024 FMLS.
Related Properties
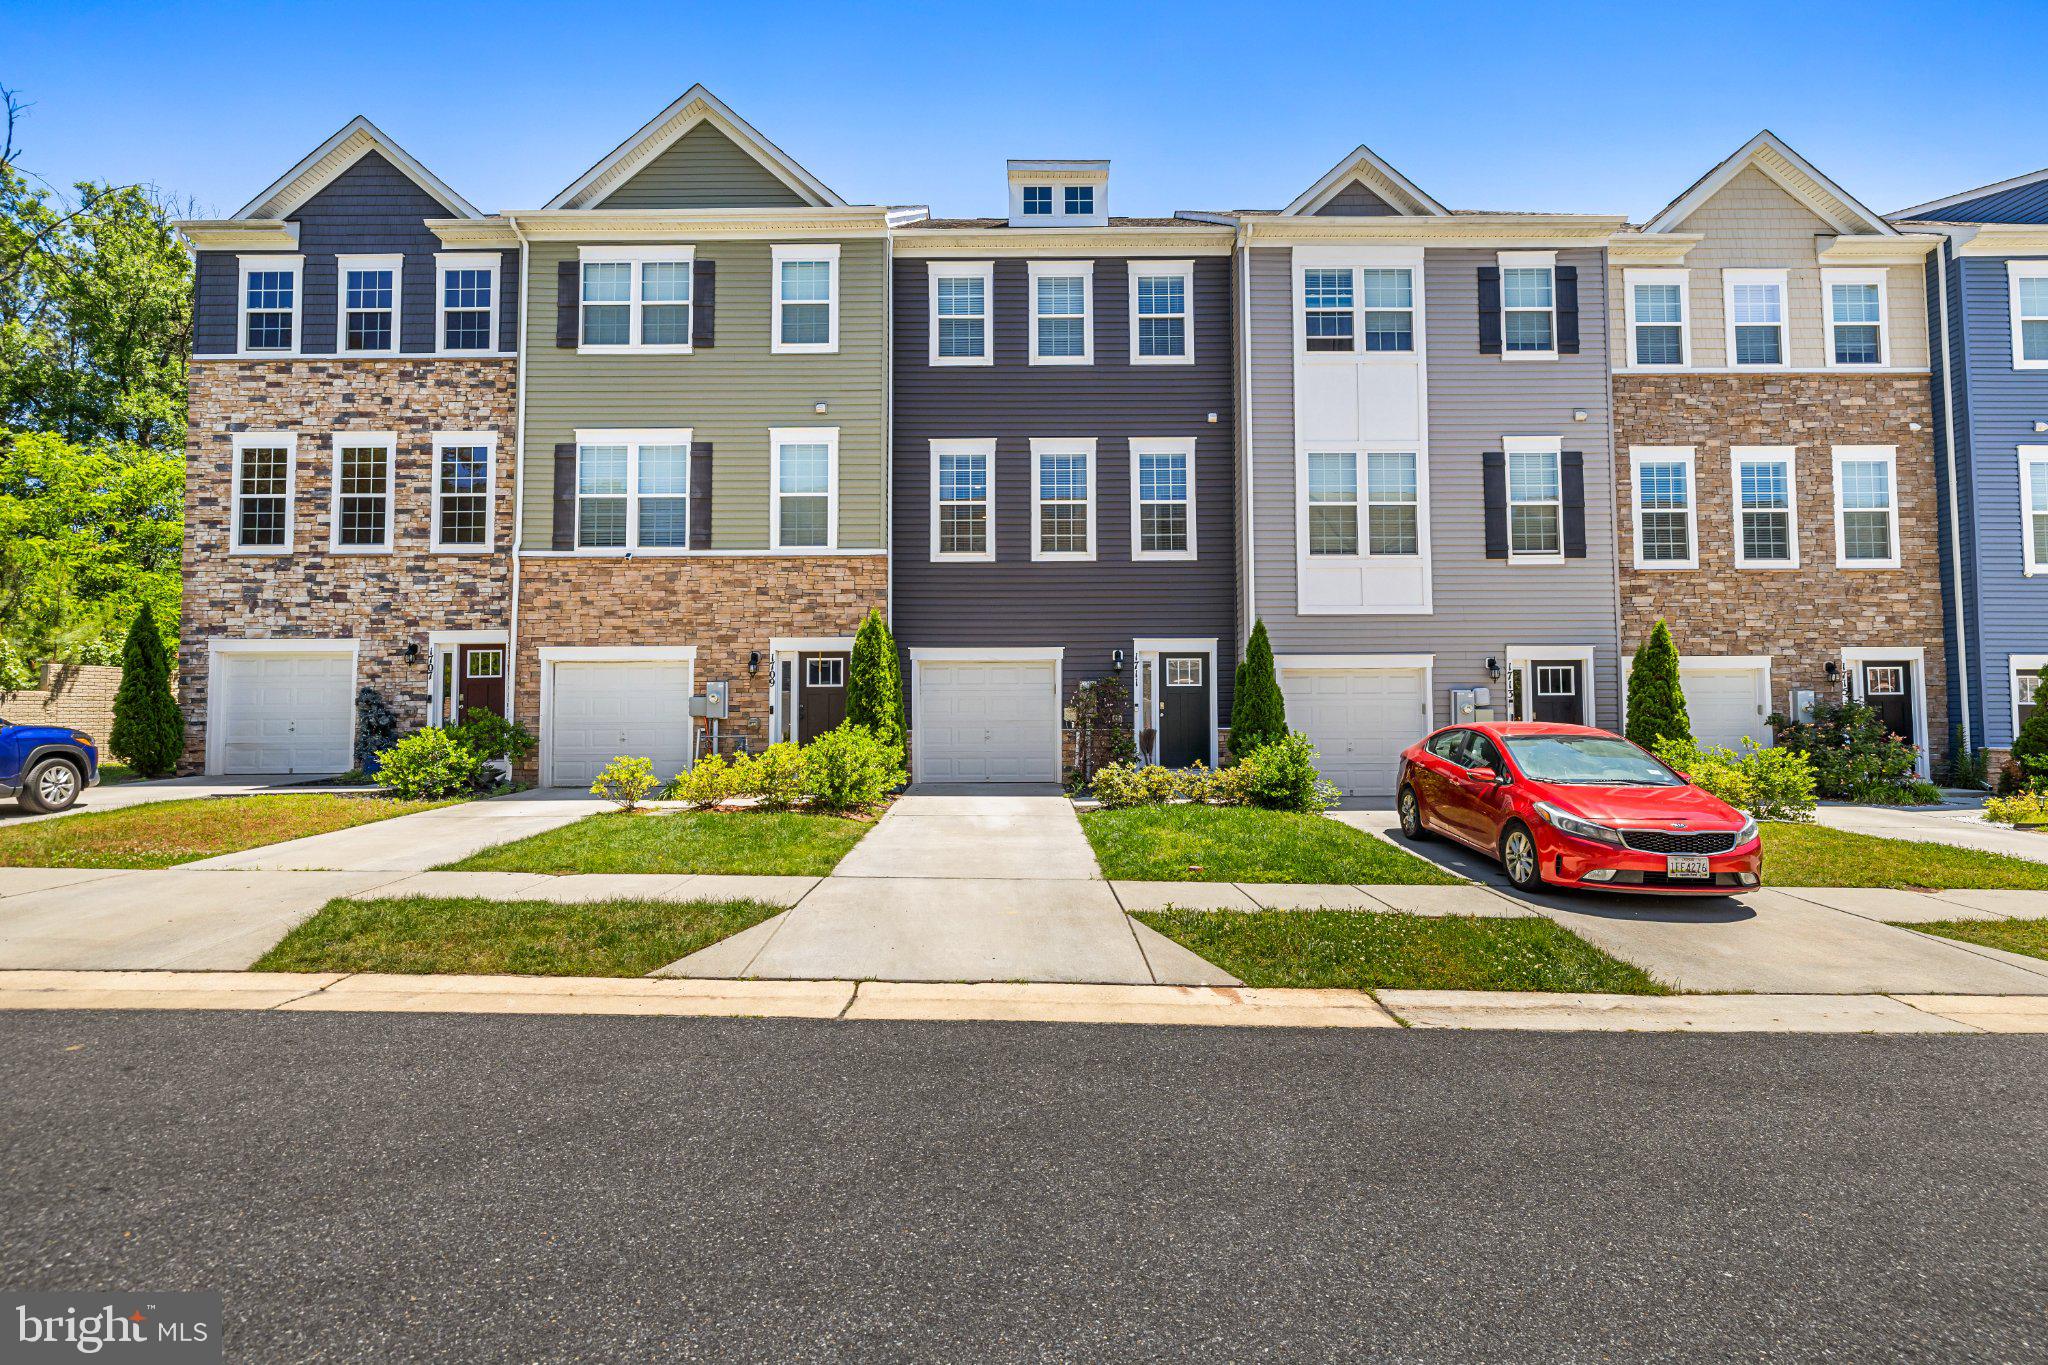
ODENTON
1711 RED FOX TRL TRAIL
3 Beds
2 Baths
2,120 Sq.Ft.
$545,000
MLS#: MDAA2148450
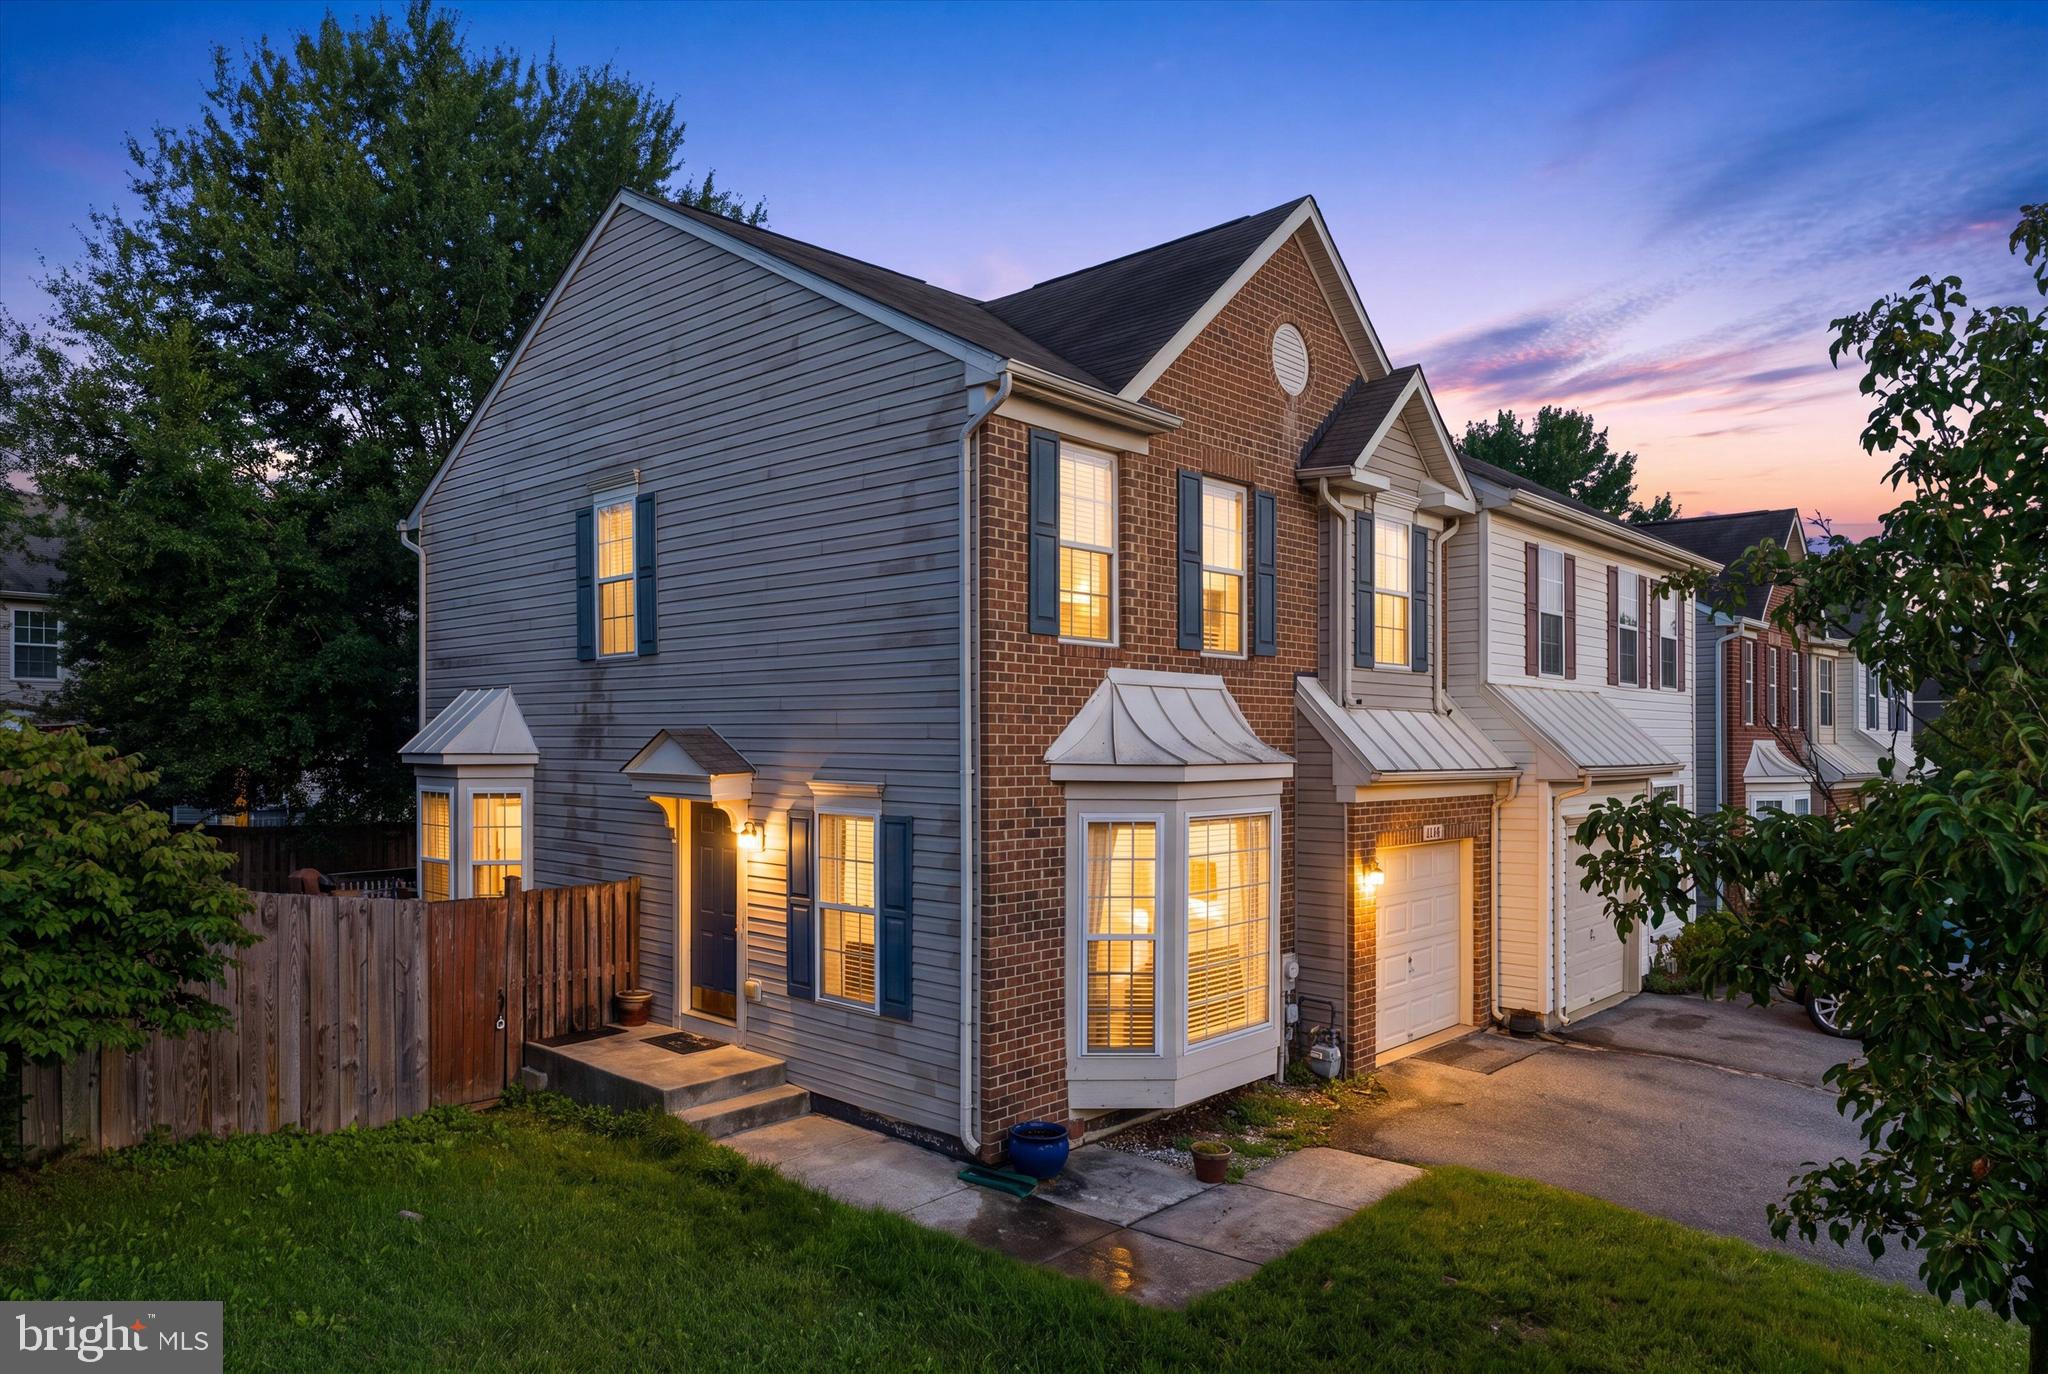
ODENTON
2432 KNAPPS WAY
4 Beds
2 Baths
2,260 Sq.Ft.
$531,000
MLS#: MDAA2150366

ODENTON
1625 BENOLI COURT
4 Beds
2 Baths
2,280 Sq.Ft.
$469,000
MLS#: MDAA2150312
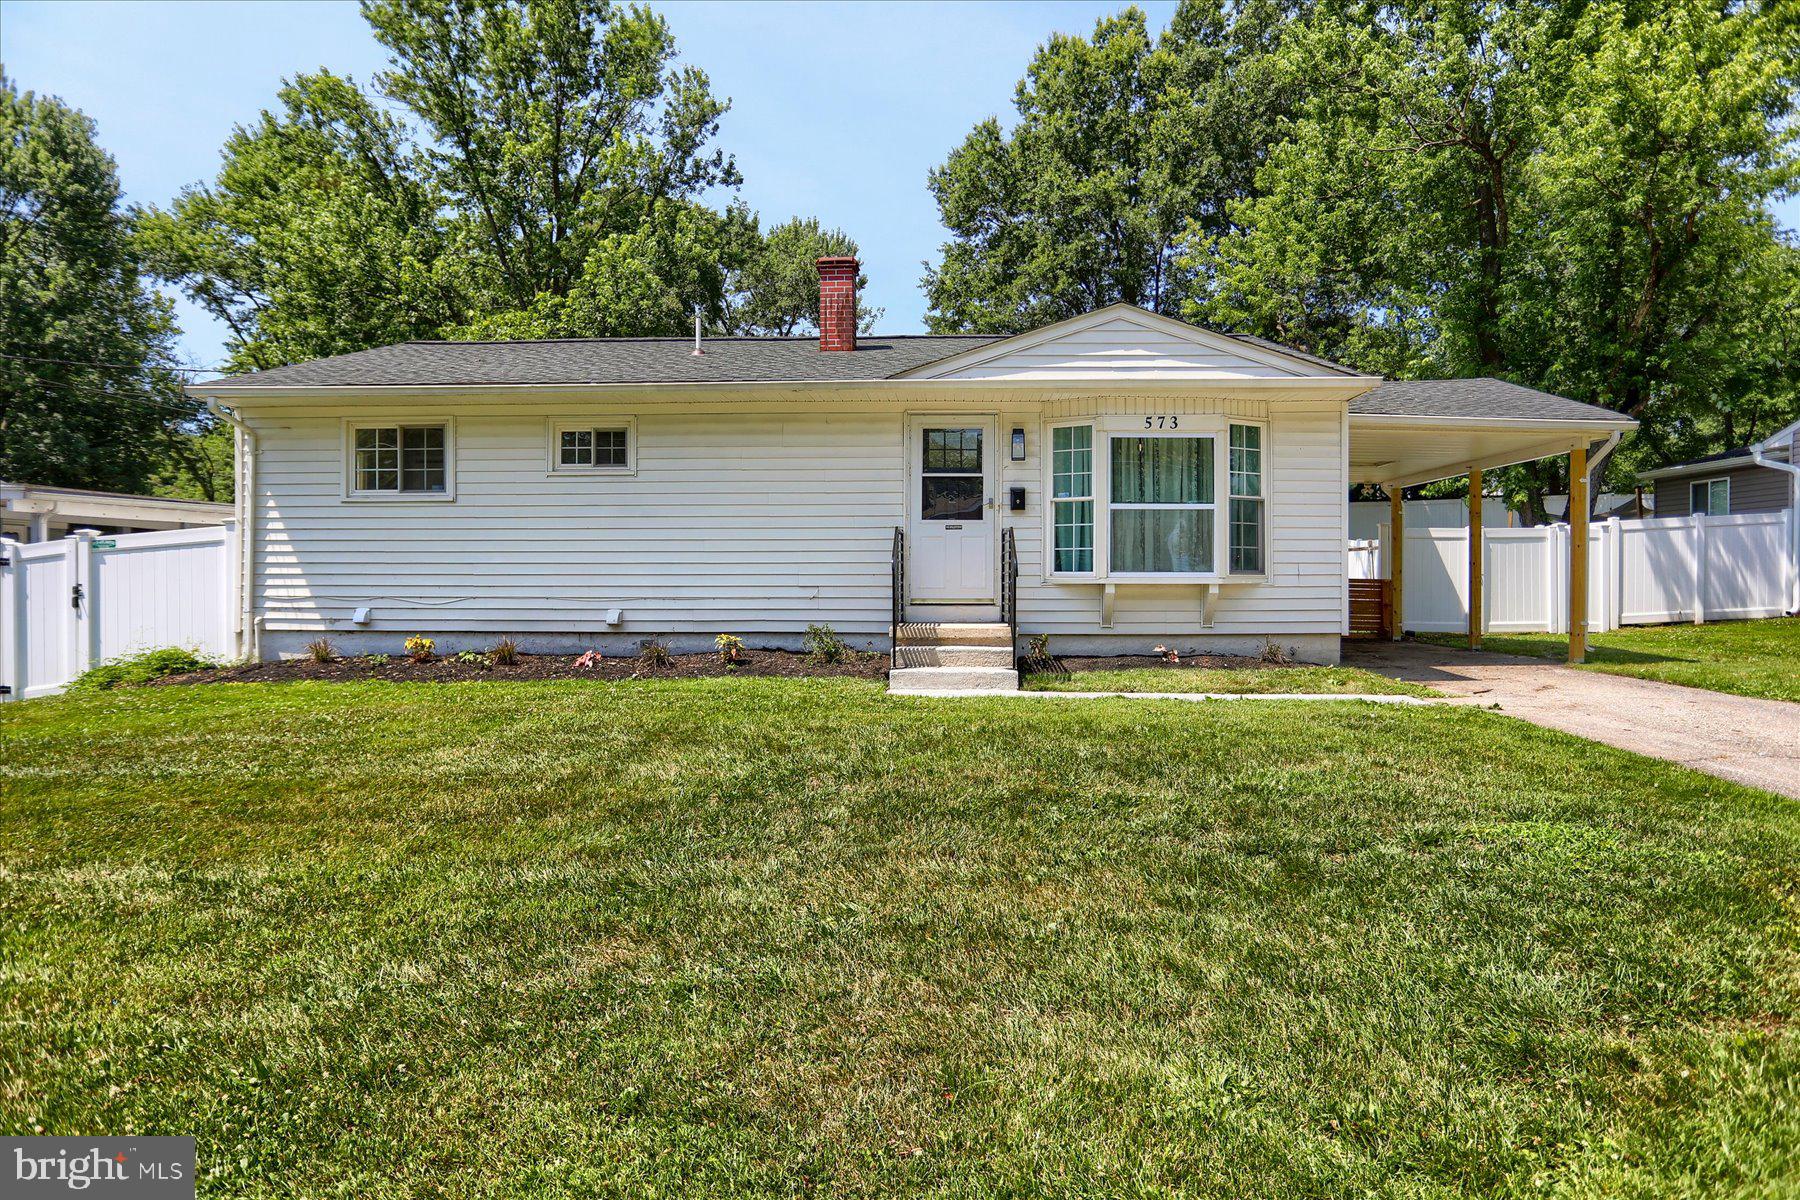
ODENTON
573 RITA DRIVE
4 Beds
3 Baths
1,872 Sq.Ft.
$465,000
MLS#: MDAA2146142

ODENTON
714 EMERALD WAY 2
3 Beds
3 Baths
1,864 Sq.Ft.
$519,900
MLS#: MDAA2157426

ODENTON
1328 CHESWICK LANE
3 Beds
2 Baths
2,502 Sq.Ft.
$473,000
MLS#: MDAA2155558

ODENTON
1808 KELLINGTON COURT
3 Beds
2 Baths
2,200 Sq.Ft.
$499,900
MLS#: MDAA2153160

ODENTON
1860 SCAFFOLD WAY
4 Beds
2 Baths
2,270 Sq.Ft.
$510,000
MLS#: MDAA2156640

ODENTON
2418 KILLARNEY TERRACE
2 Beds
3 Baths
2,400 Sq.Ft.
$529,999
MLS#: MDAA2156236
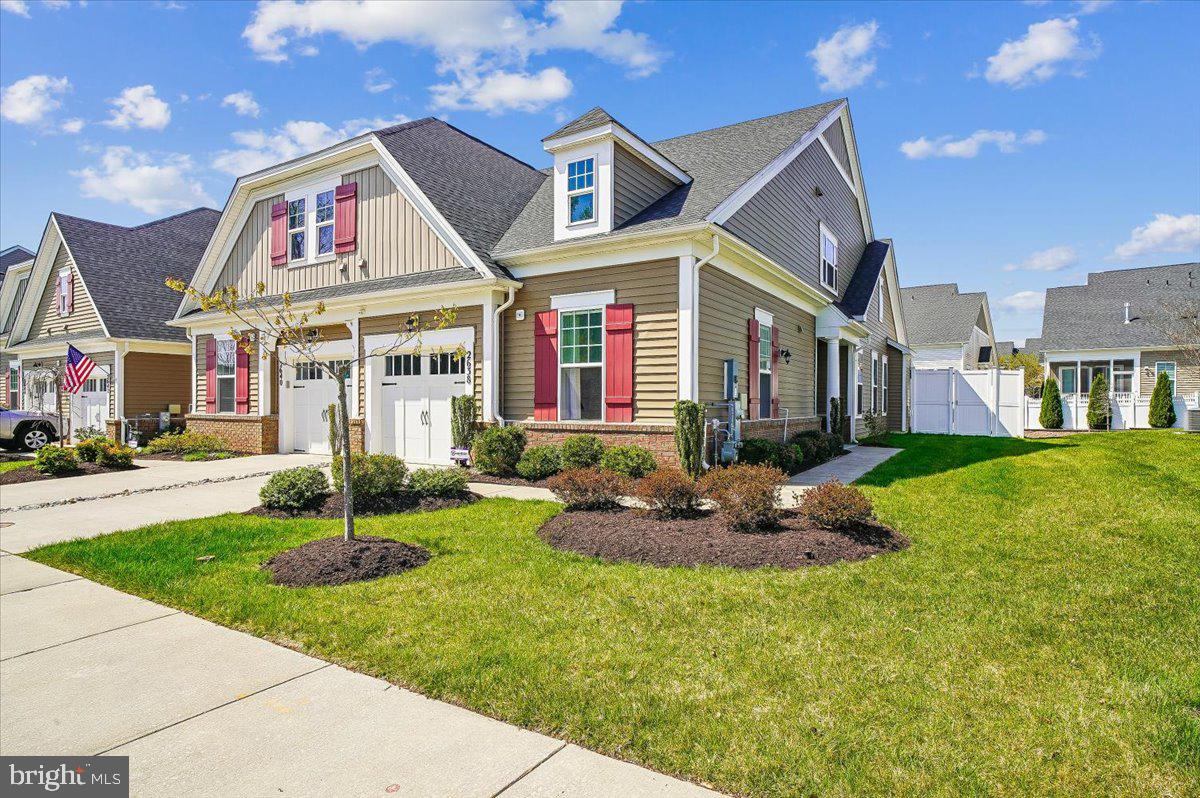
ODENTON
2638 DRAGON FLY WAY
2 Beds
2 Baths
1,808 Sq.Ft.
$575,000
MLS#: MDAA2143900
.png)