


Property
Beds
4
Full Baths
2
1/2 Baths
None
Year Built
1963
Sq.Footage
1,816
Welcome home to 328 Vale Summit S — a beautifully renovated brick home that perfectly blends modern style, thoughtful updates, and everyday functionality. From the moment you arrive, you’ll appreciate the freshly painted exterior, spacious front yard, and convenient two-car driveway. Out back, enjoy a large, fully fenced yard featuring a brand-new fence and gate, a concrete patio, and a spacious refinished shed offering excellent storage or workspace. Step inside to a bright and sophisticated interior featuring dark hardwood flooring, recessed lighting throughout, most-new windows, and fresh paint. The spacious living room is filled with natural light and recessed lighting, creating an elegant and welcoming space for relaxing or entertaining. The living room flows seamlessly into the stunning renovated kitchen, featuring brand-new stainless steel appliances, beautiful quartz countertops, refinished white cabinetry, updated lighting, and new tile flooring. Just beyond the kitchen is the dining room, highlighted by an elegant light fixture and a stylish accent wall that ties beautifully into the home's overall design. White French doors provide a beautiful transition from the dining area to the concrete patio and expansive fenced backyard — perfect for outdoor dining, entertaining, or simply enjoying your own private space. The main level offers three spacious bedrooms, each with large closets and updated lighting. The primary bedroom is especially impressive, featuring three separate closets for exceptional storage. The renovated main-level full bathroom offers a spa-like feel with elegant tile work, a walk-in shower, and sleek sliding glass doors. The finished basement adds an incredible amount of flexible living space. Brand-new luxury vinyl plank flooring and abundant recessed lighting create a bright, modern atmosphere. The basement wraps around, providing multiple areas for entertaining, relaxing, working from home, or creating a second living space. A beautiful accent fireplace adds warmth and character and helps define the space. The basement also includes an additional bedroom and a fully renovated full bathroom, making it ideal for guests, extended living, a home office, or a private retreat. You’ll also find the laundry area, an HVAC system installed in 2017, and the water heater. And then there’s the location — convenience is truly at your doorstep. Situated just off Route 198, you’re minutes from an abundance of shopping, dining, entertainment, and everyday essentials, including Walmart, Target, Sam’s Club, Total Wine, Panera Bread, Chipotle, Charleys, and so much more. Enjoy easy access to the Baltimore-Washington Parkway, Route 175, Route 198, and I-95, making commuting
Features & Amenities
Interior
-
Other Interior Features
Eat-in Kitchen, Recessed Lighting, Built-in Features, Open Floorplan
-
Total Bedrooms
4
-
Bathrooms
2
-
Above Grade Finished Area
1008.0
-
Basement YN
YES
-
Cooling YN
YES
-
Cooling
Central Air, Electric
-
Fireplace YN
YES
-
Heating YN
YES
-
Heating
Natural Gas, Central, Forced Air
-
Main Level Bedrooms
3
-
Pet friendly
N/A
Exterior
-
Garage
No
-
Construction Materials
Brick
-
Other Exterior Features
Lighting
-
Parking
Asphalt, Private, Driveway
-
Patio and Porch Features
Patio
-
Pool
No
-
Waterfront YN
NO
Area & Lot
-
Lot Features
Front Yard, Private, Back Yard
-
Lot Size(acres)
0.16
-
Lot Size(square feet)
6,900
-
Property Type
Residential
-
Property Sub Type
Single Family Residence
-
Architectural Style
Raised Ranch/Rambler
Price
-
Sales Price
$485,000
-
Tax Amount
$3,974
-
Financing Options
Cash, Conventional, FHA, VA
-
Zoning
Residential 5 Units / Acre
-
Sq. Footage
1,816
-
Price/SqFt
$267
HOA
-
Association
No
School District
-
Elementary School
N/A
-
Middle School
N/A
-
High School
N/A
Property Features
-
Stories
2
-
New Construction
NO
-
Foundation Details
Slab
-
Senior Community YN
NO
-
Sewer
Public Sewer
-
Water Source
Public
Schedule a Showing
Showing scheduled successfully.
Mortgage calculator
Estimate your monthly mortgage payment, including the principal and interest, property taxes, and HOA. Adjust the values to generate a more accurate rate.
Your payment
Principal and Interest:
$
Property taxes:
$
HOA fees:
$
Total loan payment:
$
Total interest amount:
$
Location
County
ANNE ARUNDEL
Elementary School
Middle School
High School
Listing Courtesy of Joseph Obeid, Samson Properties
RealHub Information is provided exclusively for consumers' personal, non-commercial use, and it may not be used for any purpose other than to identify prospective properties consumers may be interested in purchasing. All information deemed reliable but not guaranteed and should be independently verified. All properties are subject to prior sale, change or withdrawal. RealHub website owner shall not be responsible for any typographical errors, misinformation, misprints and shall be held totally harmless.

Salesperson, Realtor
Jessie Doyle
Call Jessie today to schedule a private showing.

* Listings on this website come from the FMLS IDX Compilation and may be held by brokerage firms other than the owner of this website. The listing brokerage is identified in any listing details. Information is deemed reliable but is not guaranteed. If you believe any FMLS listing contains material that infringes your copyrighted work please click here to review our DMCA policy and learn how to submit a takedown request.© 2024 FMLS.
Related Properties

LAUREL
6306 SANDY STREET
5 Beds
3 Baths
2,714 Sq.Ft.
$575,000
MLS#: MDPG2211344

LAUREL
7857 HOLLY BRANCH DRIVE
4 Beds
3 Baths
2,686 Sq.Ft.
$489,900
MLS#: DESU2113496
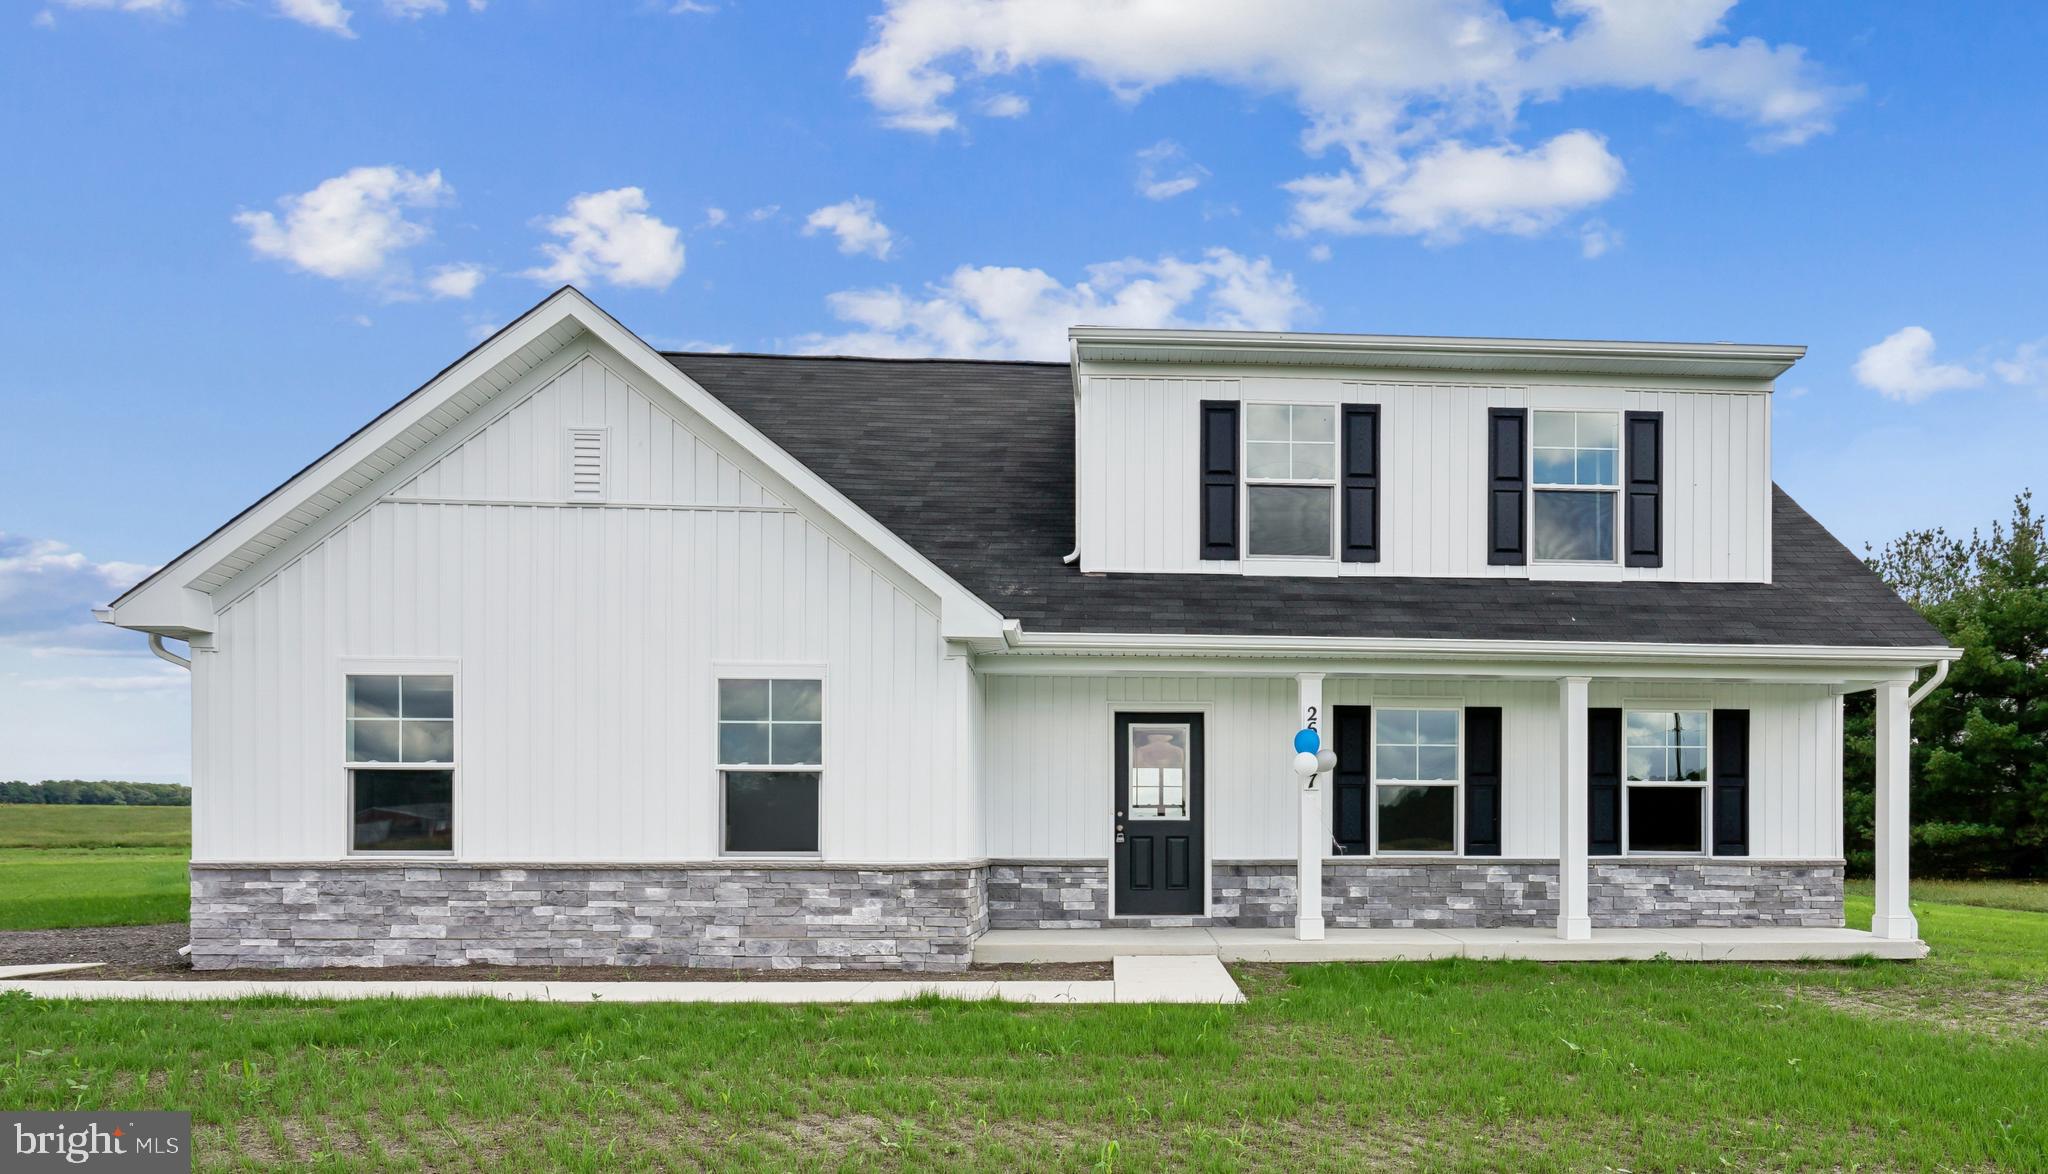
LAUREL
9782 CAMP ROAD
4 Beds
3 Baths
1,783 Sq.Ft.
$430,515
MLS#: DESU2115316

LAUREL
9928A SIR BARTON WAY
3 Beds
2 Baths
1,581 Sq.Ft.
$424,990
MLS#: MDHW2040780
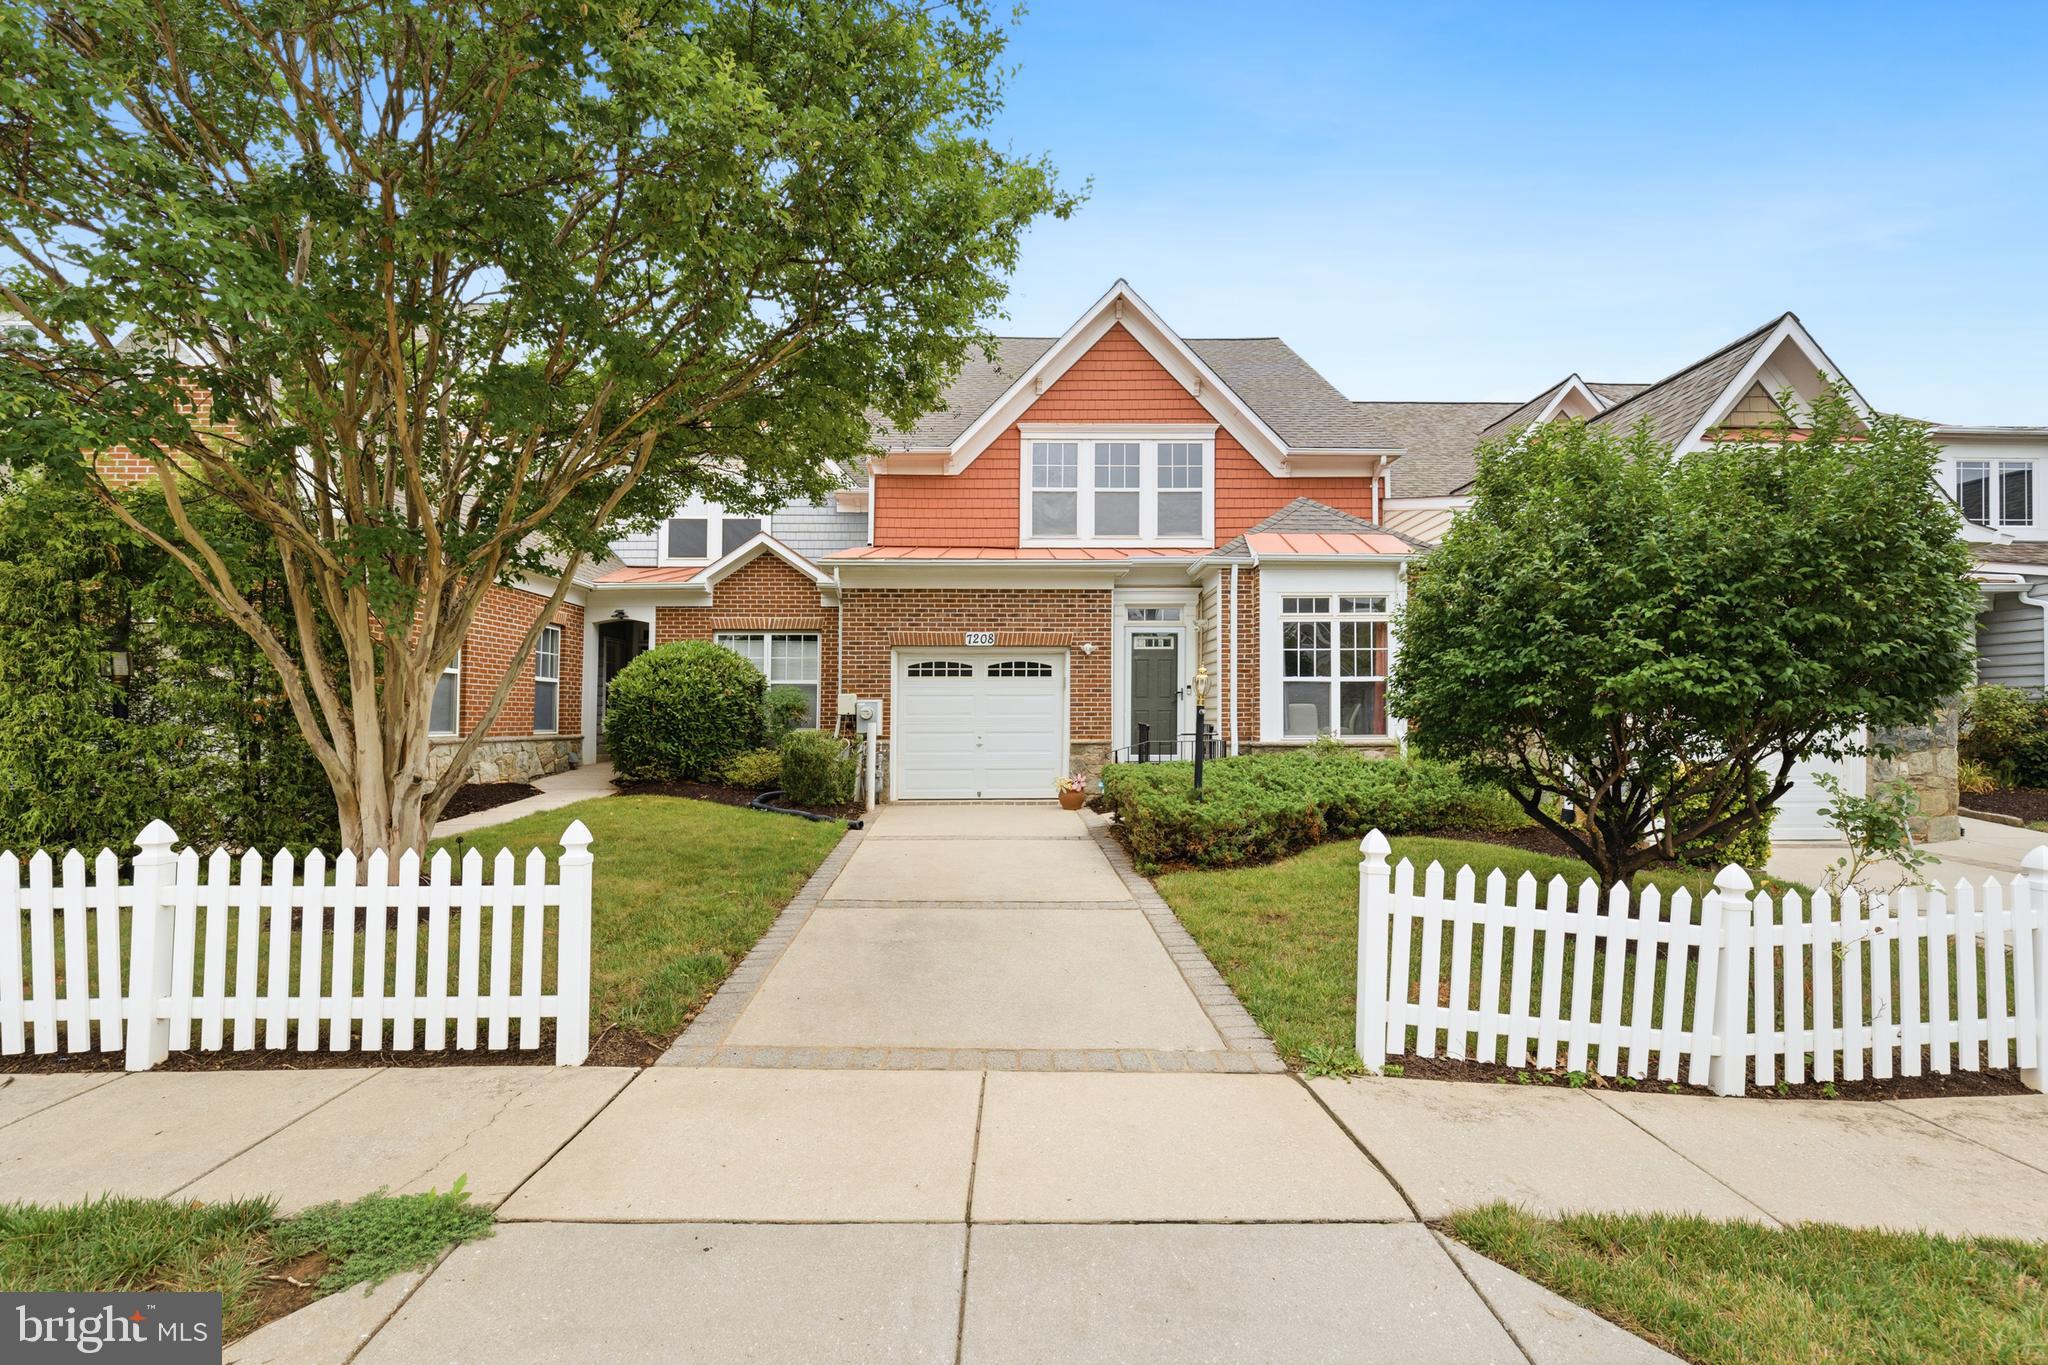
LAUREL
7208 PAPERBARK TERRACE
2 Beds
2 Baths
1,502 Sq.Ft.
$400,000
MLS#: MDPG2208822
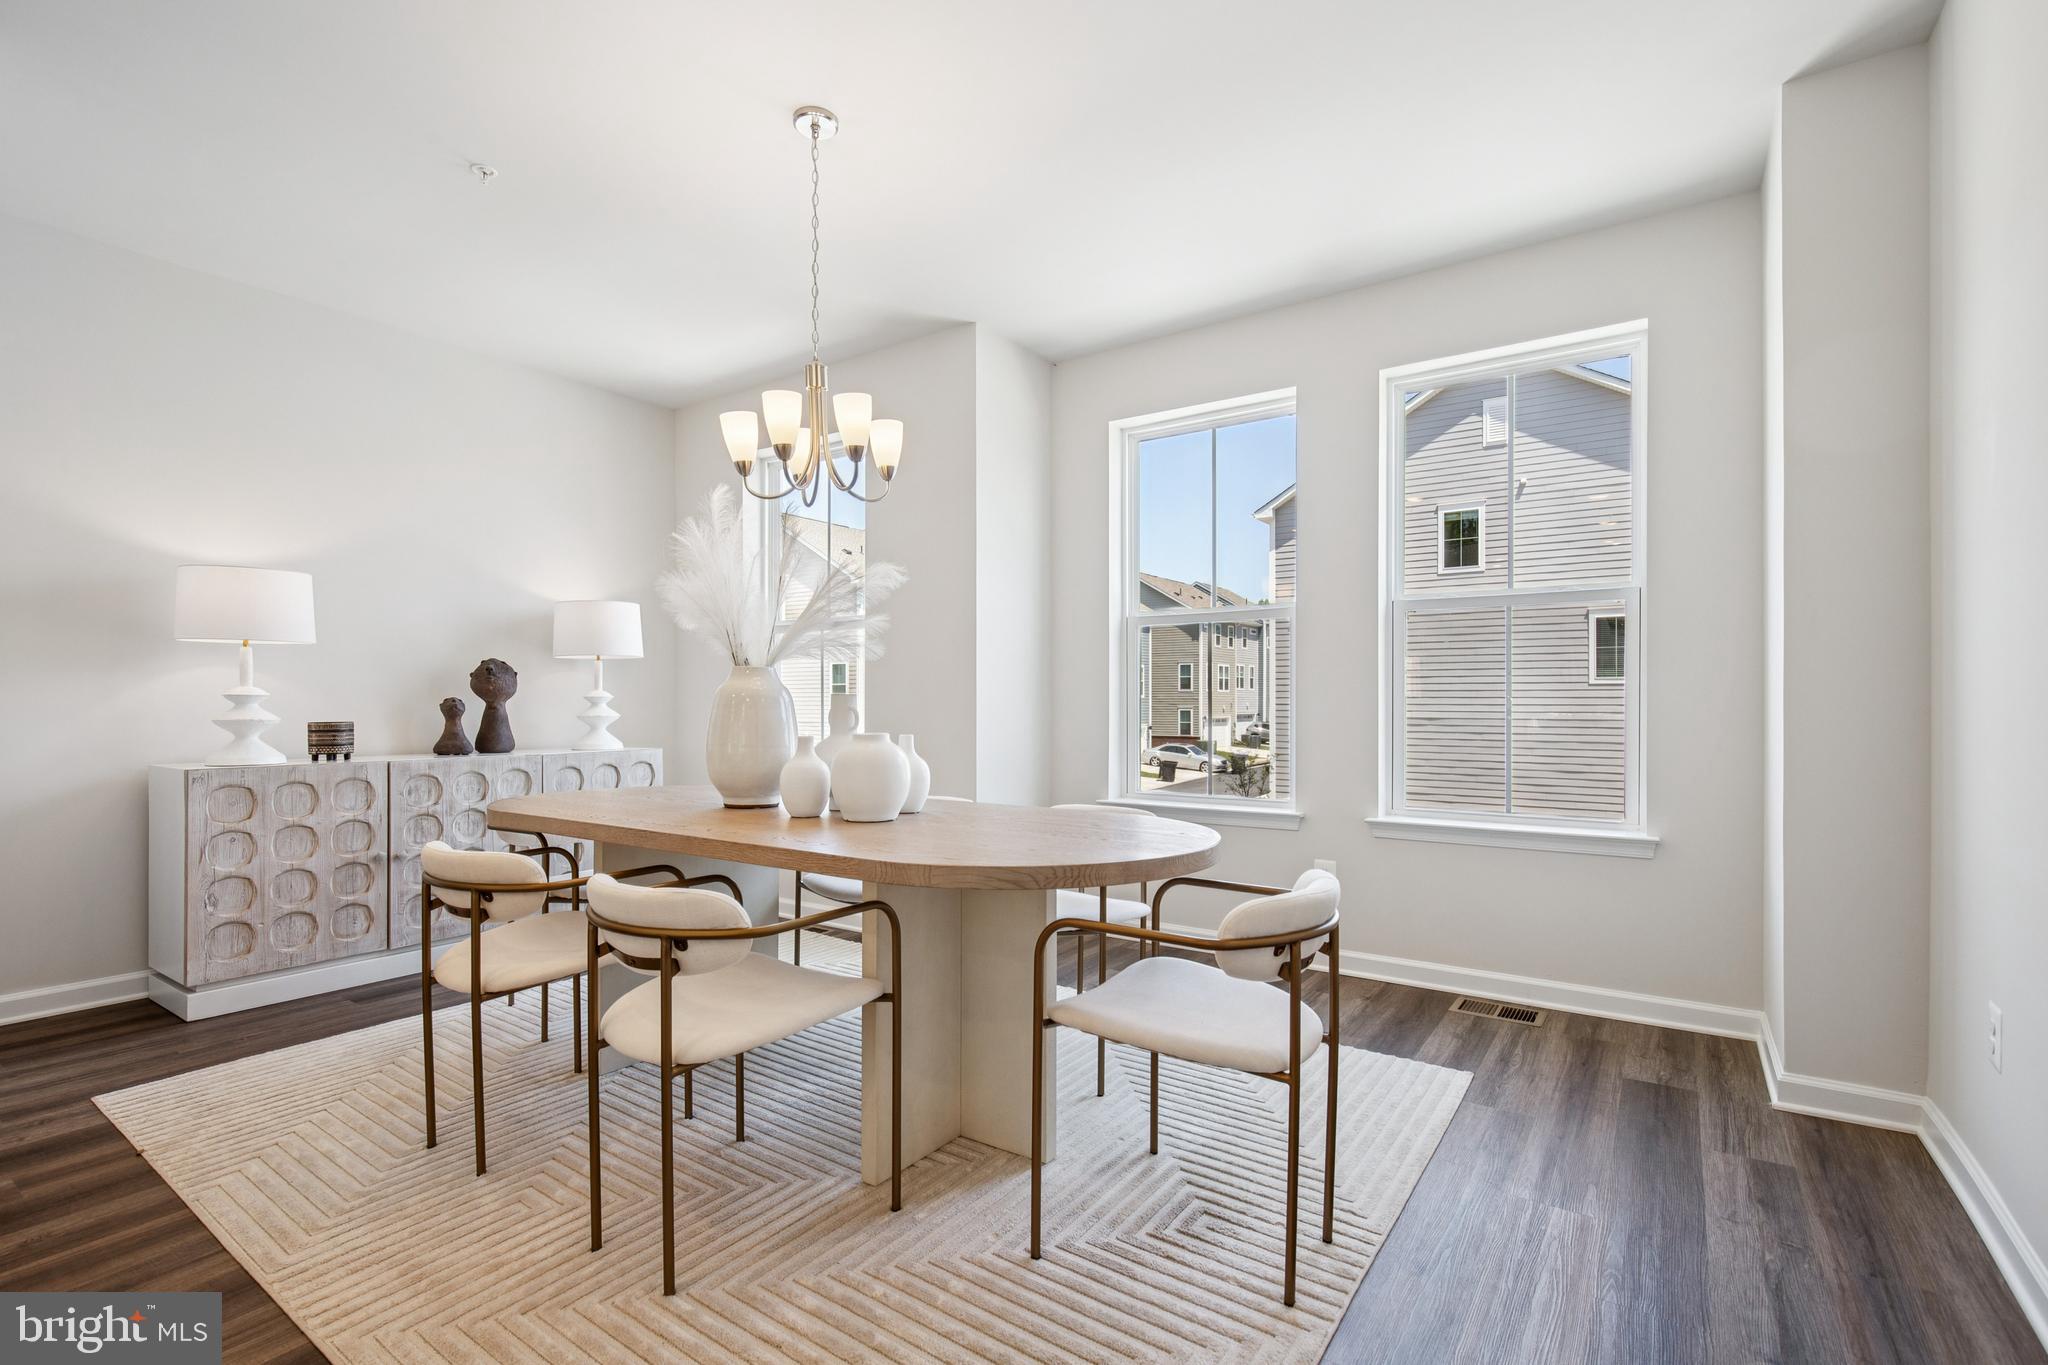
LAUREL
12114 RUNNING BULL WAY
3 Beds
2 Baths
N/A
$578,082
MLS#: MDPG2207496

LAUREL
6194 OLD SHARPTOWN ROAD
3 Beds
2 Baths
2,033 Sq.Ft.
$425,000
MLS#: DESU2114142

LAUREL
9203 REDBRIDGE COURT
3 Beds
2 Baths
1,432 Sq.Ft.
$424,900
MLS#: MDHW2073410
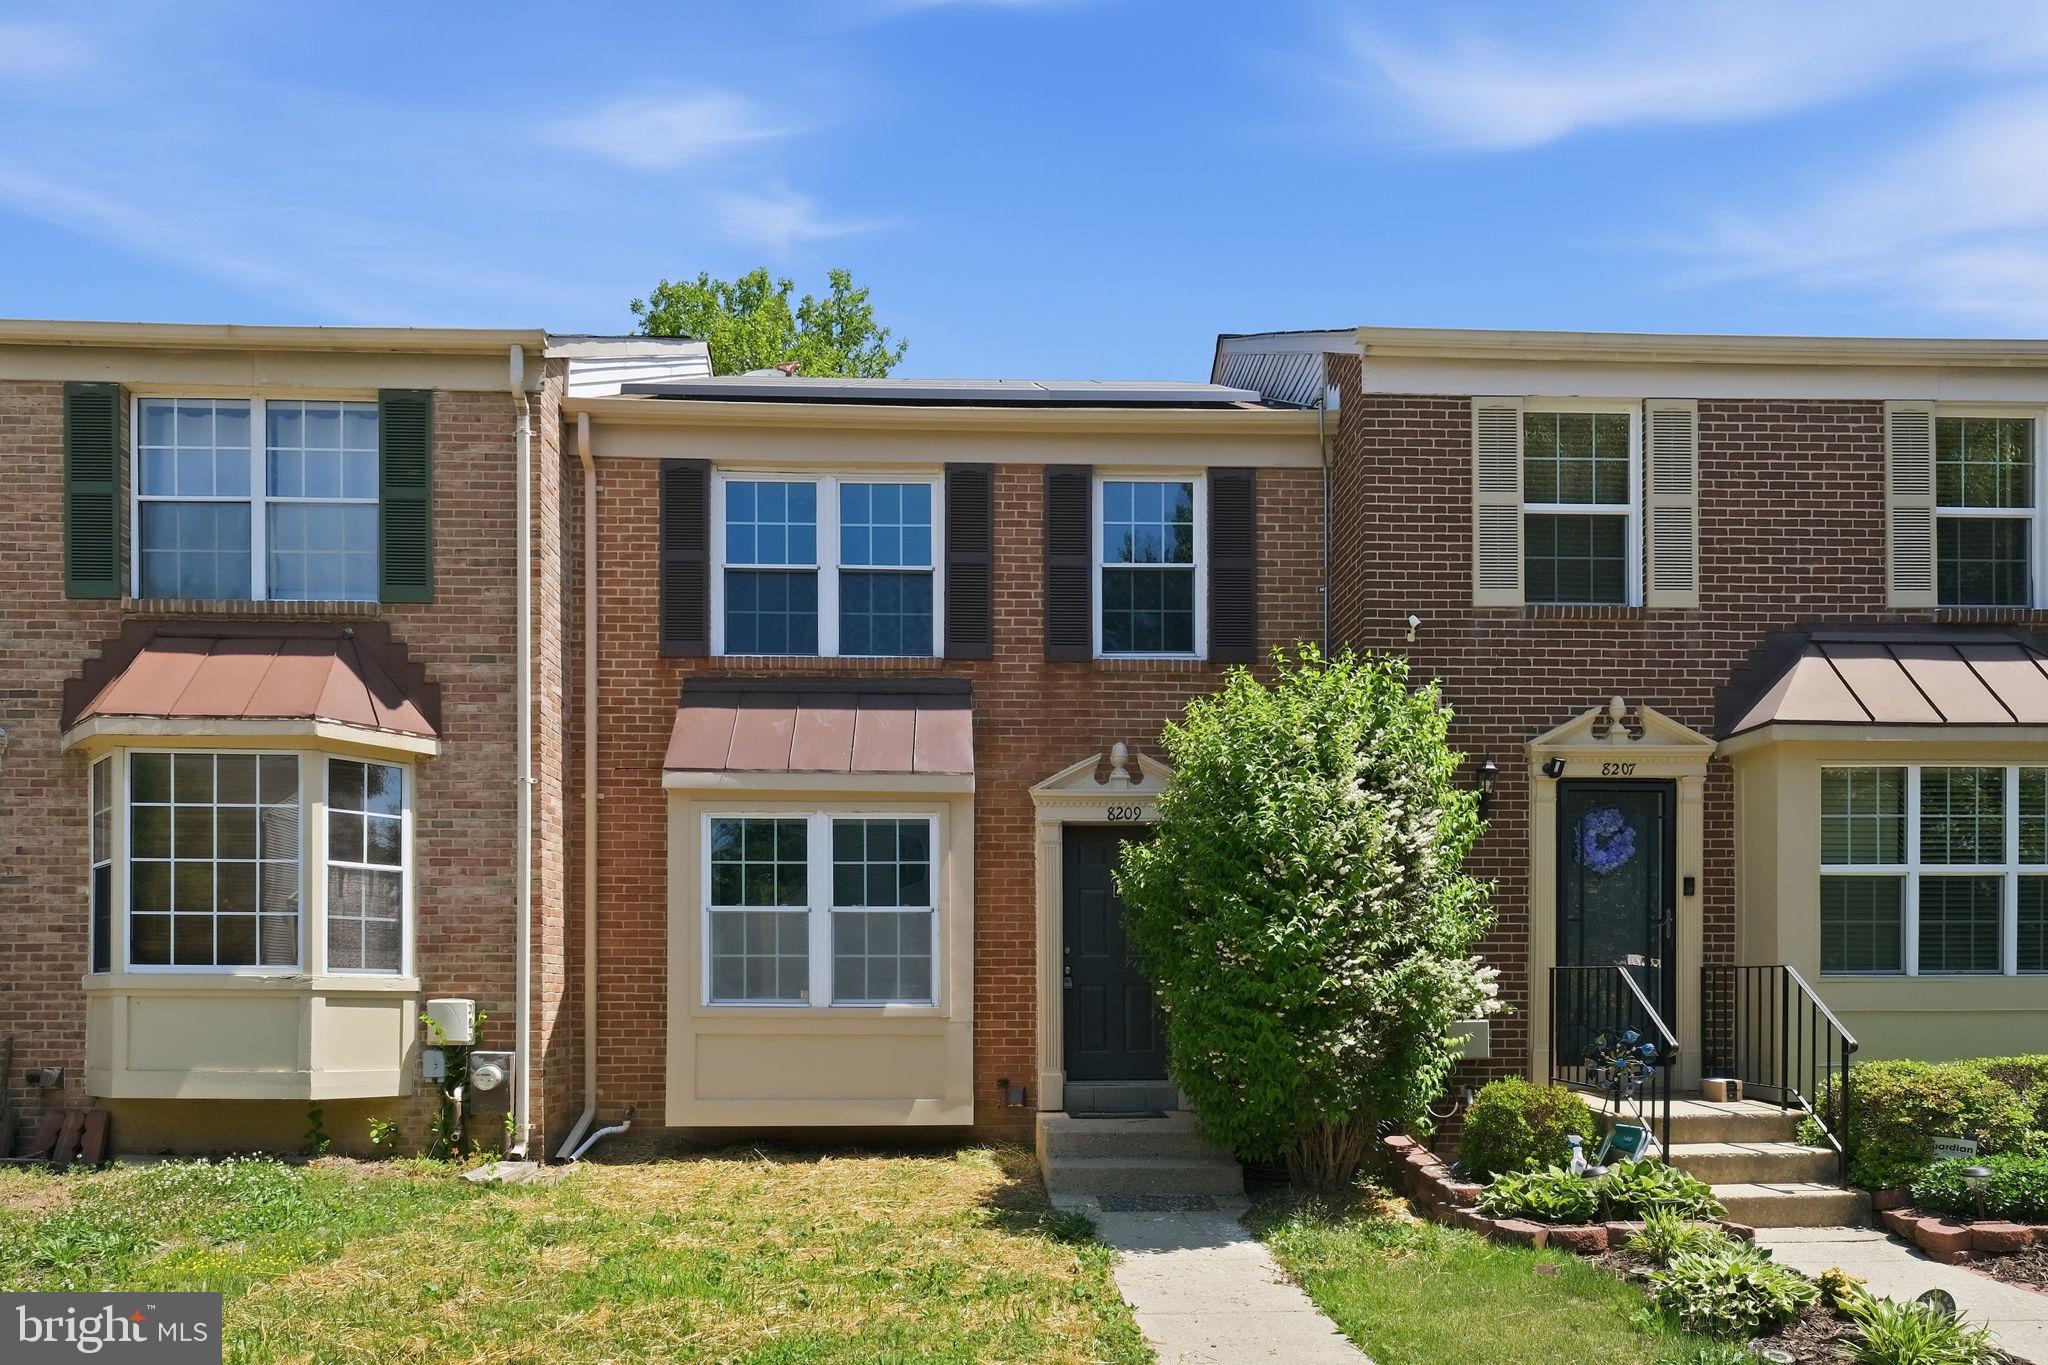
LAUREL
8209 LONDONDERRY COURT
3 Beds
2 Baths
1,296 Sq.Ft.
$414,000
MLS#: MDPG2204426

LAUREL
30844 RIVER ROAD
3 Beds
3 Baths
2,500 Sq.Ft.
$415,000
MLS#: DESU2116832
.png)