


Property
Beds
5
Full Baths
5
1/2 Baths
None
Year Built
2002
Sq.Footage
7,474
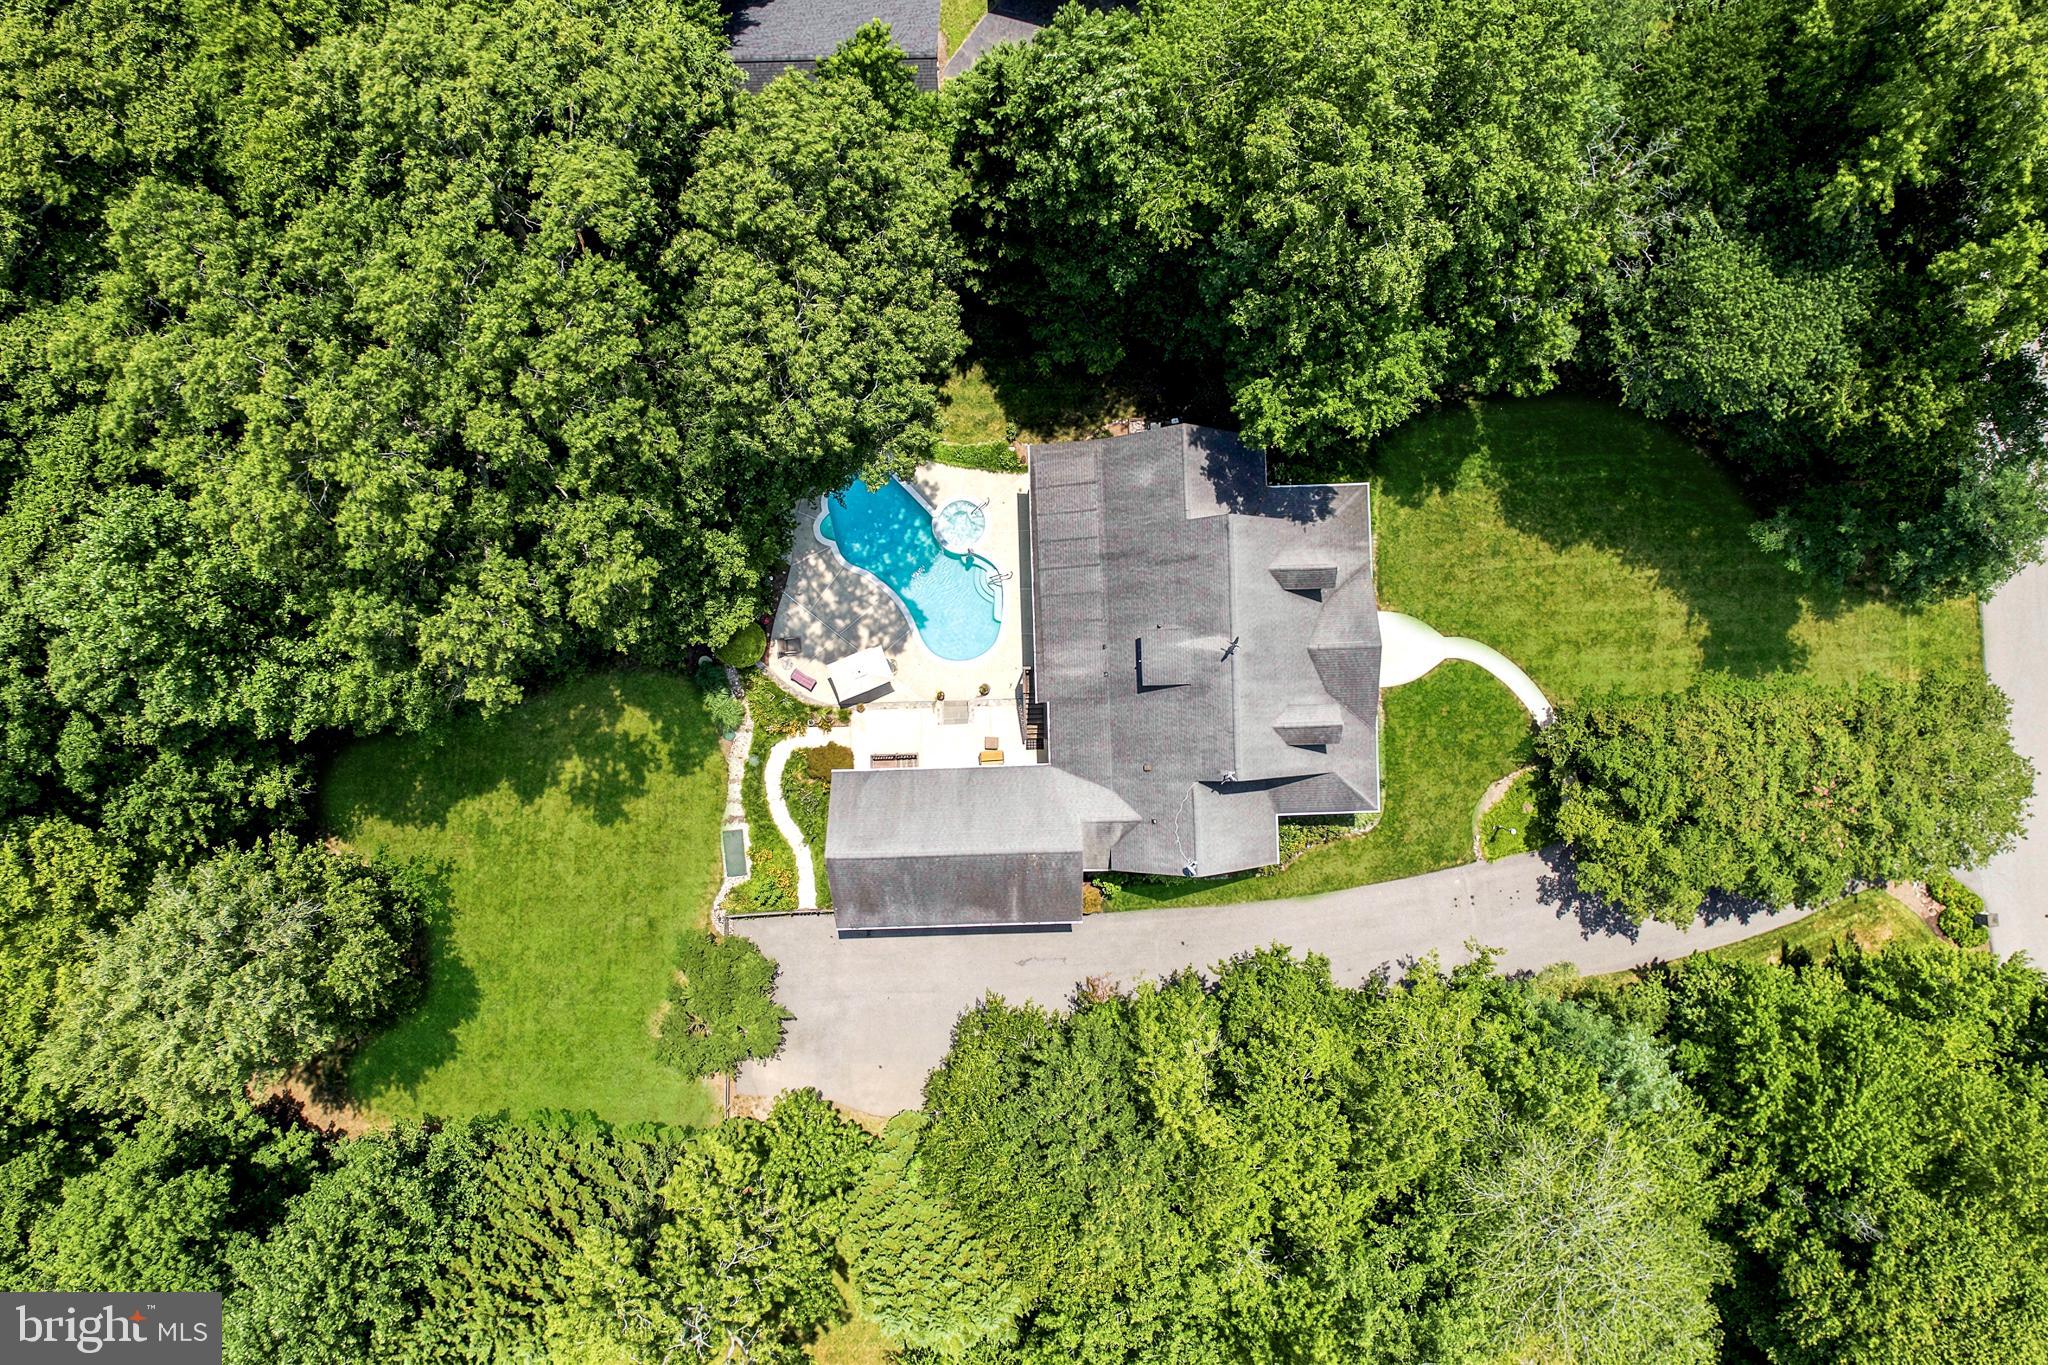
EXCEPTIONAL LUXURY IN LYONS CREEK OVERLOOK! Welcome to an extraordinary residence in one of Northern Calvert County’s most prestigious communities, where timeless elegance meets modern sophistication. Offering nearly 7,500 square feet of beautifully finished living space, this stunning Dunkirk property has been extensively updated with luxurious finishes, exceptional craftsmanship, and thoughtfully designed spaces throughout. From the moment you arrive, the attention to detail is undeniable. A beautiful flagstone walkway leads to impressive double entry doors, setting the tone for what awaits inside. The home's striking exterior has been completely transformed with custom-painted white brick, all-new windows, roof, siding, gutters, soffits, and downspouts accented in sophisticated black finishes. Professionally landscaped grounds, beautiful paver walkways, and a backyard retreat create an equally impressive outdoor setting. Enjoy your own in-ground swimming pool with automatic cover, an expansive maintenance-free deck with convenient storage beneath, and plenty of space for outdoor entertaining. Car enthusiasts and hobbyists will appreciate the attached three-car garage, along with a matching detached two-car garage featuring staircase access to generous attic storage. Step inside the grand two-story foyer and discover a home designed for both elegant entertaining and comfortable everyday living. The main level showcases spacious formal living and dining rooms, an expansive sunroom filled with natural light, and a private den that could easily serve as a main-level bedroom, conveniently located near a full bathroom. The impressive family room serves as a central gathering space, featuring a stunning see-through fireplace complemented by custom built-in shelving and a beautiful wood mantel. At the heart of the home is the completely remodeled gourmet kitchen, showcasing exquisite genuine marble countertops, premium appliances, and sophisticated finishes that blend beauty with functionality. Upstairs, the thoughtfully designed layout offers three generously sized secondary bedrooms, including one with its own private full bathroom, an additional hall bathroom, and a conveniently located upper-level laundry room. The luxurious primary suite is a true private retreat, featuring a spacious sitting room with a beautiful dual-sided fireplace, an elegant spa-inspired bathroom, and an extraordinary walk-in closet complete with a custom-designed organization system. The fully finished walkout lower level offers incredible versatility and endless possibilities for entertainment, recreation, and relaxation. Enjoy a dedicated theater room, an expansive recreation area with a fireplace, an additional room ideal for a bedroom, home office, or playroom, and a designated fitness area complete with a private sauna. A full bathroom adds convenience and flexibility to this level. Additional highlights include a secondary rear staircase, a newer HVAC unit, a level 2 EV Charger in the garage and pre-wiring for a future golf simulator, providing even more opportunities to personalize this remarkable home. Located in the highly desirable Lyons Creek Overlook community in Dunkirk, residents enjoy wonderful neighborhood amenities, including a basketball court, playground, and a charming community barn available for special events. Ideally situated in Northern Calvert County, the property offers access to highly regarded local schools and convenient commuting routes to Washington, D.C., Northern Virginia, Joint Base Andrews, Annapolis, and surrounding metropolitan areas. This is more than just a home, it's an exceptional lifestyle opportunity. With its extensive renovations, impressive square footage, luxurious amenities, and sought-after location, this one-of-a-kind property truly offers the best of Northern Calvert County living. Experience the beauty, quality, and sophistication of this incredible residence for yourself!
Features & Amenities
Interior
-
Other Interior Features
Ceiling Fan(s), Walk-In Closet(s), Kitchen Island, Pantry, Recessed Lighting, Cathedral Ceiling(s), High Ceilings, Built-in Features, Crown Molding, Open Floorplan, Soaking Tub
-
Total Bedrooms
5
-
Bathrooms
5
-
Above Grade Finished Area
4843.0
-
Basement YN
YES
-
Cooling YN
YES
-
Cooling
Central Air, Heat Pump, Ceiling Fan(s), Electric
-
Fireplace YN
YES
-
Heating YN
YES
-
Heating
Exhaust Fan, Fireplace Insert, Electric, Heat Pump
-
Pet friendly
N/A
Exterior
-
Garage
Yes
-
Garage spaces
5
-
Construction Materials
Brick, Vinyl Siding
-
Other Exterior Features
Lighting
-
Parking
Oversized, Garage Door Opener, Asphalt, Garage, Driveway, Inside Entrance, Attached, Detached
-
Patio and Porch Features
Patio, Deck
-
Pool
Yes
-
Pool Features
In Ground, Gunite, Private
-
Waterfront YN
NO
Area & Lot
-
Lot Size(acres)
2.13
-
Lot Size(square feet)
92,783
-
Property Type
Residential
-
Property Sub Type
Single Family Residence
-
Architectural Style
Colonial
Price
-
Sales Price
$1,499,000
-
Tax Amount
$10,823
-
Sq. Footage
7,474
-
Price/SqFt
$200
HOA
-
Association
YES
-
Association Fee
$420
-
Association Fee Frequency
Annually
-
Association Fee Includes
N/A
School District
-
Elementary School
N/A
-
Middle School
N/A
-
High School
N/A
Property Features
-
New Construction
NO
-
Association Amenities
Party Room, Basketball Court, Jogging Path, Playground
-
Foundation Details
Permanent
-
Senior Community YN
NO
-
Sewer
Septic Tank
-
Tax Lot
20
-
Water Source
Well
Schedule a Showing
Showing scheduled successfully.
Mortgage calculator
Estimate your monthly mortgage payment, including the principal and interest, property taxes, and HOA. Adjust the values to generate a more accurate rate.
Your payment
Principal and Interest:
$
Property taxes:
$
HOA fees:
$
Total loan payment:
$
Total interest amount:
$
Location
County
CALVERT
Elementary School
Middle School
High School
Listing Courtesy of Laura E Peruzzi, RE/MAX One
RealHub Information is provided exclusively for consumers' personal, non-commercial use, and it may not be used for any purpose other than to identify prospective properties consumers may be interested in purchasing. All information deemed reliable but not guaranteed and should be independently verified. All properties are subject to prior sale, change or withdrawal. RealHub website owner shall not be responsible for any typographical errors, misinformation, misprints and shall be held totally harmless.

Salesperson, Realtor
Jessie Doyle
Call Jessie today to schedule a private showing.

* Listings on this website come from the FMLS IDX Compilation and may be held by brokerage firms other than the owner of this website. The listing brokerage is identified in any listing details. Information is deemed reliable but is not guaranteed. If you believe any FMLS listing contains material that infringes your copyrighted work please click here to review our DMCA policy and learn how to submit a takedown request.© 2024 FMLS.
Related Properties

DUNKIRK
3820 LEAFCREST COURT
6 Beds
5 Baths
5,749 Sq.Ft.
$1,299,900
MLS#: MDCA2030380
DUNKIRK
12033 STEVEN LANE
5 Beds
4 Baths
4,592 Sq.Ft.
$1,200,000
MLS#: MDCA2027408
.png)