
Farmhouse/National Folk
3535 BACK WOODS ROAD
WESTMINSTER, MD 21158
MLS#: MDCR2036006
$700,000


Property
Beds
6
Full Baths
3
1/2 Baths
2
Year Built
1920
Sq.Footage
4,210
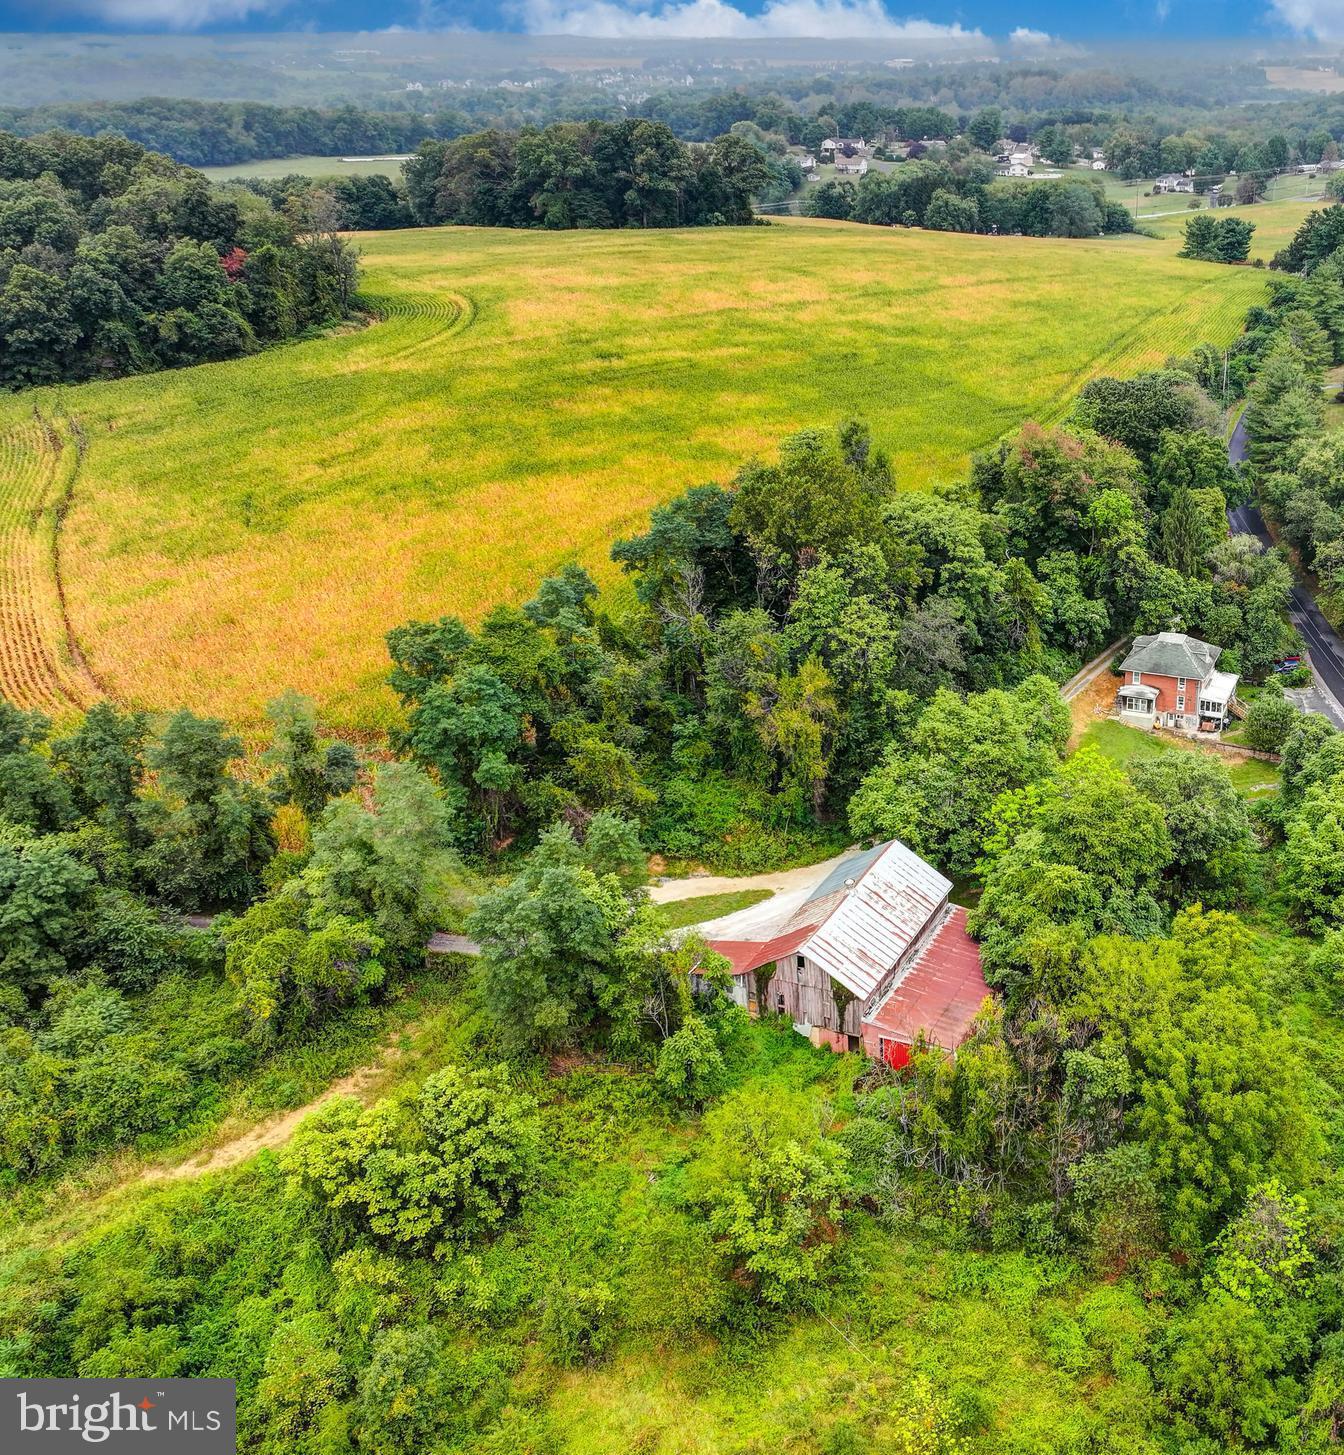
Setting, scenery, opportunity, and space - 3535 Back Woods Rd is a truly dynamic property with so much to offer as a canvas to create. Homestead, multigenerational living, farm, small business, agritourism, AirBnb... there are simply endless options when it comes to the types of lifestyles will flourish given the chance to grow roots here. With almost 4,000SF of living space, the stately brick farmhouse that includes two completely separate units has room for everything and everyone you'd need. The main home reverberates with period details and charm throughout with original flooring, trim, finishes, tall ceilings, and a grand central staircase off the front porch. The first floor of the main side of the home offers an updated, eat-in, expansive kitchen and living area with access to the front porch, rear porch, and breezeway to the other side of the home. You'll also find the main foyer, dining room or additional living room, bedroom or office with half bath attached, and interior access to the cellar with large windows and wonderful hardwoods throughout. Upstairs, find 2 large bedrooms, one with its own half bath, a full bath off the hallway, and the expansive primary bedroom with huge walk-in closet. The walk in closet also provides access to the other side of the home, for the potential of having the two reconnected or made into one unit again. The other side of the home, the addition, is filled with natural light and has a bedroom with walk-in closet and full bath on the first floor with a kitchen, table space, and utility area. The second floor has some loft-style elements with an open staircase, bedroom or living area, full bath, and the "bridge" connection to the original part of the house. With some restoration, this residence will be absolutely stunning. Outside, a newer 2-car detached garage and spring house are on the same side of the road as the house. Across the way, the massive bank barn (previously a dairy barn), potting shed, and additional storage building are waiting to be restored to suit your needs. The acreage on the barn side of the road is currently divided into 3 pastures, and the acreage on the residence side is mostly open field. Convert to more pasture space, till the land, plant gardens - 3535 Back Woods Rd is a wonderful foundation for your rural dreams! Sold As Is, please contact listing agent for more information!
Features & Amenities
Interior
-
Total Bedrooms
6
-
Bathrooms
3
-
1/2 Bathrooms
2
-
Above Grade Finished Area
4210.0
-
Basement YN
YES
-
Cooling YN
YES
-
Cooling
Central Air, Ceiling Fan(s), Electric
-
Fireplace YN
NO
-
Heating YN
YES
-
Heating
Electric, Oil, Forced Air, Radiant
-
Main Level Bedrooms
2
-
Pet friendly
N/A
Exterior
-
Garage
Yes
-
Garage spaces
2
-
Construction Materials
Brick
-
Parking
Off Street, Garage, Driveway, Covered, Detached
-
Pool
No
-
Waterfront YN
NO
Area & Lot
-
Lot Size(acres)
21.35
-
Lot Size(square feet)
930,093
-
Property Type
Farm
-
Property Sub Type
Farm
-
Architectural Style
Farmhouse/National Folk
Price
-
Sales Price
$700,000
-
Tax Amount
$6,721
-
Financing Options
Cash, Conventional
-
Sq. Footage
4,210
-
Price/SqFt
$166
HOA
-
Association
No
Property Resources
-
Horse Property
YES
School District
-
Elementary School
EBB VALLEY
-
Middle School
EAST
-
High School
WINTERS MILL
Property Features
-
New Construction
NO
-
Foundation Details
Permanent
-
Senior Community YN
NO
-
Sewer
Private Sewer
-
Water Source
Well
Schedule a Showing
Showing scheduled successfully.
Mortgage calculator
Estimate your monthly mortgage payment, including the principal and interest, property taxes, and HOA. Adjust the values to generate a more accurate rate.
Your payment
Principal and Interest:
$
Property taxes:
$
HOA fees:
$
Total loan payment:
$
Total interest amount:
$
Location
County
CARROLL
Elementary School
EBB VALLEY
Middle School
EAST
High School
WINTERS MILL
Listing Courtesy of Elisabeth C Yeager , Homes and Farms Real Estate
RealHub Information is provided exclusively for consumers' personal, non-commercial use, and it may not be used for any purpose other than to identify prospective properties consumers may be interested in purchasing. All information deemed reliable but not guaranteed and should be independently verified. All properties are subject to prior sale, change or withdrawal. RealHub website owner shall not be responsible for any typographical errors, misinformation, misprints and shall be held totally harmless.

AGENT
Jessie Doyle
Call Jessie today to schedule a private showing.

* Listings on this website come from the FMLS IDX Compilation and may be held by brokerage firms other than the owner of this website. The listing brokerage is identified in any listing details. Information is deemed reliable but is not guaranteed. If you believe any FMLS listing contains material that infringes your copyrighted work please click here to review our DMCA policy and learn how to submit a takedown request.© 2024 FMLS.
Related Properties
WESTMINSTER
334 N TANNERY ROAD
4 Beds
1 Baths
2,048 Sq.Ft.
$829,000
MLS#: MDCR2031104
.png)