


Property
Beds
3
Full Baths
2
1/2 Baths
2
Year Built
2018
Sq.Footage
2,057
NOTE: OPEN HOUSE SCHEDULED FOR 9/27 HAS BEEN CANCELLED UNTIL 10/4 DUE TO STORM Welcome to 3541 Tribeca Trail in Laurel, Maryland, a beautifully maintained three-level townhome located in the desirable Spring Creek community. Offering 3 bedrooms, inviting living spaces, and a layout designed for both everyday comfort and entertaining, this home combines modern style with exceptional convenience. The entry level welcomes you with a spacious recreation room, creating a versatile setting for entertaining, relaxing, movie nights, a home office, or a fitness area. With its flexible design, this level provides valuable additional living space that can easily adapt to your lifestyle. Upstairs, the main living level offers a bright and open atmosphere where the kitchen, dining, and living spaces flow comfortably together. The gourmet kitchen is equipped with stainless steel appliances and provides an attractive centerpiece for preparing meals and gathering with guests. A separate dining area offers plenty of space for everyday meals or special occasions, while the adjoining living room creates a comfortable place to unwind. Just off the dining room, a private deck extends the entertaining space outdoors and provides the perfect setting for dining, relaxing, or enjoying time with friends. The upper level features three bedrooms, including a spacious primary bedroom complete with its own private ensuite bath. Two additional bedrooms provide comfortable accommodations for family, guests, or flexible work from home space. Residents of Spring Creek enjoy access to a community pool and clubhouse shared with the nearby Fieldstone community, adding opportunities for recreation, relaxation, and neighborhood gatherings. Conveniently positioned between the Baltimore and Washington metropolitan areas, the home offers access to I-95, MD-295, Route 32, Route 1, Route 216, and the ICC. The MARC train provides another commuting option, while Fort Meade, NSA, shopping, dining, and entertainment are all within convenient reach. With generous living space, a private deck, desirable community amenities, and a commuter-friendly Laurel location, 3541 Tribeca Trail offers a wonderful combination of comfort and convenience. Select photos have been virtually staged.
Features & Amenities
Interior
-
Other Interior Features
Ceiling Fan(s), Kitchen Island, Pantry, Recessed Lighting, Walk-In Closet(s), Crown Molding, Open Floorplan
-
Total Bedrooms
3
-
Bathrooms
2
-
1/2 Bathrooms
2
-
Above Grade Finished Area
2057.0
-
Basement YN
YES
-
Cooling YN
YES
-
Cooling
Central Air, Ceiling Fan(s), Electric
-
Fireplace YN
NO
-
Heating YN
YES
-
Heating
Natural Gas, Forced Air
-
Pet friendly
N/A
Exterior
-
Garage
Yes
-
Garage spaces
1
-
Construction Materials
Brick, Vinyl Siding
-
Parking
Garage Door Opener, Garage, Driveway, Parking Lot, Attached
-
Patio and Porch Features
Deck
-
Pool
Yes
-
Pool Features
Community
-
Waterfront YN
NO
Area & Lot
-
Lot Size(acres)
0.03
-
Lot Size(square feet)
1,520
-
Property Type
Residential
-
Property Sub Type
Townhouse
-
Architectural Style
Colonial
Price
-
Sales Price
$529,900
-
Tax Amount
$5,231
-
Sq. Footage
2,057
-
Price/SqFt
$257
HOA
-
Association
YES
-
Association Fee
$100
-
Association Fee Frequency
Monthly
-
Association Fee Includes
N/A
School District
-
Elementary School
MARYLAND CITY
-
Middle School
MEADE
-
High School
MEADE
Property Features
-
New Construction
NO
-
Association Amenities
Playground
-
Foundation Details
Slab
-
Senior Community YN
NO
-
Sewer
Public Sewer
-
Tax Lot
108
-
Water Source
Public
Schedule a Showing
Showing scheduled successfully.
Mortgage calculator
Estimate your monthly mortgage payment, including the principal and interest, property taxes, and HOA. Adjust the values to generate a more accurate rate.
Your payment
Principal and Interest:
$
Property taxes:
$
HOA fees:
$
Total loan payment:
$
Total interest amount:
$
Location
County
ANNE ARUNDEL
Elementary School
MARYLAND CITY
Middle School
MEADE
High School
MEADE
Listing Courtesy of Kevin J Hammersmith, Northrop Realty
RealHub Information is provided exclusively for consumers' personal, non-commercial use, and it may not be used for any purpose other than to identify prospective properties consumers may be interested in purchasing. All information deemed reliable but not guaranteed and should be independently verified. All properties are subject to prior sale, change or withdrawal. RealHub website owner shall not be responsible for any typographical errors, misinformation, misprints and shall be held totally harmless.

Salesperson, Realtor
Jessie Doyle
Call Jessie today to schedule a private showing.

* Listings on this website come from the FMLS IDX Compilation and may be held by brokerage firms other than the owner of this website. The listing brokerage is identified in any listing details. Information is deemed reliable but is not guaranteed. If you believe any FMLS listing contains material that infringes your copyrighted work please click here to review our DMCA policy and learn how to submit a takedown request.© 2024 FMLS.
Related Properties

LAUREL
6306 SANDY STREET
5 Beds
3 Baths
2,714 Sq.Ft.
$575,000
MLS#: MDPG2211344

LAUREL
7857 HOLLY BRANCH DRIVE
4 Beds
3 Baths
2,686 Sq.Ft.
$489,900
MLS#: DESU2113496
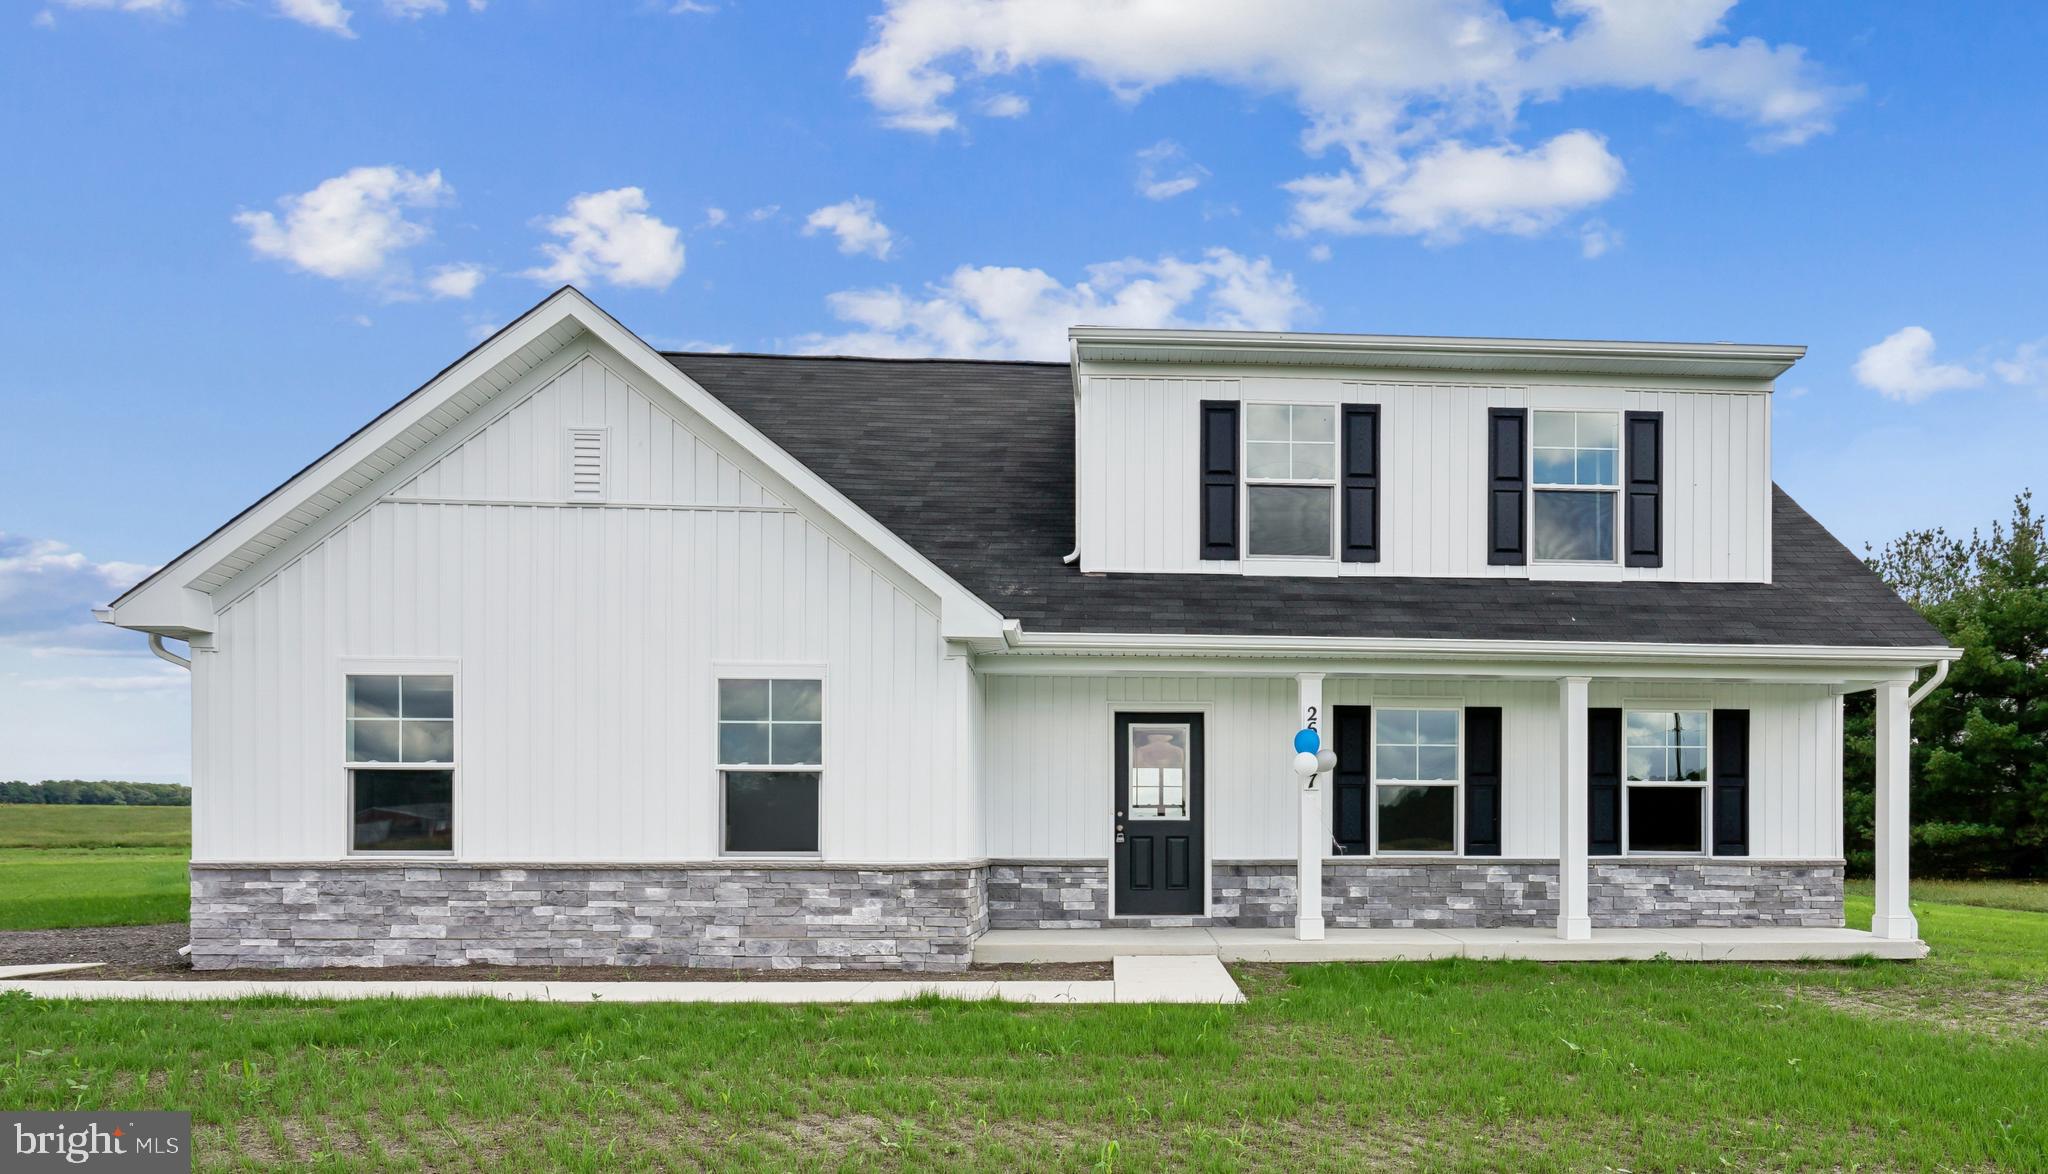
LAUREL
9782 CAMP ROAD
4 Beds
3 Baths
1,783 Sq.Ft.
$430,515
MLS#: DESU2115316

LAUREL
9928A SIR BARTON WAY
3 Beds
2 Baths
1,581 Sq.Ft.
$424,990
MLS#: MDHW2040780

LAUREL
12107 SPIRIT AVENUE
3 Beds
2 Baths
2,340 Sq.Ft.
$582,728
MLS#: MDPG2207504
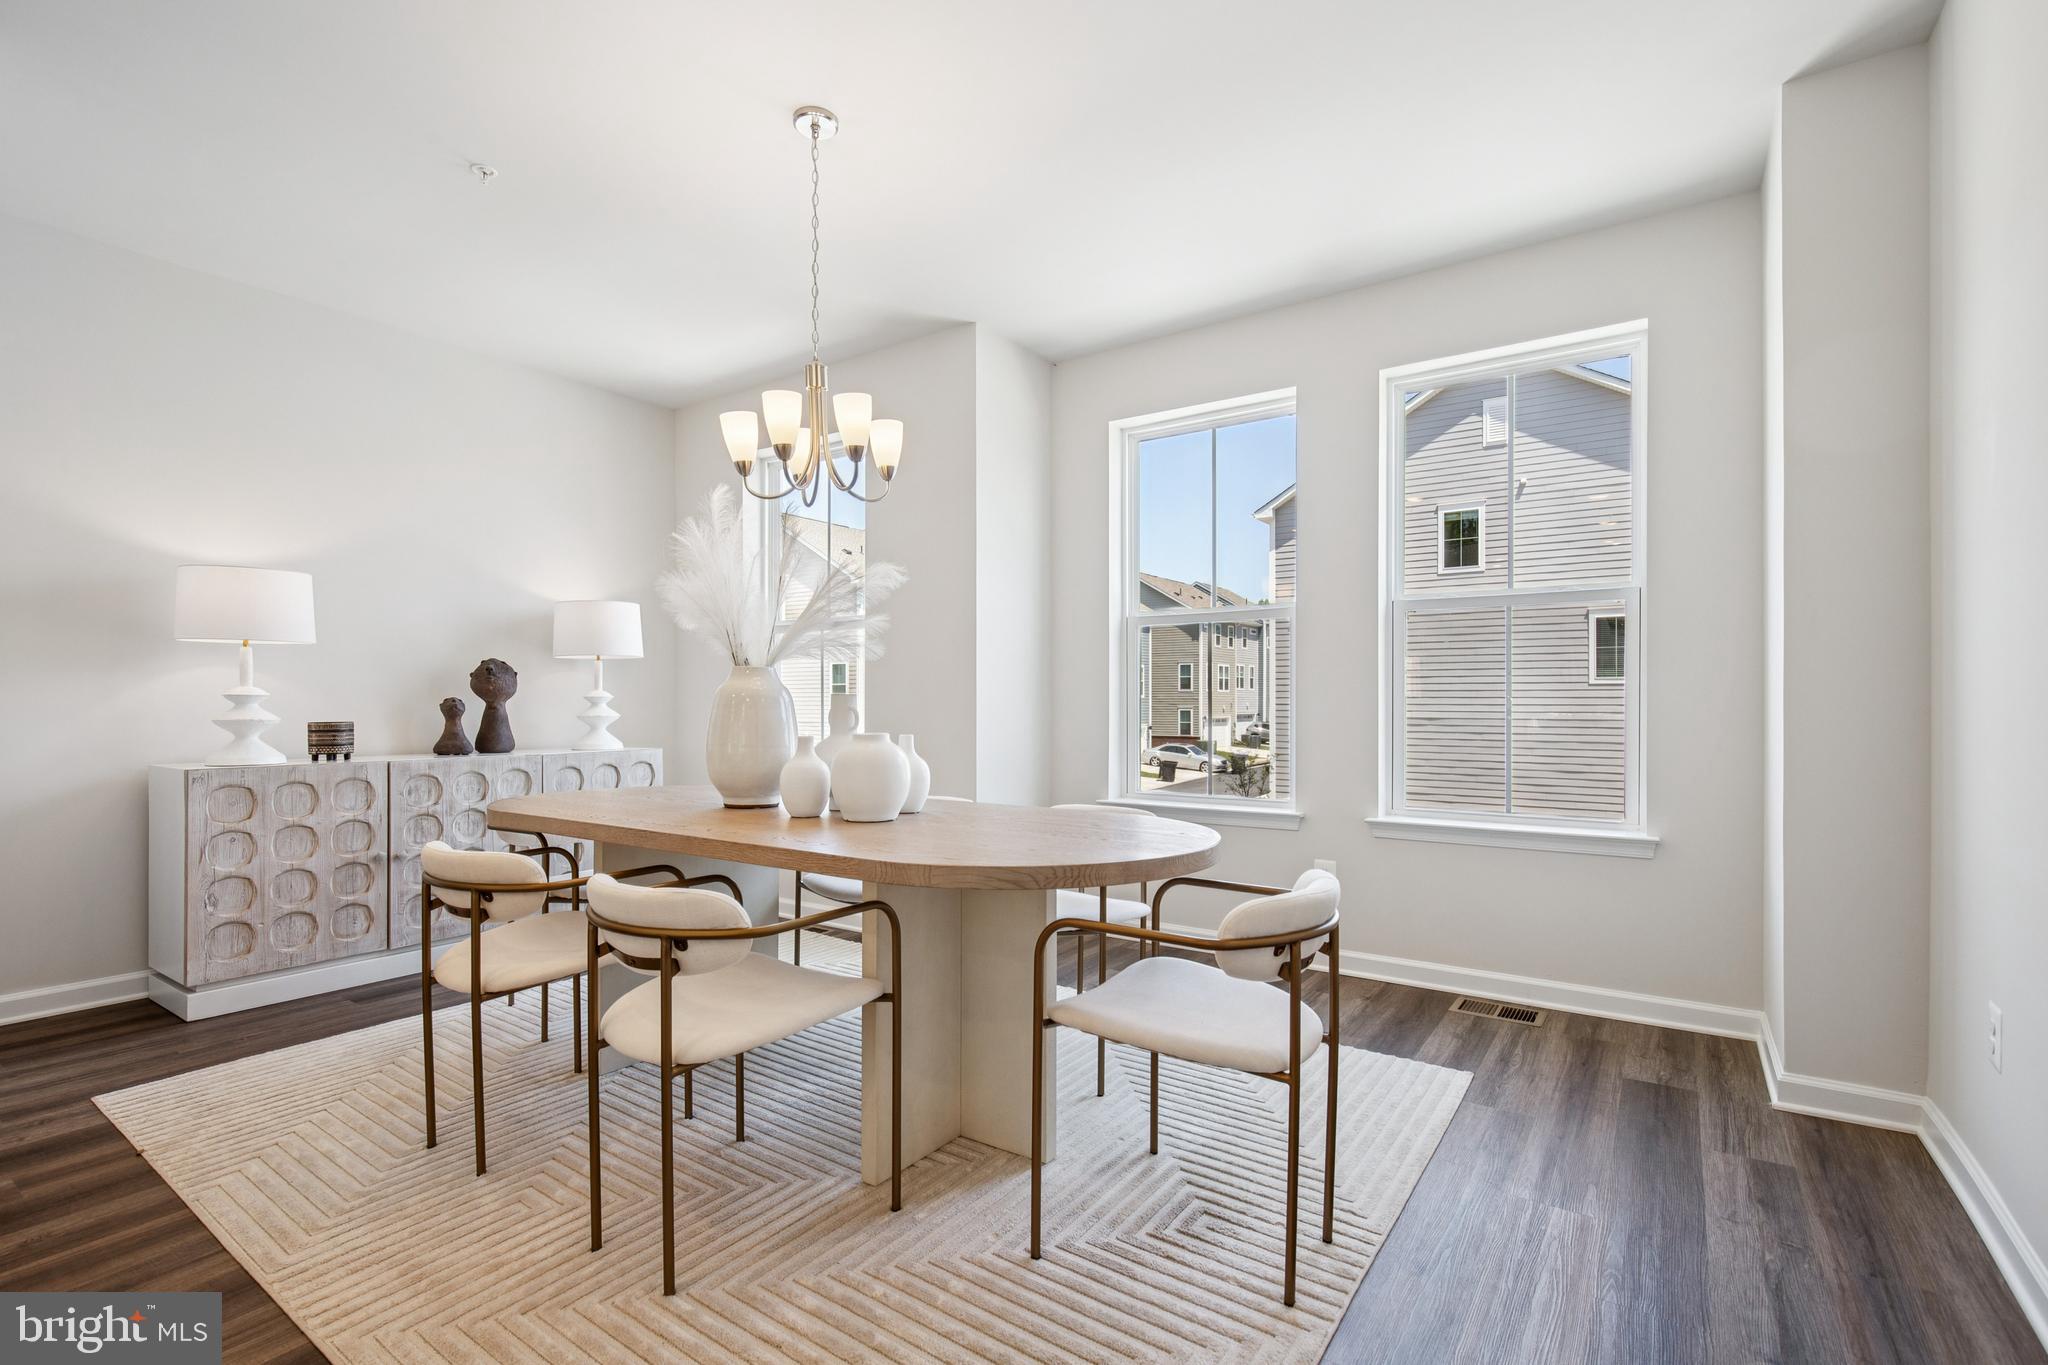
LAUREL
12114 RUNNING BULL WAY
3 Beds
2 Baths
N/A
$578,082
MLS#: MDPG2207496

LAUREL
6194 OLD SHARPTOWN ROAD
3 Beds
2 Baths
2,033 Sq.Ft.
$425,000
MLS#: DESU2114142
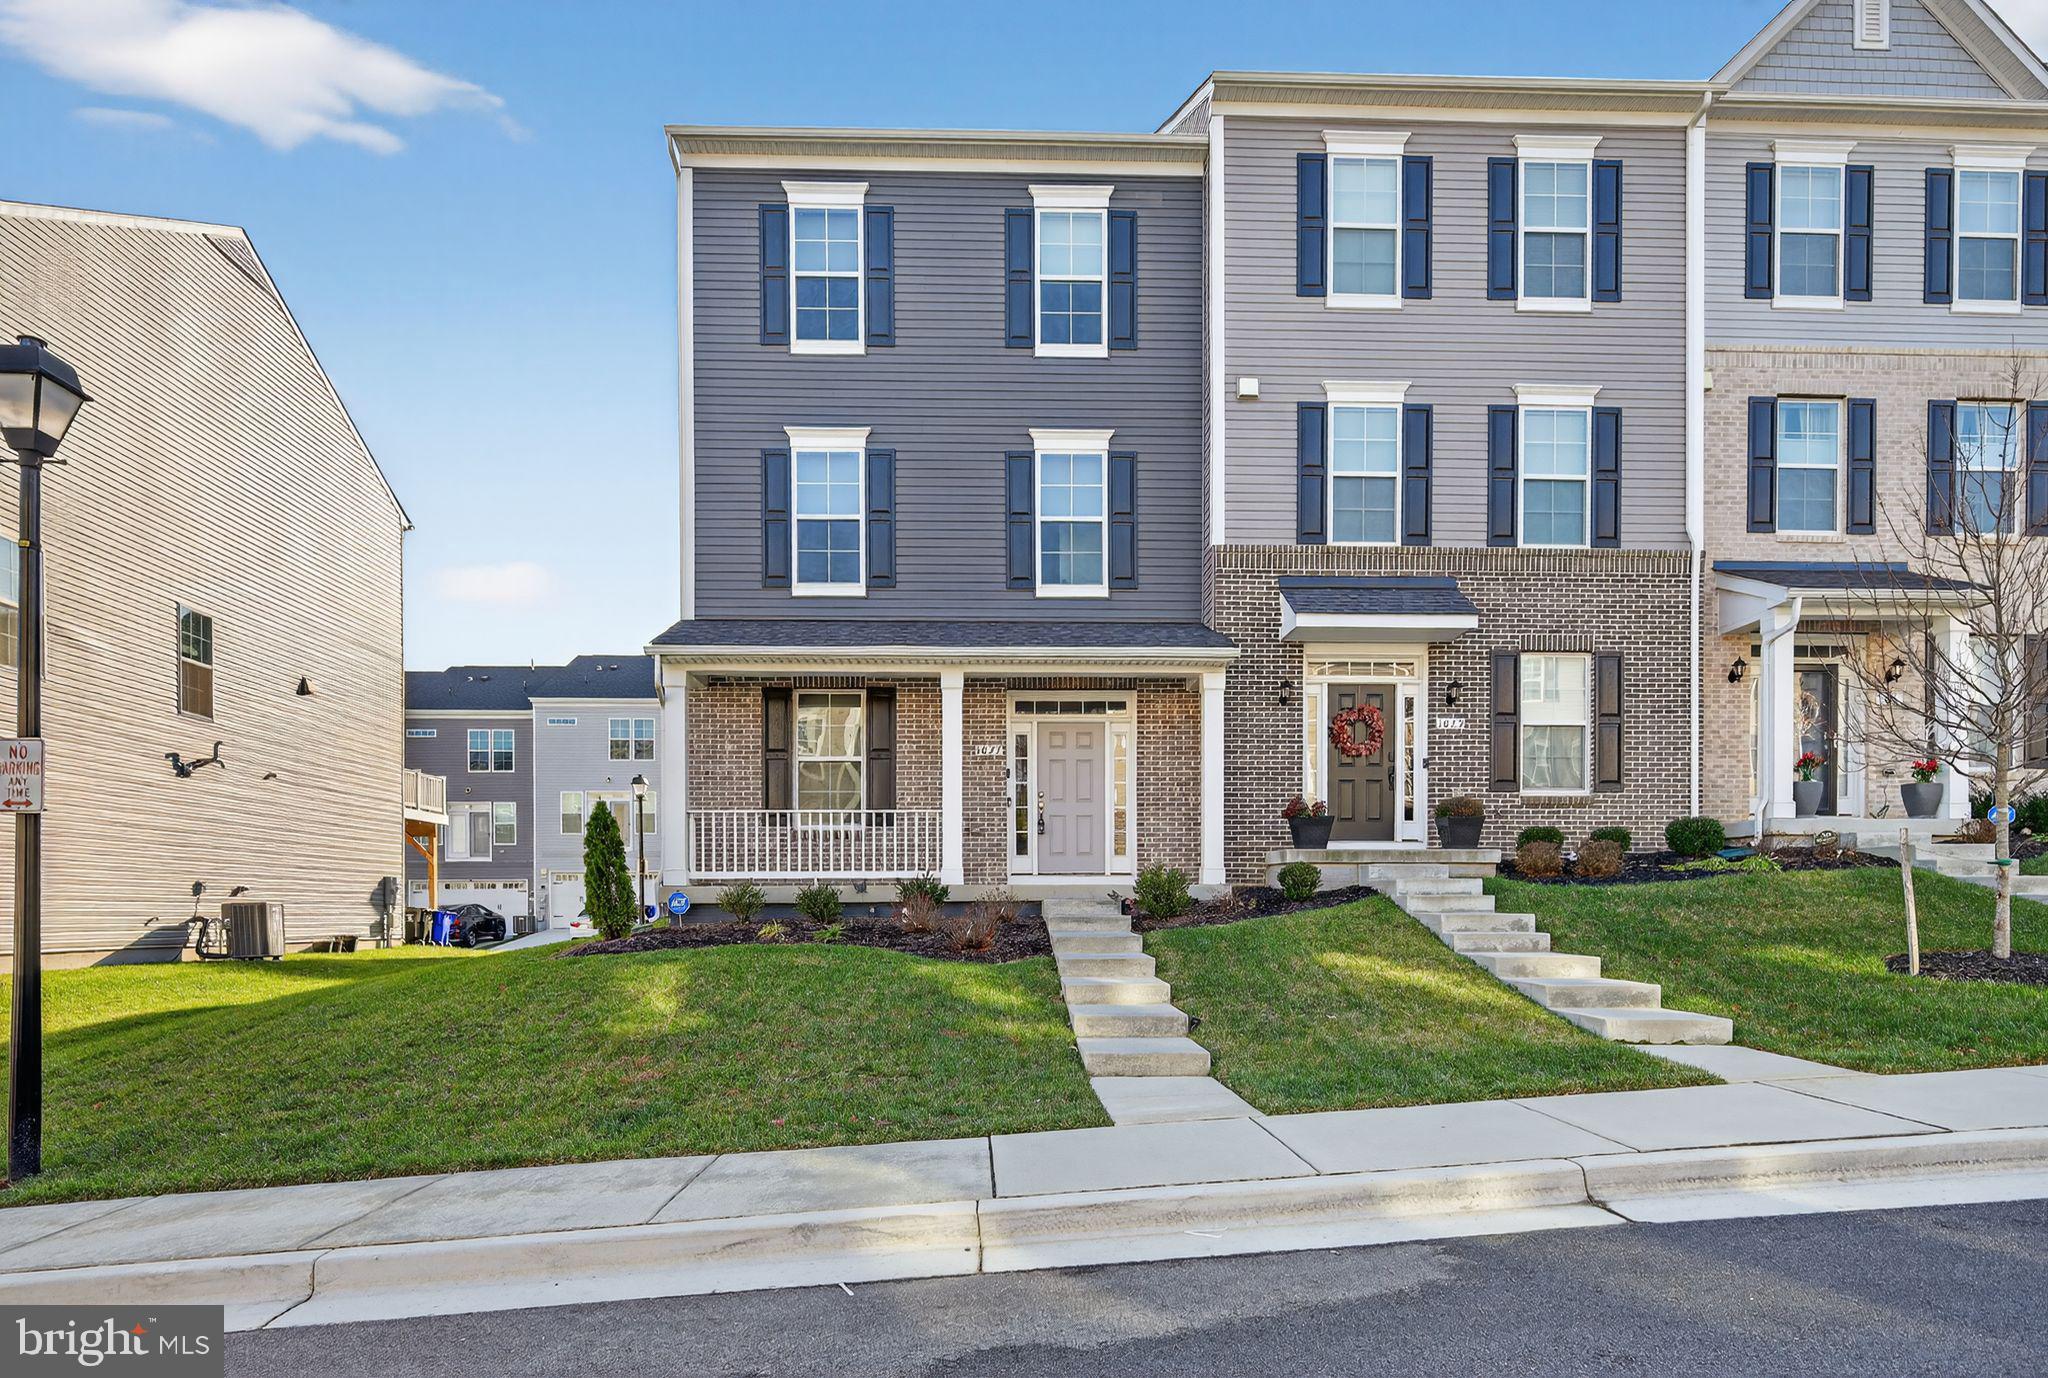
LAUREL
1027 OVERLOOK WAY
4 Beds
3 Baths
1,760 Sq.Ft.
$590,000
MLS#: MDPG2178958

LAUREL
9203 REDBRIDGE COURT
3 Beds
2 Baths
1,432 Sq.Ft.
$424,900
MLS#: MDHW2073410

LAUREL
1256 CRESTED WOOD DRIVE
3 Beds
2 Baths
2,663 Sq.Ft.
$624,990
MLS#: MDAA2156262
.png)