

Property
Beds
4
Full Baths
4
1/2 Baths
1
Year Built
2021
Sq.Footage
4,980
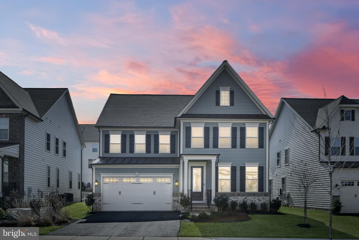
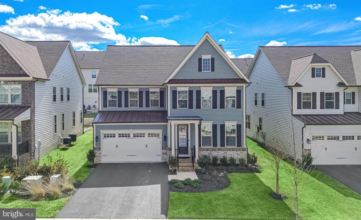
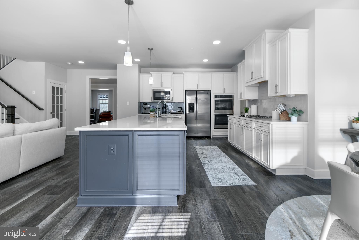
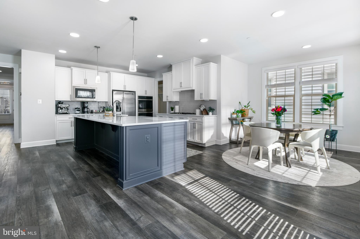
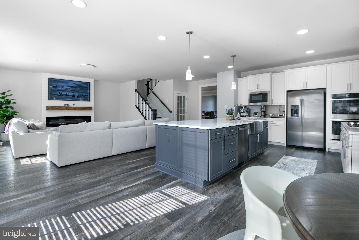
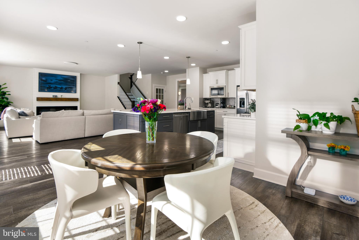
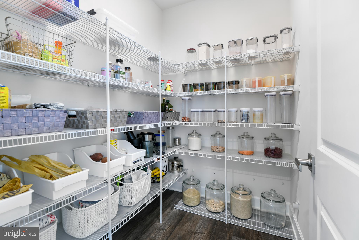
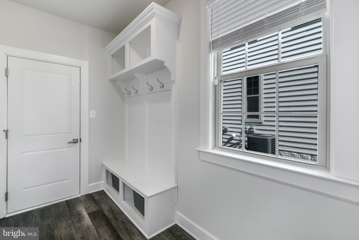
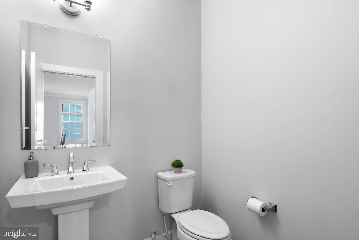
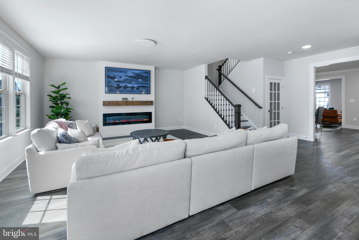
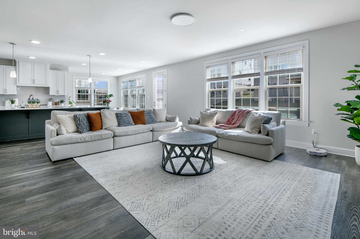
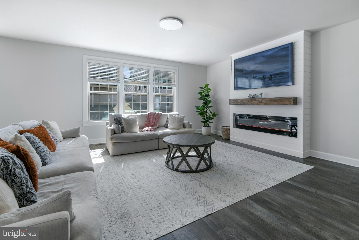
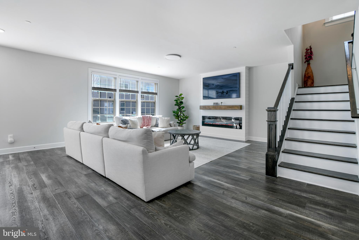
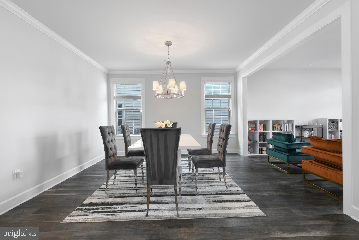
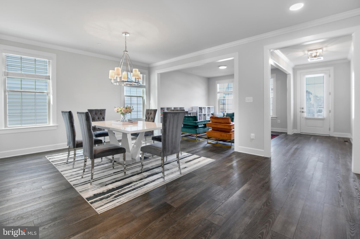
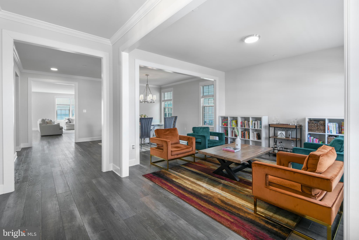
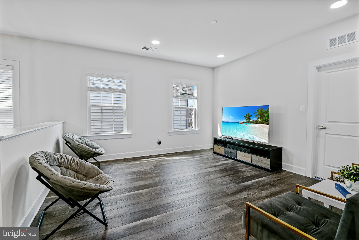
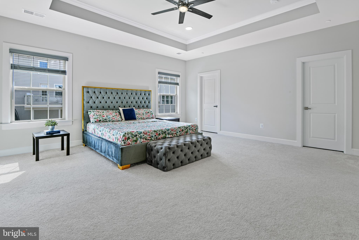
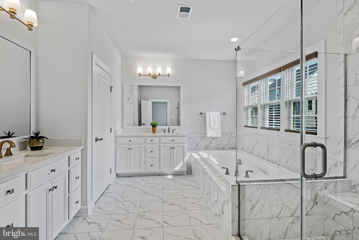
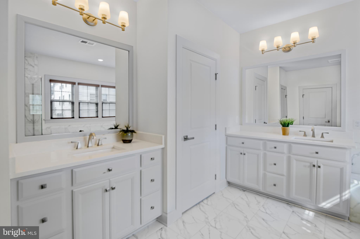
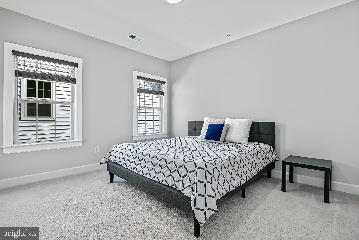
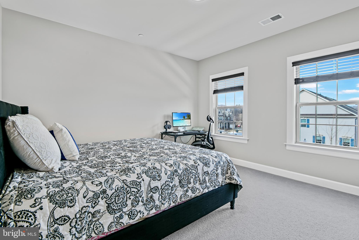
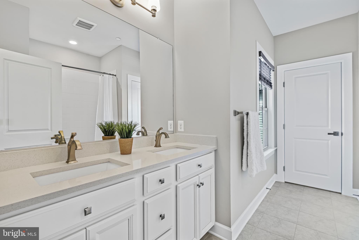
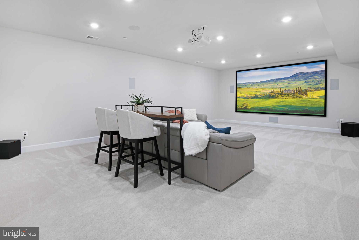
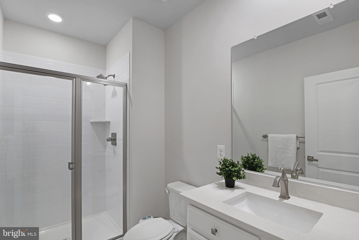
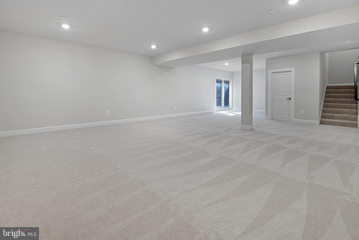
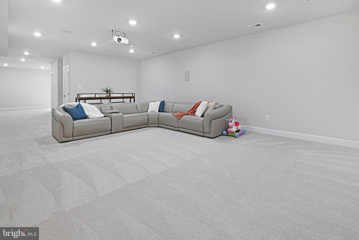
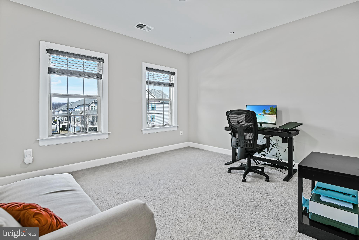
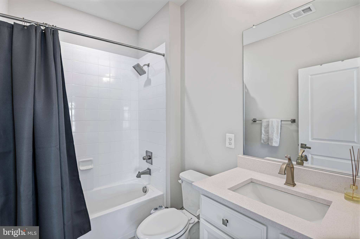
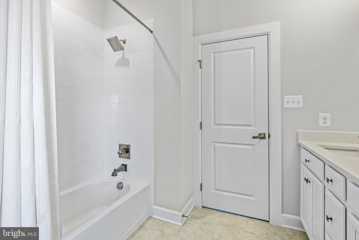
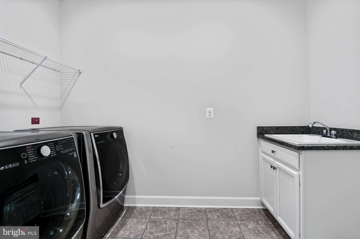
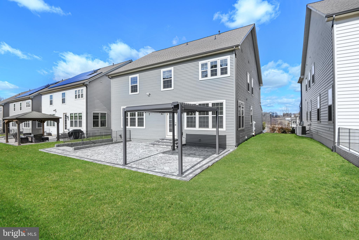
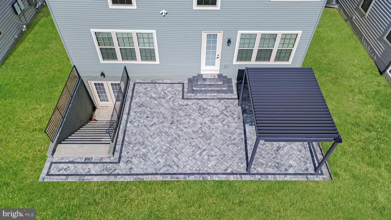
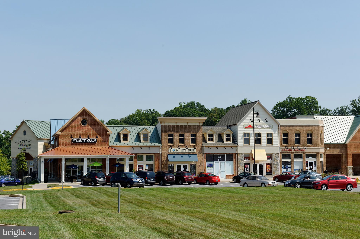
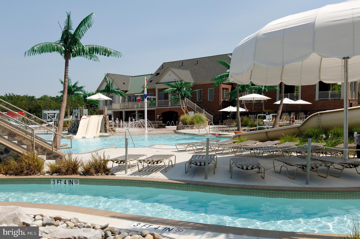
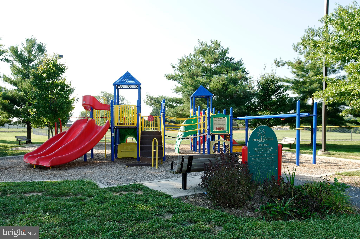
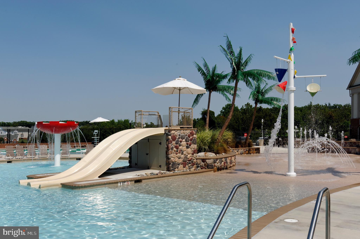
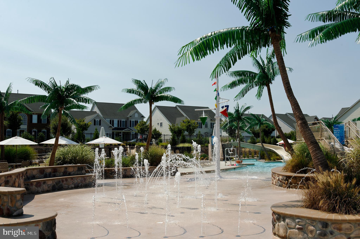
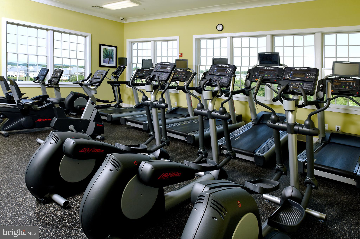
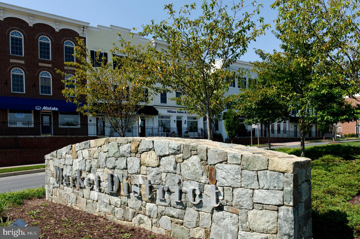
This beautiful NV home is one of the newest homes in the Villages of Urbana and is located in the highly sought-after Stonebarn Village section of the Villages. This home has been meticulously maintained–so all that you have to do is move in! With 4 bedrooms, 4 and a half baths and on-trend modern features, this is a great opportunity to own a fantastic home–close to all the amenities of this desirable Urbana community. When you enter the house, you will love the spacious modern floorplan with its light-filled living area that flows into the formal dining area. The open concept family room features a beautiful wall-mounted fireplace and mantel–a great focal point! With a wall of windows overlooking the rear yard and pergola, this area provides plenty of natural light. The gourmet kitchen flows from the family room and features quartz counters, Stainless Steel appliances, a convenient coffee bar area, and an eating area. Chefs will love cooking and entertaining in this kitchen with its loads of cabinetry and a huge walk-in pantry! Enter the home from the two-car garage into the convenient Welcome Area, and you will appreciate the attention to detail like the coat organizer and cubbies. Plus, this area features a walk-in closet for additional storage. With durable and beautiful Luxury Plank flooring on this level, upgraded light fixtures and a main level half bath, every detail has been considered. On the upper level, the large loft area is perfect for relaxing with a book, doing homework, or watching TV. This level features a very spacious Primary Suite with a tray ceiling and two large walk-in closets. The spa-like Primary Bath is a relaxing retreat–complete with a custom shower, soaking tub, dual sinks and a linen closet. Each of the three additional bedrooms are very large and each has a walk-in closet and attached bath. Two bedrooms feature a Jack and Jill bath and the third bedroom has an ensuite bath. All this, plus a hall linen closet and a convenient laundry room/center with a utility tub/sink with a cabinet for storage. The lower walk-out level provides plenty of space for recreation and entertaining–with a great space for the media area. This level also includes a full bath! Situated in a great location in Urbana with its Blue Ribbon Schools and great amenities, this home is a quick walk to the Stone Barn Community Center, pool, and gym. Enjoy all that the Villages of Urbana has to offer including the three pools, 2 gyms, 3 clubhouses, tennis, basketball, pickleball, walking paths and year-round HOA-run activities. Two community/regional parks are nearby, and walk to the Urbana Market District with its library, shops, restaurants, grocery store and doctor’s offices. Don’t miss out on this fantastic home!
Features & Amenities
Interior
-
Total Bedrooms
4
-
Bathrooms
4
-
1/2 Bathrooms
1
-
Above Grade Finished Area
3780.0
-
Basement YN
YES
-
Cooling YN
YES
-
Cooling
Central Air, Electric
-
Fireplace YN
NO
-
Heating YN
YES
-
Heating
Natural Gas, Forced Air
-
Pet friendly
N/A
Exterior
-
Garage
Yes
-
Garage spaces
2
-
Construction Materials
Vinyl Siding
-
Parking
Garage, Driveway, Attached
-
Pool
Yes
-
Pool Features
Community
-
Waterfront YN
NO
Area & Lot
-
Lot Size(acres)
0.15
-
Lot Size(square feet)
6,720
-
Property Type
Residential
-
Property Sub Type
Single Family Residence
-
Architectural Style
Colonial
Price
-
Sales Price
$1,099,995
-
Tax Amount
$10,008
-
Financing Options
Conventional
-
Sq. Footage
4,980
-
Price/SqFt
$220
HOA
-
Association
YES
-
Association Fee
$139
-
Association Fee Frequency
Monthly
-
Association Fee Includes
N/A
School District
-
Elementary School
SUGARLOAF
-
Middle School
URBANA
-
High School
URBANA
Property Features
-
New Construction
NO
-
Foundation Details
Permanent
-
Senior Community YN
NO
-
Sewer
Public Sewer
-
Tax Lot
22868
-
Water Source
Public
Schedule a Showing
Showing scheduled successfully.
Mortgage calculator
Estimate your monthly mortgage payment, including the principal and interest, property taxes, and HOA. Adjust the values to generate a more accurate rate.
Your payment
Principal and Interest:
$
Property taxes:
$
HOA fees:
$
Total loan payment:
$
Total interest amount:
$
Location
County
FREDERICK
Elementary School
SUGARLOAF
Middle School
URBANA
High School
URBANA
Listing Courtesy of Eric Steinhoff, LPT Realty, LLC
RealHub Information is provided exclusively for consumers' personal, non-commercial use, and it may not be used for any purpose other than to identify prospective properties consumers may be interested in purchasing. All information deemed reliable but not guaranteed and should be independently verified. All properties are subject to prior sale, change or withdrawal. RealHub website owner shall not be responsible for any typographical errors, misinformation, misprints and shall be held totally harmless.

AGENT
Jessie Doyle
Call Jessie today to schedule a private showing.

* Listings on this website come from the FMLS IDX Compilation and may be held by brokerage firms other than the owner of this website. The listing brokerage is identified in any listing details. Information is deemed reliable but is not guaranteed. If you believe any FMLS listing contains material that infringes your copyrighted work please click here to review our DMCA policy and learn how to submit a takedown request.© 2024 FMLS.
Related Properties

FREDERICK
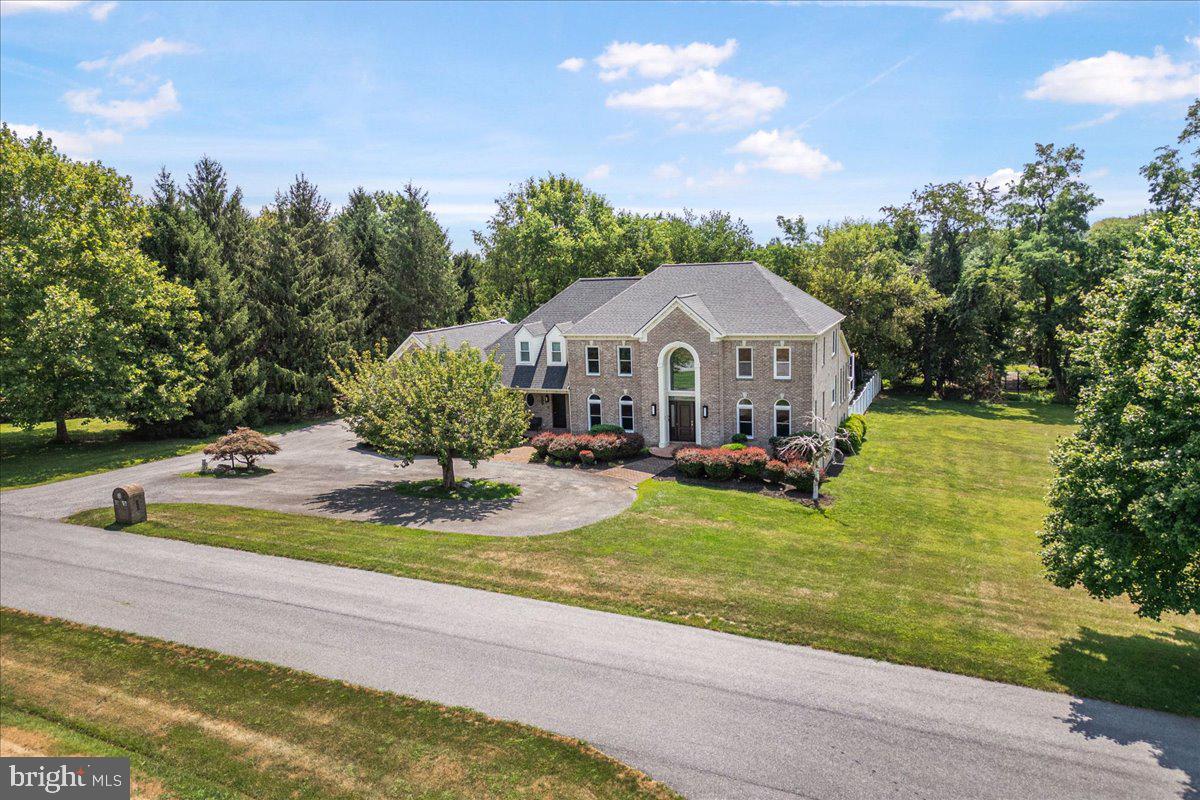
5481 TALLYN RIDGE DRIVE
6 Beds
4 Baths
4,120 Sq.Ft.
$919,900
MLS#: MDFR2084748
FREDERICK
6603 BABAK DRIVE
5 Beds
4 Baths
4,733 Sq.Ft.
$1,236,161
MLS#: MDFR2081326

FREDERICK
9360 - G BITTERROOT TERRACE
5 Beds
5 Baths
5,094 Sq.Ft.
$899,990
MLS#: MDFR2087988
FREDERICK
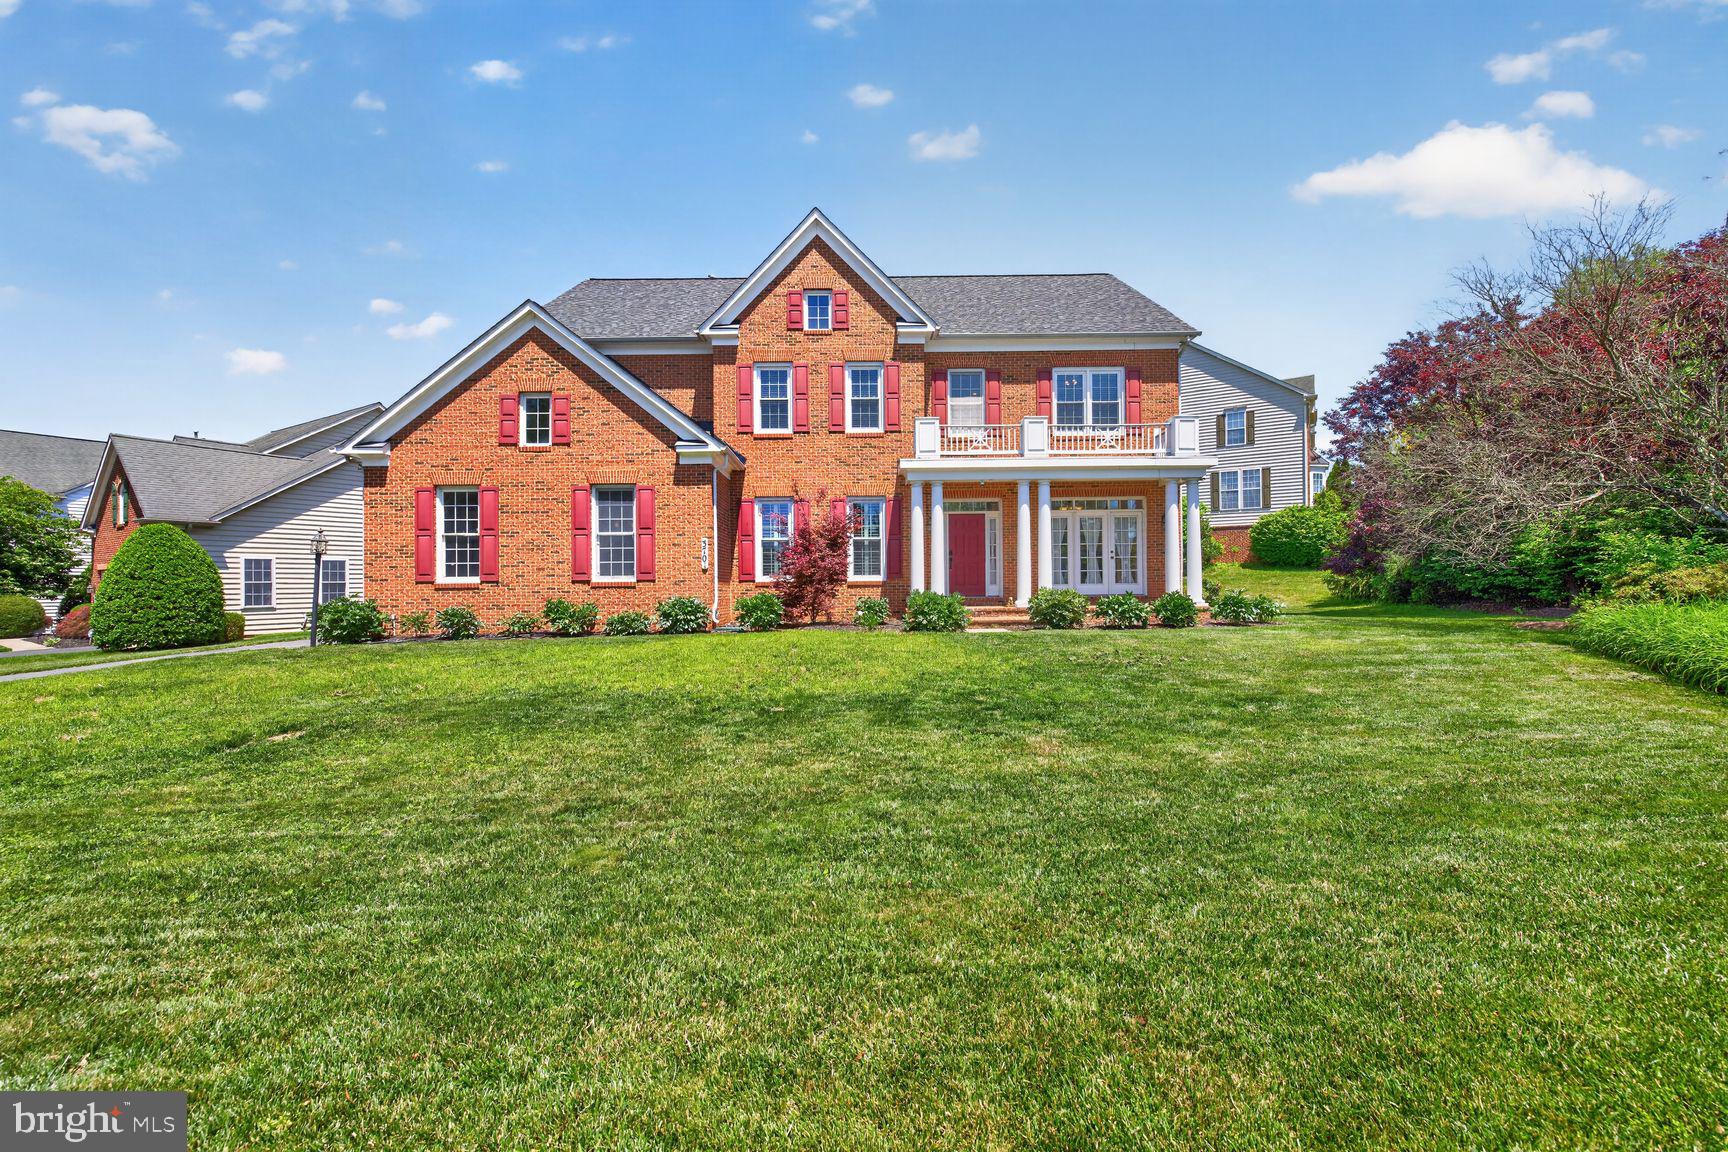
3701 SPICEBUSH WAY
5 Beds
4 Baths
5,325 Sq.Ft.
$949,900
MLS#: MDFR2083340

FREDERICK
1650 YANKEELAND DRIVE
4 Beds
3 Baths
2,986 Sq.Ft.
$989,900
MLS#: MDFR2088818

FREDERICK
1815 GRANBY WAY
5 Beds
4 Baths
7,738 Sq.Ft.
$935,000
MLS#: MDFR2086210
FREDERICK
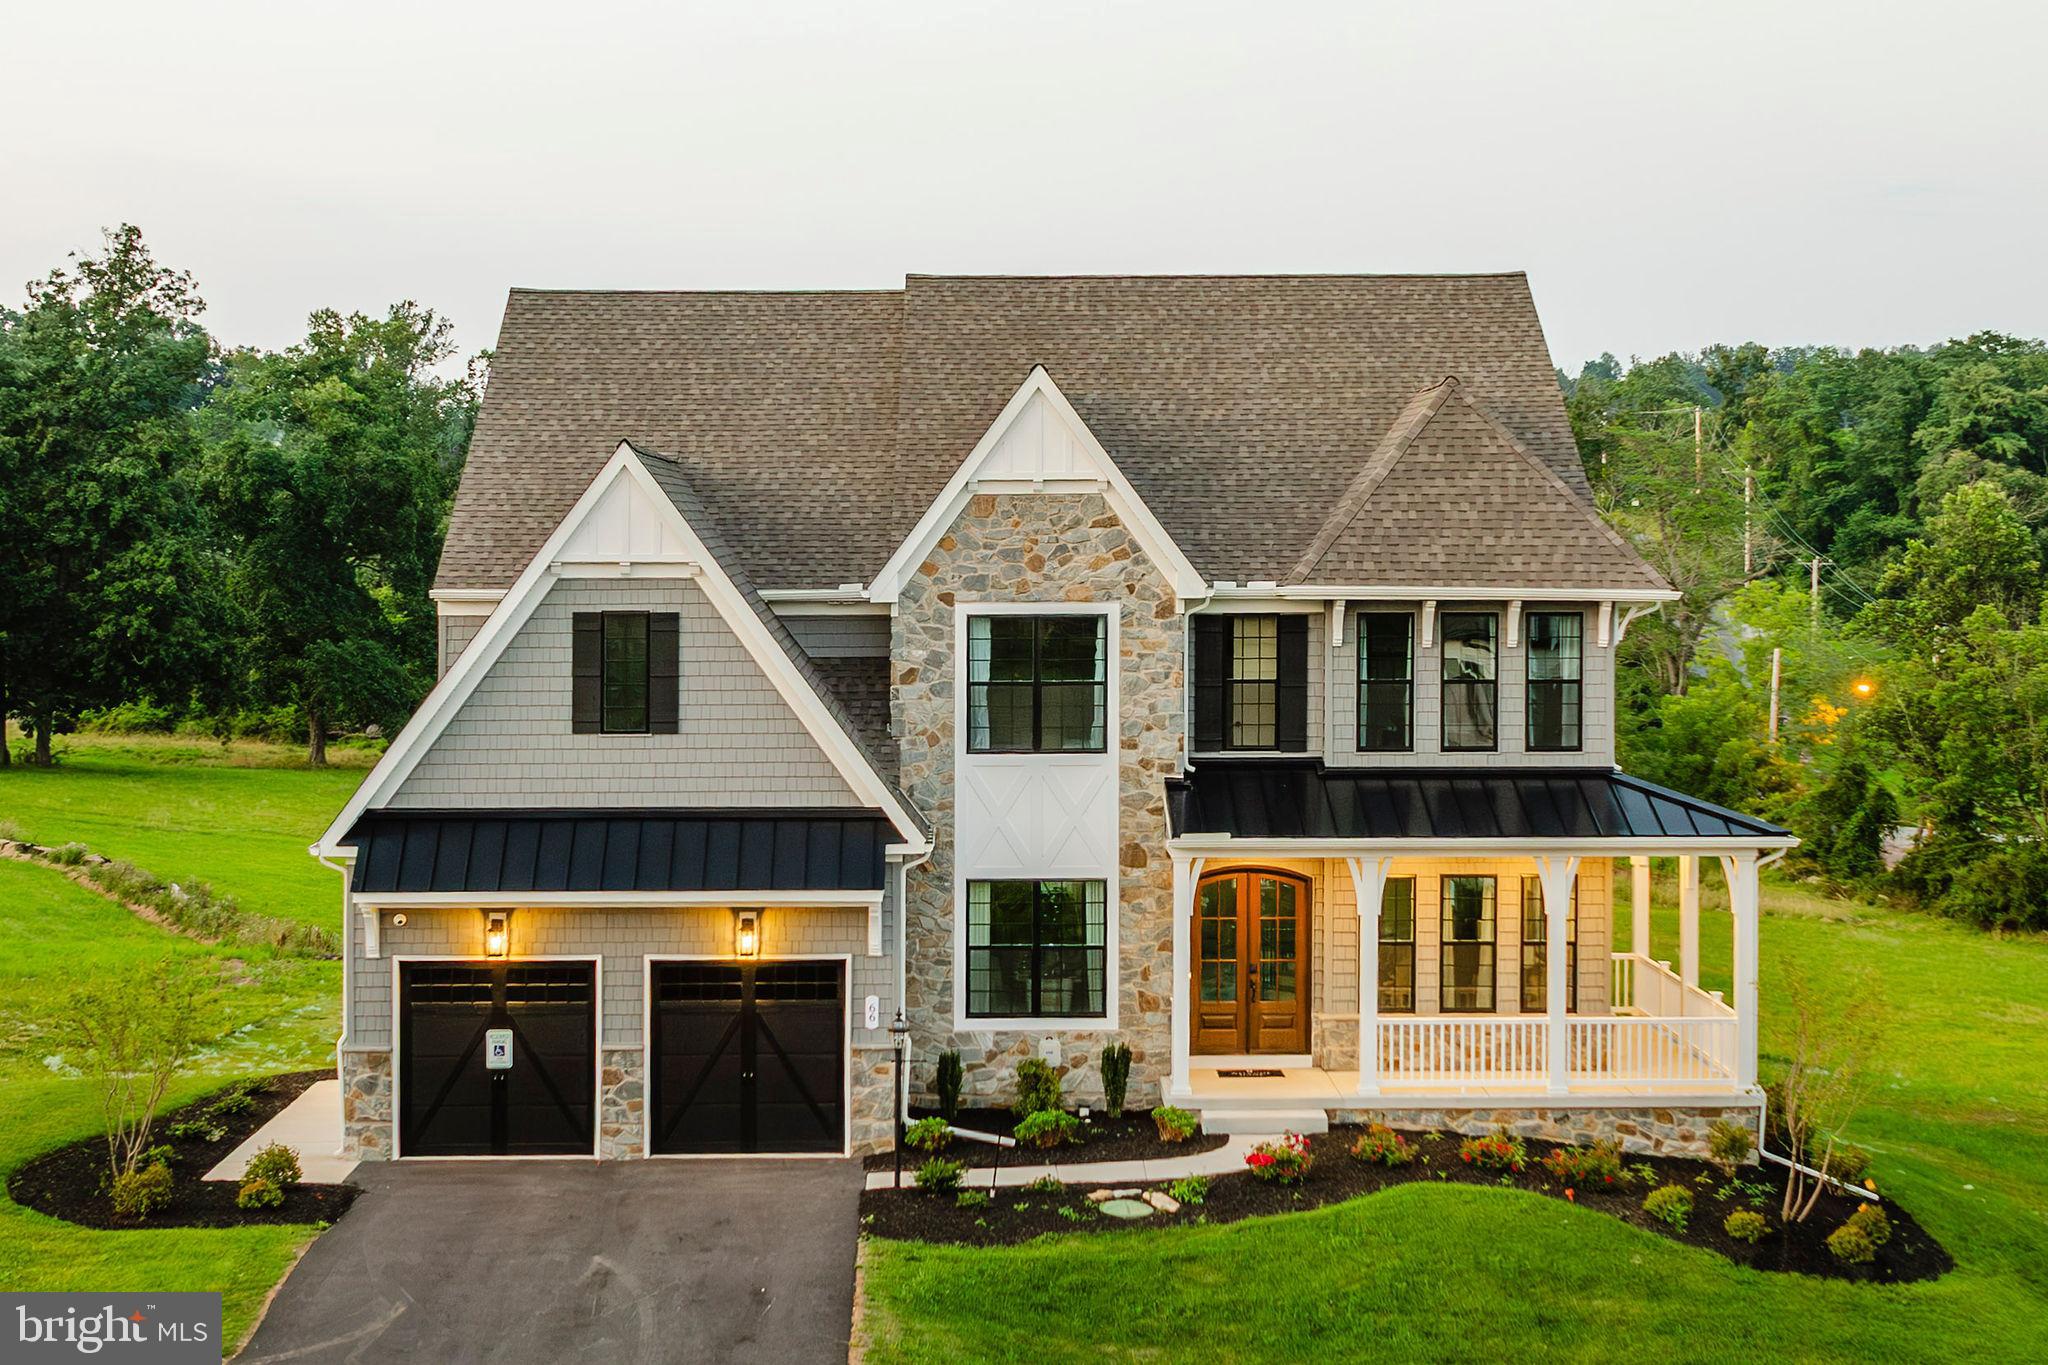
2600 KELLERTON AVENUE DEVONSHIRE
4 Beds
2 Baths
4,016 Sq.Ft.
$925,151
MLS#: MDFR2059112
FREDERICK
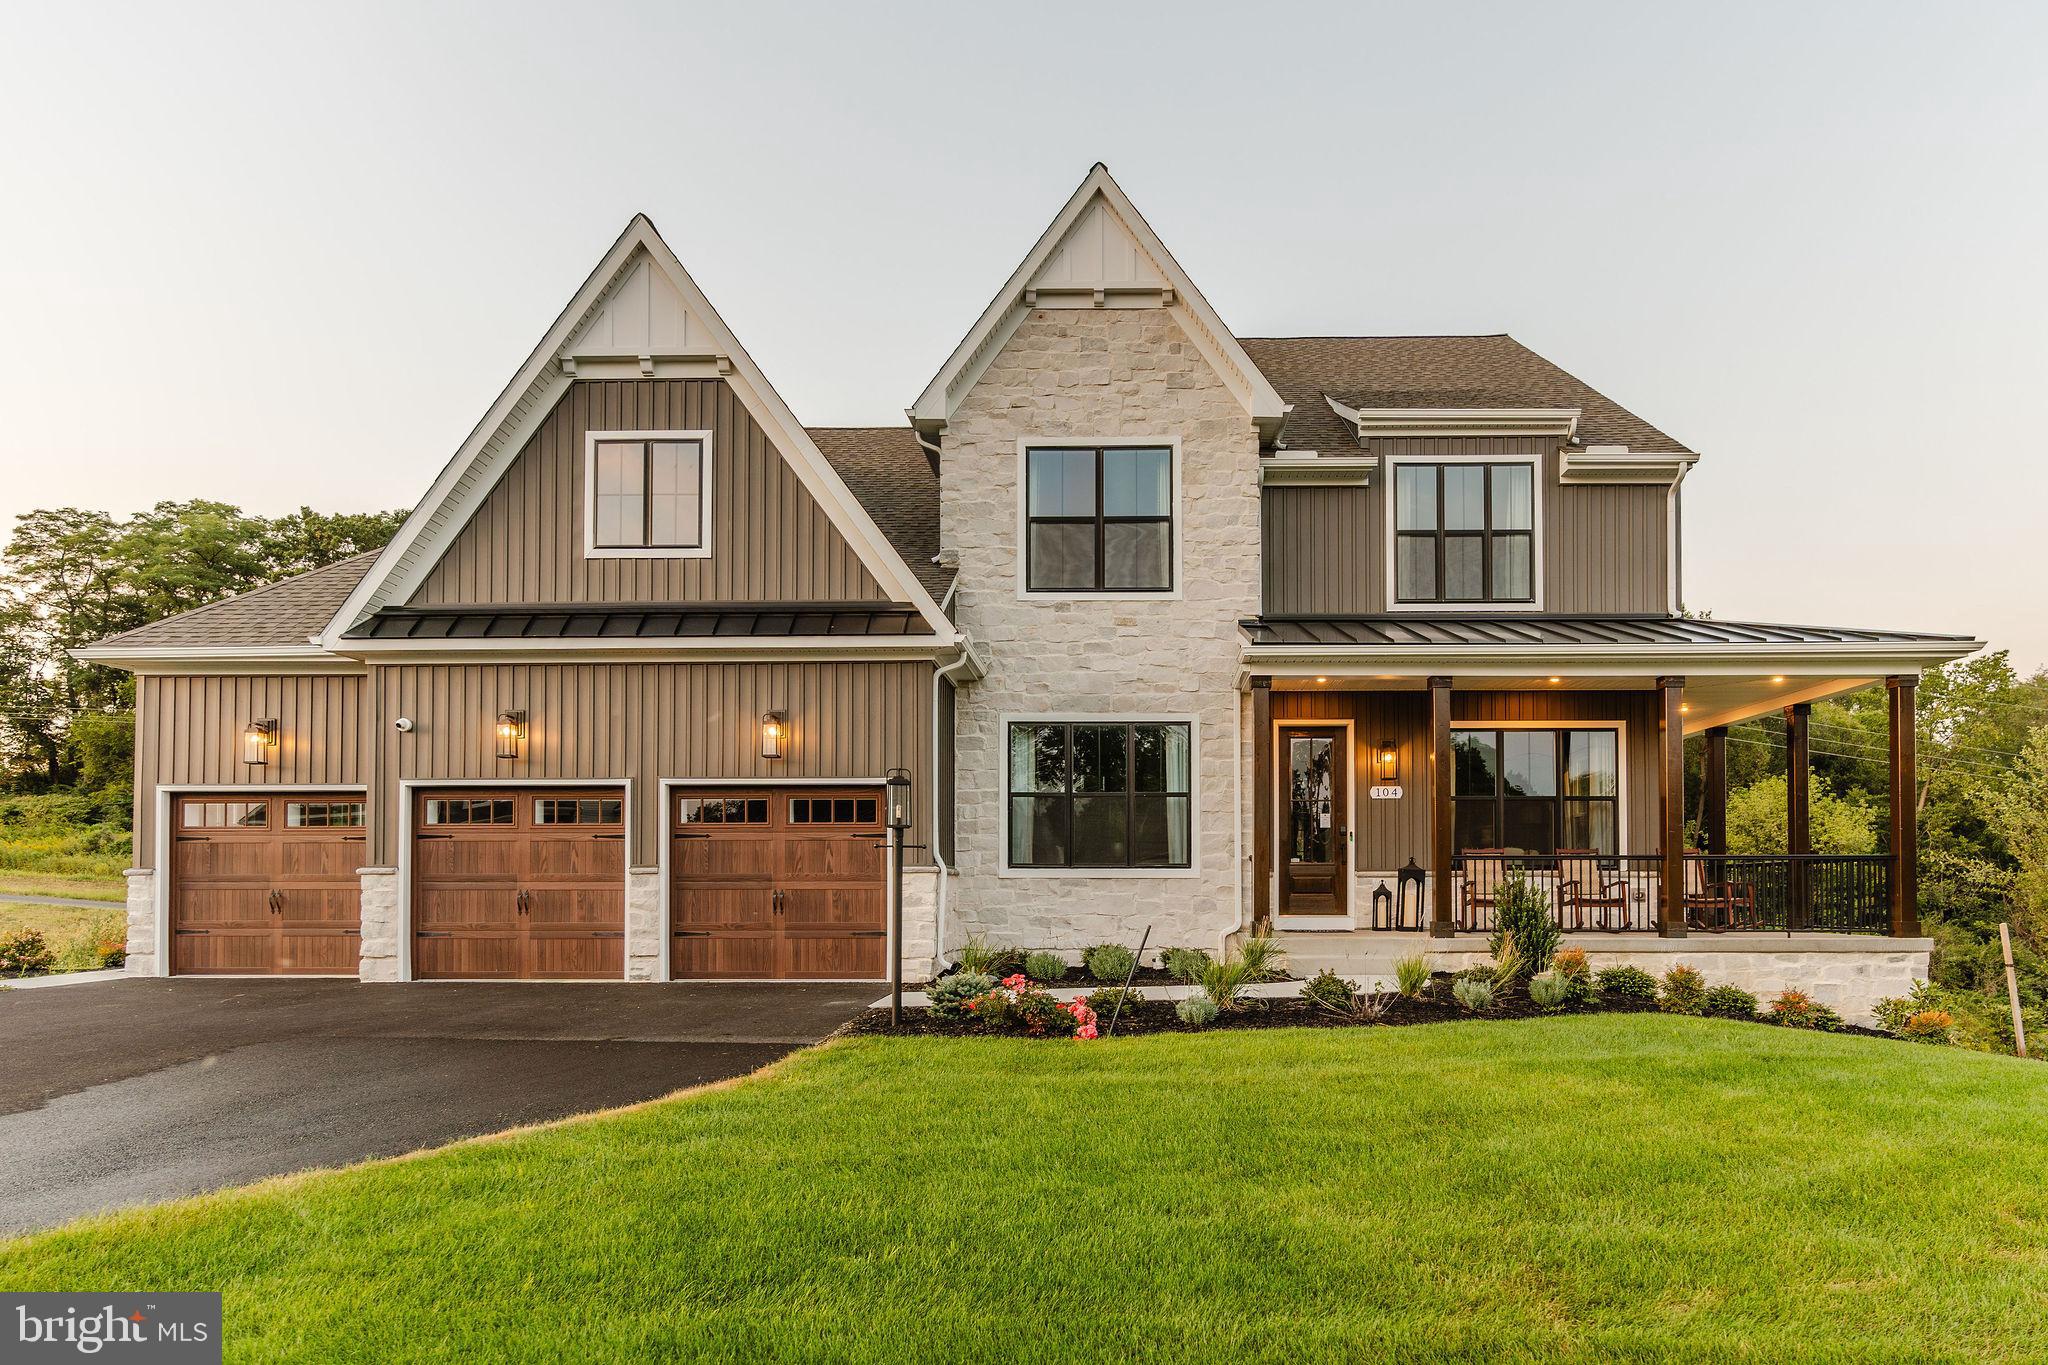
2600 KELLERTON AVENUE NOTTINGHAM
4 Beds
2 Baths
3,600 Sq.Ft.
$902,566
MLS#: MDFR2059110

FREDERICK
2710 HILLFIELD DRIVE
4 Beds
3 Baths
3,942 Sq.Ft.
$899,900
MLS#: MDFR2086512

FREDERICK
9237 CHARTERHOUSE ROAD
4 Beds
3 Baths
4,626 Sq.Ft.
$999,900
MLS#: MDFR2086484
.png)