Features & Amenities

Interior

  • Other Interior Features

    Eat-in Kitchen, Kitchen Island, Pantry, Recessed Lighting, Walk-In Closet(s), High Ceilings, Tray Ceiling(s), Crown Molding, Open Floorplan, Soaking Tub

  • Total Bedrooms

    5

  • Bathrooms

    4

  • 1/2 Bathrooms

    1

  • Above Grade Finished Area

    4910.0

  • Basement YN

    YES

  • Cooling YN

    YES

  • Cooling

    Central Air, Zoned, Electric

  • Fireplace YN

    YES

  • Heating YN

    YES

  • Heating

    Exhaust Fan, Natural Gas, Forced Air, Zoned

  • Pet friendly

    N/A

Exterior

  • Garage

    Yes

  • Garage spaces

    2

  • Construction Materials

    Brick Veneer, Brick, Vinyl Siding

  • Other Exterior Features

    Lighting

  • Parking

    Garage Door Opener, Asphalt, On Street, Garage, Driveway, Inside Entrance, Attached

  • Patio and Porch Features

    Deck, Porch

  • Pool

    No

  • Waterfront YN

    NO

  • View

    Trees/Woods, Garden

Area & Lot

  • Lot Features

    Wooded, Front Yard, Back Yard

  • Lot Size(acres)

    0.24

  • Lot Size(square feet)

    10,493

  • Property Type

    Residential

  • Property Sub Type

    Single Family Residence

  • Architectural Style

    Colonial

Price

  • Sales Price

    $1,495,000

  • Tax Amount

    $4,802

  • Sq. Footage

    4,910

  • Price/SqFt

    $304

HOA

  • Association

    YES

  • Association Fee

    $376

  • Association Fee Frequency

    Quarterly

  • Association Fee Includes

    N/A

School District

  • Elementary School

    N/A

  • Middle School

    N/A

  • High School

    N/A

Property Features

  • New Construction

    NO

  • Foundation Details

    Permanent

  • Senior Community YN

    NO

  • Sewer

    Public Sewer

  • Tax Lot

    352

  • Water Source

    Public

Schedule a Showing

Showing scheduled successfully.

<
>
IN PERSON
VIA CHAT

What is 3 + 4 ?


Change time

Mortgage calculator

Estimate your monthly mortgage payment, including the principal and interest, property taxes, and HOA. Adjust the values to generate a more accurate rate.

Your payment

Principal and Interest:

$

Property taxes:

$

HOA fees:

$

Total loan payment:

$

Total interest amount:

$

Location

County

HOWARD

Elementary School

Middle School

High School

Listing Courtesy of Stephanie M McClellan, Northrop Realty

RealHub Information is provided exclusively for consumers' personal, non-commercial use, and it may not be used for any purpose other than to identify prospective properties consumers may be interested in purchasing. All information deemed reliable but not guaranteed and should be independently verified. All properties are subject to prior sale, change or withdrawal. RealHub website owner shall not be responsible for any typographical errors, misinformation, misprints and shall be held totally harmless.

Agent Jessie Doyle

Salesperson, Realtor

Jessie Doyle

Call Jessie today to schedule a private showing.


* Listings on this website come from the FMLS IDX Compilation and may be held by brokerage firms other than the owner of this website. The listing brokerage is identified in any listing details. Information is deemed reliable but is not guaranteed. If you believe any FMLS listing contains material that infringes your copyrighted work please click here to review our DMCA policy and learn how to submit a takedown request.© 2024 FMLS.
Welcome to 3684 Westmount Parkway, an impressive residence in Ellicott City’s sought-after Westmount community. Featuring a stately brick front and a peaceful setting adjacent to private parkland, this exceptional home combines sophisticated finishes, generous proportions, and thoughtfully designed spaces for everyday living and entertaining. Step inside the welcoming foyer, where luxury vinyl plank flooring flows throughout the main level, complemented by lofty, light-filled windows and elegant crown molding. At the heart of the home is the stunning gourmet eat-in kitchen, beautifully appointed with granite countertops, an expansive center island with breakfast bar, stainless steel appliances, a gas cooktop with range hood, double wall ovens, decorative tile backsplash, pendant lighting, and a large pantry. Double sliding doors extend the living space to the covered deck, while the adjoining breakfast room captures tranquil views of the backyard and surrounding greenery. The kitchen flows seamlessly into the spacious family room, highlighted by an electric fireplace and creating an open and inviting setting for gathering and entertaining. A private office with French doors provides an ideal work-from-home retreat, while a powder room and convenient arrival center with a custom coat tree complete the main level. Upstairs, the expansive primary suite offers a relaxing retreat highlighted by a tray ceiling and two walk-in closets. The luxurious en-suite bath features a double vanity, soaking tub, and separate walk-in shower. Three additional bedrooms offer exceptional versatility, including one with a private en-suite full bath, while the remaining two share a thoughtfully designed Jack-and-Jill bath. A spacious upper-level laundry room adds everyday convenience. The finished walkout lower level further expands the home’s living space with a generous recreation room ideal for movie nights, game days, or entertaining. An exercise room, additional bedroom, full bath, abundant storage, and direct walkout access to the backyard make this level equally well suited for guests, hobbies, fitness, or extended living arrangements. Outdoor spaces are designed to take full advantage of the home’s serene setting, with a covered deck overlooking the surrounding parkland, a covered front porch, a two-car attached garage, a sprinkler system, and resides on a private road. Sidewalks and community walking paths add to the appeal of the Westmount neighborhood. Ideally located in Ellicott City, the home offers convenient access to shopping, dining, recreation, and everyday amenities. Nearby Centennial Park features a 54-acre lake, a paved 2.4-mile pathway, boating, picnic areas, and additional recreational opportunities. Historic Ellicott City, Columbia, and numerous Howard County parks, shops, and restaurants are also within easy reach, while major commuter routes provide convenient connections to Baltimore, Washington, D.C., and surrounding employment centers. With four upper-level bedrooms, multiple en-suite baths, a gourmet kitchen, private office, finished walkout lower level, covered outdoor living spaces, and a beautiful parkland setting, 3684 Westmount Parkway presents an exceptional opportunity to enjoy spacious, refined living in one of Ellicott City’s desirable communities.

3684 WESTMOUNT PARKWAY

Message successfully sent.

What would you like to know?

What is 3 + 4 ?

I agree to receive email communication and understand I can unsubscribe at any time.

I agree to be contacted by Charis Realty Group - Christine Issler, Broker via call, email, and text for real estate services. To opt out, you can reply 'stop' at any time or reply 'help' for assistance. You can also click the unsubscribe link in the emails. Message and data rates may apply. Message frequency may vary. Privacy Policy

Related Properties

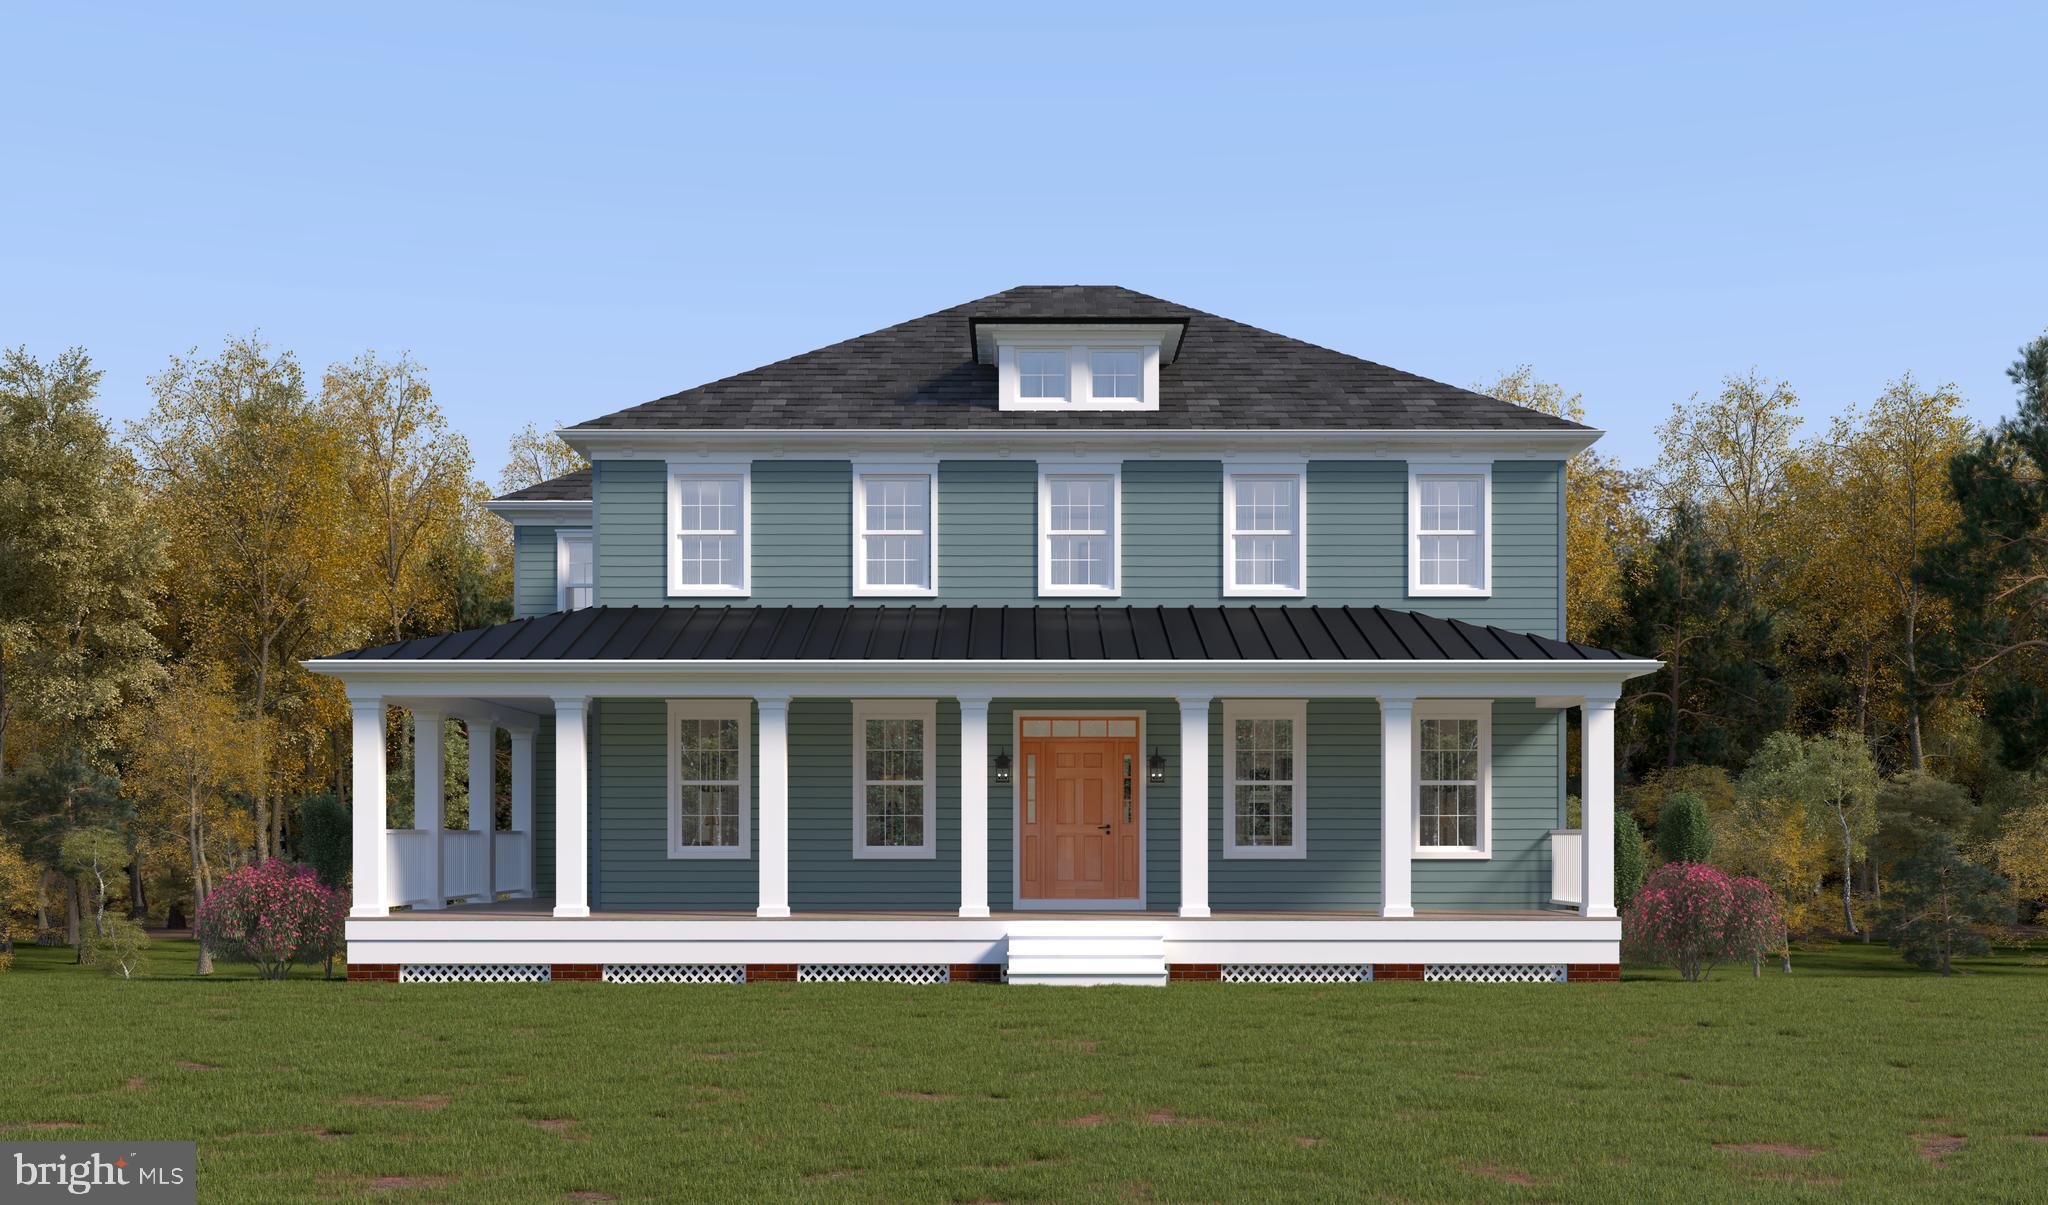
Set apart by its wraparound porch and flexible three level layout, the Banneker at Mill Creek offers space that adjusts to an array of modern lifestyles - and it could be your dream home! Located at Caruso Homes’ Mill Creek community in Ellicott City, this new floorplan combines classic, historic design with thoughtfully planned living areas. 

The first floor features a private in-law suite complete with a full bath and walk-in closet, ideal for guests, extended stays, or a quiet home office setup. The kitchen is equipped with stainless steel appliances and a large island, opening directly into the great room. Here, you can personalize the space with options like a coffered ceiling or electric fireplace. Just beyond, the wraparound rear porch gives you a comfortable place to unwind and take in the surroundings of Mill Creek.

Upstairs, the primary suite provides a spacious retreat with a private bath, freestanding tub, and two walk-in closets. A centrally located loft offers additional living space. Three secondary bedrooms and a full bath complete the level, along with a dedicated laundry room for everyday convenience. Downstairs, the lower level includes an entry foyer from the two-car garage and a finished recreation room. There is also the option to add a den with a full bath and walk-in closet, giving you even more flexibility as your needs change over time.

Experience modern luxury and timeless charm with a brand new single-family home located just moments from Historic Ellicott City. Mill Creek offers the unmatched opportunity to enjoy the character, culture, and walkable beauty of a centuries-old town, while living in a home designed for today's lifestyle. For more information, contact Caruso Homes.
#MDHW2068394

ELLICOTT CITY

3709 MILL CREEK WAY

5 Beds

3 Baths

4,798 Sq.Ft.

$1,498,990

MLS#: MDHW2068394
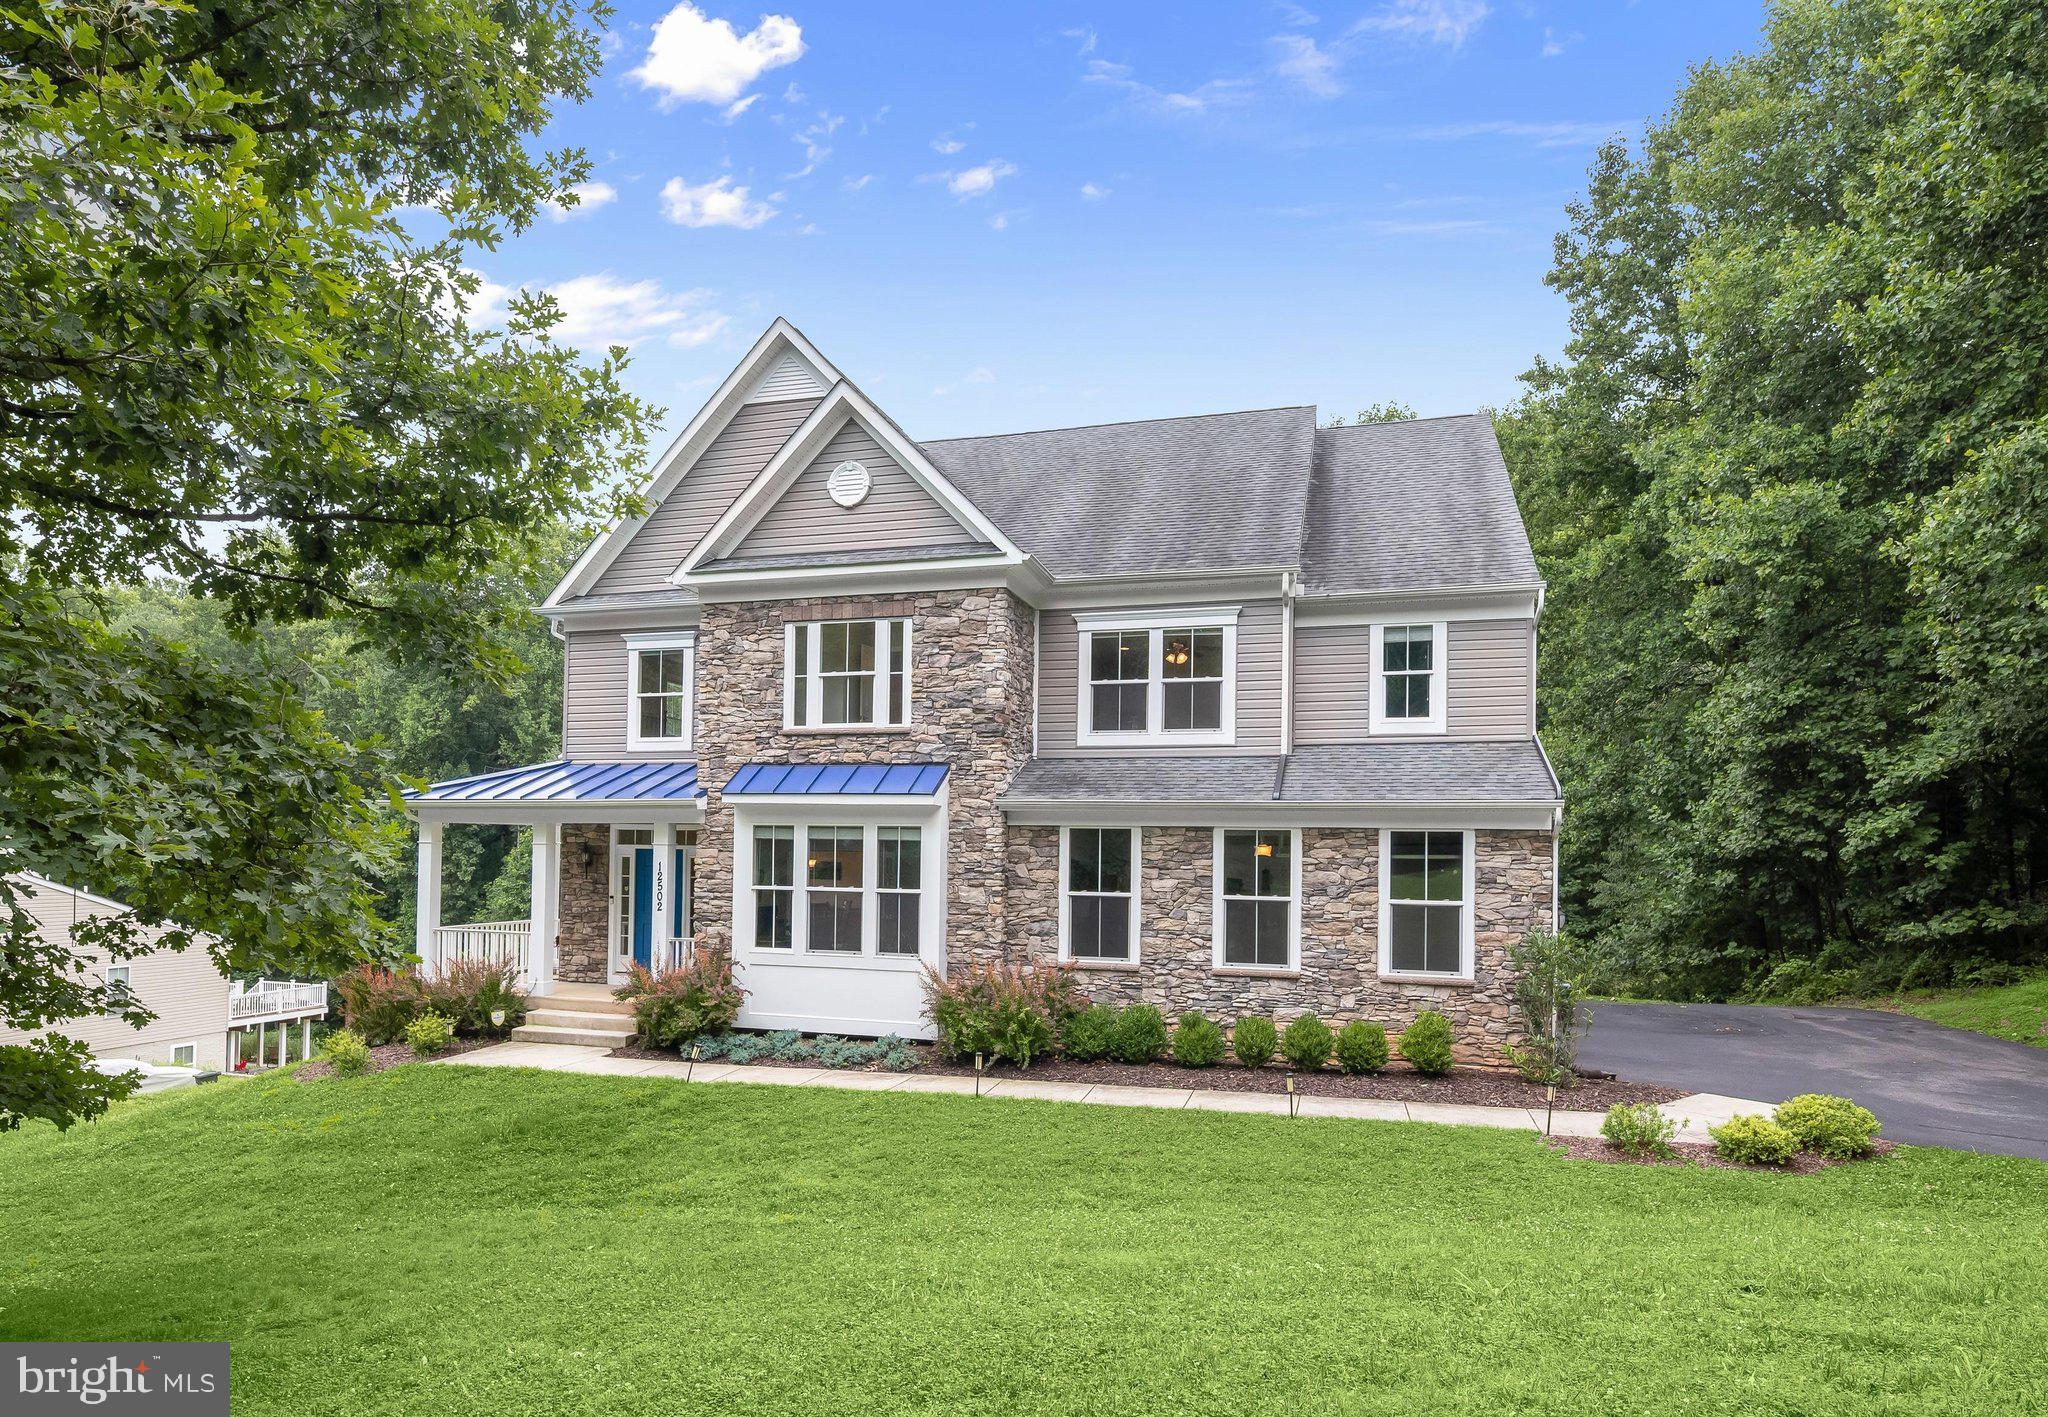
Gracefully positioned on 1.16 picturesque acres along a tree lined road, this exceptional stone accented colonial offers the peaceful feel of a private retreat while remaining just minutes from everyday conveniences. Backing to conservation land and encompassing more than 6,000 square feet across three finished levels, the home has been thoughtfully designed with six bedrooms, 5.5 baths, abundant storage, and flexible living spaces to accommodate a variety of lifestyles.
A charming wraparound covered front porch framed by beautiful landscaping creates a warm and inviting first impression. Inside, an open floor plan showcases hardwood flooring throughout much of the home, a neutral paint color that flows throughout, and light-filled living spaces designed for both everyday comfort and entertaining. The impressive great room is the heart of the home, highlighted by a soaring two story ceiling and a stunning floor to ceiling stone fireplace.
Flowing seamlessly from the great room, the gourmet kitchen combines timeless style with exceptional functionality. White cabinetry, quartz countertops, stainless steel appliances including a gas cooktop, double wall ovens, and two dishwashers are complemented by a pantry and a large center island with seating, creating the perfect gathering space. The adjoining breakfast room captures tranquil wooded views and opens to the composite deck through a sliding glass door, offering an effortless connection to outdoor living. Crown molding enhances the formal dining room, while French doors lead into a dedicated home office ideal for working remotely. A mud room with optional laundry hookups and a half bath complete the main level living areas.
Offering remarkable flexibility, the main level suite is perfectly suited as either a luxurious primary bedroom or private guest retreat. This spacious sanctuary includes a walk-in closet, a sitting room with direct deck access, and an elegant en-suite bath featuring a double vanity, soaking tub, and frameless glass shower finished in timeless subway tile.
Upstairs, each of the four bedrooms enjoys direct access to a full bath, providing both privacy and convenience. The expansive primary suite features a tray ceiling, an oversized walk-in closet, and a spa-inspired bath with heated floors, an extended double vanity, soaking tub, and beautifully tiled shower. Two additional bedrooms share a thoughtfully designed bath with a separate water closet, while another bedroom enjoys the privacy of its own en-suite. A conveniently located laundry room completes the upper level.
The finished walkout lower level offers outstanding versatility with a spacious recreation room, kitchenette featuring quartz countertops, stainless steel appliances, and bar seating, a sixth bedroom, full bath, storage and utility rooms, making it an excellent option for an in-law suite, apartment, or extended guest accommodations.
Surrounded by peaceful wooded views, the outdoor living spaces are equally inviting with a composite deck, paver patio, and a built-in shed tucked beneath the deck. Additional highlights include a finished side loading two car garage, widened and extended driveway, recently painted exterior, active radon mitigation system, extensive closet space with added shelving throughout, and exceptional storage at every turn.
Perfectly situated on Triadelphia Road, this home enjoys convenient access to Turf Valley Towne Square, The Mall in Columbia, Historic Ellicott City, Patapsco Valley State Park, Centennial Park, golf courses, highly regarded Howard County public schools, and major commuter routes including Route 29, I-70, Route 40, and MD-100, providing easy access to Columbia, Baltimore, Washington, D.C., and BWI Airport.
#MDHW2068568

ELLICOTT CITY

12502 TRIADELPHIA ROAD

6 Beds

5 Baths

5,782 Sq.Ft.

$1,350,000

MLS#: MDHW2068568

Welcome home to this stunning brick-front Colonial in Taylor Village, where exceptional curb appeal meets elegant, move-in-ready living. A beautifully landscaped walkway leads to a grand two-story foyer, flanked by a formal living room with open columns and stacked crown molding and a sophisticated dining room. The gourmet eat-in kitchen showcases an oversized center island, sleek granite countertops, stainless steel appliances, and a bright breakfast area. The inviting two-story family room offers floor to ceiling windows, a gas fireplace and abundant natural light. A main-level bedroom with full bathroom provides ample space for multi-gen families.

Step outside to the party-sized, low-maintenance deck with built-in bench seating, overlooking a peaceful forest preserve—ideal for entertaining or relaxing in complete privacy. Upstairs, four spacious bedrooms include a luxurious owner's suite with tray ceiling and walk-in closet. The spa-inspired owner's bath features dual vanities, a corner soaking tub, and separate shower. The additional bedrooms offer generous closets.

The expansive lower level adds more than 1,800 finished square feet, including a recreation room, wet bar with fridge and dishwasher, media room, bedroom, full bath, and walk-out access to the backyard. Residents of Taylor Village enjoy an outstanding array of amenities, including indoor and outdoor swimming pools, tennis courts, fitness center, and playground. Beautifully appointed, thoughtfully designed, and surrounded by nature—this exceptional home is ready to welcome you.
#MDHW2073082

ELLICOTT CITY

5034 BENDING SKY WAY

6 Beds

5 Baths

5,801 Sq.Ft.

$1,249,000

MLS#: MDHW2073082

Check out this stunning Colonial home nestled in the quiet Patuxent Chase community! Offering 8,084 sq. ft. of living space, 4 very spacious bedrooms and 5.5 bathrooms, this home is designed for both comfort and functionality. The huge kitchen area is equipped with a double wall oven, cooktop, and ample island space, and off it is the family area with fireplace ideal for gatherings. The fully finished basement with walkout access provides additional living space, perfect for entertainment or relaxation. Enjoy the convenience of the main floor laundry area complete with front-loading washer and dryer, and a 3-car attached garage with interior access. Set on a generous 0.92-acre lot, this property offers ample outdoor space for relaxation and play. Don't miss the opportunity to make this exceptional home yours! Come and schedule your showings now!
#MDHW2072442

ELLICOTT CITY

11546 FOX RIVER DRIVE

4 Beds

5 Baths

8,084 Sq.Ft.

$1,590,000

MLS#: MDHW2072442

Situated on over five private acres in Ellicott City, this captivating Cape Cod combines timeless craftsman detail with modern luxury and picturesque surroundings.
Gourmet Kitchen: Fully equipped with granite countertops, premium stainless steel appliances, a 6-burner gas range, custom built-in wine storage, and elegant pendant lighting.
Light-Filled Sunroom: Showcases a custom floor-to-ceiling stone fireplace, exposed stone wall, dramatic cathedral ceilings, Palladian windows, and custom inlay hardwood flooring.
Formal Living & Dining Rooms: Rich architectural character featuring dentil crown molding, box wainscoting, chair railing, ceiling medallions, classic built-in china cabinets, and a cozy gas fireplace.
Primary Suite: A private retreat complete with built-in window seating, custom media center, dual walk-in closets, and a spa-inspired bath with a glass-enclosed shower, double vanities, and a clawfoot soaking tub.
Finished Lower Level: Offers additional versatile living space featuring a full bath, a third gas fireplace, and convenient walk-out access to the two-car garage.
Expansive stone patio, built-in fire pit area, and mature shade trees provide an incredible setting for outdoor dining and entertaining against beautiful scenic views. Additional 30ft x 50ft building with separate driveway with various uses, be sure to check it out in person
#MDHW2073516

ELLICOTT CITY

11762 CARROLL MILL ROAD

4 Beds

4 Baths

3,448 Sq.Ft.

$1,200,000

MLS#: MDHW2073516

New on site today
Nestled on a breathtaking 6.85-acre wooded estate, 12420 Benson Branch Rd is a majestic 5-bedroom, 4.5-bathroom custom home spanning approximately 6,657 square feet. Defined by its architectural integrity and stately Nantucket Colonial presence, the residence commands attention with its cedar & brick façade, and classic dormers. Inside, a sweeping floor plan is elevated by soaring cathedral ceilings, custom millwork, and bespoke carpentry. Radiating from the grand foyer is an elegant formal living room featuring a gas fireplace, concealed wet bar, and pocket French doors that close to create a private retreat. Across the entryway, a spectacular formal dining room awaits, complete with a second glowing fireplace, oversized windows, and extensive wainscoting. Transitioning seamlessly from the formal spaces, you enter a newly reimagined culinary masterpiece. The comprehensively remodeled gourmet kitchen is anchored by a massive center island, crowned by magnificent, coffered wood-beam ceilings, and fitted with modern ivory cabinetry and stainless-steel appliances. Step just off the kitchen onto a refined brick porch overlooking the lawn and wooded grounds. From the interior, the kitchen leads to elegant dual French doors which open into a light-filled sunroom, where floor-to-ceiling windows frame panoramic views of the side garden. Serving as the heart of the estate, the sprawling family room features custom coffered ceilings, a gas stove fireplace surrounded by artisanal brick hearth, and extensive built-in library shelving. Completing the main level is an exceptionally large laundry suite, a half bath, and a bespoke mudroom accessed via a charming, covered porch that flawlessly echoes the home’s coastal heritage. Ascending the rear staircase, the upper level unveils a truly magnificent primary sanctuary. This palatial retreat flows effortlessly into a resplendent en-suite spa bath, centered by a sleek freestanding soaking tub, dual his and hers vanities, and large custom closets. Adjacent is a magnificent executive office wrapped in expansive windows, offering panoramic tree-lined views, extensive built-ins, and direct access to the primary suite. Rounding out the second level are three impressively spacious bedrooms connected by a convenient Jack and-Jill bathroom, plus an additional hall bath. The home’s uncompromising elegance extends to the private third-floor suite, a sprawling retreat featuring traditional dormer window seats, a pristine new en suite bath, and an exceptionally large cedar closet. Descending to the lower level, a sprawling, versatile recreation and media room provides boundless potential for a state-of-the-art home theater or personal fitness center. From the upstairs, a two-story gallery serves as the gateway to your private outdoor sanctuary. At the epicenter of this 6.8-acre oasis lies a spectacular solar heated in-ground pool and hot tub surrounded by a stamped concrete patio and upper sun deck that flawlessly completes the grandeur of this unparalleled estate. A three-car garage with additional storage space, large attic space ready to be finished into still more square footage if desired, and a purpose-built storage outbuilding complete the picturesque grounds, which are graced by formal gardens, sweeping flat lawns, and a commanding canopy of mature trees. A truly rare offering, this legacy, heirloom-quality property promises a lifestyle of elegance surrounded by beauty.
#MDHW2074568

ELLICOTT CITY

12420 BENSON BRANCH ROAD

5 Beds

4 Baths

6,103 Sq.Ft.

$1,325,000

MLS#: MDHW2074568

New on site today
Set on more than three acres at the end of a quiet cul-de-sac in sought-after Hawksfield Estates, this meticulously maintained brick Colonial offers exceptional space, privacy, and a picturesque, park-like setting. Custom built by Greenfield Homes in 2000 and lovingly maintained by its original owners, the residence is surrounded by mature landscaping and peaceful views. A circular driveway and beautifully manicured grounds create an impressive sense of arrival. Inside, a soaring two-story foyer sets the tone for the home’s elegant yet welcoming interior. Formal living and dining rooms flank the entry while hardwood floors extend to the inviting family room, where a stone fireplace and custom built-in entertainment center with bookcases create a comfortable gathering space. The expansive kitchen features 42-inch cabinetry, a large center island with breakfast-bar seating, double wall ovens, a cooktop, and a casual dining area overlooking the backyard. Just beyond, the sizable screened porch provides a seamless transition to outdoor living and an ideal setting for dining or simply enjoying the landscape. An exceptional walk-in pantry offers cabinetry, floor-to-ceiling built-ins, and additional countertop space perfect for small appliances. The main level continues with a light-filled sunroom surrounded by windows and skylights that frame lush views of the property. A dedicated home office offers direct backyard access, while the mudroom off the garage features a built-in drop zone and the first of two laundry areas. An updated powder room completes this level. Two staircases lead to the upper level, where five bedrooms feature closets with custom organizer systems. The expansive primary suite is a true retreat, complete with a sitting room and private balcony. The primary bath features a double-sink vanity, soaking tub, and tiled shower, along with a second private full bath featuring a walk-in shower, sink, and toilet. Beyond the baths, a second laundry area connects to an extraordinary walk-in closet with extensive custom built-ins, creating the feel of a boutique dressing room. The secondary bedrooms offer thoughtfully designed bath access, including one with access to a full bath and two with individual vanity areas connected by a shared shower. A unique loft area incorporates one of the five upper-level bedrooms, making creative use of the home’s generous second-story space. The finished lower level provides an impressive extension of the home’s living and entertaining spaces. A spacious recreation room is complemented by a sauna, half bath, and dedicated home theater complete with seating, screen, projector, and specialty lighting- negotiable or bring your own. Sliding glass doors from the theater open directly to a walk-out patio, connecting the lower level to the backyard and providing another inviting outdoor space. A sixth bedroom has access to a beautifully finished full bath added in 2023, providing flexible accommodation. Outside, the property truly shines. A circular stone patio with a hot tub, winding stone walkways, mature trees, and a dedicated fire pit area create multiple spaces for relaxing and entertaining within the expansive, private backyard. A new retaining wall and redesigned waterfall further enhance the beauty and tranquility of the grounds. The side-loading three-car garage is equally impressive, featuring epoxy flooring, finished walls, and high ceilings that create a spacious, polished environment with the flexibility to accommodate a wide variety of vehicles. Significant improvements include a new roof in 2019, generator in 2020, water heater and cooktop in 2021, well pump and beautifully finished lower-level full bath in 2023, and updated HVAC Zone 2 and dishwasher in 2026, along with fresh paint throughout most rooms. Offering exceptional indoor and outdoor living spaces and a private setting, this residence delivers a rare combination of space, comfort, privacy and natural beauty.
#MDHW2073700

ELLICOTT CITY

3137 OLD OAK DRIVE

6 Beds

5 Baths

7,620 Sq.Ft.

$1,780,000

MLS#: MDHW2073700

New on site today
Welcome to 3930 Carey Court, an impressive residence offering approximately 5,264 square feet of beautifully designed living space in Ellicott City’s sought-after Westmount community. Ideally positioned on a cul-de-sac and backing to parkland, this exceptional home blends sophisticated finishes, generous proportions, and a thoughtfully designed floor plan with a peaceful natural setting. Step inside the welcoming foyer, where luxury vinyl plank flooring flows throughout the main level and lofty, light-filled windows create a bright and inviting atmosphere. Elegant crown molding enhances both the foyer and living room, while the heart of the home is the stunning gourmet eat-in kitchen. Designed for gathering and entertaining, the kitchen showcases quartz countertops, an expansive center island, stainless steel appliances, a gas cooktop with a range hood, double wall ovens, a beautiful decorative backsplash, pendant lighting, and a large pantry. The adjoining breakfast room captures serene backyard views and flows seamlessly into the spacious family room, creating an open and comfortable setting for everyday living. A private office with French doors and open shelving provides an ideal work-from-home retreat. A powder room and convenient arrival center complete the main level. Upstairs, the expansive primary suite offers a relaxing retreat with tray ceilings and two walk-in closets. The luxurious en-suite bath is beautifully appointed with a double vanity, soaking tub, and striking black-framed glass walk-in shower. Three additional bedrooms provide exceptional flexibility, including one with a private en-suite full bath, while the remaining two bedrooms share a well-designed Jack-and-Jill bath. A spacious laundry room with built-in shelving adds convenience and completes the upper level. The finished lower level provides even more room to relax and entertain, featuring a spacious recreation room and a versatile bonus room accented by custom shiplap walls. A powder room, abundant storage, and walkout access to the backyard complete this flexible level. Outside, enjoy the privacy of a home that backs to parkland, along with a two-car garage, sidewalks, community walking paths, and a desirable cul-de-sac setting. Westmount's location places you within easy reach of the shopping, dining, recreation, and everyday conveniences throughout Ellicott City. Nearby Centennial Park offers a 54-acre lake and a 2.4-mile paved pathway, along with boating and picnic areas. Historic Ellicott City, additional Howard County parks and recreation, and the area's many shops and restaurants further enhance the location. Convenient access to major Howard County commuter corridors provides connections toward Columbia, Baltimore, Washington, D.C., and surrounding employment centers. With more than 5,200 square feet, sophisticated interior finishes, four upper-level bedrooms, multiple en-suite baths, exceptional entertaining spaces, a finished walkout lower level, and a beautiful parkland setting, 3930 Carey Court offers an exceptional opportunity to enjoy modern luxury in one of Ellicott City's desirable communities.
#MDHW2073366

ELLICOTT CITY

3930 CAREY COURT

4 Beds

3 Baths

4,425 Sq.Ft.

$1,450,000

MLS#: MDHW2073366

New on site today
A rare opportunity to own a home backing directly to the 4th hole of Turf Valley’s Original Course—an offering not seen since 2024. Built in 2017, this NV home blends modern elegance with resort‑style living. The paver driveway, manicured landscaping, and 2‑car garage set the tone as you enter into a refined foyer. A sophisticated office with French doors and a versatile formal living/music room frame the front of the home.
The gourmet kitchen is a chef’s dream, enhanced by a butler’s pantry, walk‑in pantry, granite counters, stainless steel appliances, and an extended dining area with deck access. The open family room features a gas fireplace and an impressive wall of windows capturing sweeping golf course views. A main‑level half bath and mudroom add convenience and flexibility.

The upper level showcases a luxurious primary suite with spa‑inspired bath, dual walk‑in closet, and tranquil fairway views. A private ensuite bedroom, Jack‑and‑Jill bedrooms, and a dedicated laundry room complete the level.

The lower level is an entertainer’s haven—expansive recreation spaces, a movie area, gym zone, storage, and a custom stage designed for creativity and play. Plenty of additional space and rough ins to add a guest bedroom and a full bath. Part of Waverly Elementary, Mount View Middle, & Marriott Ridge High school system!
Live the Turf Valley lifestyle—fine dining, golf memberships, resort amenities, and Town Square conveniences all at your fingertips.
#MDHW2073976

ELLICOTT CITY

10814 TIMBER LINE LANE

4 Beds

3 Baths

4,806 Sq.Ft.

$1,199,900

MLS#: MDHW2073976

Send a message

Message successfully sent.

Your message

What is 3 + 4 ?

Reason for contacting?

I agree to receive email communication and understand I can unsubscribe at any time.

I agree to be contacted by Charis Realty Group - Christine Issler, Broker via call, email, and text for real estate services. To opt out, you can reply 'stop' at any time or reply 'help' for assistance. You can also click the unsubscribe link in the emails. Message and data rates may apply. Message frequency may vary. Privacy Policy

Sign Out

Virtual Assistant

Would you like to take the next step with this property? We can help you schedule a showing or virtual tour, or send you more details.

Yes, I would like more information.

Thank You for Your Reply, One of Our Agents will contact you as soon as possible

No, maybe later.

Thank you, you can always contact me via email, phone number or through the contact form.

Realhub AI

Lucy - Your AI-Powered Realtor

Update Your Temporary Password

Personalize your search

Enter your email and we'll notify you immediately when new listings match what you're looking for.

or enter email address

Already have an account ? Login here

Continue your home search

I agree to receive communications and understand I can unsubscribe at any time.

I agree to be contacted by Charis Realty Group - Christine Issler, Broker via call, email, and text for real estate services. To opt out, you can reply 'stop' at any time or reply 'help' for assistance. You can also click the unsubscribe link in the emails. Message and data rates may apply. Message frequency may vary. Privacy Policy

Already have an account ? Login here

We use cookies

We use cookies primarily for analytics to enhance your experience. By accepting, you agree to our use of these cookies. You can manage your preferences or learn more about our cookies policy.