


Property
Beds
2
Full Baths
2
1/2 Baths
1
Year Built
1986
Sq.Footage
1,600
Welcome to 3760 Evans Trail Way in Beltsville, a spacious townhome with a versatile floor plan and an unbeatable commuter-friendly location. Offering 2 bedrooms, 2 full baths, and a convenient half bath, this home provides comfortable living with room to make it your own. One of this home's standout features is the incredible outdoor living space. Step outside onto the expansive rear deck overlooking a fully fenced backyard, then continue down to the extended patio, creating multiple spaces for relaxing, entertaining, or simply enjoying the outdoors. Garden enthusiasts will especially appreciate the established garden beds and plenty of room to grow vegetables, flowers, herbs, or create the backyard oasis you've always wanted. The lower level offers valuable flex space that's perfect for a TV room, home office, gym, guest area, playroom, or hobby space, giving you the flexibility to tailor the home to your lifestyle. Located in the heart of Beltsville, you'll enjoy easy access to I-95, I-495, the ICC (MD-200), Route 1, and the MARC train, making commuting to Washington, D.C., Baltimore, College Park, Greenbelt, and Fort Meade incredibly convenient. Shopping, restaurants, parks, walking trails, the Beltsville Agricultural Research Center, and the University of Maryland are all just minutes away.
Features & Amenities
Interior
-
Total Bedrooms
2
-
Bathrooms
2
-
1/2 Bathrooms
1
-
Above Grade Finished Area
1080.0
-
Basement YN
YES
-
Cooling YN
YES
-
Cooling
Other, Electric
-
Fireplace YN
NO
-
Heating YN
YES
-
Heating
Electric, Heat Pump
-
Pet friendly
N/A
Exterior
-
Garage
No
-
Construction Materials
Frame
-
Parking
On Street, Assigned
-
Pool
No
-
Waterfront YN
NO
Area & Lot
-
Lot Size(acres)
0.03
-
Lot Size(square feet)
1,500
-
Property Type
Residential
-
Property Sub Type
Townhouse
-
Architectural Style
Traditional
Price
-
Sales Price
$400,000
-
Tax Amount
$4,399
-
Sq. Footage
1,600
-
Price/SqFt
$250
HOA
-
Association
YES
-
Association Fee
$84
-
Association Fee Frequency
Monthly
-
Association Fee Includes
N/A
-
Total Monthly Fees
true
School District
-
Elementary School
CALVERTON
-
Middle School
BUCK LODGE
-
High School
HIGH POINT
Property Features
-
New Construction
NO
-
Foundation Details
Other
-
Senior Community YN
NO
-
Sewer
Public Sewer
-
Tax Lot
31
-
Water Source
Public
Schedule a Showing
Showing scheduled successfully.
Mortgage calculator
Estimate your monthly mortgage payment, including the principal and interest, property taxes, and HOA. Adjust the values to generate a more accurate rate.
Your payment
Principal and Interest:
$
Property taxes:
$
HOA fees:
$
Total loan payment:
$
Total interest amount:
$
Location
County
PRINCE GEORGES
Elementary School
CALVERTON
Middle School
BUCK LODGE
High School
HIGH POINT
Listing Courtesy of Lesa K Clark, Redfin Corp
RealHub Information is provided exclusively for consumers' personal, non-commercial use, and it may not be used for any purpose other than to identify prospective properties consumers may be interested in purchasing. All information deemed reliable but not guaranteed and should be independently verified. All properties are subject to prior sale, change or withdrawal. RealHub website owner shall not be responsible for any typographical errors, misinformation, misprints and shall be held totally harmless.

Salesperson, Realtor
Jessie Doyle
Call Jessie today to schedule a private showing.

* Listings on this website come from the FMLS IDX Compilation and may be held by brokerage firms other than the owner of this website. The listing brokerage is identified in any listing details. Information is deemed reliable but is not guaranteed. If you believe any FMLS listing contains material that infringes your copyrighted work please review our DMCA policy and learn how to submit a takedown request.© 2024 FMLS.
Related Properties
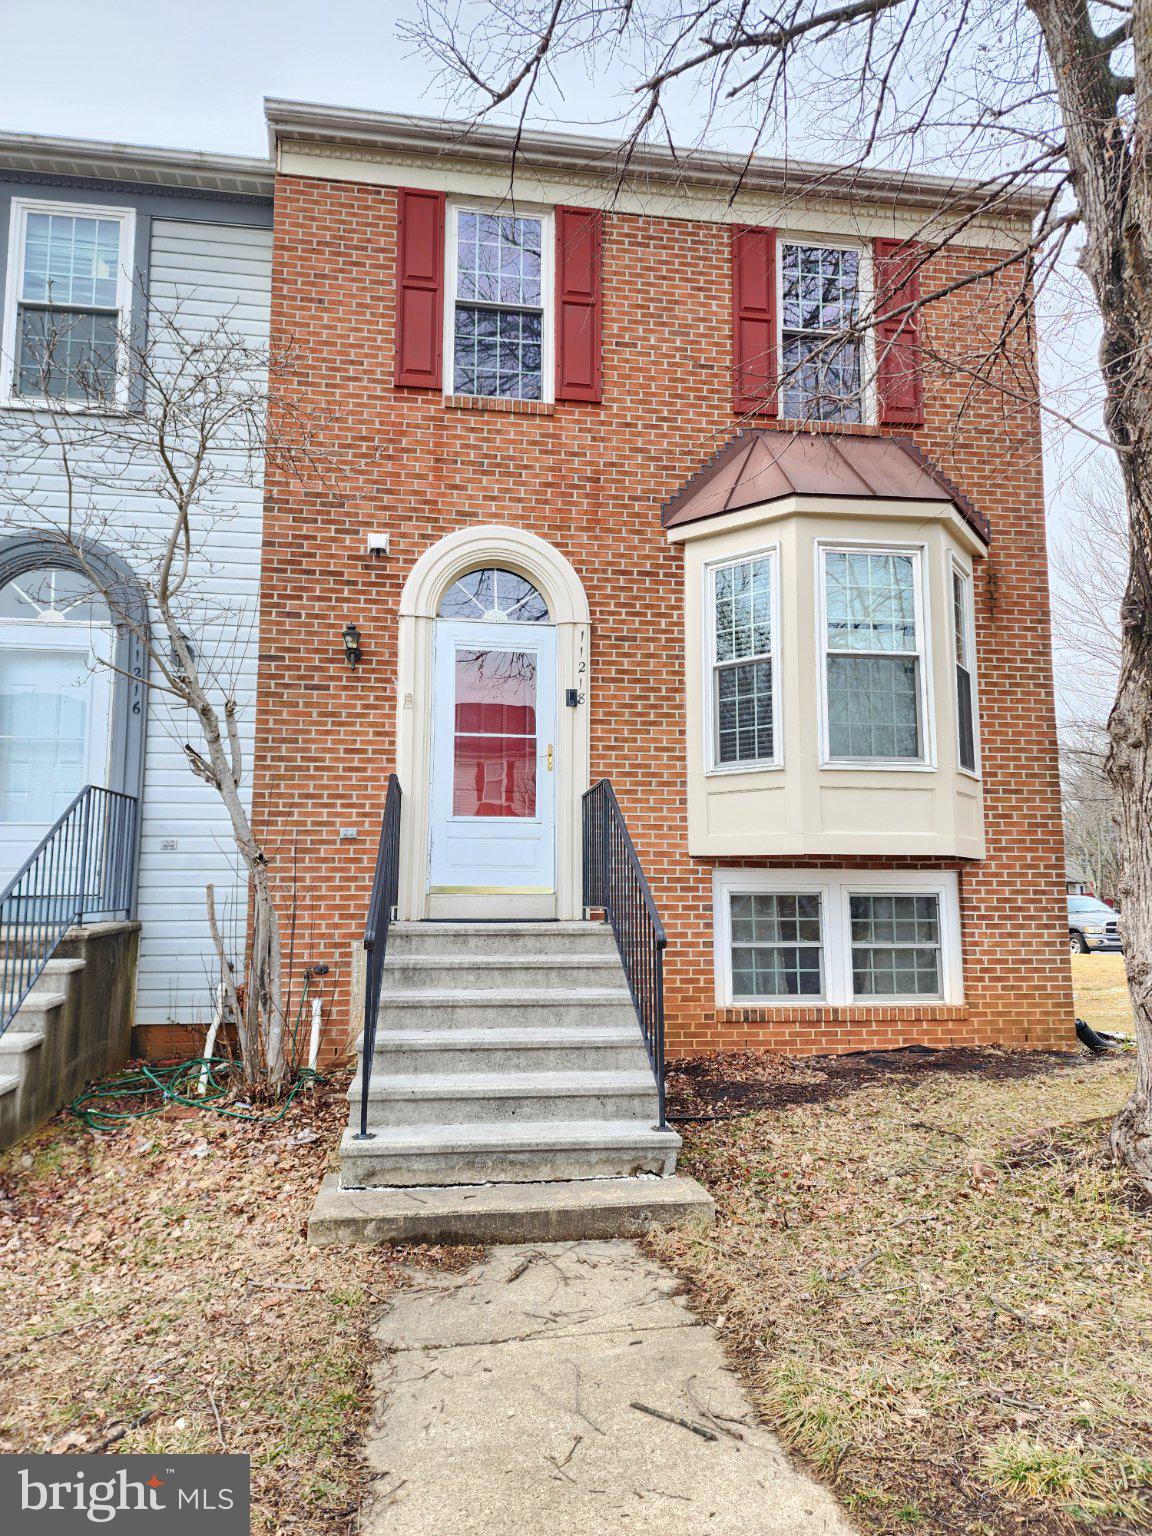
BELTSVILLE
11218 BLACK FOOT COURT
4 Beds
3 Baths
1,350 Sq.Ft.
$429,900
MLS#: MDPG2211782

BELTSVILLE
7516 BURDETTE WAY
3 Beds
2 Baths
1,470 Sq.Ft.
$449,800
MLS#: MDPG2216886

BELTSVILLE
11424 EDMONSTON ROAD
3 Beds
2 Baths
1,015 Sq.Ft.
$409,000
MLS#: MDPG2218490

BELTSVILLE
3510 CHERRY HILL COURT
4 Beds
3 Baths
1,280 Sq.Ft.
$448,000
MLS#: MDPG2215758

BELTSVILLE
3778 EVANS TRAIL WAY
2 Beds
3 Baths
1,580 Sq.Ft.
$419,000
MLS#: MDPG2223854

BELTSVILLE
7119 MASONRY ALY
3 Beds
3 Baths
1,920 Sq.Ft.
$439,000
MLS#: MDPG2216326

BELTSVILLE
12513 RUSTIC ROCK LANE
3 Beds
3 Baths
1,736 Sq.Ft.
$480,000
MLS#: MDPG2222976
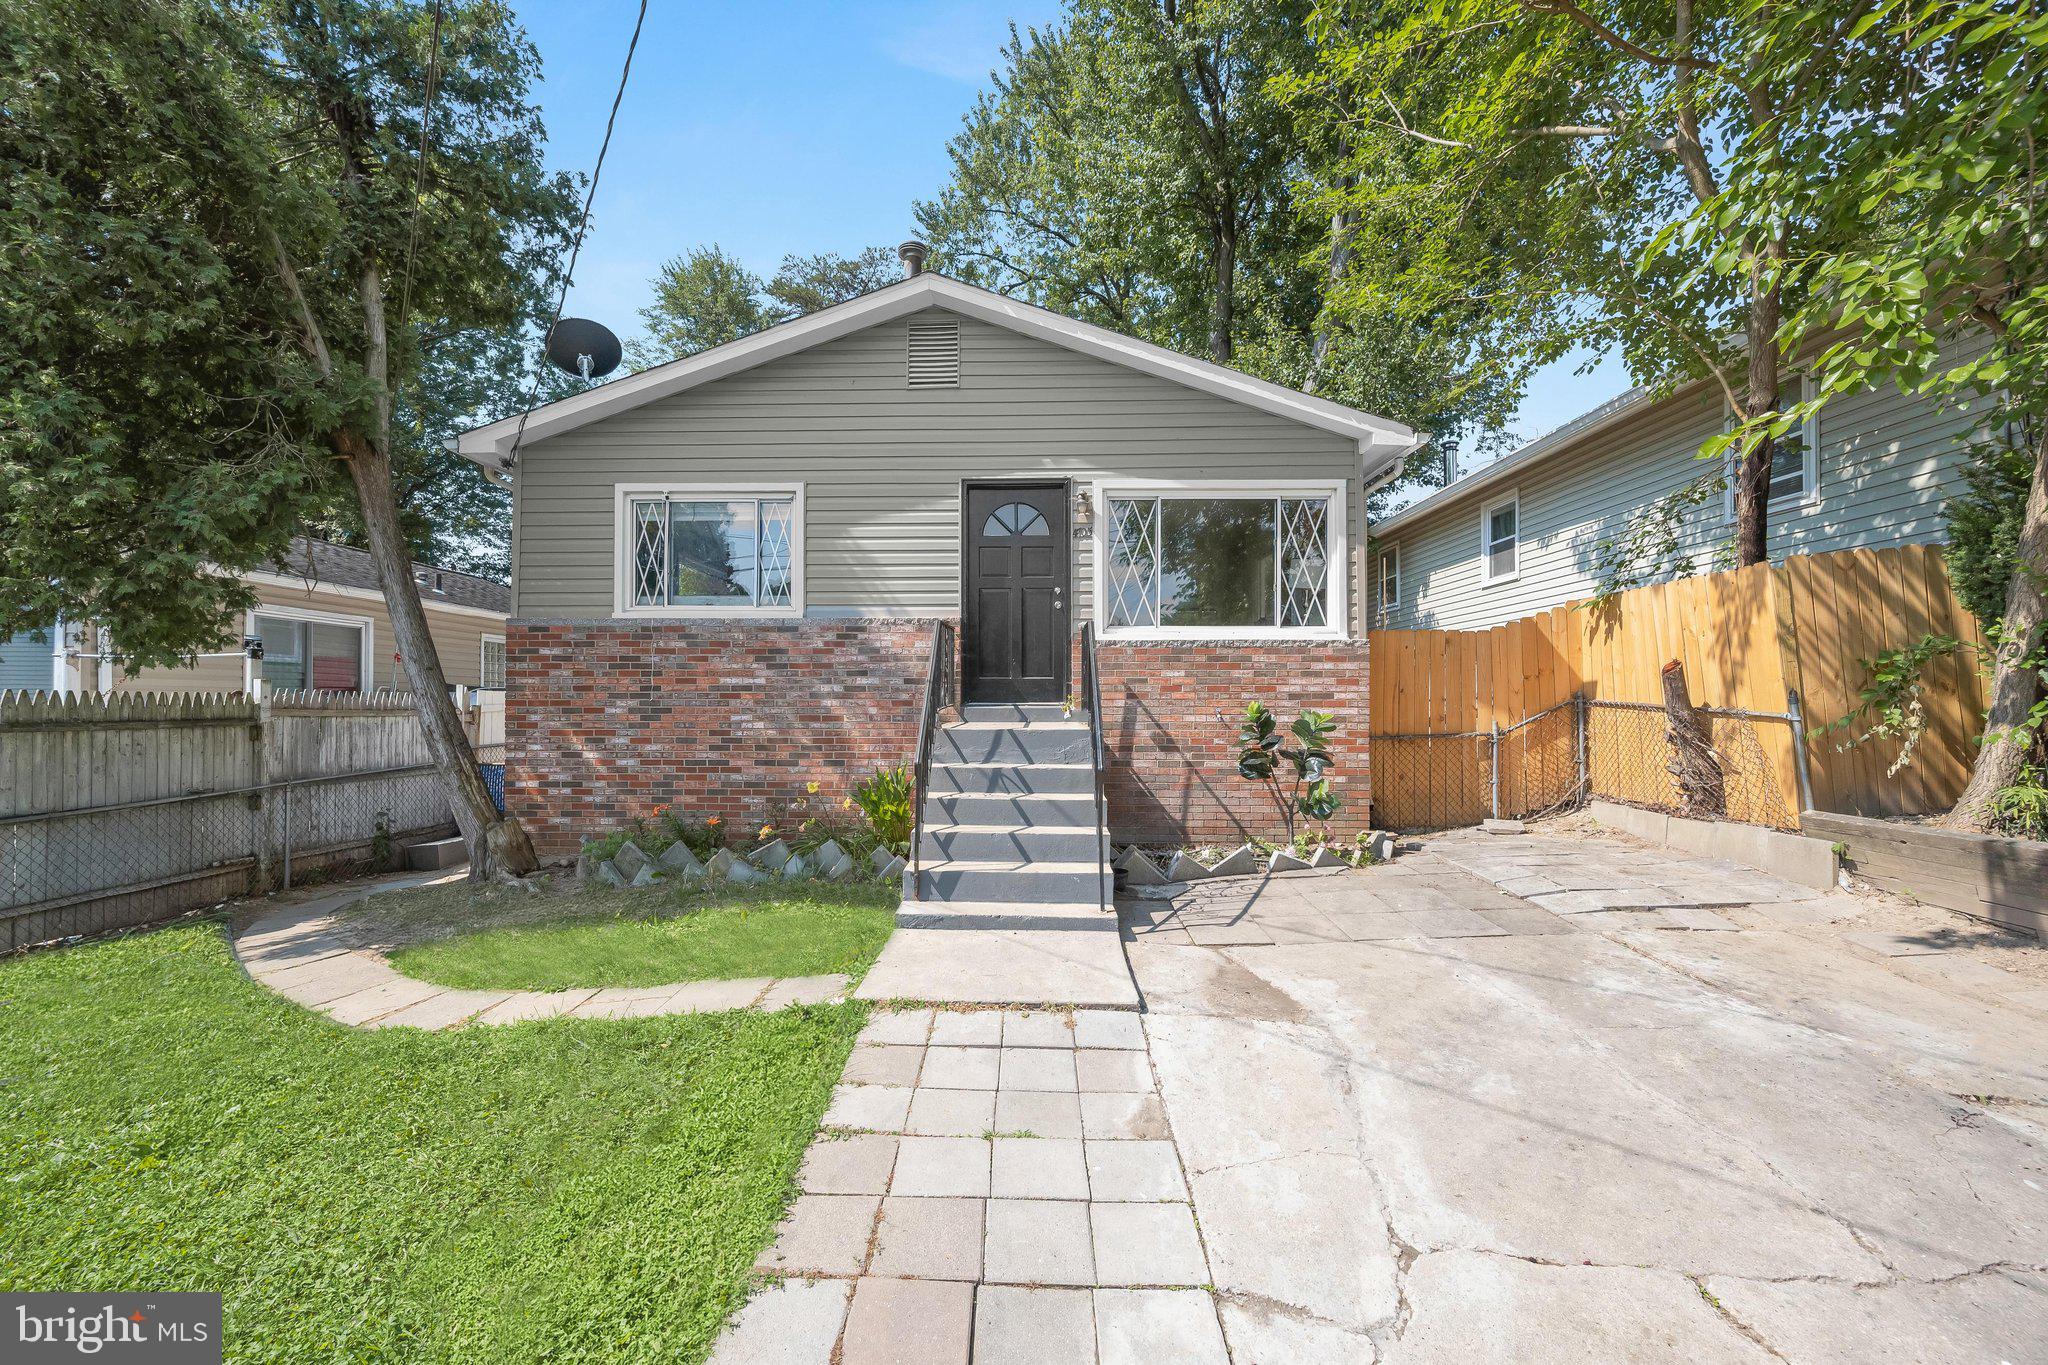
BELTSVILLE
4705 LINCOLN AVENUE
4 Beds
2 Baths
1,872 Sq.Ft.
$439,900
MLS#: MDPG2206944

BELTSVILLE
11419 FALCON RIDGE COURT
3 Beds
2 Baths
1,334 Sq.Ft.
$389,900
MLS#: MDPG2201998
