Features & Amenities

Interior

  • Other Interior Features

    Ceiling Fan(s), Kitchen Island, Pantry, Recessed Lighting, Walk-In Closet(s), Open Floorplan

  • Total Bedrooms

    4

  • Bathrooms

    3

  • 1/2 Bathrooms

    1

  • Above Grade Finished Area

    4750.0

  • Basement YN

    NO

  • Cooling YN

    YES

  • Cooling

    Central Air, Ceiling Fan(s), Electric

  • Fireplace YN

    NO

  • Heating YN

    YES

  • Heating

    Electric, Zoned, Heat Pump

  • Main Level Bedrooms

    1

  • Pet friendly

    N/A

Exterior

  • Garage

    Yes

  • Garage spaces

    2

  • Construction Materials

    Frame, Vinyl Siding

  • Parking

    Garage Door Opener, Asphalt, Circular Driveway, Private, Paved, Garage, Driveway, Inside Entrance, Attached

  • Patio and Porch Features

    Porch, Deck

  • Pool

    No

  • Waterfront YN

    NO

  • View

    Trees/Woods, Garden

Area & Lot

  • Lot Features

    Front Yard, Private, Few Trees, Back Yard

  • Lot Size(acres)

    1.53

  • Lot Size(square feet)

    66,647

  • Property Type

    Residential

  • Property Sub Type

    Single Family Residence

  • Architectural Style

    Transitional, Colonial, Contemporary

Price

  • Sales Price

    $669,990

  • Tax Amount

    $5,092

  • Financing Options

    Cash, Conventional, FHA, VA

  • Sq. Footage

    4,750

  • Price/SqFt

    $141

HOA

  • Association

    YES

  • Association Fee

    $363

  • Association Fee Frequency

    Annually

  • Association Fee Includes

    N/A

Property Resources

  • Horse Property

    NO

School District

  • Elementary School

    N/A

  • Middle School

    N/A

  • High School

    N/A

Property Features

  • New Construction

    NO

  • Association Amenities

    Picnic Area, Tennis Court(s), Playground

  • Foundation Details

    Brick/Mortar, Block, Permanent

  • Senior Community YN

    NO

  • Sewer

    Septic Tank

  • Tax Lot

    25

  • Water Source

    Private, Well

Schedule a Showing

Showing scheduled successfully.

<
>
IN PERSON
VIA CHAT

What is 3 + 4 ?


Change time

Mortgage calculator

Estimate your monthly mortgage payment, including the principal and interest, property taxes, and HOA. Adjust the values to generate a more accurate rate.

Your payment

Principal and Interest:

$

Property taxes:

$

HOA fees:

$

Total loan payment:

$

Total interest amount:

$

Location

County

WICOMICO

Elementary School

Middle School

High School

Listing Courtesy of Brandon C Brittingham, EXP Realty, LLC

RealHub Information is provided exclusively for consumers' personal, non-commercial use, and it may not be used for any purpose other than to identify prospective properties consumers may be interested in purchasing. All information deemed reliable but not guaranteed and should be independently verified. All properties are subject to prior sale, change or withdrawal. RealHub website owner shall not be responsible for any typographical errors, misinformation, misprints and shall be held totally harmless.

Agent Jessie Doyle

Salesperson, Realtor

Jessie Doyle

Call Jessie today to schedule a private showing.


* Listings on this website come from the FMLS IDX Compilation and may be held by brokerage firms other than the owner of this website. The listing brokerage is identified in any listing details. Information is deemed reliable but is not guaranteed. If you believe any FMLS listing contains material that infringes your copyrighted work please click here to review our DMCA policy and learn how to submit a takedown request.© 2024 FMLS.
Incredible Foxchase 4BR + Den + Media Room, 3.5 BA contemporary colonial on 1.5+ acres surrounded by mature trees. Massive renovation + addition in 2025 - updated + upgraded throughout. If you saw this home before the renovation - you won't believe the before-and-after! Luxury vinyl plank flooring throughout. Open concept floorplan - great for entertaining, yet reserves more intimate gathering spaces like a formal dining room and living room areas. Spacious family room opens into the dreamy new kitchen - from the flooring to the cabinetry, to the fixtures and countertops - everything new in 2025. Large deck off the breakfast nook overlooks your lush yard. The flex room - currently used as a den - is a perfect spot for a home-office, study, library, craft room - whatever you like. Primary bedroom features a luxe, en-suite bath - oversize custom tile shower, jetted soaking tub, double-sink vanity, walk-in closet. Nice-sized laundry room with front-load washer + dryer, utility sink. Half bath completes the first floor. Upstairs, an expansive bonus family room / rec room centers the 2nd floor. Bedroom 2 boasts an attached bathroom w/step in shower stall. Bedrooms 3 and 4 each have walk-in closets, and share a 3rd full bath w/tub/shower combo. Media room of your absolute DREAMS - real wood bar + the comfiest, plushest leather movie seats negotiable. You're less than a mile to the Foxchase community pond, picnic area, soccer fields, tennis courts. Minutes to Salisbury University and Downtown Salisbury for community events and unique shops and restaurants - Salisbury Zoo, City Park, River Walk. Quick ride to everything the Eastern Shore has to offer - sandy beaches, boating and public boat ramps, world-class fishing, crabbing, hunting, dining, arts, shopping, golfing, wildlife estuaries, incredible state parks - a true paradise for nature lovers, photographers, boaters, fishermen and anyone who wants to enjoy the relaxed pace on the Eastern Shore - from the beaches to the bays and beyond! Sizes, taxes, distances are approximate.

3824 COULBOURN MILL ROAD

Message successfully sent.

What would you like to know?

What is 3 + 4 ?

I agree to receive email communication and understand I can unsubscribe at any time.

I agree to be contacted by Charis Realty Group - Christine Issler, Broker via call, email, and text for real estate services. To opt out, you can reply 'stop' at any time or reply 'help' for assistance. You can also click the unsubscribe link in the emails. Message and data rates may apply. Message frequency may vary. Privacy Policy

Related Properties

Nestled along scenic  Schumaker Pond, this spacious Cape Cod offers breathtaking water views and timeless craftsmanship by renowned builder John Miller. Meticulously maintained by its original owner, this 4-bedroom, 3.5-bath home combines quality construction with an inviting and functional layout designed for both everyday living and entertaining.

The main level features a spacious primary suite with direct access to the expansive deck overlooking the pond. The thoughtfully designed kitchen offers a large center island, dining area, and open flow into the cozy family room, complete with a fireplace. Doors from the family room, dining room, and primary suite all lead to the full-length deck, creating seamless indoor-outdoor living and capturing the beautiful waterfront setting from multiple rooms. The formal dining room opens to the elegant living room, adding to the home’s spacious feel and ideal entertaining layout.

Upstairs, you’ll find two oversized bedrooms along with generous walk-in attic storage spaces accessible from both rooms. The finished basement provides exceptional additional living space, featuring a large family room with a second fireplace, kitchenette, bedroom, and flexible space perfect for guests, multigenerational living, or recreation.

Conveniently located and offering stunning pond views, abundant storage, and beautifully maintained living spaces throughout, this exceptional home is a rare opportunity to enjoy comfort, space, and waterfront serenity all in one.

di
#MDWC2022992

SALISBURY

1108 GRANBYS RUN

4 Beds

3 Baths

3,300 Sq.Ft.

$570,000

MLS#: MDWC2022992
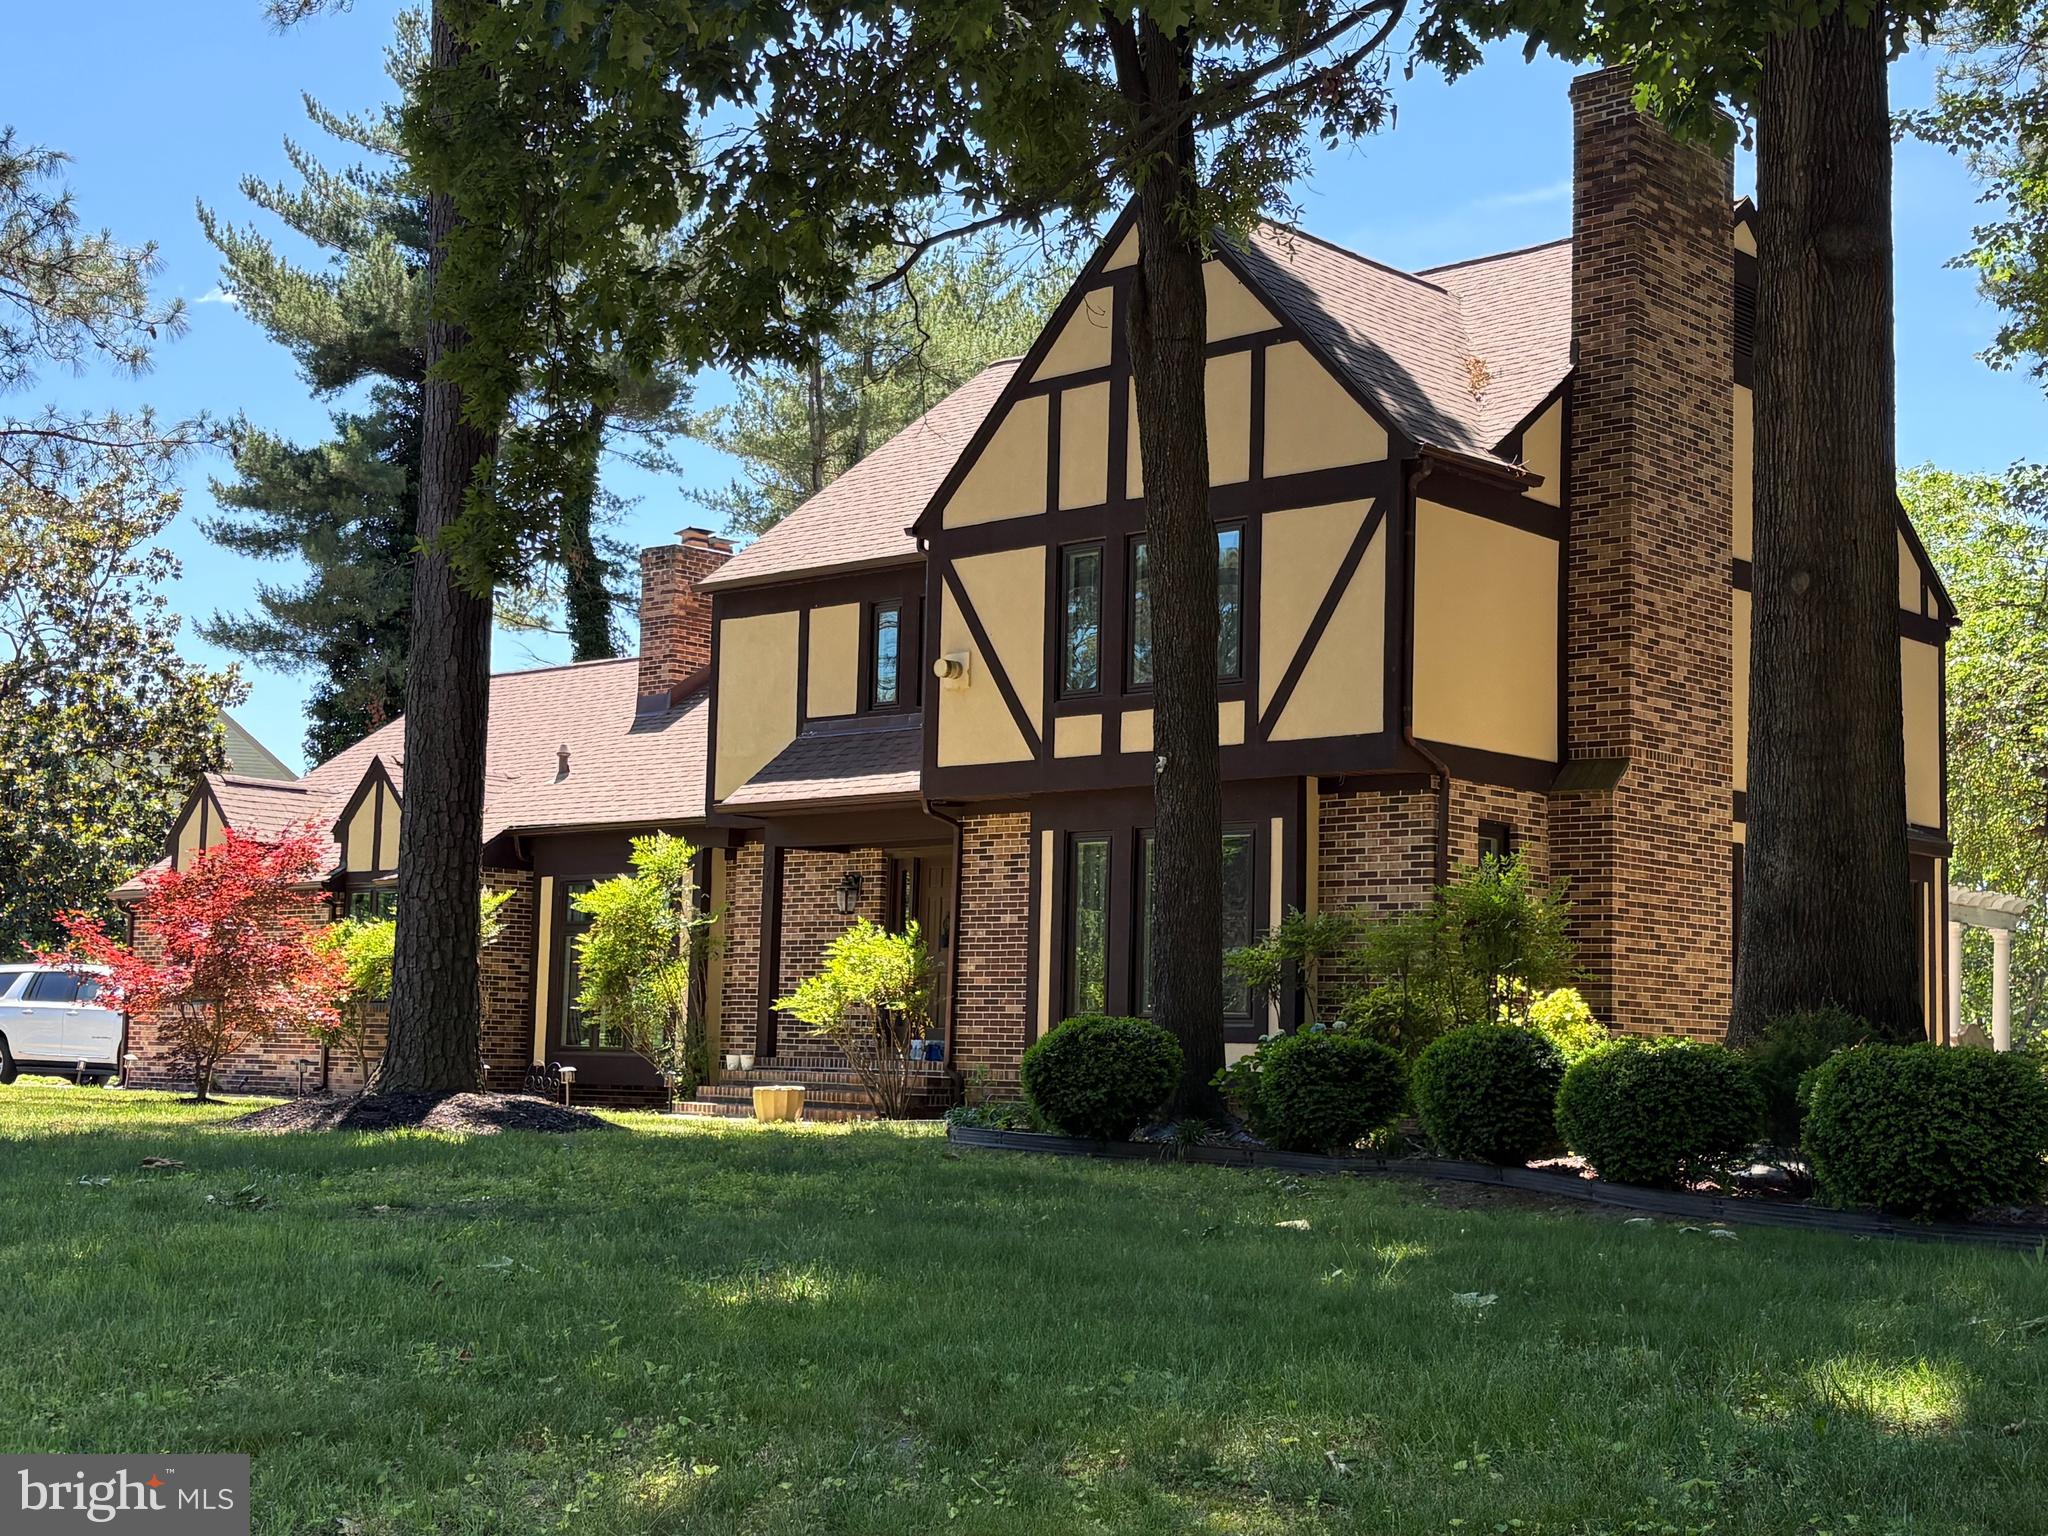
Brimming with updates, this 3875 sq. ft., 4 bedroom, 3.5 bath Nithsdale residence offers a host of inviting spaces for living and entertaining.  While the exterior is a charming Tudor design, the interior is best described as bright and modern. Features include luxury vinyl plank 'wood' and tile flooring throughout the main areas of the 1st floor, a dramatic 2-story foyer with cascading crystal chandelier and an open staircase enhanced by a contemporary metal handrail, three 1st floor fireplaces w/ stone facings, an updated powder room, an updated eat-in kitchen w/ center island and stainless appliances, a stunning family room with soaring 10 ft ceiling, a wall of windows and full view glass doors, as well as ample built-in storage cabinets, a window-filled living room w/ French door entrance, a spacious dining room, 2 rooms that can serve as home offices, and a laundry room w/ washer, dryer, utility sink, and garage access. The 2nd floor offers a primary bedroom with gas fireplace and updated bathroom complete w/ dual sink vanity, soaking tub and walk-in shower, a 2nd bedroom w/ private bath, 2 additional bedrooms, a full hall bath, and a spacious bonus room outfitted as a walk-in closet that any clothes lover would appreciate! The home's exterior provides an inviting patio with overhang  and additional patio space with a pergola to enjoy the warm weather months ahead. Includes a one-year AHS 'Shield Complete' Warranty ($840)
#MDWC2021514

SALISBURY

5660 CALEDONIA DRIVE

4 Beds

3 Baths

3,875 Sq.Ft.

$559,000

MLS#: MDWC2021514

Located just down Pemberton Drive, within walking distance of Pemberton Park, this impressive 4,000-square-foot home offers space, flexibility, and privacy on a beautiful 3.6-acre corner lot.

Designed with room for everyone, the main residence features six generously sized rooms and three full bathrooms. At the heart of the home is a gourmet kitchen that opens to a stunning vaulted living room, where a cozy gas fireplace creates the perfect gathering place for relaxing on cool evenings.

The first-floor primary suite is a true retreat, complete with its own fireplace, a spacious en-suite bath featuring a jetted soaking tub, walk-in shower, double vanity, and an oversized walk-in closet.

One of this home's most unique features is the private ground-level in-law suite. With its own kitchen, dining area, laundry, full bathroom, and two separate rooms, it provides an ideal space for extended family, guests, or even multi-generational living while still maintaining privacy.

Step outside and discover everything that 3.6 acres has to offer. The expansive yard provides endless room for children and pets to play, backyard football or soccer games, gardening, or simply enjoying the peaceful surroundings. Within the fenced area, you'll find an additional storage building, a patio perfect for relaxing in the sunshine or cool shade, and plenty of outdoor space to entertain. The large paved driveway easily accommodates multiple vehicles and even offers space for a friendly game of basketball.

Nature lovers will appreciate being just a short walk from Pemberton Park, with its scenic trails, recreational opportunities, and natural beauty right outside your door.

Recent updates completed in 2025—including a new roof, new siding, new water heater, and numerous interior improvements—provide added value and peace of mind, making this exceptional home truly satisfying for years to come.
#MDWC2024104

SALISBURY

1501 HANDYS MEADOW

7 Beds

4 Baths

4,001 Sq.Ft.

$759,000

MLS#: MDWC2024104

Welcome to 5774 Royal Mile Blvd — A truly sensational residence that has been lovingly maintained since day one. Step into the grand two story foyer, where natural light and soaring ceilings immediately set the tone for this classic yet contemporary home. A private first floor home office sits to one side, while an elegant formal dining room anchors the other, creating a beautifully balanced entryway that leads you into the inviting main living area.  The open concept design with 9 ft. ceilings seamlessly connects the living room, informal dining space, and gourmet kitchen—complete with stainless steel appliances, granite countertops, and generous workspace, making it perfect for everyday living and effortless entertaining.  Upstairs, an airy overlook to the foyer introduces the second floor, where you’ll find four spacious bedrooms and three full bathrooms. Each room offers abundant closet space, and additional hallway storage ensures everything has its place. A convenient staircase leads to the third floor, providing easily accessible storage for seasonal items or future expansion possibilities.  Outside, enjoy a welcoming back deck, gorgeous landscaping, a large yard, and a roomy two car garage—features that make this home as functional as it is beautiful.  This is a must see property. Schedule your appointment today!
#MDWC2024268

SALISBURY

5774 ROYAL MILE BOULEVARD

4 Beds

3 Baths

2,913 Sq.Ft.

$545,000

MLS#: MDWC2024268

Welcome to this ranch-style residence nestled in the serene Hidden Acres subdivision that offers a harmonious blend of comfort and functionality. Spanning 2,939 square feet, this home features three spacious bedrooms and two and a half bathrooms, ideal for both relaxation and entertaining. Interiors include laminated plank floors and plush carpeting, complemented by ceiling fans and CAC that enhance airflow throughout the living spaces. The entry-level bedroom provides convenience, while the pantry adds practicality to the kitchen area. A cozy wood-burning fireplace serves as a focal point in the family room with high cathedral ceiling, creating a warm ambiance for gatherings. The exterior of the property is equally impressive, featuring a personal in-ground pool with an out building, perfect for leisure and recreation. The expansive 7.47-acre lot is cleared and thoughtfully landscaped, offering both front and rear yards that back to tranquil trees, ensuring privacy and a picturesque setting. Additional structures include a barn and a storage shed, providing ample space for hobbies or storage needs. Parking is convenient with an attached garage along with off-street parking options. The property is equipped with storm windows and a satellite dish, enhancing both security and connectivity. This residence presents a unique opportunity for those seeking a peaceful retreat with ample outdoor space, modern amenities, and a welcoming community atmosphere.
#MDWC2024148

SALISBURY

31232 WARD ROAD

3 Beds

3 Baths

2,939 Sq.Ft.

$598,500

MLS#: MDWC2024148

Immaculate, lovingly- and thoughtfully-upgraded contemporary cape - featuring a private saltwater pool in the fully-fenced rear yard, and a brand new roof - 4BR + office + bonus, 2.5BA, and over 3200sf of energy-efficient, pristine living space - on a large corner homesite in NIthsdale. Welcoming curb appeal from all viewpoints - and a true foyer - flanked by formal dining and living rooms. Wide open great room consists of a dreamy kitchen - granite counters, large island with breakfast bar, informal dining area overlooking the pool and lush yard - spacious family room with a brick-surround gas fireplace, gorgeous tile flooring. 1st floor primary bedroom - updated full, en-suite bath - double-sink vanity, oversized decorative tile-shower with glass doors, separate jetted tub, walk-in closet with custom shelving. Flex room currently used as an office, has a closet and door to the rear yard - could easily function as a guest bedroom. Updated half bath and laundry room complete the first floor. Upstairs, more updates - new carpeting, new skylights with custom remote-controlled blinds. Expansive loft area with multiple living spaces, including a reading nook next to the built-in bookshelves. 3 generously-sized bedrooms and a bonus room, loads of storage. 2nd full bath with a tub/shower combo and wide vanity. Plenty of space to stretch out and enjoy inside and out! * * * Enjoy the peace of mind of an energy-efficient home that is Pearl-Gold Certified as a High-Performing Home - insulation, HVAC, encapsulated crawlspace, clean air filtration system, etc, ranks in the top percentage of efficient homes. * * * Attached, insulated 2-car garage with custom cabinetry, extra storage space, leads to a recently-sealcoated asphalt driveway. Your backyard poolside-oasis can be enjoyed from a shady spot on the lush lawn, the patio around the 18'x36' saltwater pool, or from the generously-sized deck. Far too many upgrades and updates to list in these remarks; please see the listing attachment provided by the seller with more details. Nithsdale is one of Salisbury's premier waterfront communities, offering a community boat ramp and pier, tennis courts, playground - gently winding streets adorned with mature landscaping and gorgeous homes of varied architectural styles. Minutes to Route 50 / Ocean Gateway and Downtown Salisbury - but a world away from all of the hustle.
#MDWC2024156

SALISBURY

5545 NITHSDALE DRIVE

4 Beds

2 Baths

3,206 Sq.Ft.

$635,000

MLS#: MDWC2024156
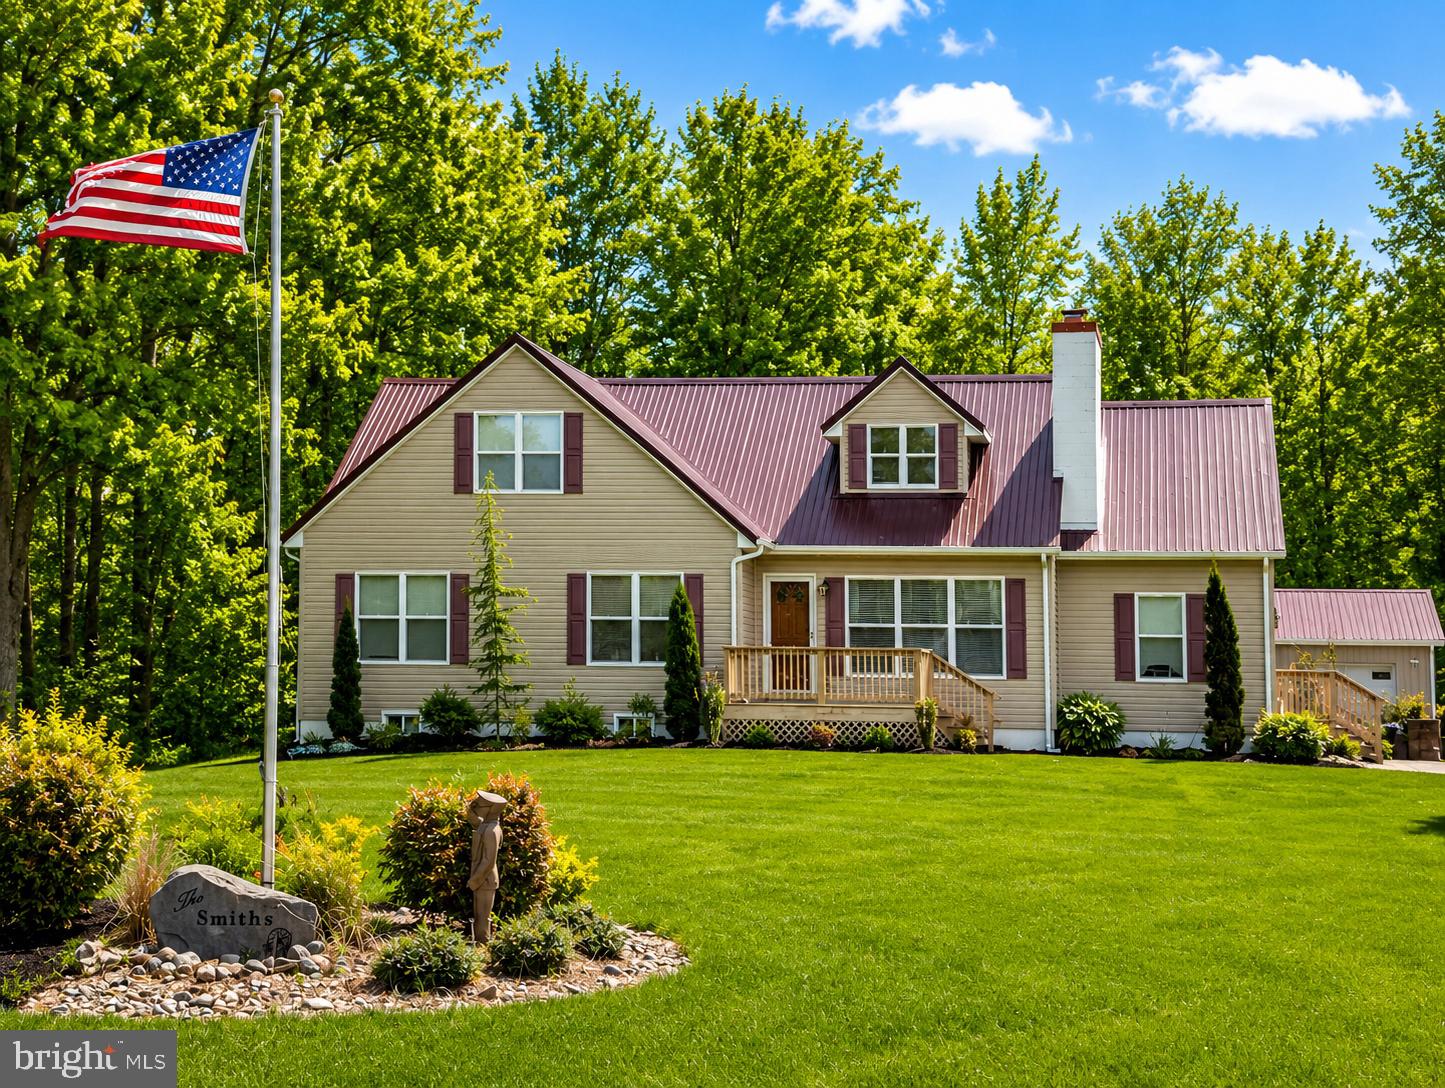
Situated on nearly 4 private acres, this expansive 2,500+ sq ft property offers the perfect blend of space, comfort, and lifestyle. As you make your way down the long drive, you’re welcomed by beautifully maintained landscaping that sets the tone for this hidden oasis. Enter through the side door into a spacious mudroom—perfect for everyday functionality—leading directly into the renovated kitchen featuring stunning butcher block countertops and a bright eat-in dining area. The kitchen flows seamlessly into a large living room anchored by a cozy fireplace and showcasing gorgeous original hardwood floors. The first floor offers three bedrooms, including an impressive primary suite complete with a spacious ensuite bath, two oversized walk-in closets, and private access to the expansive back deck. Upstairs, you’ll find a versatile den/second living area, two additional bedrooms, and a full bath—providing flexible space for guests, work, play, or even multi-generational living. This property doesn’t stop there. A full basement offers additional storage or future potential, while the impressive 30x40 pole barn and additional shed provide ample room for hobbies, equipment, or business use. Step outside and experience a true entertainer’s dream—featuring a multi-level deck, outdoor bar, swing, jacuzzi, and firepit, all designed for gathering and making memories. Conveniently located just off Rt. 50, you’re within easy reach of so many hot spots including Ocean City, Chincoteague, Philadelphia, and Baltimore. This is more than a home—it’s a lifestyle.

 Seller is willing to credit or install fence/tree line in between the highway and house.
#MDWC2022350

SALISBURY

27905 OCEAN GATEWAY

5 Beds

3 Baths

4,220 Sq.Ft.

$539,900

MLS#: MDWC2022350

WELCOME TO YOUR PRIVATE PARADISE AT 5239 SILVER RUN LANE!

Tucked away on a beautifully maintained 1.03-acre lot just outside of Fruitland, this impressive 4-bedroom, 3.5-bath brick rancher offers approximately 2,903 square feet of living space, a separate guest quarters, outstanding outdoor entertaining areas, and numerous major recent improvements.

Step inside the main residence and you’ll find hardwood flooring throughout many areas, a formal living room and dining room, and a spacious family room featuring a cozy wood-burning fireplace. The large eat-in kitchen features quartz countertops, stainless steel appliances, plenty of workspace and convenient access to the inviting screened porch—perfect for relaxing and enjoying the peaceful surroundings.

The main portion of the home also features a spacious owner’s suite with private bath, two additional bedrooms, hall bath, utility room and half bath.

But there’s more! The separate guest quarters offers incredible flexibility with its own private exterior entrance, sitting room with a second wood-burning fireplace, kitchen, private bathroom and utility room with garage access. This versatile space is ideal for extended family, guests or a private retreat.

Step outside and you’ll quickly understand what makes this property so special. Enjoy an oversized garage, workshop with electric and wood stove, expansive patio with overhead lighting, split-rail fencing with landscape lighting, Koi pond, horseshoe pit and plenty of room for outdoor entertaining.

The current owners have continued to invest in this already impressive property with several significant upgrades, including a 99.9% high-efficiency propane boiler system installed in 2023, new insulated hard sheet-metal supply ductwork installed in the attic in 2025, and two new asphalt driveways completed in 2025.

Additional improvements include professional trimming of the Loblolly pine trees throughout the property, completely redone flower beds surrounding the home, a sprinkler supply well that was flushed and acid-treated with approximately 23 gallons-per-minute flow, a new baffle tank in the garage, and an upgraded salt-based well-water treatment system.

From the spacious interior and private guest quarters to the incredible outdoor setting and substantial recent improvements, 5239 Silver Run Lane is truly a one-of-a-kind property that must be seen to be fully appreciated!
#MDWC2024438

SALISBURY

5239 SILVER RUN LANE

4 Beds

3 Baths

2,847 Sq.Ft.

$599,900

MLS#: MDWC2024438

Sanctuary Farm offers a unique combination of rural living and equine amenities. The fully fenced property features a three-bedroom, two-bath main residence, a separate two-bedroom, two-bath in-law suite, 2.75± acres of fenced paddocks, and a four-stall barn with tack and feed rooms. Approximately 4± wooded acres with riding trails and a 0.7± acre pond add to the recreational appeal. Located just a short distance from Pocomoke State Forest and more than 25± miles of rideable trails, Sanctuary Farm is well positioned for those seeking an established equine property with direct access to the outdoor opportunities of Maryland’s Lower Eastern Shore as well convenient location to the city of Salisbury. Contact the listing agent for full listing package. Property is being sold "as is". DO NOT ENTER PROPERTY WITHOUT PERMISSION OF THE LAND GROUP.
#MDWC2024294

SALISBURY

4696 SNOW HILL ROAD

5 Beds

4 Baths

1,514 Sq.Ft.

$725,000

MLS#: MDWC2024294

Welcome to Nithsdale, one of Salisbury’s most desirable neighborhoods, where timeless charm meets comfortable modern living. This impressive 4-bedroom, 2.5-bath home offers approximately 3,671 square feet of finished living space, including a spacious finished basement that provides exceptional flexibility for today’s lifestyle.
From the moment you enter, you’ll appreciate the updates throughout, including beautiful new flooring and improvements to the kitchen that give the home a fresh, inviting feel while maintaining its comfortable character. The new roof installed in 2025 adds valuable peace of mind and makes this home even more appealing.
The finished basement provides an abundance of additional living space—perfect for a family room, recreation area, home office, gym, media room, or guest space. With so much square footage, there is room for everyone to spread out while still enjoying the warmth and comfort of home.
But the real showstopper may be waiting just outside.
Step into the incredible backyard and discover your own private nature-inspired retreat. Surrounded by mature landscaping and natural beauty, this outdoor space is a dream for nature enthusiasts. Imagine enjoying your morning coffee while listening to the birds, entertaining friends on a summer evening, or simply escaping the everyday hustle and relaxing in your own peaceful oasis.
This property offers the rare combination of generous interior space, meaningful updates, an exceptional outdoor setting, and a sought-after neighborhood location. Conveniently situated in Salisbury, you're close to shopping, dining, schools, healthcare, and everyday conveniences while still enjoying the established charm and tranquility of Nithsdale.

Buyer/buyer's agent to verify all listing information to their satisfaction, including any HOA fees, tax amounts, sqft, lot size, schools, etc.
#MDWC2024446

SALISBURY

5434 LOCH NESS TERRACE

4 Beds

2 Baths

3,671 Sq.Ft.

$579,000

MLS#: MDWC2024446

Send a message

Message successfully sent.

Your message

What is 3 + 4 ?

Reason for contacting?

I agree to receive email communication and understand I can unsubscribe at any time.

I agree to be contacted by Charis Realty Group - Christine Issler, Broker via call, email, and text for real estate services. To opt out, you can reply 'stop' at any time or reply 'help' for assistance. You can also click the unsubscribe link in the emails. Message and data rates may apply. Message frequency may vary. Privacy Policy

Sign Out

Virtual Assistant

Would you like to take the next step with this property? We can help you schedule a showing or virtual tour, or send you more details.

Yes, I would like more information.

Thank You for Your Reply, One of Our Agents will contact you as soon as possible

No, maybe later.

Thank you, you can always contact me via email, phone number or through the contact form.

Realhub AI

Lucy - Your AI-Powered Realtor

Update Your Temporary Password

Personalize your search

Enter your email and we'll notify you immediately when new listings match what you're looking for.

or enter email address

Already have an account ? Login here

Continue your home search

I agree to receive communications and understand I can unsubscribe at any time.

I agree to be contacted by Charis Realty Group - Christine Issler, Broker via call, email, and text for real estate services. To opt out, you can reply 'stop' at any time or reply 'help' for assistance. You can also click the unsubscribe link in the emails. Message and data rates may apply. Message frequency may vary. Privacy Policy

Already have an account ? Login here

We use cookies

We use cookies primarily for analytics to enhance your experience. By accepting, you agree to our use of these cookies. You can manage your preferences or learn more about our cookies policy.