


Property
Beds
4
Full Baths
3
1/2 Baths
1
Year Built
1904
Sq.Footage
1,854
PHOTOS COMING SOON! SELLER JUST HAD BRAND NEW ROOF INSTALLED! Nestled in the charming Cedmont neighborhood, this stunning, well-maintained home seamlessly blends contemporary elegance with timeless character. This meticulously designed living space, offers a luxurious lifestyle that invites comfort and sophistication. Step inside to discover a warm and inviting interior, an open floor plan on the main level with recessed lighting and hardwood flooring creating a harmonious flow throughout. The gourmet kitchen features quartz countertops, stainless steel appliances and a spacious island perfect perfect for entertaining, while the cozy living room provides a retreat for relaxation. The eat-in area of the kitchen flows effortlessly into the dining space, creating a warm atmosphere for gatherings. Additional main floor highlights include a main floor laundry area, a spacious powder room and a functional mudroom. This home boasts four generously sized bedrooms, each designed with comfort in mind. Two of the bedrooms and a beautifully appointed bathroom featuring a tub and shower combination are located on Upper level 1. Upper Level 2 features two additional bedrooms and another bathroom with a large walk-in shower. An abundance of natural light pours in through the skylight in the den on this Upper level 2. Each bathroom in this home is designed with modern fixtures and finishes, ensuring a spa-like experience at home. Additional features such as ceiling fans in each bedroom and windows everywhere create a bright and airy atmosphere throughout the home, enhancing the overall comfort and style. The fully finished basement offers endless possibilities, whether as a recreation room, home office, or guest suite, complete luxury vinyl plank flooring, recessed lighting, a full bathroom with tub and shower and an outside entrance for convenience. Outside, the property is equally impressive. Set on a generous 0.3-acre lot, the cleared and level yard provides ample space for outdoor activities and gatherings. Enjoy the serenity of your private rear yard or take advantage of the wrap-around porch/deck which provides an ideal setting for summer barbecues complete with an outdoor grill and is also perfect for simply unwinding and relaxing with a good book. The exterior is adorned with thoughtful lighting ensuring both beauty and functionality. The meticulously maintained exterior features a Brand New Roof and durable stucco and brick construction, ensuring lasting beauty and low maintenance. Parking is a breeze with a gravel driveway accommodating up to three vehicles, providing easy access for guests. The home is also equipped with a modern security system, ensuring peace of mind. This property is not just a home; it's a lifestyle. Experience the perfect blend of luxury, comfort, and convenience in a community that values both tranquility and accessibility. Embrace the opportunity to make this stunning property your own.
Features & Amenities
Interior
-
Other Interior Features
Eat-in Kitchen, Ceiling Fan(s), Kitchen Island, Walk-In Closet(s), Other, Beamed Ceilings, Tray Ceiling(s), Open Floorplan
-
Total Bedrooms
4
-
Bathrooms
3
-
1/2 Bathrooms
1
-
Above Grade Finished Area
1624.0
-
Basement YN
YES
-
Cooling YN
YES
-
Cooling
Central Air, Ceiling Fan(s), Electric
-
Heating YN
YES
-
Heating
Exhaust Fan, Natural Gas, Forced Air
-
Pet friendly
N/A
Exterior
-
Garage
No
-
Construction Materials
Stucco, Brick
-
Other Exterior Features
Barbecue, Lighting, Rain Gutters
-
Parking
Gravel, Off Street, On Street, Driveway
-
Patio and Porch Features
Deck, Porch, Wrap Around
-
Pool
No
-
Waterfront YN
NO
Area & Lot
-
Lot Features
Cleared, Level, Private, Back Yard
-
Lot Size(acres)
0.3
-
Lot Size(square feet)
13,068
-
Property Type
Residential
-
Property Sub Type
Townhouse
-
Architectural Style
Contemporary
Price
-
Sales Price
$310,000
-
Tax Amount
$5,069
-
Sq. Footage
1,854
-
Price/SqFt
$167
HOA
-
Association
No
Property Resources
-
Horse Property
NO
School District
-
Elementary School
N/A
-
Middle School
N/A
-
High School
N/A
Property Features
-
New Construction
NO
-
Foundation Details
Brick/Mortar
-
Senior Community YN
NO
-
Sewer
Public Sewer
-
Tax Lot
020
-
Water Source
Public
Schedule a Showing
Showing scheduled successfully.
Mortgage calculator
Estimate your monthly mortgage payment, including the principal and interest, property taxes, and HOA. Adjust the values to generate a more accurate rate.
Your payment
Principal and Interest:
$
Property taxes:
$
HOA fees:
$
Total loan payment:
$
Total interest amount:
$
Location
County
BALTIMORE CITY
Elementary School
Middle School
High School
Listing Courtesy of Bessie E Conway, Regal Realty
RealHub Information is provided exclusively for consumers' personal, non-commercial use, and it may not be used for any purpose other than to identify prospective properties consumers may be interested in purchasing. All information deemed reliable but not guaranteed and should be independently verified. All properties are subject to prior sale, change or withdrawal. RealHub website owner shall not be responsible for any typographical errors, misinformation, misprints and shall be held totally harmless.

Salesperson, Realtor
Jessie Doyle
Call Jessie today to schedule a private showing.

* Listings on this website come from the FMLS IDX Compilation and may be held by brokerage firms other than the owner of this website. The listing brokerage is identified in any listing details. Information is deemed reliable but is not guaranteed. If you believe any FMLS listing contains material that infringes your copyrighted work please click here to review our DMCA policy and learn how to submit a takedown request.© 2024 FMLS.
Related Properties
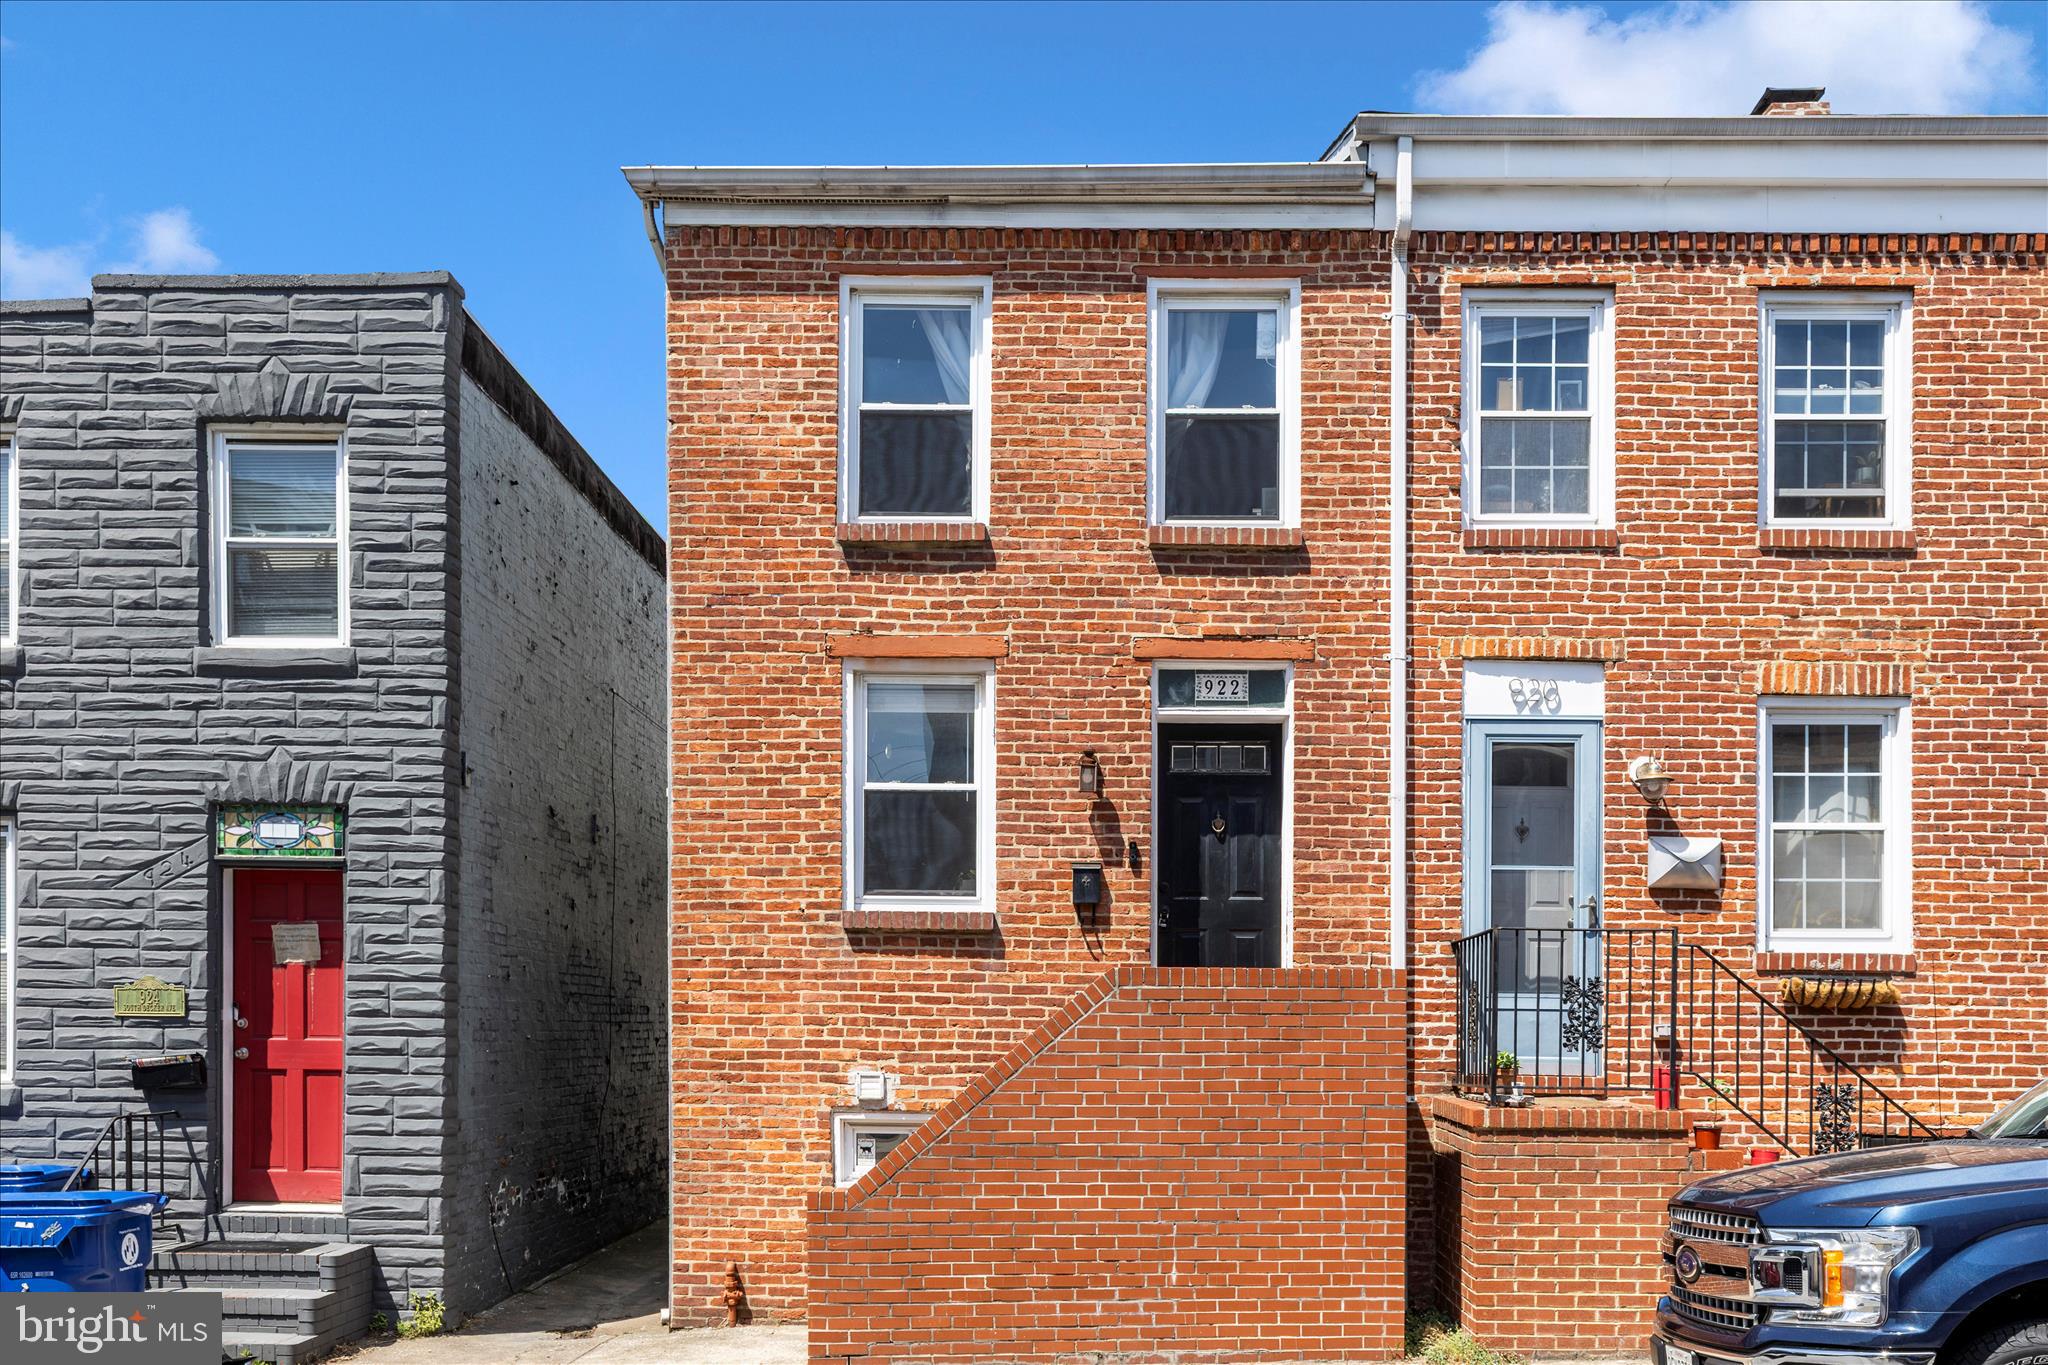
BALTIMORE
922 S DECKER AVENUE
2 Beds
1 Baths
1,144 Sq.Ft.
$324,900
MLS#: MDBA2220658

BALTIMORE
5911-1/2 AYLESHIRE ROAD
3 Beds
1 Baths
1,520 Sq.Ft.
$275,000
MLS#: MDBA2232090
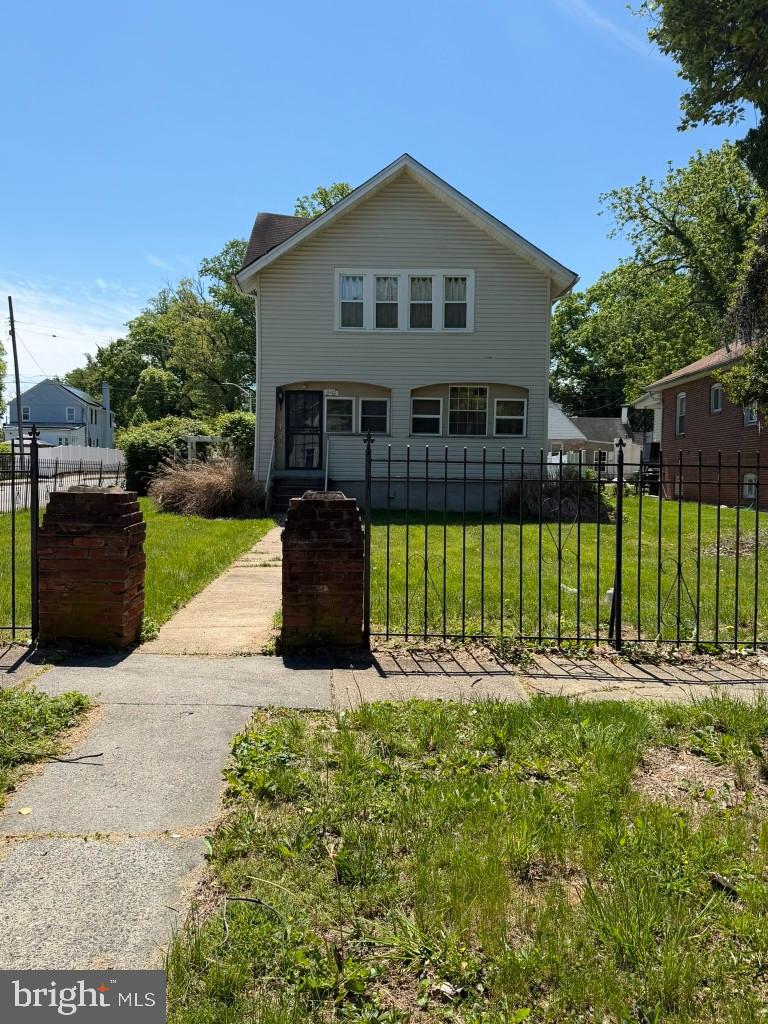
BALTIMORE
4301 RIDGEWOOD AVENUE
3 Beds
2 Baths
1,296 Sq.Ft.
$257,000
MLS#: MDBA2220264
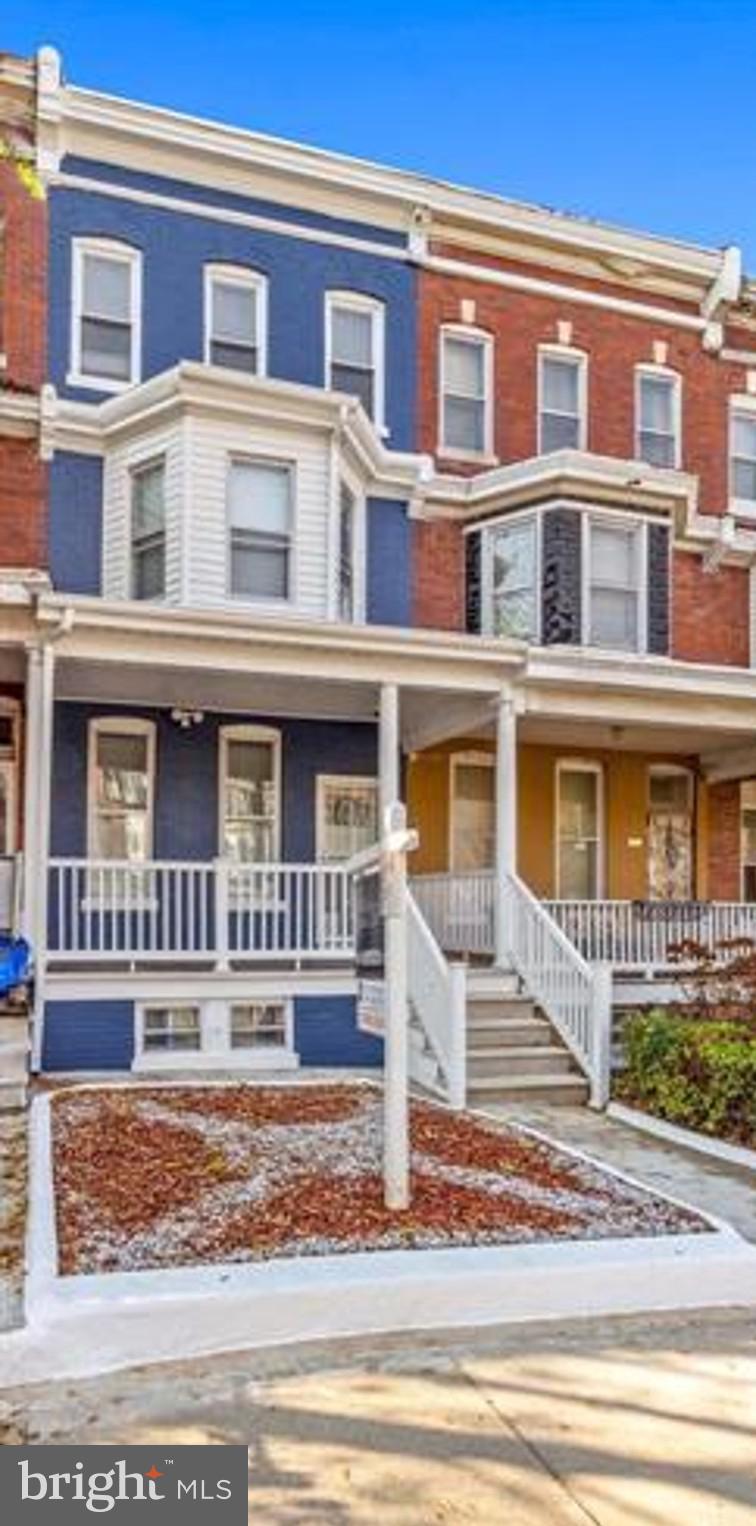
BALTIMORE
1818 N ASHBURTON STREET
5 Beds
4 Baths
N/A
$267,000
MLS#: MDBA2219414
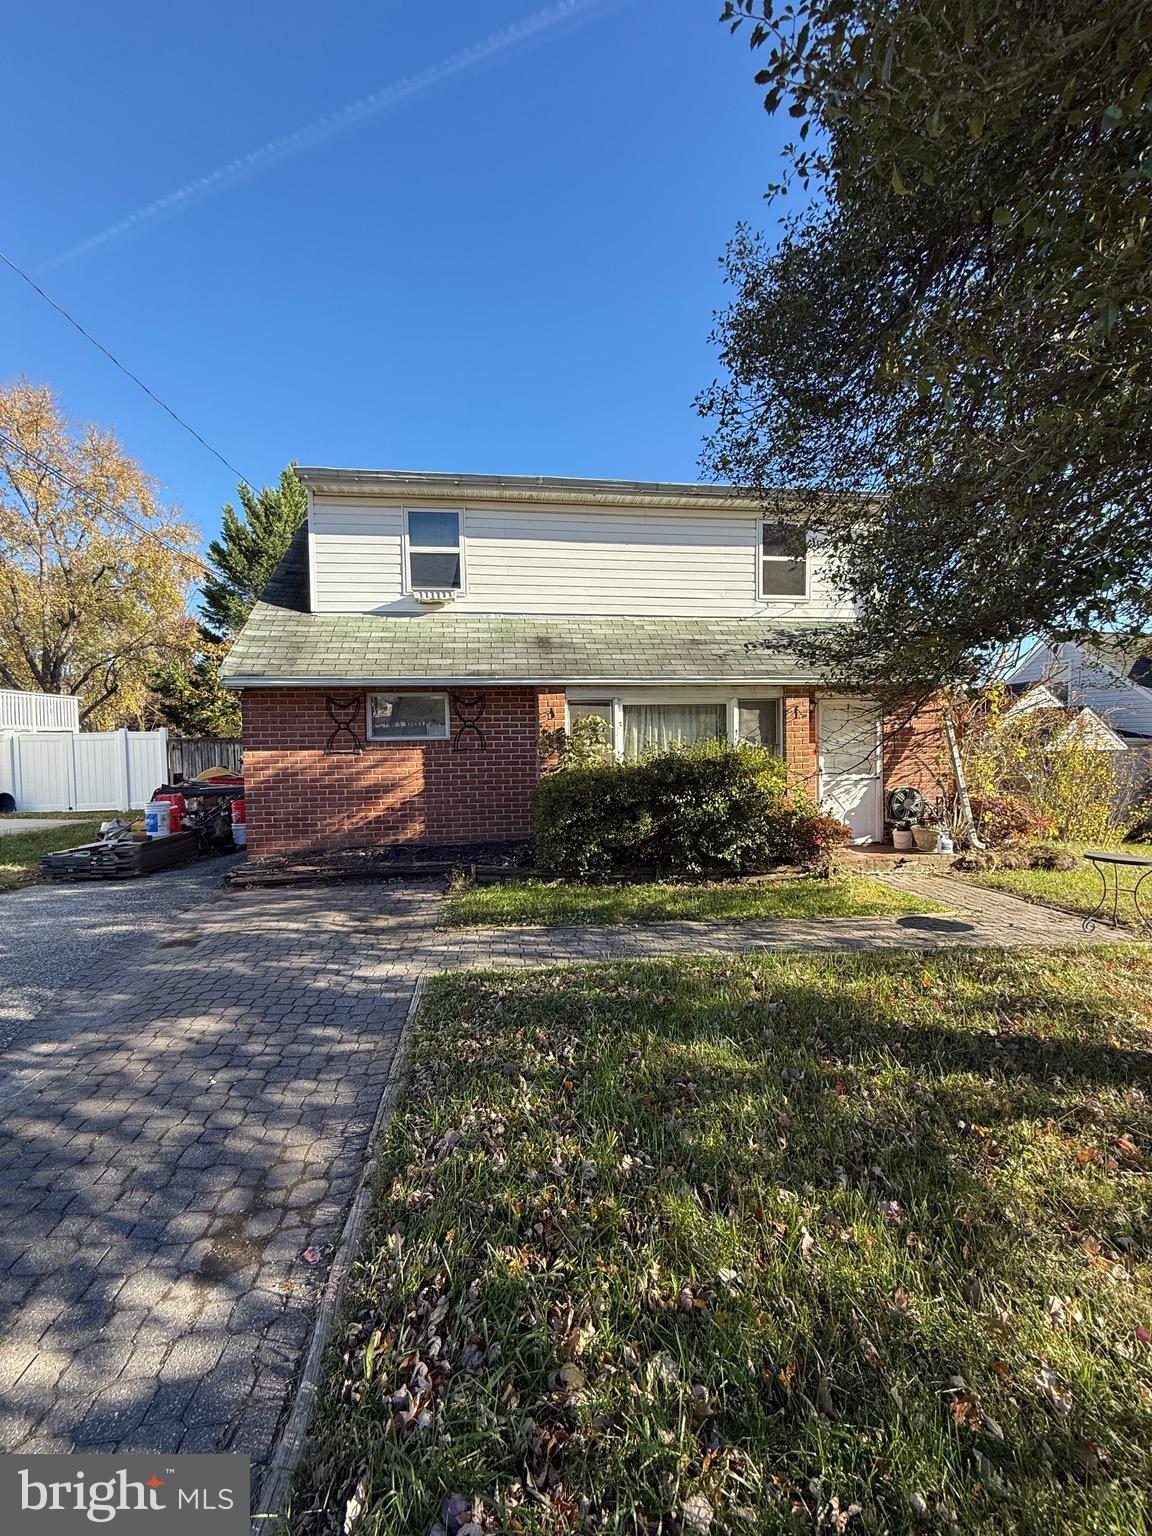
BALTIMORE
8715 OLD HARFORD ROAD
3 Beds
2 Baths
1,584 Sq.Ft.
$295,000
MLS#: MDBC2164898

BALTIMORE
1626 HOLLINS STREET
4 Beds
3 Baths
2,176 Sq.Ft.
$299,900
MLS#: MDBA2221306
BALTIMORE
1404 DRUID HILL AVENUE
3 Beds
2 Baths
N/A
$349,900
MLS#: MDBA2222684

BALTIMORE
5015 HARFORD ROAD
3 Beds
3 Baths
2,665 Sq.Ft.
$285,000
MLS#: MDBA2228096
BALTIMORE
222 TOWNSEND AVENUE
3 Beds
1 Baths
2,092 Sq.Ft.
$300,000
MLS#: MDAA2141756

BALTIMORE
112 N DECKER AVENUE
2 Beds
2 Baths
960 Sq.Ft.
$269,000
MLS#: MDBA2199744
