


Property
Beds
4
Full Baths
4
1/2 Baths
None
Year Built
1954
Sq.Footage
2,309
ONE-OF-A-KIND OPPORTUNITY IN BELTSVILLE’S CHESTNUT HILLS! This unique 3-story brick Cape Cod offers an incredibly versatile layout with three separate living areas, making it an exceptional opportunity for house hacking, multigenerational living, or anyone looking for additional private living space under one roof. Enter through the front into a warm, updated living room featuring a pellet stove and adjoining sunroom addition. The main level continues into a dining area, open updated kitchen with stainless steel appliances, full bathroom, and bonus family room. Upstairs you’ll find three bedrooms, including one with a walk-in closet, another full bathroom, and the convenience of upstairs laundry. The lower level features an updated modern 1-bedroom, 1-bath living area with its own private entrance and dedicated washer and dryer. Around the rear of the home is an additional studio-style living area with its own separate entrance, creating even more flexibility. Outside is just as impressive! Enjoy two rear patios overlooking a huge fenced backyard with two storage sheds, a summer room with additional storage, and plenty of space to entertain, garden, or simply spread out. The property also features an RV parking pad in the front yard for additional parking flexibility. A truly unique property with space, privacy, updates, and a layout that is difficult to find. Convenient Beltsville location with multiple possibilities for the next owner. Schedule your showing and see just how much this property has to offer!
Features & Amenities
Interior
-
Other Interior Features
Built-in Features
-
Total Bedrooms
4
-
Bathrooms
4
-
Above Grade Finished Area
1472.0
-
Basement YN
YES
-
Cooling YN
YES
-
Cooling
Central Air, Ceiling Fan(s), Ductless, Electric
-
Fireplace YN
YES
-
Heating YN
YES
-
Heating
Natural Gas, Forced Air
-
Pet friendly
N/A
Exterior
-
Garage
No
-
Construction Materials
Brick
-
Parking
On Street, Driveway
-
Patio and Porch Features
Enclosed, Patio, Screened
-
Pool
No
-
Waterfront YN
NO
Area & Lot
-
Lot Size(acres)
0.26
-
Lot Size(square feet)
11,500
-
Property Type
Residential
-
Property Sub Type
Single Family Residence
-
Architectural Style
Cape Cod
Price
-
Sales Price
$499,000
-
Tax Amount
$6,049
-
Financing Options
Cash, Conventional, Other
-
Sq. Footage
2,309
-
Price/SqFt
$216
HOA
-
Association
No
School District
-
Elementary School
N/A
-
Middle School
N/A
-
High School
N/A
Property Features
-
New Construction
NO
-
Foundation Details
Block
-
Senior Community YN
NO
-
Sewer
Public Sewer
-
Tax Lot
12
-
Water Source
Public
Schedule a Showing
Showing scheduled successfully.
Mortgage calculator
Estimate your monthly mortgage payment, including the principal and interest, property taxes, and HOA. Adjust the values to generate a more accurate rate.
Your payment
Principal and Interest:
$
Property taxes:
$
HOA fees:
$
Total loan payment:
$
Total interest amount:
$
Location
County
PRINCE GEORGES
Elementary School
Middle School
High School
Listing Courtesy of Elizabeth Keyser, LPT Realty, LLC
RealHub Information is provided exclusively for consumers' personal, non-commercial use, and it may not be used for any purpose other than to identify prospective properties consumers may be interested in purchasing. All information deemed reliable but not guaranteed and should be independently verified. All properties are subject to prior sale, change or withdrawal. RealHub website owner shall not be responsible for any typographical errors, misinformation, misprints and shall be held totally harmless.

Salesperson, Realtor
Jessie Doyle
Call Jessie today to schedule a private showing.

* Listings on this website come from the FMLS IDX Compilation and may be held by brokerage firms other than the owner of this website. The listing brokerage is identified in any listing details. Information is deemed reliable but is not guaranteed. If you believe any FMLS listing contains material that infringes your copyrighted work please click here to review our DMCA policy and learn how to submit a takedown request.© 2024 FMLS.
Related Properties
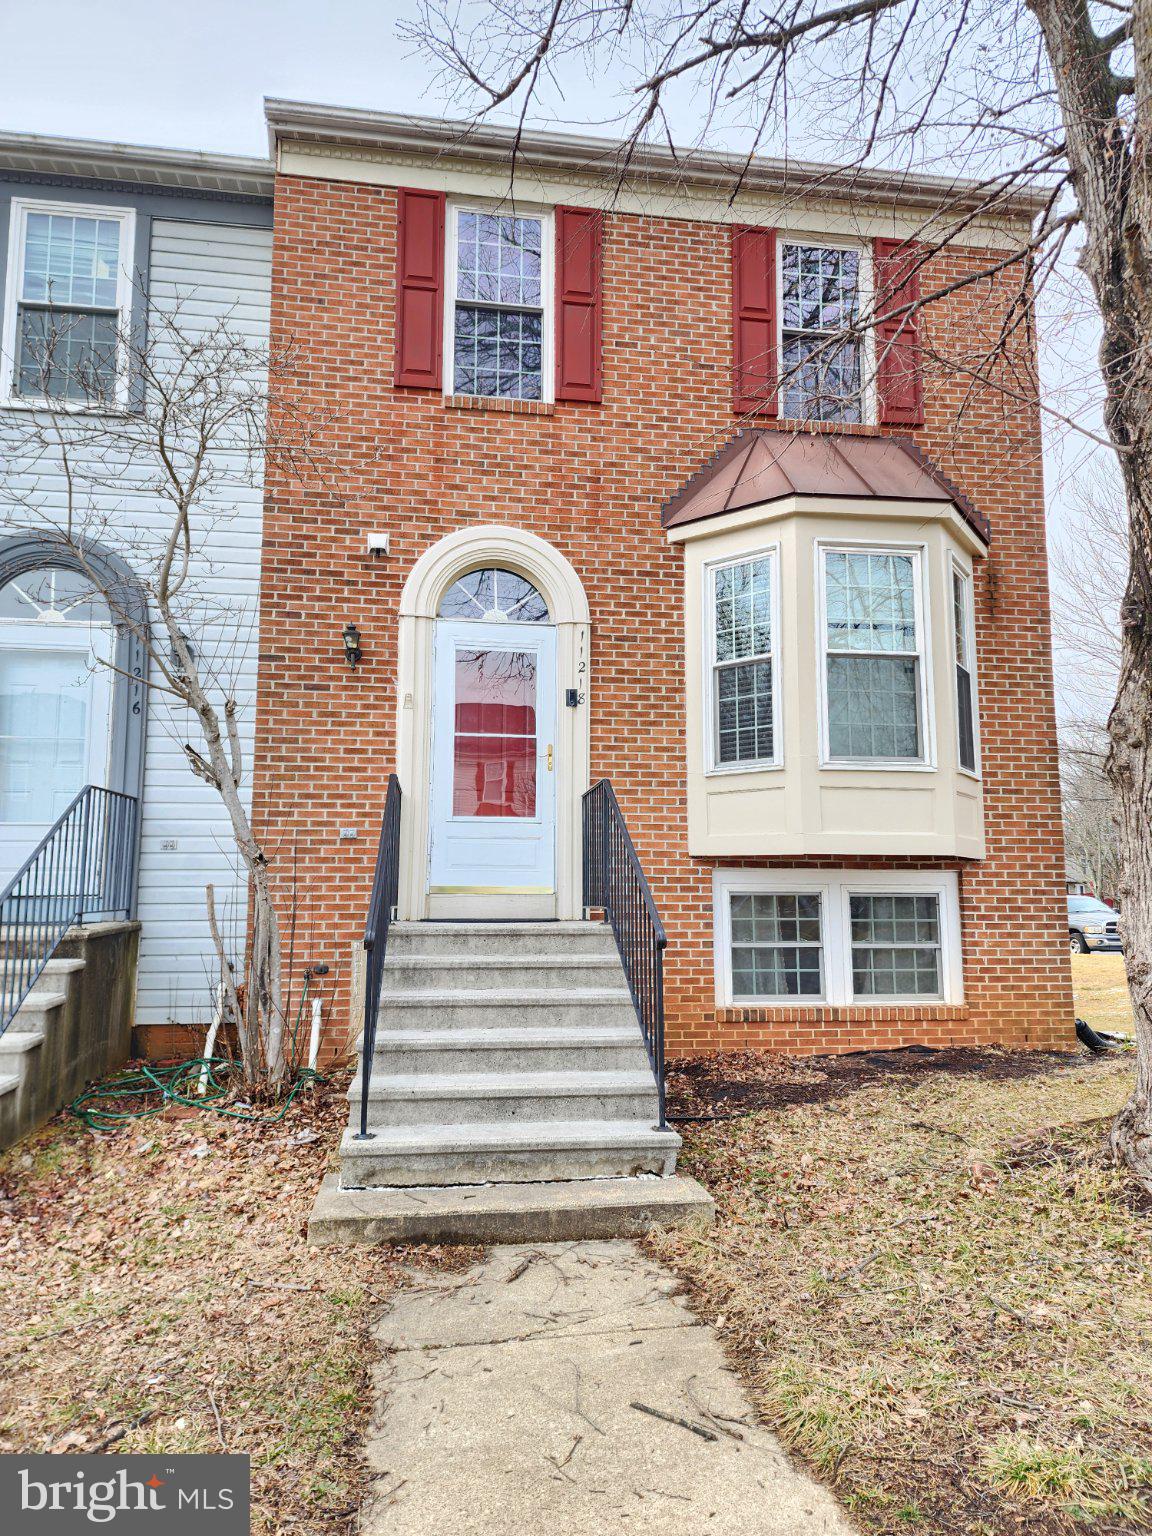
BELTSVILLE
11218 BLACK FOOT COURT
4 Beds
3 Baths
1,350 Sq.Ft.
$429,900
MLS#: MDPG2211782

BELTSVILLE
13124 GREENMOUNT
5 Beds
4 Baths
1,250 Sq.Ft.
$565,000
MLS#: MDPG2211354

BELTSVILLE
11424 EDMONSTON ROAD
3 Beds
2 Baths
1,015 Sq.Ft.
$424,900
MLS#: MDPG2218490

BELTSVILLE
7516 BURDETTE WAY
3 Beds
2 Baths
1,470 Sq.Ft.
$449,800
MLS#: MDPG2216886
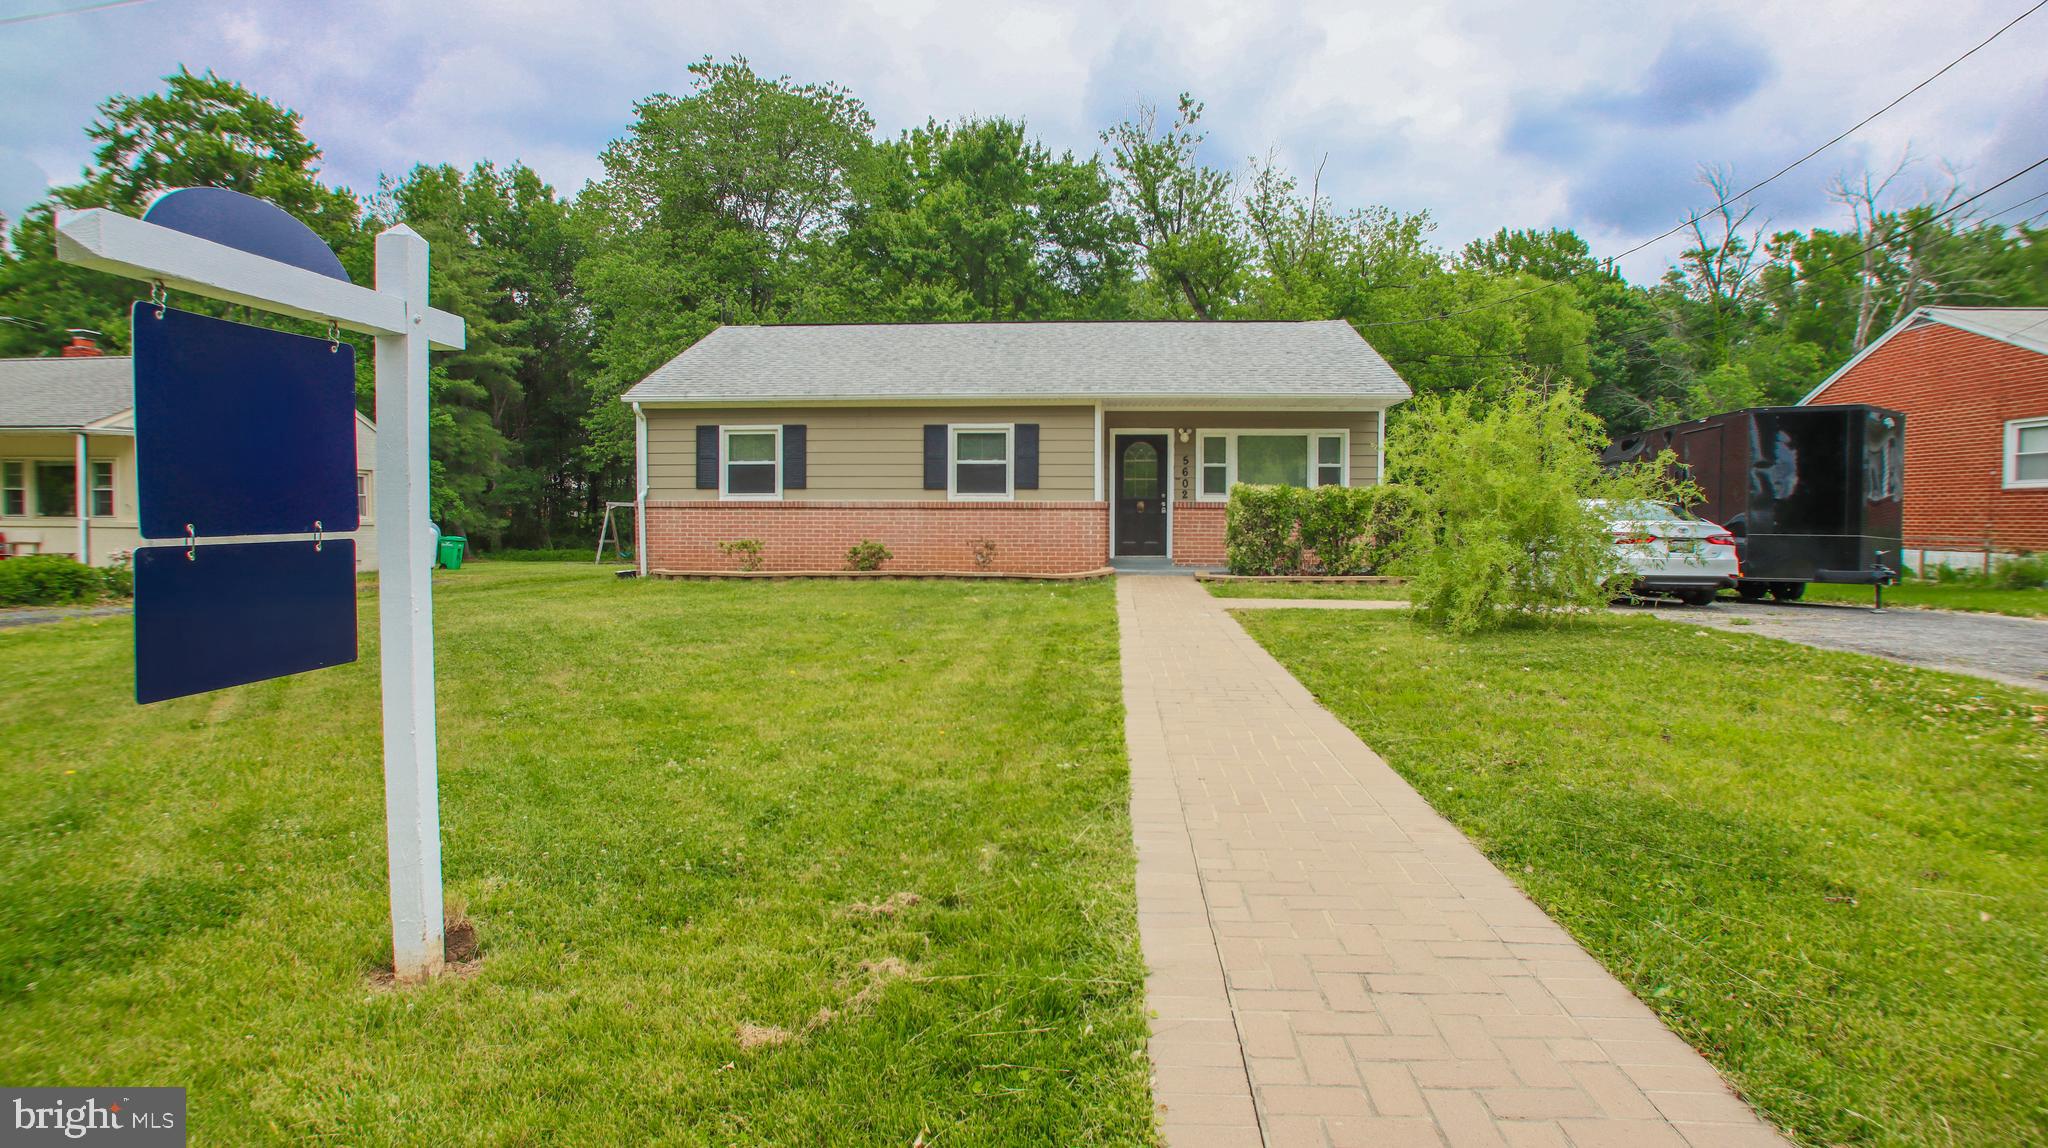
BELTSVILLE
5602 ODELL ROAD
4 Beds
2 Baths
1,275 Sq.Ft.
$399,999
MLS#: MDPG2205588

BELTSVILLE
11309 CHERRY HILL ROAD
6 Beds
3 Baths
2,420 Sq.Ft.
$545,000
MLS#: MDPG2214480
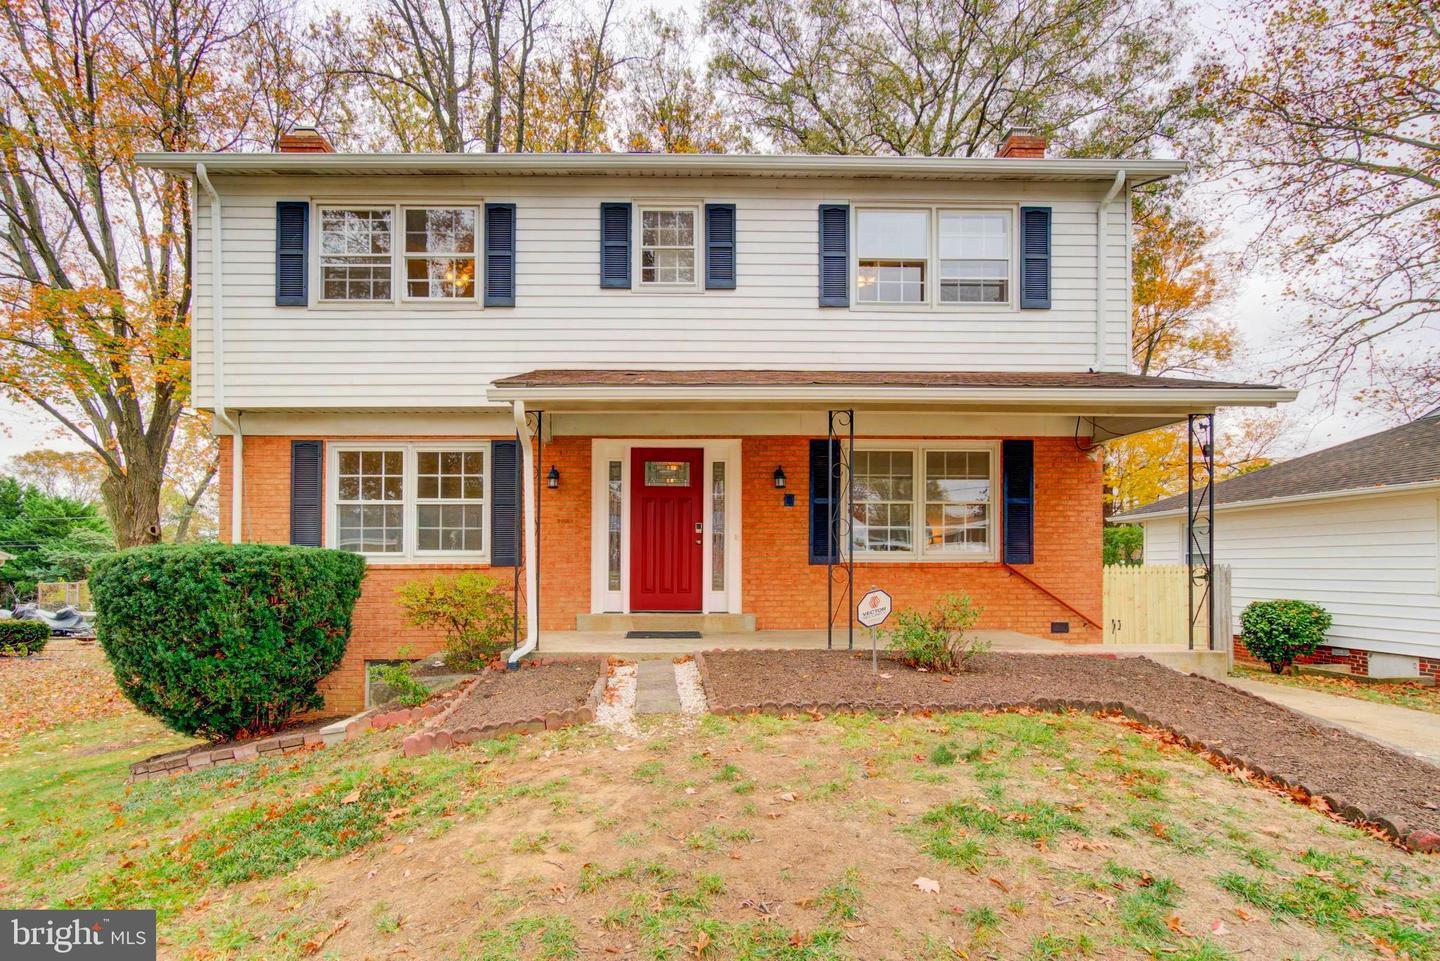
BELTSVILLE
11207 EMACK ROAD
4 Beds
3 Baths
2,870 Sq.Ft.
$565,000
MLS#: MDPG2199846

BELTSVILLE
11500 MONTGOMERY COURT
4 Beds
3 Baths
2,305 Sq.Ft.
$549,000
MLS#: MDPG2213302

BELTSVILLE
3510 CHERRY HILL COURT
4 Beds
3 Baths
1,280 Sq.Ft.
$448,000
MLS#: MDPG2215758

BELTSVILLE
7119 MASONRY ALY
3 Beds
3 Baths
1,920 Sq.Ft.
$465,000
MLS#: MDPG2216326
.png)