





Property
Beds
6
Full Baths
4
1/2 Baths
1
Year Built
2022
Sq.Footage
6,037
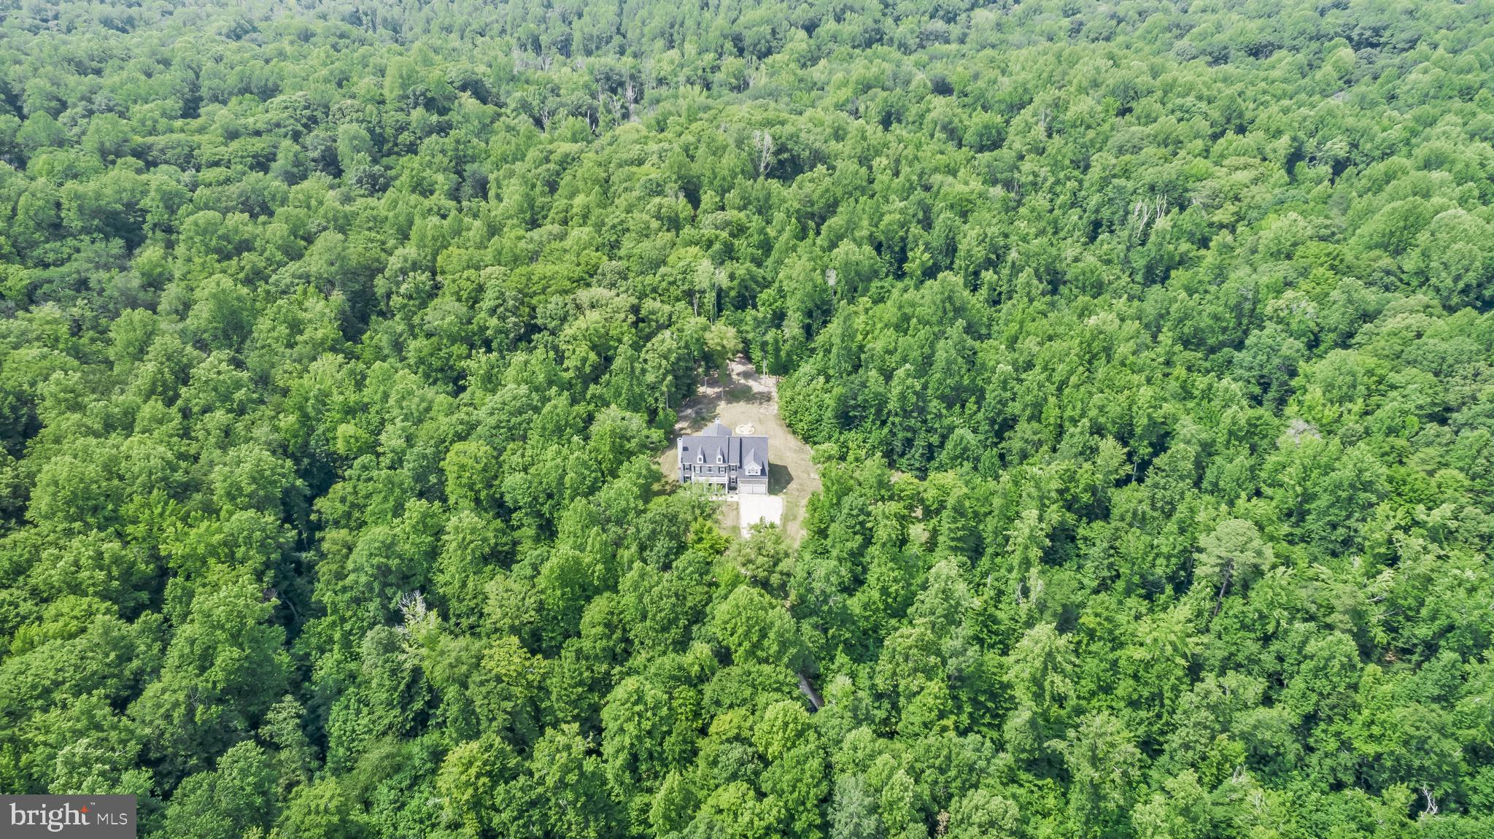
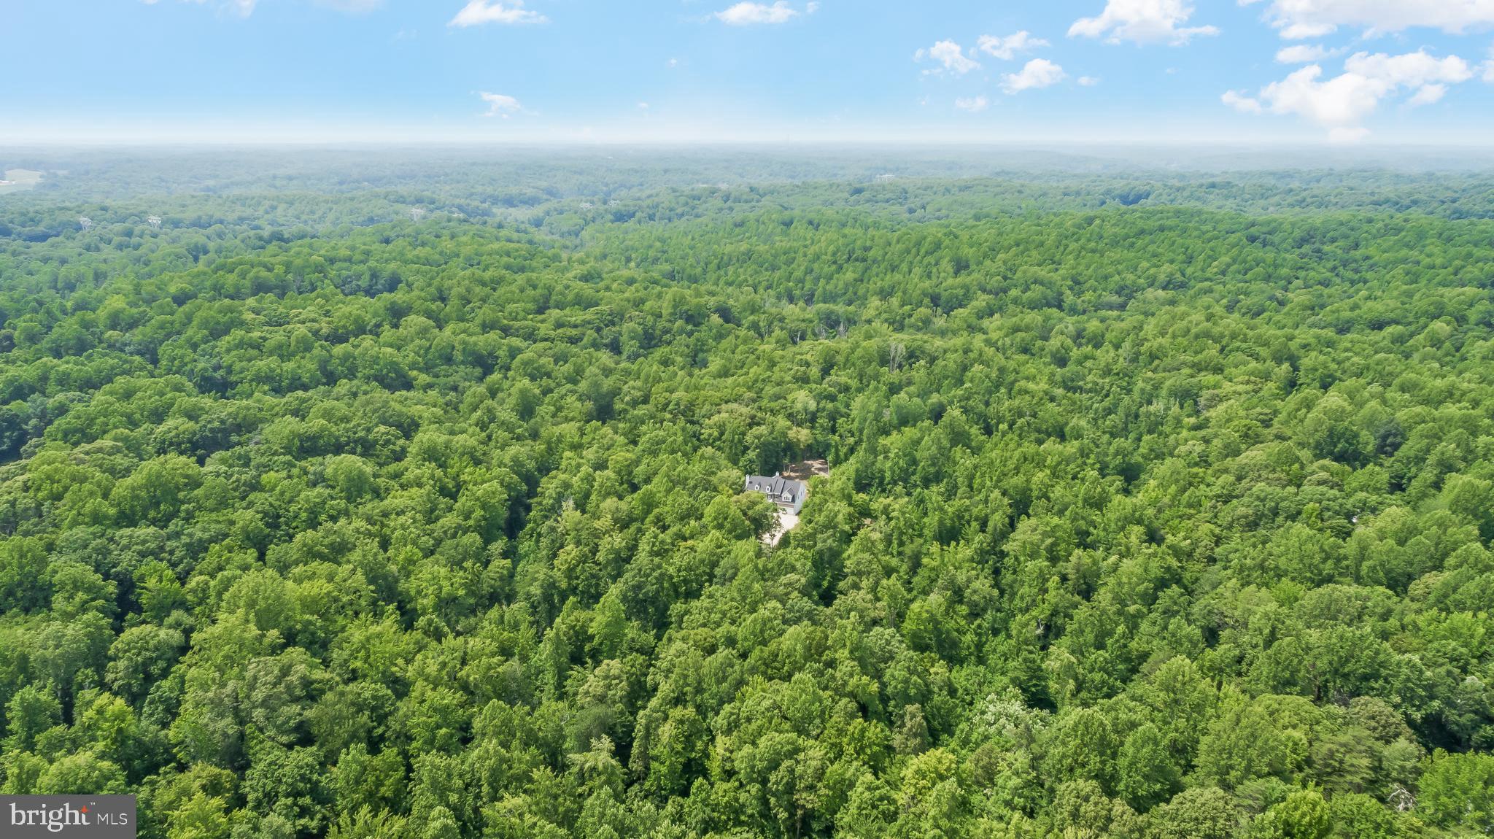
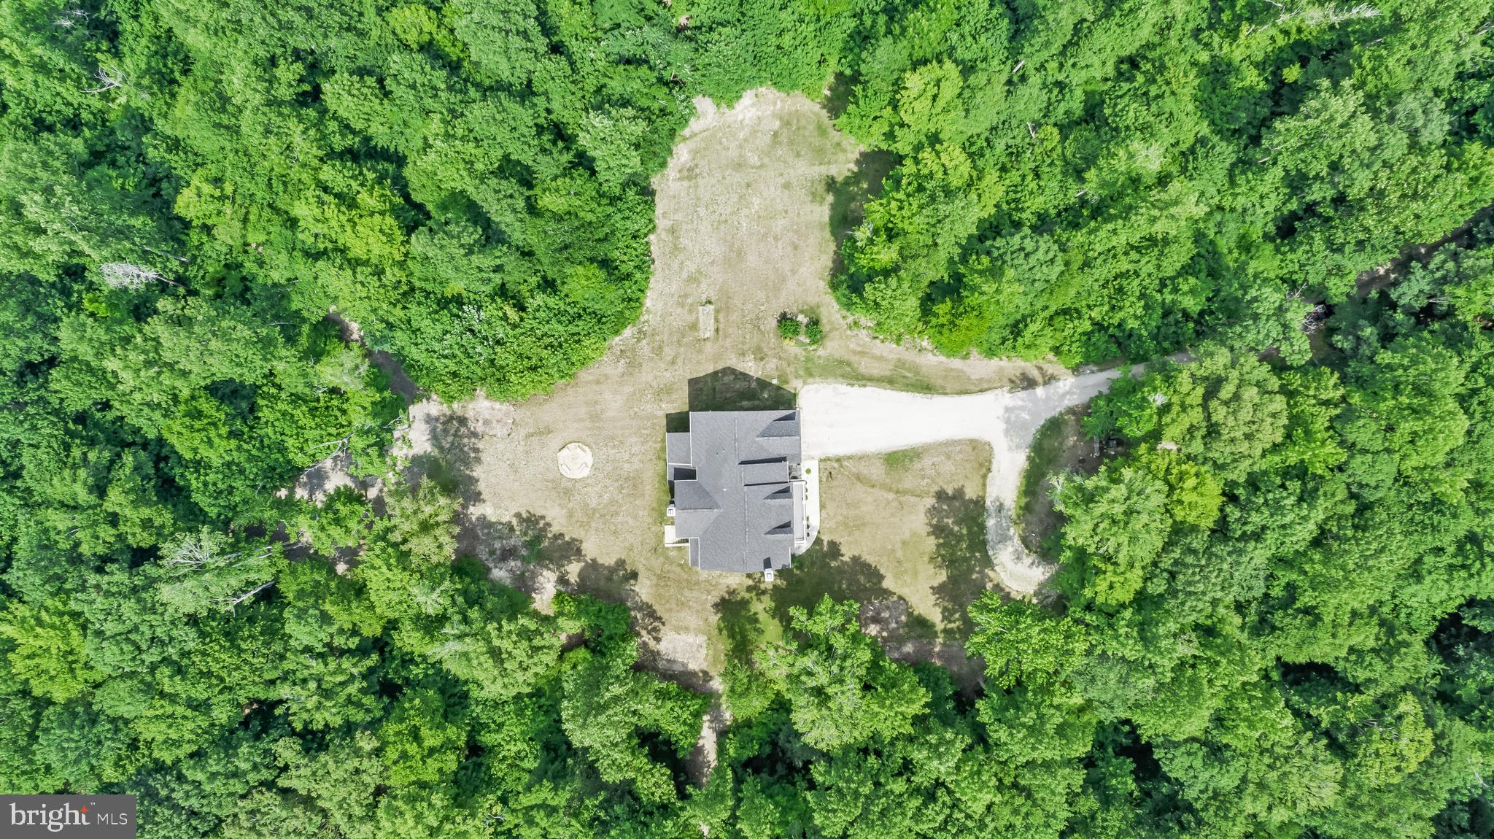
Welcome Home to an Extraordinary Private Estate in Owens Soper Estates Hidden beyond a long, winding private driveway that gracefully meanders through 57 breathtaking acres of pristine woodland, this exceptional custom Colonial is the definition of luxury, privacy, and timeless elegance. Nestled within the prestigious Owens Soper Estates of Northern Calvert County, this is far more than a home—it is a once-in-a-lifetime opportunity to own an irreplaceable estate where every day feels like a private retreat surrounded by natural beauty, refined craftsmanship, and an unmistakable sense of grandeur. From the moment you enter the driveway, the outside world begins to disappear. Towering hardwoods, peaceful streams, abundant wildlife, and the soothing sounds of nature create an unforgettable arrival, leading you home to a place where serenity and sophistication exist in perfect harmony. Properties offering this level of privacy, luxury, and recreation are exceptionally rare and nearly impossible to replicate. Built in 2022, this stunning residence offers over 6,000 square feet of beautifully designed living space that blends refined craftsmanship with modern comfort. Every room has been thoughtfully designed to maximize elegance, functionality, and the breathtaking views surrounding the home. The expansive floor plan features four spacious bedrooms with the flexibility to easily accommodate up to six bedrooms, making it ideal for multigenerational living, guests, or personalized spaces. The home also offers 4.5 luxurious bathrooms, including a spa-inspired owner’s suite featuring a spectacular custom tiled dual shower, relaxing Jacuzzi soaking tub, and elegant finishes that create the perfect private retreat. At the heart of the home is a magnificent chef’s kitchen complete with premium finishes, an oversized center island, abundant cabinetry, and an impressive walk-in pantry. Whether hosting elegant gatherings or enjoying quiet evenings at home, this space was designed to bring people together. Two beautiful wood-burning fireplaces add warmth, charm, and timeless character throughout the living areas. The fully finished lower level expands the home’s versatility with an impressive recreation room, oversized home gym, additional flex rooms, guest accommodations, and abundant storage. Designed for today’s lifestyle, high-speed internet and two dedicated home offices allow you to work remotely while enjoying complete privacy and breathtaking natural surroundings. Outside, approximately 2.5 acres surrounding the home have already been cleared, providing the perfect canvas for a future resort-style pool, outdoor kitchen, guest house, gardens, or luxury entertaining space while preserving the beauty and privacy of the surrounding forest. Beyond the homesite, your own private outdoor paradise awaits. Miles of established trails, wide enough for ATVs, utility vehicles, horseback riding, or peaceful hikes, wind through mature hardwood forests alongside picturesque streams. Private bridge crossings provide easy access throughout the property, making every acre an adventure waiting to be explored. Rich with deer, turkey, and abundant native wildlife, this property is a dream for hunters, outdoor enthusiasts, photographers, hikers, and nature lovers alike. Mature walnut, pawpaw, and valuable hardwood trees further enhance the property’s beauty while offering future stewardship opportunities. With no HOA, you’ll enjoy the freedom to create the lifestyle you’ve always envisioned. Whether your dream includes a family compound, luxury outdoor amenities, a private homestead, or simply preserving your own secluded sanctuary, the possibilities are endless. Despite its incredible privacy, you’re only minutes from top-rated Calvert County schools, shopping, restaurants, hospitals, parks, marinas, and the charming waterfront communities of Chesapeake Beach and North Beach, offering waterfront dining, fishing boutique shops.
Features & Amenities
Interior
-
Other Interior Features
Eat-in Kitchen, Ceiling Fan(s), Kitchen Island, Pantry, Recessed Lighting, Walk-In Closet(s)
-
Total Bedrooms
6
-
Bathrooms
4
-
1/2 Bathrooms
1
-
Above Grade Finished Area
4232.0
-
Basement YN
YES
-
Cooling YN
YES
-
Cooling
Central Air, Heat Pump, Ceiling Fan(s), Electric
-
Fireplace YN
YES
-
Heating YN
YES
-
Heating
Electric, Propane, Heat Pump
-
Pet friendly
N/A
Exterior
-
Garage
Yes
-
Garage spaces
2
-
Construction Materials
Block
-
Parking
Garage Door Opener, Garage, Inside Entrance, Attached
-
Pool
No
-
Waterfront YN
NO
-
View
Trees/Woods
Area & Lot
-
Lot Features
Wooded, Secluded, Private
-
Lot Size(acres)
57.74
-
Lot Size(square feet)
2,515,154
-
Property Type
Residential
-
Property Sub Type
Single Family Residence
-
Architectural Style
Colonial
Price
-
Sales Price
$1,289,000
-
Tax Amount
$9,091
-
Sq. Footage
6,037
-
Price/SqFt
$213
HOA
-
Association
No
School District
-
Elementary School
N/A
-
Middle School
N/A
-
High School
HUNTINGTOWN
Property Features
-
New Construction
NO
-
Foundation Details
Concrete Perimeter
-
Senior Community YN
NO
-
Sewer
Septic Tank
-
Water Source
Well
Schedule a Showing
Showing scheduled successfully.
Mortgage calculator
Estimate your monthly mortgage payment, including the principal and interest, property taxes, and HOA. Adjust the values to generate a more accurate rate.
Your payment
Principal and Interest:
$
Property taxes:
$
HOA fees:
$
Total loan payment:
$
Total interest amount:
$
Location
County
CALVERT
Elementary School
Middle School
High School
HUNTINGTOWN
Listing Courtesy of Chrystal Dove, CENTURY 21 New Millennium
RealHub Information is provided exclusively for consumers' personal, non-commercial use, and it may not be used for any purpose other than to identify prospective properties consumers may be interested in purchasing. All information deemed reliable but not guaranteed and should be independently verified. All properties are subject to prior sale, change or withdrawal. RealHub website owner shall not be responsible for any typographical errors, misinformation, misprints and shall be held totally harmless.

Salesperson, Realtor
Jessie Doyle
Call Jessie today to schedule a private showing.

* Listings on this website come from the FMLS IDX Compilation and may be held by brokerage firms other than the owner of this website. The listing brokerage is identified in any listing details. Information is deemed reliable but is not guaranteed. If you believe any FMLS listing contains material that infringes your copyrighted work please click here to review our DMCA policy and learn how to submit a takedown request.© 2024 FMLS.
.png)