Features & Amenities

Interior

  • Other Interior Features

    Eat-in Kitchen, Kitchen Island, Built-in Features, Open Floorplan

  • Total Bedrooms

    5

  • Bathrooms

    3

  • 1/2 Bathrooms

    1

  • Above Grade Finished Area

    2984.0

  • Basement YN

    YES

  • Cooling YN

    YES

  • Cooling

    Central Air, Zoned, Electric

  • Fireplace YN

    YES

  • Heating YN

    YES

  • Heating

    Natural Gas, Forced Air

  • Main Level Bedrooms

    1

  • Pet friendly

    N/A

Exterior

  • Garage

    Yes

  • Garage spaces

    2

  • Construction Materials

    Brick Veneer, Frame, Vinyl Siding

  • Parking

    Off Street, Garage, Attached

  • Pool

    No

  • Waterfront YN

    NO

Area & Lot

  • Lot Size(acres)

    0.23

  • Lot Size(square feet)

    10,231

  • Property Type

    Residential

  • Property Sub Type

    Single Family Residence

  • Architectural Style

    Colonial

Price

  • Sales Price

    $599,900

  • Tax Amount

    $8,461

  • Financing Options

    Private

  • Sq. Footage

    2,984

  • Price/SqFt

    $201

HOA

  • Association

    YES

  • Association Fee

    $175

  • Association Fee Frequency

    Monthly

  • Association Fee Includes

    N/A

School District

  • Elementary School

    N/A

  • Middle School

    N/A

  • High School

    N/A

Property Features

  • New Construction

    NO

  • Association Amenities

    Jogging Path

  • Foundation Details

    Concrete Perimeter

  • Senior Community YN

    NO

  • Sewer

    Public Sewer

  • Tax Lot

    113

  • Water Source

    Public

Schedule a Showing

Showing scheduled successfully.

<
>
IN PERSON
VIA CHAT

What is 3 + 4 ?


Change time

Mortgage calculator

Estimate your monthly mortgage payment, including the principal and interest, property taxes, and HOA. Adjust the values to generate a more accurate rate.

Your payment

Principal and Interest:

$

Property taxes:

$

HOA fees:

$

Total loan payment:

$

Total interest amount:

$

Location

County

PRINCE GEORGES

Elementary School

Middle School

High School

Listing Courtesy of Ralph W Nichols , Fairfax Realty Premier

RealHub Information is provided exclusively for consumers' personal, non-commercial use, and it may not be used for any purpose other than to identify prospective properties consumers may be interested in purchasing. All information deemed reliable but not guaranteed and should be independently verified. All properties are subject to prior sale, change or withdrawal. RealHub website owner shall not be responsible for any typographical errors, misinformation, misprints and shall be held totally harmless.

Agent Jessie Doyle

AGENT

Jessie Doyle

Call Jessie today to schedule a private showing.


* Listings on this website come from the FMLS IDX Compilation and may be held by brokerage firms other than the owner of this website. The listing brokerage is identified in any listing details. Information is deemed reliable but is not guaranteed. If you believe any FMLS listing contains material that infringes your copyrighted work please click here to review our DMCA policy and learn how to submit a takedown request.© 2024 FMLS.
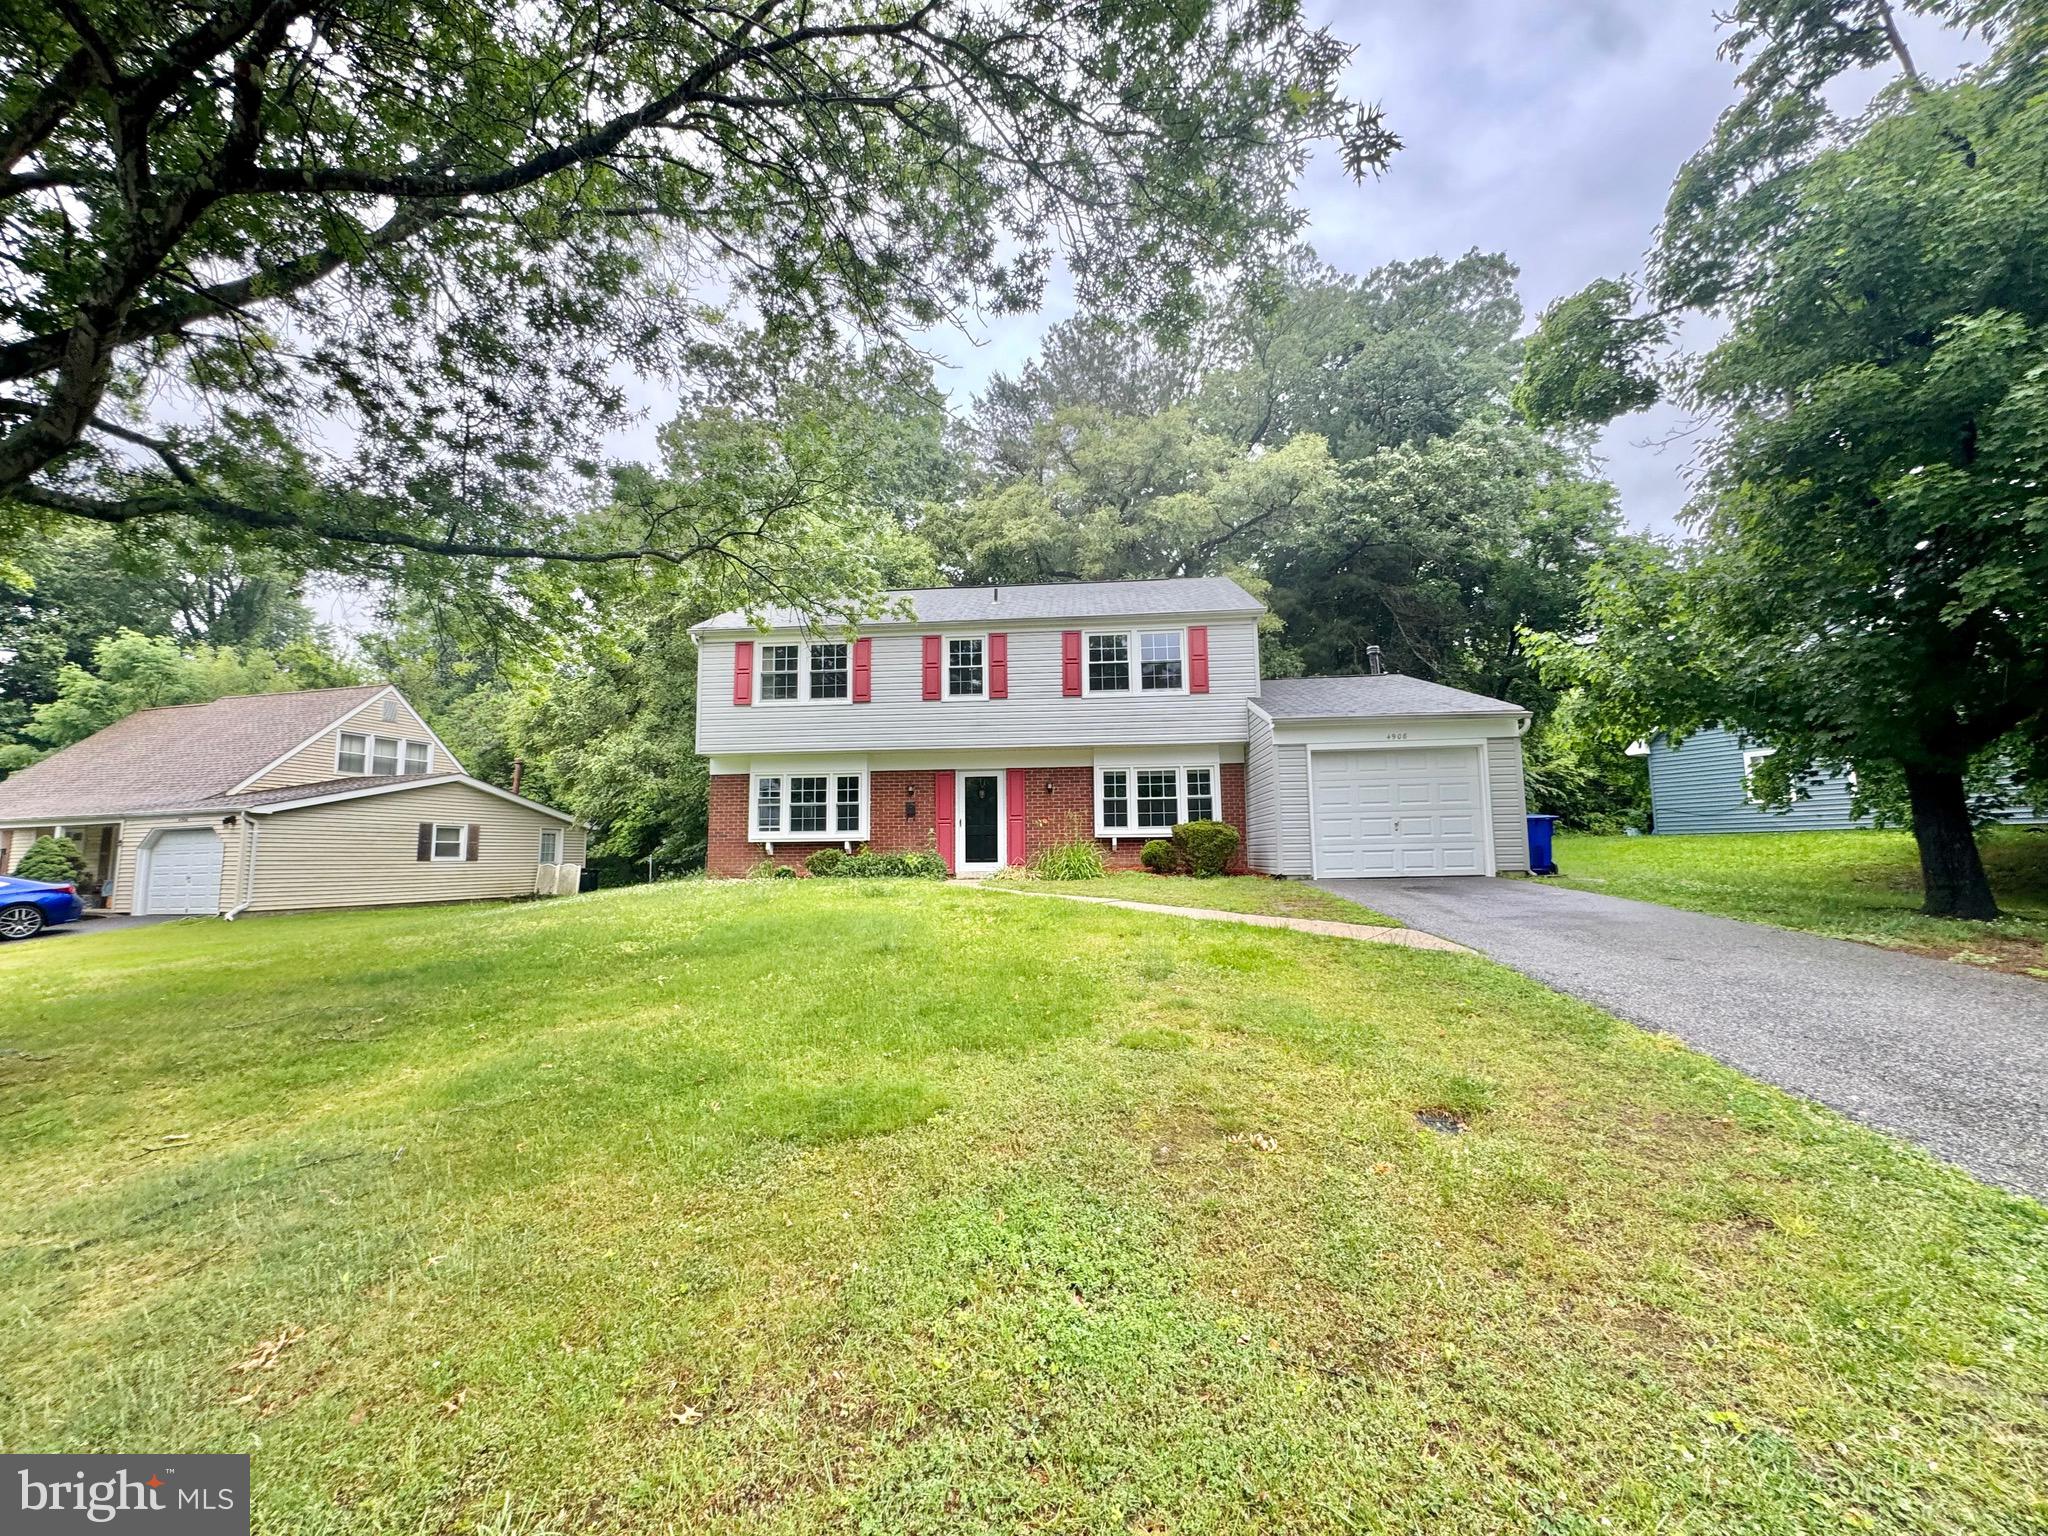
One of the largest models and now the best priced house in Fairwood. Customize paint and carpet to your own specifications! Excuse our flooring but next carpeting will be your buyer's choice- along with the paint colors to make this a home. Grand foyer with a split hall leads to the kitchen and family living area right there in the main floor.  Laundry closet on second floor with the bedrooms for great convenience .  Bank owned property sold AS-IS- seller will not make repairs or allow them pre-settlement. All amenities, fees, and square footage are estimates only and will need to be verified by the purchaser.  Buyer is responsible for obtaining and paying for re-sale package
Chase Employees: Please see the included  Chase Acknowledgement for restrictions. Buyer must sign at offer/contract”

4513 BURKES PROMISE DRIVE

Message successfully sent.

What would you like to know?

What is 3 + 4 ?

I agree to receive email communication and understand I can unsubscribe at any time.

I agree to be contacted by Charis Realty Group via call, email, and text for real estate services. To opt out, you can reply 'stop' at any time or reply 'help' for assistance. You can also click the unsubscribe link in the emails. Message and data rates may apply. Message frequency may vary. Privacy Policy

Related Properties

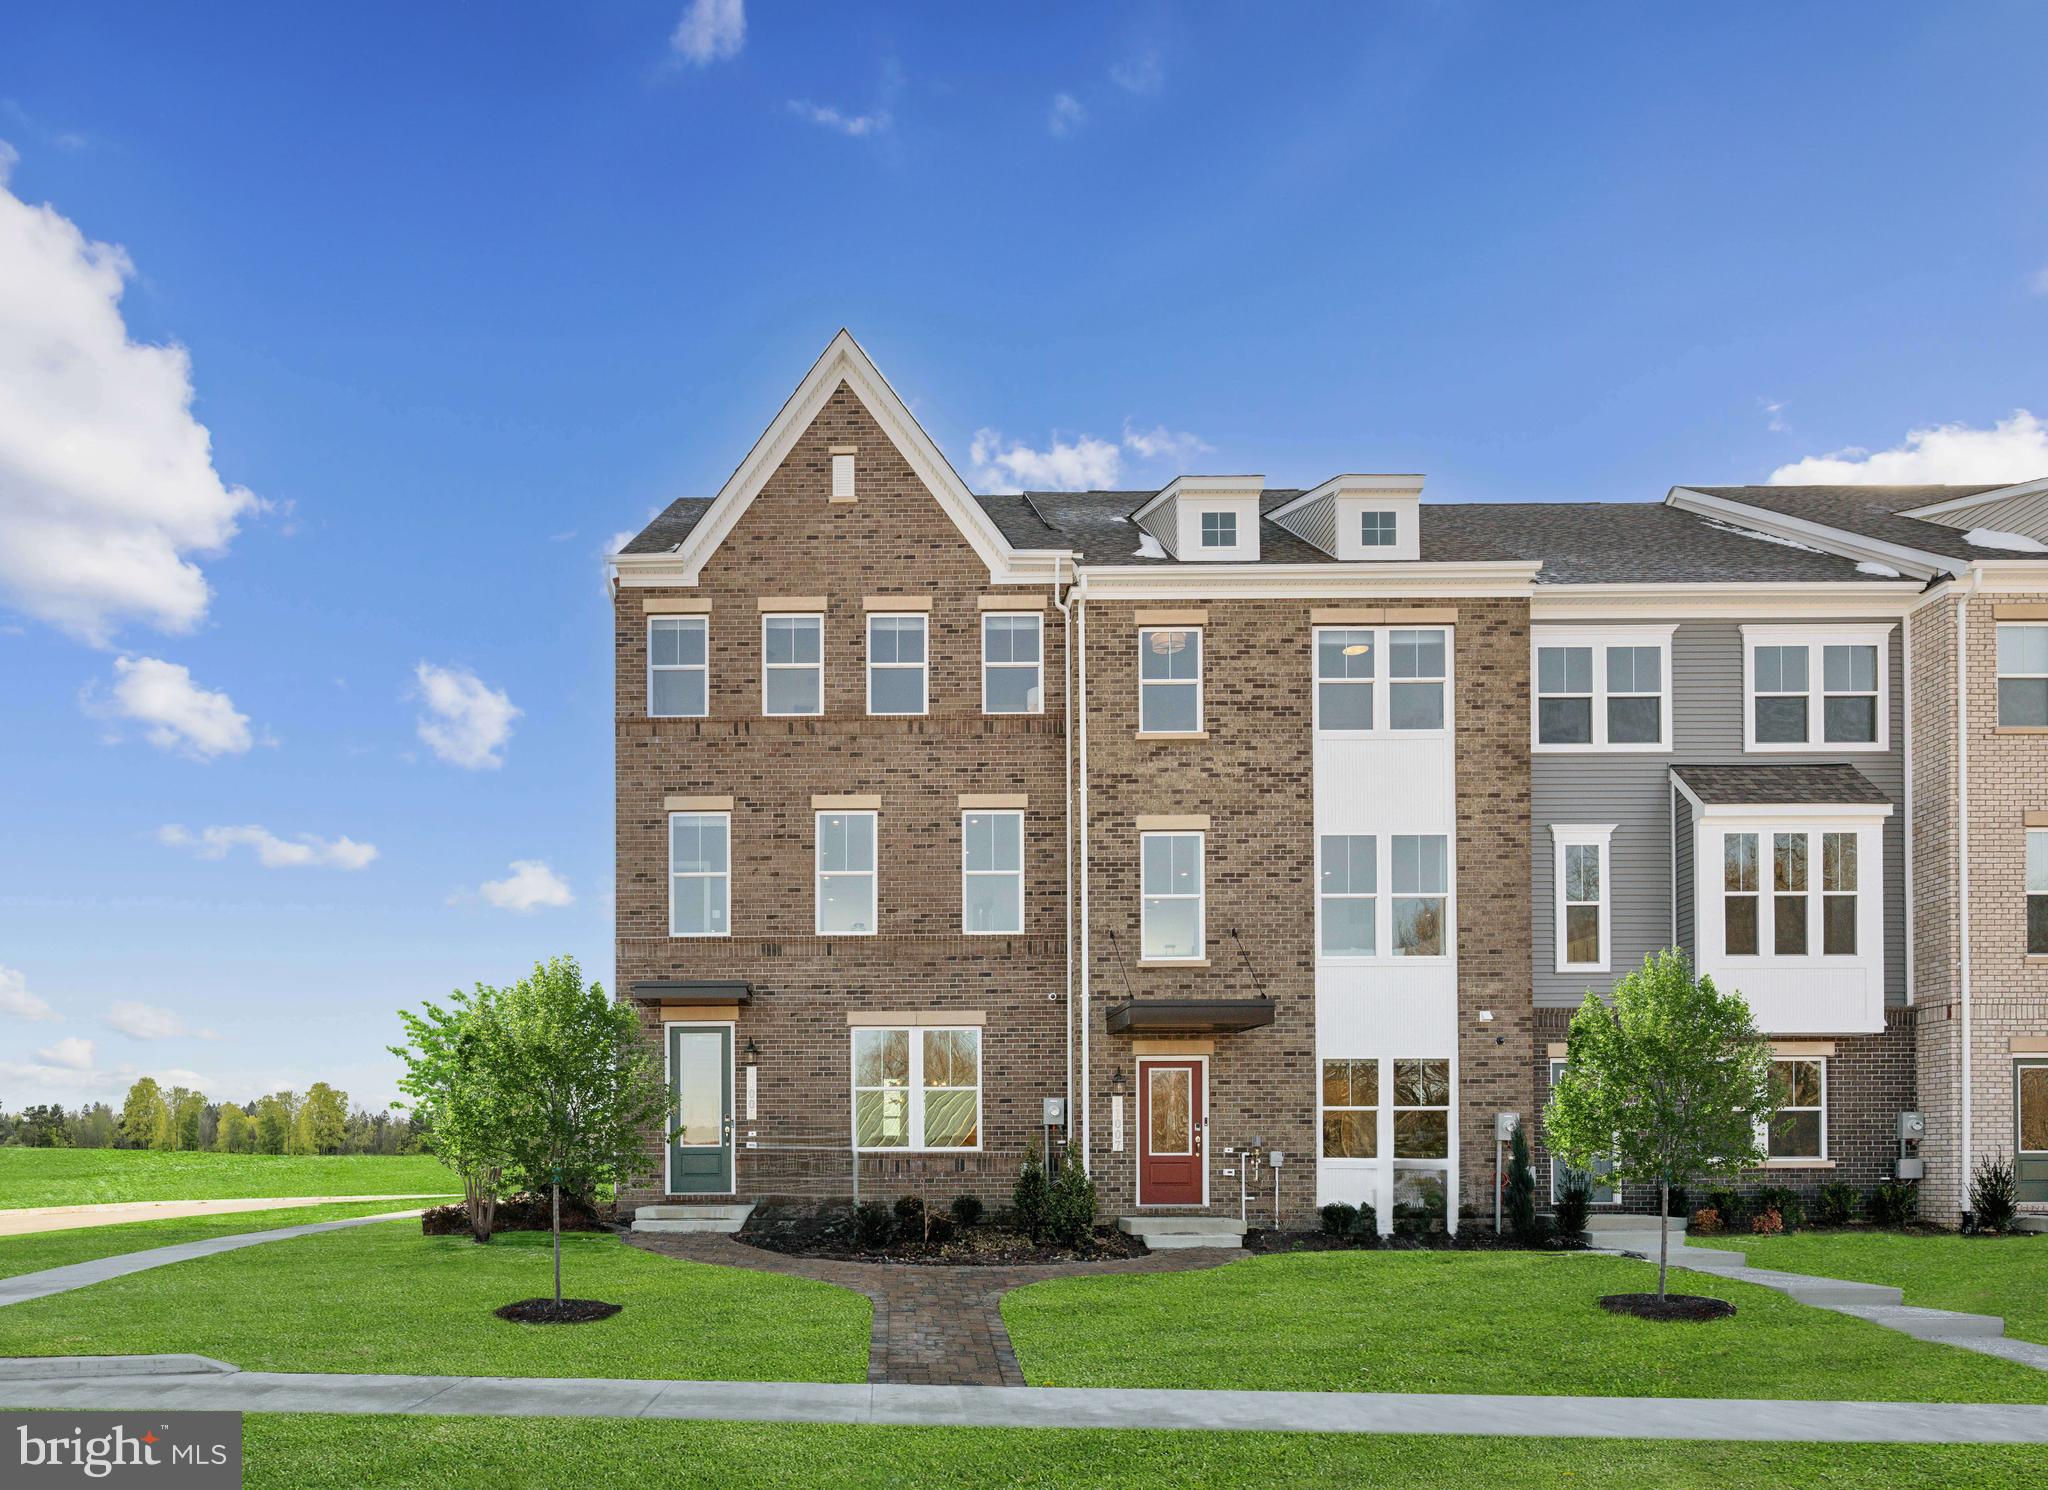
Welcome home to this stunning 3 level luxury new construction townhome located in the highly sought after Mill Branch Crossing community in Bowie, Maryland.  Offering approximately 2,150 sq. ft of beautifully designed living space. This 3 bedroom, 3.5 bath residence seamlessly blends modern elegance with everyday comfort.  Step inside to a bright, open and airy end unit layout showcasing high end finishes throughout, including quartz countertops and a gourmet kitchen designed to impress.  The chef inspired kitchen features sleek  cabinetry, premium appliances and a large island.  Perfect for entertaining, casual dining or gathering with family and friends.  Thoughtfully designed living spaces flow effortlessly across all 3 levels, providing flexibility for today's lifestyle. Upstairs, retreat to the spacious primary suite complete with a luxurious en-suite bath, while additional bedrooms and bathrooms offer comfort and privacy for guests, family or a dedicated home office.  With multiple levels of living space, this home offers both style and functionality for modern living.  Homeowners love Mill Branch Crossing for its unbeatable location - just minutes from US Route 50, making commuting to Washington DC, Annapolis and Baltimore easy and convenient.  Enjoy being just around the corner from Bowie Tow Center, featuring popular shopping, dining and entertainment options.  This a rare opportunity to own a brand new luxury townhome in one of Bowie's most desirable communities.  Location, space and sophisticated design come together beautifully. Don't miss your chance to make this exceptional home yours.
#MDPG2199250

BOWIE

3613 SAINT RUSSELL WAY

3 Beds

4 Baths

2,150 Sq.Ft.

$569,990

MLS#: MDPG2199250
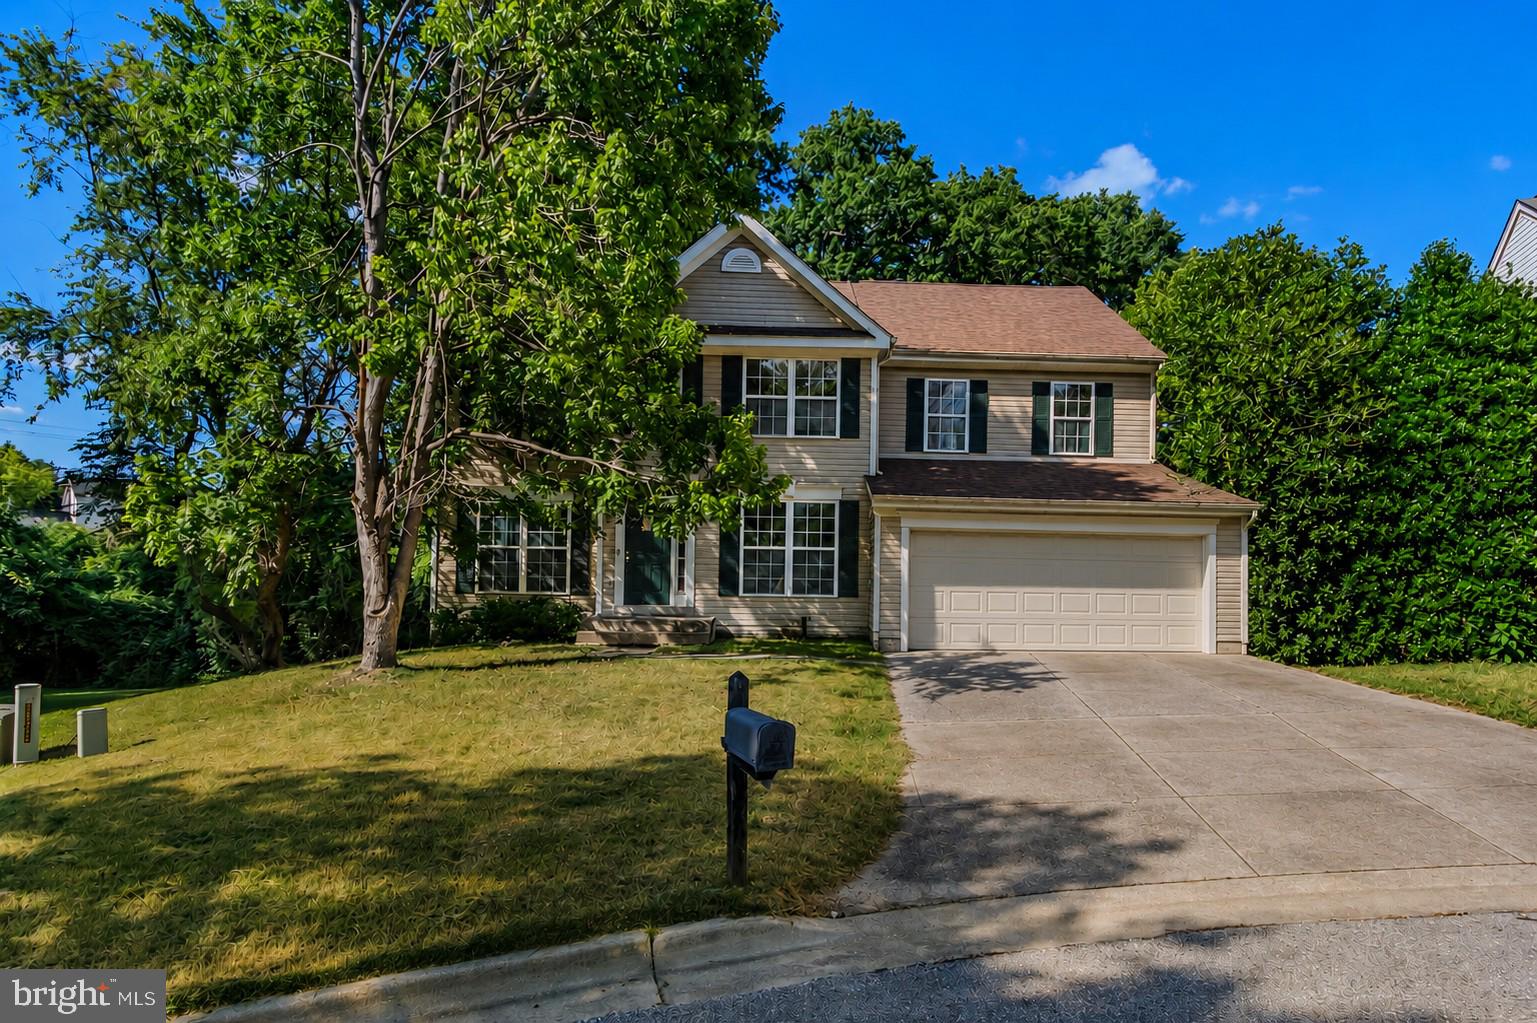
Welcome to this spacious Colonial tucked away on a quiet cul-de-sac in one of Bowie’s established neighborhoods. Offering timeless curb appeal, this home features a two-car attached garage, an extended driveway, and a generously sized yard perfect for outdoor enjoyment, gardening, or entertaining.

Inside, a dramatic two-story foyer creates an inviting first impression. The updated kitchen offers modern touches and ample workspace, while the walk-out unfinished basement provides endless possibilities for future living space, a home gym, workshop, or additional storage.

The home presents an excellent opportunity for buyers looking to personalize and add their own finishing touches while enjoying a solid floor plan and desirable location.

Conveniently located near shopping, restaurants, parks, golf courses, and major commuter routes including US-50 and MD-301, this home also offers easy access to Washington, DC, Annapolis, and Baltimore. Nearby amenities include Allen Pond Park, Bowie Town Center, and numerous recreational facilities, making this an ideal location for both commuters and those seeking a vibrant suburban lifestyle.

Don't miss this opportunity to own a well-located home with tremendous potential in the heart of Bowie.
#MDPG2208798

BOWIE

1004 PEMBRIDGE COURT

5 Beds

2 Baths

2,734 Sq.Ft.

$529,900

MLS#: MDPG2208798
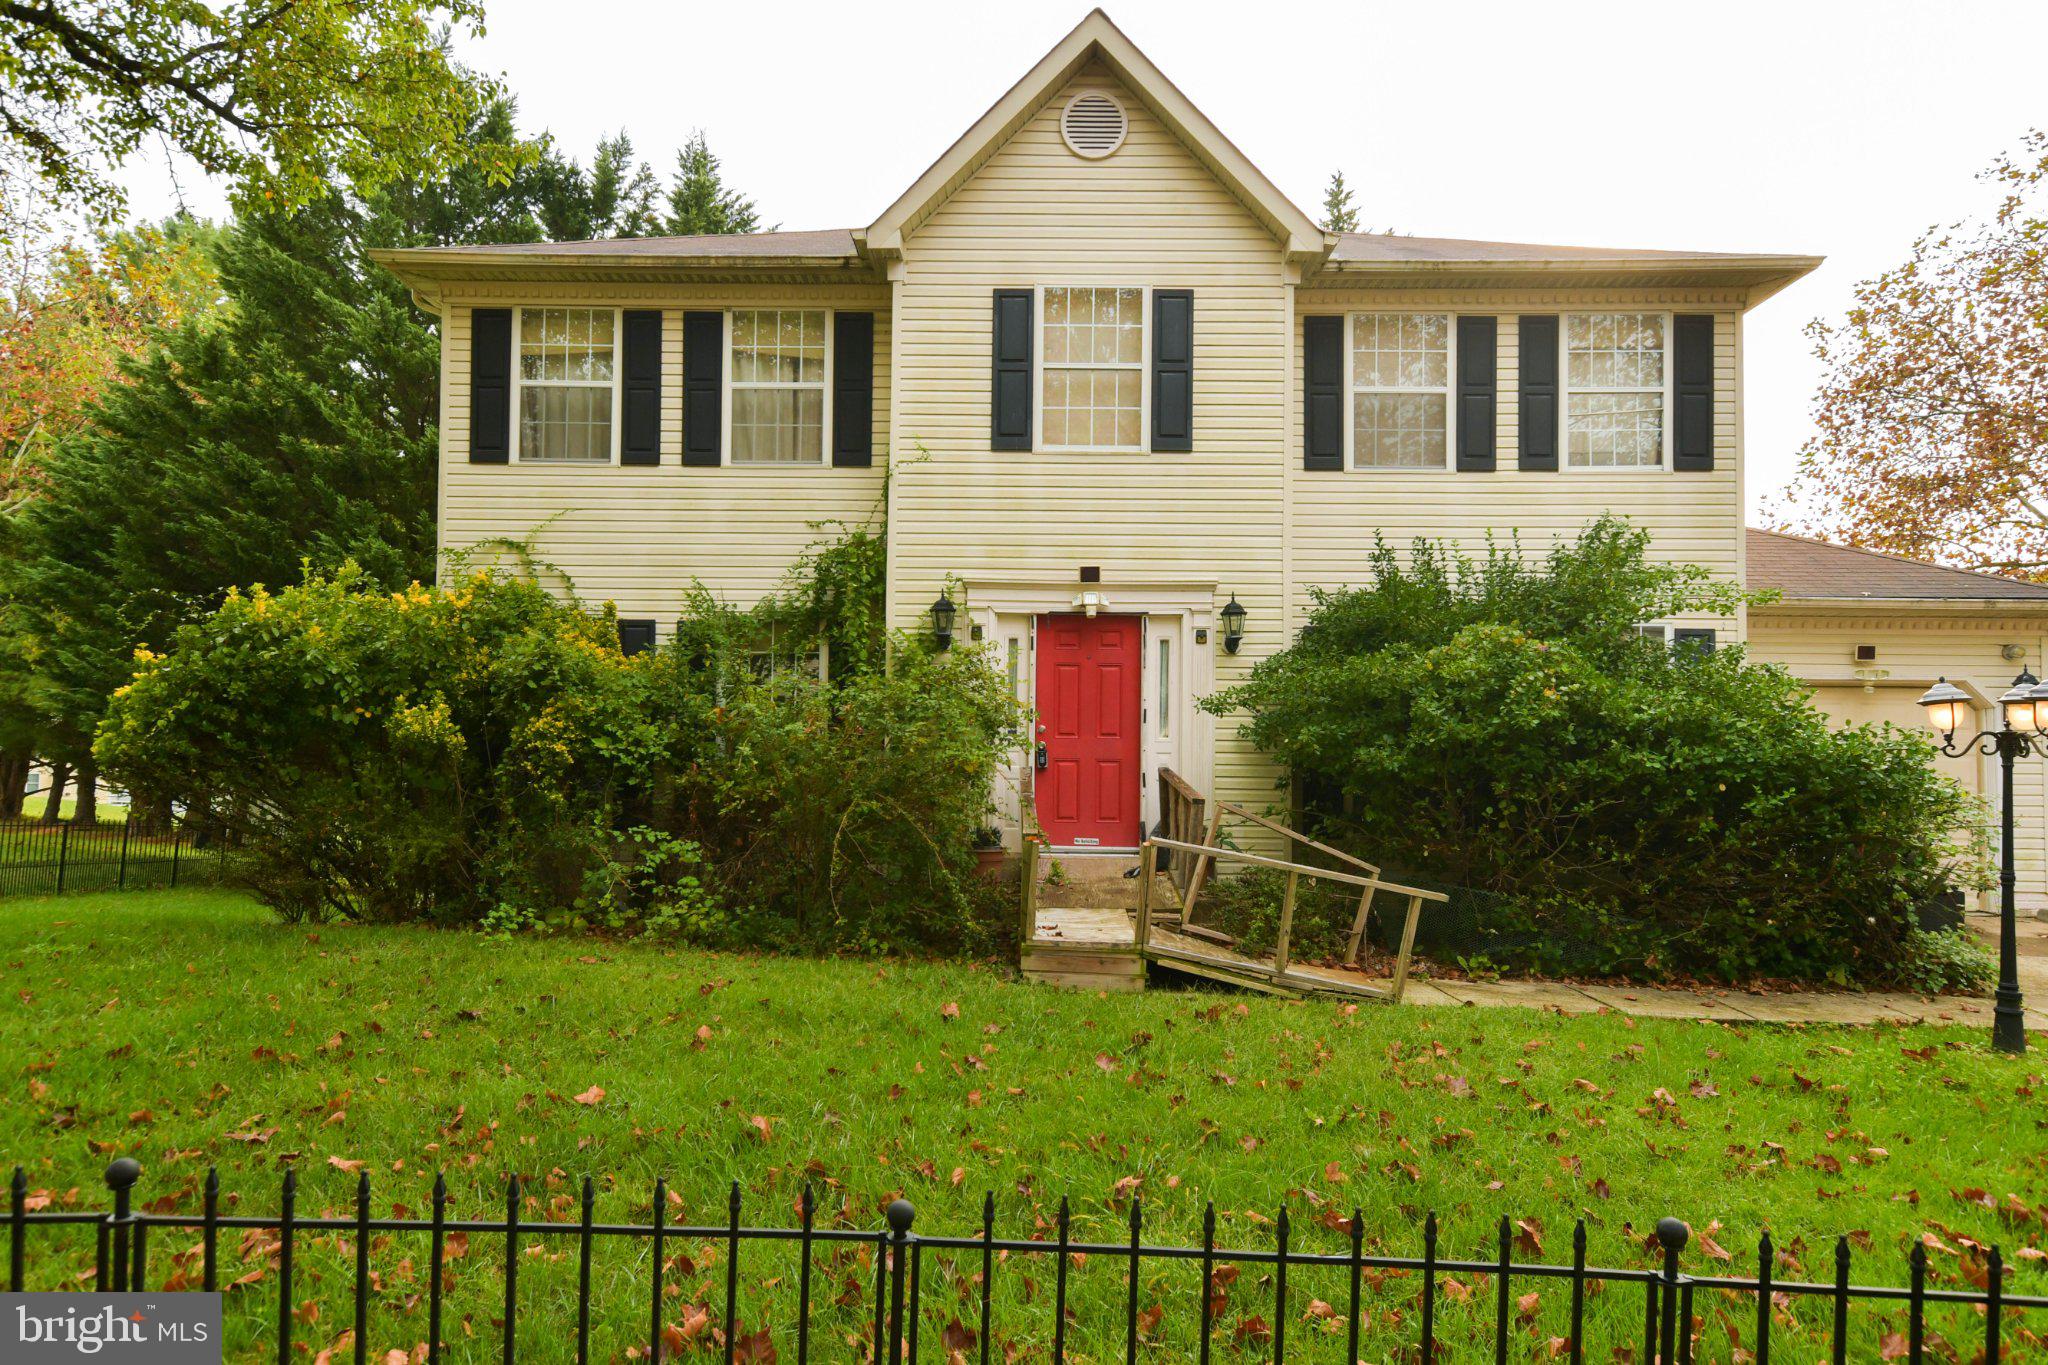
Welcome to this spacious 4-bedroom, 2.5-bath single-family home built in 1991, offering comfort, functionality, and timeless appeal. The main level features a bright living area, formal dining space, and a well-appointed kitchen with ample cabinetry and room for casual dining. A cozy family room provides the perfect space for relaxing or entertaining.

Upstairs, the generous primary suite includes a private bath, while three additional bedrooms offer flexibility for family, guests, or a home office. Enjoy outdoor living in the backyard — ideal for gatherings, gardening, or quiet evenings. Conveniently located near shopping, dining, commuter routes, and local amenities, this home offers the perfect blend of space and convenience.
#MDPG2209270

BOWIE

1111 KINGS HEATHER DRIVE

4 Beds

2 Baths

2,176 Sq.Ft.

$480,000

MLS#: MDPG2209270
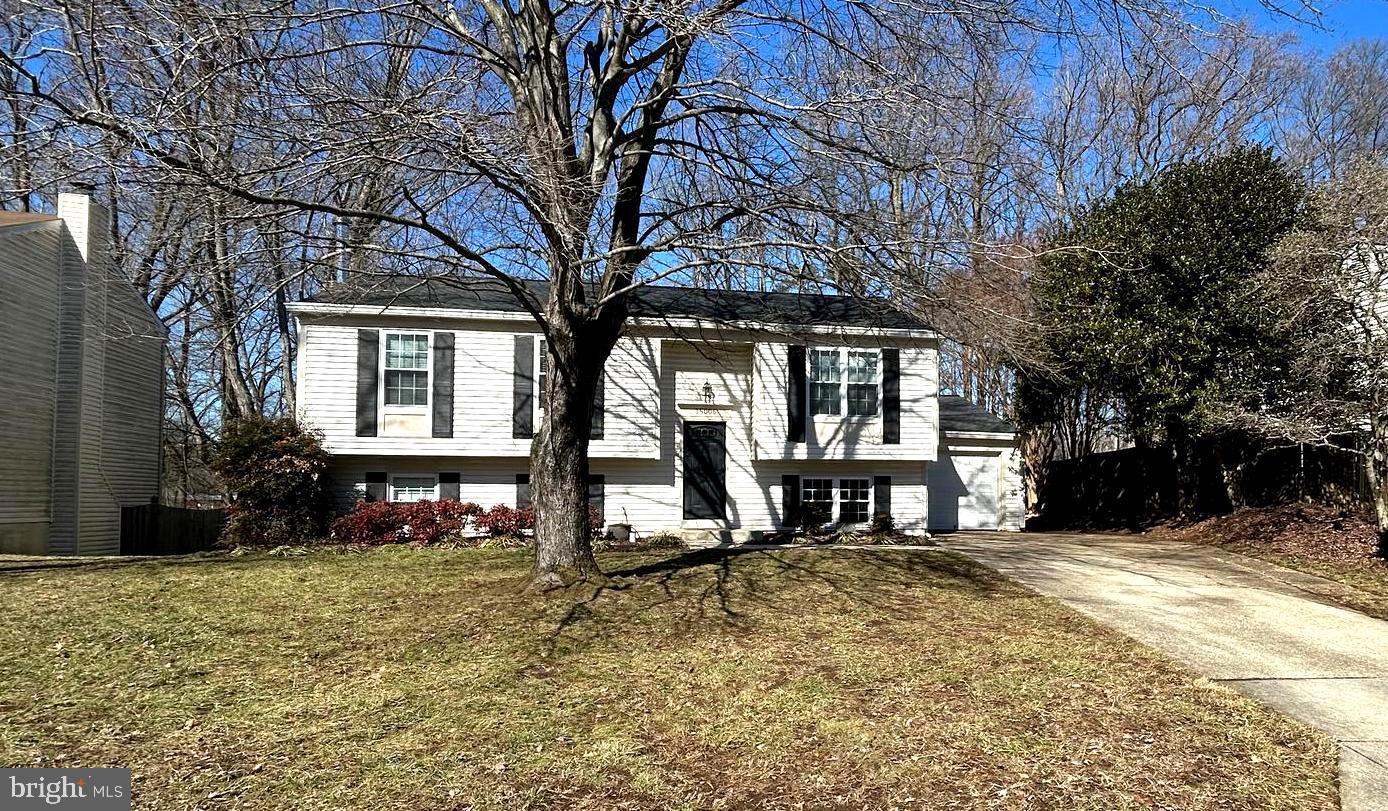
Welcome to 15006 Nebraska Drive, a well-maintained and charming split foyer home located in Bowie, MD! This inviting  and spacious home offers the perfect combination of modern updates and cozy living. 5-bedrooms, three upstairs and two downstairs PLUS and office/den upstairs. 2-full bathrooms, one up and one down.  Hardwood floors throughout. New stainless steel appliances. Washer and Dryer and Hardwood stove for coziness and atmosphere! The spacious 0.3-acre lot, with private, fenced rear yard and deck you’ll have plenty of room to relax and enjoy the outdoors. Inside, you’ll find a home that has been thoughtfully updated. Enjoy the convenience of being just minutes from Bowie Town Center, where you’ll find shopping, dining, and entertainment options. Walking trails, green spaces, playgrounds and other outdoor attractions are also in close proximity. Commuting is easy with quick access to two metro stations, the Bowie State MARC station and major highways like Route 50, 495, 95 and 197, putting you close to everything you need. This home offers it all—updated features, a peaceful location, and a well-designed layout. Don’t miss the opportunity to make this wonderful home yours—schedule a tour today!
#MDPG2201832

BOWIE

15006 NEBRASKA LANE

5 Beds

2 Baths

1,028 Sq.Ft.

$584,900

MLS#: MDPG2201832
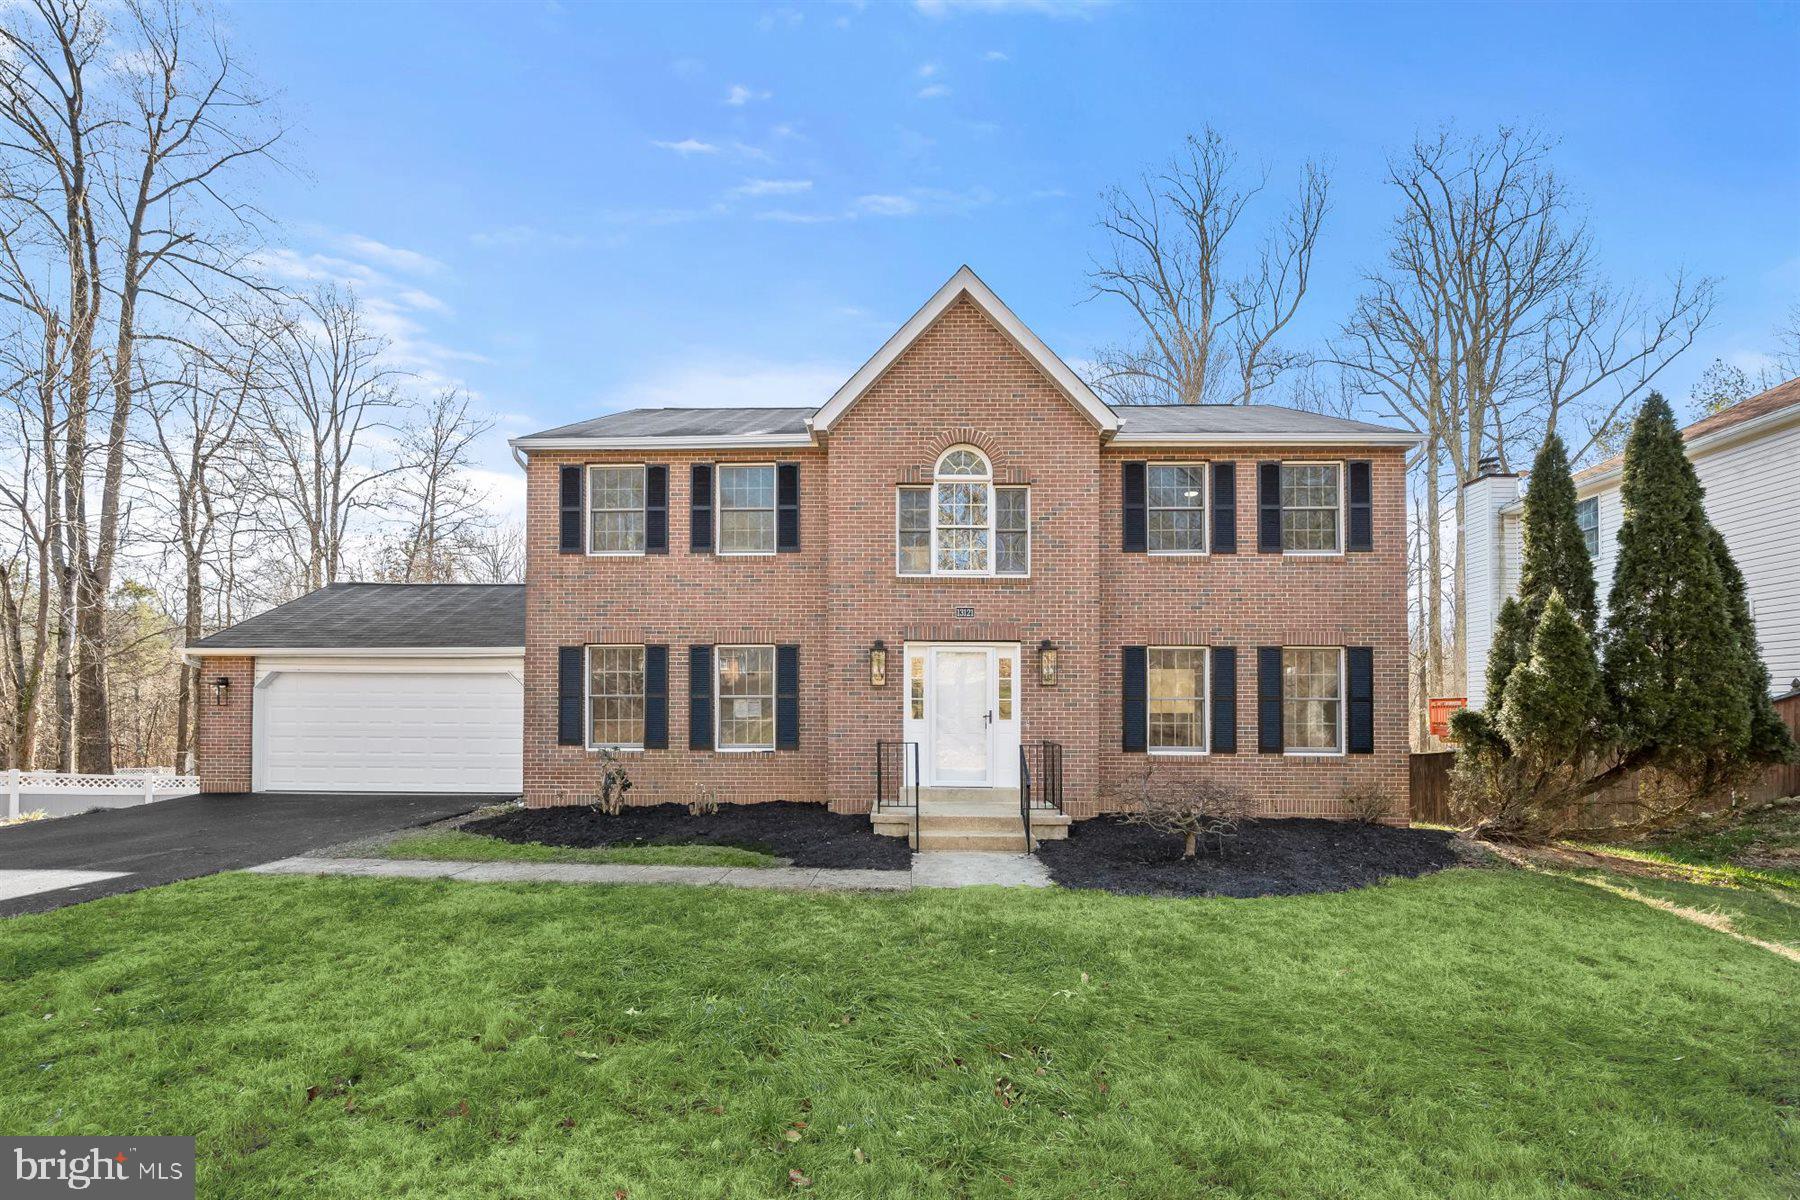
Come and take a look at this charming Colonial home in Nazario Woods which offers a spacious 2,688 sq. ft. of living space, featuring 4 bedrooms and 2.5 bathrooms. The fully finished basement provides additional living space with both interior and outside access, perfect for entertaining or relaxation. The main floor boasts a cozy family room off the kitchen, ideal for gatherings, and a dedicated dining area for formal meals. Enjoy modern conveniences with brand new SS appliances such as an electric oven/range, refrigerator, microwave, and dishwasher included. The main floor laundry adds to the home's practicality while walk-in closets provide ample storage. Step outside to a generous 0.55-acre lot with a deck, perfect for outdoor enjoyment. The attached 2-car garage features a front entry and convenient garage door opener. This newly renovated property is ready to be your next home!
#MDPG2185706

BOWIE

13121 OLD FLETCHERTOWN ROAD

4 Beds

2 Baths

2,688 Sq.Ft.

$710,000

MLS#: MDPG2185706
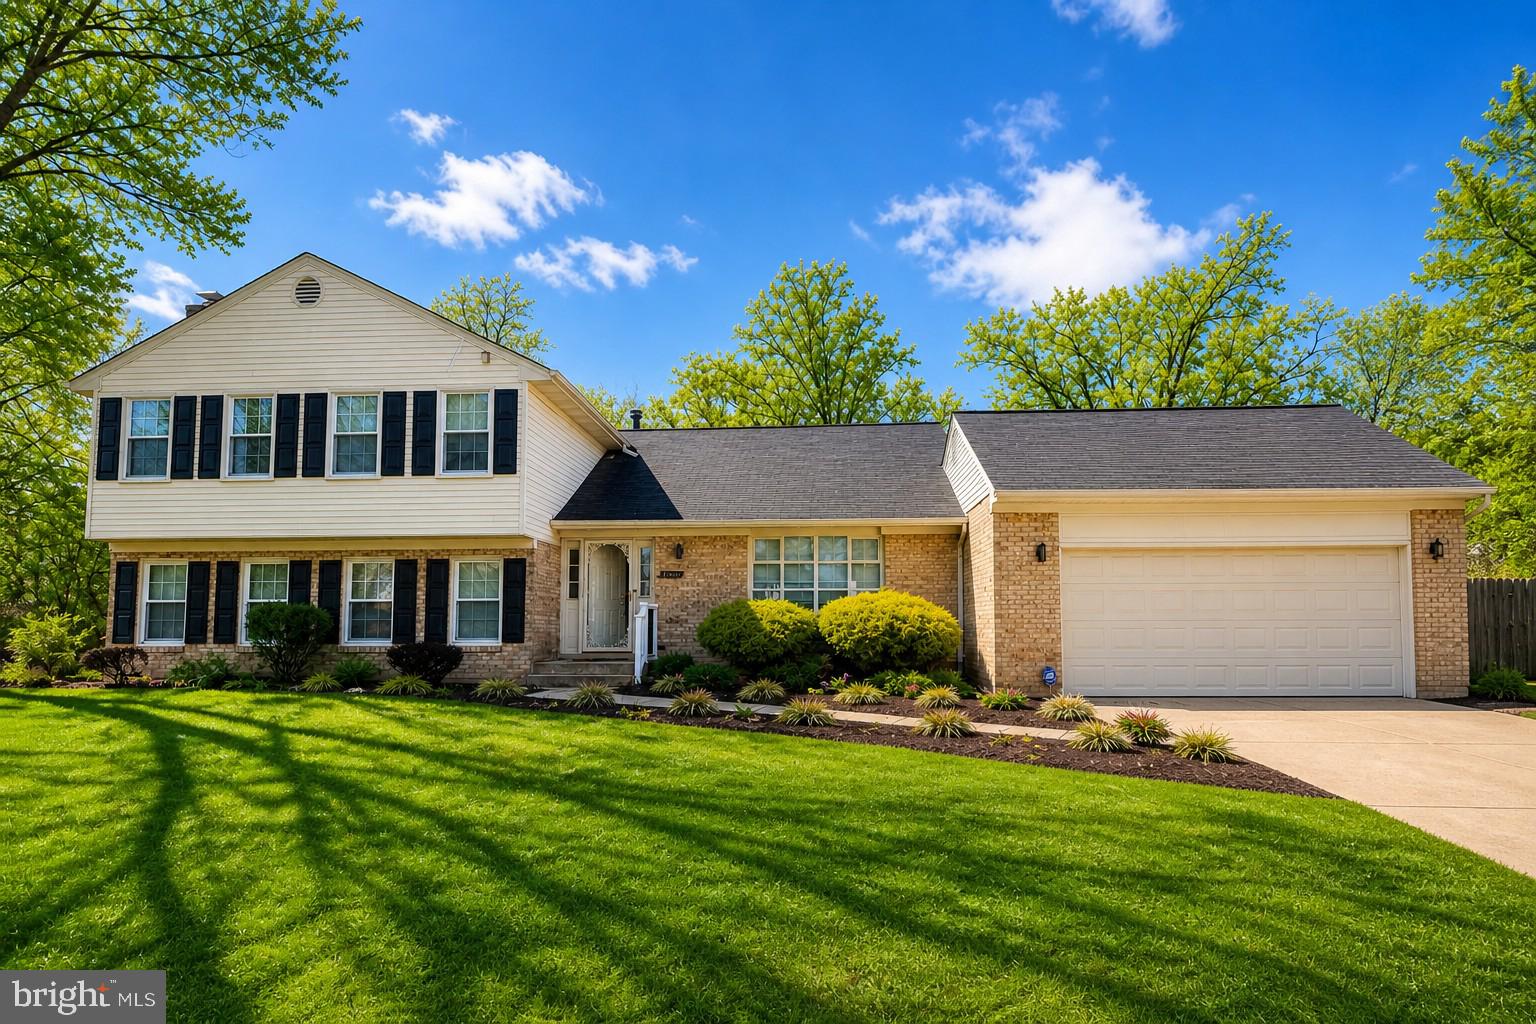
This stunning bi-level home in Canterbury Estates offers a perfect blend of modern amenities and classic charm. Built in 1980 and meticulously maintained, this property boasts 2,699 finished square feet, featuring five spacious bedrooms and four full bathrooms, making it ideal for both entertaining and everyday living. Step inside to discover a thoughtfully designed interior with hardwood flooring throughout. The main level features a traditional floor plan that includes a formal dining room and an eat-in kitchen, equipped with upgraded countertops and stainless steel appliances, including a self-cleaning gas oven, built-in microwave, and extra refrigerator/freezer. The kitchen's ample table space is perfect for casual dining, while the recessed lighting adds a warm ambiance. The home includes a fully finished basement, providing additional living space that can be tailored to your needs. A second kitchen in the basement enhances functionality, making it perfect for hosting gatherings or accommodating guests. Enjoy cozy evenings by the brick fireplace, complete with glass doors and a mantel, adding a touch of elegance to the living area. Exterior features include a spacious deck and patio, ideal for outdoor entertaining or relaxing in the serene surroundings. The property sits on a generous 0.39-acre lot that adjoins open space and backs to trees, offering privacy and a peaceful atmosphere. Parking is convenient with a front-entry attached garage that accommodates two vehicles, complemented by a concrete driveway for additional space. Located in a vibrant community, this home is close to local parks, providing ample opportunities for outdoor activities and recreation. The neighborhood is known for its friendly atmosphere and well-maintained surroundings. Residents benefit from access to quality schools and public services, ensuring a supportive environment for all. This property is not just a home; it's a lifestyle choice that combines comfort, convenience, and community. Don't miss the opportunity to make this exceptional residence your own. A new fresh updates since the property was listed. Bring all offers. Home warranty and seller credit will be considered.
#MDPG2202042

BOWIE

1602 SUNDEW COURT

5 Beds

4 Baths

3,574 Sq.Ft.

$687,999

MLS#: MDPG2202042
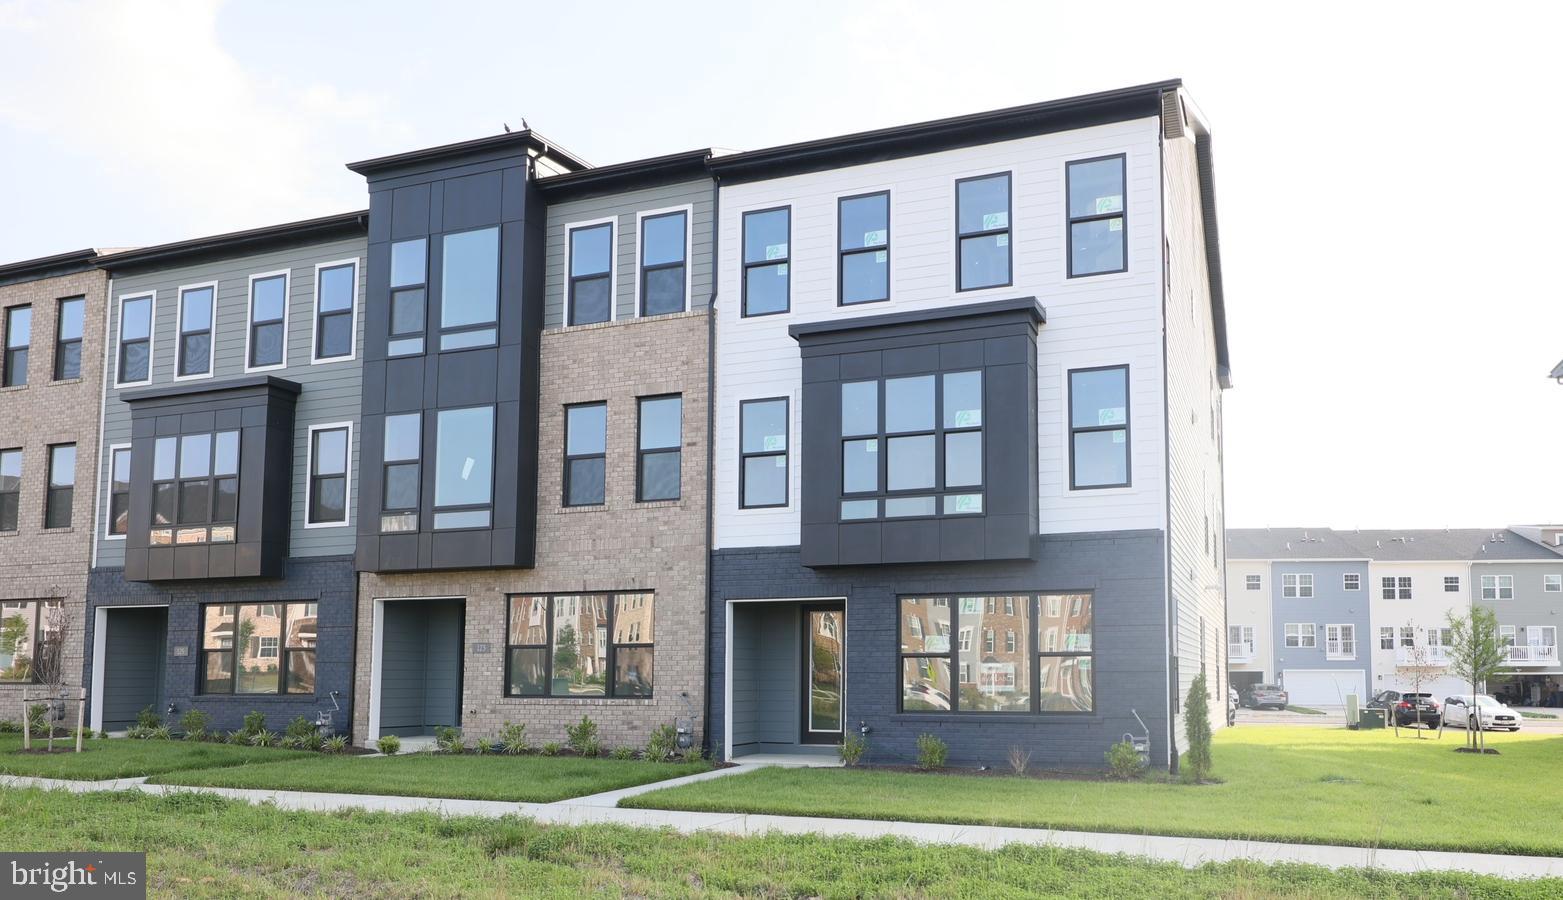
The Vista by Mid Atlantic Builders is a luxury, spacious townhome designed for modern living. This versatile plan offers 4 bedrooms and impressive expanded living spaces, perfect for both relaxation and entertaining. Enjoy a large, stunning kitchen, elegant trey ceilings, and flexible options like a multi-gen suite, rec room, study, and fireplace. The Vista combines high-end design with thoughtful functionality a true blend of style, comfort, and possibility.

At South Lake by Mid Atlantic Builders your next home is ready when you are. Ready to Live Homes come fully finished with carefully chosen designer selections, so you can move in without a worry. Your Touch Homes let you personalize the finishes from cabinets and counters to flooring and fixtures creating a space that’s truly your own.
#MDPG2210510

BOWIE

121 SUMMIT POINT BOULEVARD 15-J

4 Beds

3 Baths

3,066 Sq.Ft.

$690,000

MLS#: MDPG2210510
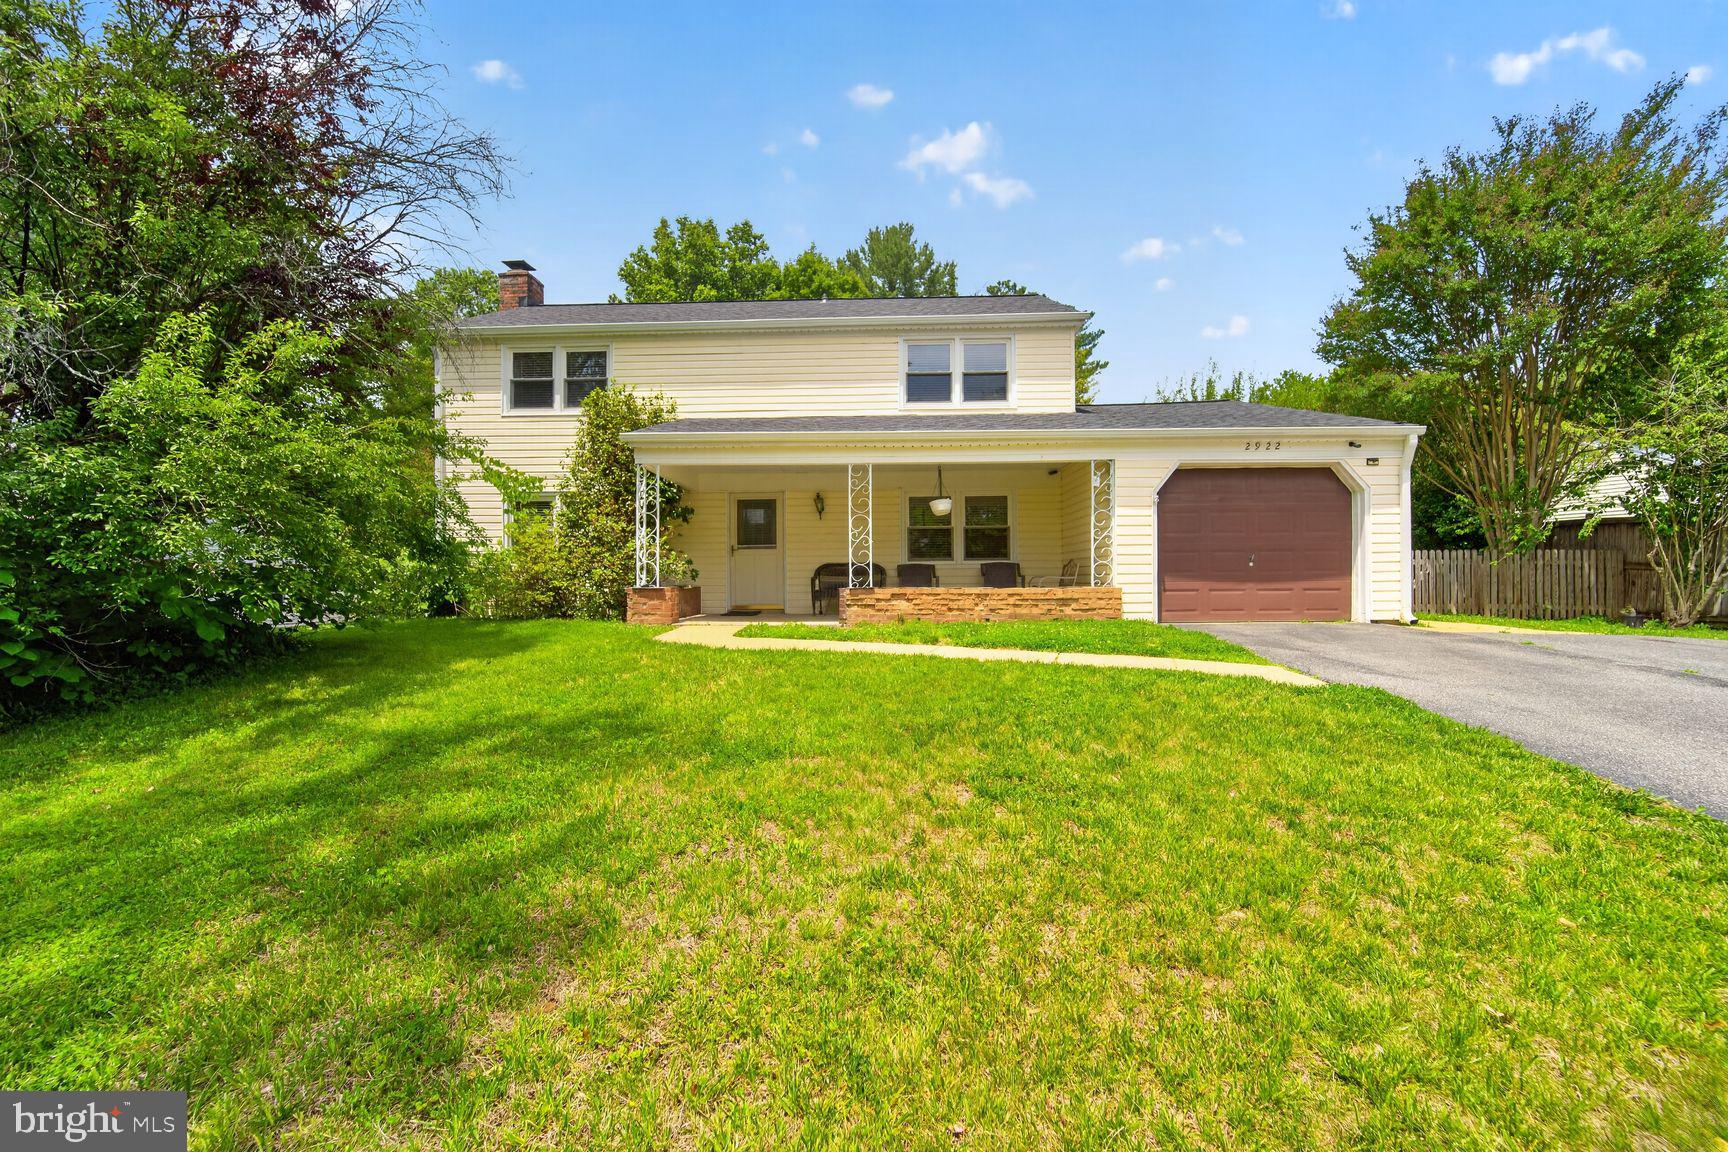
Open House Saturday July 25, 2026 from 12-3 pm!!! Looking for a home that checks all the boxes? Larger Kitchen with Double Ovens, Spacious Additional Family Room with Fireplace, Large Living Room with Fireplace, Potential to Put Your Own Personal Touches to make this home yours, Move-In Ready,  and Large Backyard. Come see this well-maintained Colonial in Buckingham at Belair with three large Bedrooms, 2.5 Baths, large Kitchen and Family Room Addition!!! Home is a Cooker's Delight with Double-Wall Ovens, Stove, Built-In Microwave and Large Refrigerator! Entertain in the addition which opens up to the large backyard with a two story flexible shed used for additional storage, She-Shed Opportunity, or Workshop! Home has New HVAC, Dishwasher, and roof was replaced in 2023.  Home has plenty of potential to put your own touches for updates. Backyard has a nice patio that leads to a two story shed. Two Story Shed has New Electric, New Drywall and Plenty of storage!!!! Home also features Large Living  Room with Brick Fireplace. Home is located minutes from Bowie town center shopping and dinning! Also easy 15 min drive to Crofton and 20 mins to Annapolis. Location, location, location! Schedule your showing today.
#MDPG2202212

BOWIE

2922 BARRISTER LANE

3 Beds

2 Baths

2,250 Sq.Ft.

$520,000

MLS#: MDPG2202212

BUYERS, BROKERS, AGENTS SEEKING A NEW MOVE IN READY FULLY REMODELED HOME WITH A MAJOR PRICE IMPROVEMENT!! MOVE IN WITH A MASSIVE HOME EQUITY OF OVER $30,000 IN SAVINGS. THIS EXQUISITE DREAM HOME IS PRICED FOR A QUICK SALE!!

BE THE FIRST TO EVER USE THESE ITALIAN DESIGNED BATHROOMS, BEDROOMS, CLOSETS, KITCHEN, ETC, WITH CURRENT HOME DESIGNS. AT ALMOST 4,000 SQUARE FEET IN THE HIGHLY SOUGHT COMMUNITY IN THE BOWIE PROSPECT KNOLLS COMMUNITY.  CLOSE TO SCHOOLS, BOWIE COLLEGE, SHOPING & FREEWAY ACCESS THIS THE PERFECT HOME FOR YOUR FAMILY!!

Some highlights - 5 Bedrooms, 4 Bathrooms, a Large Primary with a Beautiful inspired designed ensuite and a private linen/storage closet, an Addition was added a few years ago that is set as a secondary bedroom with an ensuite and ready to be used as a Gen Z space for your teen or college student or use as an in-law suite. In the rear of the home, it includes a lovely Florida Room with expansive windows. This outstanding home sits on more than a Quarter of an Acre with an Expansive Front & Back Yard as well as a Storage Shed. The Kitchen has quartz counter tops with seating; Two Lazy Susans located in the upper and lower cabinet, Even more Amazing is there is NO HOA!!! This is an Owner's sale and not a Flip, so a lot of care was taken to update this home for you, the New Buyer, to make it Your Own and Enjoy!!

Home includes a 6-month Contractor Warranty. Even the Roof is new!! Move into this home with no worries while taking advantage of a Great Deal. Bring Your Offer - Seller is motivated!!
#MDPG2202430

BOWIE

13011 OLD CHAPEL ROAD

5 Beds

3 Baths

3,759 Sq.Ft.

$659,500

MLS#: MDPG2202430
Must See! 4 bedroom 2.5 full bath Colonial home totaling 1,872 sq ft sits on .24 acre lot in sought after Rockledge at Belair Community!  Freshly painted throughout. Main-level living room large windows bring in the natural sunlight! New laminate flooring.  Dining room  has laminate flooring and door acccess to kitchen.  Kitchen has ceramic tile flooring, updated cabinets and door access to laundry room.  Kitchen breakfast room has slider door to exterior rear patio.  Wooded rear view! Powder room has updated vanity and light fixture. Laundry room has full size washer dryer, door access to exterior side and door access to front garage.  Garage floor just painted.  Upper-level has large primary bedroom w/ laminate flooring, 2 closets and attached bathroom with updated vanity and tiled shower.  3 additional spacious bedrooms w/ new laminate flooring.  Updated hallway bathroom has tiled tub shower.  Close to shops, restaurants.
#MDPG2204404

BOWIE

4908 ROCKY SPRING LANE

4 Beds

2 Baths

1,872 Sq.Ft.

$499,900

MLS#: MDPG2204404

 - property

Send a message

Message successfully sent.

Your message

What is 3 + 4 ?

Reason for contacting?

I agree to receive email communication and understand I can unsubscribe at any time.

I agree to be contacted by Charis Realty Group via call, email, and text for real estate services. To opt out, you can reply 'stop' at any time or reply 'help' for assistance. You can also click the unsubscribe link in the emails. Message and data rates may apply. Message frequency may vary. Privacy Policy

Sign Out

Virtual Assistant

Would you like to take the next step with this property? We can help you schedule a showing or virtual tour, or send you more details.

Yes, I would like more information.

Thank You for Your Reply, One of Our Agents will contact you as soon as possible

No, maybe later.

Thank you, you can always contact me via email, phone number or through the contact form.

Realhub AI

Lucy - Your AI-Powered Realtor

Update Your Temporary Password

Personalize your search

Enter your email and we'll notify you immediately when new listings match what you're looking for.

or enter email address

Already have an account ? Login here

Continue your home search

I agree to receive communications and understand I can unsubscribe at any time.

I agree to be contacted by Charis Realty Group via call, email, and text for real estate services. To opt out, you can reply 'stop' at any time or reply 'help' for assistance. You can also click the unsubscribe link in the emails. Message and data rates may apply. Message frequency may vary. Privacy Policy

Already have an account ? Login here

We use cookies

We use cookies primarily for analytics to enhance your experience. By accepting, you agree to our use of these cookies. You can manage your preferences or learn more about our cookies policy.