Features & Amenities

Interior

  • Other Interior Features

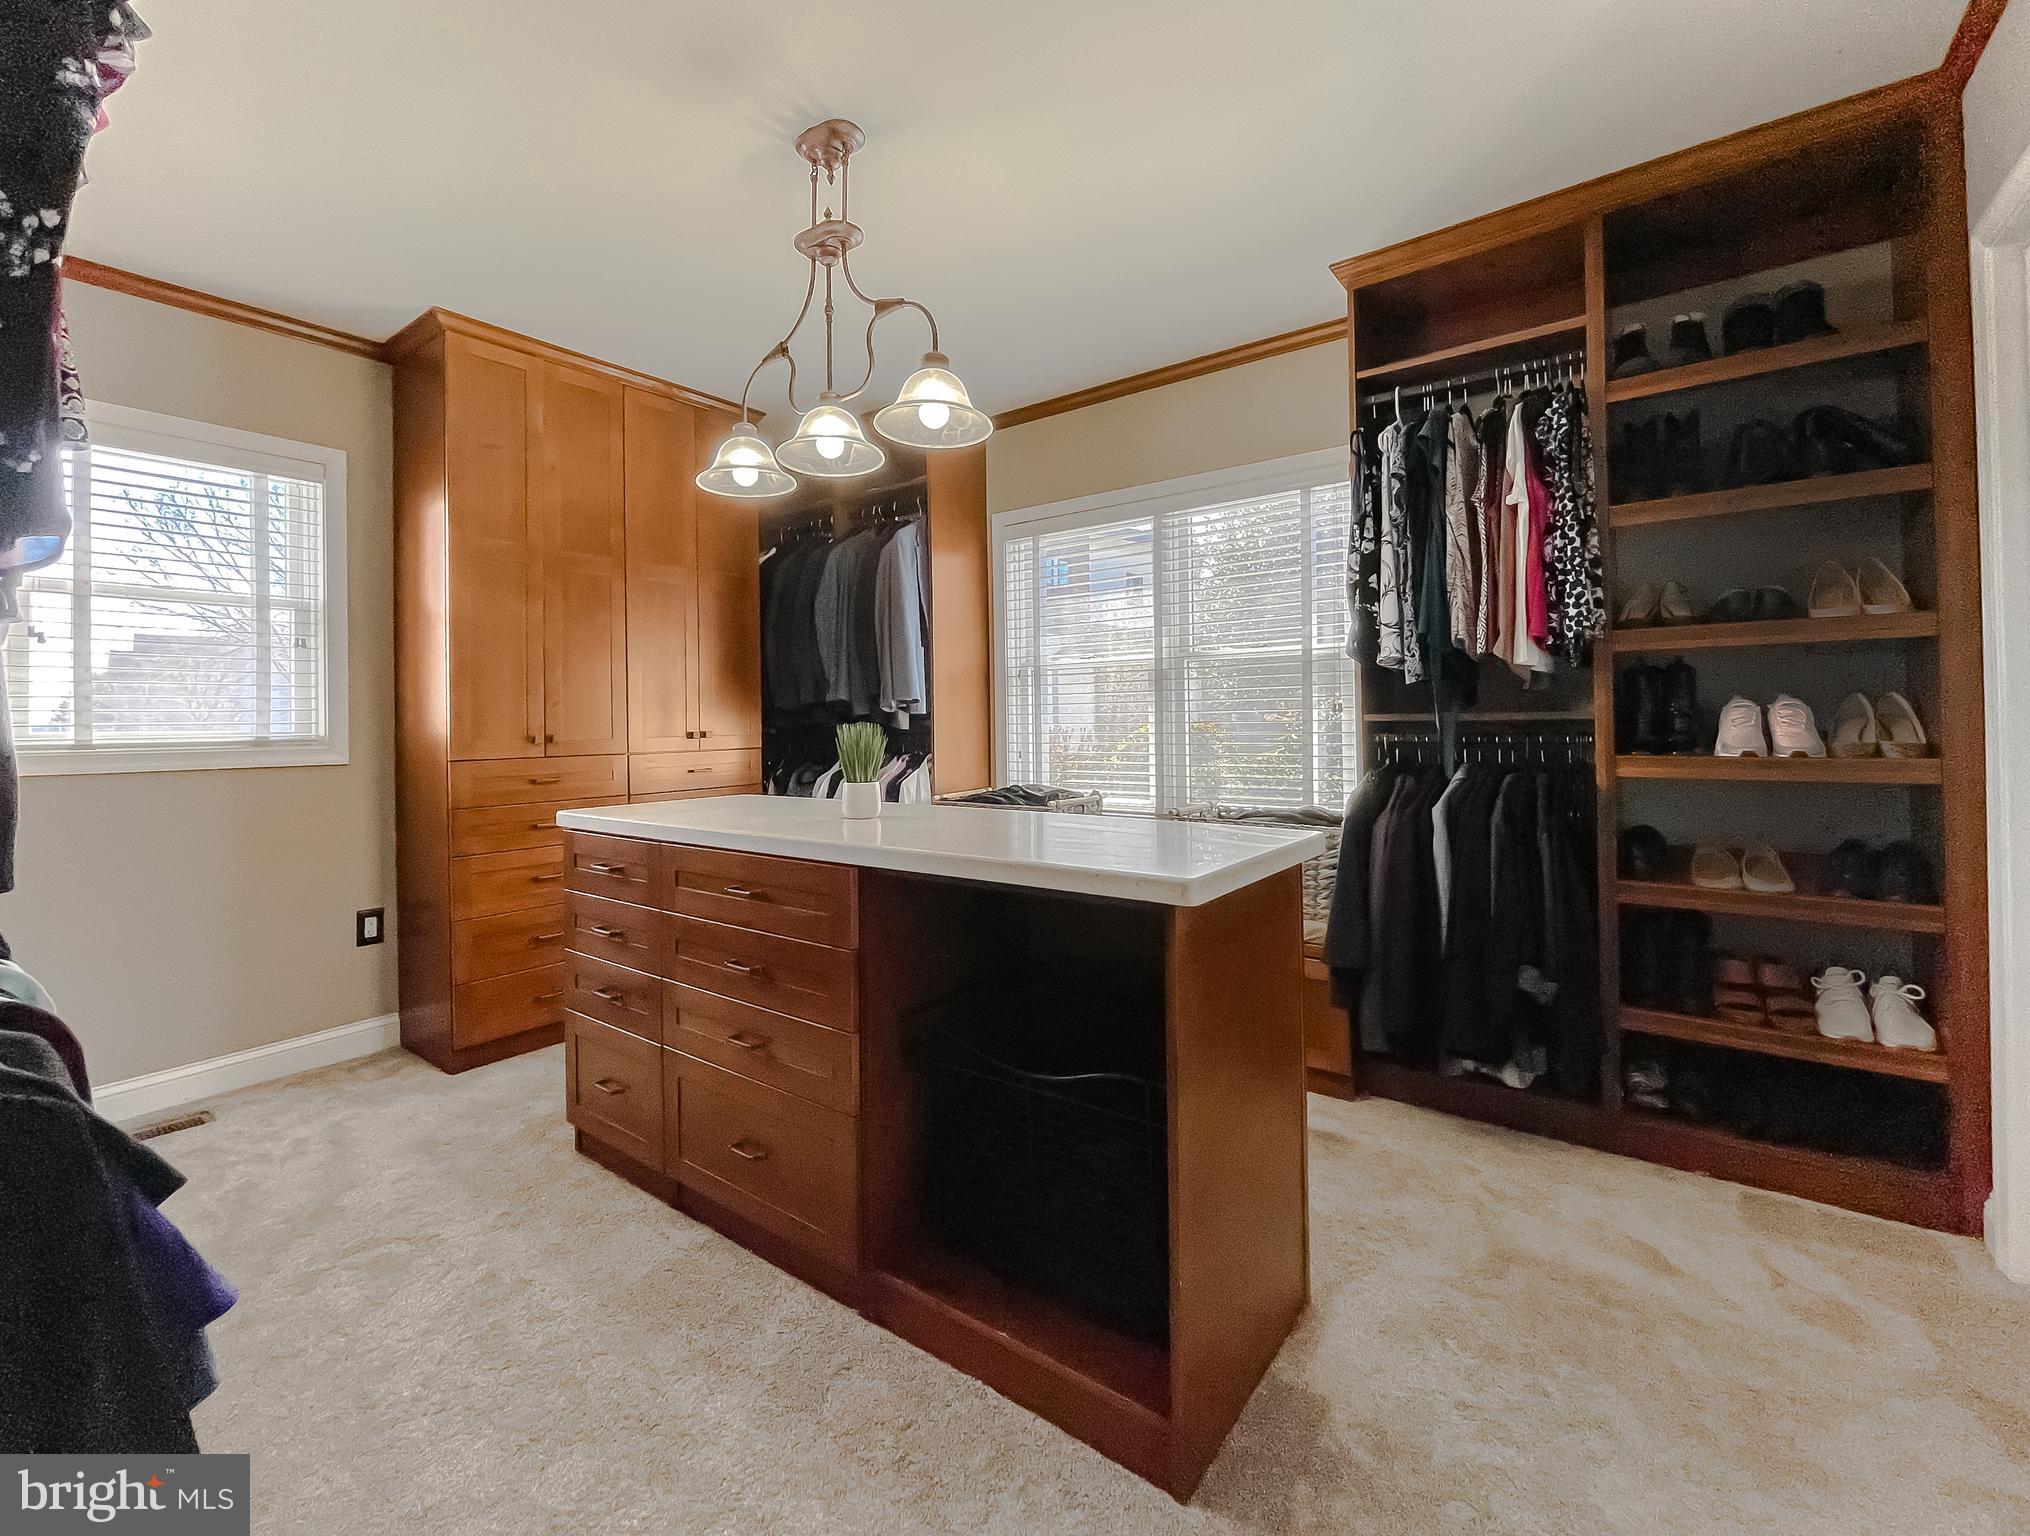
    Ceiling Fan(s), Kitchen Island, Recessed Lighting, Walk-In Closet(s), Open Floorplan, Soaking Tub

  • Total Bedrooms

    4

  • Bathrooms

    3

  • Above Grade Finished Area

    3486.0

  • Basement YN

    NO

  • Cooling YN

    YES

  • Cooling

    Central Air, Ceiling Fan(s), Electric

  • Fireplace YN

    NO

  • Heating YN

    YES

  • Heating

    Electric, Heat Pump

  • Main Level Bedrooms

    3

  • Pet friendly

    N/A

Exterior

  • Garage

    Yes

  • Garage spaces

    3

  • Construction Materials

    Brick

  • Other Exterior Features

    Lighting

  • Parking

    Garage Door Opener, Asphalt, Garage, Attached, Detached

  • Patio and Porch Features

    Deck

  • Pool

    No

  • Waterfront YN

    YES

  • View

    Water, River

Area & Lot

  • Lot Features

    Cleared, Waterfront

  • Lot Size(acres)

    1.16

  • Lot Size(square feet)

    50,530

  • Property Type

    Residential

  • Property Sub Type

    Single Family Residence

  • Architectural Style

    Ranch/Rambler

Price

  • Sales Price

    $1,375,000
  • Tax Amount

    $6,792

  • Financing Options

    Conventional

  • Sq. Footage

    3,486

  • Price/SqFt

    $394

HOA

  • Association

    No

Property Resources

  • Horse Property

    NO

School District

  • Elementary School

    HOLLYWOOD

  • Middle School

    ESPERANZA

  • High School

    LEONARDTOWN

Property Features

  • New Construction

    NO

  • Foundation Details

    Permanent

  • Senior Community YN

    NO

  • Sewer

    Septic Tank

  • Water Source

    Well

Schedule a Showing

Showing scheduled successfully.

<
>
IN PERSON
VIA CHAT

What is 3 + 4 ?


Change time

Mortgage calculator

Estimate your monthly mortgage payment, including the principal and interest, property taxes, and HOA. Adjust the values to generate a more accurate rate.

Your payment

Principal and Interest:

$

Property taxes:

$

HOA fees:

$

Total loan payment:

$

Total interest amount:

$

Location

County

SAINT MARYS

Elementary School

HOLLYWOOD

Middle School

ESPERANZA

High School

LEONARDTOWN

Listing Courtesy of Thomas A Keane , Washington Fine Properties, LLC

RealHub Information is provided exclusively for consumers' personal, non-commercial use, and it may not be used for any purpose other than to identify prospective properties consumers may be interested in purchasing. All information deemed reliable but not guaranteed and should be independently verified. All properties are subject to prior sale, change or withdrawal. RealHub website owner shall not be responsible for any typographical errors, misinformation, misprints and shall be held totally harmless.

Agent Jessie Doyle

AGENT

Jessie Doyle

Call Jessie today to schedule a private showing.


* Listings on this website come from the FMLS IDX Compilation and may be held by brokerage firms other than the owner of this website. The listing brokerage is identified in any listing details. Information is deemed reliable but is not guaranteed. If you believe any FMLS listing contains material that infringes your copyrighted work please click here to review our DMCA policy and learn how to submit a takedown request.© 2024 FMLS.
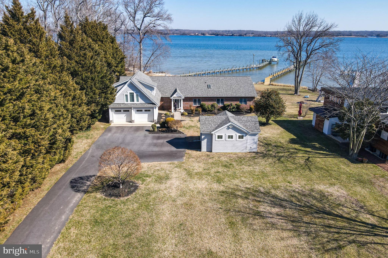
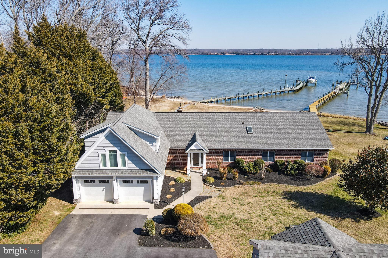
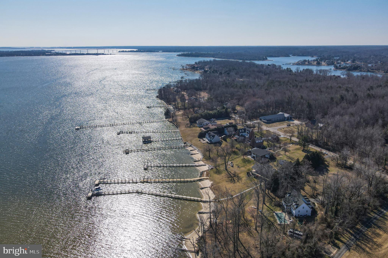
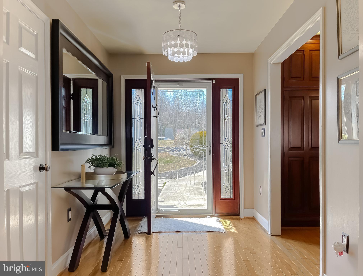
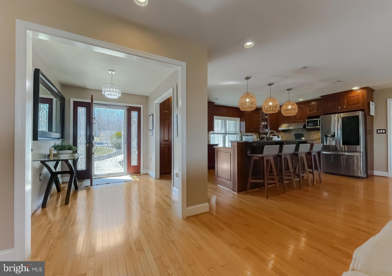
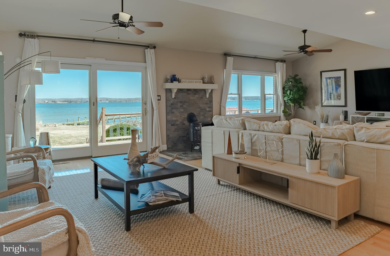
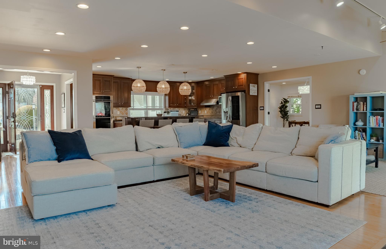
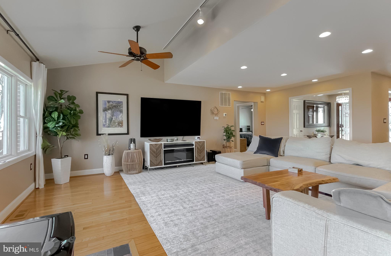
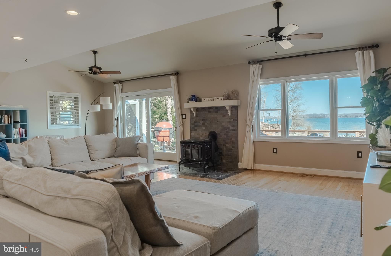
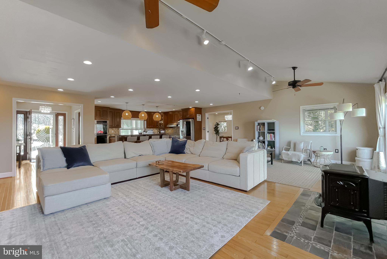
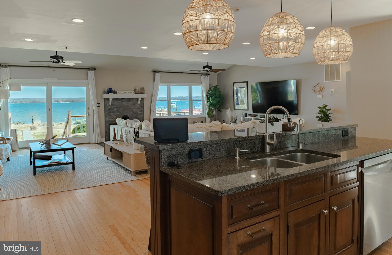
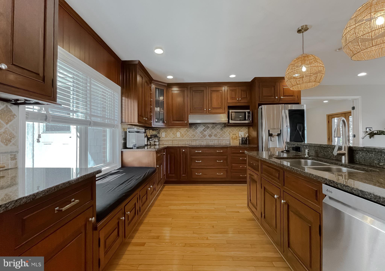
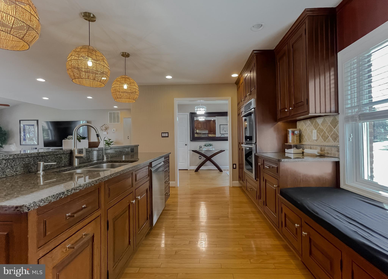
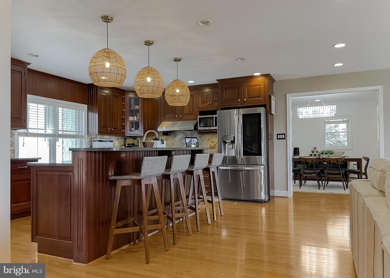
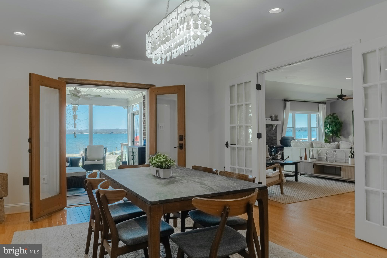
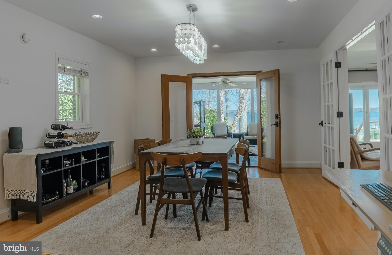
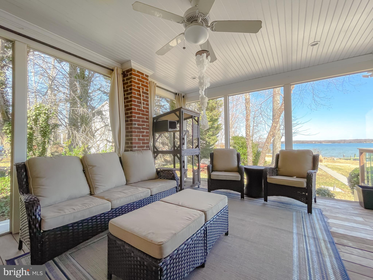
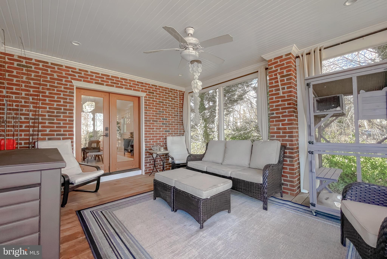
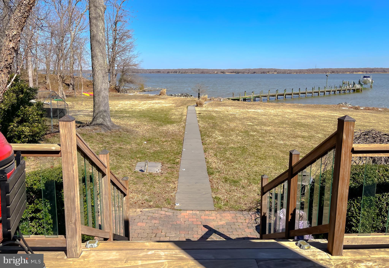
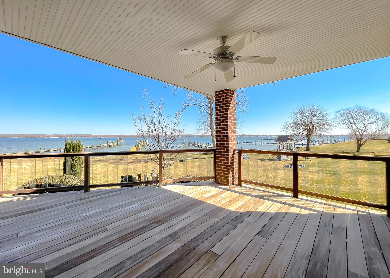
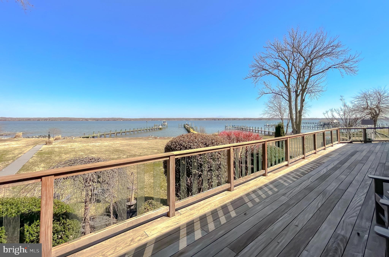
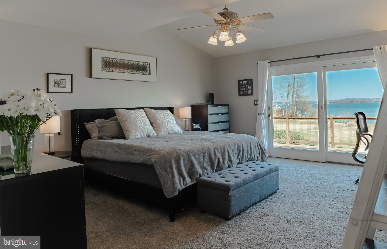
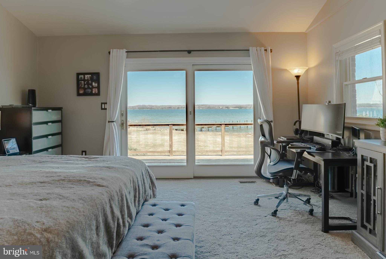
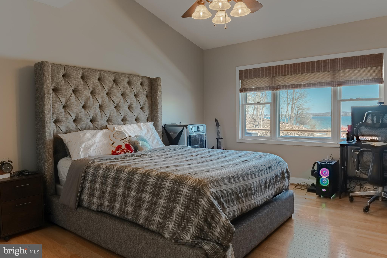
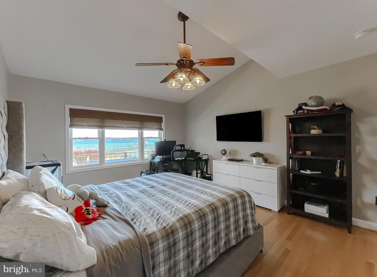
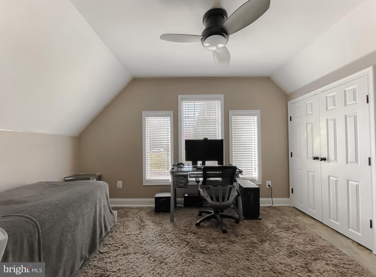
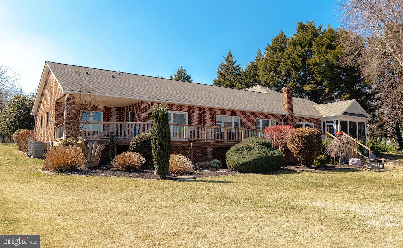
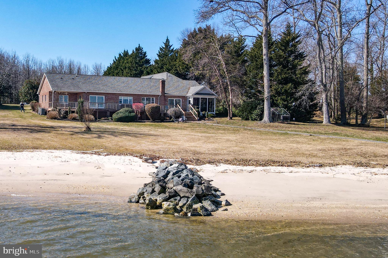
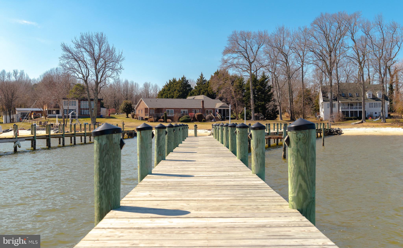
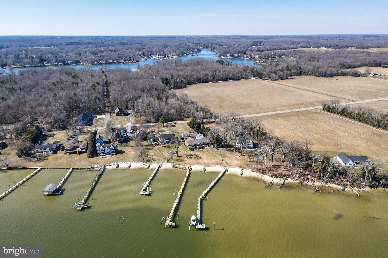
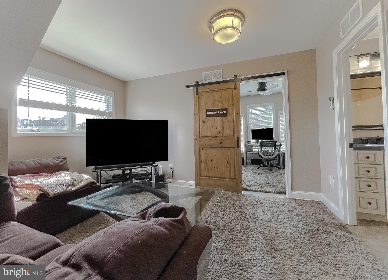
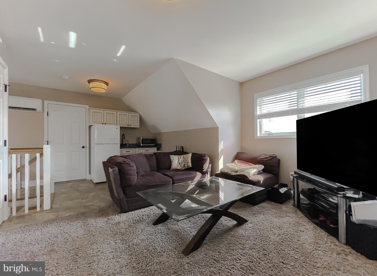
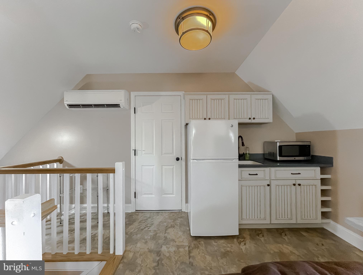
Welcome to 45454 Steer Horn Neck Road in the private waterfront enclave of Half Pone Point. Situated on over an acre of land with 150ft of waterfrontage on the Patuxent river, this bright 4 bed /3 bath, 3,400 sqft home boasts gorgeous views of the river from nearly every room.  In the heart of the home sits the open concept kitchen, living and dining room. The kitchen features a granite island with bar seating and updated stainless appliances (2020). Off the kitchen is a dining room (or den) that leads to an amazing screened porch area of the deck. Stairs to the second level above the garage lead to a studio/in-law/au pair apartment complete with a full bathroom, living area, kitchenette and storage area. 

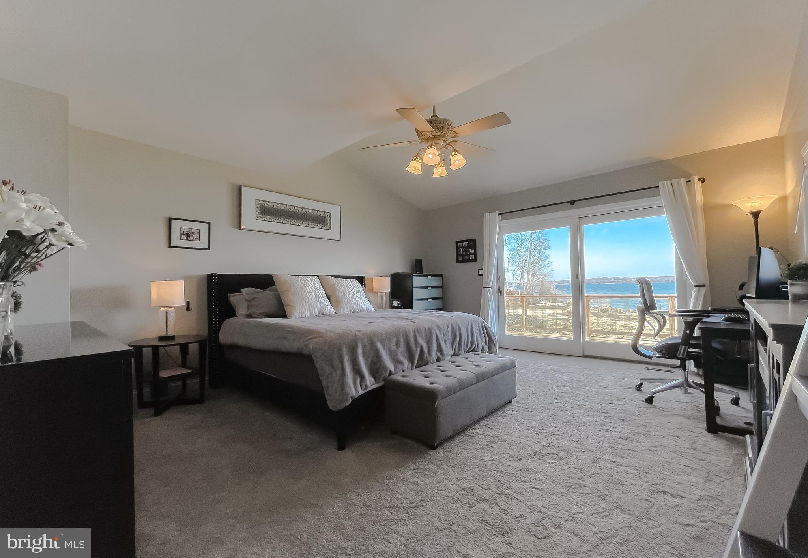
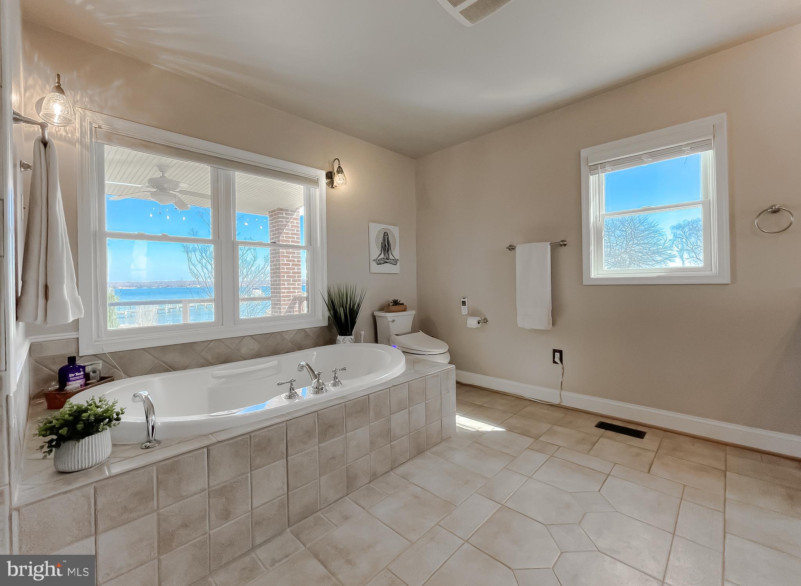
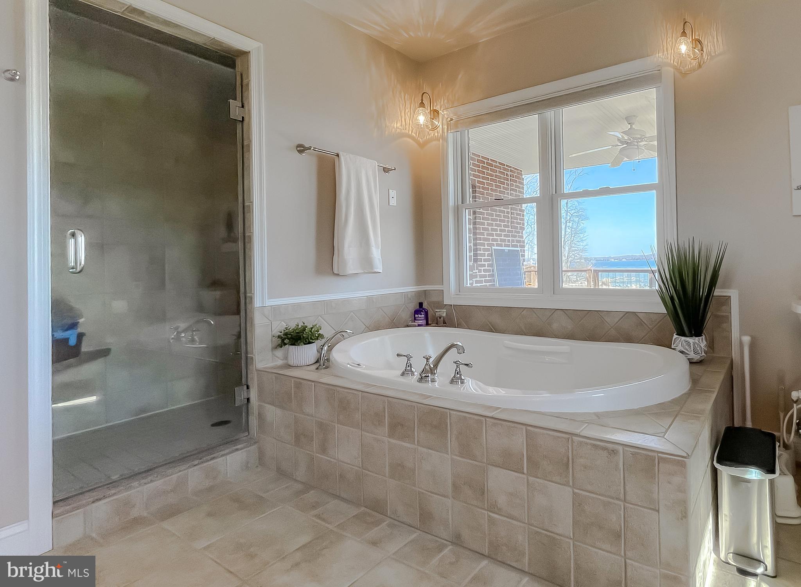
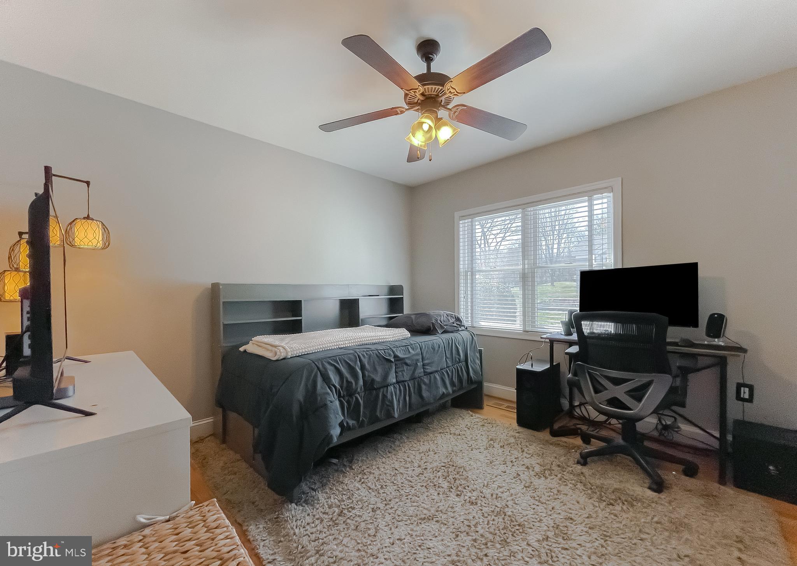
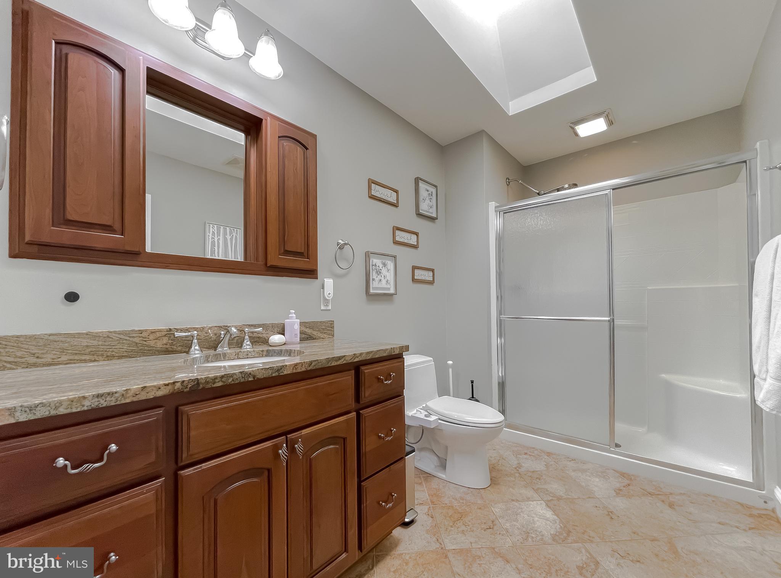
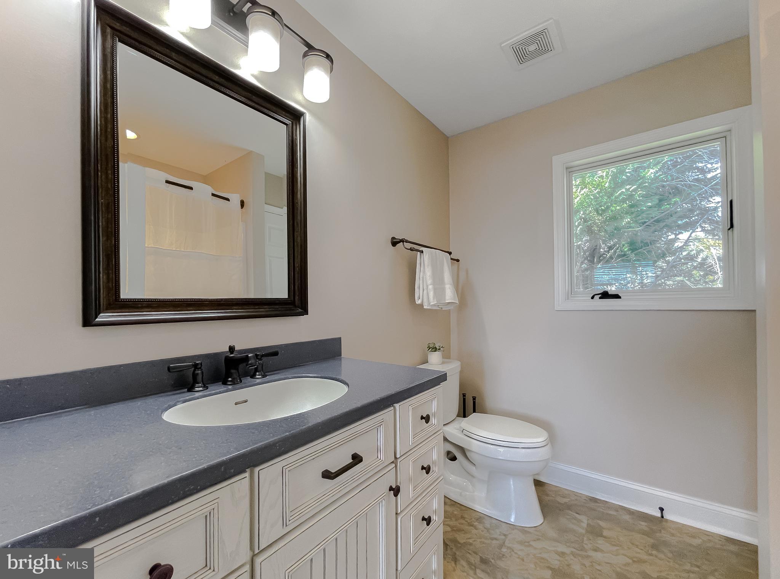
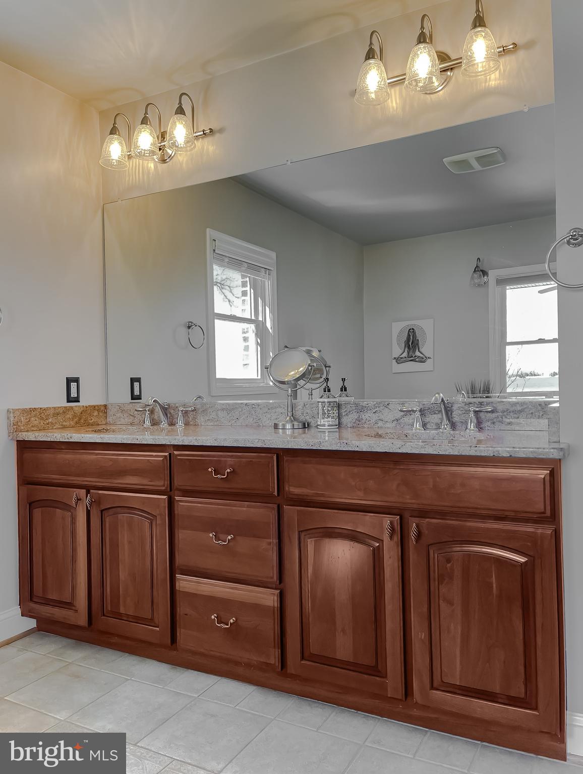
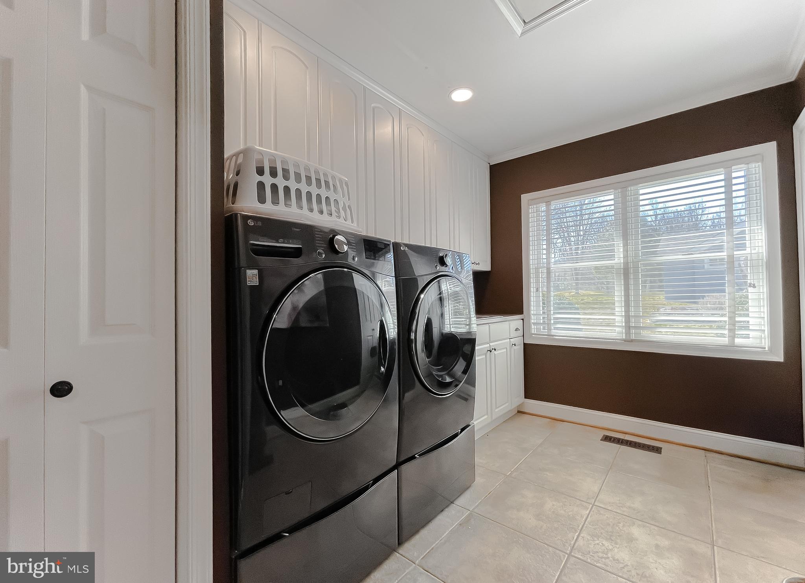
At the other end of the hardwood-floored main level is the primary suite and 2 other bedrooms. The primary suite offers  a large walk-in closet with custom wood organizers, shelves, drawers, and an island with additional storage/drawers and a hidden ironing board. The primary bathroom is all tile with a soaking tub and walk-in shower. The main level is completed by two large bedrooms, 3rd full bath, and a separate laundry room equipped with washer/dryer, counter, utility sink and additional storage closet. 

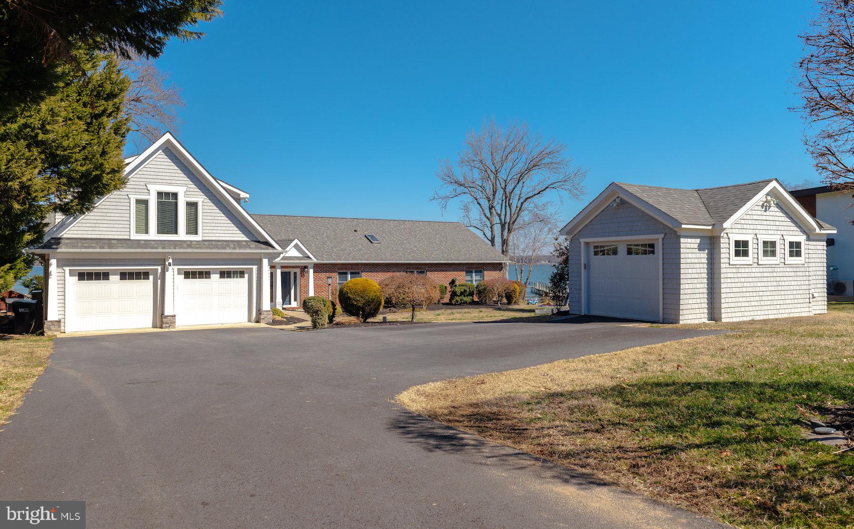
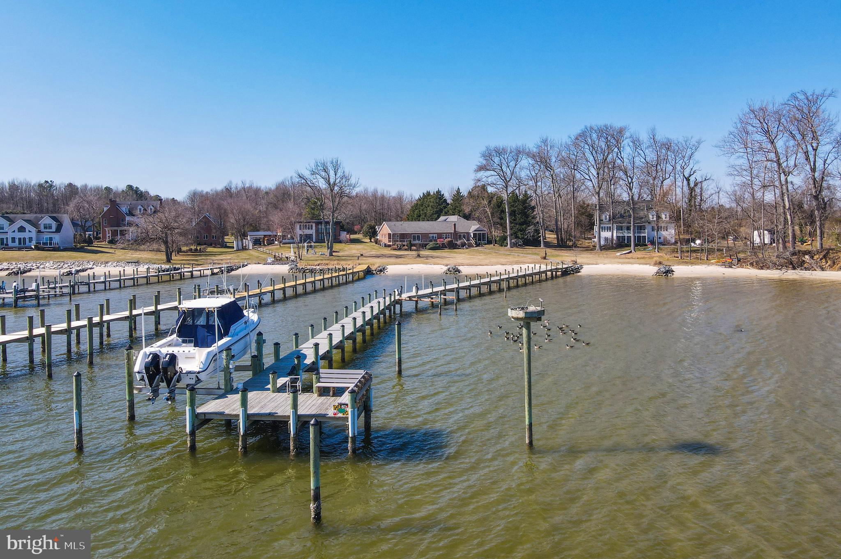
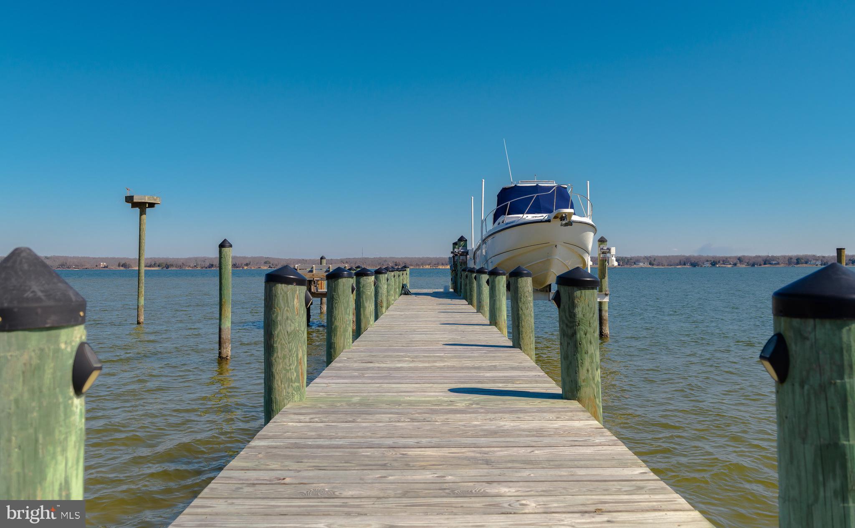
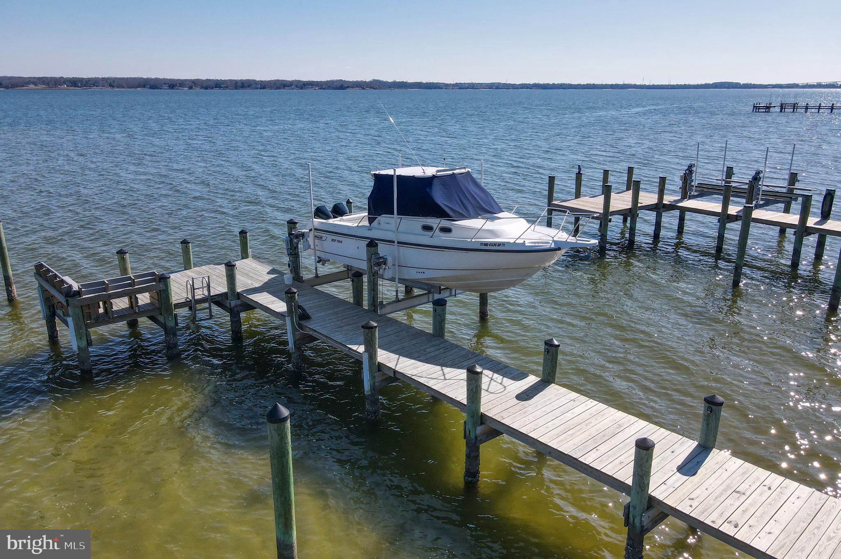
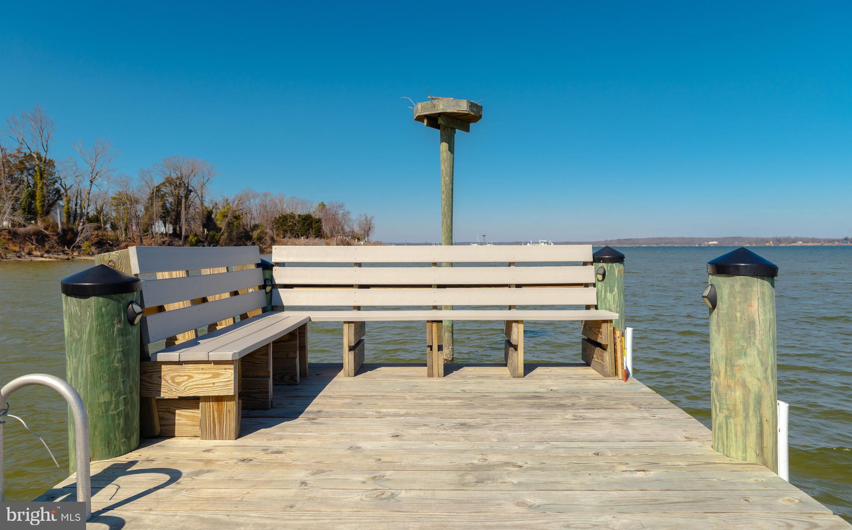
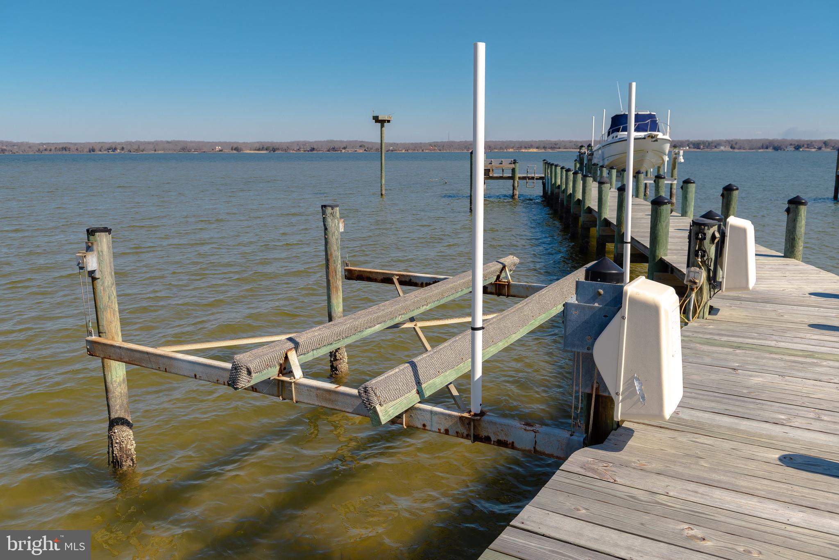
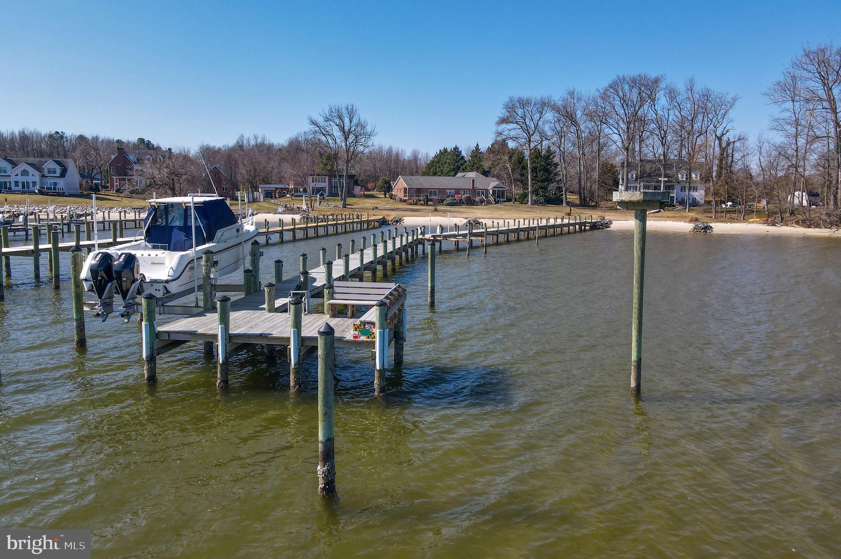
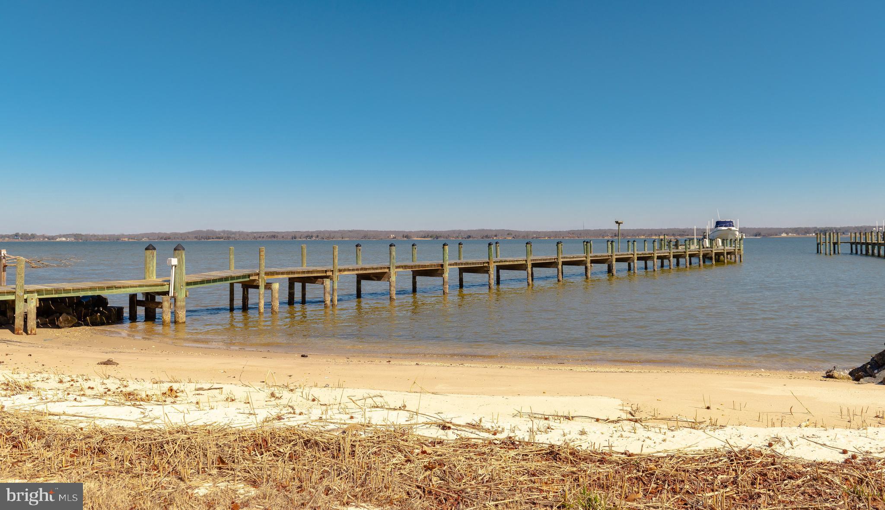
This lovely home has a beach area, two operational boat lifts, approximately 100ft pier with slip, 4+ MLW and three jetties to prevent erosion. In addition, there is an encapsulated crawl space, a water treatment system, 5-year-old dual-zoned HVAC system, as well as a two-car front load garage under the studio and a detached one-car garage. Located next to 2 mile Half Pone Loop!

45454 STEER HORN NECK ROAD

Message successfully sent.

What would you like to know?

What is 3 + 4 ?

I agree to receive email communication and understand I can unsubscribe at any time.

I agree to be contacted by Charis Realty Group via call, email, and text for real estate services. To opt out, you can reply 'stop' at any time or reply 'help' for assistance. You can also click the unsubscribe link in the emails. Message and data rates may apply. Message frequency may vary. Privacy Policy

Related Properties

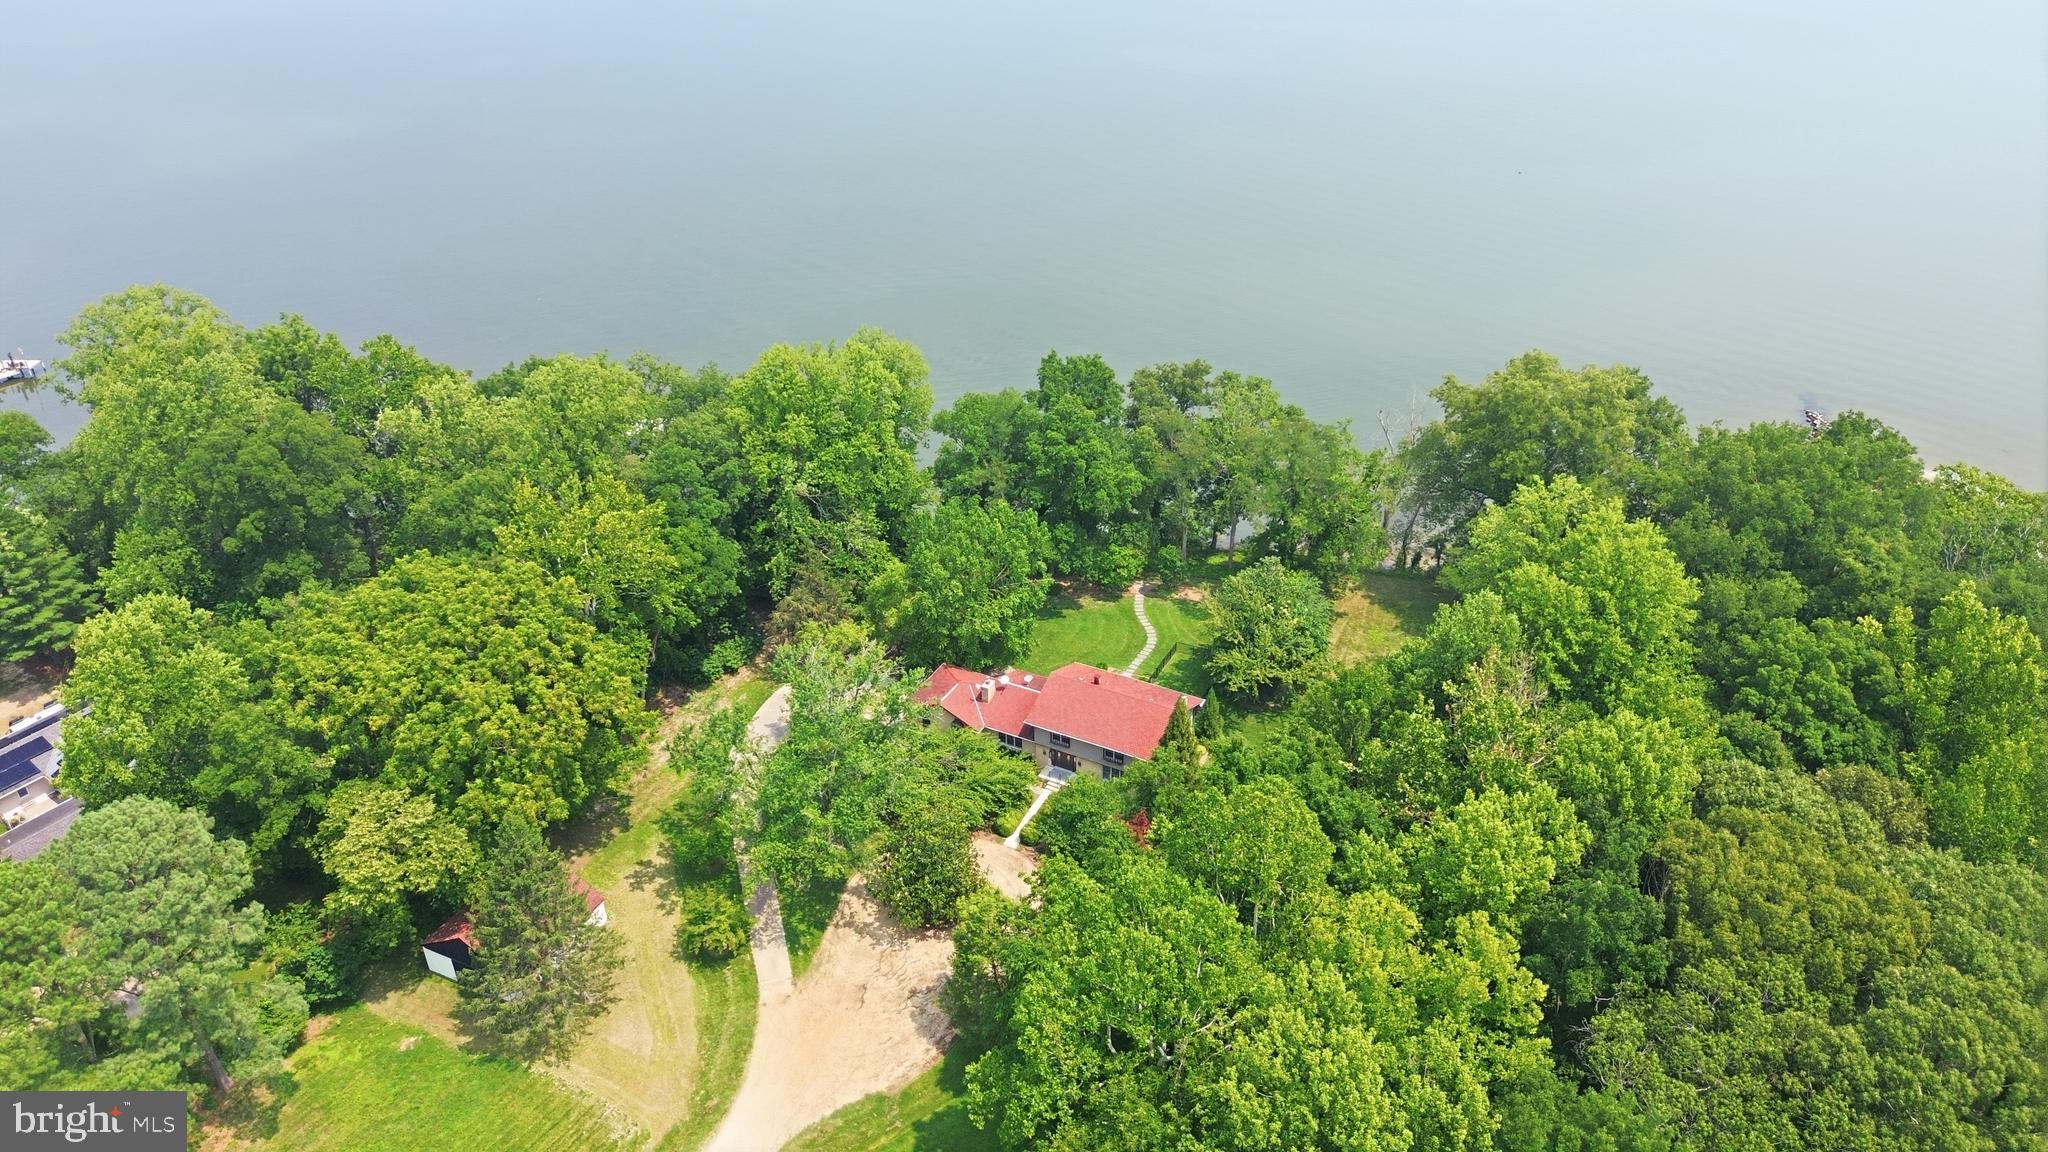
Nestled along the shores of the Patuxent River is this very private, custom-built, all brick home with beautiful hardwood floors throughout, modern kitchen and baths situated on 5 sprawling acres. Riprapped shoreline, professionally landscaped yard, 4 stall horse barn, dog run and more. Enjoy nature's beauty on the water; conveniently located for a D.C. commute. A great get-away for enjoying peace and tranquility in the Country.
#MDSM2031652

HOLLYWOOD

43410 OLD WHARF LANE

4 Beds

2 Baths

2,748 Sq.Ft.

$1,350,000
MLS#: MDSM2031652

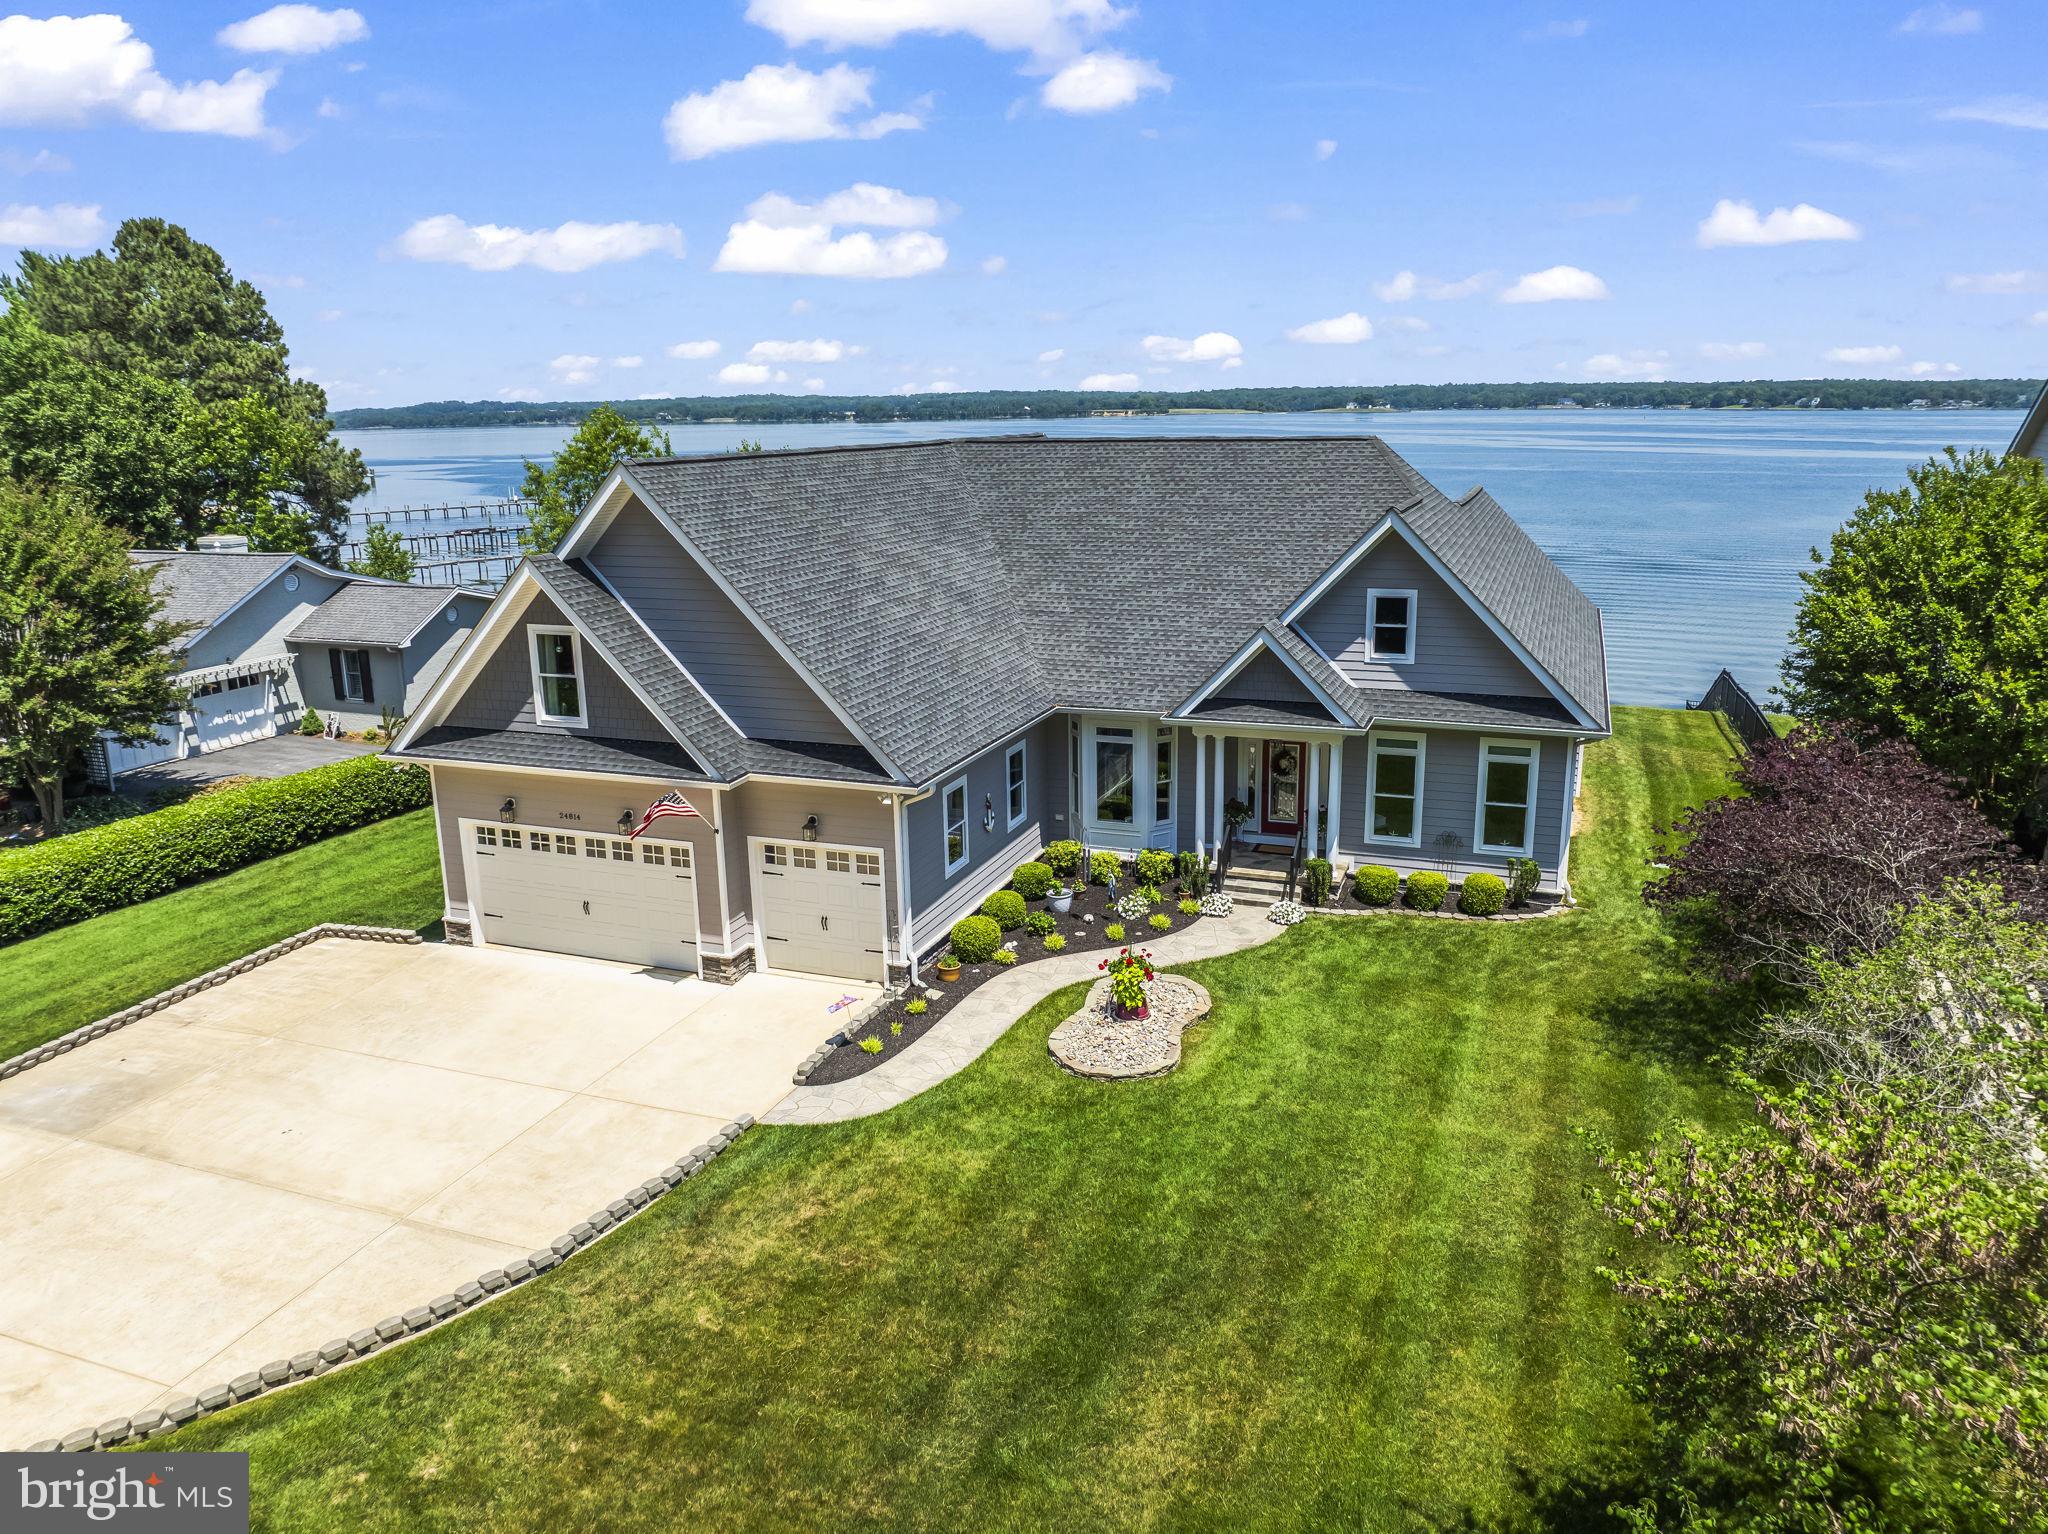
Welcome to this stunning custom waterfront home, situated high on Half Pone Point, offering elegant living on the St. Mary’s side of the Patuxent River. Built in 2014, this well-maintained property features quality workmanship throughout its approximately 4,500 square feet of above-grade living space. The bright and open interior features a first-floor owner's suite, spacious secondary bedrooms upstairs, and a large upper-level craft/media room. The main level offers 9' ceilings, hardwood floors, a dedicated office, dining room, and an inviting family room with a coffered ceiling, adjacent to a tile-floored sunroom to capture coastal scenery all year, complete with an indoor porch swing. The main-level primary suite boasts elegant tray ceilings and three expansive walk-in closets. The spa-like primary bath features a heated floor, a separate walk-in shower, dual vanities, a private water closet, and a luxurious two-person whirlpool tub, with convenient direct access to the spacious laundry room. The chef-inspired gourmet kitchen features stunning granite counters, custom 42" cabinetry, and a full suite of professional stainless steel appliances. Culinary enthusiasts will appreciate the gas cooktop with a dedicated pot filler and the large corner pantry. Transition seamlessly to the unparalleled outdoor oasis, designed for grand entertaining. The 14x20 composite deck features sleek glass railing panels for unobstructed views and a retractable awning for shade. Below, a hardscape patio defines a comfortable conversation area centered around a remote-controlled gas fire pit—ideal for enjoying cool coastal evenings. This is the epitome of coastal living, defined by exceptional waterfront amenities: 100 feet of private Patuxent River frontage, complete with a 290-foot pier and boat lift, providing effortless deep-water access to the Chesapeake Bay and stunning, direct views of the iconic Solomons Island Bridge. Ample storage and flex space abound, including an oversized 3-car garage, a dedicated RV pad, and a 16x10 Amish-built shed. The unfinished walk-up basement offers vast potential, complete with built-in shelving, a workbench, a convenient half bath, and an exterior entrance. Modern systems ensure year-round comfort and peace of mind, including a dual-zone HVAC system (heat pump with gas furnace backup) and a ready-to-use home generator. Built for enduring resilience and convenience, the home features durable HardiePlank siding and 30-year Timberline architectural shingles. Short commute to NAS Pax River, home of the US Naval Test Pilot School. Embrace the Southern Maryland lifestyle with immediate access to recreational boating, fishing, and crabbing. Explore nearby historic towns—Solomons, St. Mary’s City, and Leonardtown—offering fine dining, seasonal concerts, and festivals. It's your turn to claim this luxury retreat and coastal charm, entertaining friends and family along the picturesque shores of the Patuxent River.
#MDSM2031108

HOLLYWOOD

24814 HALF PONE POINT ROAD

3 Beds

2 Baths

4,537 Sq.Ft.

$1,649,000
MLS#: MDSM2031108

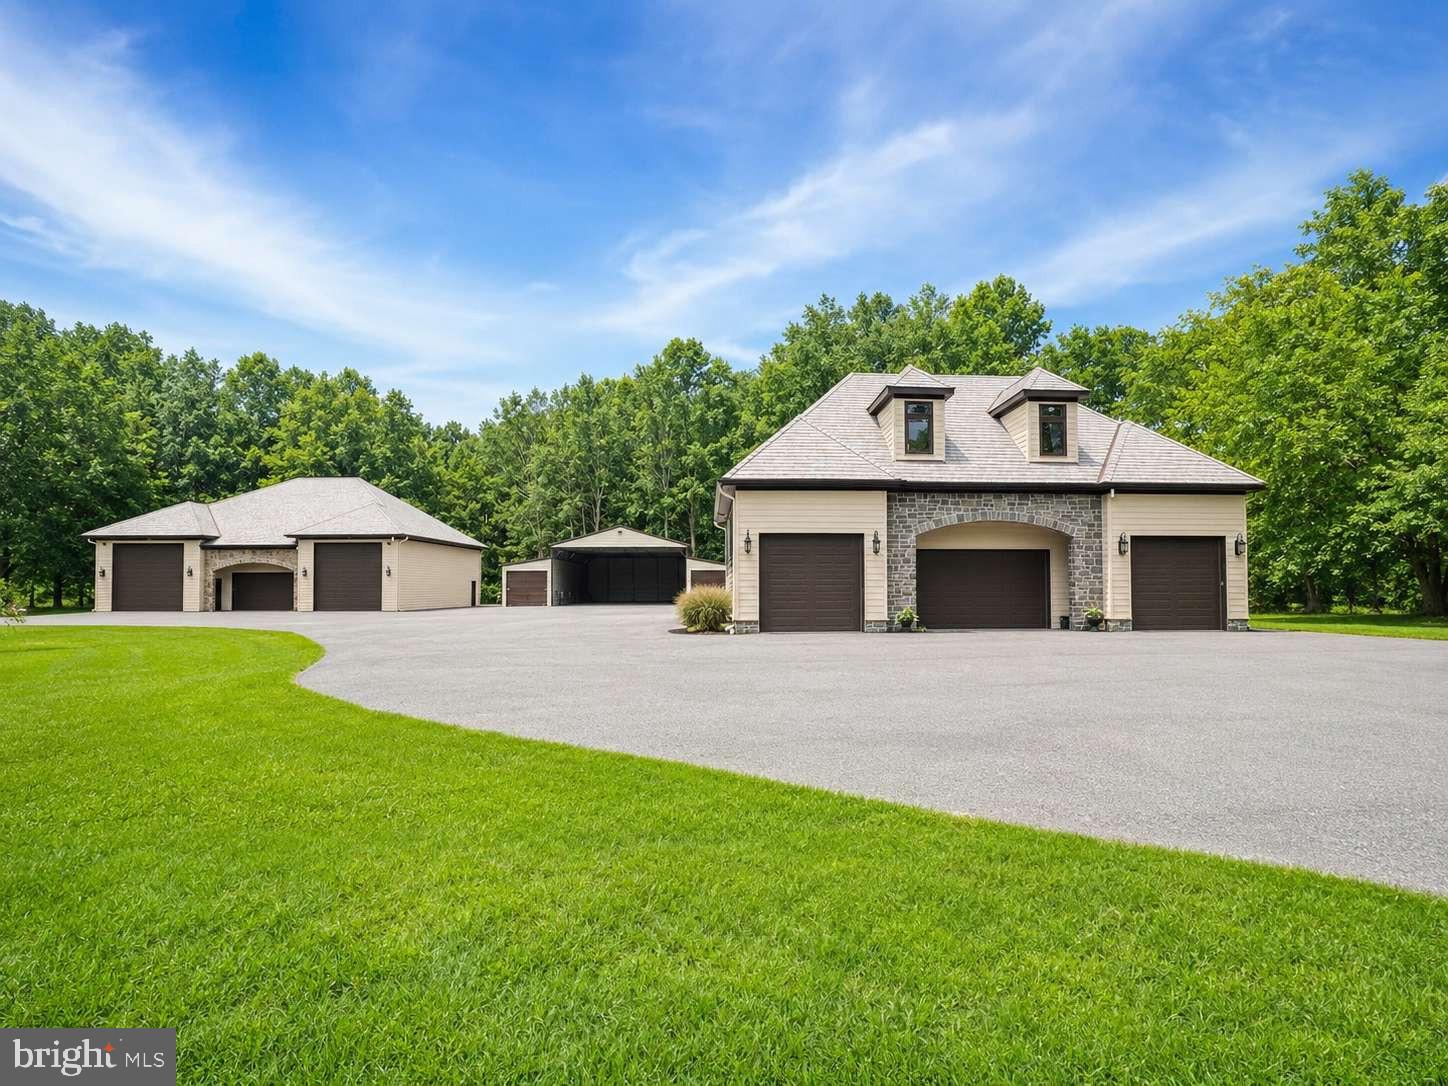
A rare opportunity to own an extraordinary 11.83-acre wooded property in the prestigious Half Pone Point community. Located directly across from the spectacular waterfront estate at 24730 Half Pone Point Rd, this versatile property offers endless possibilities for a private family compound, car collector, hobbyist, business owner, or recreational enthusiast.
The property is improved with five buildings, including two stick-built structures, one featuring a second-floor one-bedroom, one-bath apartment with beautiful water views. Two metal buildings and an impressive airplane hangar-style garage with two oversized roll-up doors provide exceptional space for vehicle collections, RVs, boats, equipment, workshops, or storage. An additional A-frame building adds even more flexibility.

Designed for convenience and functionality, the property features multiple 60-amp RV hookups, along with plumbing and electric throughout the buildings, making it ideal for a variety of residential, recreational, or commercial-style uses.

This property is exceptional on its own, but when assembled with the waterfront estate across the street, it creates one of Southern Maryland's most remarkable legacy properties. Whether you're seeking privacy, expansive acreage, unmatched storage, or the opportunity to create a one-of-a-kind estate, this offering is truly unlike any other.
#MDSM2032136

HOLLYWOOD

24715 HALF PONE POINT ROAD

1 Beds

1 Baths

1,000 Sq.Ft.
$1,450,000
MLS#: MDSM2032136

 - property

Send a message

Message successfully sent.

Your message

What is 3 + 4 ?

Reason for contacting?

I agree to receive email communication and understand I can unsubscribe at any time.

I agree to be contacted by Charis Realty Group via call, email, and text for real estate services. To opt out, you can reply 'stop' at any time or reply 'help' for assistance. You can also click the unsubscribe link in the emails. Message and data rates may apply. Message frequency may vary. Privacy Policy

Sign Out

Virtual Assistant

Would you like to take the next step with this property? We can help you schedule a showing or virtual tour, or send you more details.

Yes, I would like more information.

Thank You for Your Reply, One of Our Agents will contact you as soon as possible

No, maybe later.

Thank you, you can always contact me via email, phone number or through the contact form.

Realhub AI

Lucy - Your AI-Powered Realtor

Update Your Temporary Password

Personalize your search

Enter your email and we'll notify you immediately when new listings match what you're looking for.

or enter email address

Already have an account ? Login here

Continue your home search

I agree to receive communications and understand I can unsubscribe at any time.

I agree to be contacted by Charis Realty Group via call, email, and text for real estate services. To opt out, you can reply 'stop' at any time or reply 'help' for assistance. You can also click the unsubscribe link in the emails. Message and data rates may apply. Message frequency may vary. Privacy Policy

Already have an account ? Login here

We use cookies

We use cookies primarily for analytics to enhance your experience. By accepting, you agree to our use of these cookies. You can manage your preferences or learn more about our cookies policy.