
Coastal, Craftsman
465 EDGEWATER ROAD
PASADENA, MD 21122
MLS#: MDAA2143780
$2,199,000
Property
Beds
3
Full Baths
3
1/2 Baths
1
Year Built
2014
Sq.Footage
2,964
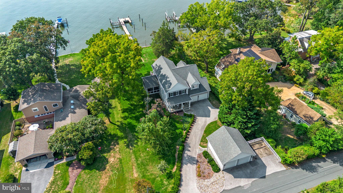
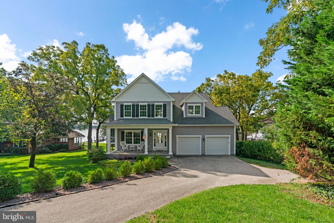
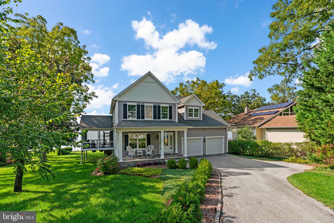
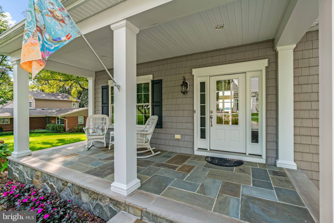
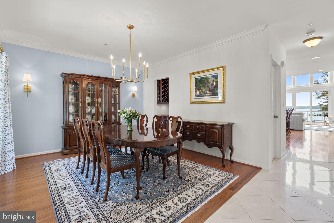
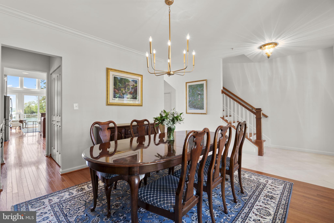
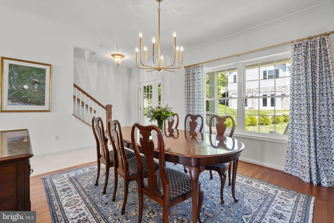
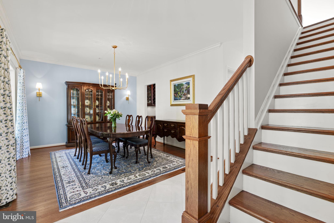
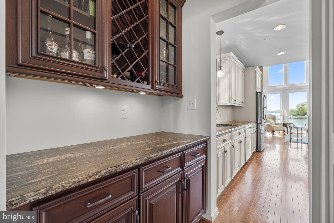
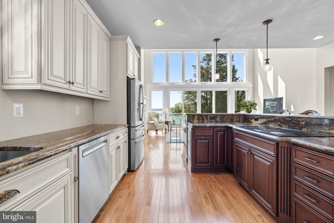
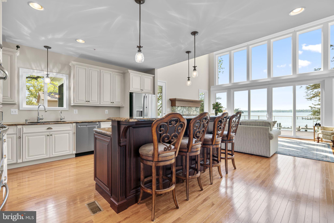
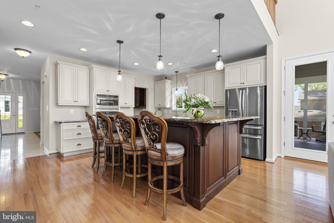
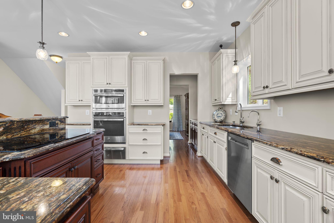
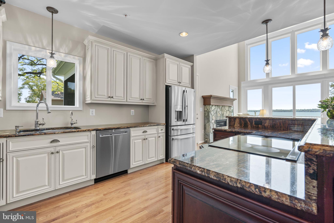
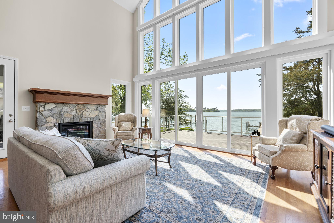
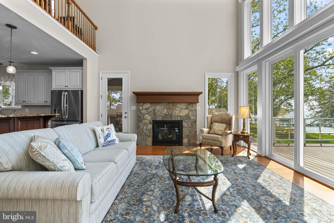
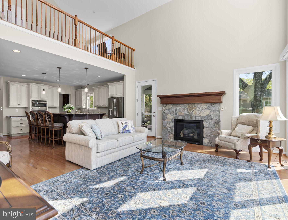
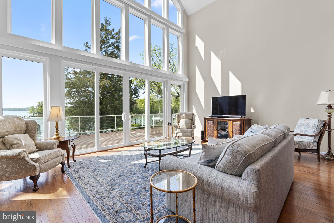
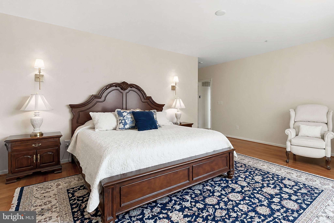
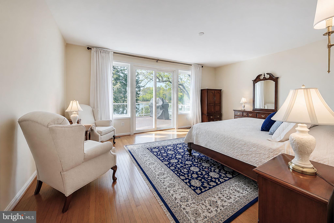
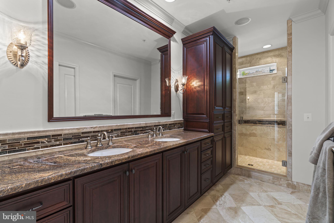
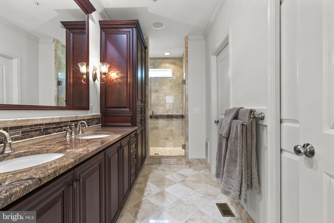
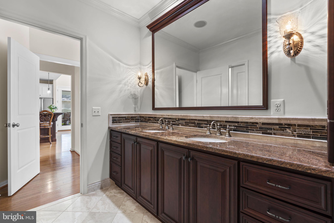
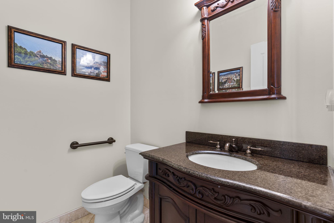
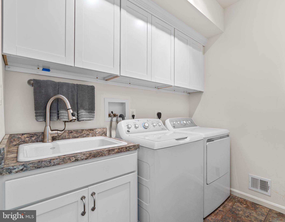
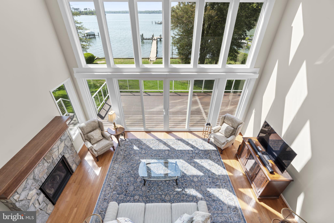
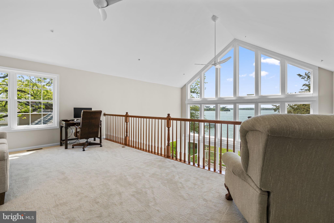
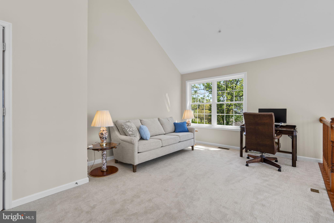
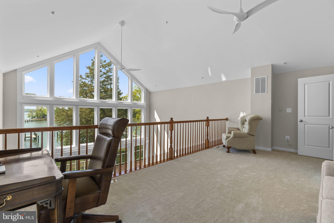
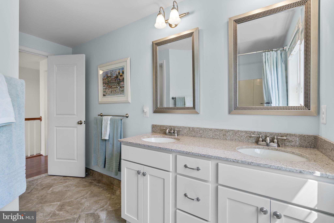
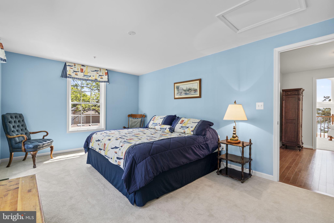
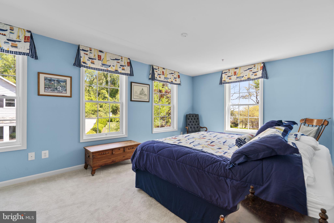
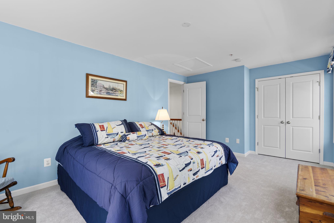
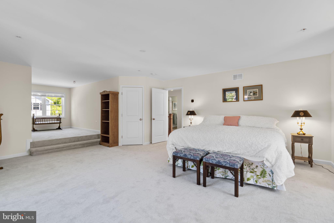
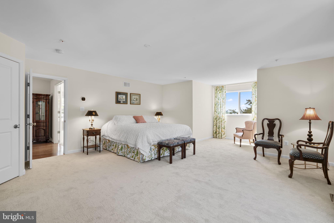
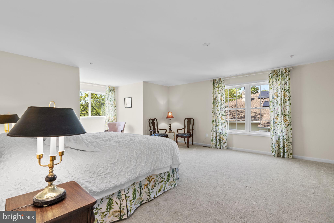
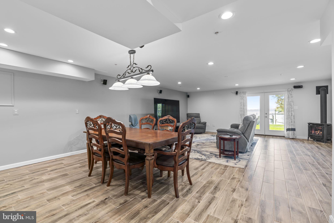
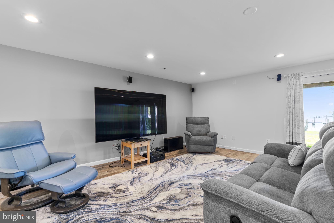
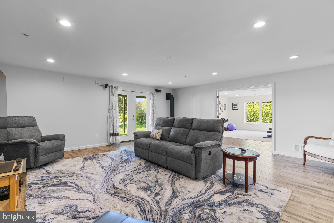
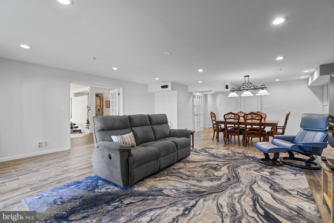
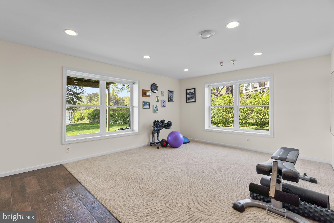
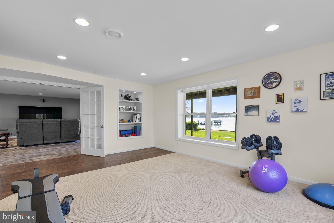
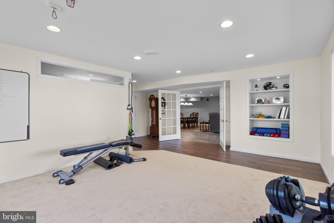
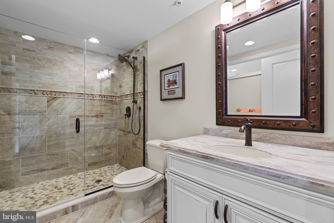
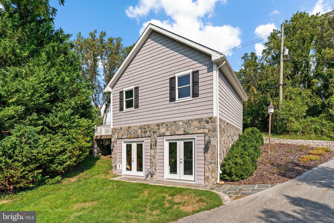
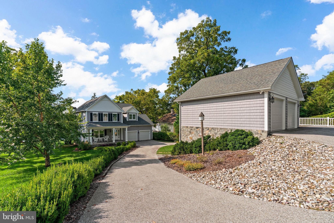
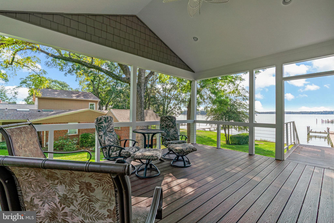
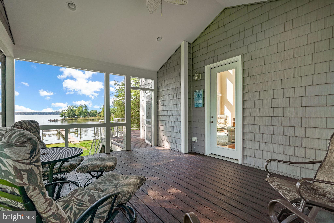
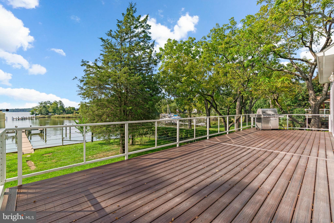
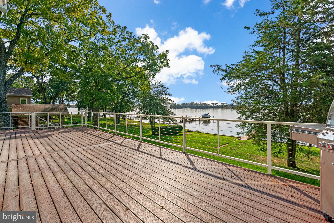
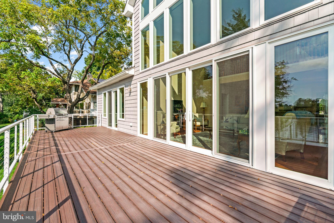
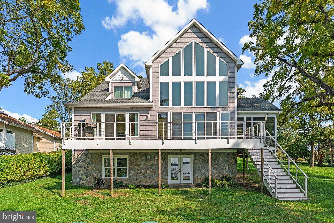
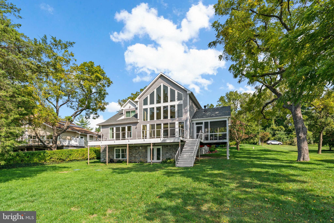
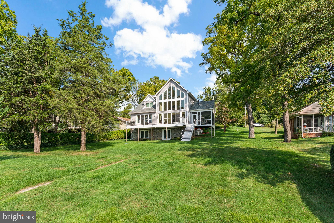
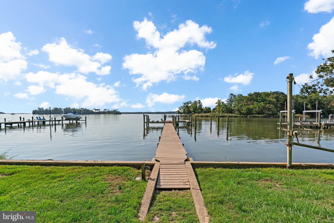
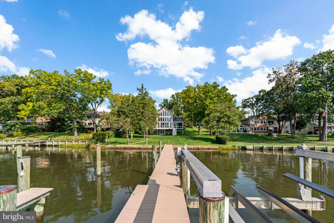
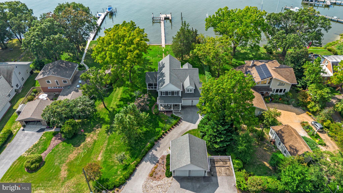
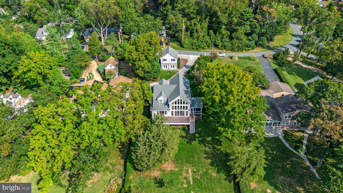
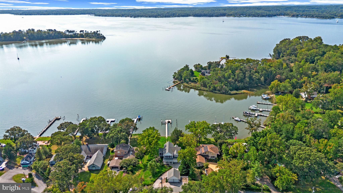
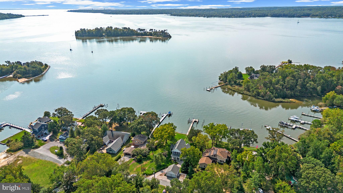
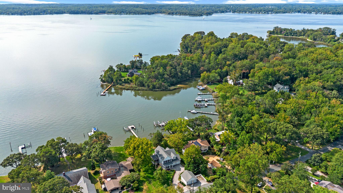
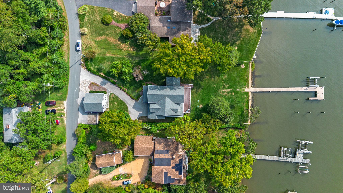
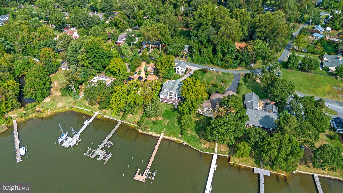
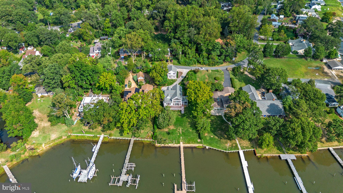
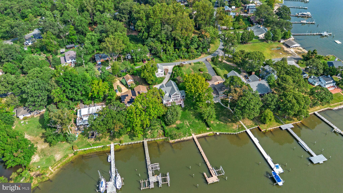
BREATHTAKING VIEWS, DEEP WATER, AND NEWLY BUILT HOME!!!! Situated along the scenic shores of the Magothy River, this exceptional property offers a rare blend of privacy, functionality, and premier waterfront living. Newly built home which is just over ten years young with detached garage and massive workshop. Set on Long Cove with 100 feet of shoreline and desirable southern exposure, the home is perfectly positioned to capture abundant natural light and sweeping water views—delivering the very essence of life on the Chesapeake Bay. Boating enthusiasts will immediately appreciate the thoughtfully designed private pier, extending 112 feet with a 90-foot section re-decked in 2018 and a 2017 extension of 22-foot featuring a 24,000 lb boat lift (installed in 2017 and professionally maintained). Fully equipped with both 240V and 110V power and offering water depths of approximately 5 to 8 feet at the boat lift. This deep-water setting—complete with riparian rights—provides a 14 foot wide lift slip and a 20 foot wide wet slip that comfortably accommodates a variety of vessels and provides an exceptional launch point for days on the water. Inside, the home spans three finished levels designed for both everyday comfort and flexible living. The main level is anchored by a spacious great room featuring soaring ceilings and panoramic water views. There are 9 foot ceilings throughout the remainder of the main level which includes hardwood floors, custom cabinetry in the kitchen, pantry and primary bath and a cozy propane fireplace. The great room is overlooked by a lofted upper space that enhances the home’s open and airy feel. A highly desirable main-level primary suite offers convenience and privacy, while additional bedrooms and baths provide space for family, guests, or a home office. The walkout lower level adds valuable living and storage space, complete with a propane stove, a full bath, and endless potential for recreation or customization. The home includes many recent updates such as fresh paint exterior and interior, newly carpeted bedrooms and stairway, and new appliances (refrigerator, dishwasher, washer, dryer, water heater). Outdoor living is just as impressive, with a screened porch, deck, and multiple vantage points to take in the peaceful river and cove views. Whether you’re enjoying a quiet morning or entertaining guests, the setting is truly special, with effortless access to boating, fishing, and waterfront adventures right from your gently sloped backyard. A standout feature is the detached two-story garage, offering two upper-level vehicle bays and a lower-level workshop—ideal for hobbyists, storage, or additional workspace. With a total of four garage bays and ample driveway parking, this property is as practical as it is picturesque. Located in a community with beach access, marina amenities, and a relaxed coastal lifestyle, this home presents a rare opportunity to enjoy the best of waterfront living with space, versatility, and timeless appeal. Schedule your private tour today!
Features & Amenities
Interior
-
Total Bedrooms
3
-
Bathrooms
3
-
1/2 Bathrooms
1
-
Above Grade Finished Area
2584.0
-
Basement YN
YES
-
Cooling YN
YES
-
Cooling
Other, Electric
-
Fireplace YN
YES
-
Heating YN
YES
-
Heating
Electric, Forced Air
-
Main Level Bedrooms
1
-
Pet friendly
N/A
Exterior
-
Garage
Yes
-
Garage spaces
4
-
Parking
Garage, Driveway, Other, Detached
-
Pool
No
-
Waterfront YN
YES
Area & Lot
-
Lot Features
Waterfront
-
Lot Size(acres)
0.61
-
Lot Size(square feet)
26,600
-
Property Type
Residential
-
Property Sub Type
Single Family Residence
-
Architectural Style
Coastal, Craftsman
Price
-
Sales Price
$2,199,000
-
Tax Amount
$11,802
-
Sq. Footage
2,964
-
Price/SqFt
$741
HOA
-
Association
YES
-
Association Fee
$250
-
Association Fee Frequency
Annually
-
Association Fee Includes
N/A
School District
-
Elementary School
BODKIN
-
Middle School
CHESAPEAKE BAY
-
High School
CHESAPEAKE
Property Features
-
New Construction
NO
-
Foundation Details
Block
-
Senior Community YN
NO
-
Sewer
Septic Tank
-
Tax Lot
47
-
Water Source
Private
Schedule a Showing
Showing scheduled successfully.
Mortgage calculator
Estimate your monthly mortgage payment, including the principal and interest, property taxes, and HOA. Adjust the values to generate a more accurate rate.
Your payment
Principal and Interest:
$
Property taxes:
$
HOA fees:
$
Total loan payment:
$
Total interest amount:
$
Location
County
ANNE ARUNDEL
Elementary School
BODKIN
Middle School
CHESAPEAKE BAY
High School
CHESAPEAKE
Listing Courtesy of David Orso , Berkshire Hathaway HomeServices PenFed Realty
RealHub Information is provided exclusively for consumers' personal, non-commercial use, and it may not be used for any purpose other than to identify prospective properties consumers may be interested in purchasing. All information deemed reliable but not guaranteed and should be independently verified. All properties are subject to prior sale, change or withdrawal. RealHub website owner shall not be responsible for any typographical errors, misinformation, misprints and shall be held totally harmless.

AGENT
Jessie Doyle
Call Jessie today to schedule a private showing.

* Listings on this website come from the FMLS IDX Compilation and may be held by brokerage firms other than the owner of this website. The listing brokerage is identified in any listing details. Information is deemed reliable but is not guaranteed. If you believe any FMLS listing contains material that infringes your copyrighted work please click here to review our DMCA policy and learn how to submit a takedown request.© 2024 FMLS.
Related Properties

PASADENA
11 WALTERS WAY
6 Beds
5 Baths
8,205 Sq.Ft.
$1,795,000
MLS#: MDAA2151522
.png)