
Raised Ranch/Rambler, Ranch/Rambler
470 CHIPPINGWOOD DRIVE
PORT REPUBLIC, MD 20676
MLS#: MDCA2029064
$629,900
Property
Beds
3
Full Baths
3
1/2 Baths
1
Year Built
1988
Sq.Footage
2,463
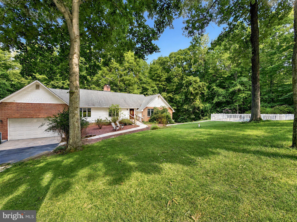
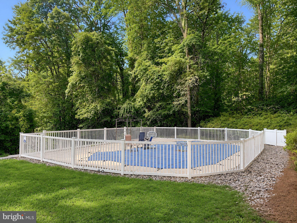
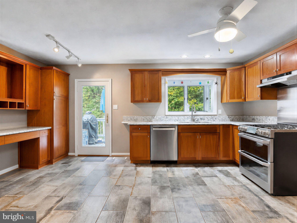
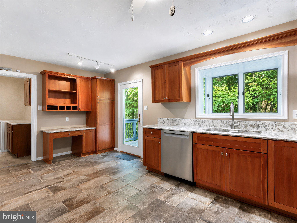
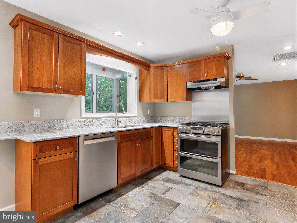
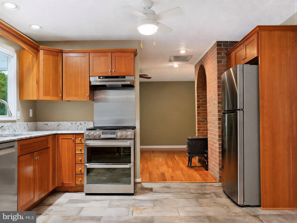
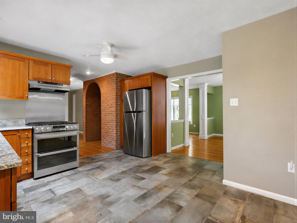
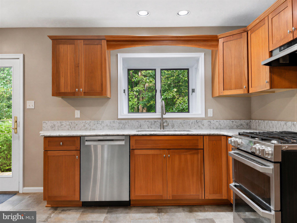
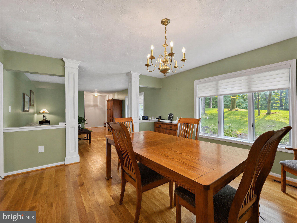
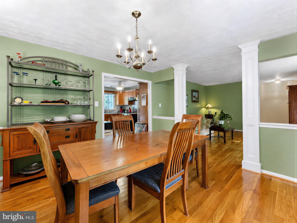
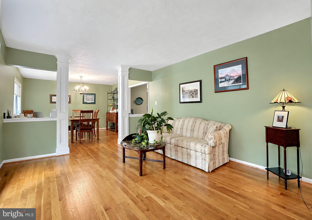
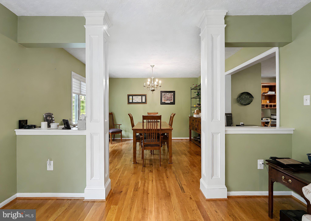
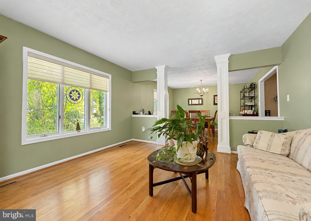
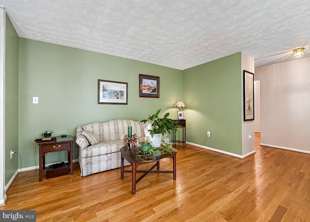
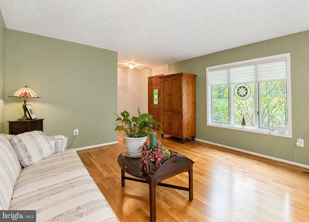
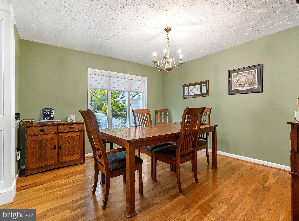
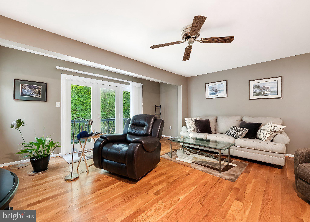
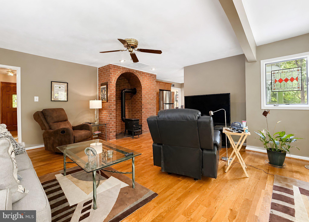
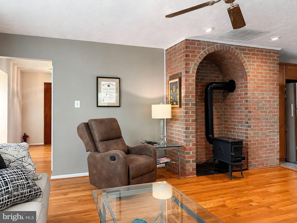
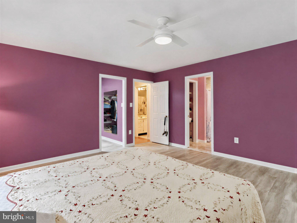
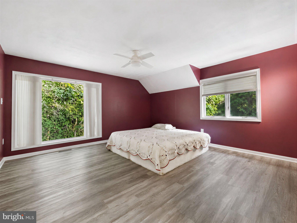
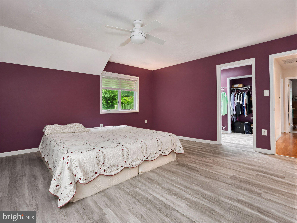
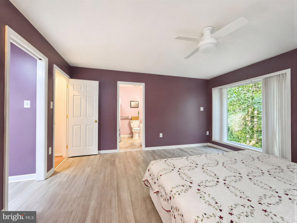
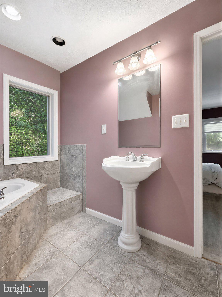
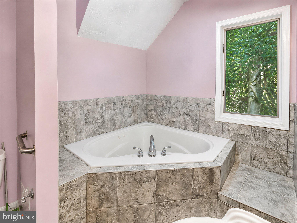
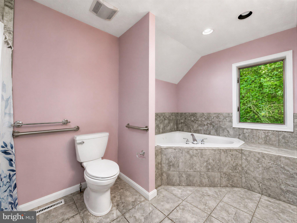
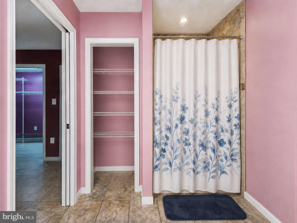
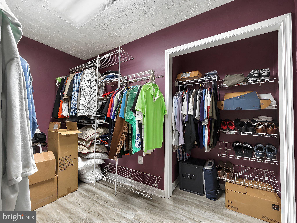
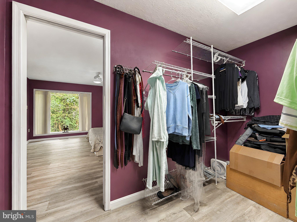
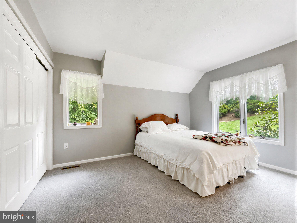
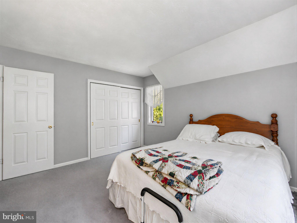
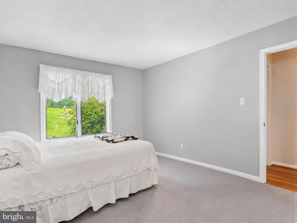
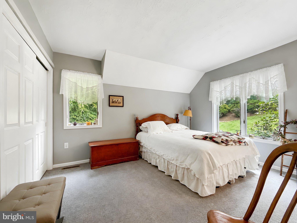
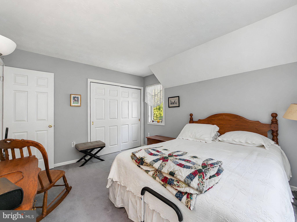
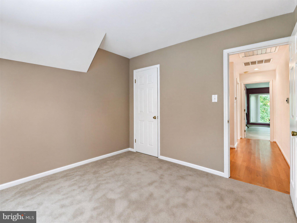
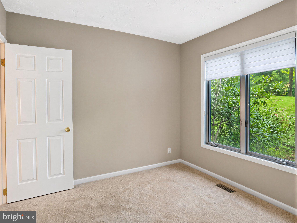
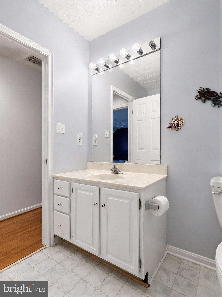
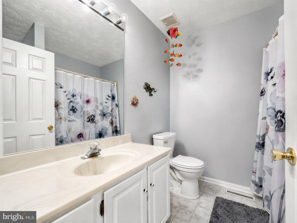
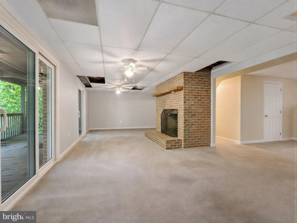
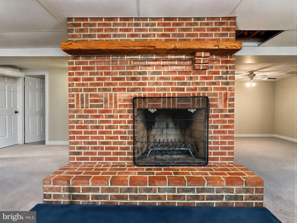
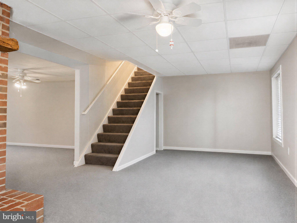
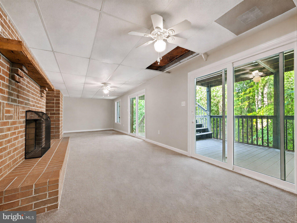
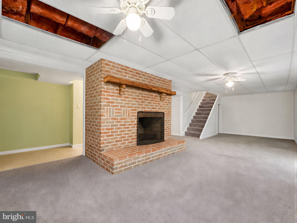
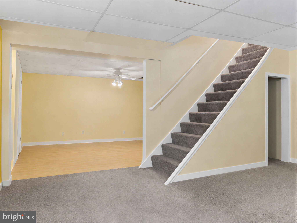
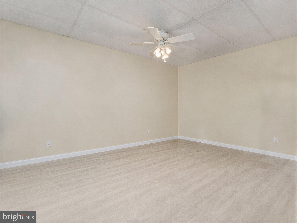
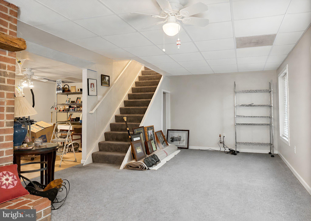
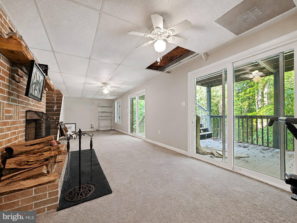
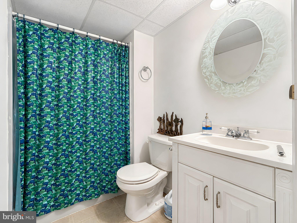
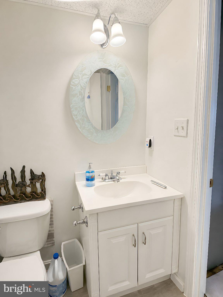
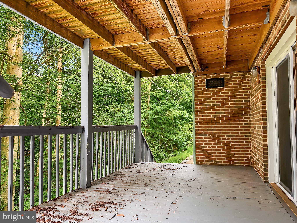
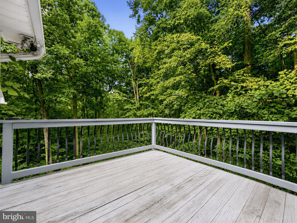
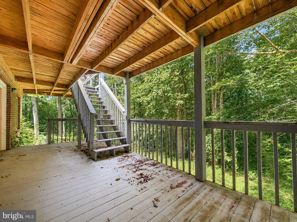
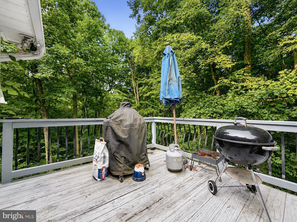
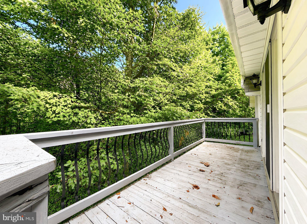
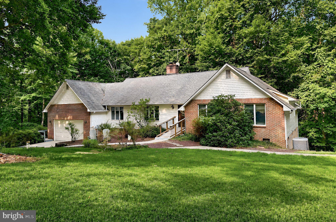
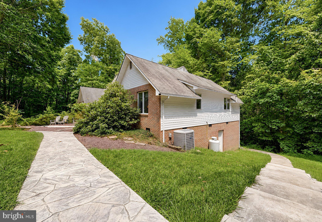
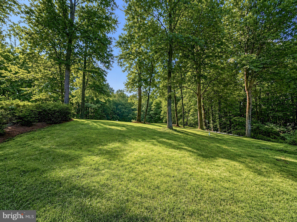
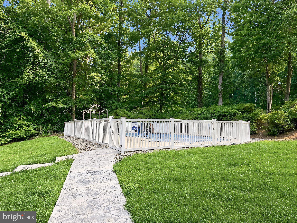
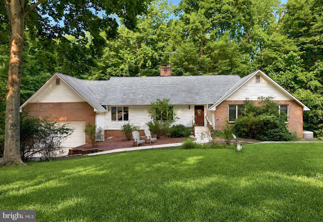
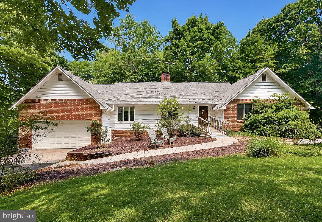
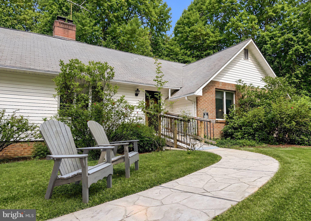
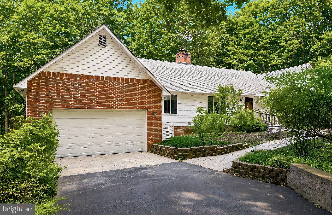
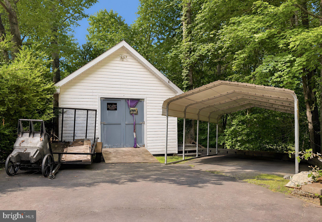
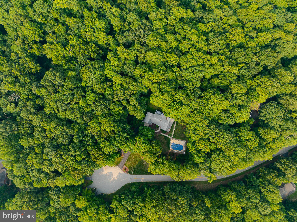
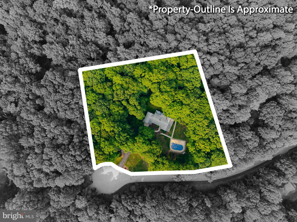
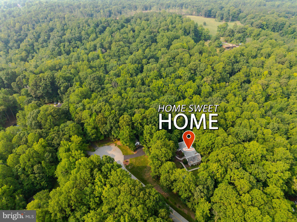
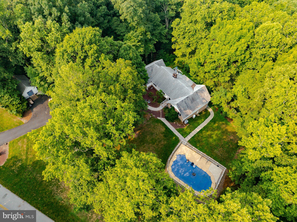
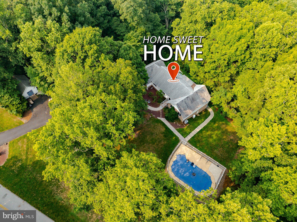
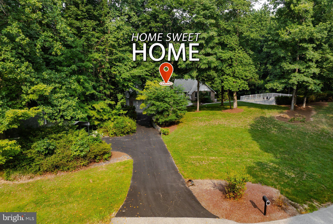
If you've been searching for a one-level home with acreage in Southern Maryland, this Port Republic property delivers the space, privacy, and flexibility that's becoming harder to find. Situated at the end of a quiet cul-de-sac on a private 3.68-acre wooded lot, this spacious ranch-style home offers an ideal layout for everyday living and entertaining. Inside, you'll find 3 bedrooms, 3 full bathrooms, generous room sizes, and multiple gathering spaces that make the home feel both comfortable and functional. The heart of the home is the updated kitchen, which opens to expansive living areas, including two separate family/living rooms and a formal dining room, giving everyone a place to spread out while still staying connected. The oversized primary suite is a true retreat featuring a massive walk-in closet and a jetted soaking tub, creating the perfect place to unwind after a long day. Need even more space? The finished basement adds incredible versatility with a half bathroom, a large recreation area, abundant storage, and endless possibilities for a home theater, gym, office, hobby space, or game room. Outside, you'll appreciate the privacy of the wooded setting, an attached two-car garage, and a large storage shed offering plenty of room for tools, equipment, or outdoor toys. The property also includes an in-ground swimming pool. The pool is being sold strictly As-Is; however, the pool pump is currently operational, giving the next owner an excellent opportunity to enjoy this outdoor feature. Located in desirable Port Republic, Maryland, you'll enjoy the peaceful setting while remaining just minutes from local parks, marinas, beaches, wineries, Solomons Island, and an easy commute to PAX River, Prince Frederick, and the surrounding Southern Maryland area. Homes offering one-level living, finished basement space, acreage, privacy, and this much flexibility rarely come available. Schedule your private showing today and discover everything this exceptional property has to offer.
Features & Amenities
Interior
-
Other Interior Features
Ceiling Fan(s), Walk-In Closet(s)
-
Total Bedrooms
3
-
Bathrooms
3
-
1/2 Bathrooms
1
-
Above Grade Finished Area
1941.0
-
Basement YN
YES
-
Cooling YN
YES
-
Cooling
Central Air, Ceiling Fan(s), Electric, Attic Fan
-
Fireplace YN
YES
-
Heating YN
YES
-
Heating
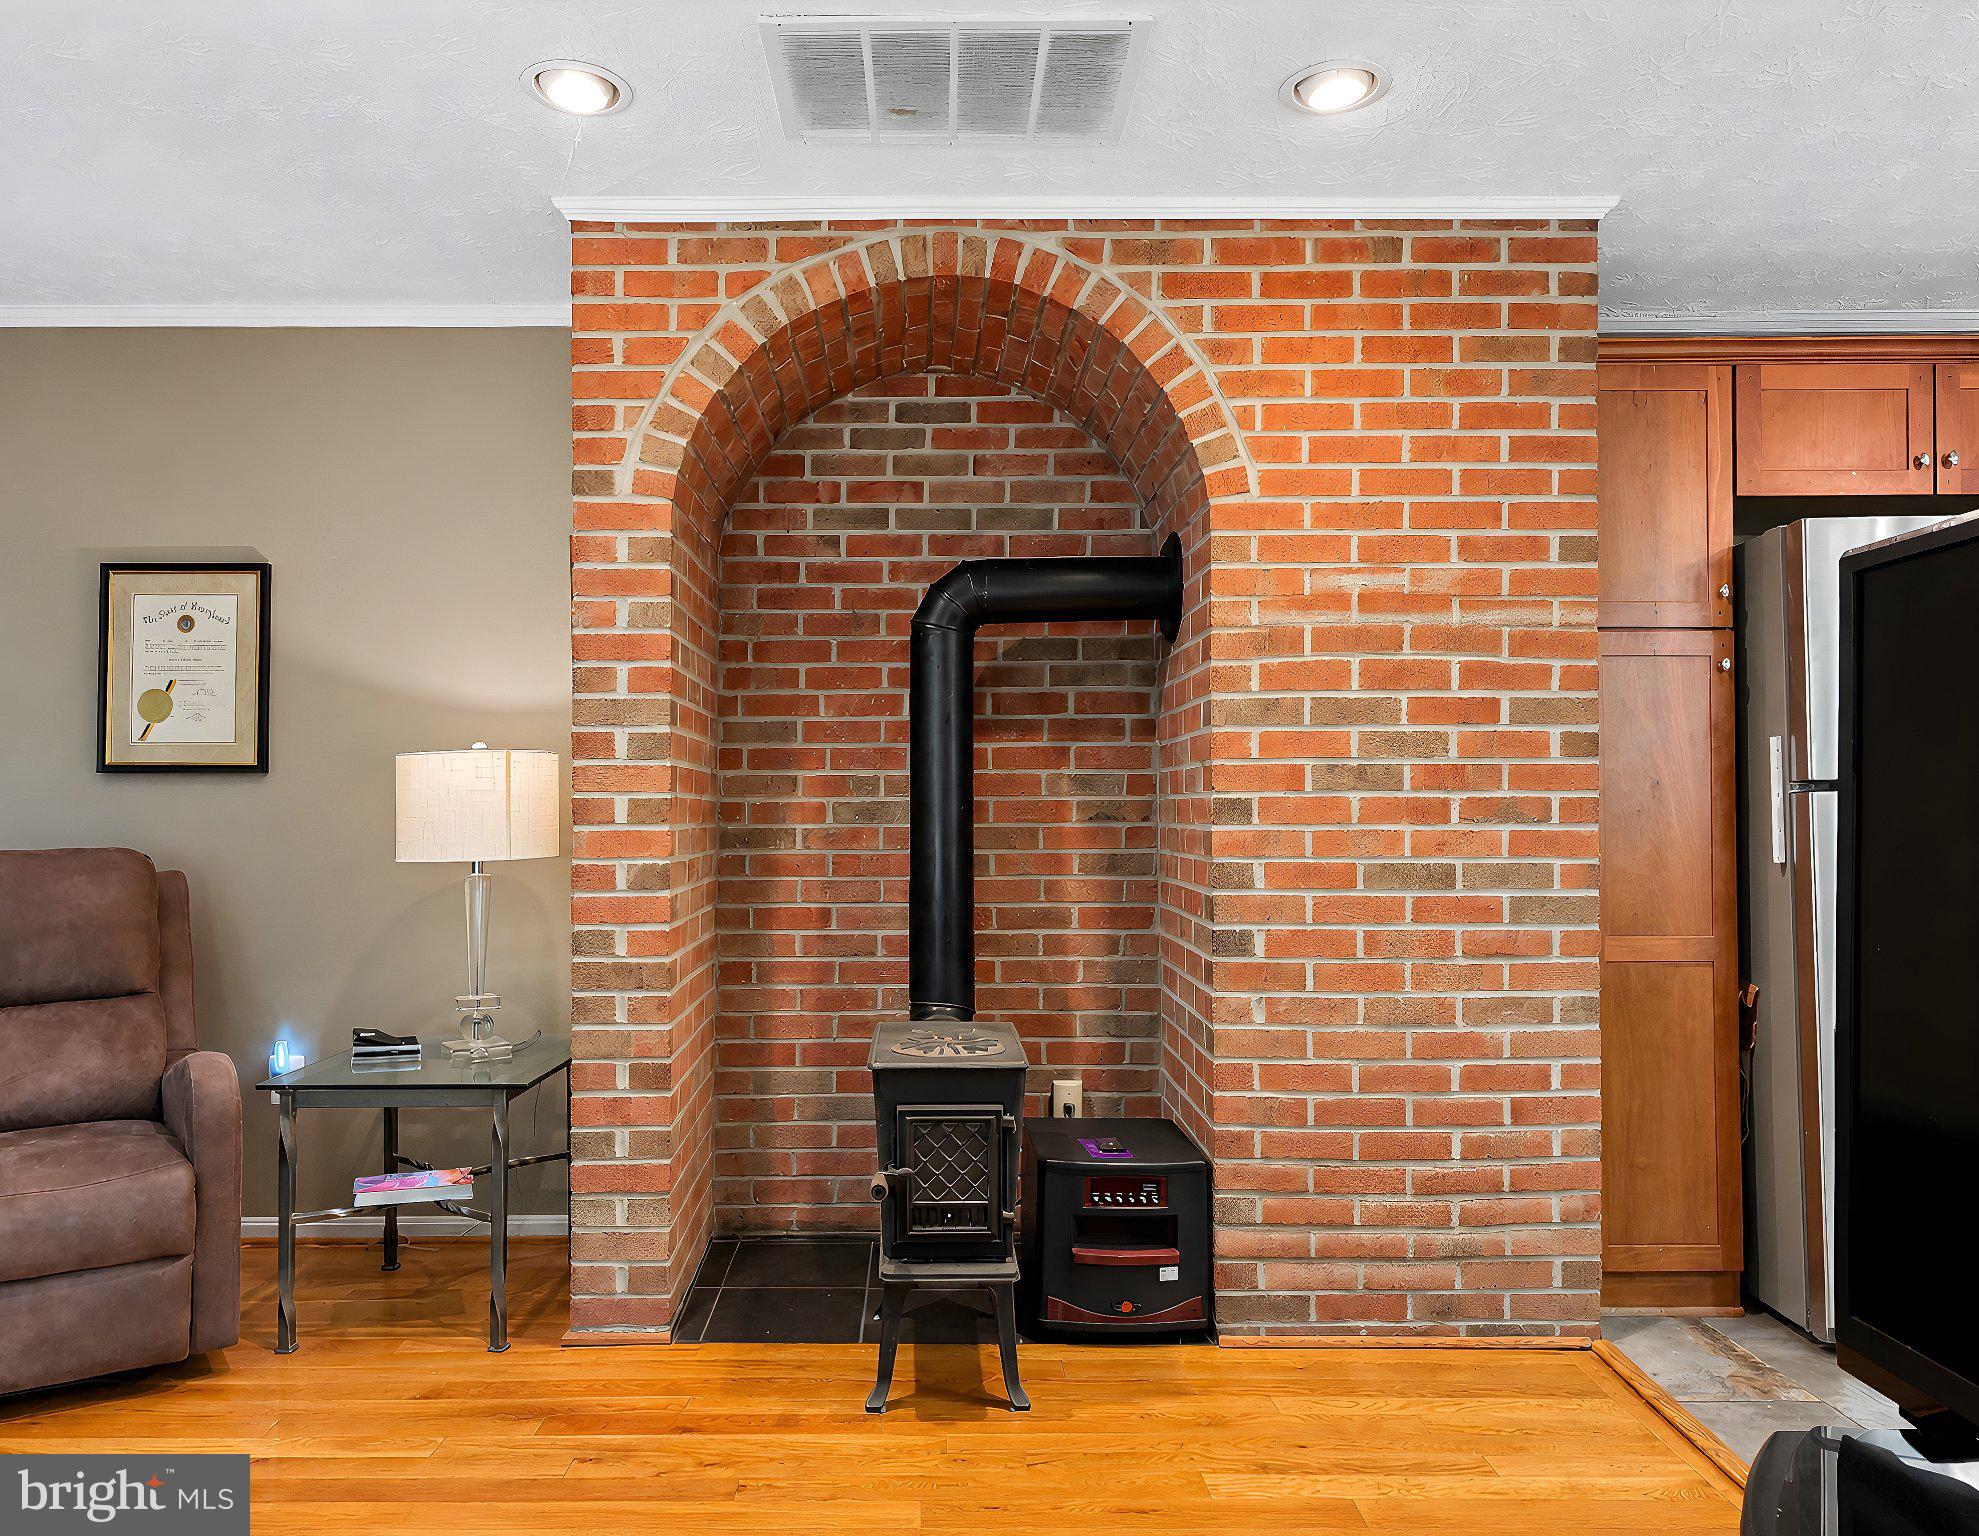
Exhaust Fan, Wood Stove, Electric, Heat Pump
-
Main Level Bedrooms
3
-
Pet friendly
N/A
Exterior
-
Garage
Yes
-
Garage spaces
2
-
Construction Materials
Aluminum Siding, Brick
-
Parking
Garage Door Opener, Garage, Driveway, Inside Entrance, Attached
-
Patio and Porch Features
Deck
-
Pool
Yes
-
Pool Features
Fenced, In Ground, Private
-
Waterfront YN
NO
-
View
Trees/Woods
Area & Lot
-
Lot Features
Cul-De-Sac, Front Yard, Private, Few Trees, Back Yard
-
Lot Size(acres)
3.68
-
Lot Size(square feet)
160,301
-
Property Type
Residential
-
Property Sub Type
Single Family Residence
-
Architectural Style
Raised Ranch/Rambler, Ranch/Rambler
Price
-
Sales Price
$629,900
-
Tax Amount
$5,154
-
Financing Options
Cash, Conventional, FHA, USDA, VA
-
Sq. Footage
2,463
-
Price/SqFt
$255
HOA
-
Association
YES
-
Association Fee
$120
-
Association Fee Frequency
Annually
-
Association Fee Includes
N/A
School District
-
Elementary School
N/A
-
Middle School
N/A
-
High School
N/A
Property Features
-
New Construction
NO
-
Foundation Details
Concrete Perimeter
-
Senior Community YN
NO
-
Sewer
Septic Tank
-
Water Source
Well
Schedule a Showing
Showing scheduled successfully.
Mortgage calculator
Estimate your monthly mortgage payment, including the principal and interest, property taxes, and HOA. Adjust the values to generate a more accurate rate.
Your payment
Principal and Interest:
$
Property taxes:
$
HOA fees:
$
Total loan payment:
$
Total interest amount:
$
Location
County
CALVERT
Elementary School
Middle School
High School
Listing Courtesy of Danielle Sloan , Samson Properties
RealHub Information is provided exclusively for consumers' personal, non-commercial use, and it may not be used for any purpose other than to identify prospective properties consumers may be interested in purchasing. All information deemed reliable but not guaranteed and should be independently verified. All properties are subject to prior sale, change or withdrawal. RealHub website owner shall not be responsible for any typographical errors, misinformation, misprints and shall be held totally harmless.

AGENT
Jessie Doyle
Call Jessie today to schedule a private showing.

* Listings on this website come from the FMLS IDX Compilation and may be held by brokerage firms other than the owner of this website. The listing brokerage is identified in any listing details. Information is deemed reliable but is not guaranteed. If you believe any FMLS listing contains material that infringes your copyrighted work please click here to review our DMCA policy and learn how to submit a takedown request.© 2024 FMLS.
Related Properties
PORT REPUBLIC
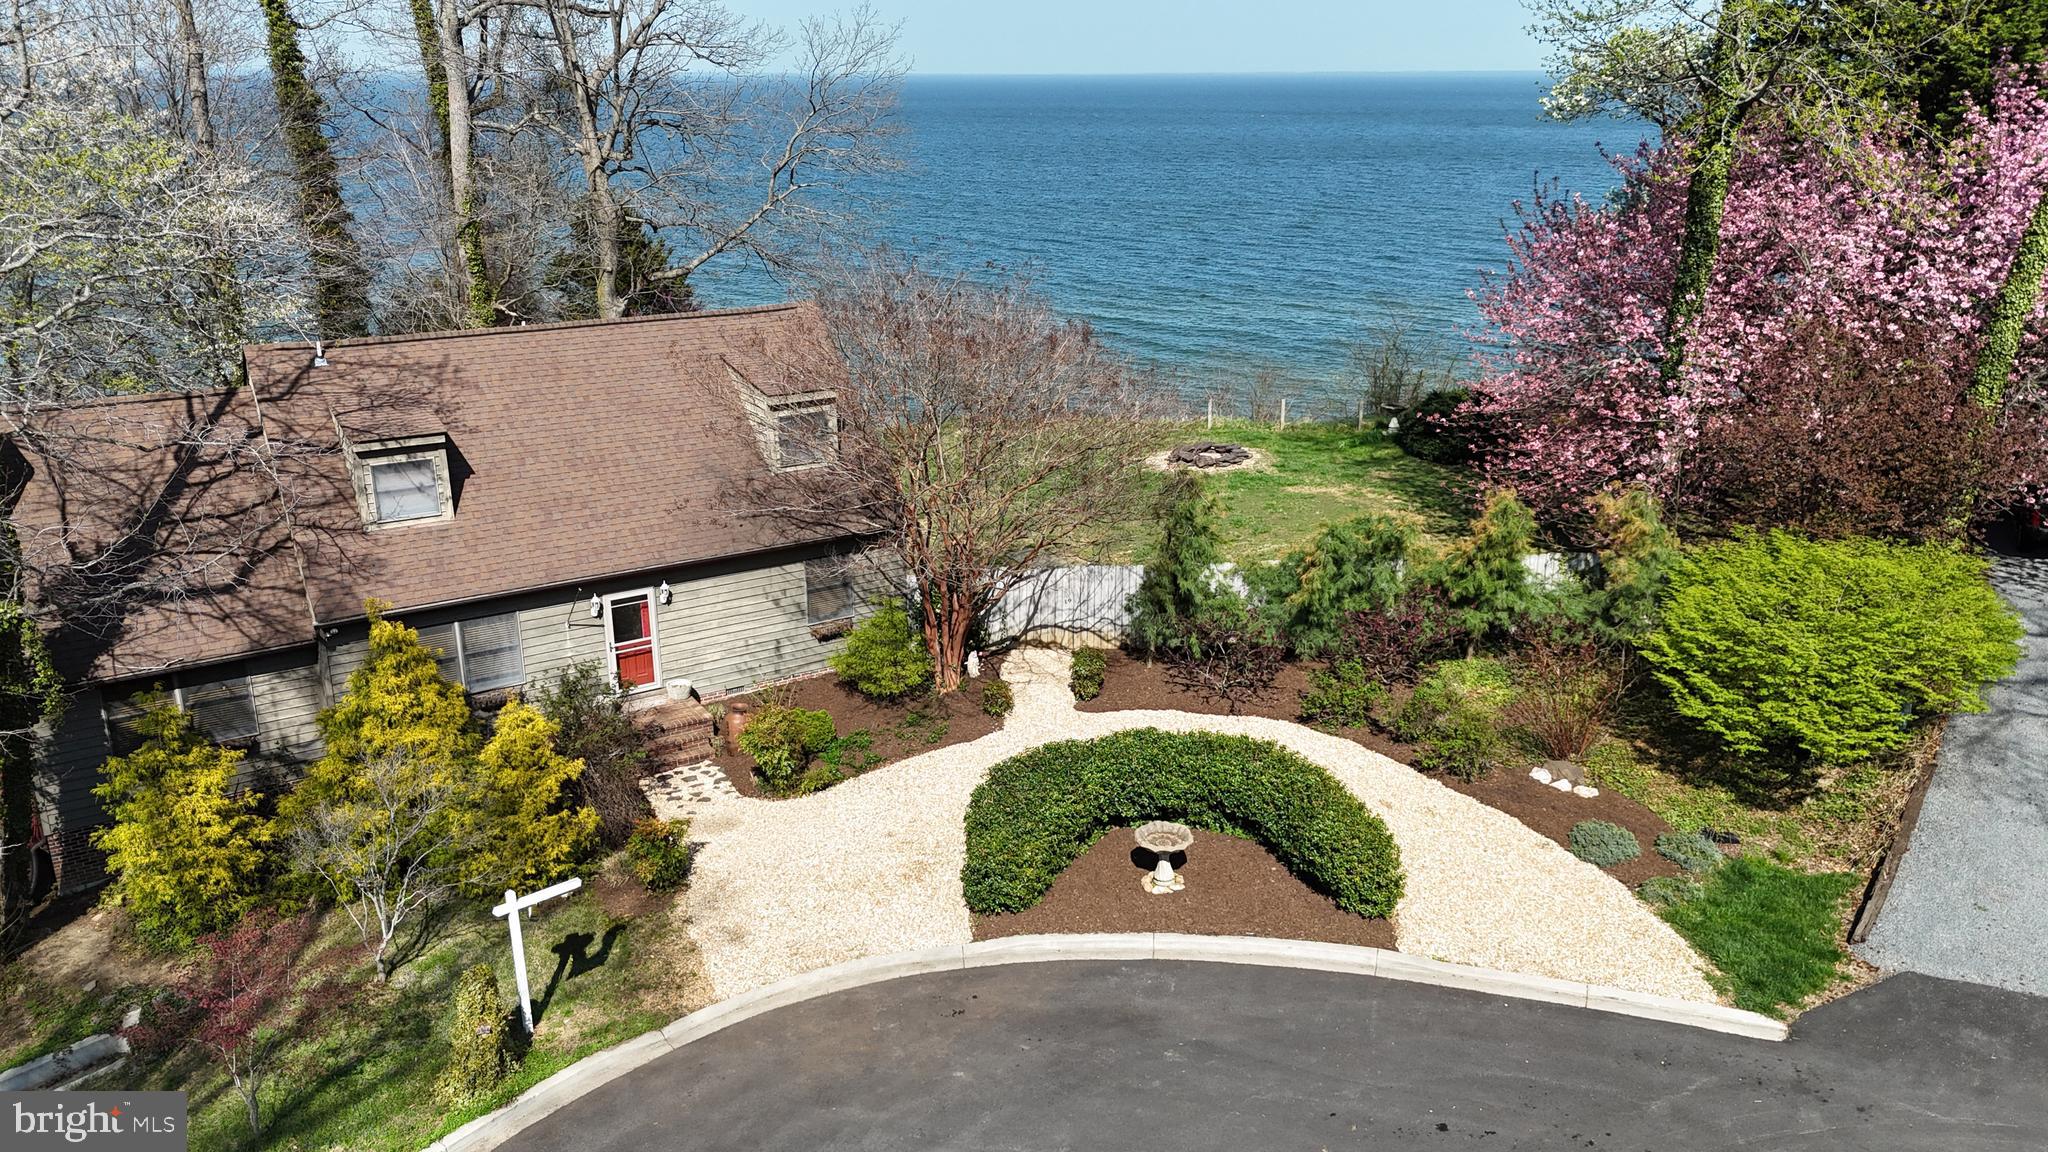
2311 ACACIA ROAD
3 Beds
1 Baths
1,558 Sq.Ft.
$575,000
MLS#: MDCA2027432
PORT REPUBLIC
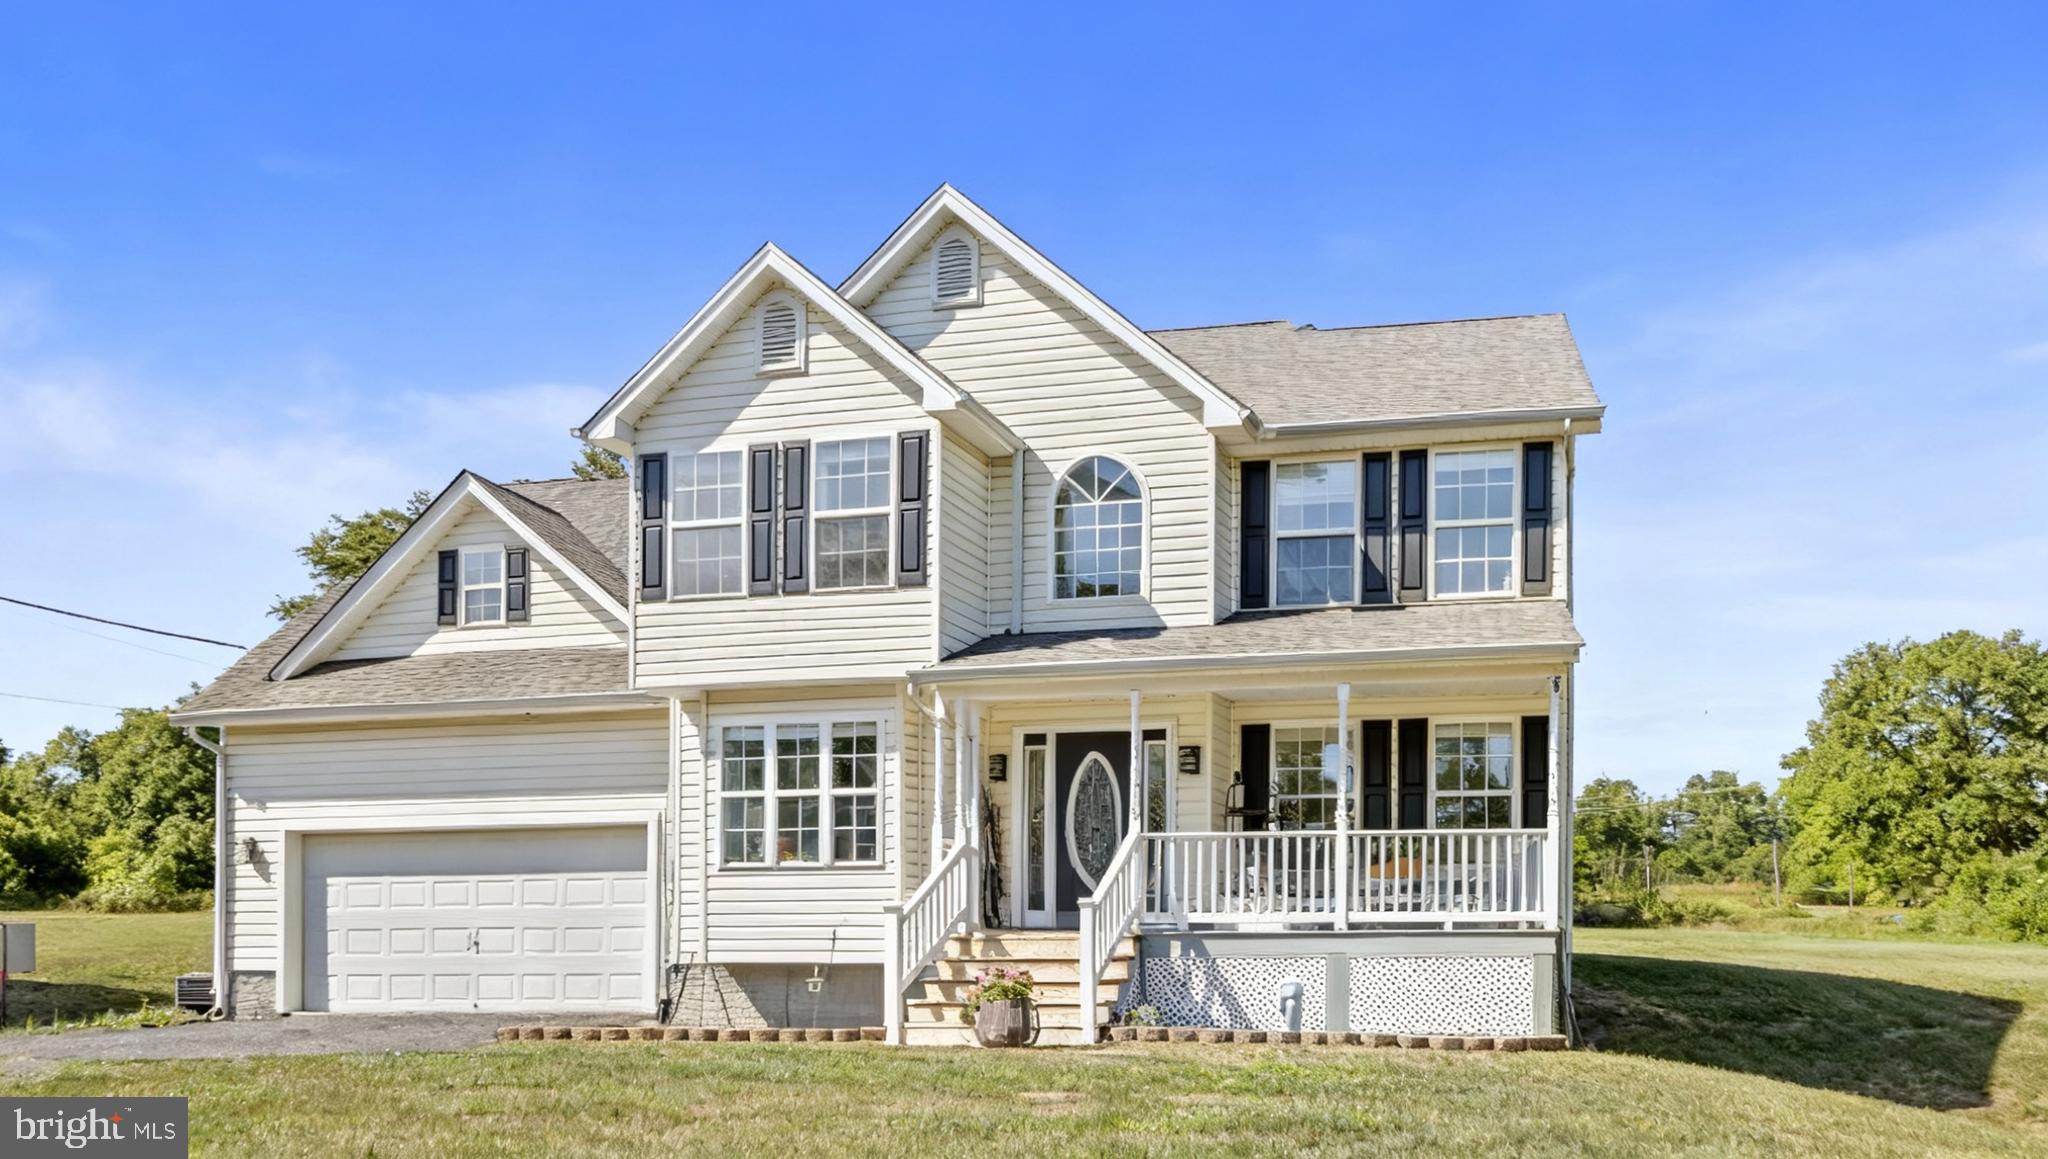
3508 HILLTOP DRIVE
3 Beds
2 Baths
1,740 Sq.Ft.
$650,000
MLS#: MDCA2028024
PORT REPUBLIC
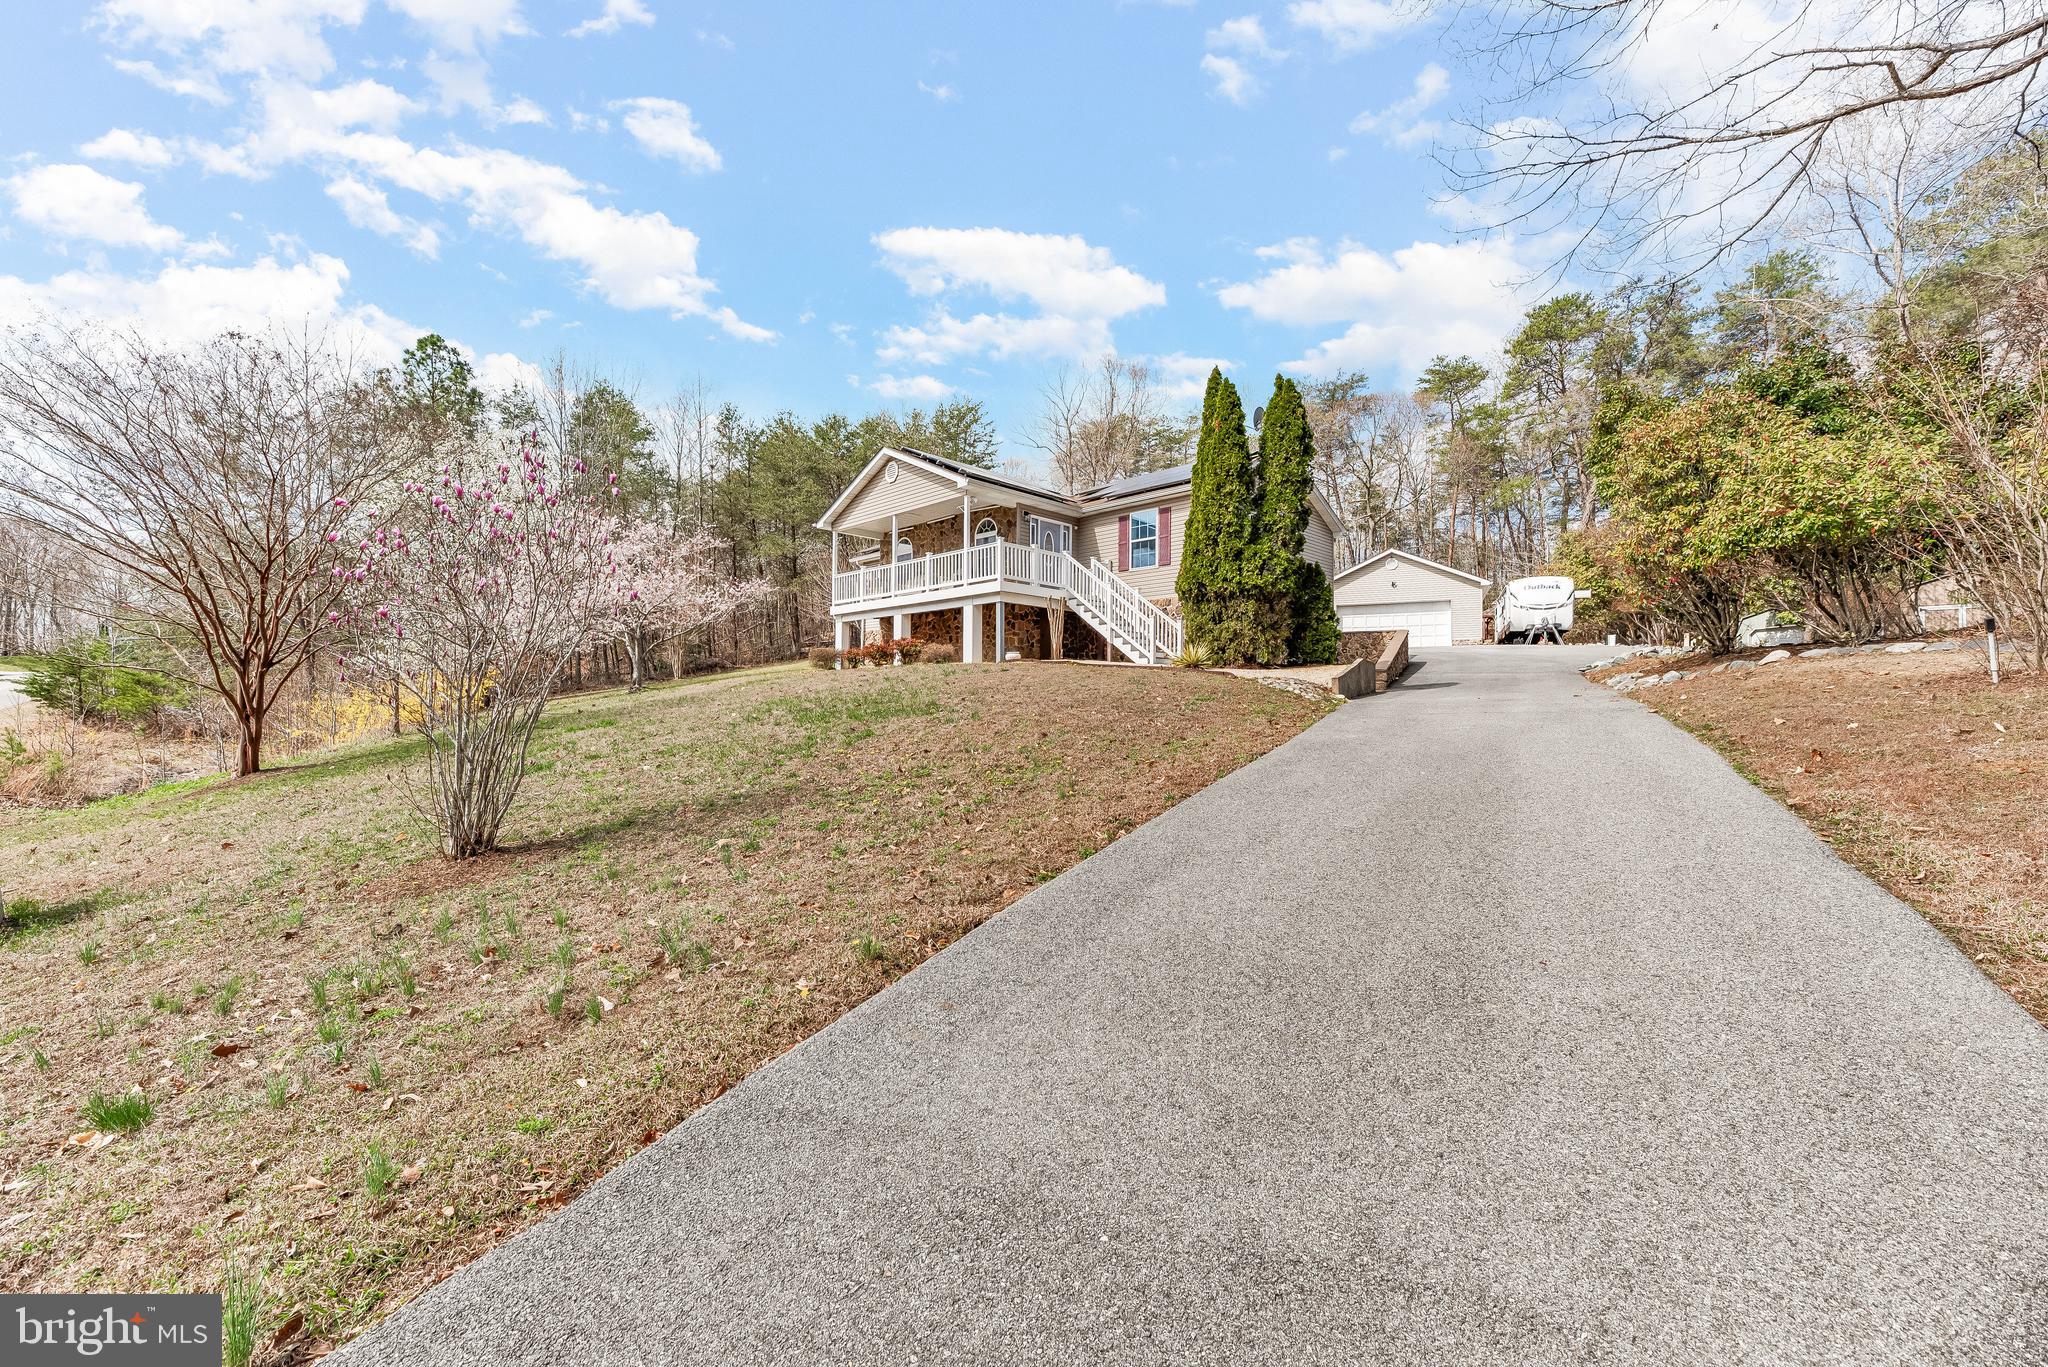
1525 SHARPES COURT
6 Beds
4 Baths
3,609 Sq.Ft.
$639,989
MLS#: MDCA2027788
PORT REPUBLIC
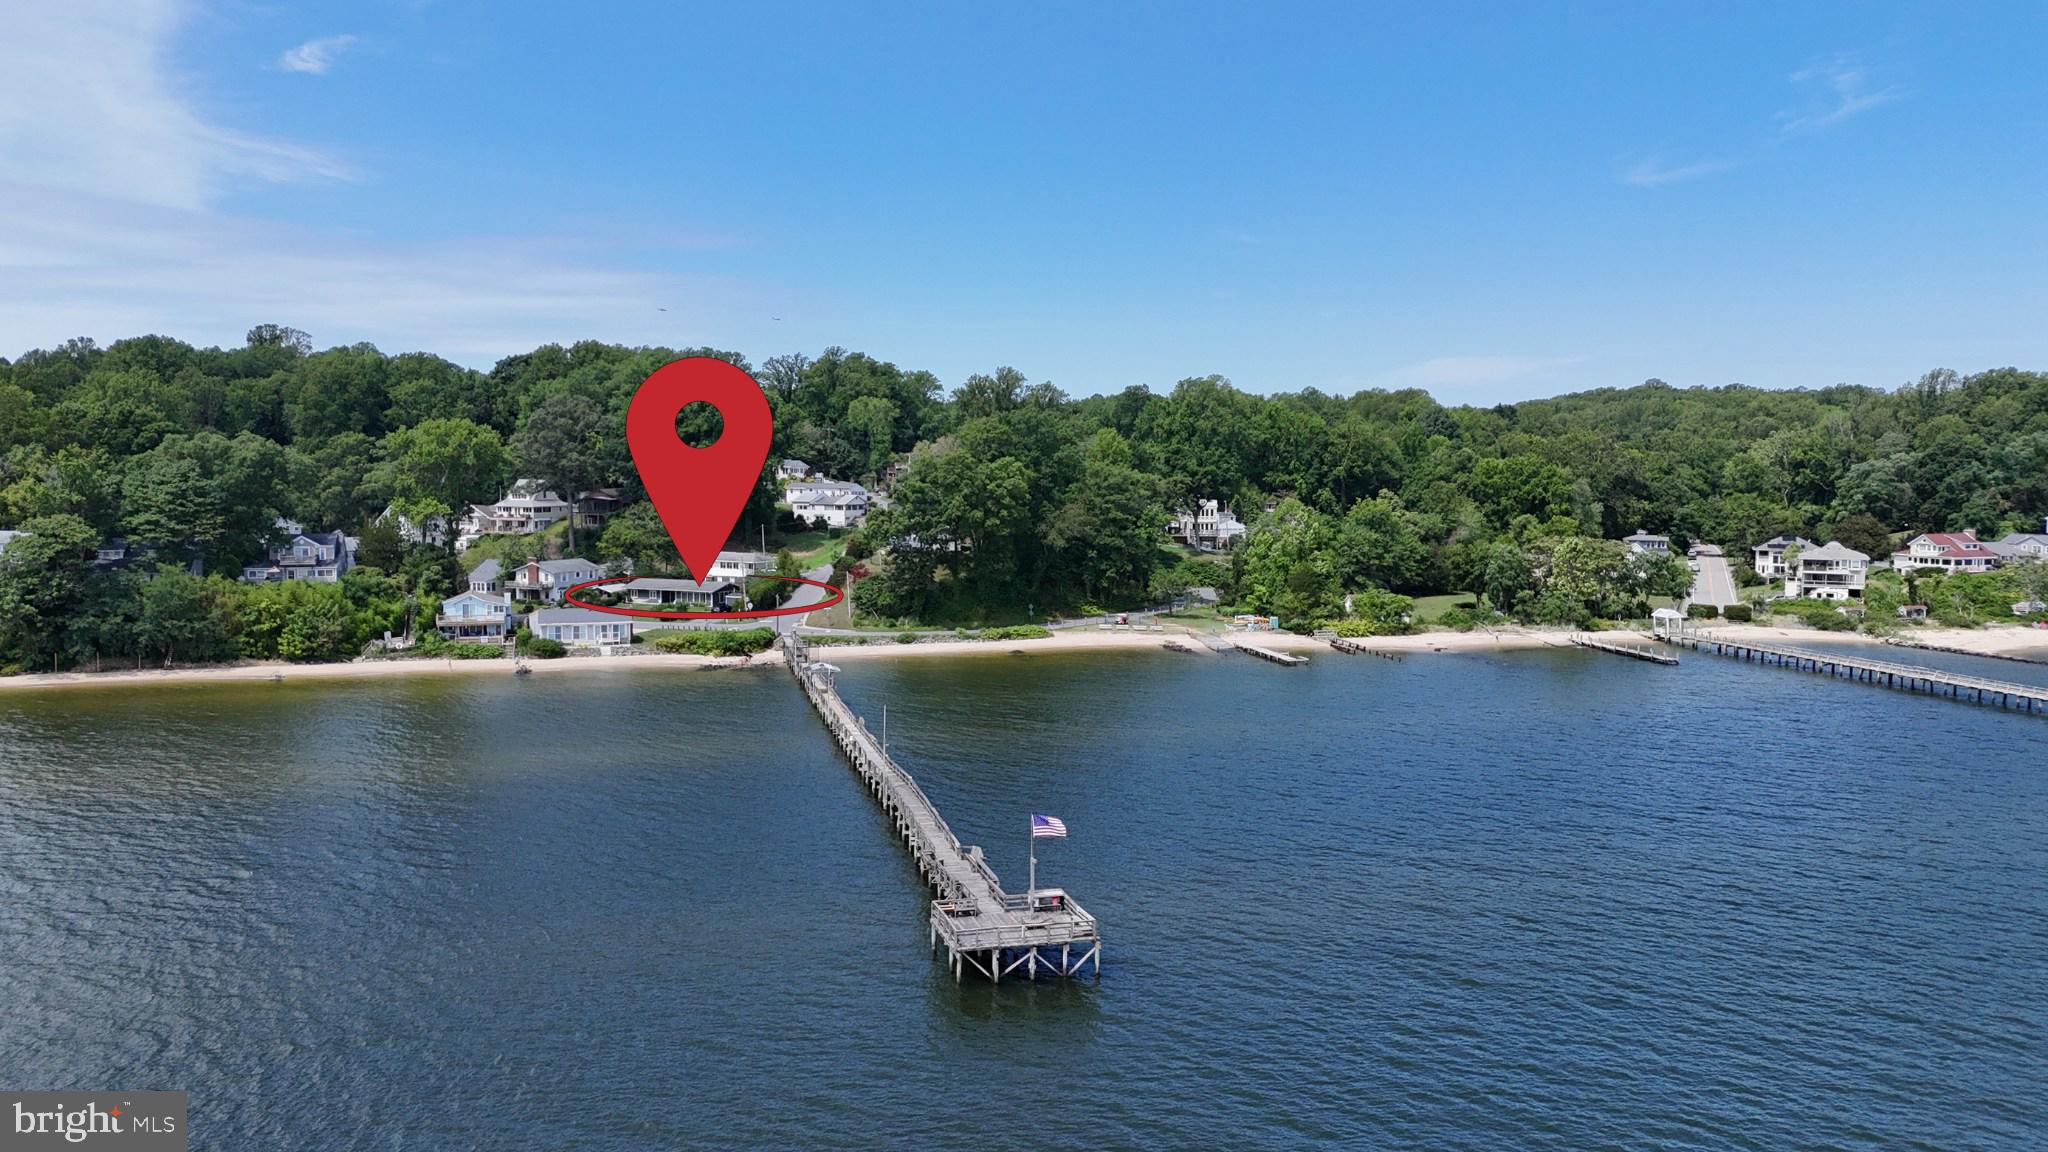
5055 CONSENT DRIVE
3 Beds
3 Baths
1,322 Sq.Ft.
$505,000
MLS#: MDCA2027708
PORT REPUBLIC
3215 WOODRIDGE AVENUE
3 Beds
2 Baths
1,488 Sq.Ft.
$650,000
MLS#: MDCA2028102
.png)