


Property
Beds
4
Full Baths
4
1/2 Baths
1
Year Built
2018
Sq.Footage
4,497
Welcome to 5 Dean Lane, a stunning 4-bedroom, 4.5-bath home in the sought-after Middletown Glen community. Ideally located within walking distance of schools, parks, and the library, this home also enjoys a beautiful view of the neighborhood’s open common area directly across the street, creating a spacious and inviting setting . Also this exceptional home is also just minutes from the nature center, local restaurants, golf courses, and major commuter routes. Step inside to a welcoming foyer featuring a private home office, then continue past the elegant formal dining room into the spacious living room that seamlessly opens to the bright, eat-in kitchen—perfect for everyday living and entertaining. Entering through the attached 2-car garage, you'll appreciate the thoughtfully designed mudroom with built-in storage, along with an oversized pantry and convenient powder room on the main level. Upstairs offers an ideal layout with an additional loft-style lounge that provides flexible living space. The luxurious primary suite occupies its own private wing and features a sitting area, two walk-in closets, and a spa-like ensuite bath. Two additional bedrooms share a full hall bath, while the opposite wing includes a fourth bedroom with its own ensuite bath and a conveniently located laundry room. The finished walkout basement is an entertainer's dream, featuring a large recreation area, wet bar, full bathroom, and ample storage space. Outside, the beautifully hardscaped backyard offers a low-maintenance setting that's perfect for relaxing or hosting gatherings. Meticulously maintained and truly move-in ready, this thoughtfully upgraded home combines generous living spaces, quality finishes, and an unbeatable location. 5 Dean Lane has everything you've been looking for.
Features & Amenities
Interior
-
Other Interior Features
Walk-In Closet(s), High Ceilings, Bar, Open Floorplan
-
Total Bedrooms
4
-
Bathrooms
4
-
1/2 Bathrooms
1
-
Above Grade Finished Area
3570.0
-
Basement YN
YES
-
Cooling YN
YES
-
Cooling
Central Air, Electric
-
Fireplace YN
YES
-
Heating YN
YES
-
Heating
Exhaust Fan, Natural Gas, Forced Air
-
Pet friendly
N/A
Exterior
-
Garage
Yes
-
Garage spaces
2
-
Construction Materials
Vinyl Siding
-
Parking
Garage Door Opener, Off Street, Unassigned, Garage, Attached
-
Patio and Porch Features
Patio, Porch
-
Pool
No
-
Waterfront YN
NO
Area & Lot
-
Lot Features
Cleared
-
Lot Size(acres)
0.16
-
Lot Size(square feet)
6,959
-
Property Type
Residential
-
Property Sub Type
Single Family Residence
-
Architectural Style
Colonial
Price
-
Sales Price
$839,999
-
Tax Amount
$9,755
-
Financing Options
Cash, Conventional, FHA, VA
-
Sq. Footage
4,497
-
Price/SqFt
$186
HOA
-
Association
YES
-
Association Fee
$78
-
Association Fee Frequency
Monthly
-
Association Fee Includes
N/A
School District
-
Elementary School
N/A
-
Middle School
N/A
-
High School
N/A
Property Features
-
New Construction
NO
-
Foundation Details
Concrete Perimeter
-
Senior Community YN
NO
-
Sewer
Public Sewer
-
Tax Lot
25
-
Water Source
Public
Schedule a Showing
Showing scheduled successfully.
Mortgage calculator
Estimate your monthly mortgage payment, including the principal and interest, property taxes, and HOA. Adjust the values to generate a more accurate rate.
Your payment
Principal and Interest:
$
Property taxes:
$
HOA fees:
$
Total loan payment:
$
Total interest amount:
$
Location
County
FREDERICK
Elementary School
Middle School
High School
Listing Courtesy of Erin Joyce, Real Estate Innovations
RealHub Information is provided exclusively for consumers' personal, non-commercial use, and it may not be used for any purpose other than to identify prospective properties consumers may be interested in purchasing. All information deemed reliable but not guaranteed and should be independently verified. All properties are subject to prior sale, change or withdrawal. RealHub website owner shall not be responsible for any typographical errors, misinformation, misprints and shall be held totally harmless.

Salesperson, Realtor
Jessie Doyle
Call Jessie today to schedule a private showing.

* Listings on this website come from the FMLS IDX Compilation and may be held by brokerage firms other than the owner of this website. The listing brokerage is identified in any listing details. Information is deemed reliable but is not guaranteed. If you believe any FMLS listing contains material that infringes your copyrighted work please click here to review our DMCA policy and learn how to submit a takedown request.© 2024 FMLS.
Related Properties
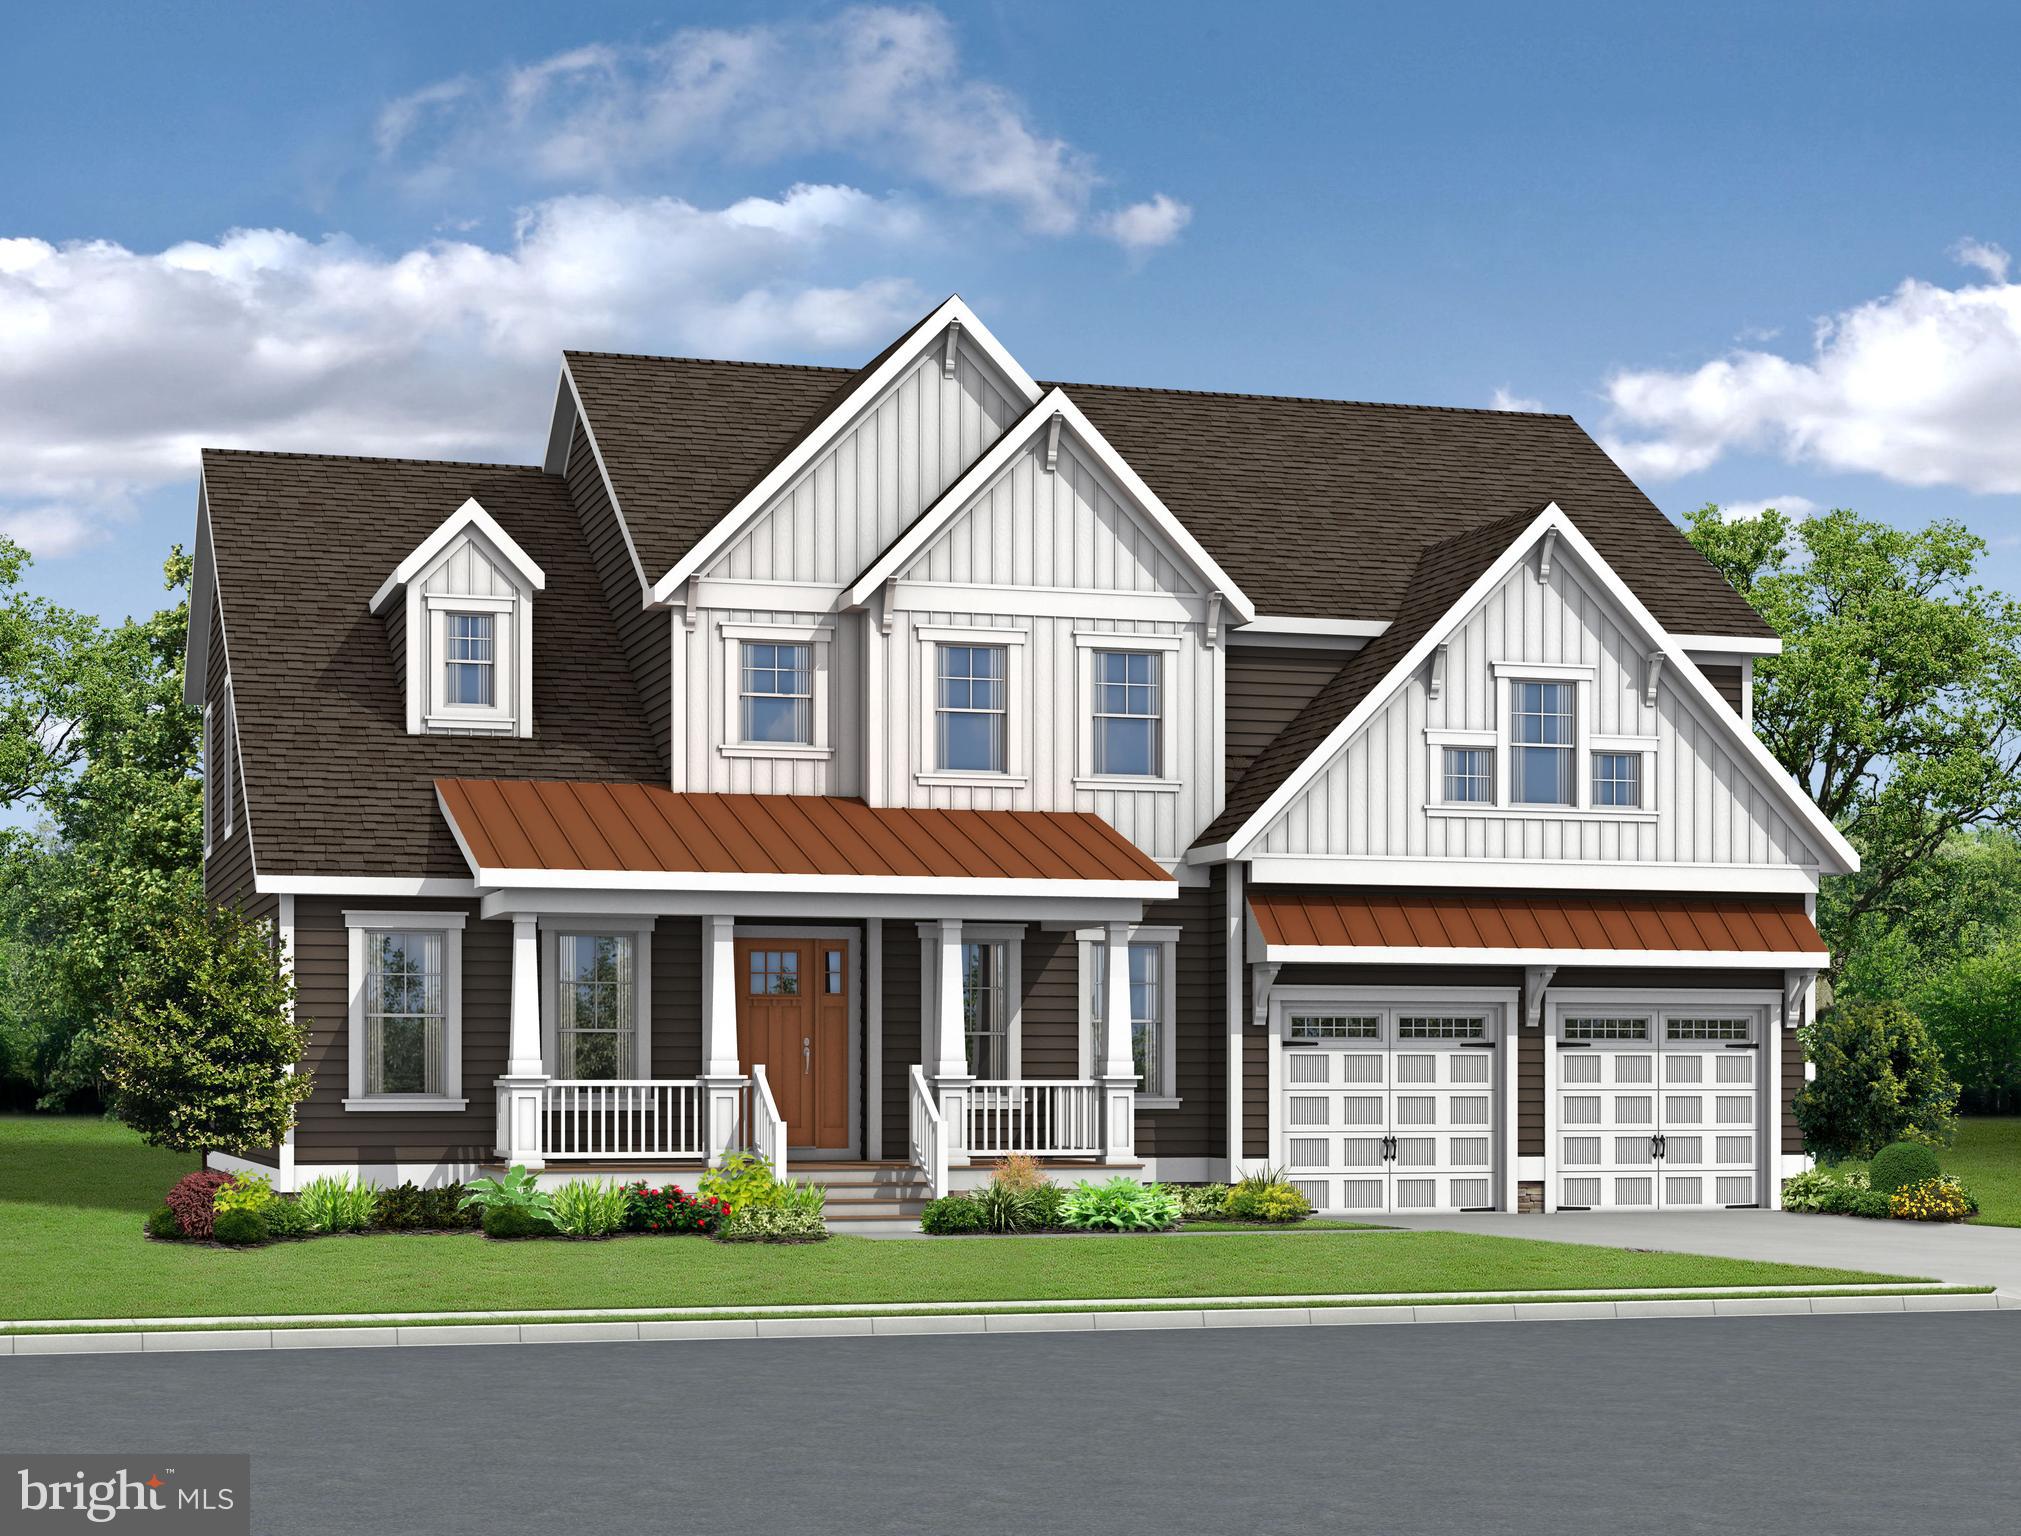
MIDDLETOWN
2200 EARLY COURT
4 Beds
3 Baths
3,642 Sq.Ft.
$804,900
MLS#: DENC2093610

MIDDLETOWN
1121 MAJESTY LANE
4 Beds
2 Baths
3,028 Sq.Ft.
$759,900
MLS#: DENC2107988

MIDDLETOWN
617 MCCRACKEN DRIVE
5 Beds
3 Baths
3,560 Sq.Ft.
$774,900
MLS#: DENC2097222
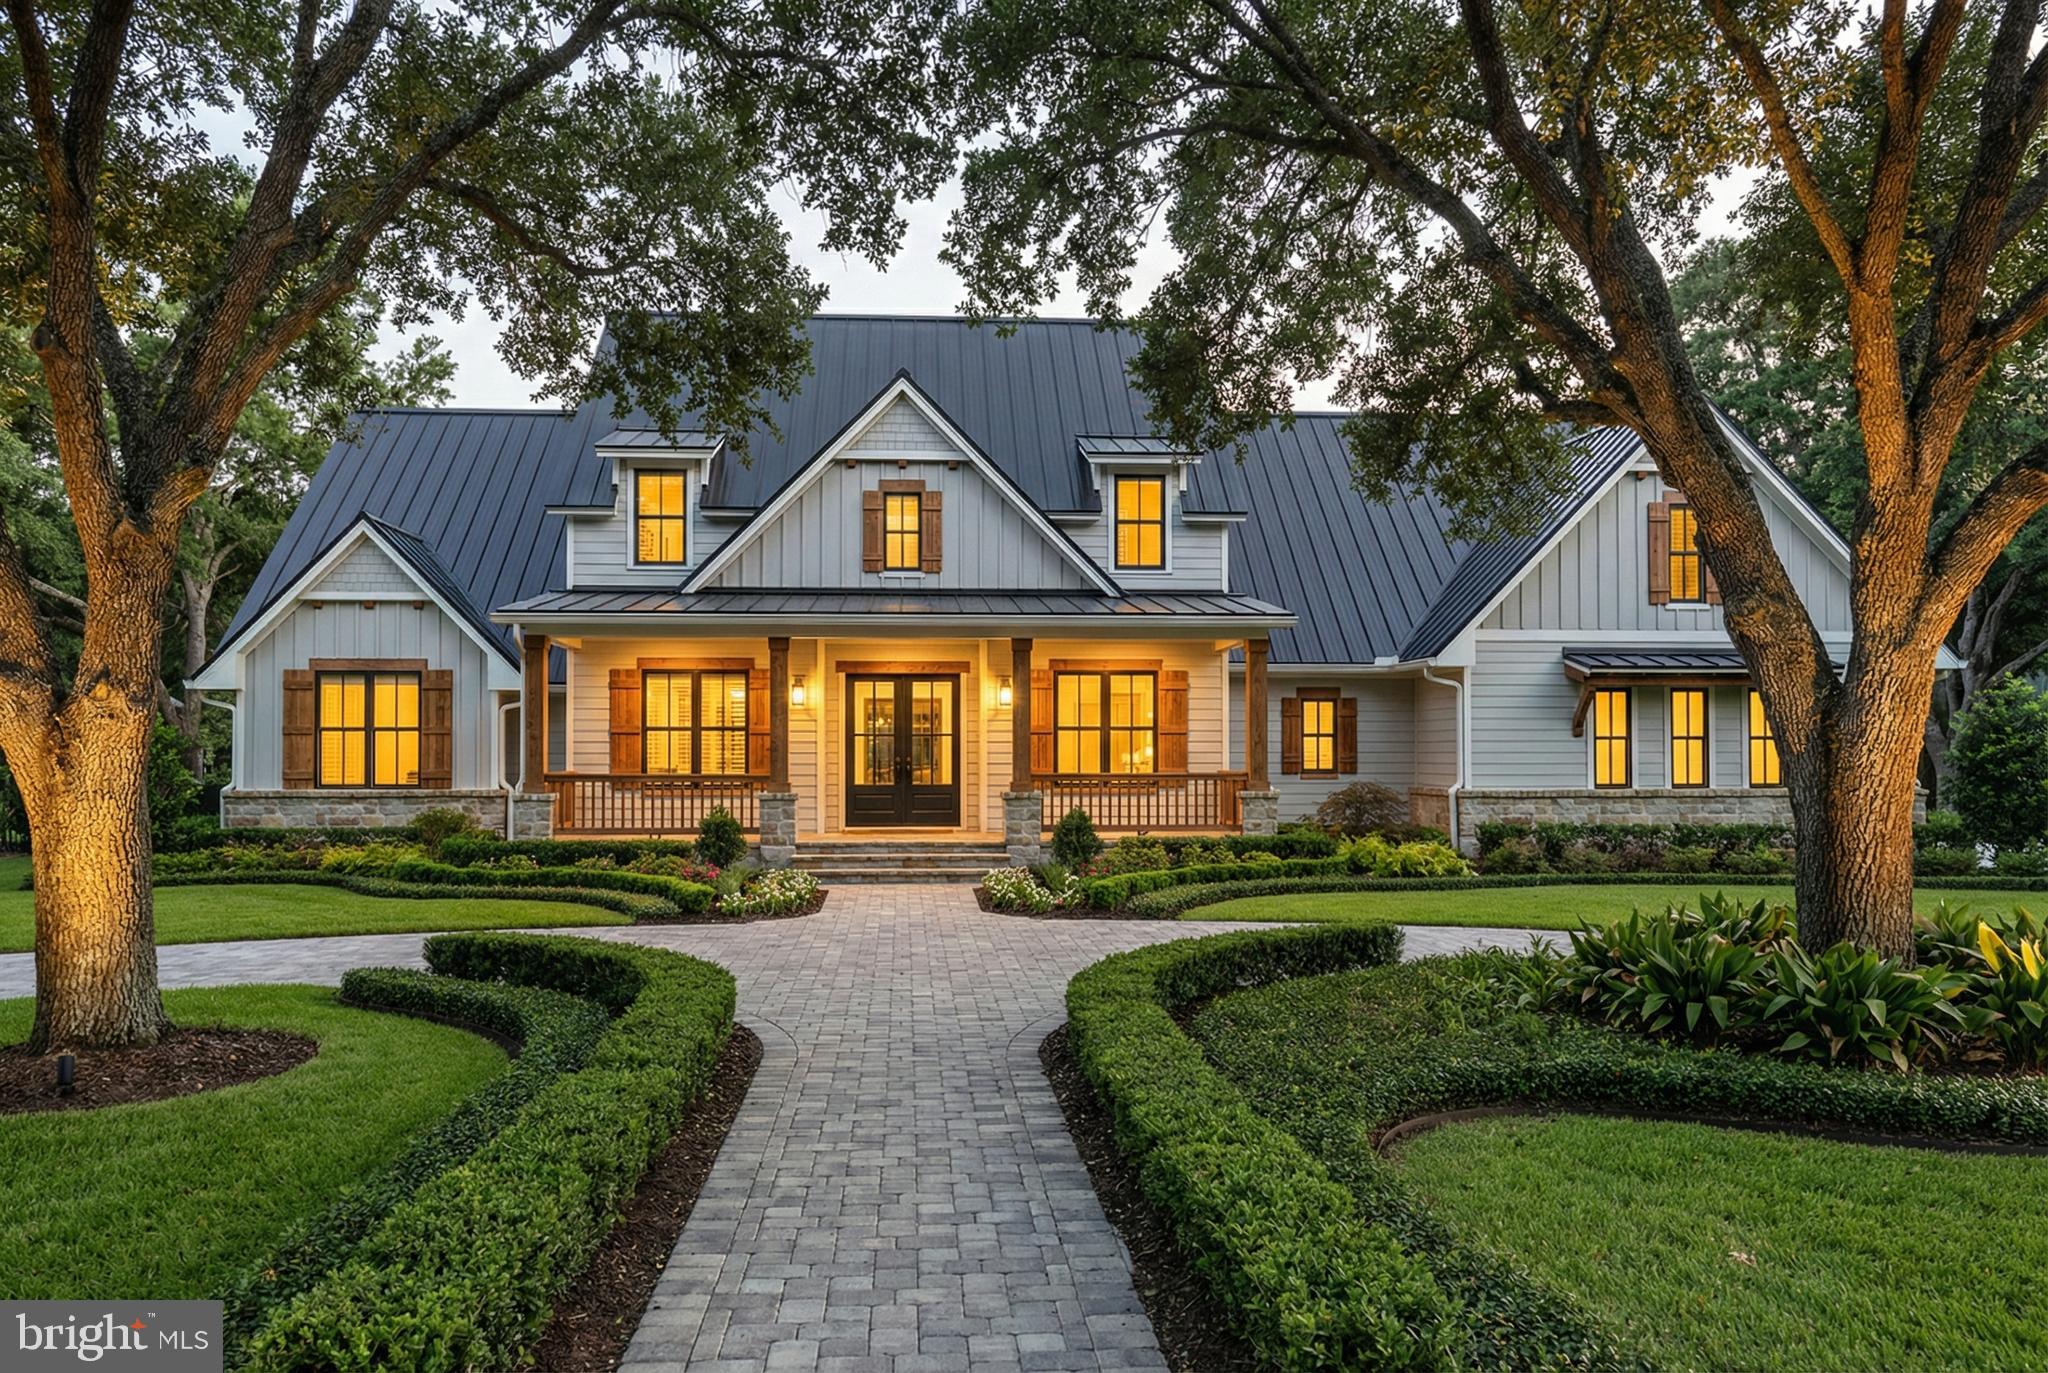
MIDDLETOWN
MOUNTAIN CHURCH ROAD
3 Beds
2 Baths
3,000 Sq.Ft.
$924,500
MLS#: MDFR2080886
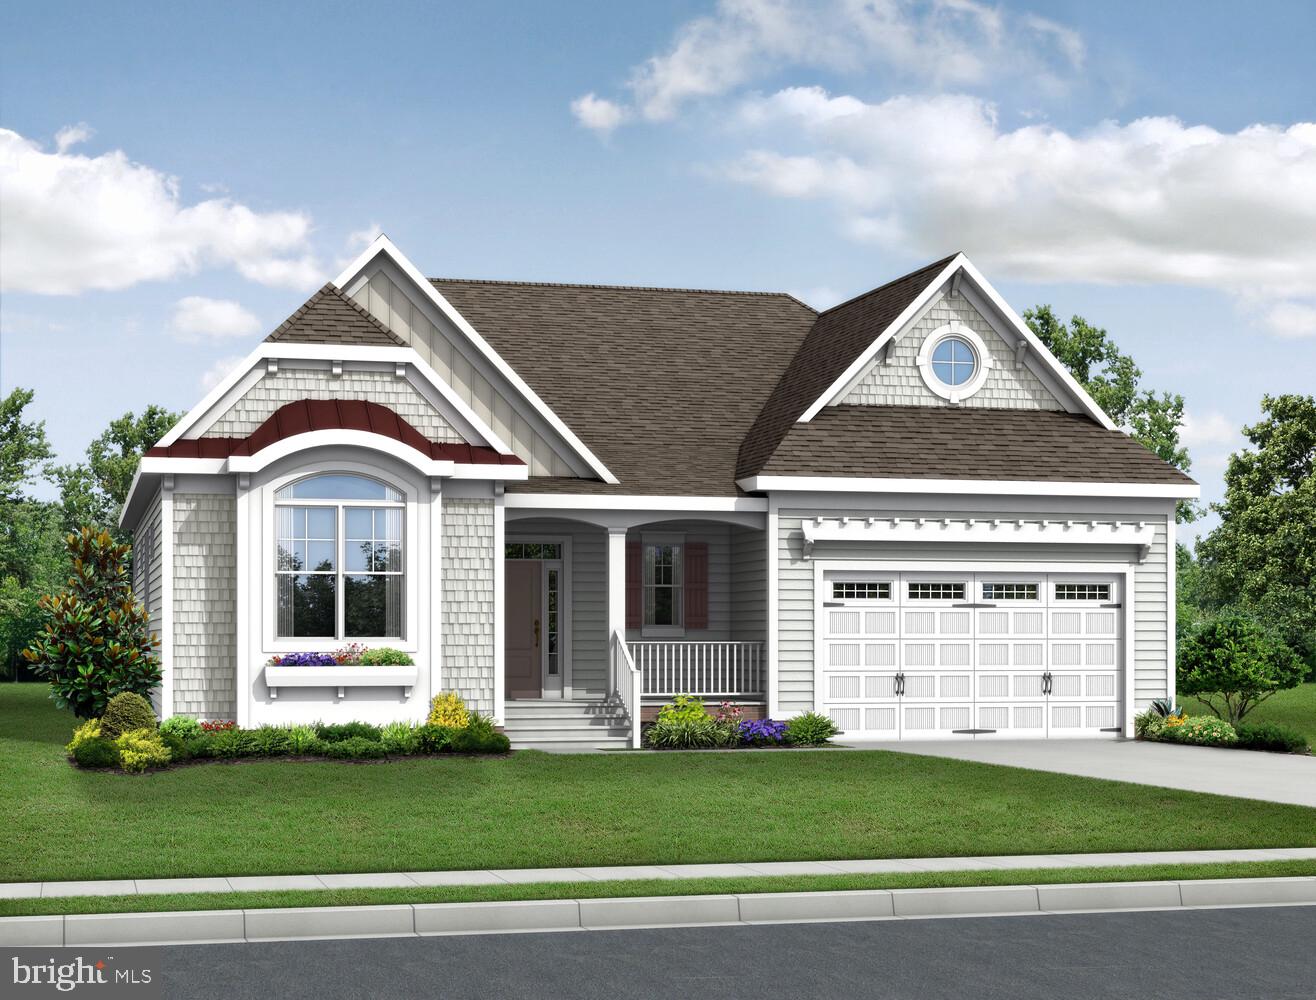
MIDDLETOWN
2205 EARLY COURT
4 Beds
3 Baths
2,528 Sq.Ft.
$719,900
MLS#: DENC2093486
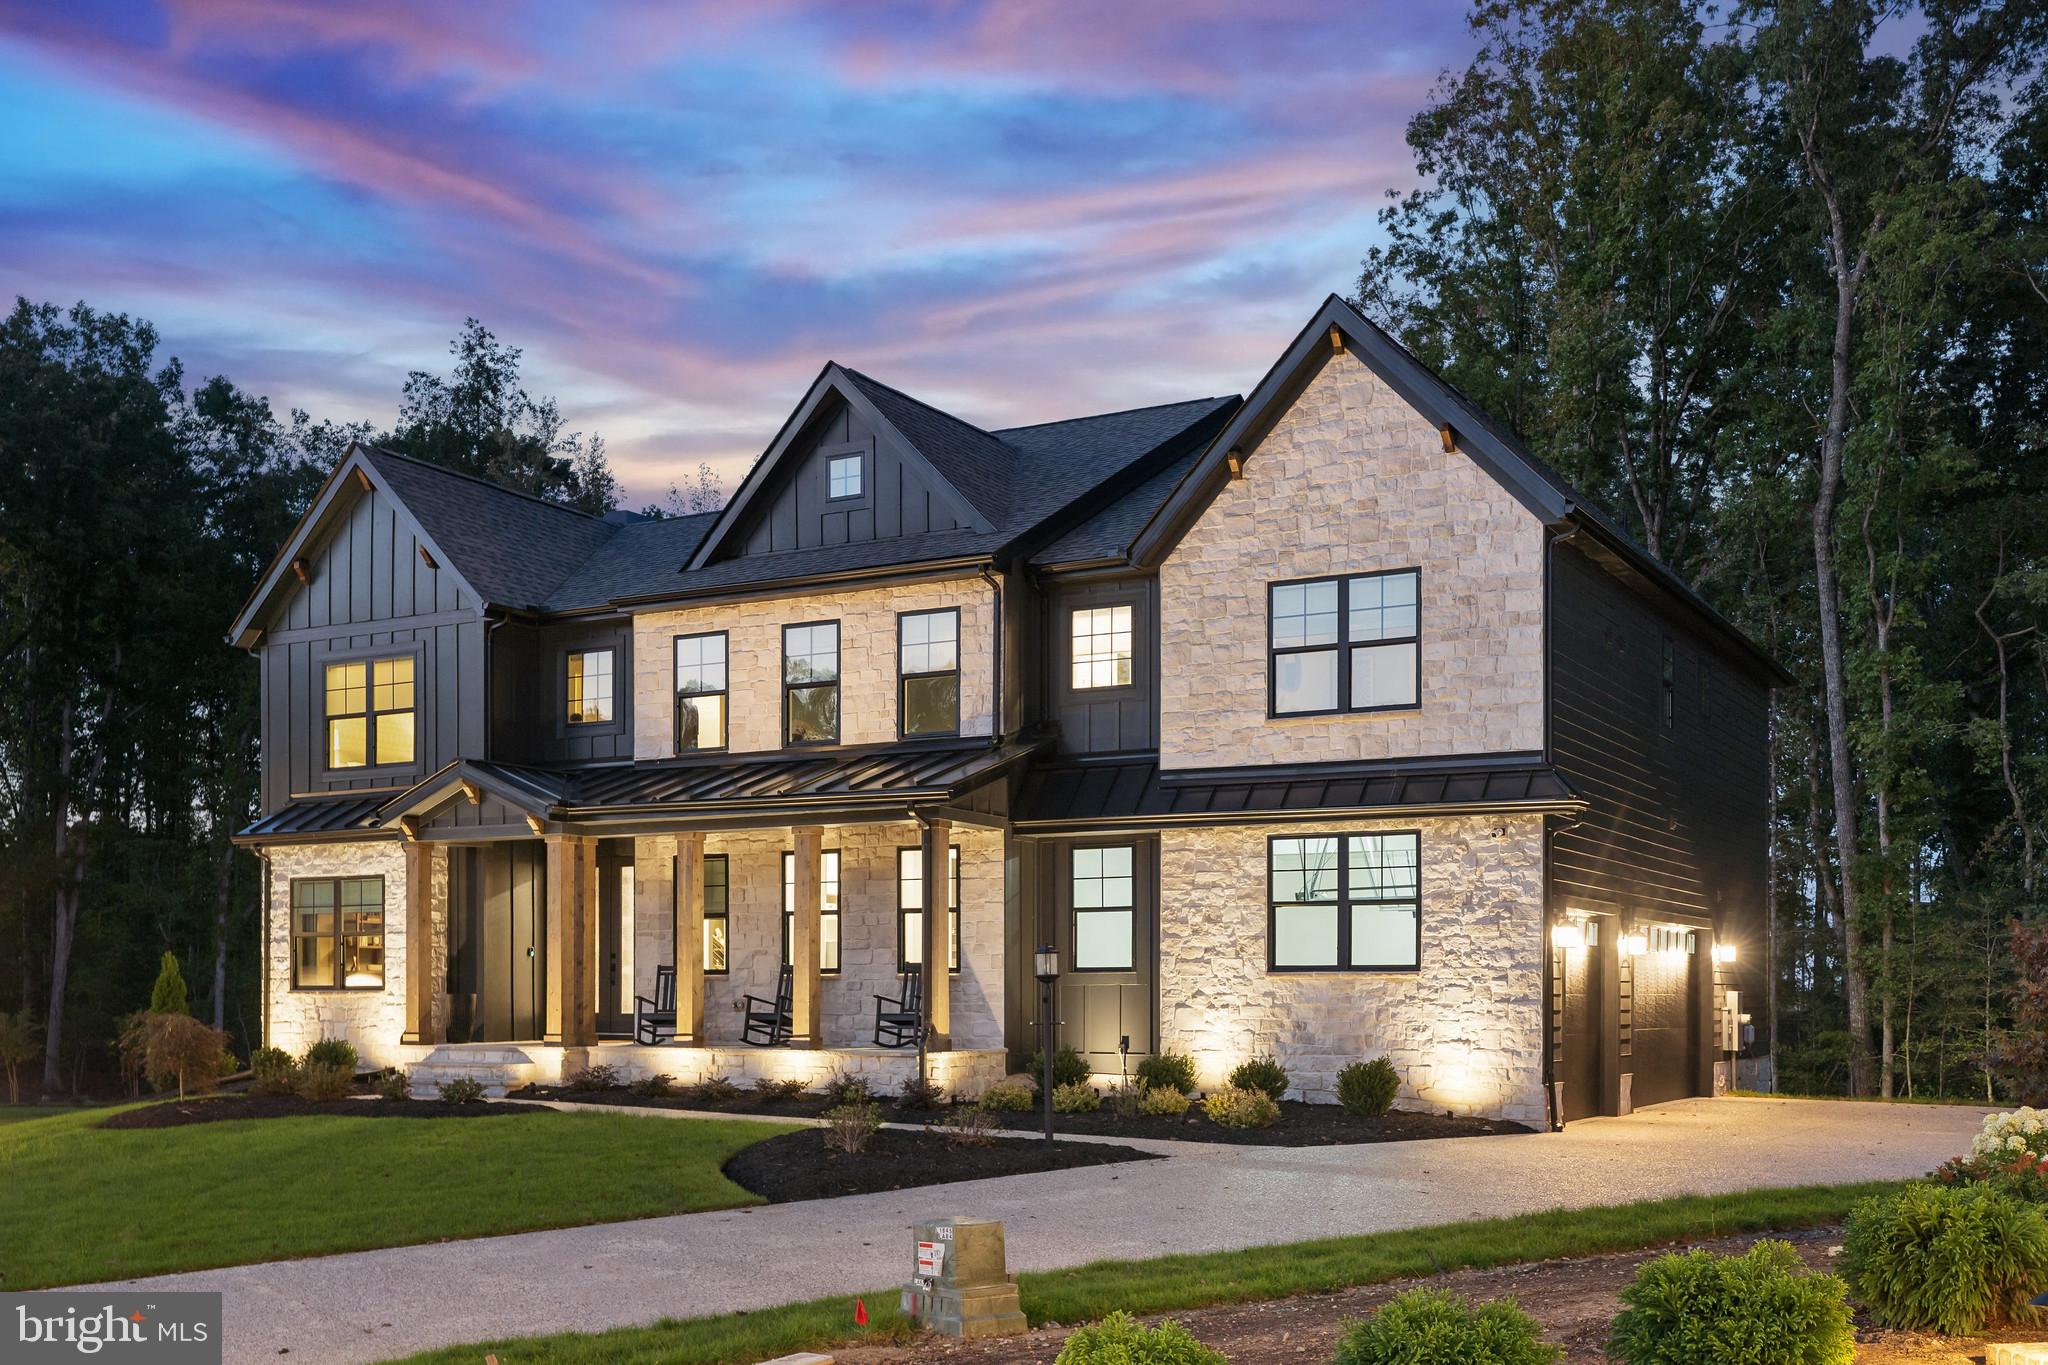
MIDDLETOWN
1135 MAJESTY LANE
4 Beds
3 Baths
3,500 Sq.Ft.
$789,900
MLS#: DENC2093606
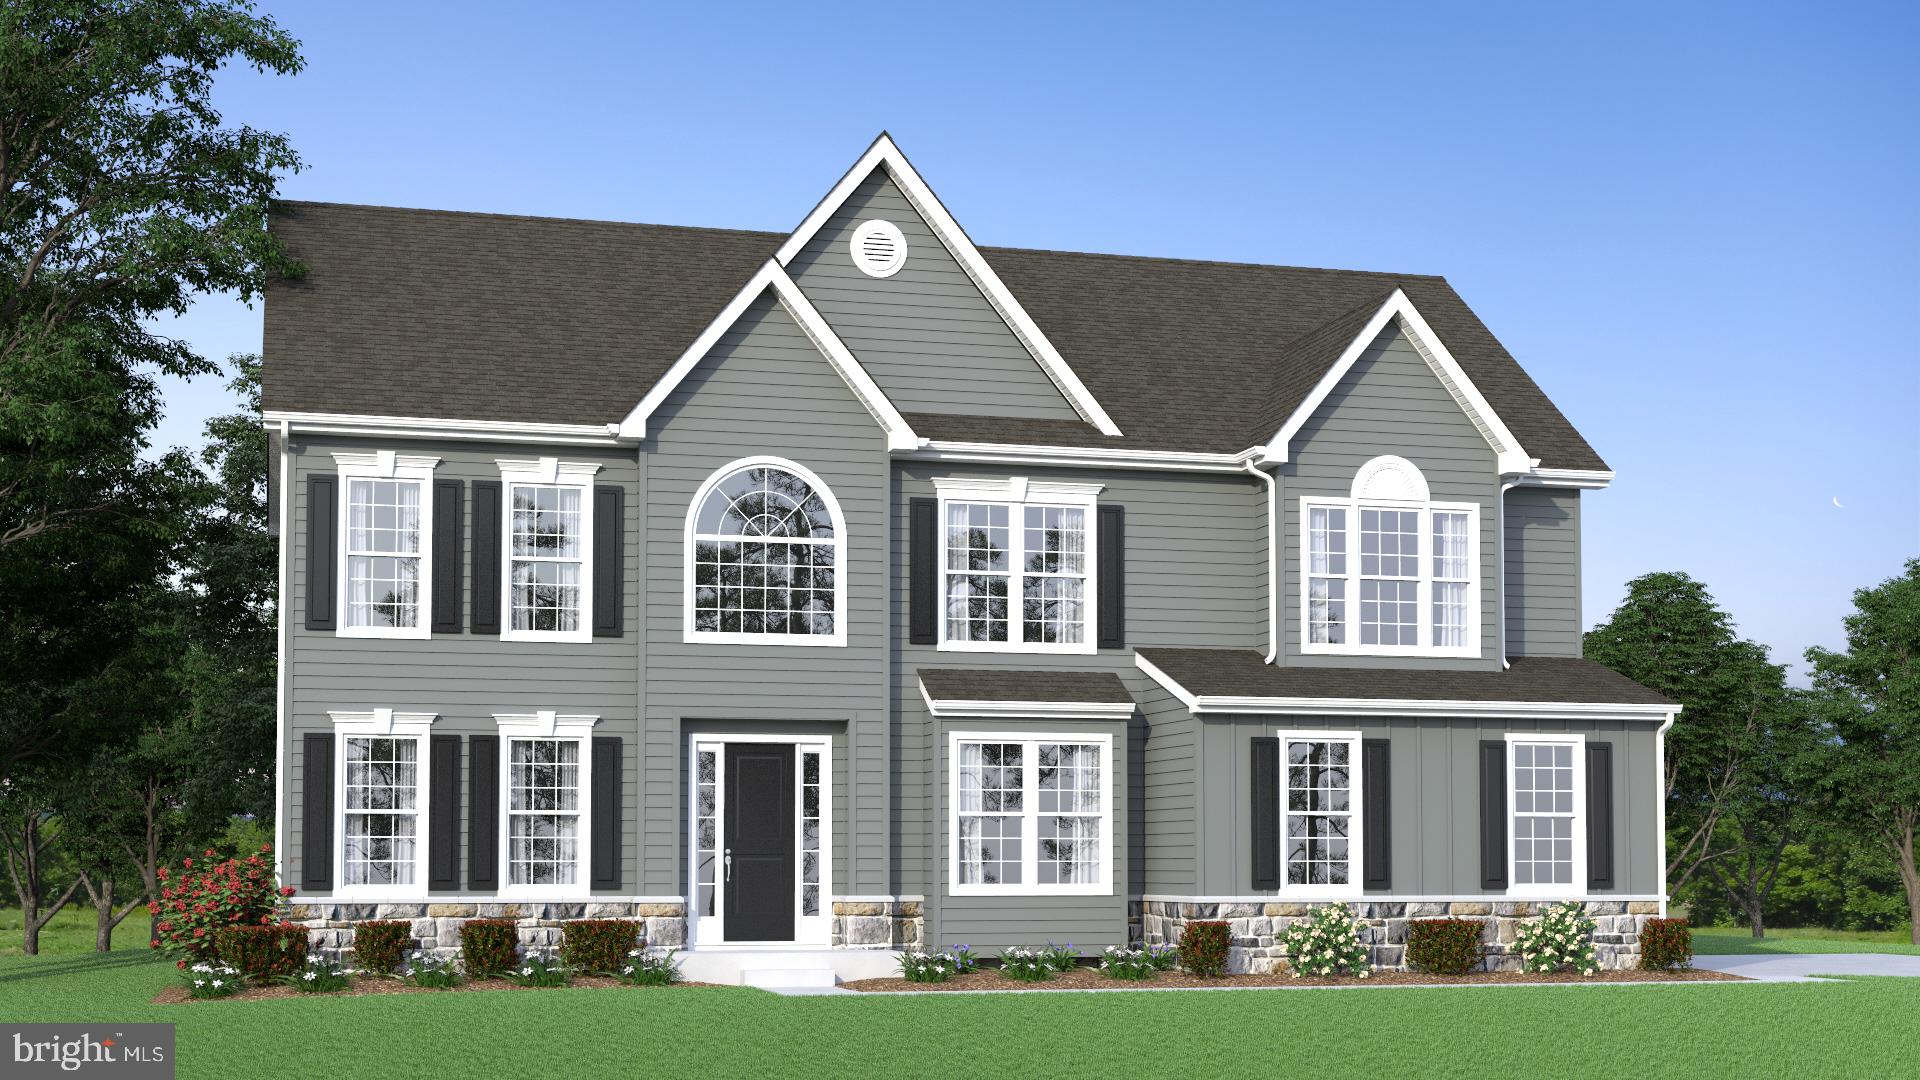
MIDDLETOWN
273 ABBOTSFORD DRIVE HANCOCK GRAND
4 Beds
2 Baths
3,260 Sq.Ft.
$778,990
MLS#: DENC2039458
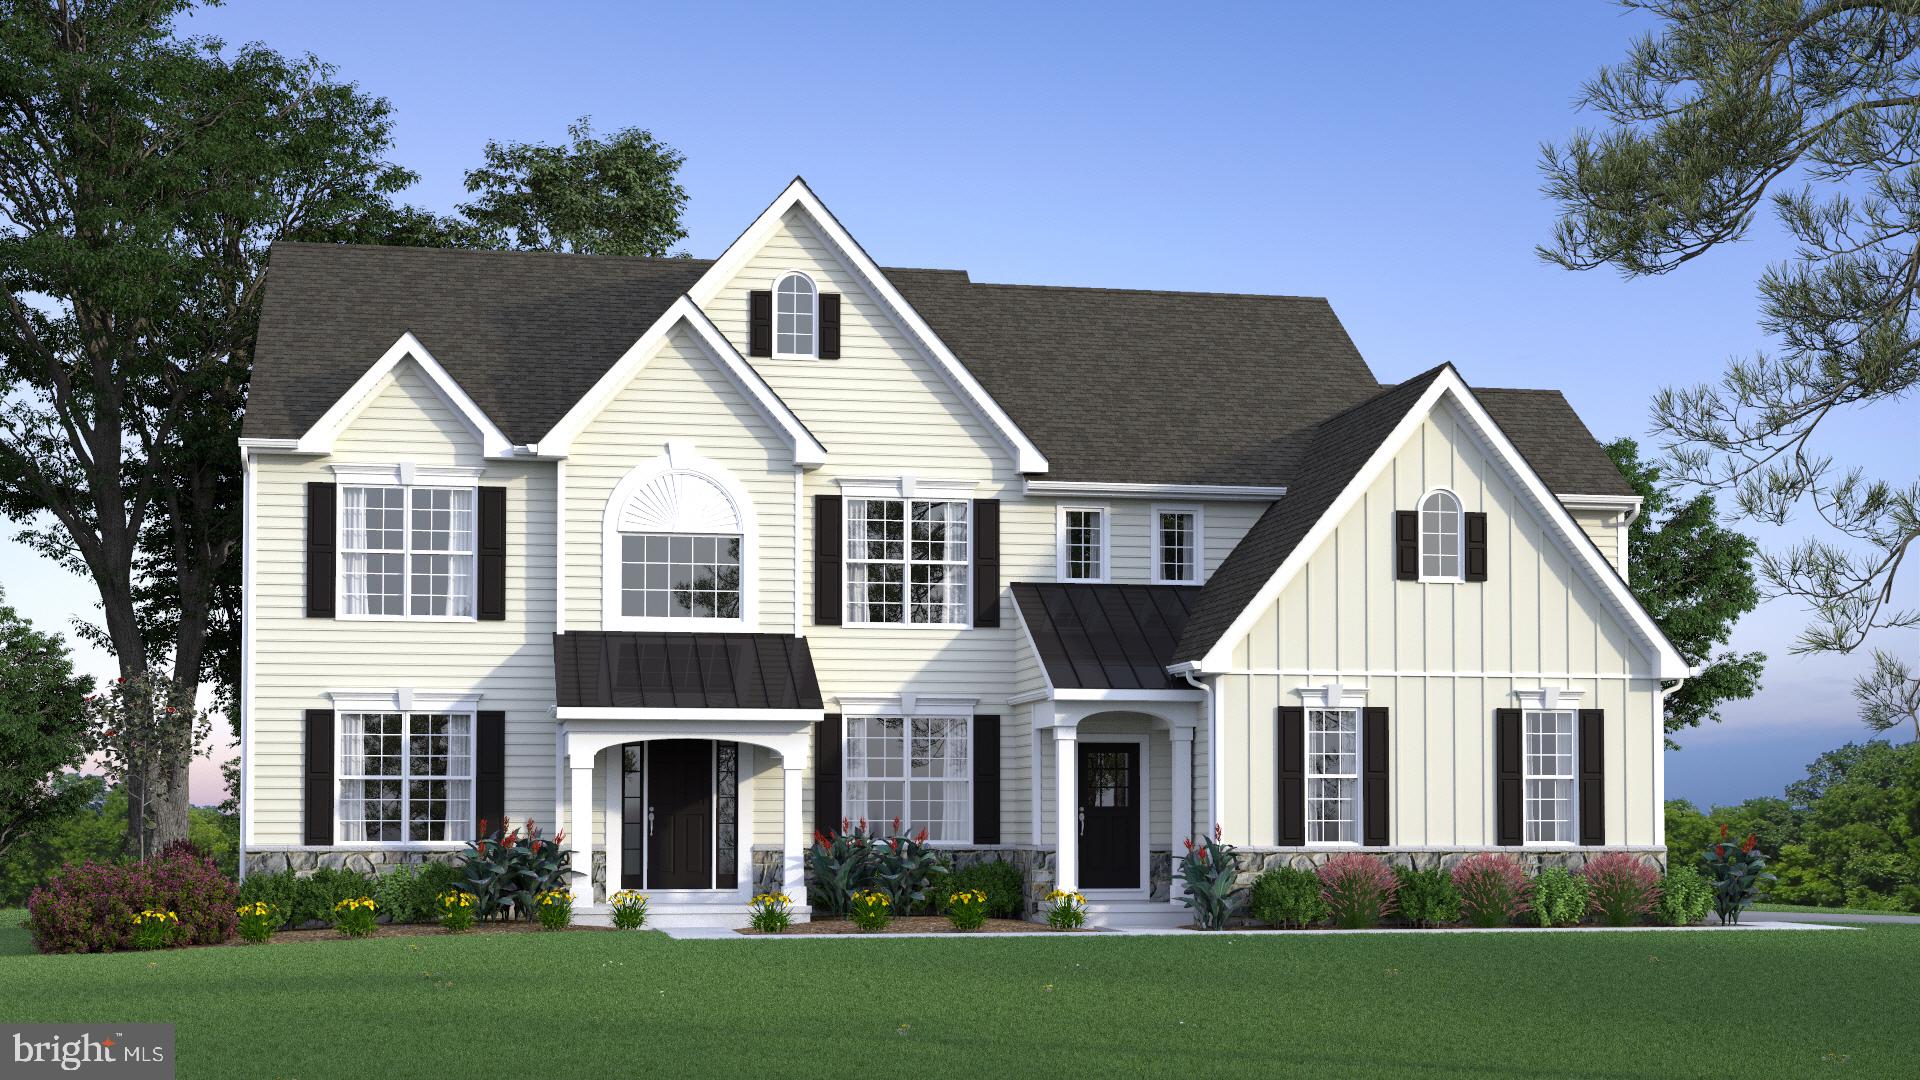
MIDDLETOWN
273 ABBOTSFORD DRIVE CORONADO
4 Beds
2 Baths
3,503 Sq.Ft.
$819,990
MLS#: DENC495484
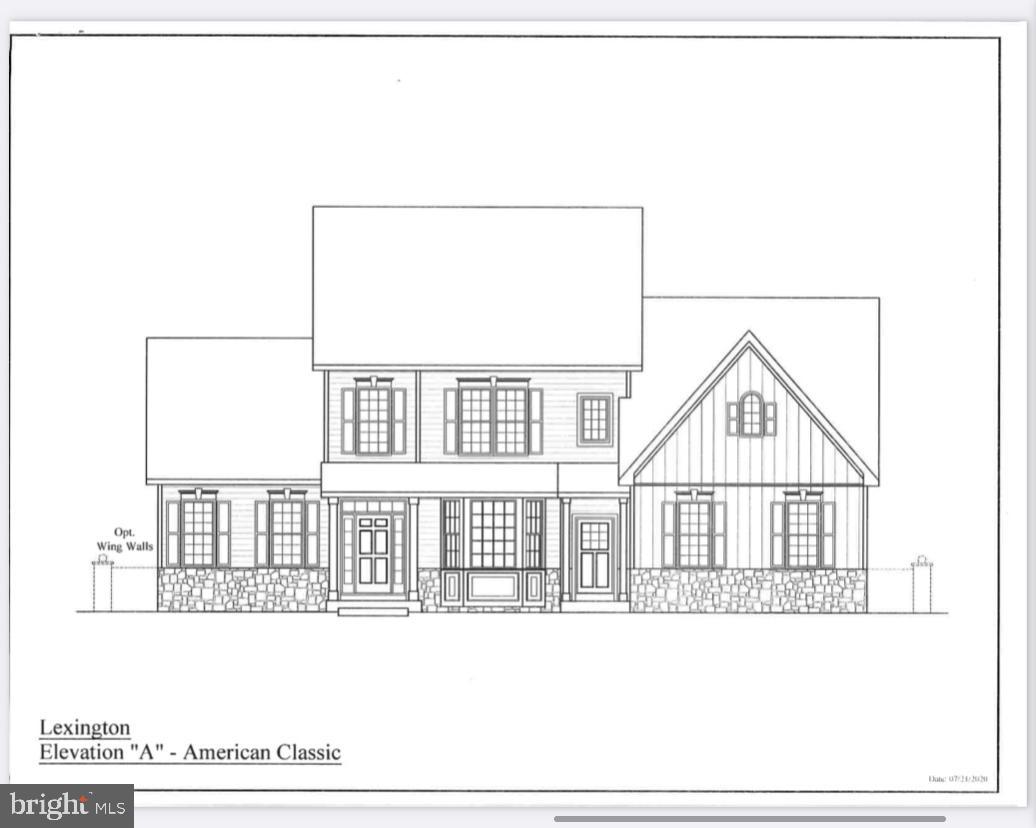
MIDDLETOWN
273 ABBOTSFORD DRIVE LEXINGTON
4 Beds
2 Baths
3,400 Sq.Ft.
$829,990
MLS#: DENC512850
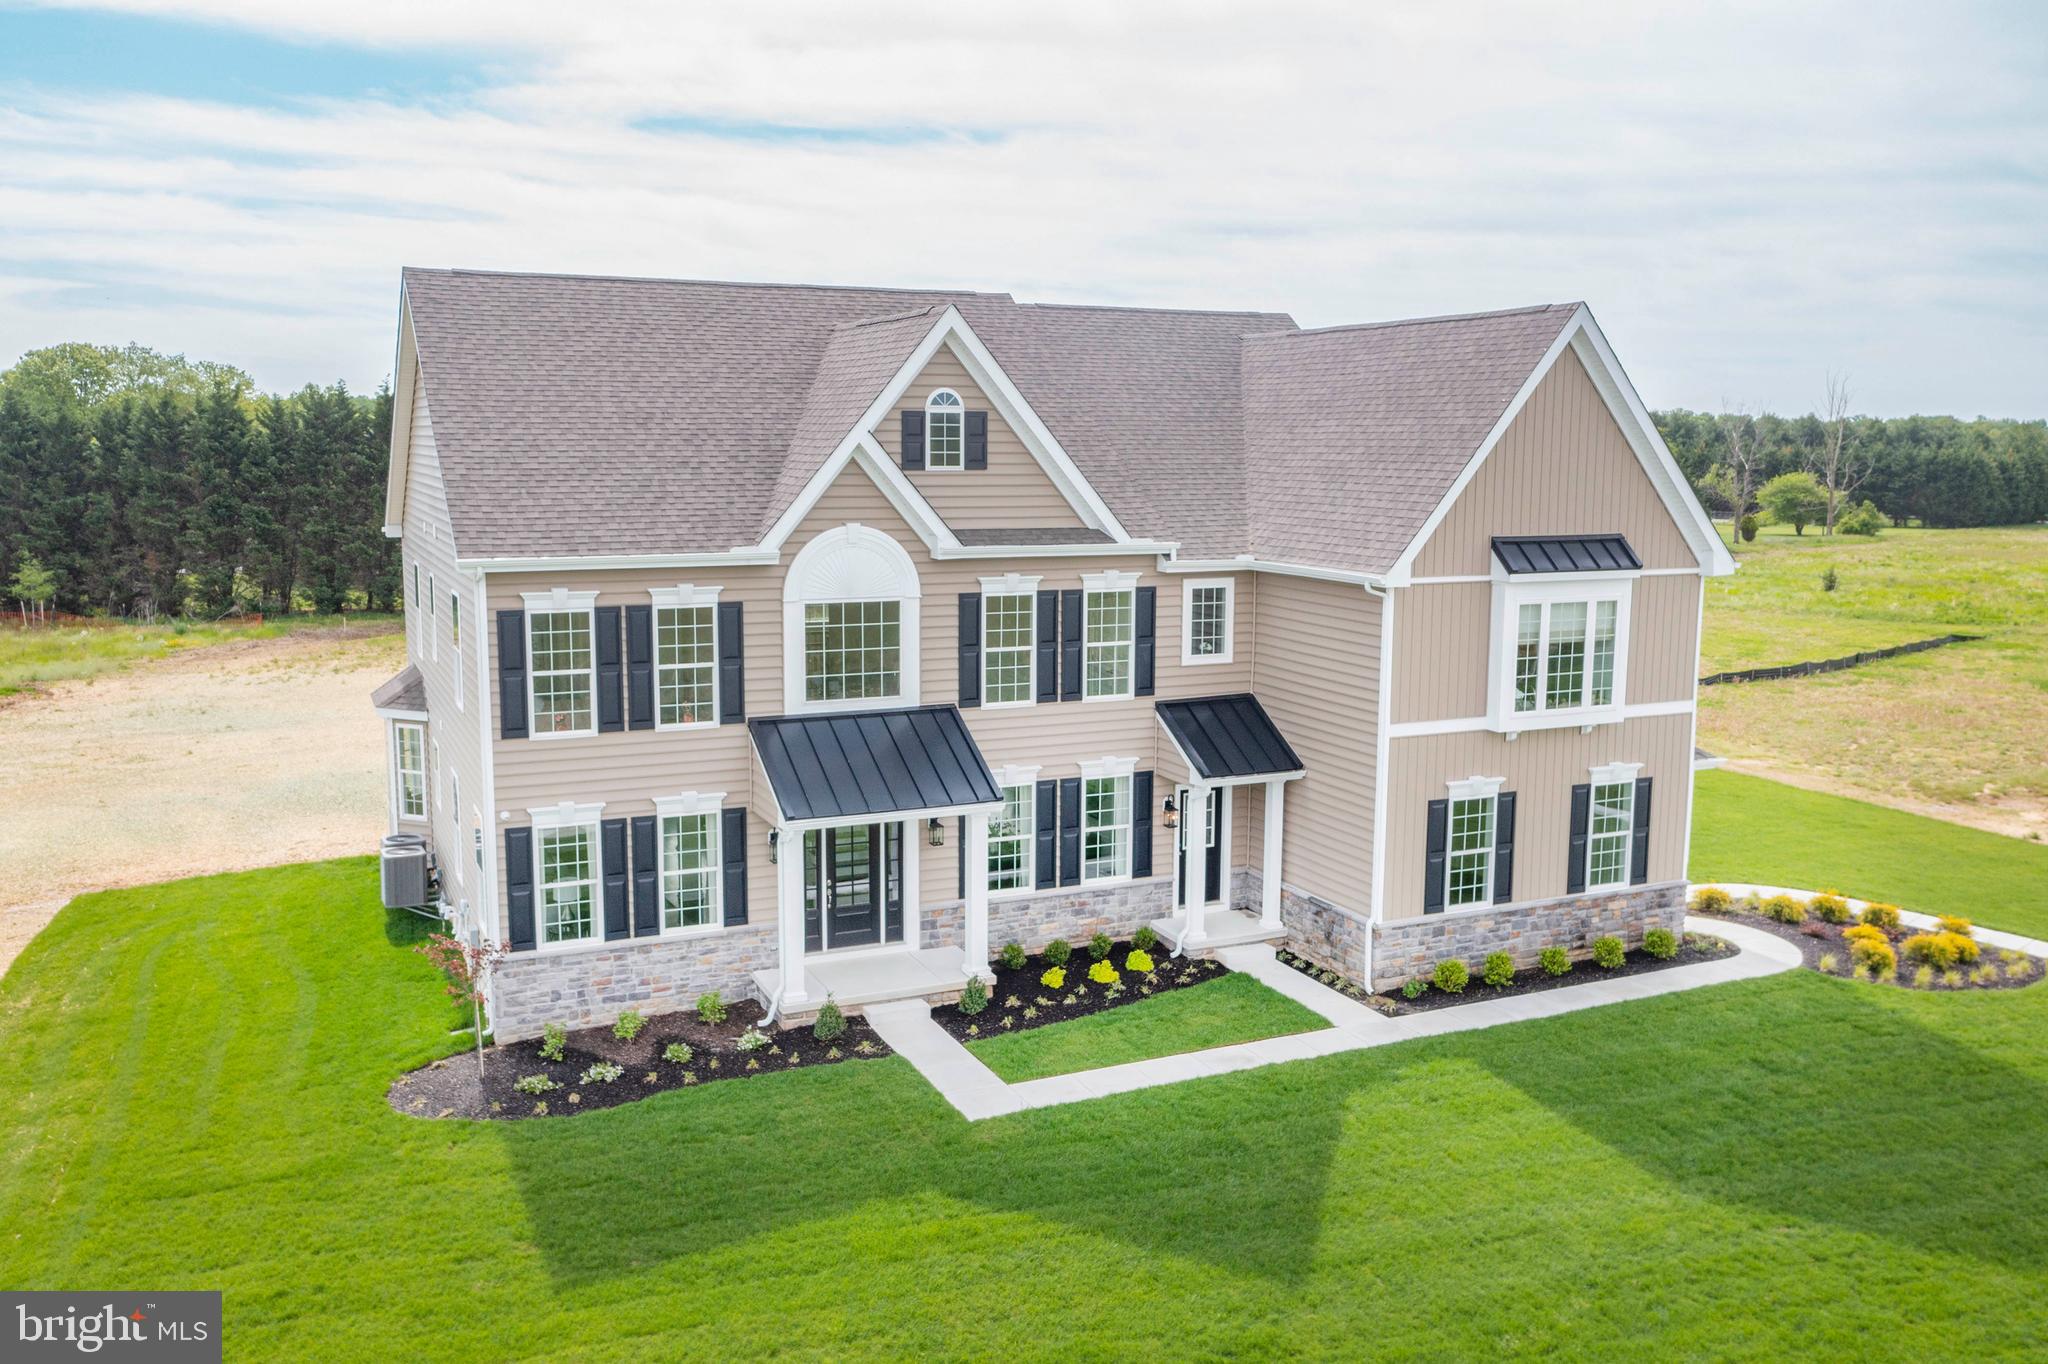
MIDDLETOWN
273 ABBOTSFORD DRIVE PLAZA
4 Beds
3 Baths
4,569 Sq.Ft.
$904,990
MLS#: DENC495486
.png)