
Property
Beds
4
Full Baths
3
1/2 Baths
1
Year Built
1999
Sq.Footage
3,128
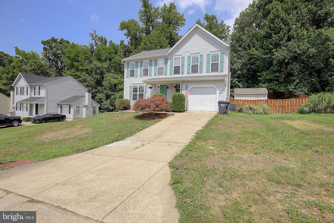
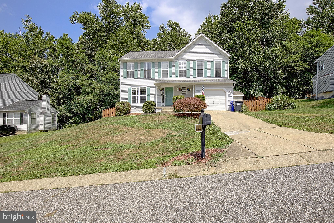
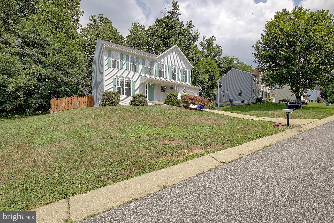
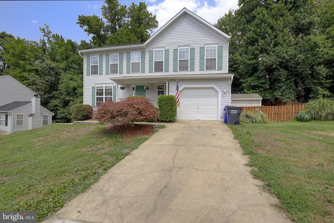
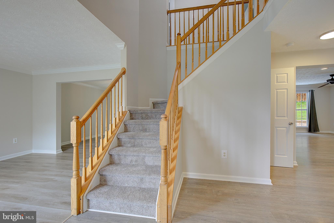
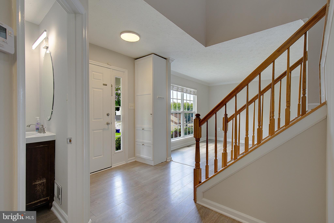
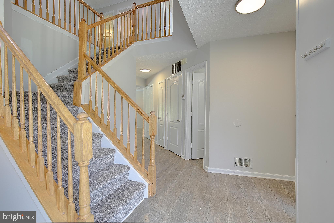
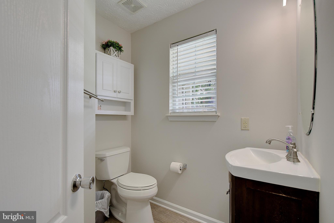
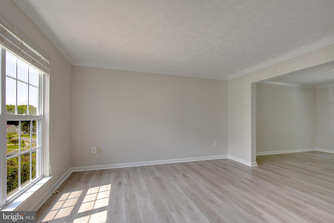
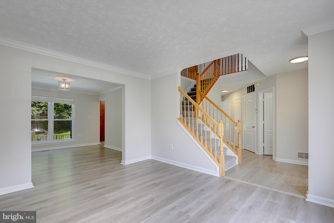
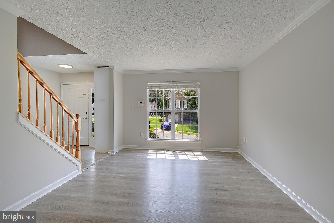
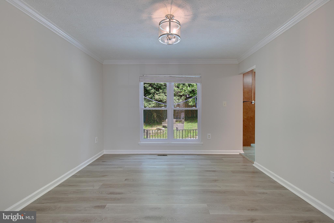
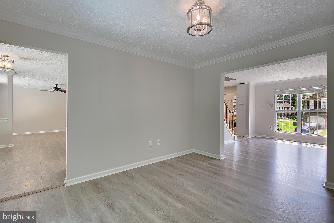
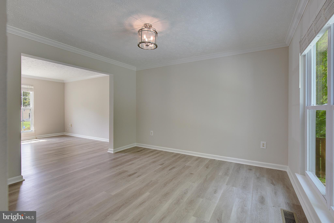
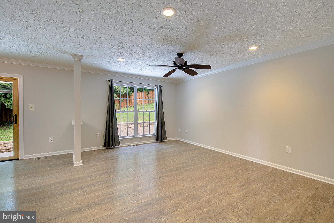
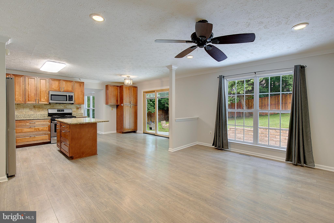
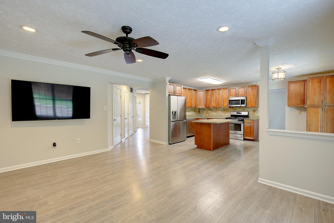
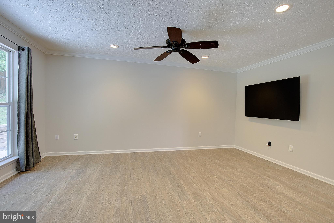
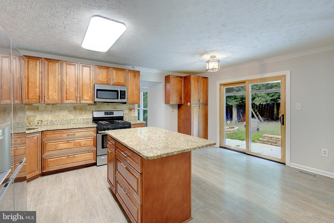
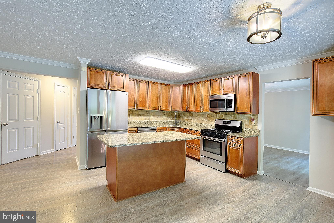
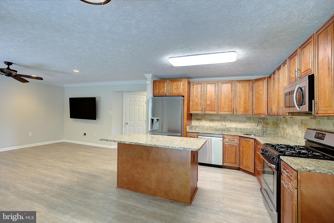
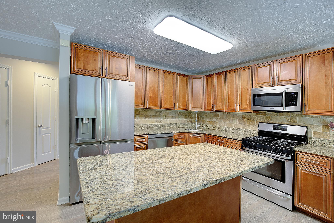
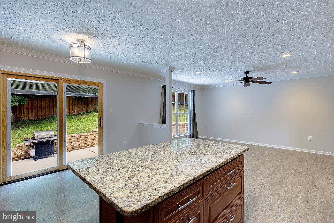
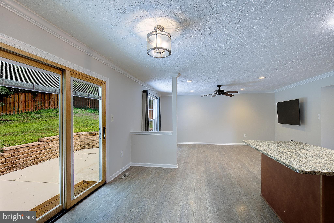
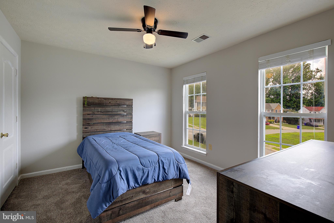
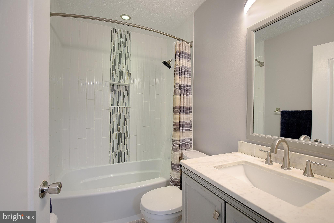
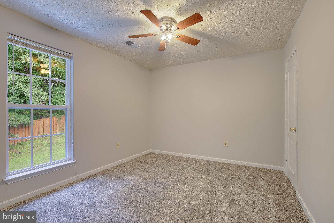
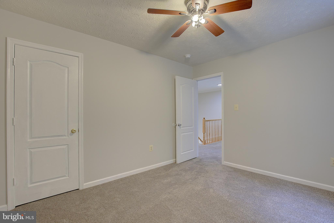
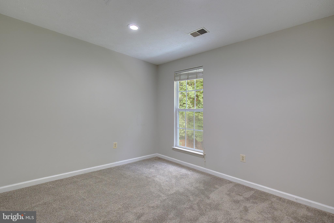
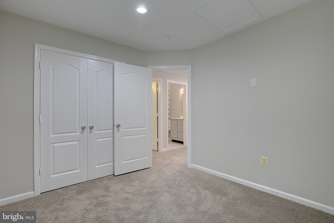
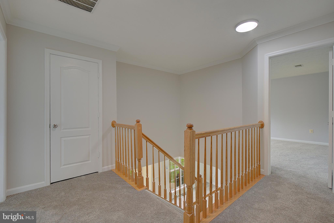
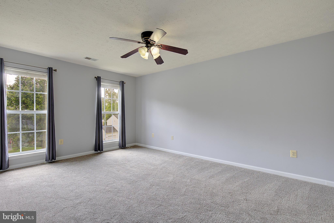
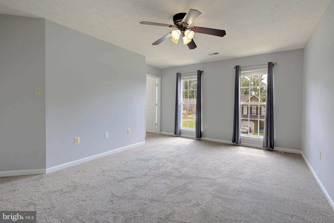
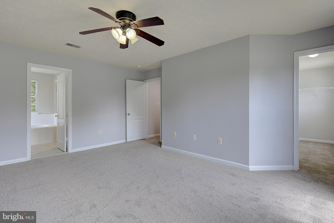
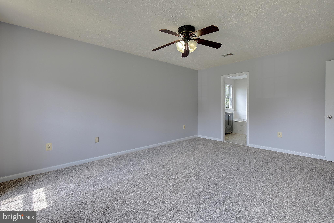
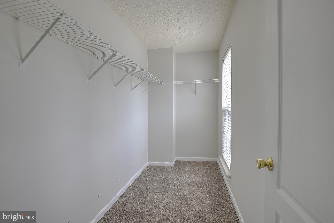
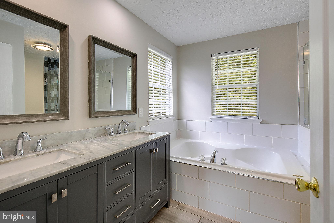
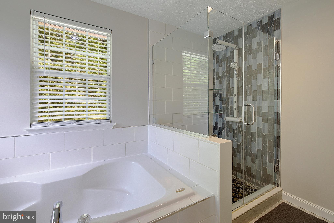
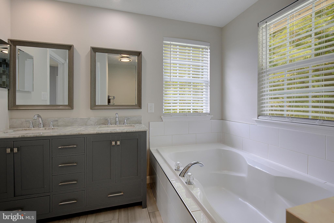
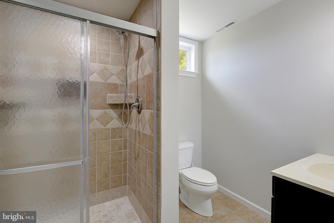
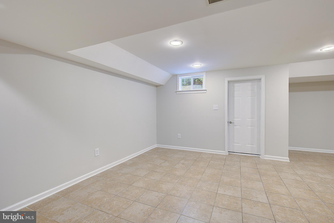
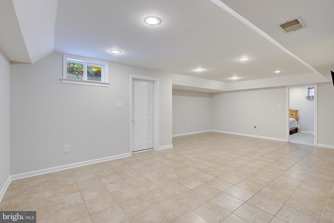
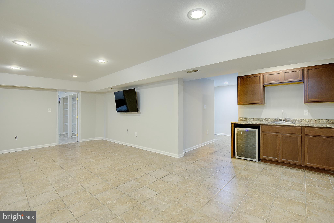
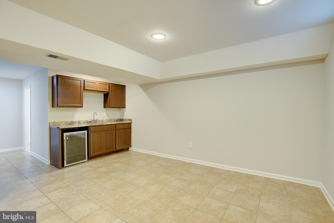
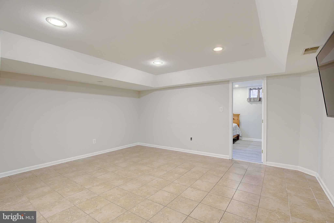
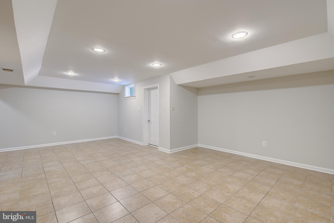
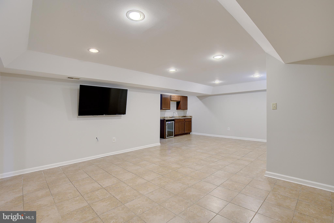
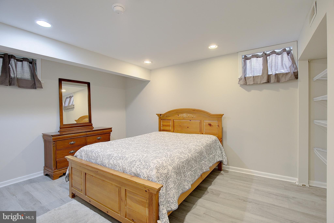
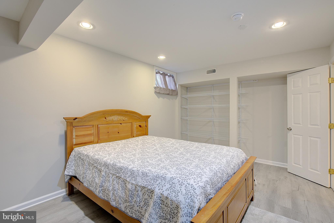
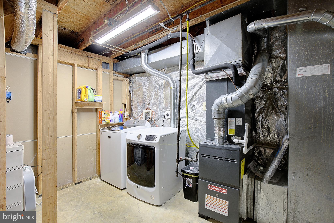
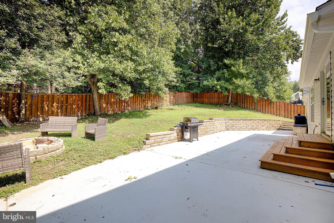
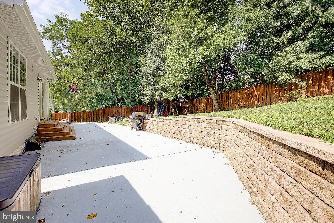
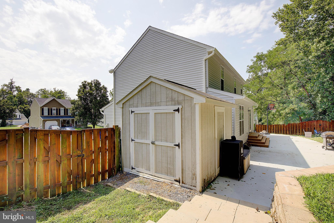
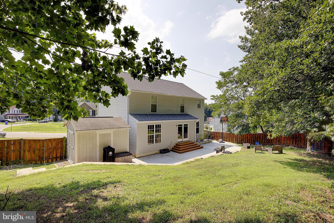
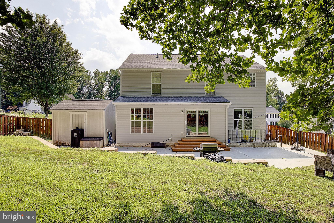
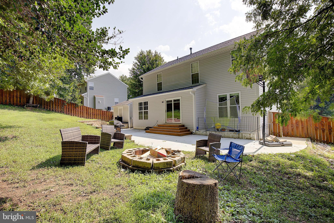
Welcome home to 5244 Greenville Drive, where thoughtful design, flexible living spaces, and everyday comfort come together. As you step through the front door, you're greeted by a welcoming foyer. To your left, a bright formal living room offers the perfect place to welcome guests, create a quiet reading retreat, or enjoy conversations away from the bustle of the main living area. Straight ahead, the staircase serves as a beautiful focal point, while a conveniently tucked-away powder room sits just around the corner. Before venturing farther, notice the built-in shoe storage near the front door—a simple yet thoughtful feature that invites everyone to leave their shoes, and the stresses of the day, at the door. Continue into the heart of the home, where the layout opens beautifully for everyday living and effortless entertaining. The updated kitchen flows into the spacious family room, allowing the cook to remain part of every conversation, whether you're hosting holidays, cheering on your favorite team, or helping with homework while dinner simmers on the stove. Just beyond, the formal dining room is ready for everything from Thanksgiving dinners to birthday celebrations and Sunday family meals. Upstairs, you'll find four generously sized bedrooms, including a peaceful primary suite designed to be your own private retreat. The renovated primary bathroom creates a spa-like atmosphere, while new flooring throughout the home and fresh interior paint provides a clean, modern feel that's ready for your personal touch. For added peace of mind, the roof and water heater were replaced in 2017. The possibilities continue downstairs, where approximately 1,000 square feet of finished basement space expands your living options. Complete with a kitchenette/wet bar, full bathroom, flexible bonus room, and its own private exterior entrance, this level easily adapts to your lifestyle. Whether you envision a home office with a separate client entrance, a home-based business, multi-generational living, guest accommodations, a recreation room, or even an income-producing opportunity, the space is ready to meet your needs. Step outside and imagine summer evenings spent on the expansive patio, grilling with friends, watching children or pets play safely in the fully fenced backyard, or simply enjoying your morning coffee surrounded by your own private outdoor space. Beyond your backyard, you'll enjoy all the benefits of living in an established community offering walking and jogging trails, basketball and tennis courts, picnic areas, common green spaces, and playgrounds—providing opportunities for recreation and connection just moments from your front door. At 5244 Greenville Drive, you're not simply buying a home—you're creating a place where memories will be made, milestones celebrated, and everyday moments become the ones you'll cherish most.
Features & Amenities
Interior
-
Other Interior Features
Kitchen Island
-
Total Bedrooms
4
-
Bathrooms
3
-
1/2 Bathrooms
1
-
Above Grade Finished Area
2128.0
-
Basement YN
YES
-
Cooling YN
YES
-
Cooling
Central Air, Electric
-
Heating YN
YES
-
Heating
Exhaust Fan, Natural Gas, Forced Air
-
Pet friendly
Yes
Exterior
-
Garage
Yes
-
Garage spaces
1
-
Construction Materials
Other, Vinyl Siding
-
Parking
Off Street, On Street, Garage, Attached
-
Pool
No
-
Waterfront YN
NO
Area & Lot
-
Lot Features
Sloped, Back Yard
-
Lot Size(acres)
0.23
-
Lot Size(square feet)
10,108
-
Property Type
Residential
-
Property Sub Type
Single Family Residence
-
Architectural Style
Colonial
Price
-
Sales Price
$500,000
-
Tax Amount
$5,022
-
Financing Options
Cash, Conventional, FHA, FHA 203(b), USDA, VA
-
Sq. Footage
3,128
-
Price/SqFt
$159
HOA
-
Association
YES
-
Association Fee
$450
-
Association Fee Frequency
Annually
-
Association Fee Includes
N/A
School District
-
Elementary School
J C PARKS
-
Middle School
MATTHEW HENSON
-
High School
HENRY E. LACKEY
Property Features
-
New Construction
NO
-
Association Amenities
Tennis Court(s), Basketball Court, Jogging Path, Playground
-
Foundation Details
Slab
-
Senior Community YN
NO
-
Sewer
Public Sewer
-
Tax Lot
54
-
Water Source
Public
Schedule a Showing
Showing scheduled successfully.
Mortgage calculator
Estimate your monthly mortgage payment, including the principal and interest, property taxes, and HOA. Adjust the values to generate a more accurate rate.
Your payment
Principal and Interest:
$
Property taxes:
$
HOA fees:
$
Total loan payment:
$
Total interest amount:
$
Location
County
CHARLES
Elementary School
J C PARKS
Middle School
MATTHEW HENSON
High School
HENRY E. LACKEY
Listing Courtesy of Samantha Lynn Bowling , Samson Properties
RealHub Information is provided exclusively for consumers' personal, non-commercial use, and it may not be used for any purpose other than to identify prospective properties consumers may be interested in purchasing. All information deemed reliable but not guaranteed and should be independently verified. All properties are subject to prior sale, change or withdrawal. RealHub website owner shall not be responsible for any typographical errors, misinformation, misprints and shall be held totally harmless.

AGENT
Jessie Doyle
Call Jessie today to schedule a private showing.

* Listings on this website come from the FMLS IDX Compilation and may be held by brokerage firms other than the owner of this website. The listing brokerage is identified in any listing details. Information is deemed reliable but is not guaranteed. If you believe any FMLS listing contains material that infringes your copyrighted work please click here to review our DMCA policy and learn how to submit a takedown request.© 2024 FMLS.
Related Properties
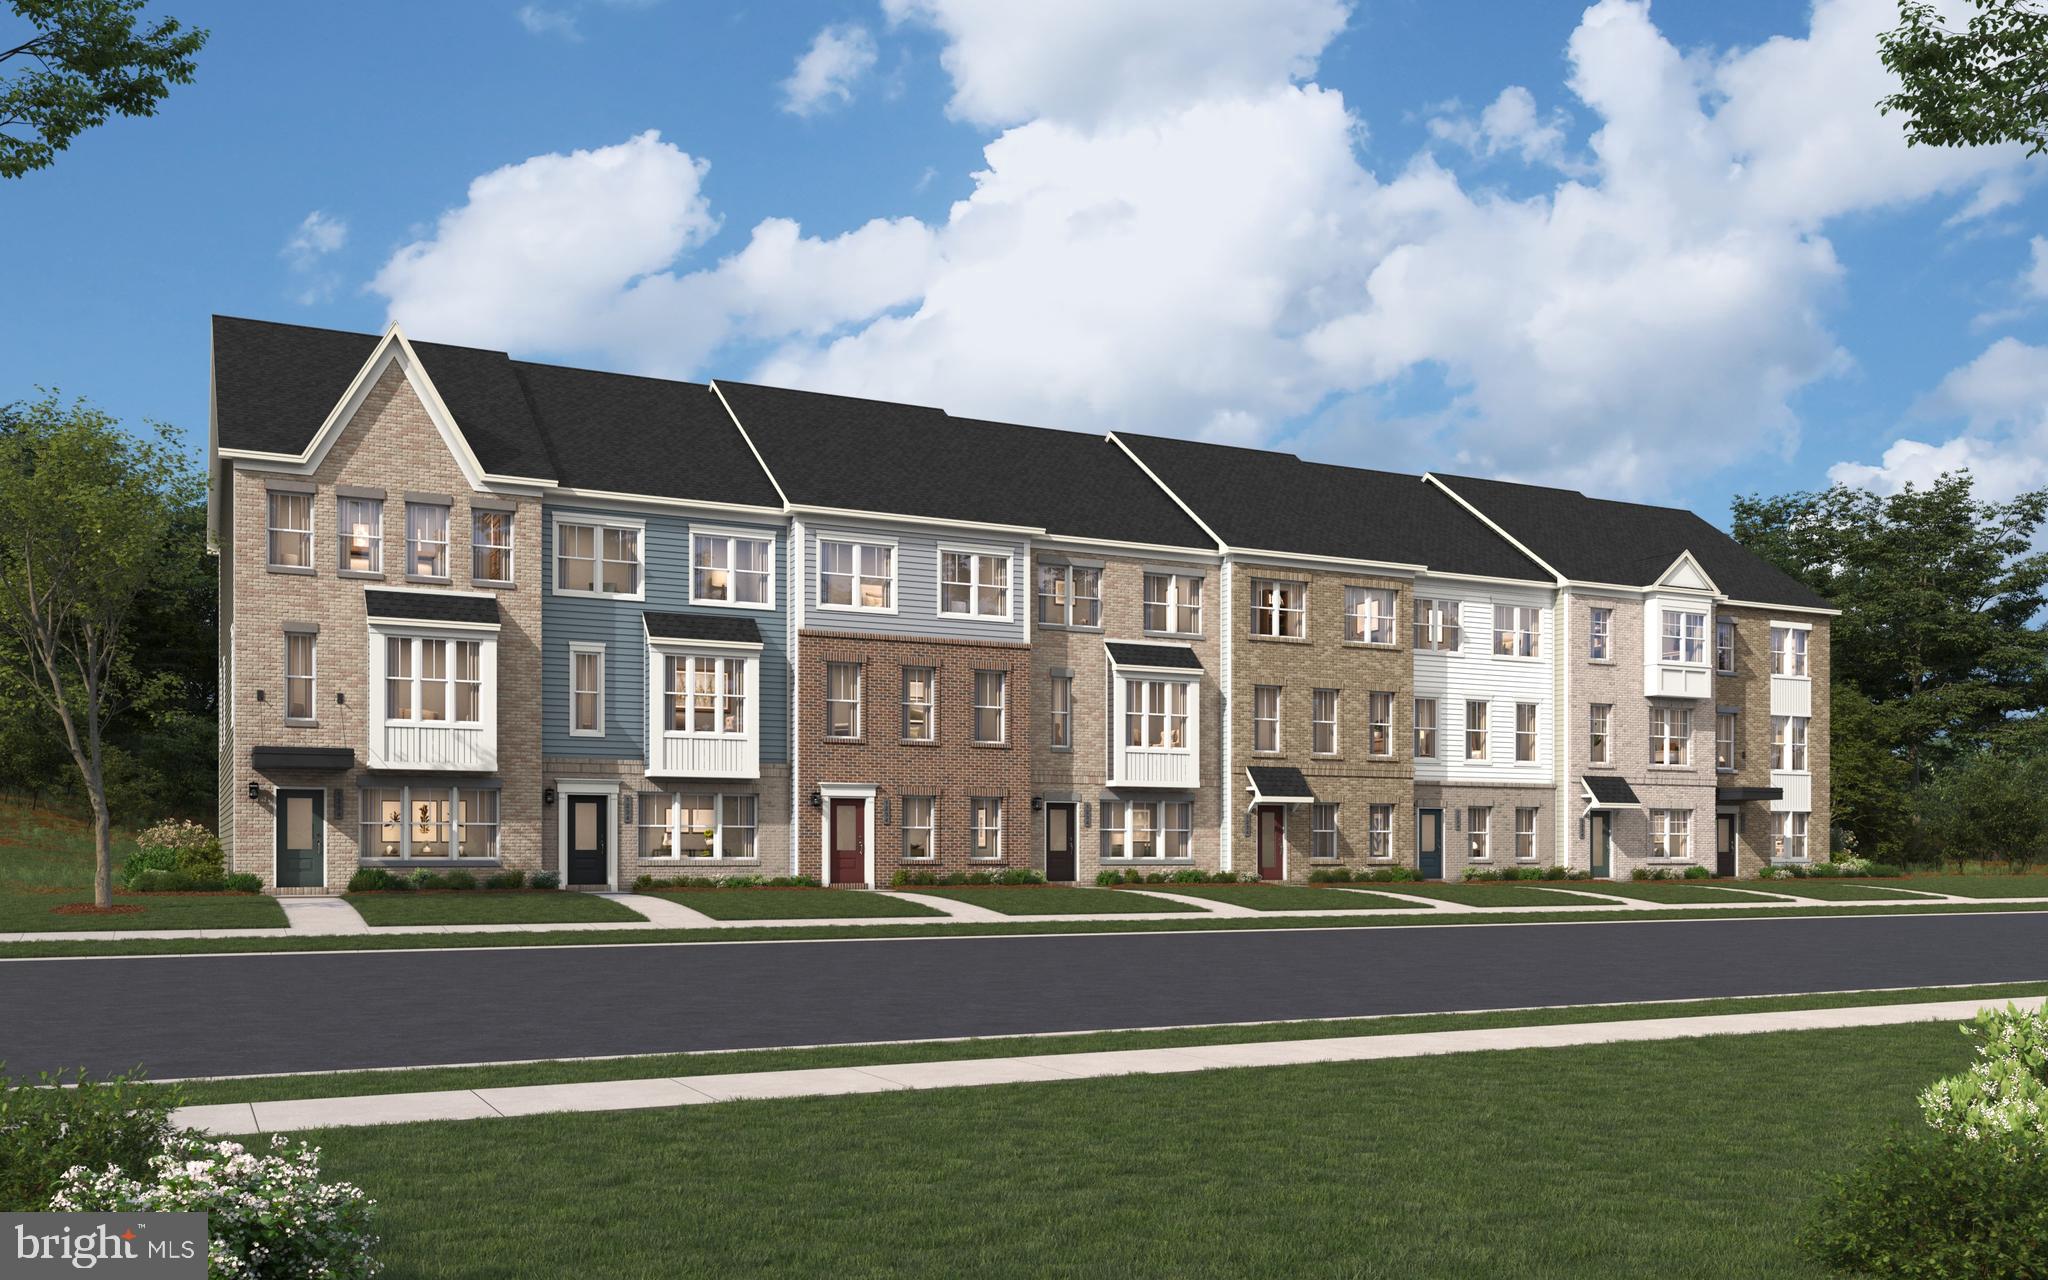
BRYANS ROAD
6856 TORCHLIGHT PLACE
3 Beds
2 Baths
1,943 Sq.Ft.
$416,480
MLS#: MDCH2055090
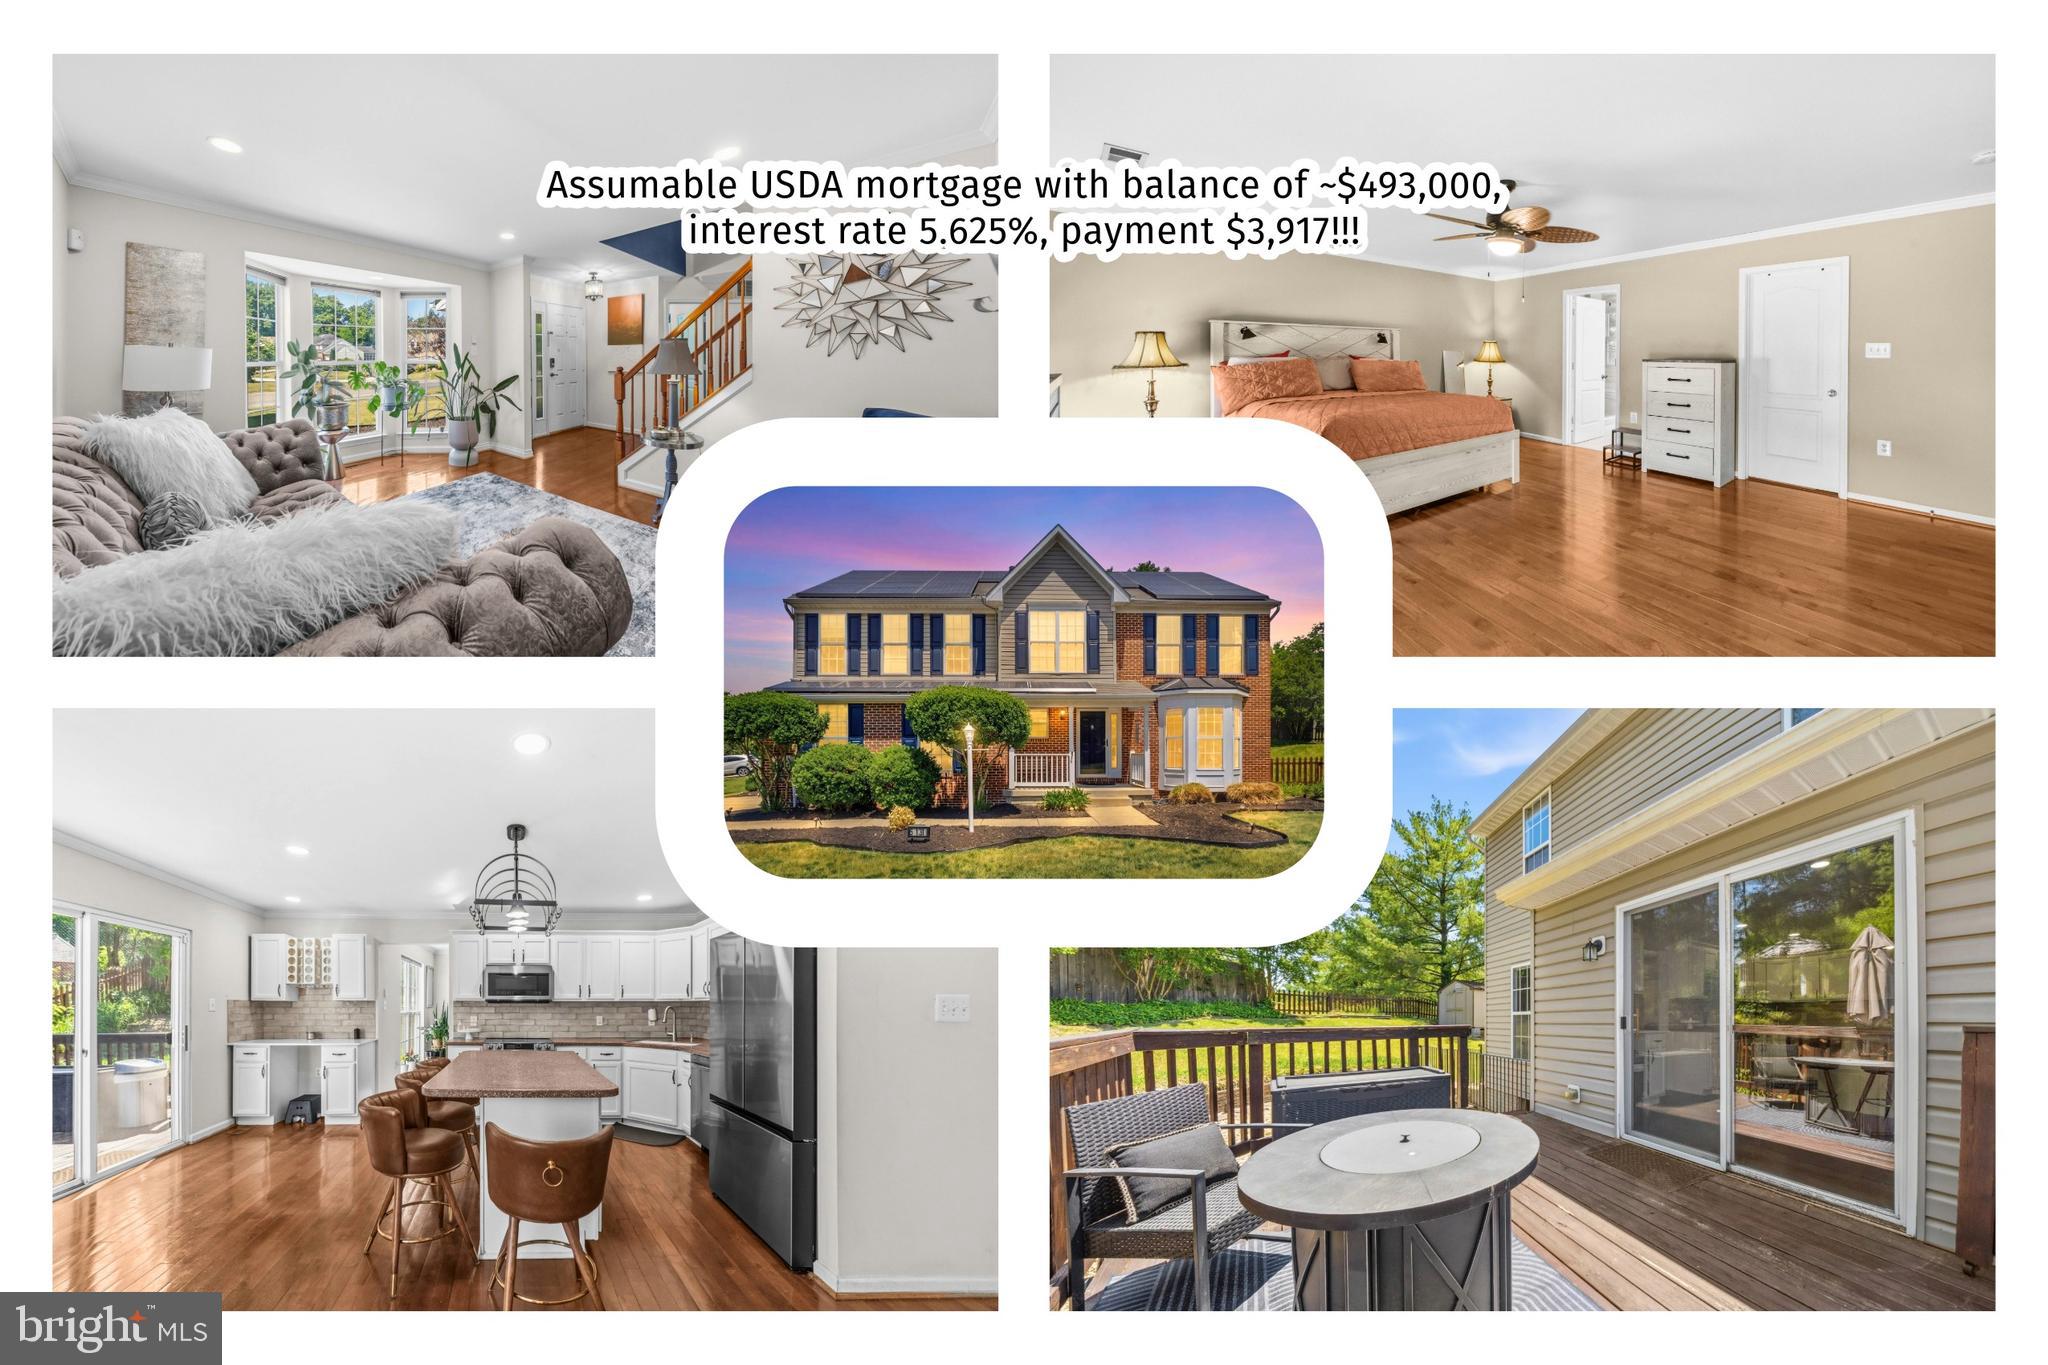
BRYANS ROAD
5131 NEW STEAD COURT
5 Beds
3 Baths
3,115 Sq.Ft.
$500,000
MLS#: MDCH2056848
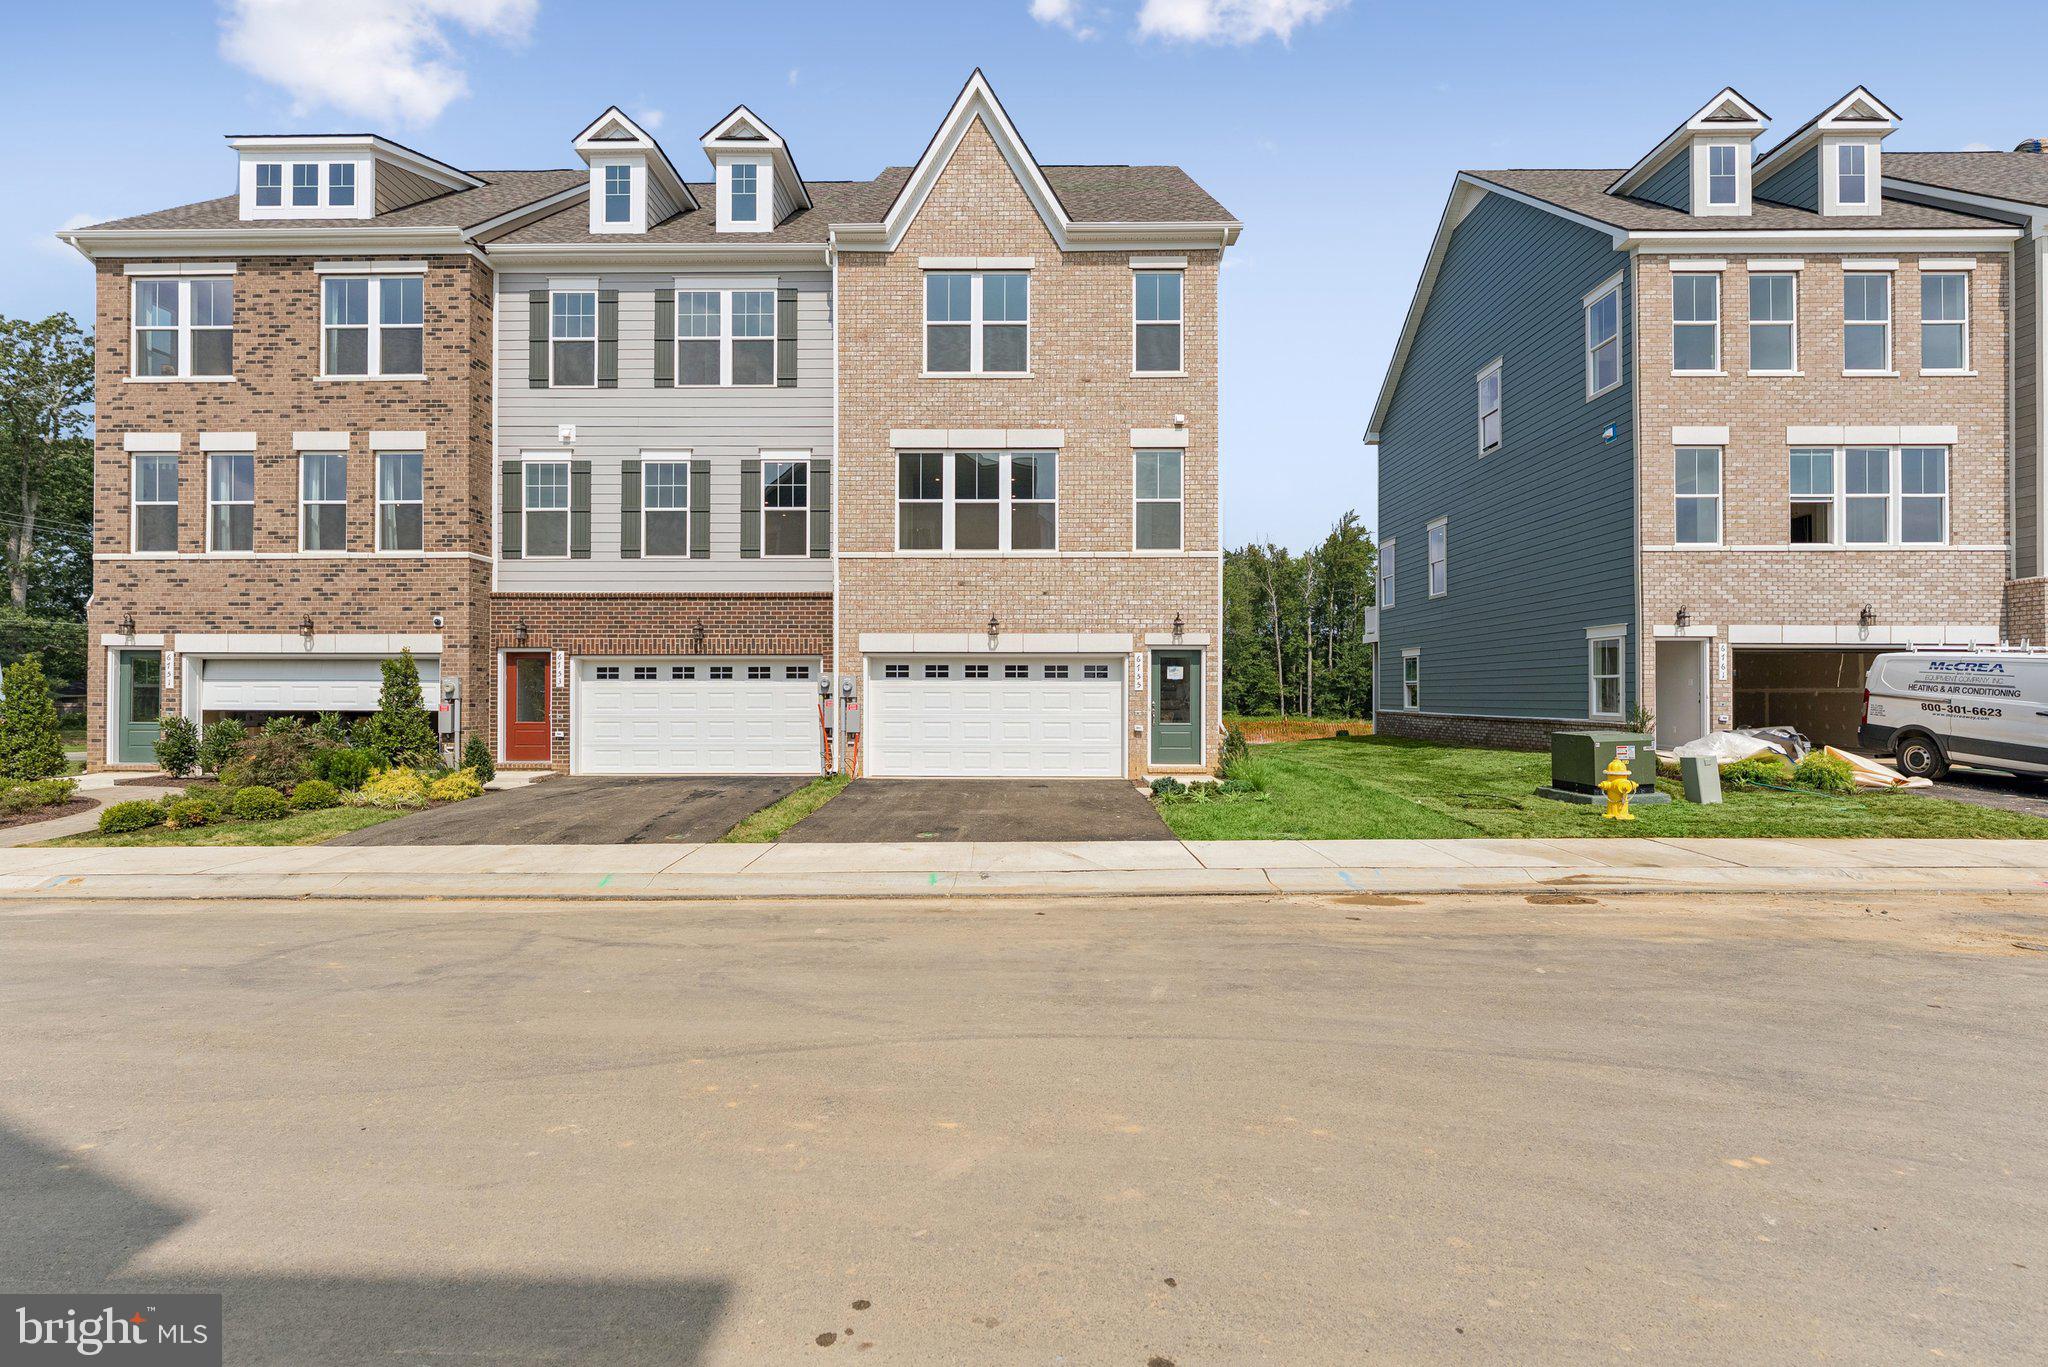
BRYANS ROAD
3170 ICEHOUSE PLACE
3 Beds
3 Baths
2,229 Sq.Ft.
$539,990
MLS#: MDCH2053702
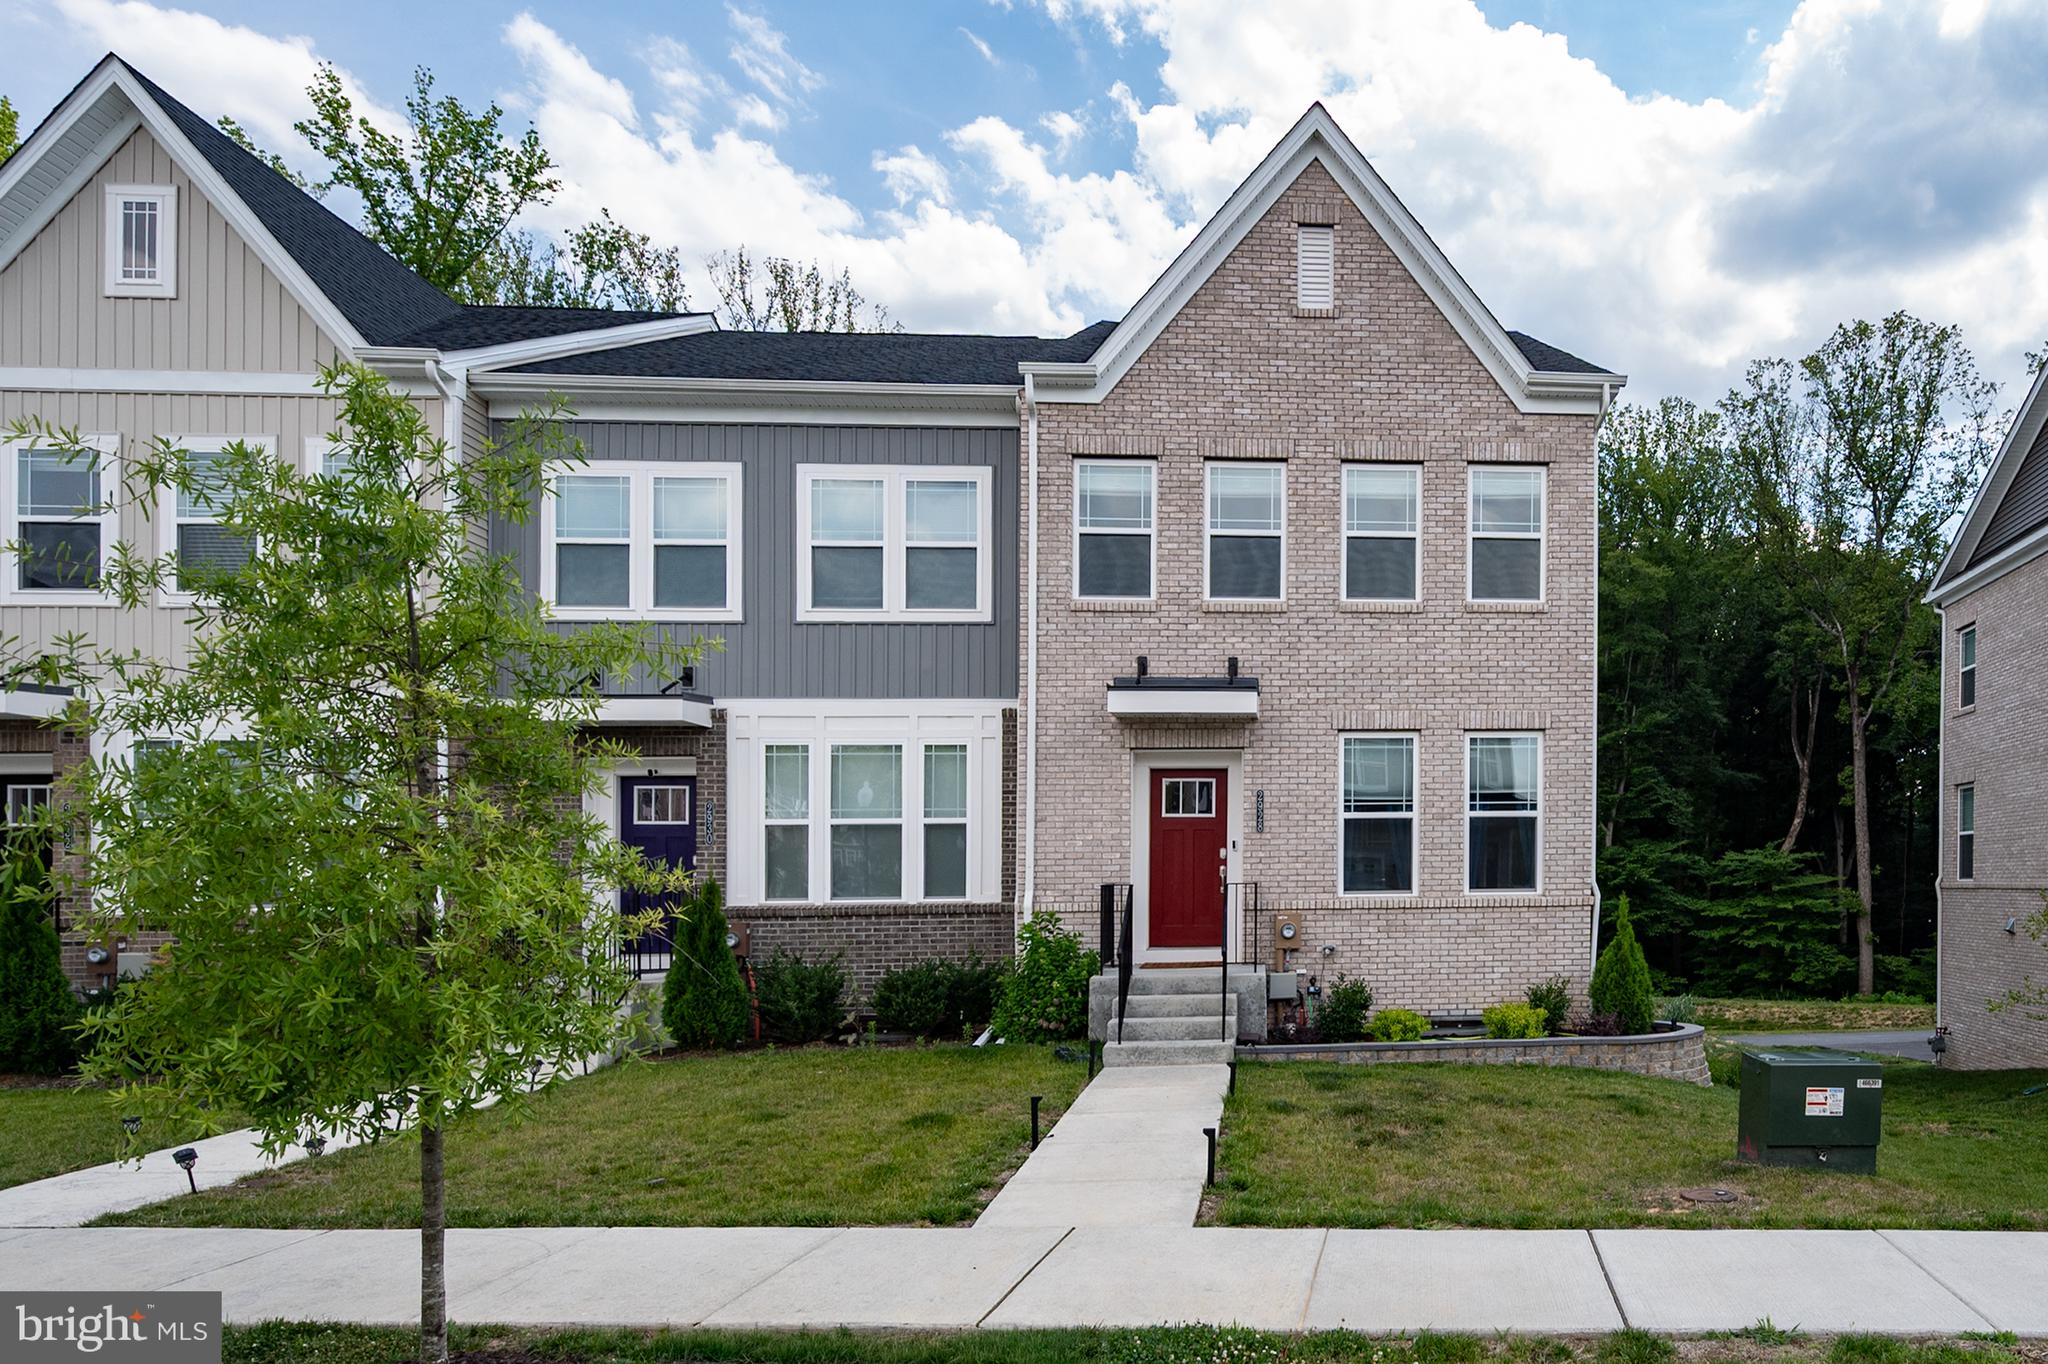
BRYANS ROAD
2928 BRIDGEWATER DRIVE
3 Beds
2 Baths
2,205 Sq.Ft.
$460,000
MLS#: MDCH2056954
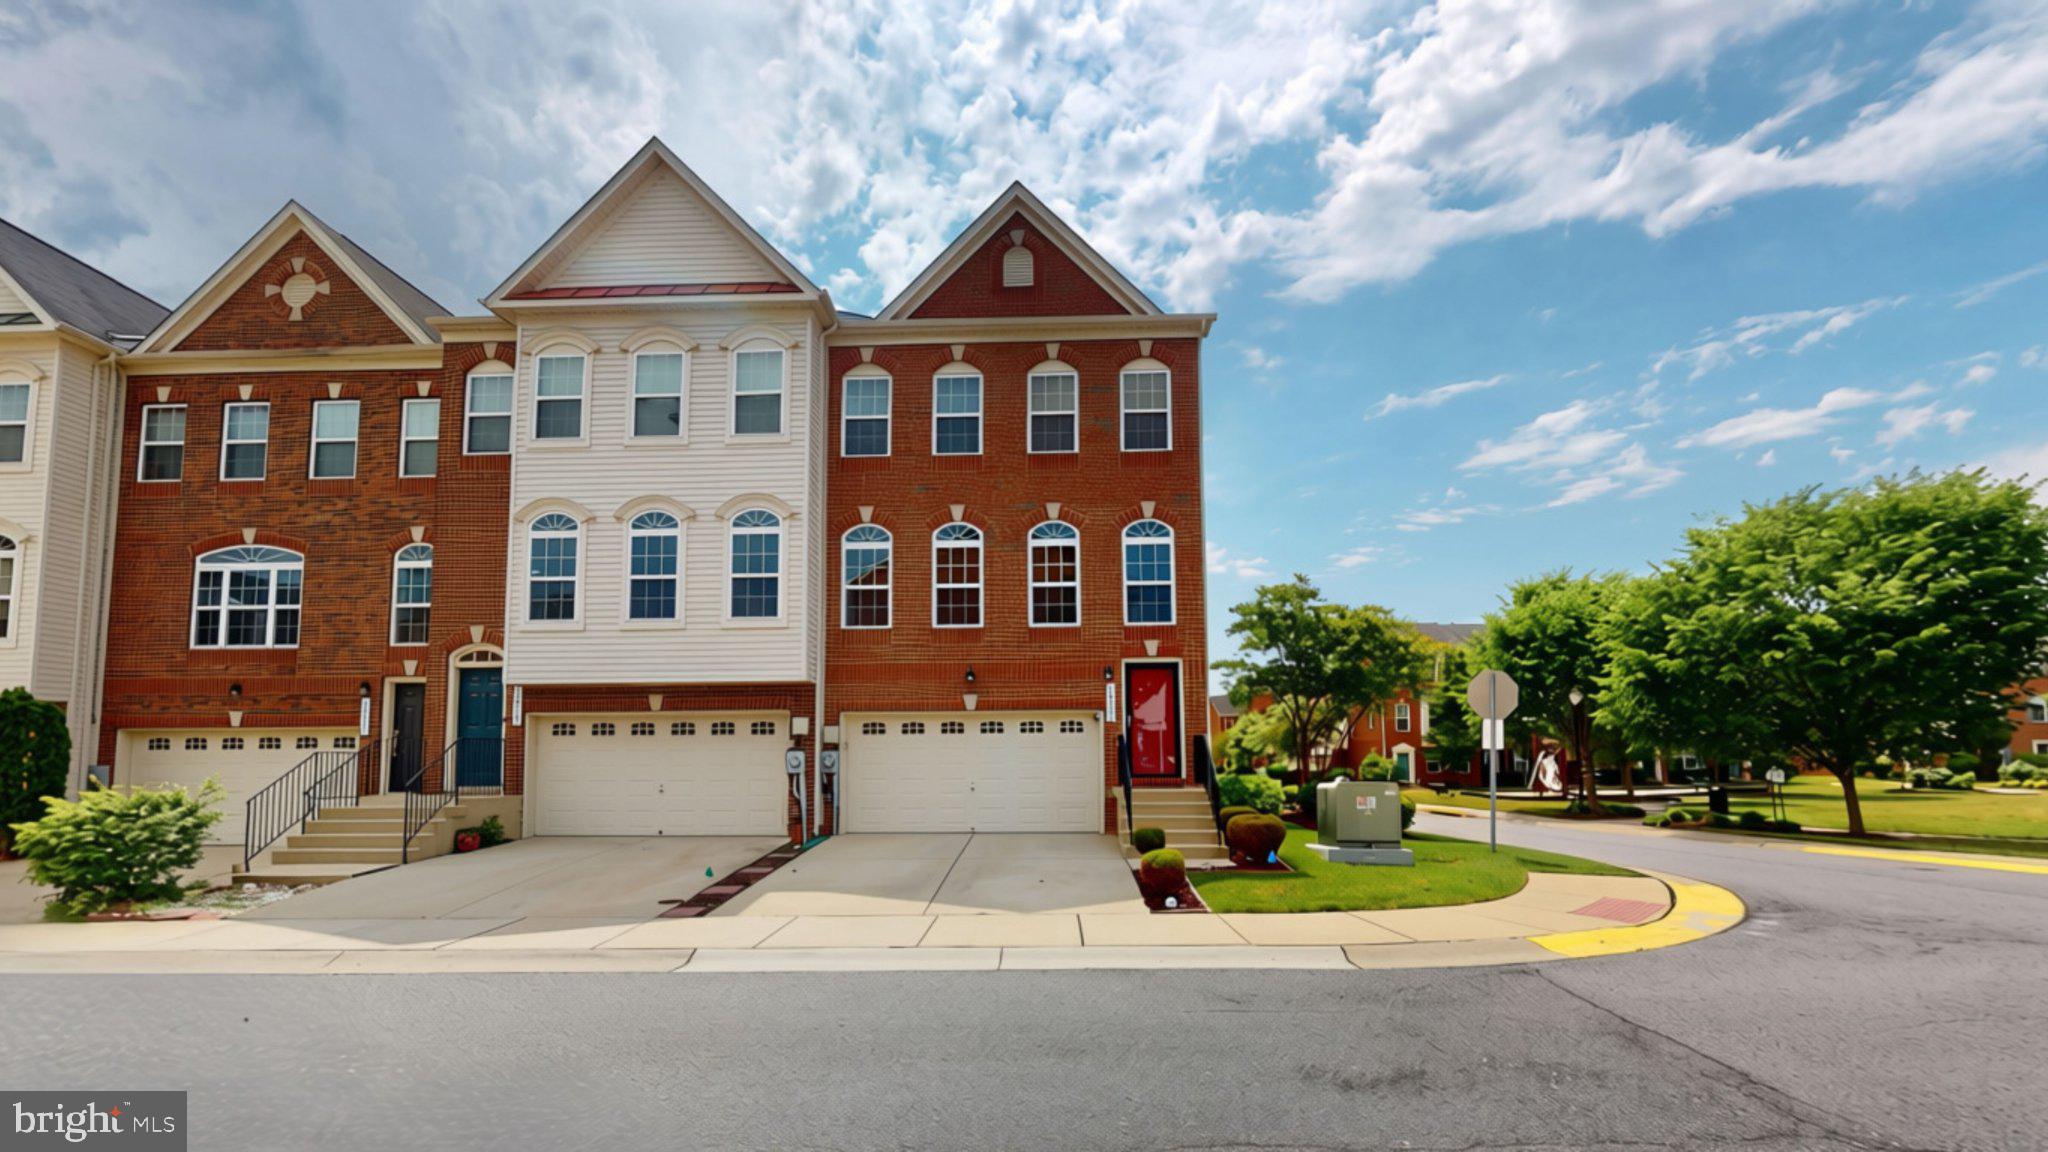
BRYANS ROAD
2860 COPPERSMITH PLACE
3 Beds
2 Baths
2,456 Sq.Ft.
$430,000
MLS#: MDCH2055132
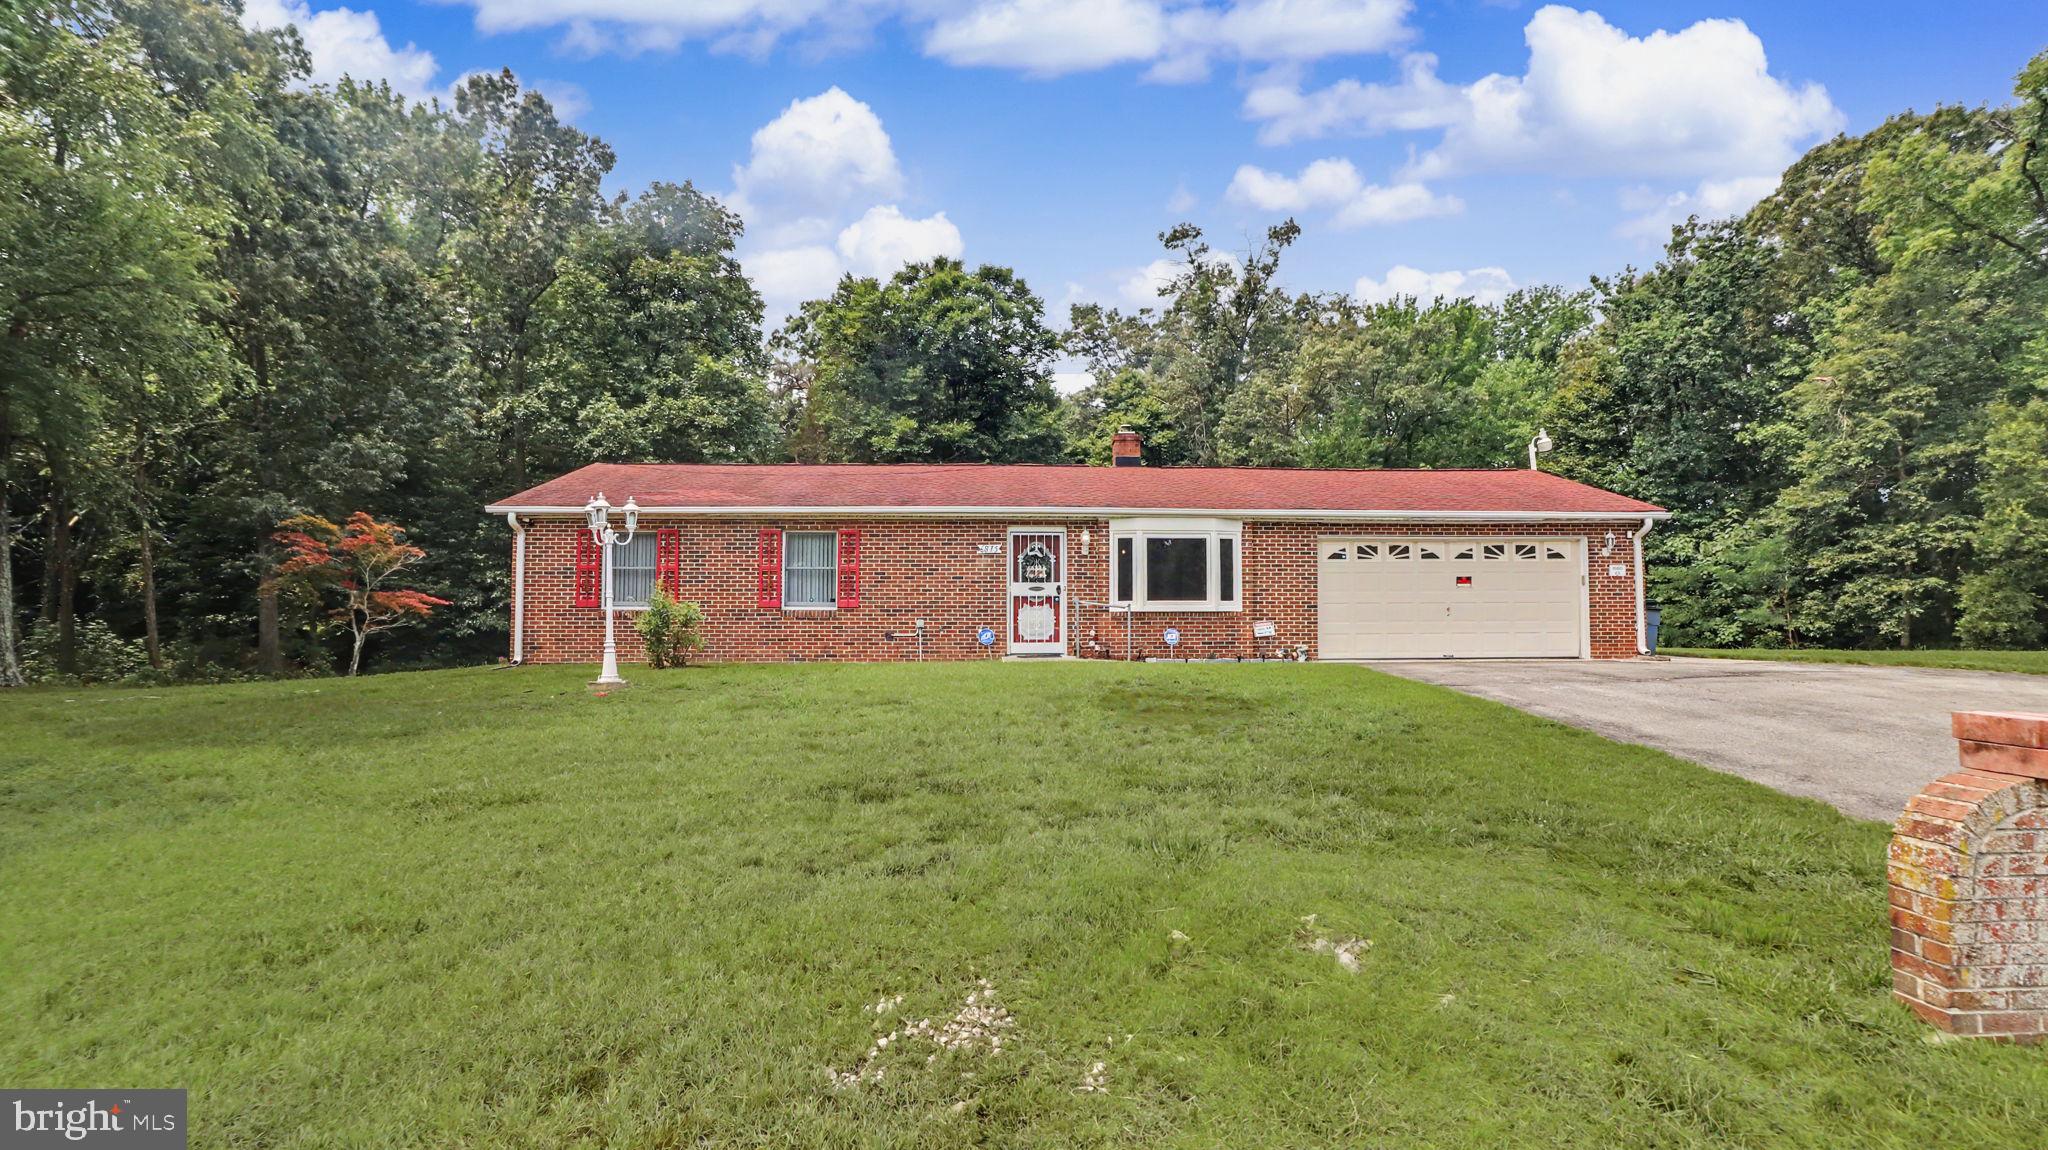
BRYANS ROAD
6875 MYERS DRIVE
3 Beds
1 Baths
1,032 Sq.Ft.
$429,900
MLS#: MDCH2057608
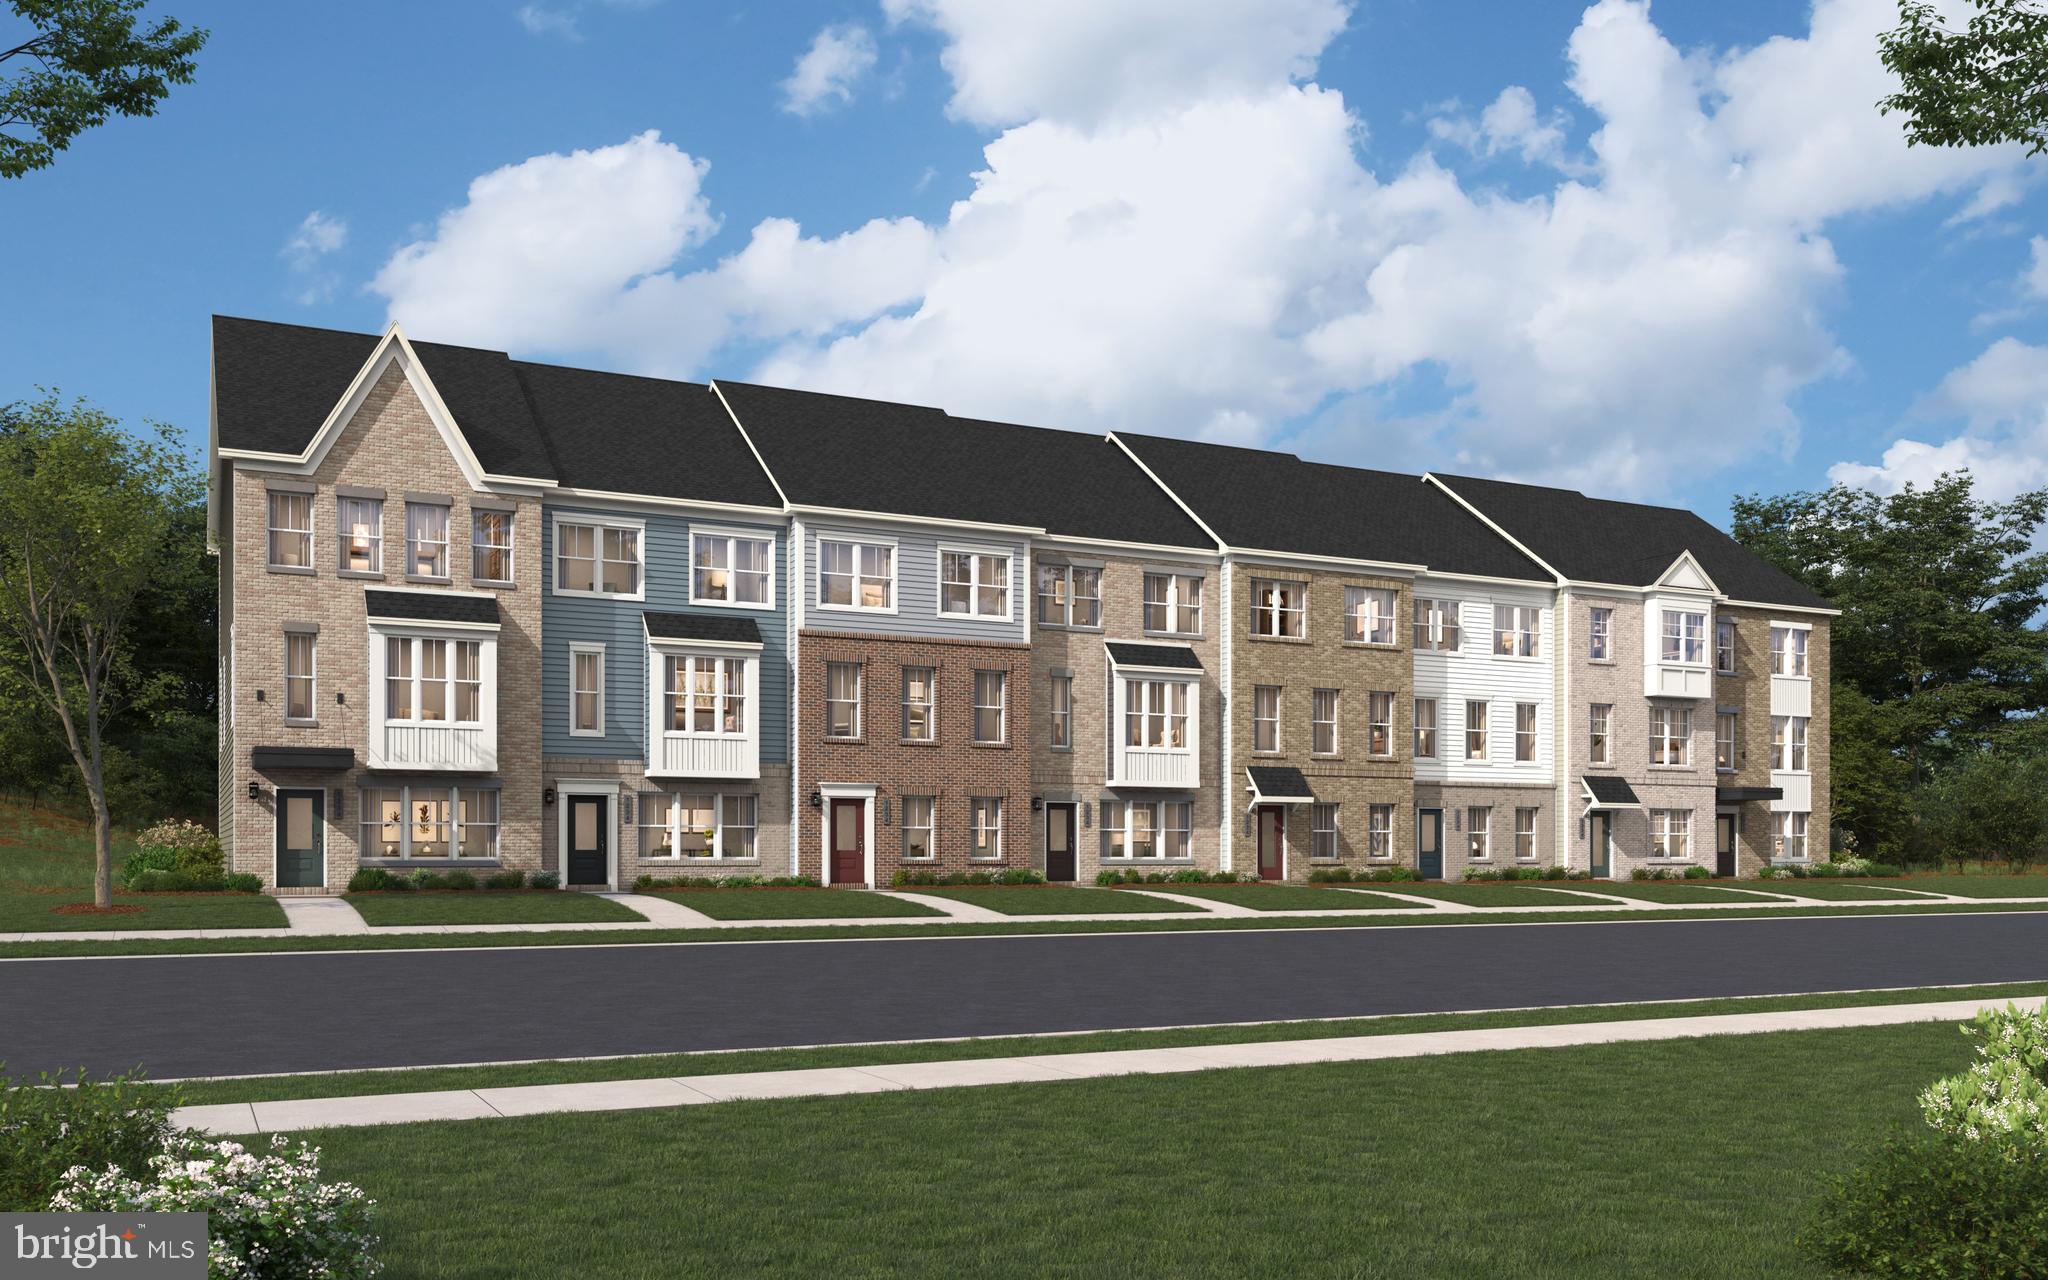
BRYANS ROAD
6776 STAPLEFORD PLACE
3 Beds
2 Baths
2,333 Sq.Ft.
$499,990
MLS#: MDCH2052696
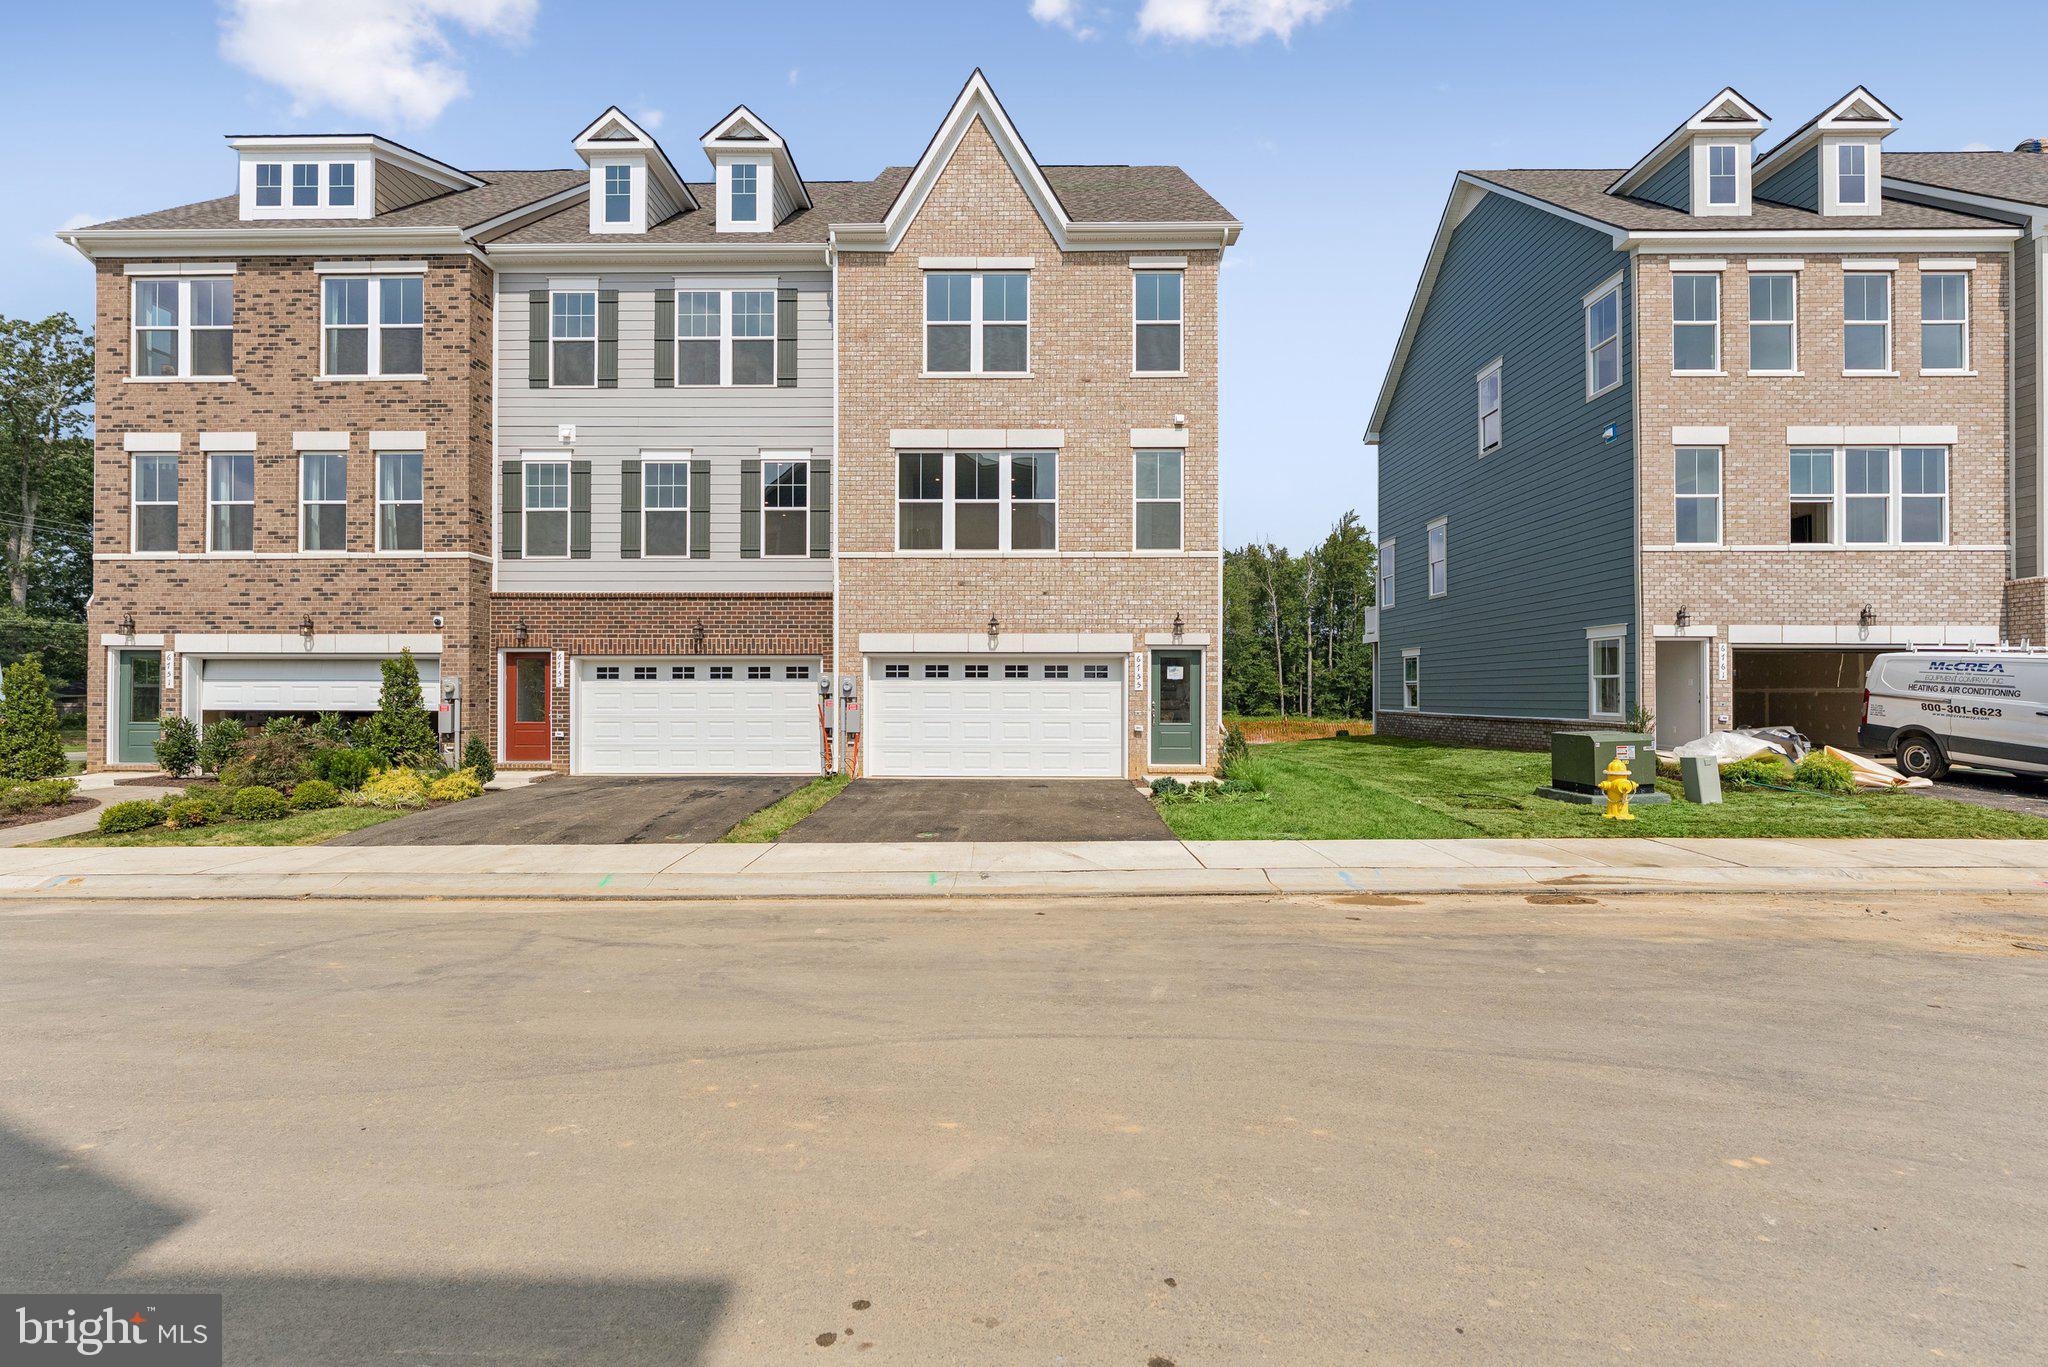
BRYANS ROAD
3158 ICEHOUSE PLACE
3 Beds
3 Baths
2,625 Sq.Ft.
$479,990
MLS#: MDCH2052694
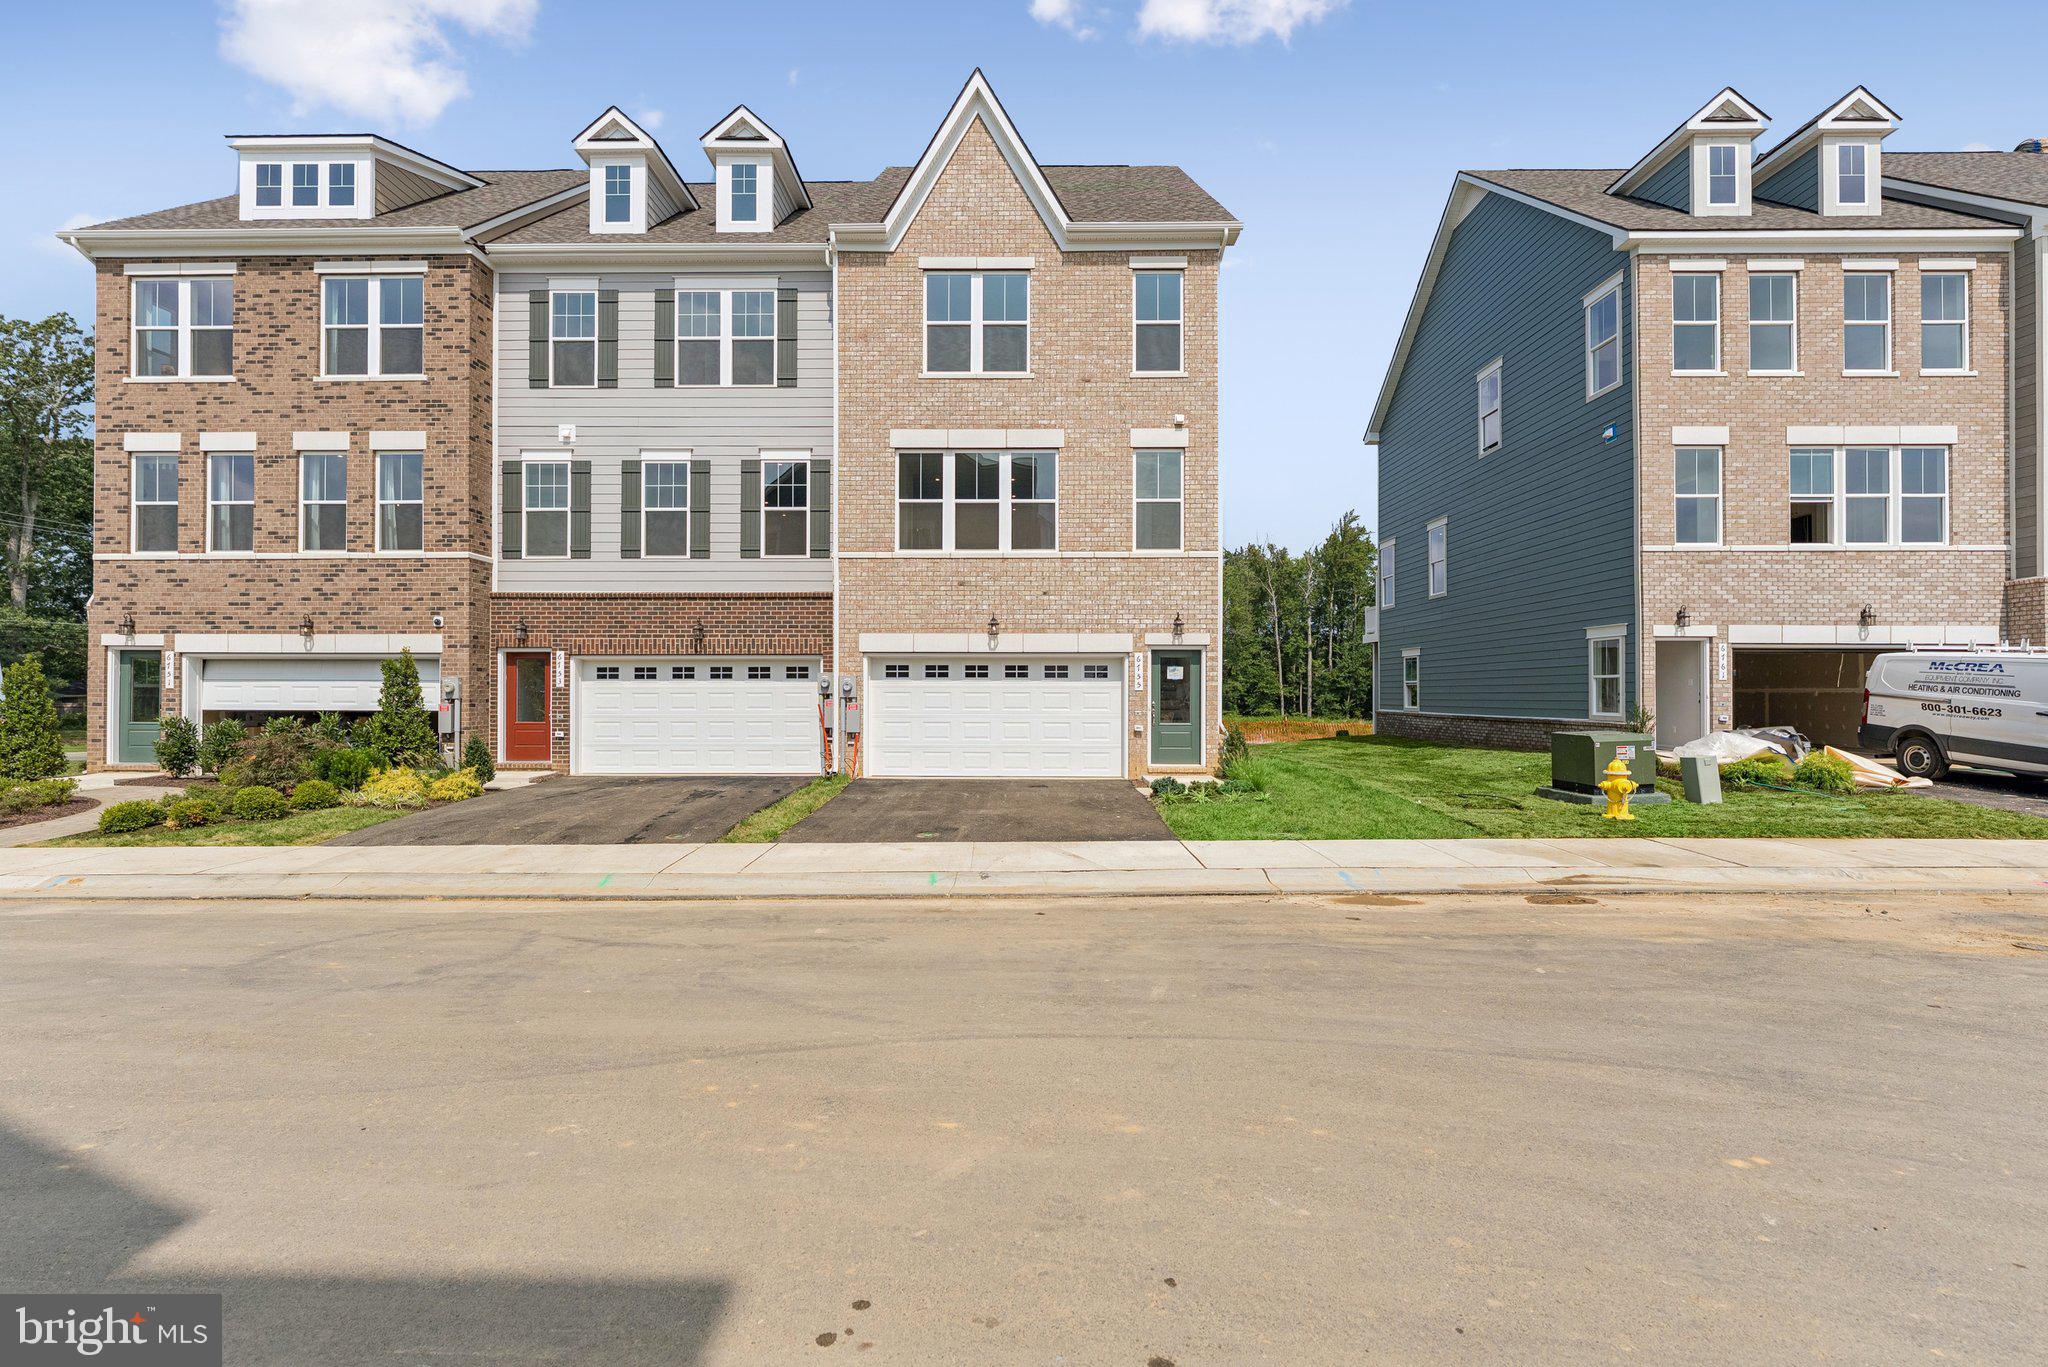
BRYANS ROAD
3156 ICEHOUSE PLACE
3 Beds
3 Baths
2,229 Sq.Ft.
$469,990
MLS#: MDCH2053122
.png)