
Property
Beds
5
Full Baths
3
1/2 Baths
None
Year Built
1941
Sq.Footage
1,896
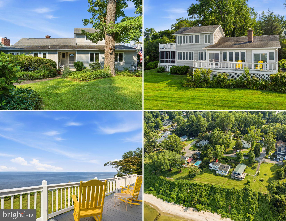
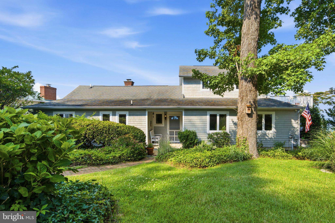
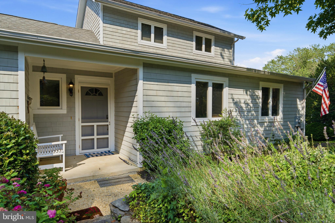
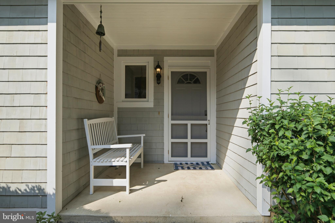
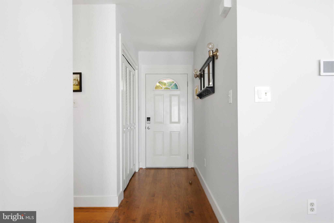
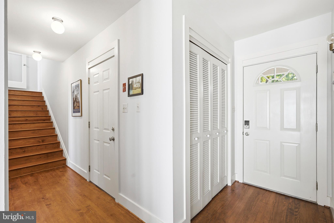
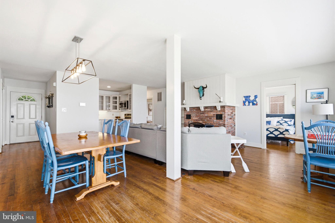
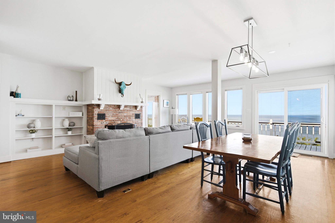
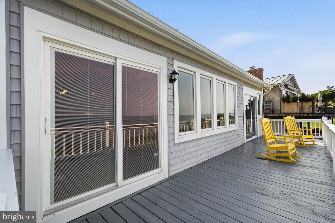
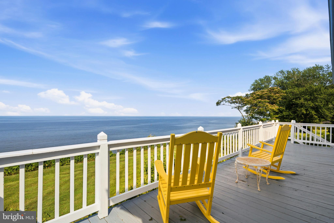
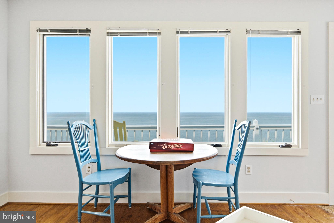
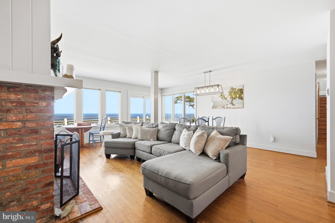
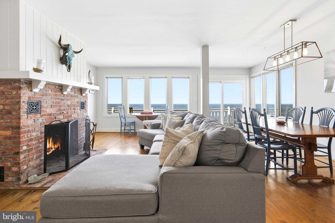
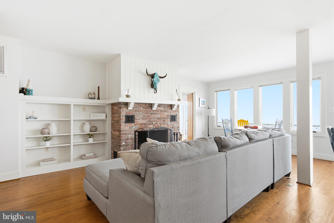
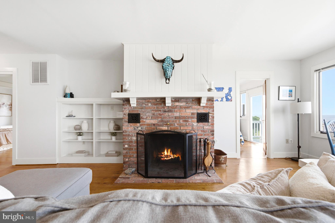
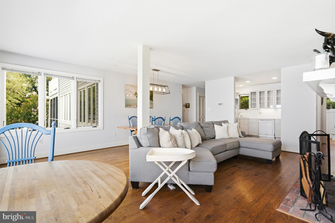
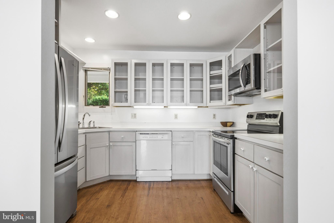
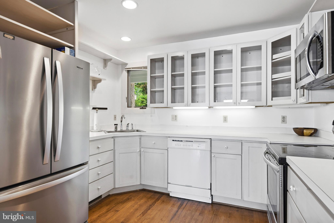
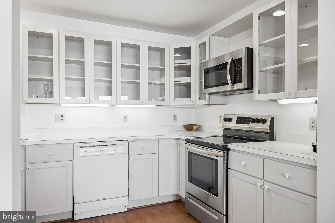
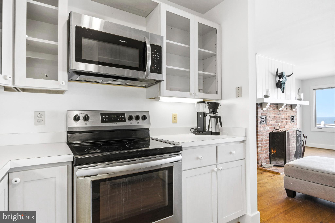
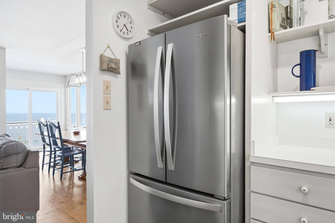
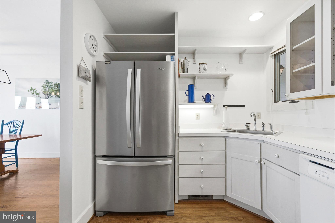
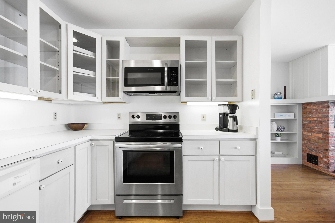
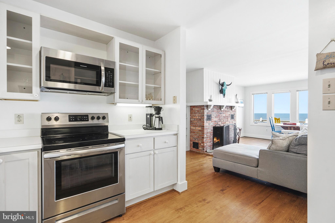
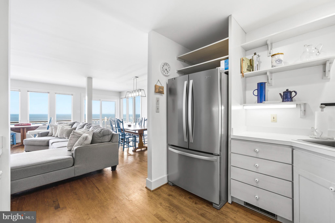
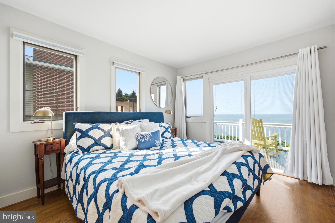
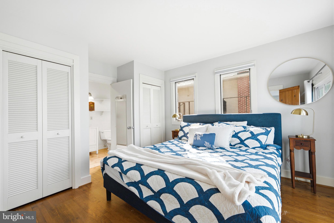
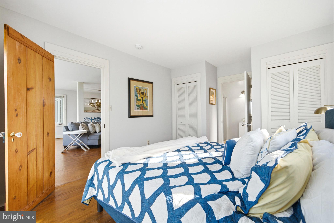
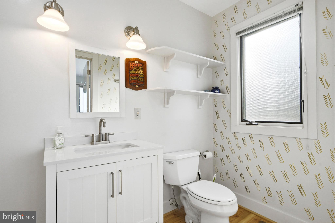
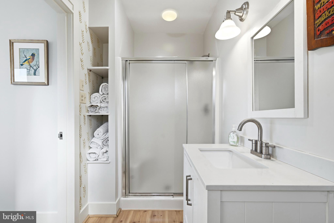
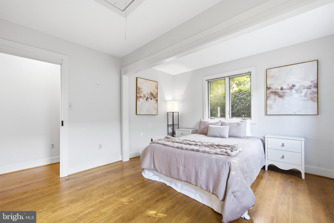
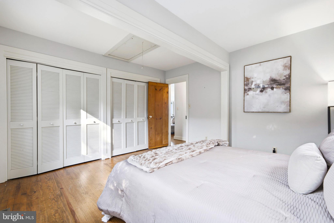
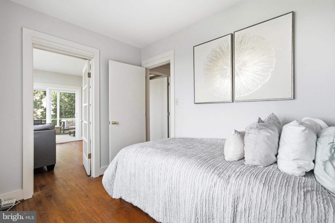
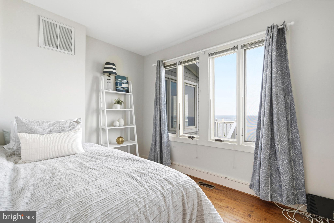
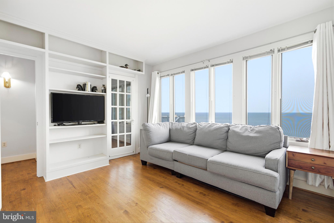
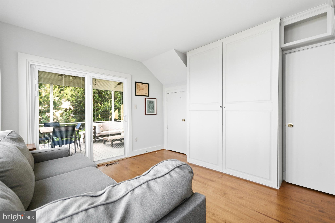
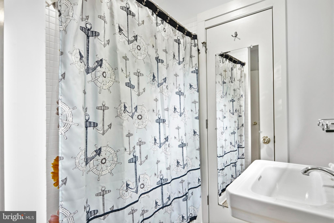
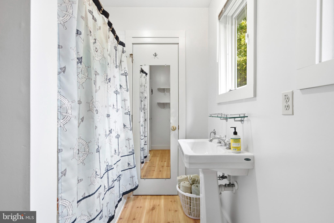
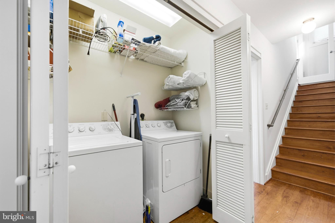
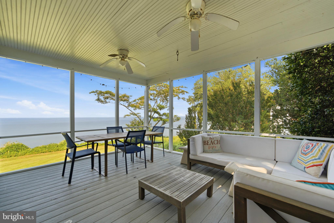
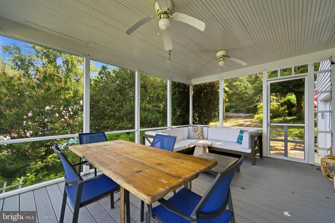
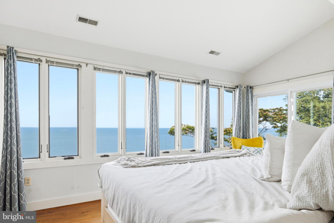
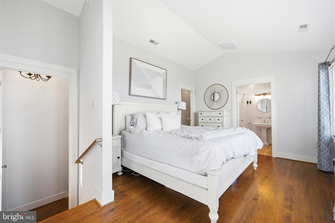
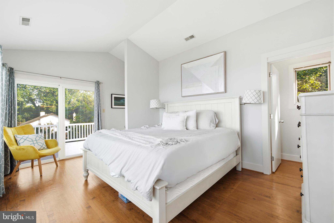
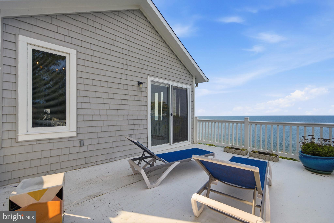
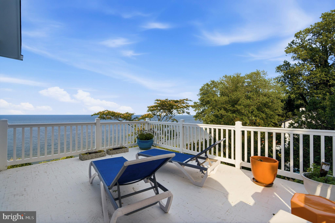
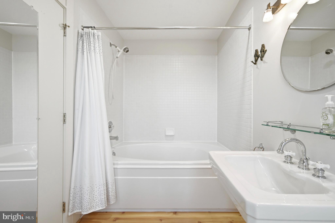
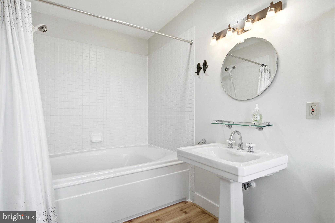
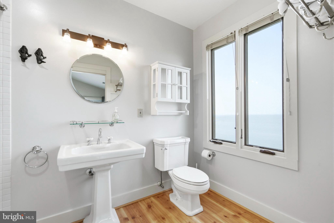
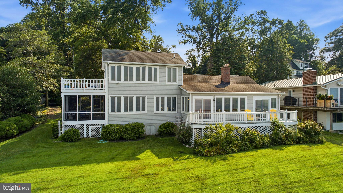
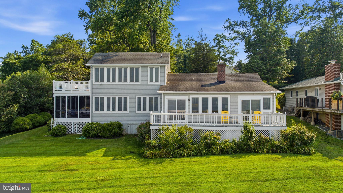
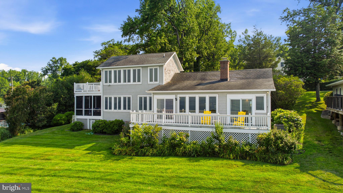
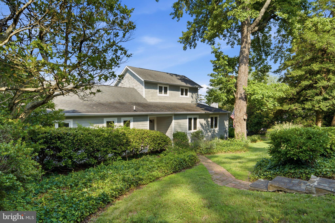
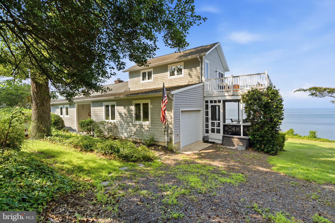
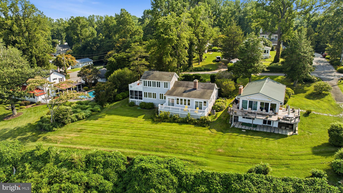
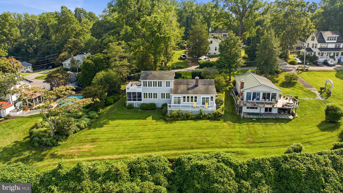
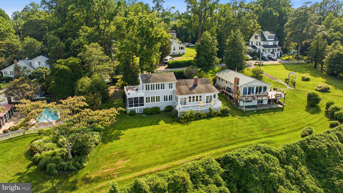
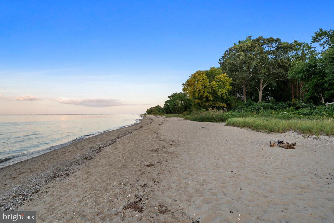
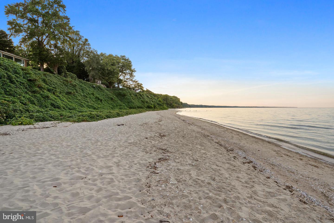
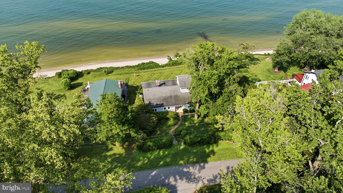
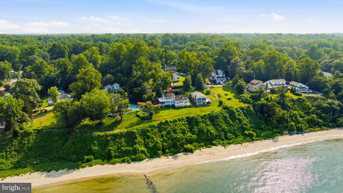
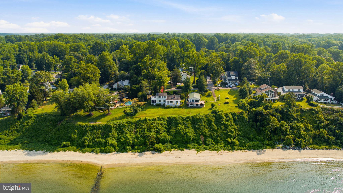
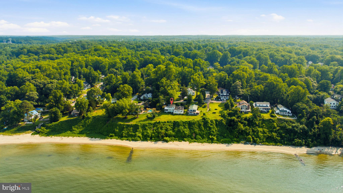
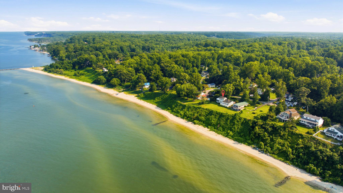
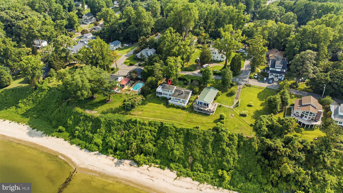
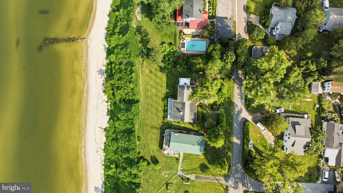
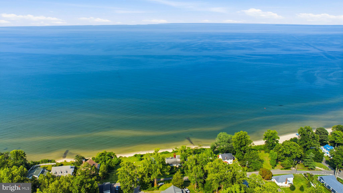
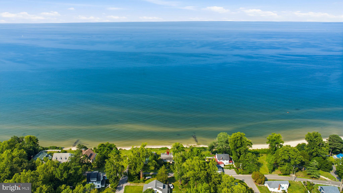
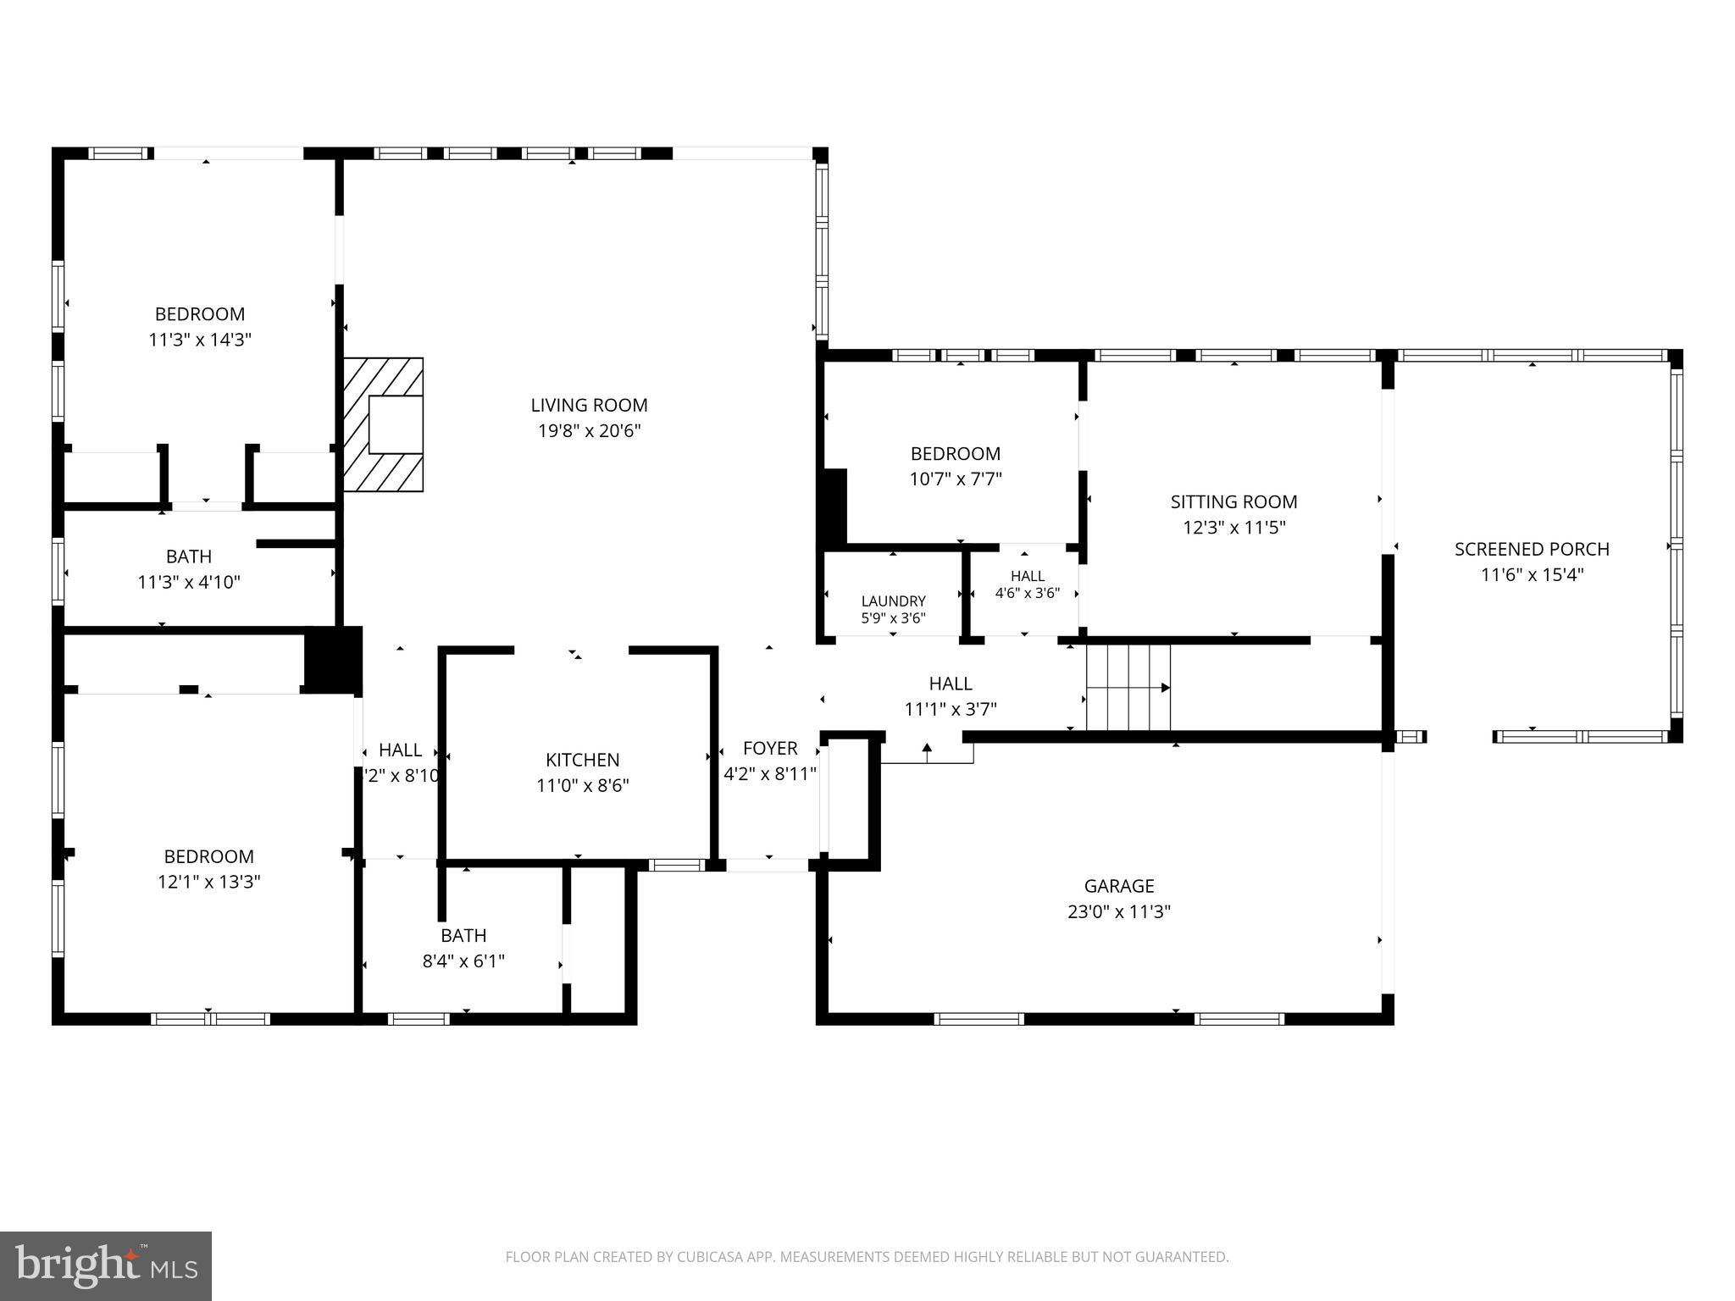
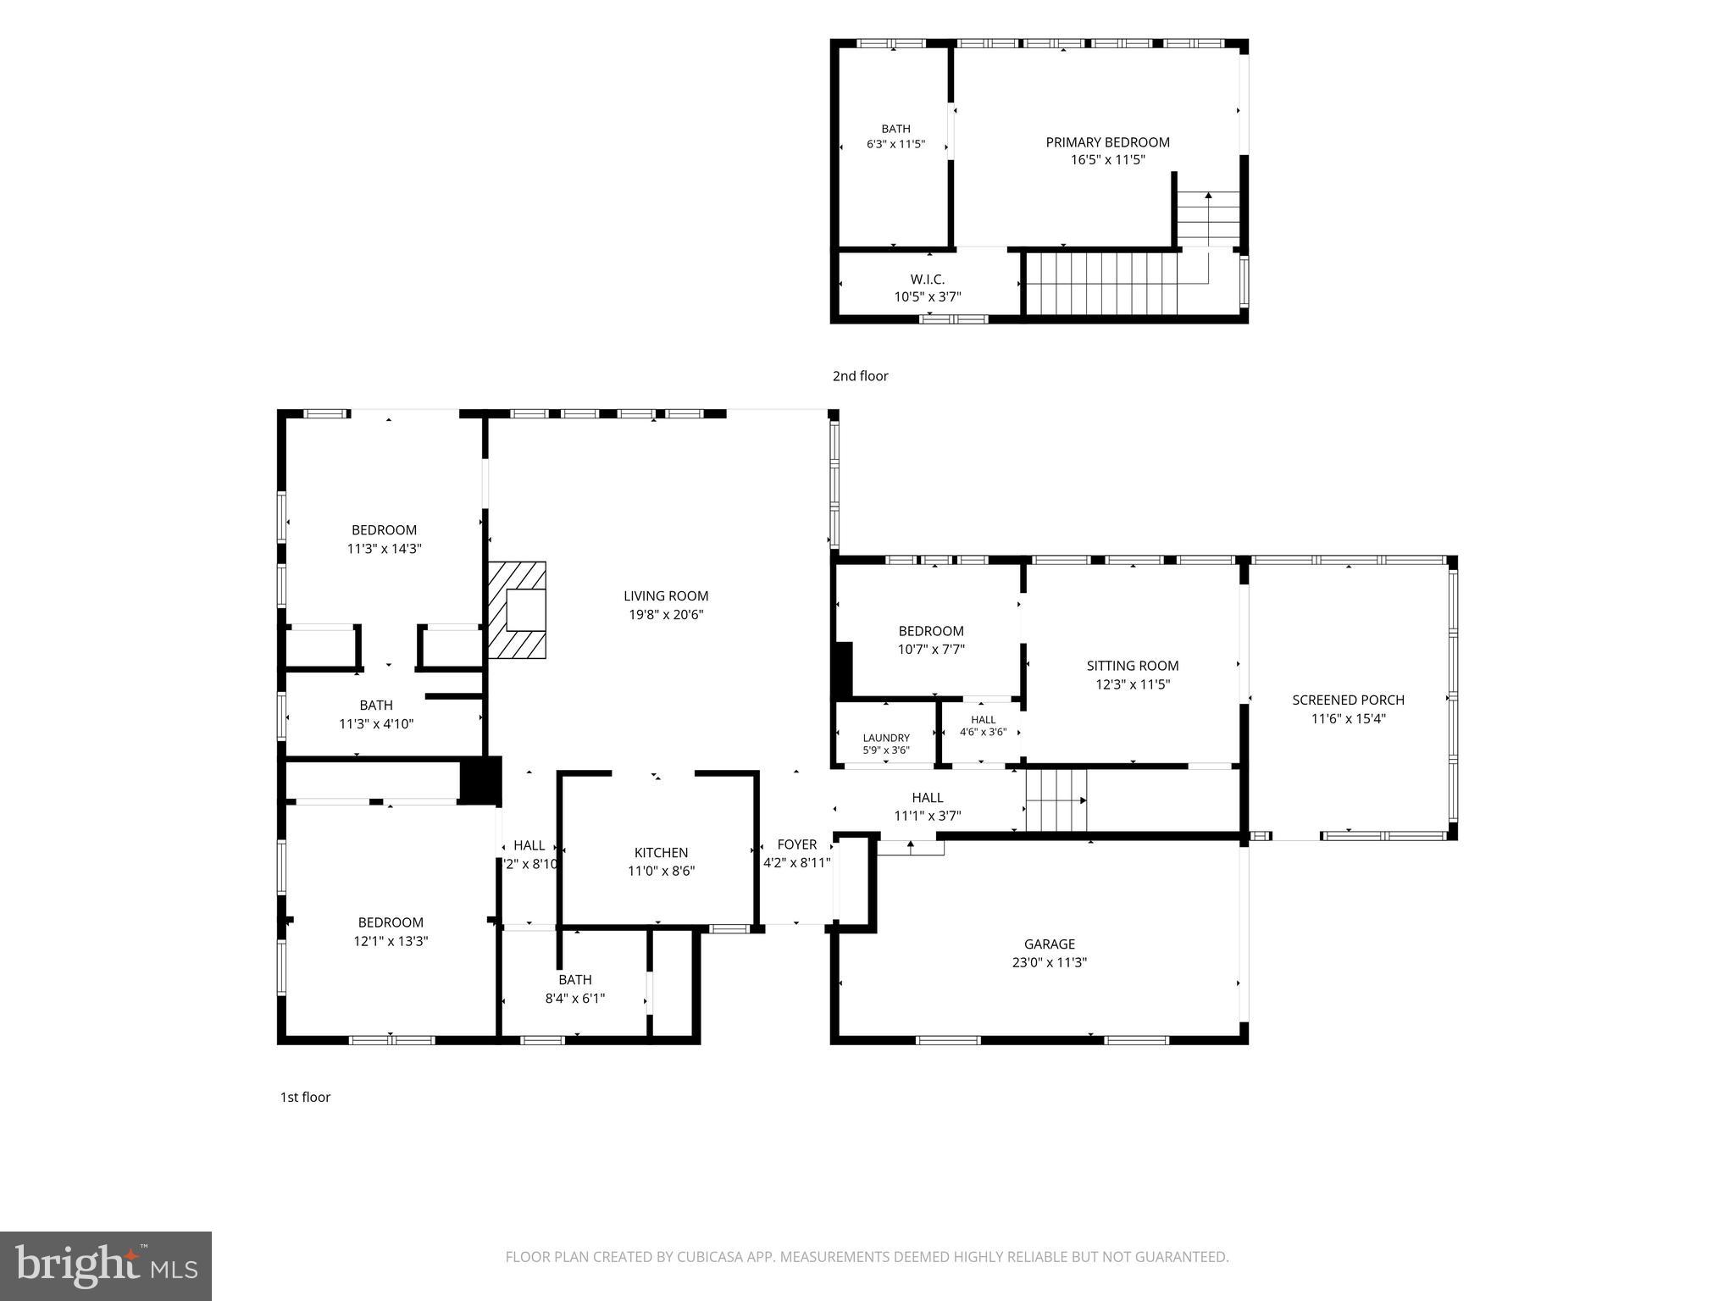
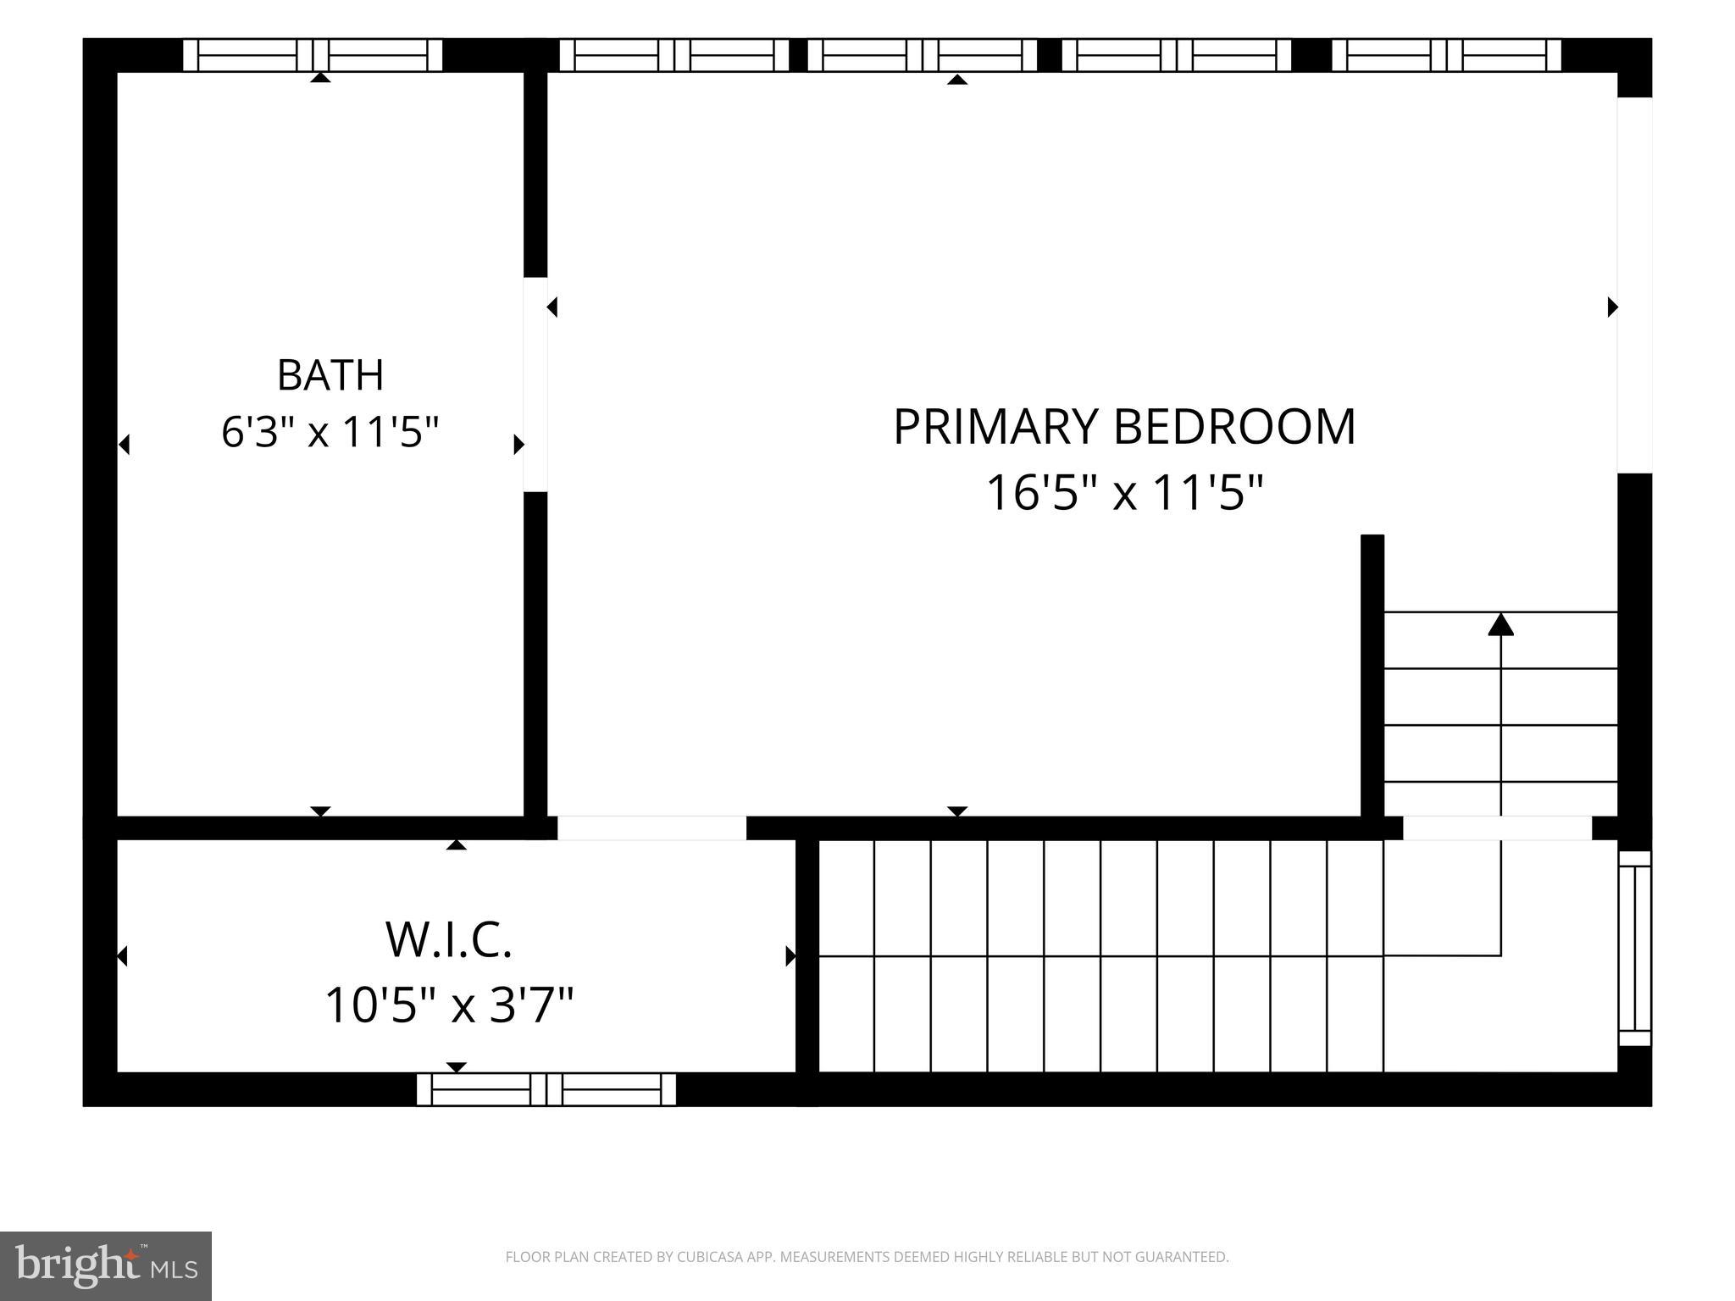
Vacation year-round at this charming Chesapeake Bay waterfront retreat, offering breathtaking panoramic views, walkable private/community-only beach access, and access to the community boat ramp for enjoying life on the water. From the moment you arrive, the curb appeal and landscaping set the tone. Inside, beautiful hardwood flooring flows throughout the home, leading into an open and inviting layout. The living area features a cozy wood-burning fireplace with built-in shelving and opens seamlessly to the dining space, where large windows capture stunning water views. A sliding glass door leads to the expansive rear deck, creating an effortless indoor-outdoor flow for relaxing or entertaining. Just off the family room, the kitchen offers ample cabinet space and recessed lighting. Designed with flexibility in mind, the home offers a spacious primary suite with two closets, a private attached bathroom, and direct access to the rear deck overlooking the Chesapeake Bay. The perfect spot for morning coffee, evening sunsets, or simply taking in the view! An additional spacious bedroom is located nearby with access to a full bathroom, while two more rooms provide options for bedrooms, game rooms, office space, or whatever best suits your needs. One of these rooms, currently used as an entertainment space with a built-in murphy bed, opens to a screened-in porch with composite decking, adding even more room to relax and enjoy the setting. A convenient laundry area completes this level. Upstairs, a private loft or second primary-style retreat offers an additional bedroom, spacious walk-in closet, and full bathroom. Step out onto the attached upper-level sun deck for another incredible vantage point overlooking the Chesapeake Bay. With the community beach just a two-minute walk from the front door, this home offers the waterfront lifestyle you have been looking for with space, views, and access to the best of Chesapeake Bay living.
Features & Amenities
Interior
-
Other Interior Features
Ceiling Fan(s), Walk-In Closet(s), Built-in Features
-
Total Bedrooms
5
-
Bathrooms
3
-
Above Grade Finished Area
1896.0
-
Basement YN
NO
-
Cooling YN
YES
-
Cooling
Heat Pump, Ceiling Fan(s), Electric
-
Fireplace YN
YES
-
Heating YN
YES
-
Heating
Electric, Heat Pump
-
Main Level Bedrooms
4
-
Pet friendly
N/A
Exterior
-
Garage
Yes
-
Garage spaces
1
-
Construction Materials
Vinyl Siding, Cedar
-
Parking
Garage, Driveway, Attached
-
Patio and Porch Features
Deck, Porch, Screened
-
Pool
No
-
Waterfront YN
NO
-
View
Water, Bay
Area & Lot
-
Lot Features
Cleared
-
Lot Size(acres)
0.37
-
Lot Size(square feet)
16,300
-
Property Type
Residential
-
Property Sub Type
Single Family Residence
-
Architectural Style
Traditional
Price
-
Sales Price
$825,000
-
Tax Amount
$5,995.8
-
Sq. Footage
1,896
-
Price/SqFt
$435
HOA
-
Association
No
School District
-
Elementary School
ST. LEONARD
-
Middle School
SOUTHERN
-
High School
CALVERT
Property Features
-
New Construction
NO
-
Association Amenities
Boat Dock, Beach Access, Boating
-
Senior Community YN
NO
-
Sewer
Septic Tank
-
Tax Lot
5R
-
Water Source
Public
Schedule a Showing
Showing scheduled successfully.
Mortgage calculator
Estimate your monthly mortgage payment, including the principal and interest, property taxes, and HOA. Adjust the values to generate a more accurate rate.
Your payment
Principal and Interest:
$
Property taxes:
$
HOA fees:
$
Total loan payment:
$
Total interest amount:
$
Location
County
CALVERT
Elementary School
ST. LEONARD
Middle School
SOUTHERN
High School
CALVERT
Listing Courtesy of Cheryl A Bare , CENTURY 21 New Millennium
RealHub Information is provided exclusively for consumers' personal, non-commercial use, and it may not be used for any purpose other than to identify prospective properties consumers may be interested in purchasing. All information deemed reliable but not guaranteed and should be independently verified. All properties are subject to prior sale, change or withdrawal. RealHub website owner shall not be responsible for any typographical errors, misinformation, misprints and shall be held totally harmless.

AGENT
Jessie Doyle
Call Jessie today to schedule a private showing.

* Listings on this website come from the FMLS IDX Compilation and may be held by brokerage firms other than the owner of this website. The listing brokerage is identified in any listing details. Information is deemed reliable but is not guaranteed. If you believe any FMLS listing contains material that infringes your copyrighted work please click here to review our DMCA policy and learn how to submit a takedown request.© 2024 FMLS.
Related Properties
SAINT LEONARD
4870 CALVERT DRIVE
2 Beds
1 Baths
1,388 Sq.Ft.
$910,000
MLS#: MDCA2022024
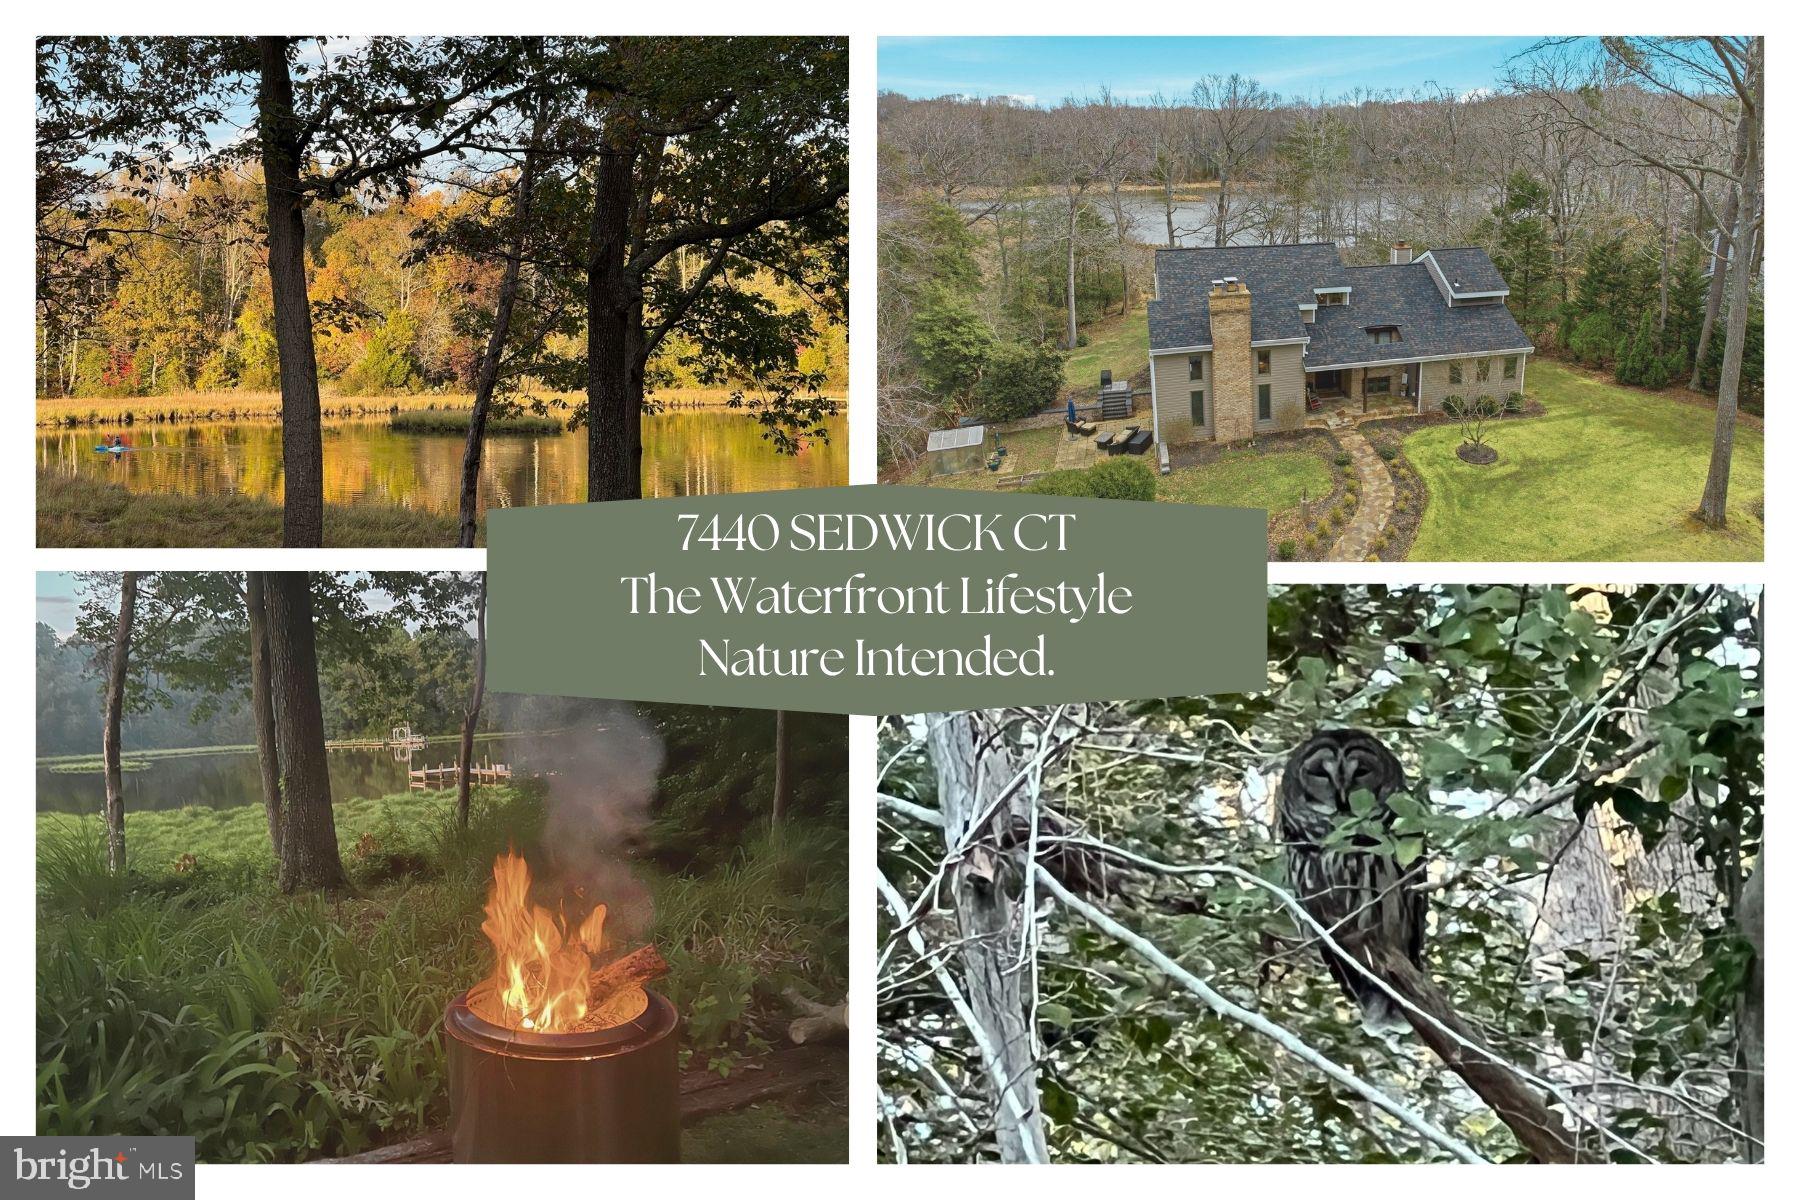
SAINT LEONARD
7440 SEDWICK COURT
4 Beds
4 Baths
4,468 Sq.Ft.
$899,900
MLS#: MDCA2029080
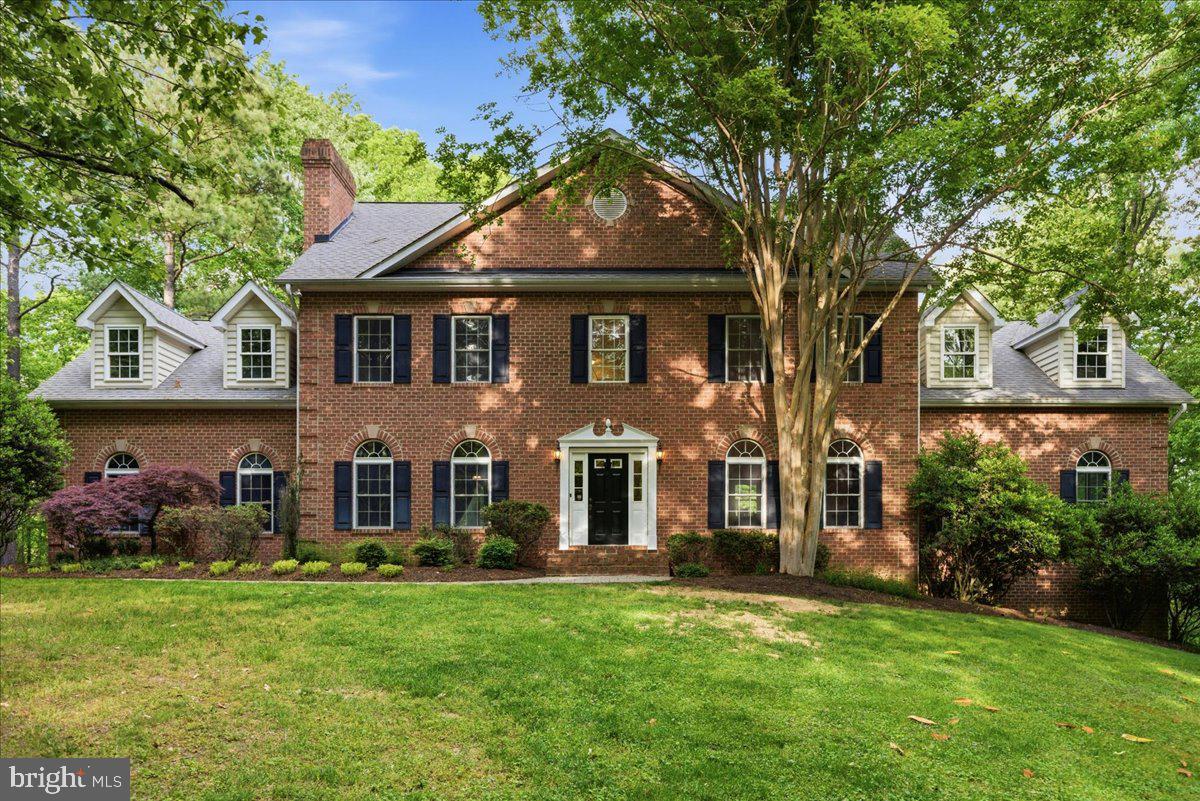
SAINT LEONARD
1000 SOLOMON FRAZIER
5 Beds
3 Baths
5,936 Sq.Ft.
$869,900
MLS#: MDCA2026986
.png)