
Property
Beds
4
Full Baths
2
1/2 Baths
1
Year Built
1993
Sq.Footage
2,596
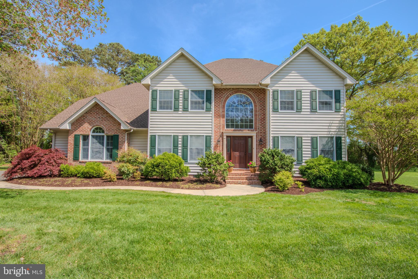
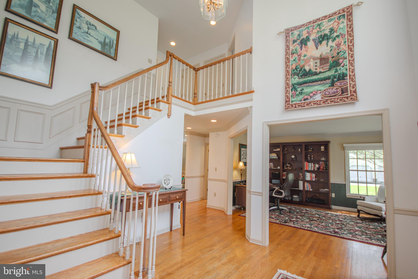
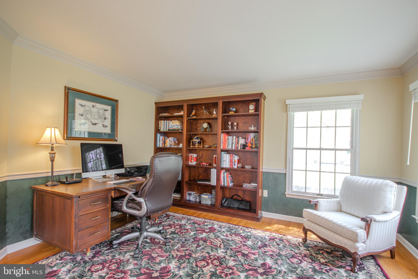
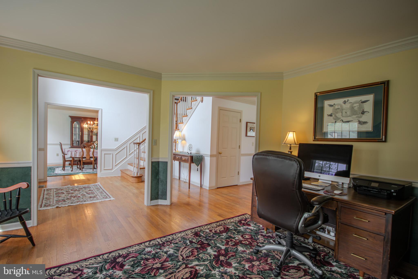
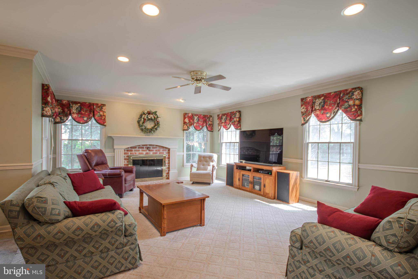
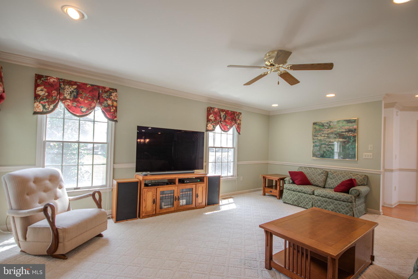
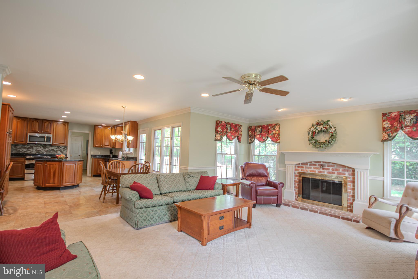
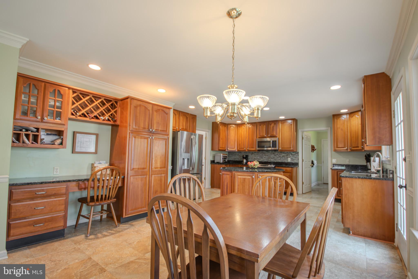
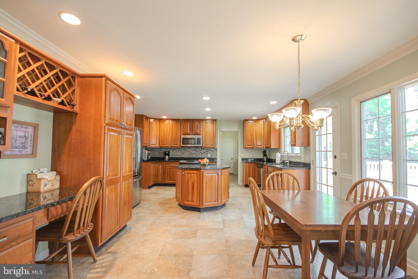
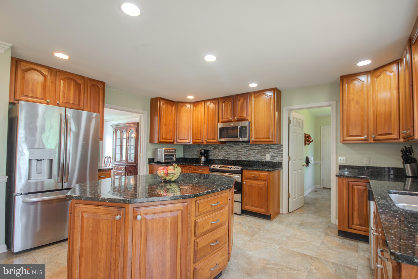
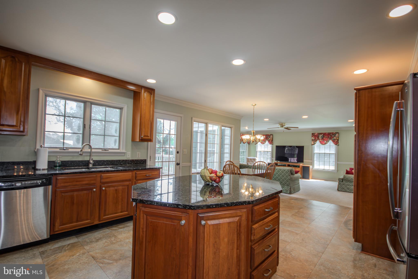
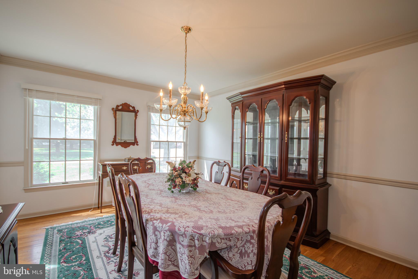
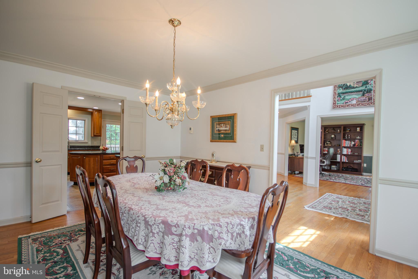
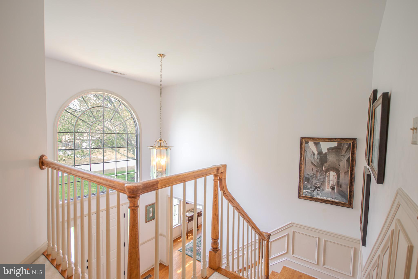
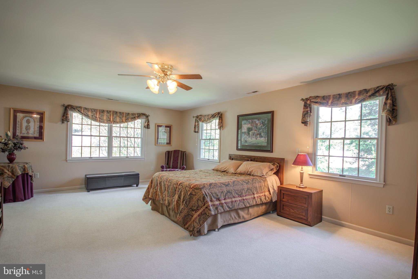
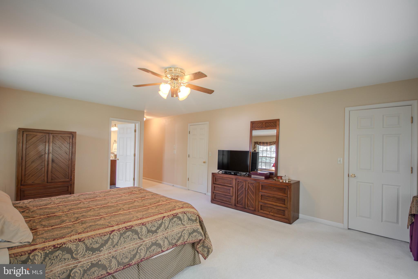
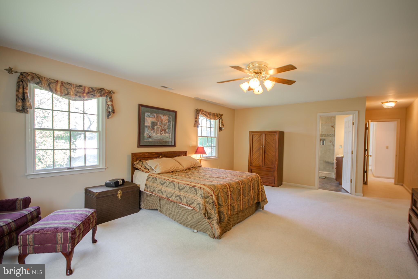
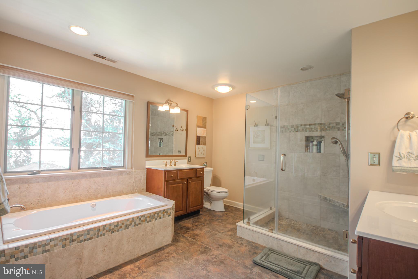
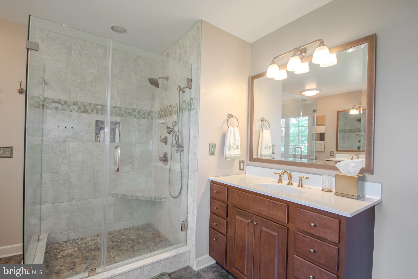
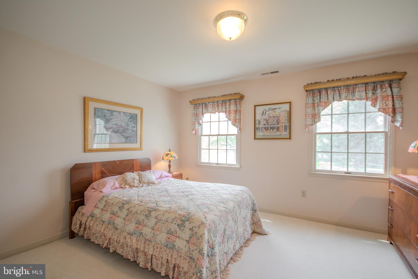
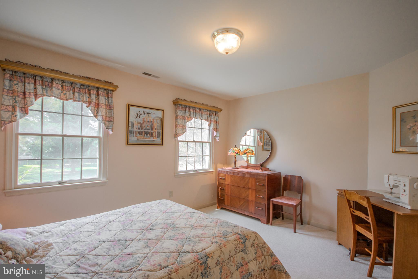
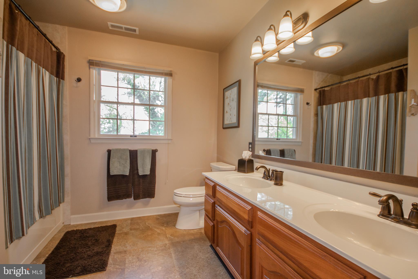
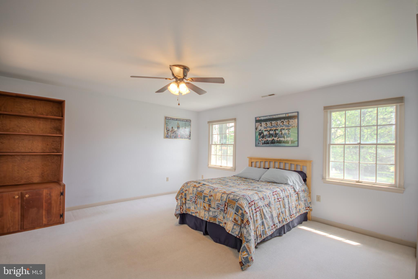
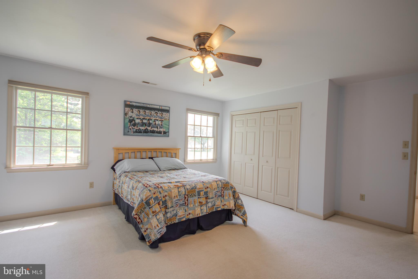
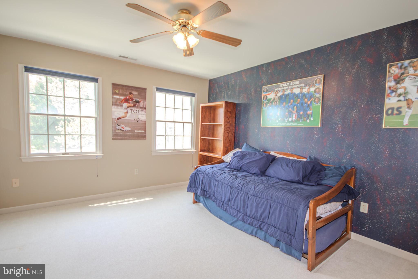
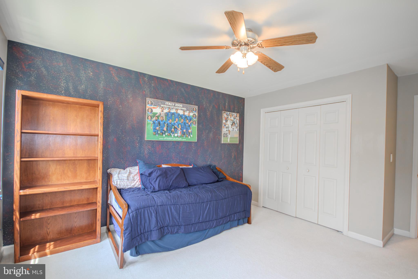
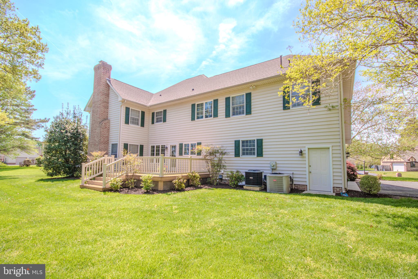
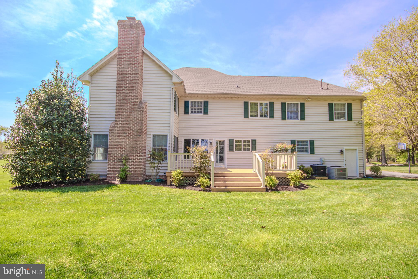
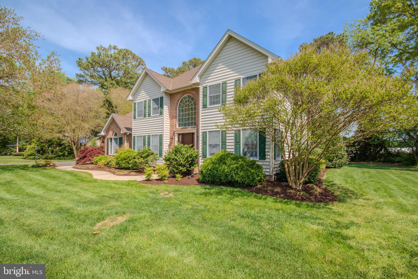
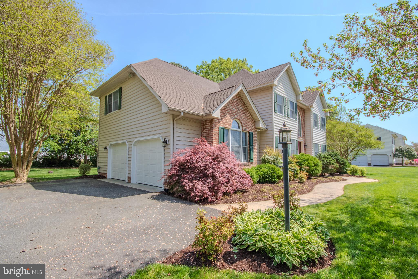
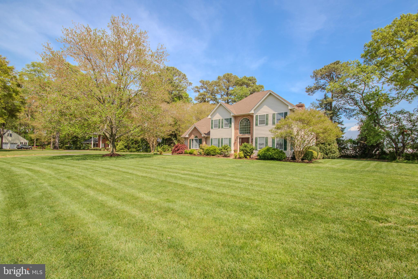
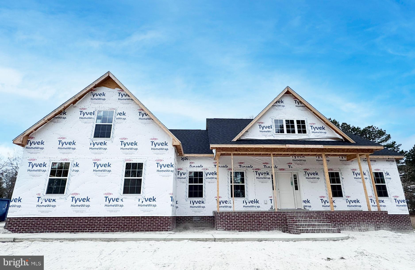
Welcome to this stunning colonial home that radiates timeless charm and elegance. Enter through a grand two-story foyer showcasing the home's impressive scale, with hardwood floors creating a warm atmosphere. The expansive kitchen, designed for both functionality and style, features ample counter space and modern appliances, ideal for entertaining. Natural light floods the home through numerous windows, illuminating spacious living areas perfect for relaxation. This home offers four generously sized bedrooms, each a serene retreat, ensuring everyone has their space while promoting togetherness. Conveniently located near amenities, parks, and schools, this beautiful colonial home is perfect for families or anyone seeking a vibrant community. With its blend of classic architecture and modern comforts, this home is a true dream. Come explore its offerings!!!
Features & Amenities
Interior
-
Other Interior Features
Ceiling Fan(s), Kitchen Island, High Ceilings, Open Floorplan
-
Total Bedrooms
4
-
Bathrooms
2
-
1/2 Bathrooms
1
-
Above Grade Finished Area
2596.0
-
Basement YN
NO
-
Cooling YN
YES
-
Cooling
Ceiling Fan(s), Other, Electric
-
Fireplace YN
YES
-
Heating YN
YES
-
Heating
Propane, Heat Pump
-
Pet friendly
Cats OK, Dogs OK, Yes
Exterior
-
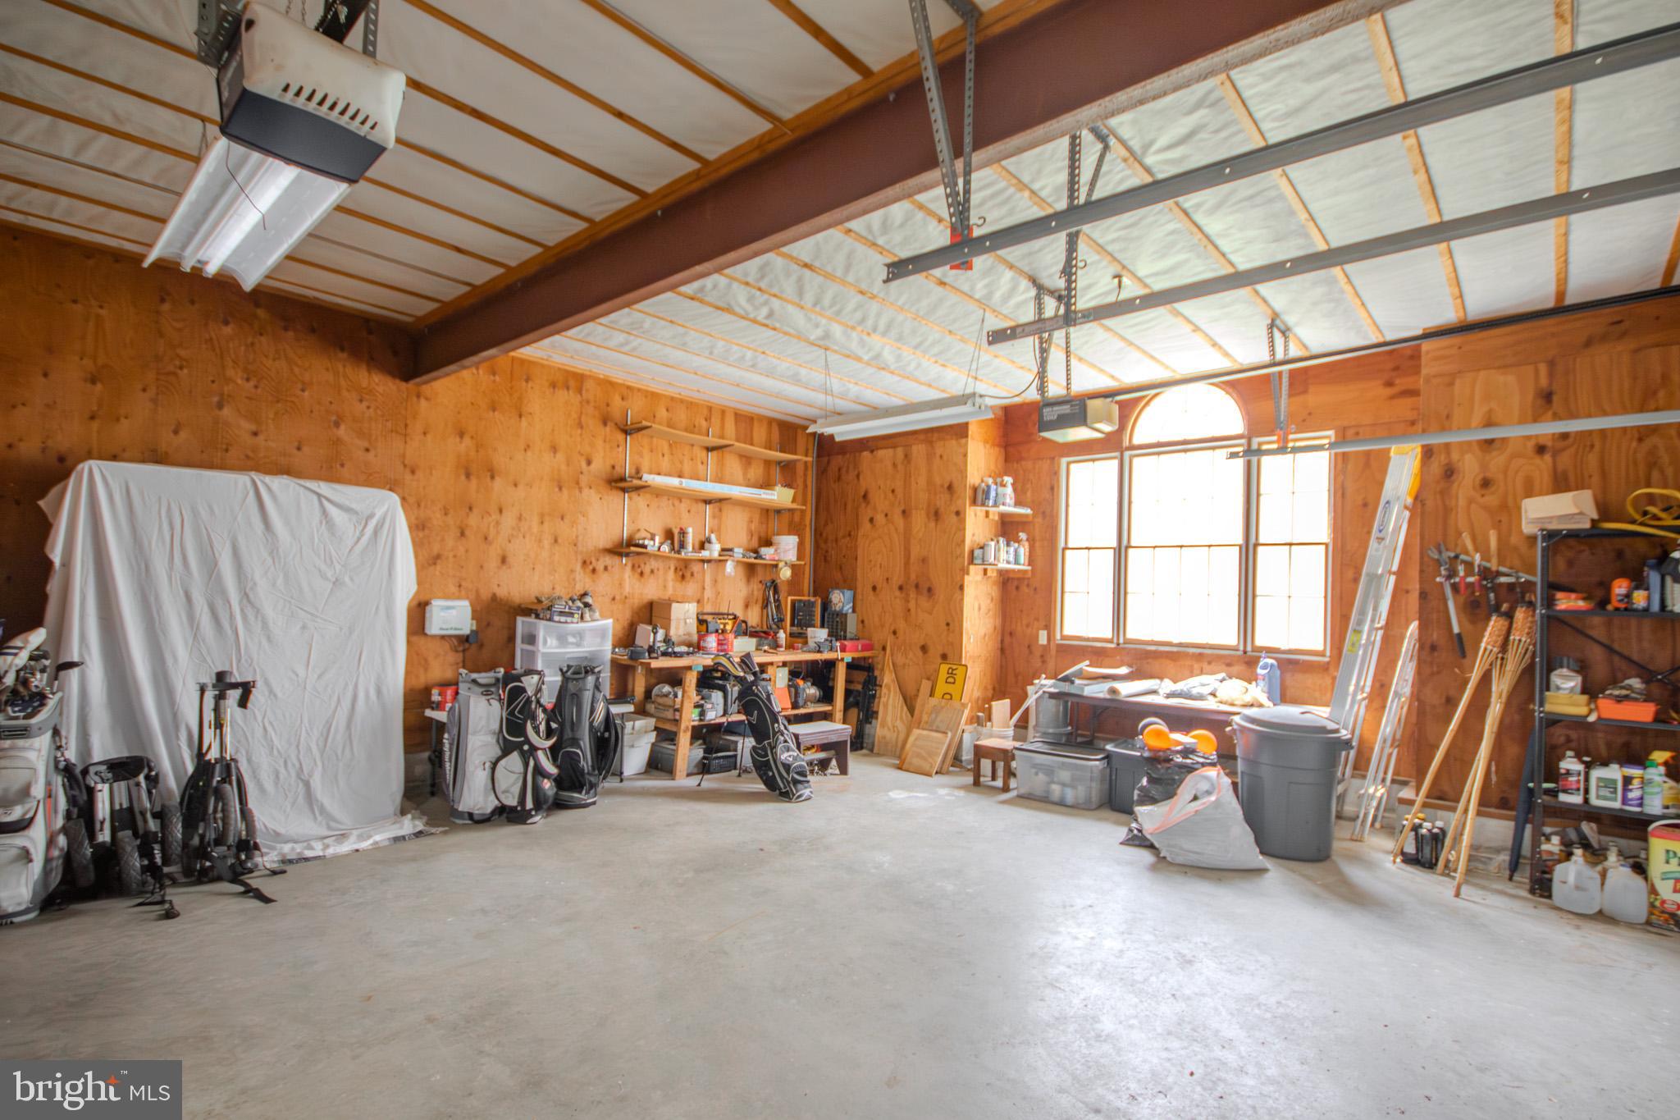
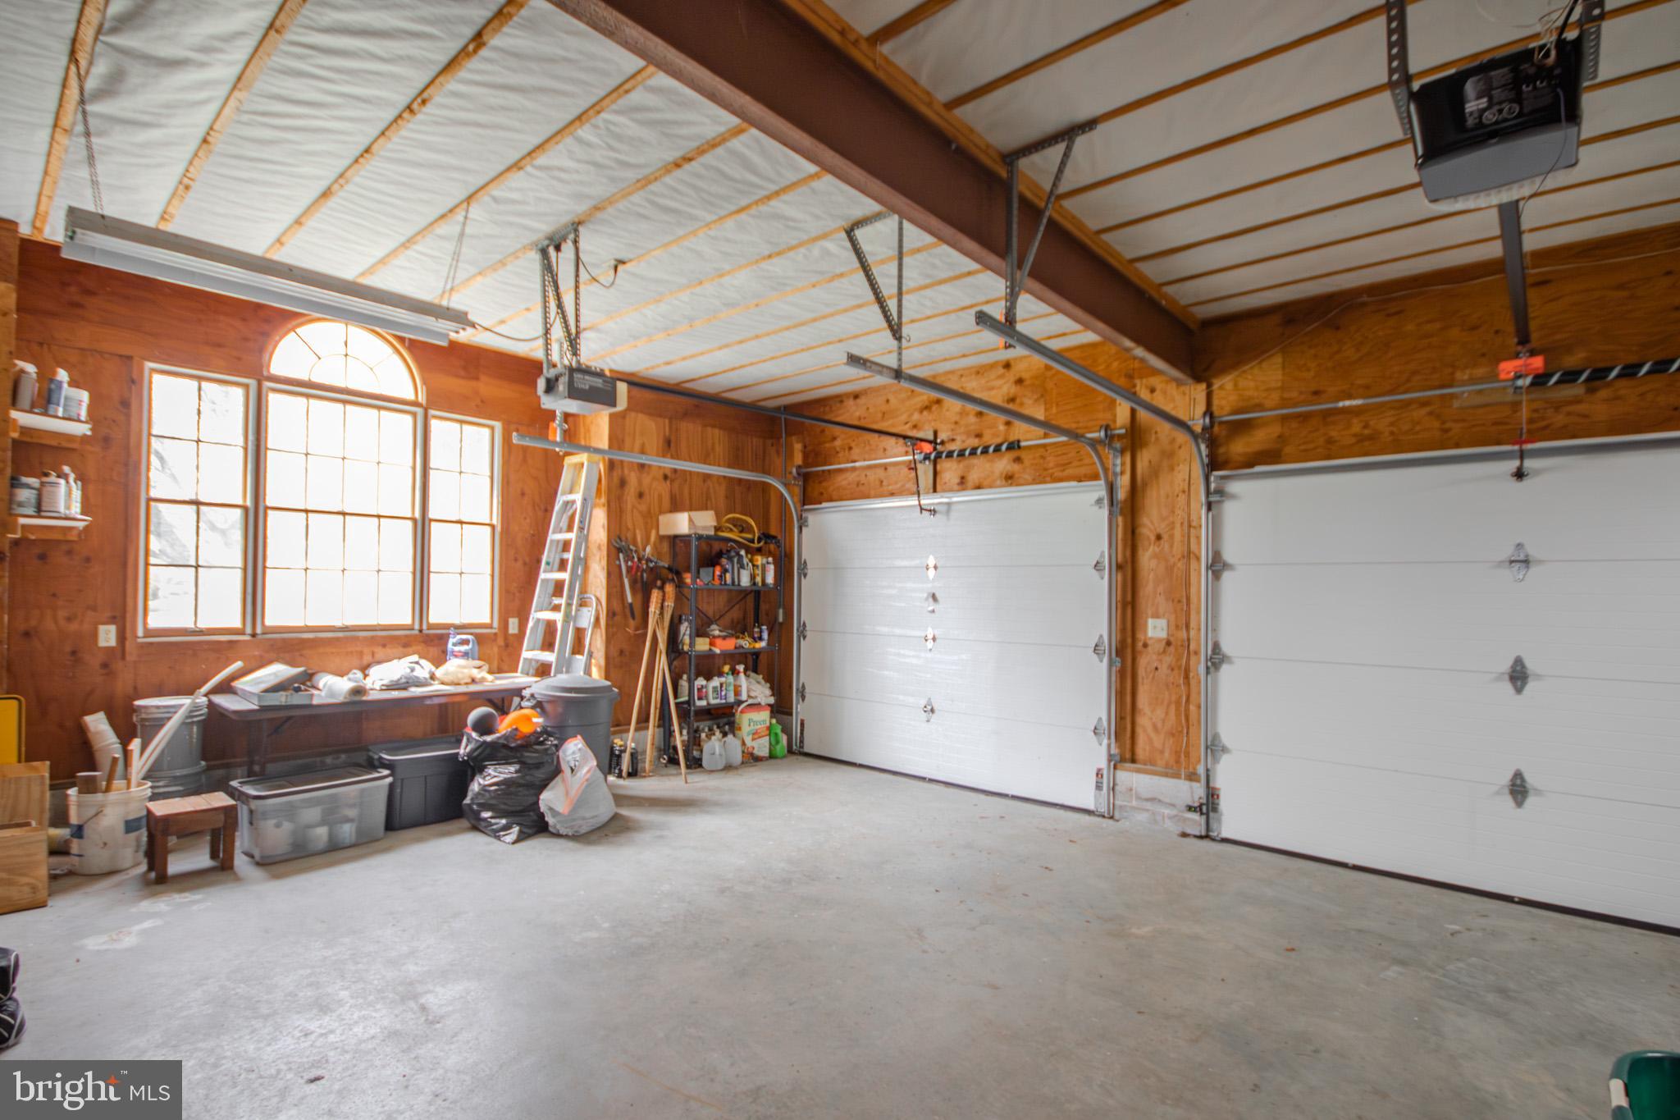
Garage
Yes
-
Garage spaces
2
-
Construction Materials
Brick, Vinyl Siding
-
Other Exterior Features
Lighting, Rain Gutters
-
Parking
Garage, Attached
-
Pool
No
-
Waterfront YN
NO
Area & Lot
-
Lot Size(acres)
0.71
-
Lot Size(square feet)
31,053
-
Property Type
Residential
-
Property Sub Type
Single Family Residence
-
Architectural Style
Colonial
Price
-
Sales Price
$499,900
-
Tax Amount
$3,085
-
Sq. Footage
2,596
-
Price/SqFt
$192
HOA
-
Association
YES
-
Association Fee
$450
-
Association Fee Frequency
Annually
-
Association Fee Includes
N/A
Property Resources
-
Horse Property
NO
School District
-
Elementary School
WESTSIDE INTERMEDIATE SCHOOL
-
Middle School
SALISBURY
-
High School
JAMES M. BENNETT
Property Features
-
New Construction
NO
-
Foundation Details
Block
-
Senior Community YN
NO
-
Sewer
Private Sewer
-
Water Source
Private
Schedule a Showing
Showing scheduled successfully.
Mortgage calculator
Estimate your monthly mortgage payment, including the principal and interest, property taxes, and HOA. Adjust the values to generate a more accurate rate.
Your payment
Principal and Interest:
$
Property taxes:
$
HOA fees:
$
Total loan payment:
$
Total interest amount:
$
Location
County
WICOMICO
Elementary School
WESTSIDE INTERMEDIATE SCHOOL
Middle School
SALISBURY
High School
JAMES M. BENNETT
Listing Courtesy of Donna Malone, Long & Foster Real Estate, Inc.
RealHub Information is provided exclusively for consumers' personal, non-commercial use, and it may not be used for any purpose other than to identify prospective properties consumers may be interested in purchasing. All information deemed reliable but not guaranteed and should be independently verified. All properties are subject to prior sale, change or withdrawal. RealHub website owner shall not be responsible for any typographical errors, misinformation, misprints and shall be held totally harmless.

Salesperson, Realtor
Jessie Doyle
Call Jessie today to schedule a private showing.

* Listings on this website come from the FMLS IDX Compilation and may be held by brokerage firms other than the owner of this website. The listing brokerage is identified in any listing details. Information is deemed reliable but is not guaranteed. If you believe any FMLS listing contains material that infringes your copyrighted work please click here to review our DMCA policy and learn how to submit a takedown request.© 2024 FMLS.
Related Properties

SALISBURY
1503 MOUNT HERMON ROAD
5 Beds
3 Baths
2,939 Sq.Ft.
$420,000
MLS#: MDWC2024130
SALISBURY
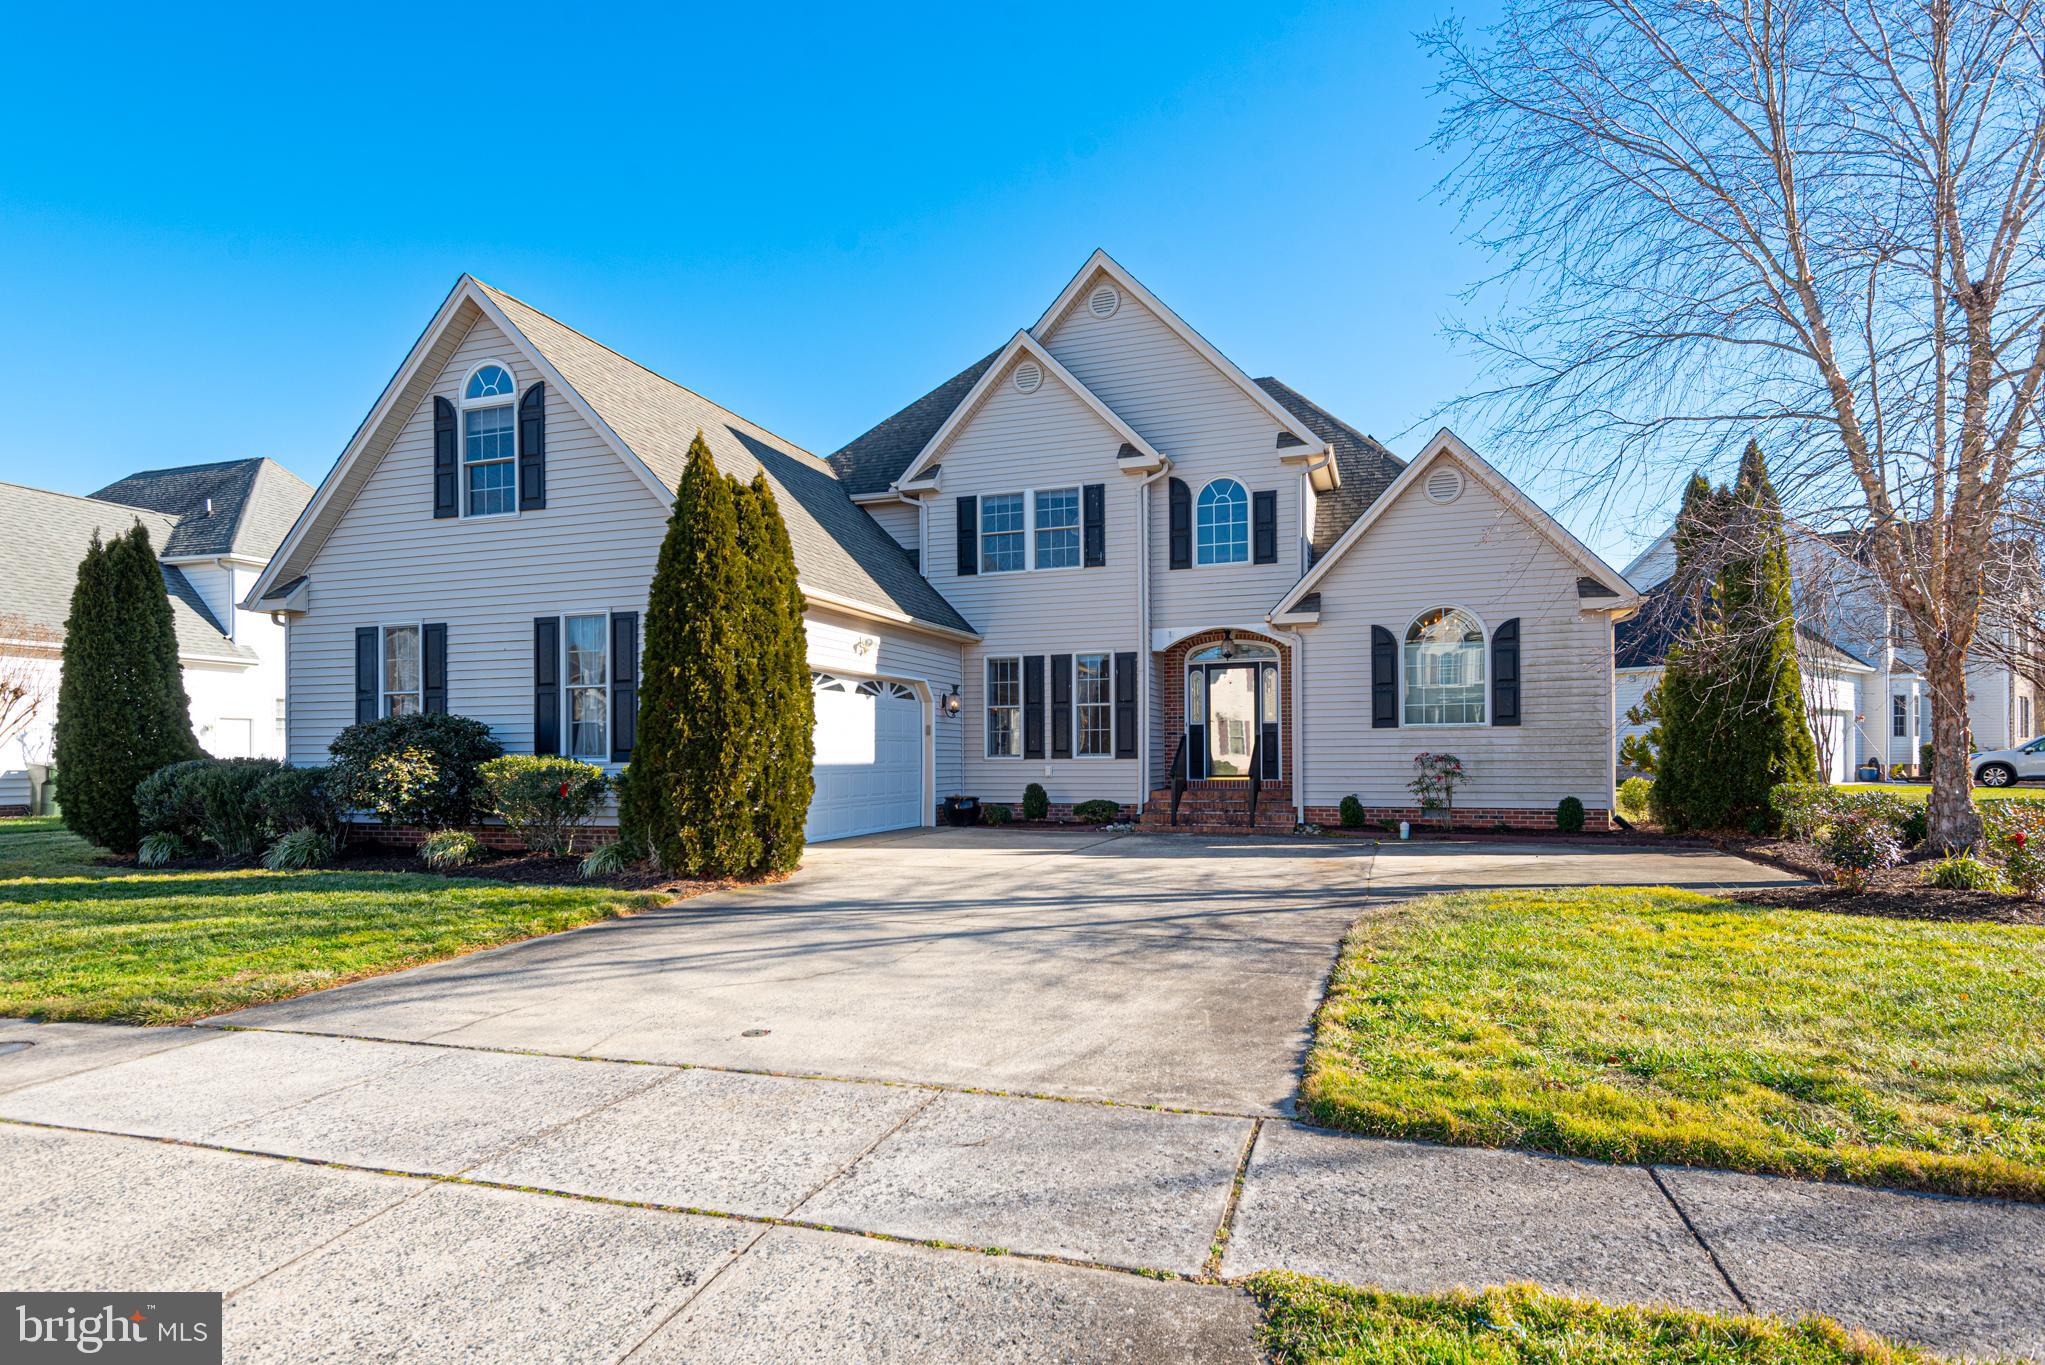
6023 TARRY TOWN ROAD
4 Beds
2 Baths
3,281 Sq.Ft.
$445,000
MLS#: MDWC2021152

SALISBURY
1119 GRANBYS RUN
4 Beds
3 Baths
2,096 Sq.Ft.
$425,000
MLS#: MDWC2024328
SALISBURY
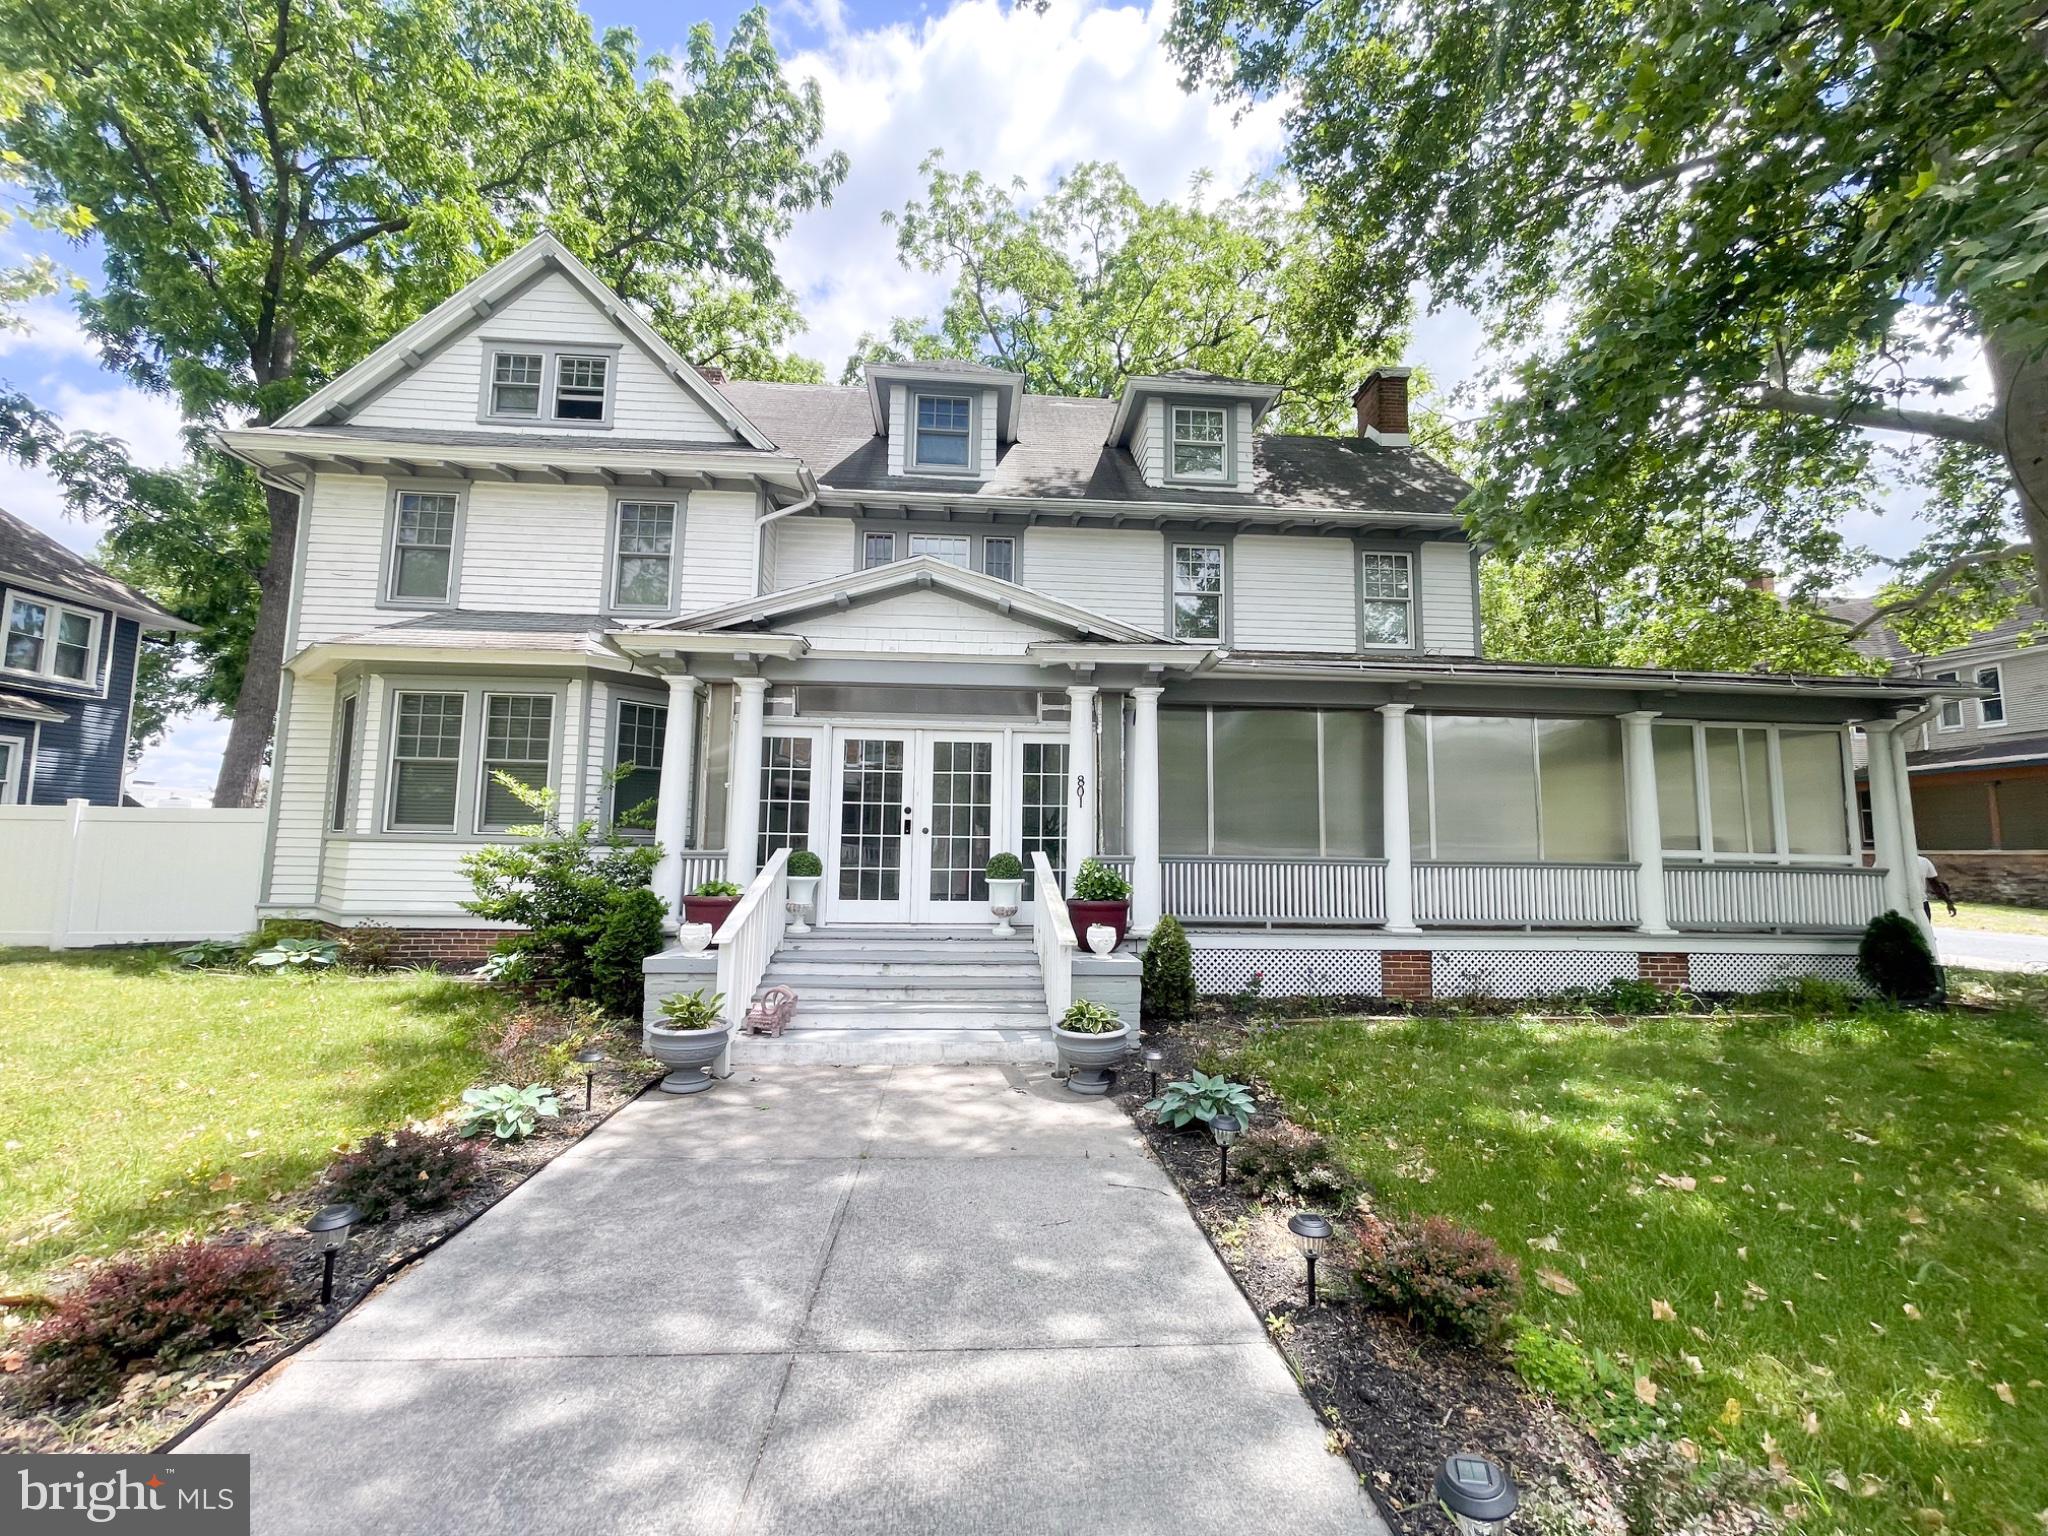
801 N DIVISION
6 Beds
6 Baths
3,514 Sq.Ft.
$470,000
MLS#: MDWC2022866

SALISBURY
1107 MINEOLA AVENUE
5 Beds
2 Baths
3,260 Sq.Ft.
$535,000
MLS#: MDWC2022412

SALISBURY
1108 GRANBYS RUN
4 Beds
3 Baths
3,300 Sq.Ft.
$570,000
MLS#: MDWC2022992

SALISBURY
30827 WARD ROAD
4 Beds
2 Baths
2,326 Sq.Ft.
$465,000
MLS#: MDWC2024132
SALISBURY
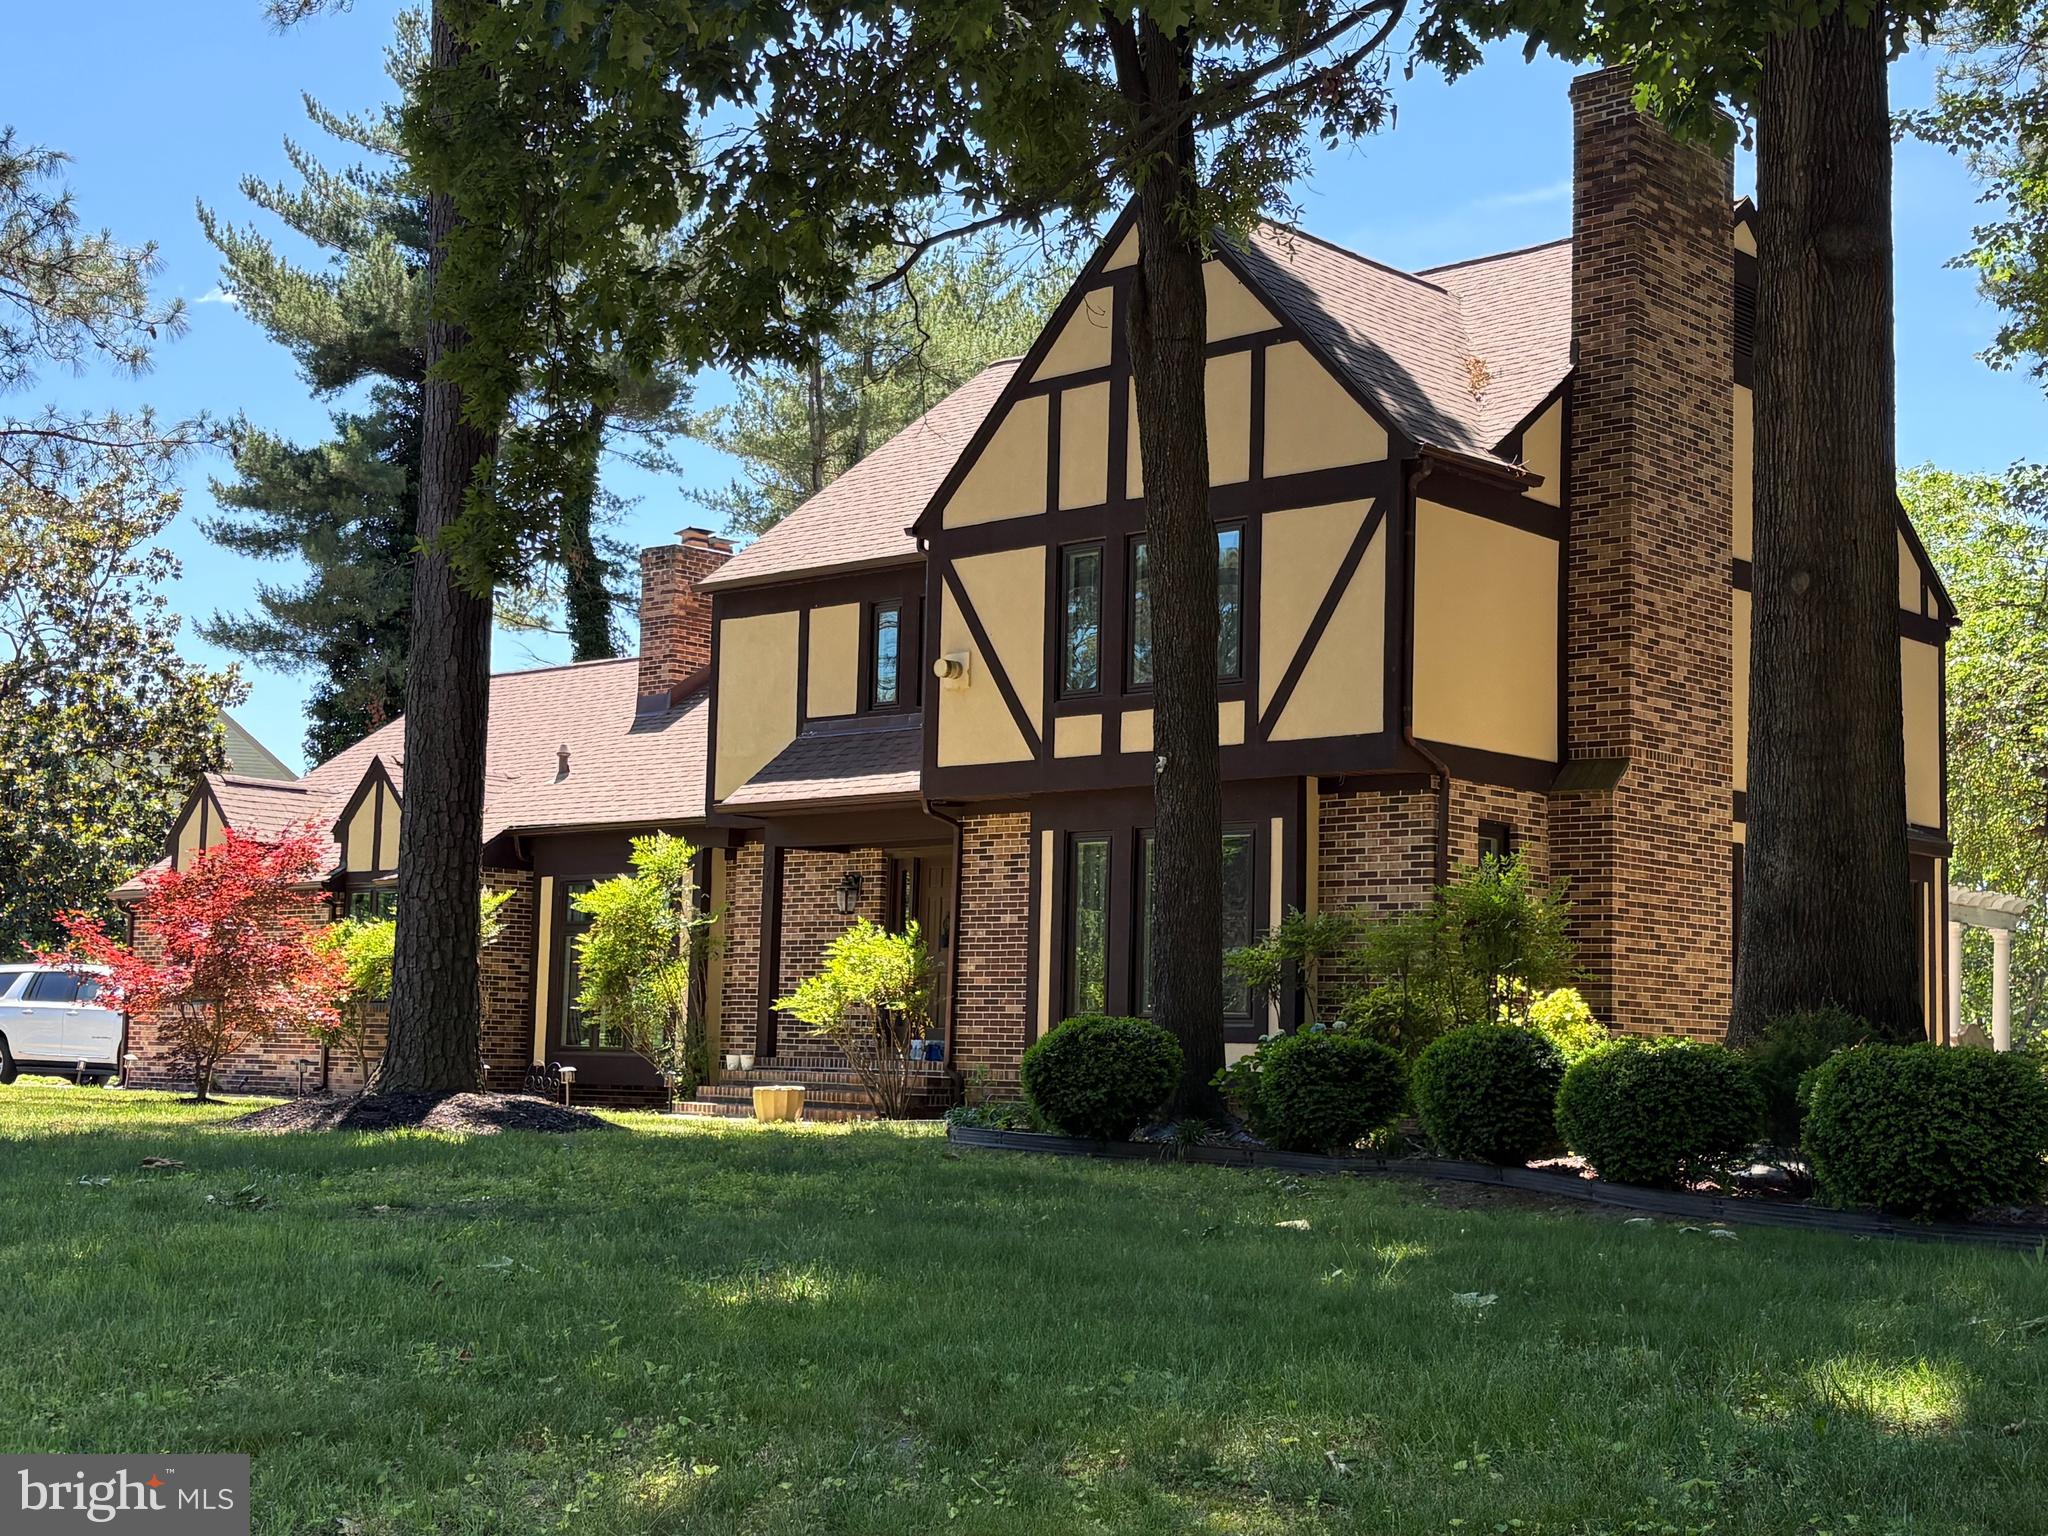
5660 CALEDONIA DRIVE
4 Beds
3 Baths
3,875 Sq.Ft.
$559,000
MLS#: MDWC2021514
SALISBURY
918 S PARK DRIVE
3 Beds
2 Baths
2,272 Sq.Ft.
$469,990
MLS#: MDWC2021636

SALISBURY
7013 ASHWORTH COURT
4 Beds
2 Baths
2,325 Sq.Ft.
$409,900
MLS#: MDWC2023822
.png)