


Property
Beds
5
Full Baths
2
1/2 Baths
2
Year Built
2005
Sq.Footage
4,548
Nestled in the prestigious Windemere subdivision, this Colonial-style home built in 2005. The brick exterior offer a perfect blend of luxury and functionality, making it an ideal retreat for those who appreciate the finer things in life. As you approach the property, the charming corner lot welcomes you with a large front yard that enhances the home's curb appeal. The expansive 0.39-acre lot provides ample space for outdoor activities and gatherings. The oversized attached garage, featuring front entry and inside access, ensures convenience and ease for your daily routines. Step outside to discover a delightful deck with a nice gazebo, perfect for entertaining or simply enjoying a quiet evening under the stars. The shed will give additional storage or a creative space for hobbies. Inside, the home boasts a generous 3,988 square feet of finished living space, thoughtfully laid out to accommodate both relaxation and entertainment. With five spacious bedrooms, a very large master bedroom with fireplace, huge master bath, extra sitting room with shelves and a huge shoe room/walk in closet! Four well-appointed bathrooms, this residence provides ample room for everyone to unwind in comfort. The fully finished basement, complete with a connecting stairway and outside entrance, offers endless possibilities-whether it be a game room, home gym, or a cozy retreat for movie nights. The heart of the home features a warm and inviting fireplace, perfect for creating cherished memories during cooler evenings. The Colonial architectural style is complemented by high-quality construction materials, ensuring durability and timeless appeal. This property is not just a home; it's a lifestyle. Enjoy the tranquility of suburban living while being just moments away from vibrant local amenities. Experience the luxury of space, comfort, and elegance in a community that values quality living. This is more than a residence; it's a place where memories are made and cherished for years to come. Embrace the opportunity to call this exceptional property your own.
Features & Amenities
Interior
-
Total Bedrooms
5
-
Bathrooms
2
-
1/2 Bathrooms
2
-
Above Grade Finished Area
3988.0
-
Basement YN
YES
-
Cooling YN
YES
-
Cooling
Central Air, Ceiling Fan(s), Electric
-
Fireplace YN
YES
-
Heating YN
YES
-
Heating
Electric, Central
-
Pet friendly
N/A
Exterior
-
Garage
Yes
-
Garage spaces
2
-
Construction Materials
Brick
-
Parking
Oversized, Garage, Inside Entrance, Attached
-
Patio and Porch Features
Deck
-
Pool
No
-
Waterfront YN
NO
Area & Lot
-
Lot Features
Corner Lot
-
Lot Size(acres)
0.39
-
Lot Size(square feet)
16,988
-
Property Type
Residential
-
Property Sub Type
Single Family Residence
-
Architectural Style
Colonial
Price
-
Sales Price
$499,900
-
Tax Amount
$7,794
-
Sq. Footage
4,548
-
Price/SqFt
$109
HOA
-
Association
No
School District
-
Elementary School
N/A
-
Middle School
N/A
-
High School
ABERDEEN
Property Features
-
New Construction
NO
-
Foundation Details
Concrete Perimeter
-
Senior Community YN
NO
-
Sewer
Public Sewer
-
Tax Lot
93
-
Water Source
Public
Schedule a Showing
Showing scheduled successfully.
Mortgage calculator
Estimate your monthly mortgage payment, including the principal and interest, property taxes, and HOA. Adjust the values to generate a more accurate rate.
Your payment
Principal and Interest:
$
Property taxes:
$
HOA fees:
$
Total loan payment:
$
Total interest amount:
$
Location
County
HARFORD
Elementary School
Middle School
High School
ABERDEEN
Listing Courtesy of David F Melka, Vylla Home
RealHub Information is provided exclusively for consumers' personal, non-commercial use, and it may not be used for any purpose other than to identify prospective properties consumers may be interested in purchasing. All information deemed reliable but not guaranteed and should be independently verified. All properties are subject to prior sale, change or withdrawal. RealHub website owner shall not be responsible for any typographical errors, misinformation, misprints and shall be held totally harmless.

Salesperson, Realtor
Jessie Doyle
Call Jessie today to schedule a private showing.

* Listings on this website come from the FMLS IDX Compilation and may be held by brokerage firms other than the owner of this website. The listing brokerage is identified in any listing details. Information is deemed reliable but is not guaranteed. If you believe any FMLS listing contains material that infringes your copyrighted work please click here to review our DMCA policy and learn how to submit a takedown request.© 2024 FMLS.
Related Properties

ABERDEEN
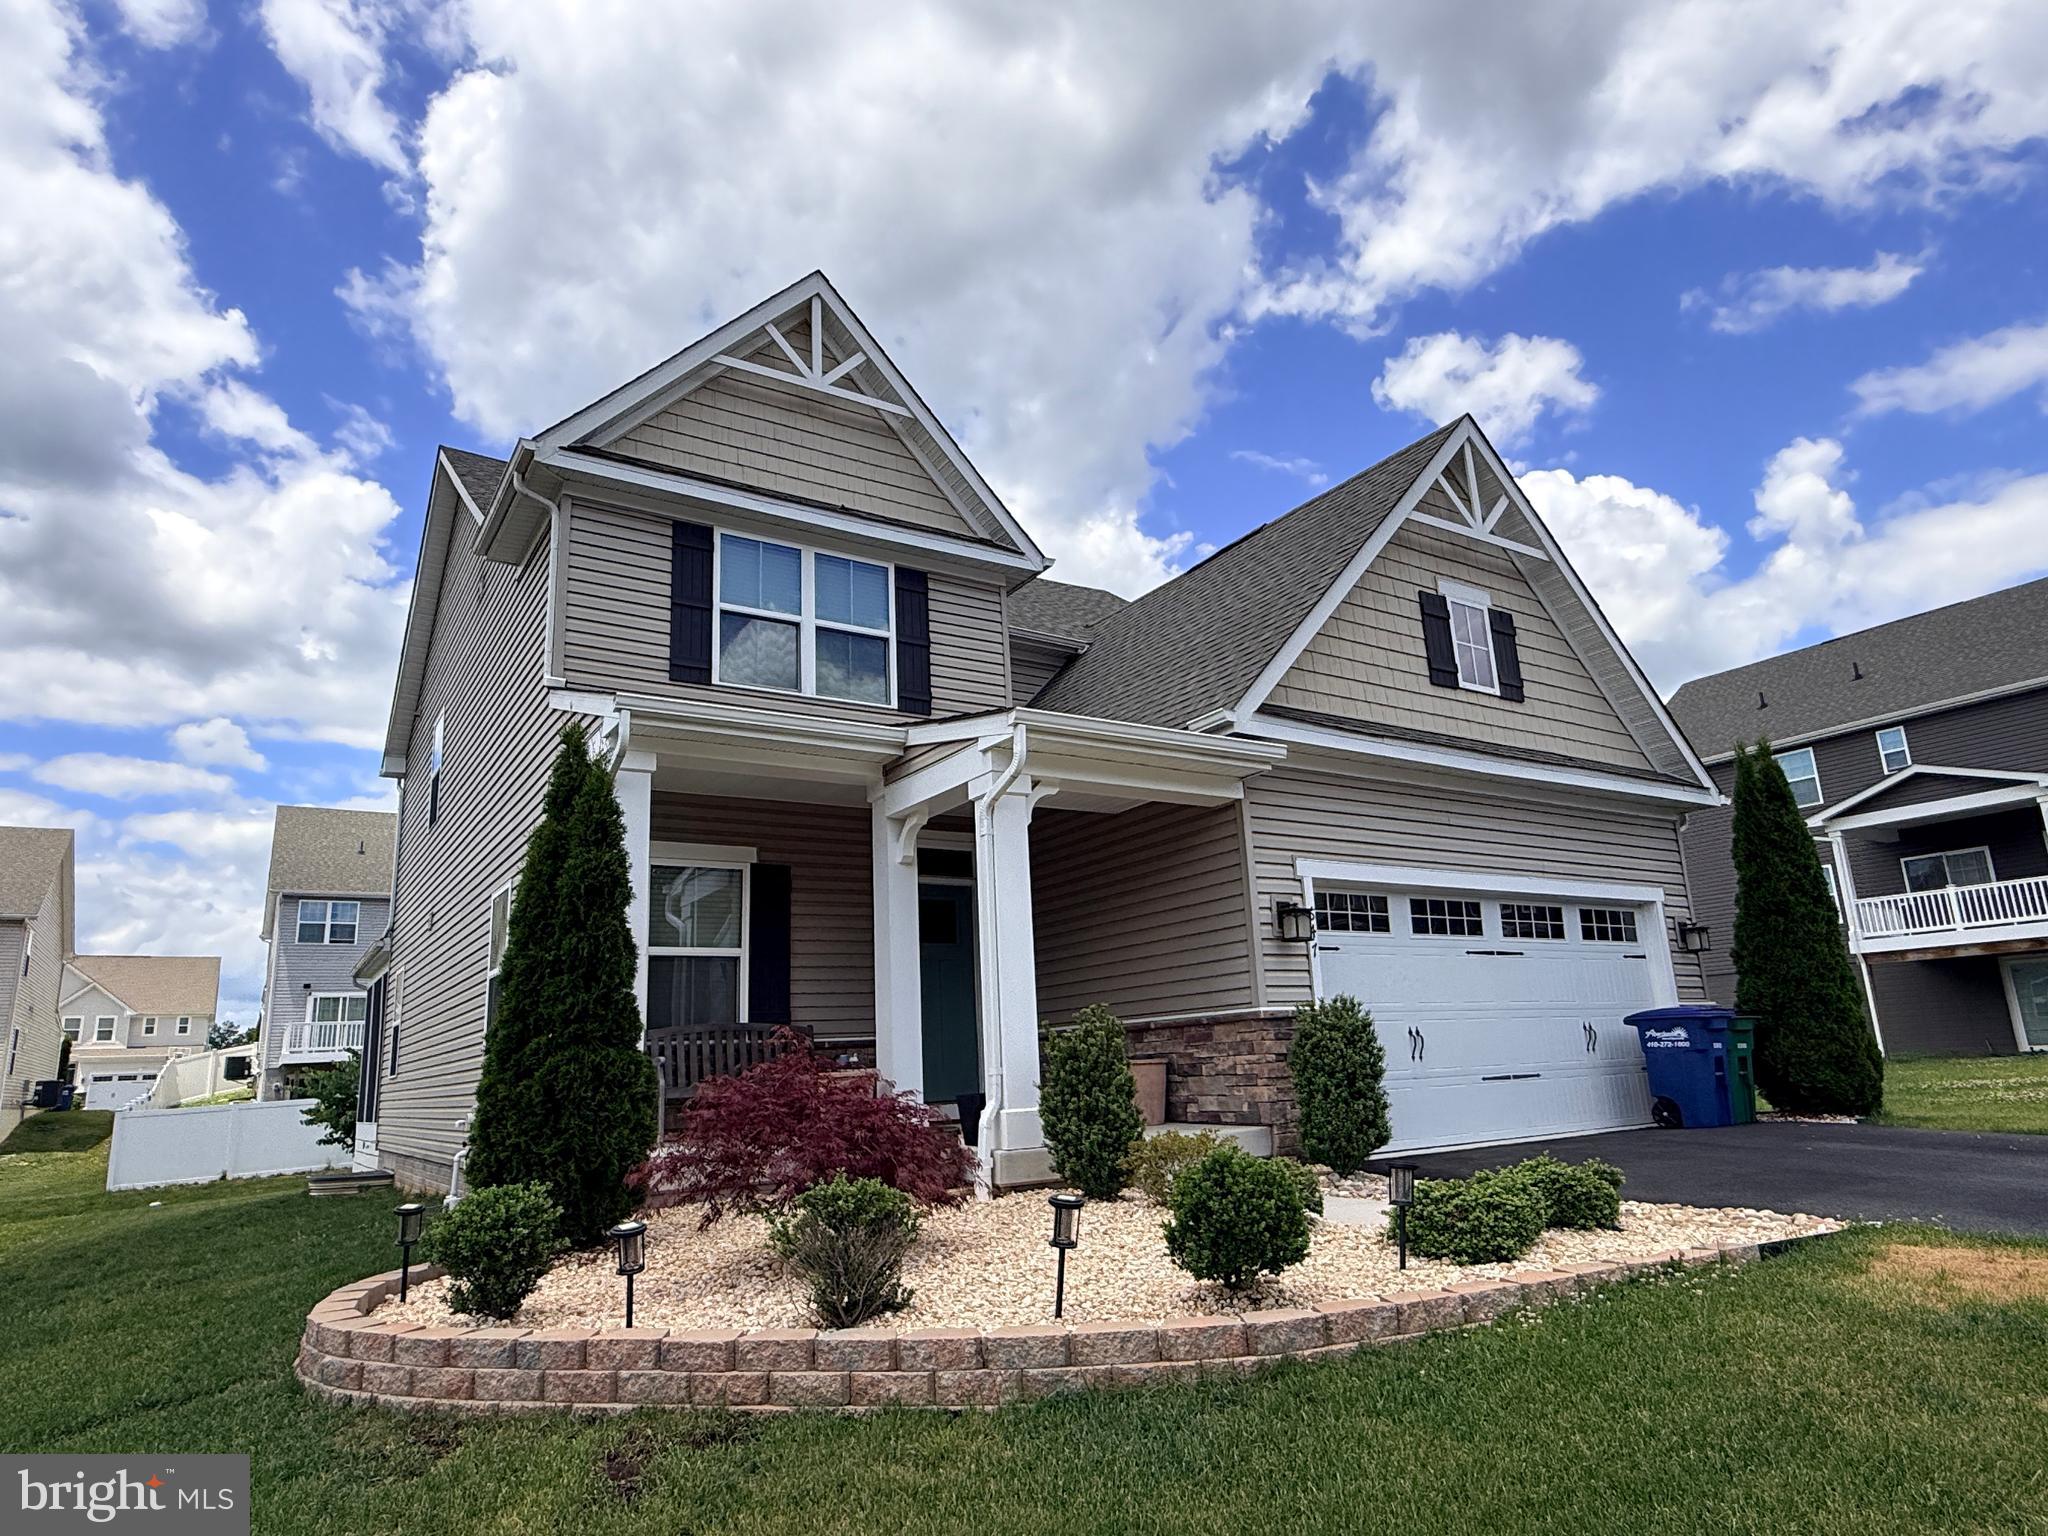
716 TURKANA CIRCLE
4 Beds
2 Baths
2,755 Sq.Ft.
$545,000
MLS#: MDHR2059136
ABERDEEN
647 FALCON LANE
3 Beds
2 Baths
2,908 Sq.Ft.
$560,000
MLS#: MDHR2056922

ABERDEEN
3641 STELLA DRIVE
3 Beds
2 Baths
2,290 Sq.Ft.
$489,000
MLS#: MDHR2060296

ABERDEEN
223 ST JUSTIN DRIVE
4 Beds
2 Baths
2,308 Sq.Ft.
$430,000
MLS#: MDHR2058214
ABERDEEN
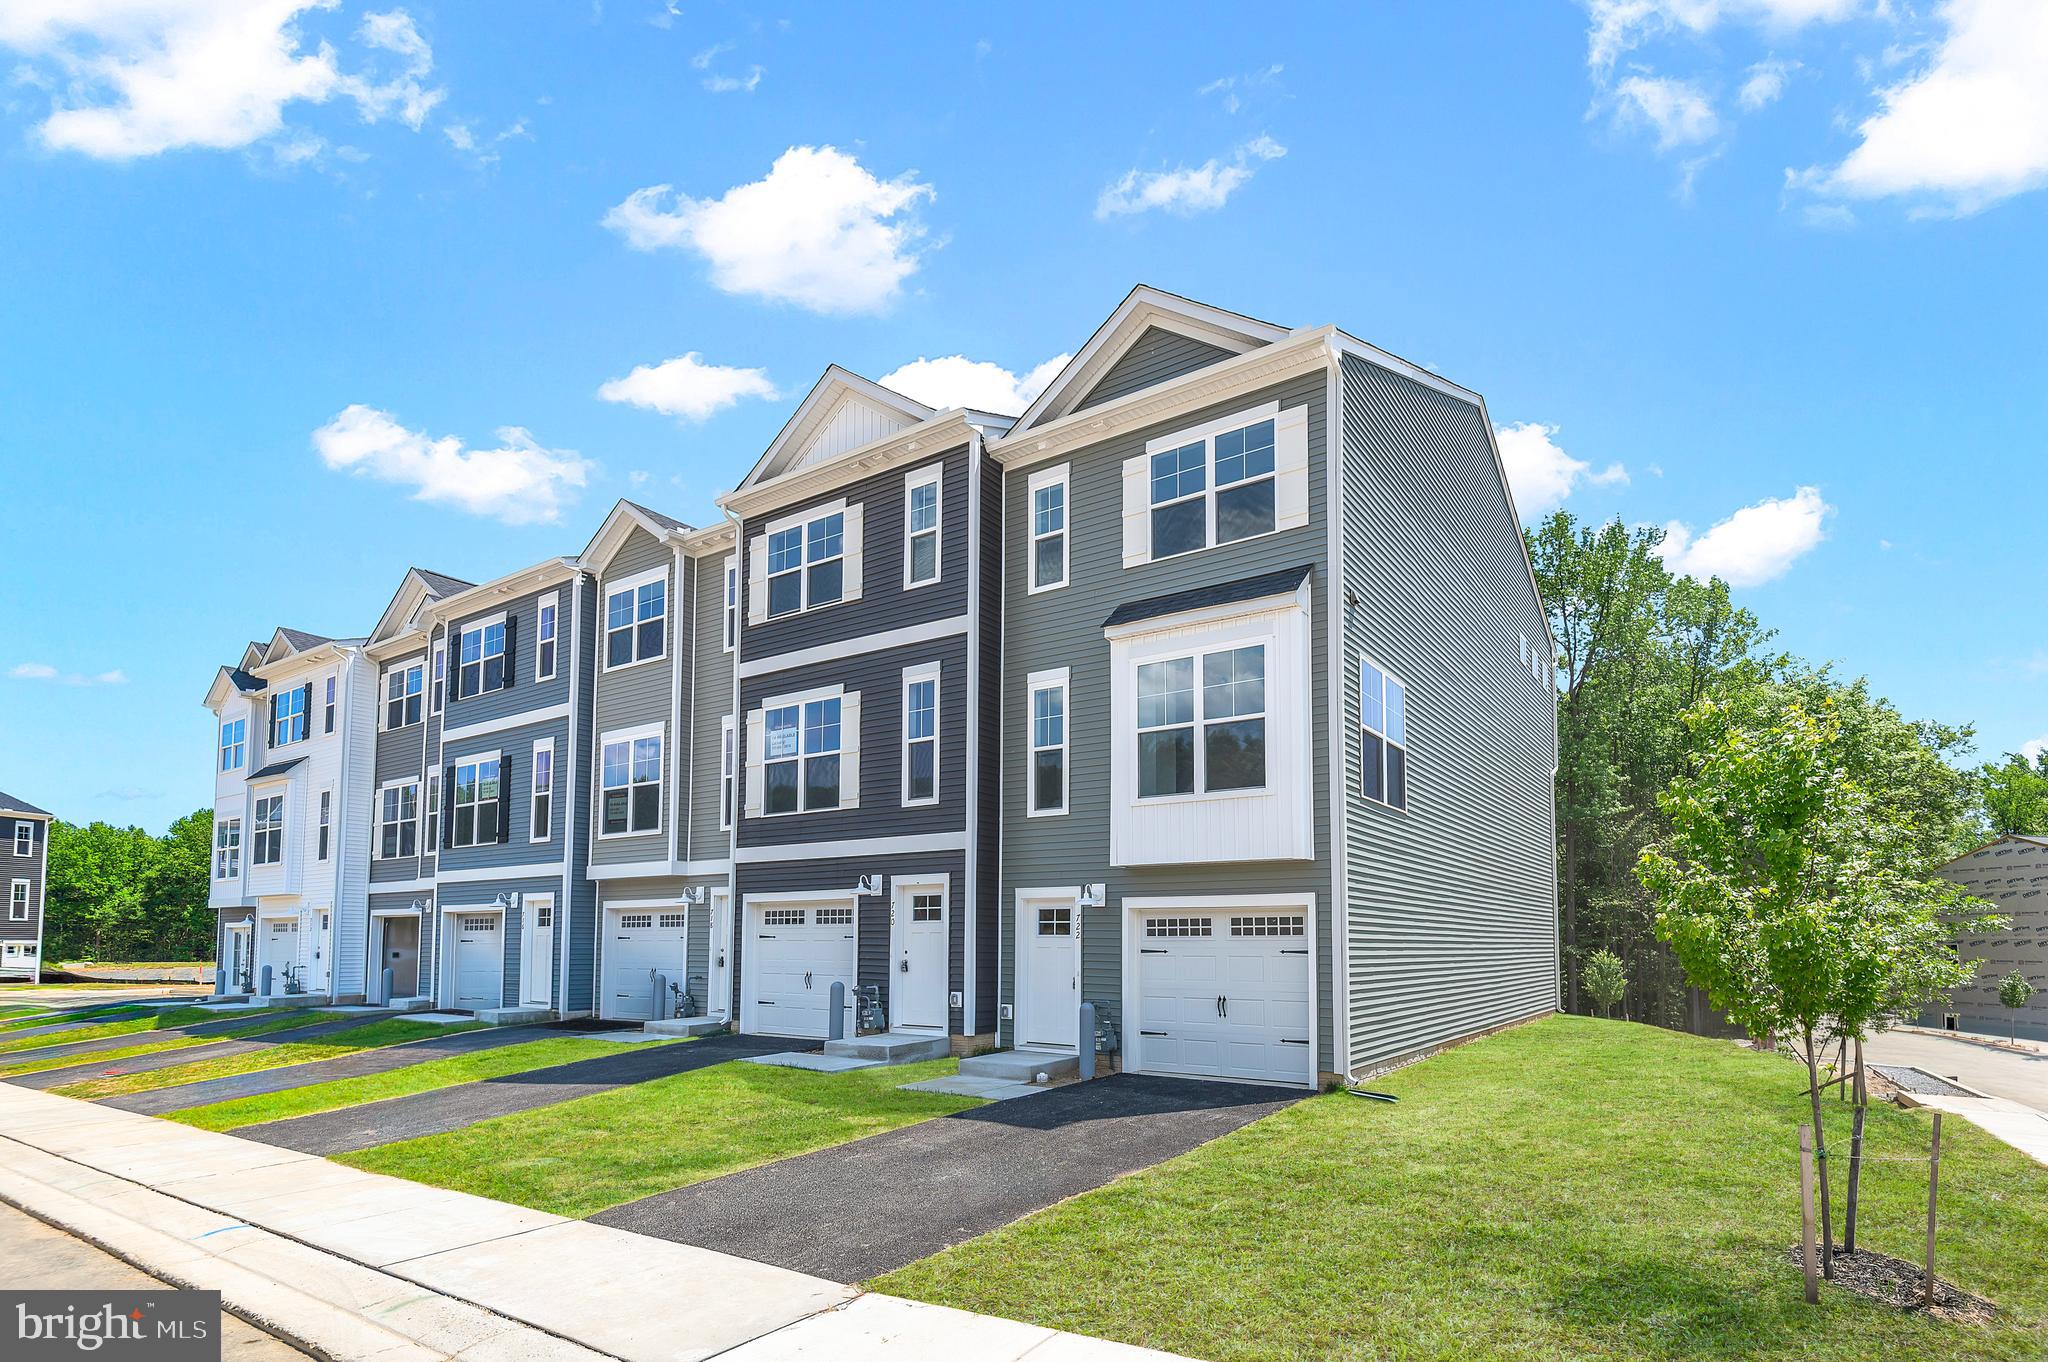
722 BUR OAK COURT
3 Beds
3 Baths
1,942 Sq.Ft.
$418,152
MLS#: MDHR2057712

ABERDEEN
754 BUR OAK COURT
4 Beds
3 Baths
2,192 Sq.Ft.
$414,935
MLS#: MDHR2059606

ABERDEEN
731 SAGEBRUSH LOOP
4 Beds
3 Baths
2,350 Sq.Ft.
$575,000
MLS#: MDHR2060490

ABERDEEN
3617 DEXTER COURT 168
4 Beds
2 Baths
2,660 Sq.Ft.
$559,990
MLS#: MDHR2060462

ABERDEEN
4408 KERRY COURT
5 Beds
4 Baths
3,693 Sq.Ft.
$527,000
MLS#: MDHR2060142

ABERDEEN
903 BENTGRASS DRIVE
5 Beds
2 Baths
3,414 Sq.Ft.
$549,900
MLS#: MDHR2059726
.png)