


Property
Beds
3
Full Baths
3
1/2 Baths
None
Year Built
1967
Sq.Footage
2,088
Welcome to the easy, connected lifestyle in Kensington/Benfield Manor, where this beautifully refreshed 3-4 bedroom rancher offers comfortable living, flexible space, and the rare advantage of being part of a water-privileged community along the Severn River. A welcoming front porch sets the tone for this inviting home. Inside, newly refinished hardwood floors extend throughout the main level, complemented by fresh paint and updated lighting. The thoughtfully designed main level features three bedrooms and two full baths, including a private primary ensuite. An updated eat-in kitchen provides a comfortable gathering space and convenient access to both the carport and backyard. Outside, enjoy a level, private backyard framed by mature trees and established landscaping. A brick patio and charming arbor create the perfect setting for al fresco dining, entertaining friends, or simply enjoying a peaceful evening outdoors. The spacious finished lower level expands the possibilities even further. Gather around the warmth of the wood-burning fireplace, take advantage of the additional full bath and laundry area, and enjoy the flexibility of a bonus room that could potentially be converted into a fourth bedroom. With its generous living space and full bath, the lower level could also serve as a private guest or in-law suite. Life in Kensington is about more than just the home. Residents enjoy access to the Severn River through the neighborhood's private boat ramp, along with a community playground and an active neighborhood calendar featuring holiday celebrations, community BBQs, visiting food trucks, and relaxed fire pit nights on the weekends. Conveniently located within walking distance of grocery stores, shopping, and restaurants, this home also offers easy commuting access to Baltimore, Annapolis, Fort Meade, and Washington, D.C. All of this is located within the highly sought-after, Blue Ribbon Severna Park school district. Beautifully refreshed and well-maintained, wonderfully flexible, and surrounded by an exceptional sense of community—this is an opportunity to enjoy the best of Severna Park living.
Features & Amenities
Interior
-
Total Bedrooms
3
-
Bathrooms
3
-
Above Grade Finished Area
1160.0
-
Basement YN
YES
-
Cooling YN
YES
-
Cooling
Central Air, Electric
-
Fireplace YN
YES
-
Heating YN
YES
-
Heating
Natural Gas, Central
-
Main Level Bedrooms
3
-
Pet friendly
Yes
Exterior
-
Garage
No
-
Construction Materials
Brick Veneer, Vinyl Siding
-
Parking
On Street, Attached Carport, Driveway, Attached
-
Pool
No
-
Waterfront YN
NO
Area & Lot
-
Lot Features
Private, Front Yard, Back Yard
-
Lot Size(acres)
0.25
-
Lot Size(square feet)
10,930
-
Property Type
Residential
-
Property Sub Type
Single Family Residence
-
Architectural Style
Ranch/Rambler
Price
-
Sales Price
$550,000
-
Tax Amount
$5,380
-
Financing Options
Cash, Conventional, FHA, VA
-
Sq. Footage
2,088
-
Price/SqFt
$263
HOA
-
Association
YES
-
Association Fee
$255
-
Association Fee Frequency
Annually
-
Association Fee Includes
N/A
School District
-
Elementary School
OAK HILL
-
Middle School
SEVERNA PARK
-
High School
SEVERNA PARK
Property Features
-
New Construction
NO
-
Foundation Details
Block
-
Senior Community YN
NO
-
Sewer
Public Sewer
-
Water Source
Public
Schedule a Showing
Showing scheduled successfully.
Mortgage calculator
Estimate your monthly mortgage payment, including the principal and interest, property taxes, and HOA. Adjust the values to generate a more accurate rate.
Your payment
Principal and Interest:
$
Property taxes:
$
HOA fees:
$
Total loan payment:
$
Total interest amount:
$
Location
County
ANNE ARUNDEL
Elementary School
OAK HILL
Middle School
SEVERNA PARK
High School
SEVERNA PARK
Listing Courtesy of Donna Ball, Taylor Properties
RealHub Information is provided exclusively for consumers' personal, non-commercial use, and it may not be used for any purpose other than to identify prospective properties consumers may be interested in purchasing. All information deemed reliable but not guaranteed and should be independently verified. All properties are subject to prior sale, change or withdrawal. RealHub website owner shall not be responsible for any typographical errors, misinformation, misprints and shall be held totally harmless.

Salesperson, Realtor
Jessie Doyle
Call Jessie today to schedule a private showing.

* Listings on this website come from the FMLS IDX Compilation and may be held by brokerage firms other than the owner of this website. The listing brokerage is identified in any listing details. Information is deemed reliable but is not guaranteed. If you believe any FMLS listing contains material that infringes your copyrighted work please click here to review our DMCA policy and learn how to submit a takedown request.© 2024 FMLS.
Related Properties
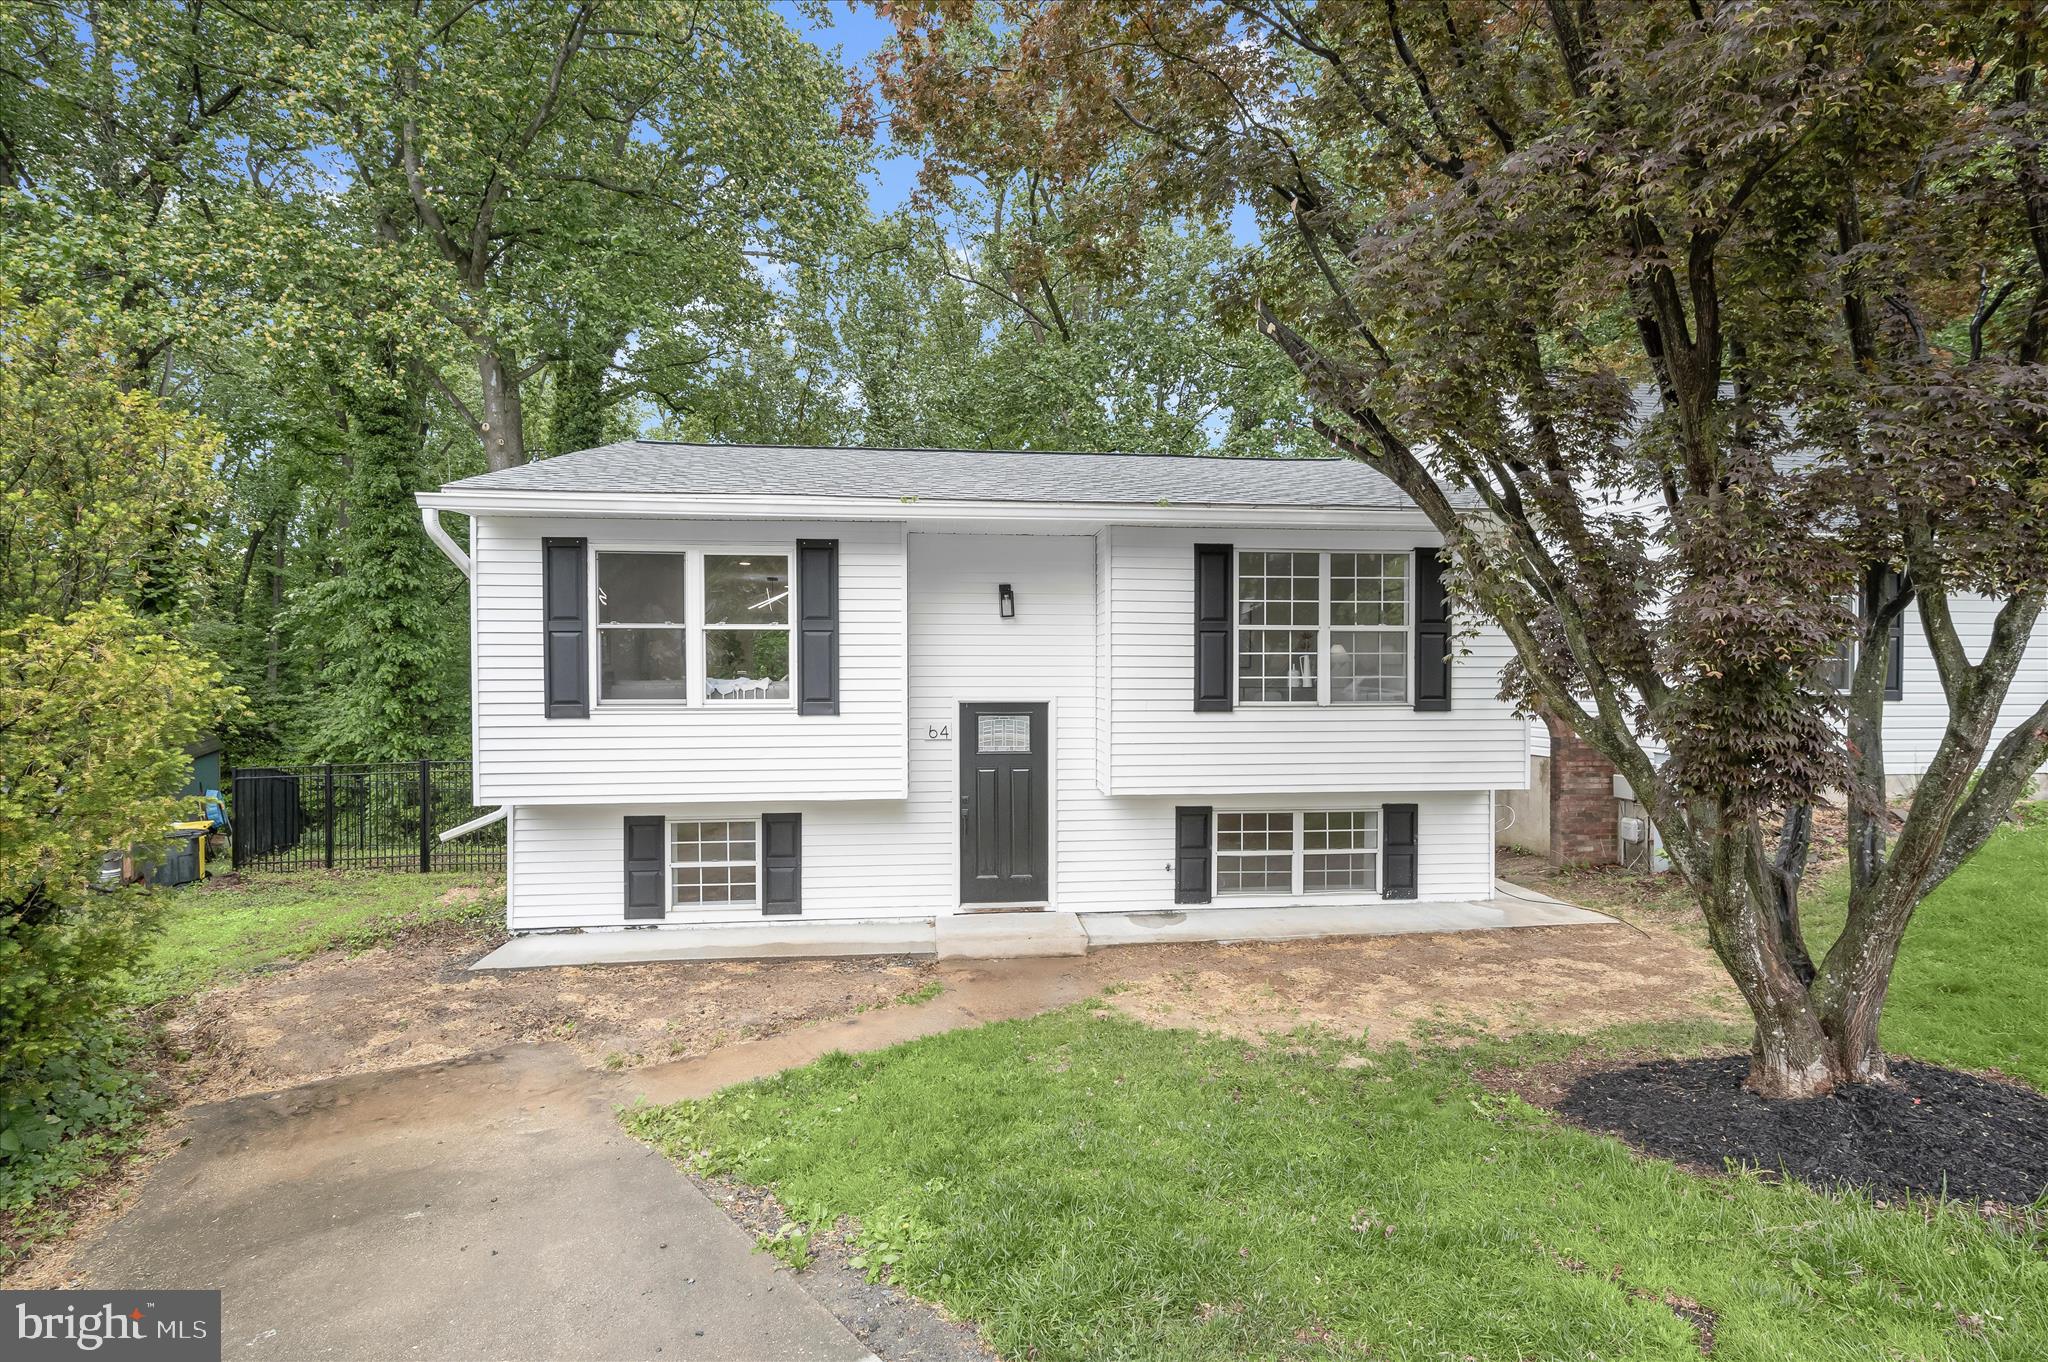
SEVERNA PARK
64 WOHL COURT
3 Beds
2 Baths
1,499 Sq.Ft.
$484,900
MLS#: MDAA2144462

SEVERNA PARK
433 YORKSHIRE DRIVE
3 Beds
2 Baths
1,879 Sq.Ft.
$649,900
MLS#: MDAA2157596
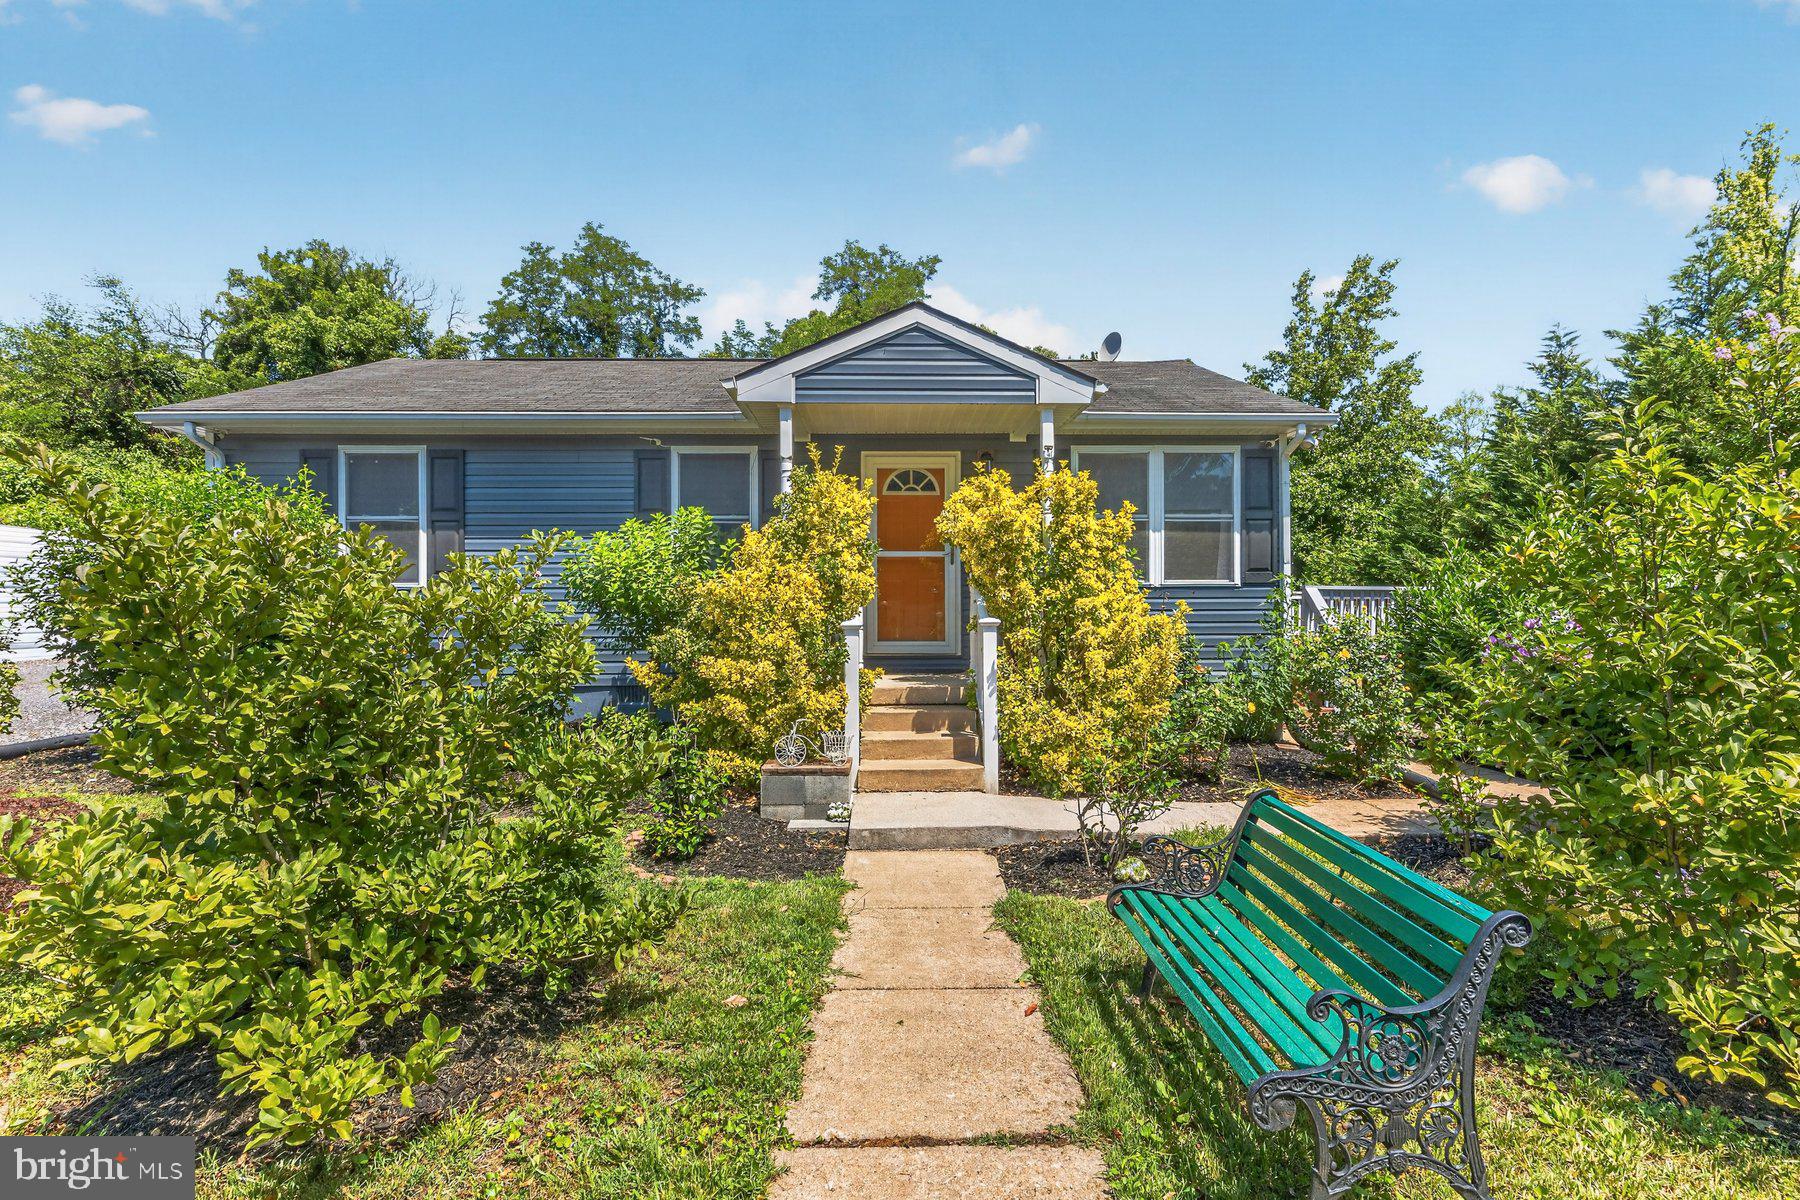
SEVERNA PARK
913 BALTIMORE ANNAPOLIS BOULEVARD
3 Beds
1 Baths
864 Sq.Ft.
$469,900
MLS#: MDAA2146514

SEVERNA PARK
287 NORTH DRIVE
3 Beds
2 Baths
1,848 Sq.Ft.
$600,000
MLS#: MDAA2155378
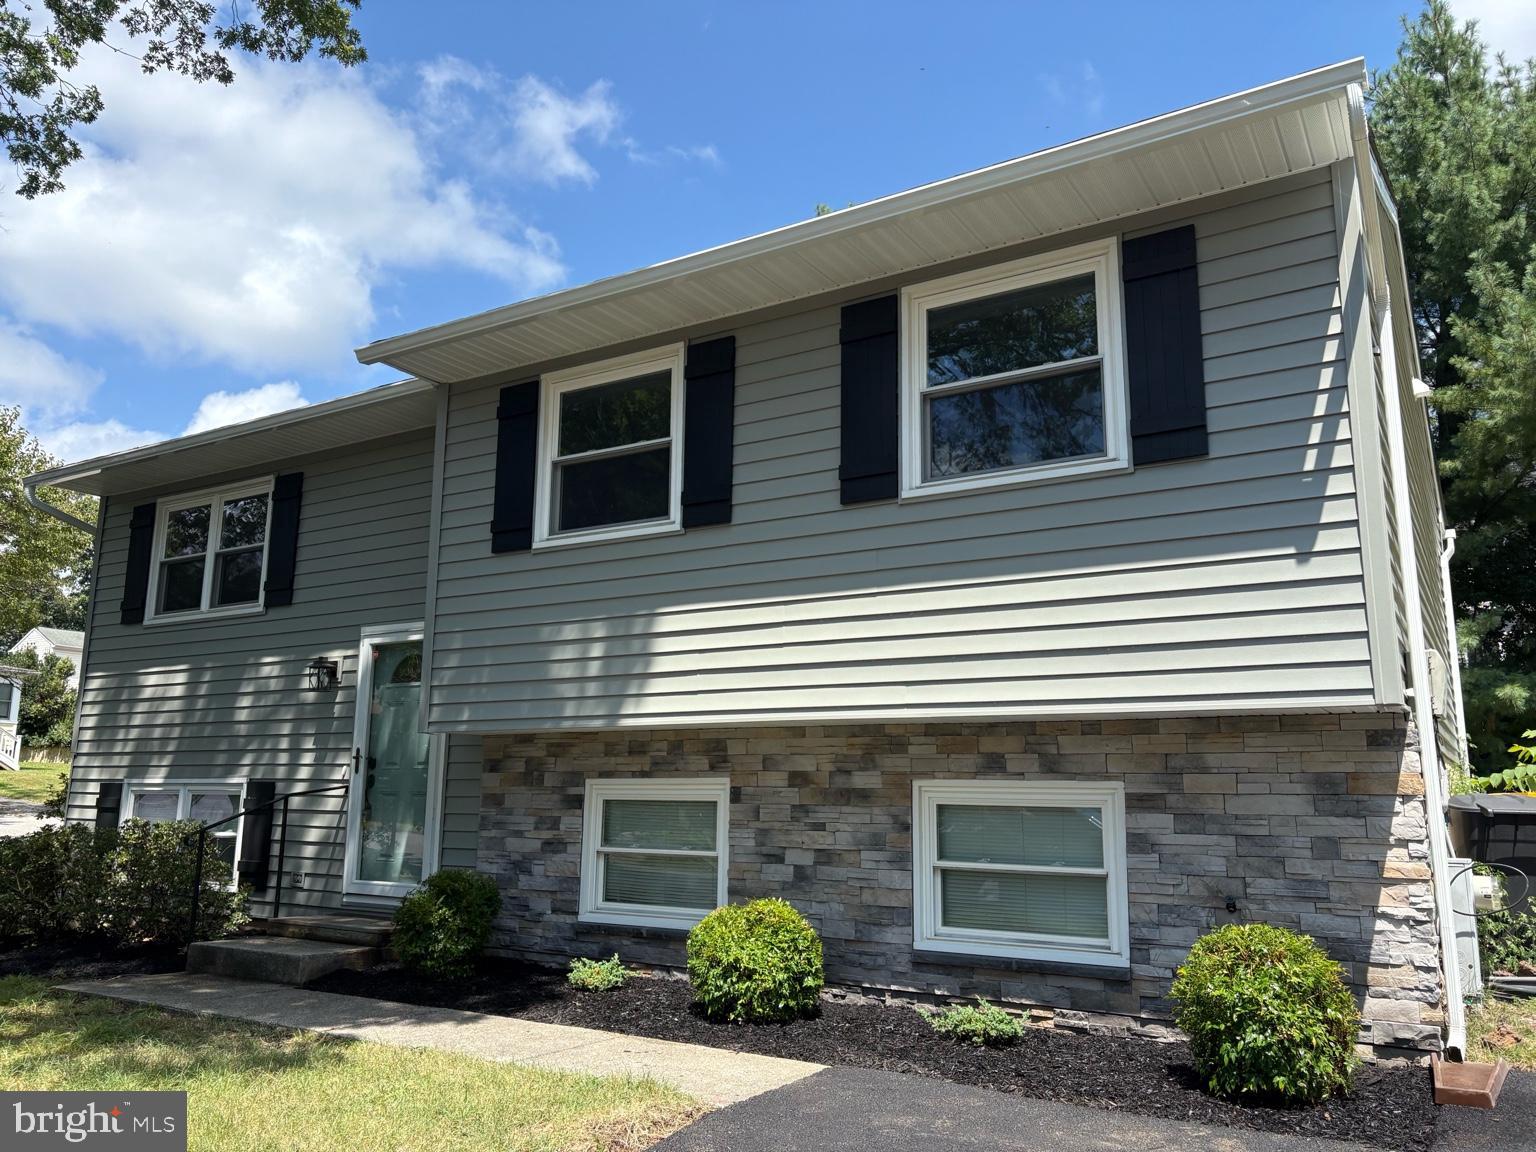
SEVERNA PARK
130 CLARENCE AVENUE
3 Beds
2 Baths
1,928 Sq.Ft.
$599,900
MLS#: MDAA2123480

SEVERNA PARK
65 BARRENSDALE DRIVE
3 Beds
1 Baths
1,350 Sq.Ft.
$499,000
MLS#: MDAA2153438

SEVERNA PARK
579 KNOLLWOOD ROAD
3 Beds
2 Baths
1,344 Sq.Ft.
$569,999
MLS#: MDAA2150670

SEVERNA PARK
103 EVON COURT
3 Beds
2 Baths
1,948 Sq.Ft.
$625,000
MLS#: MDAA2150862

SEVERNA PARK
14 WHITES ROAD
4 Beds
2 Baths
1,924 Sq.Ft.
$500,000
MLS#: MDAA2156336

SEVERNA PARK
610 PARK ROAD
4 Beds
2 Baths
1,686 Sq.Ft.
$560,000
MLS#: MDAA2156456
.png)