


Property
Beds
3
Full Baths
3
1/2 Baths
1
Year Built
1990
Sq.Footage
1,660
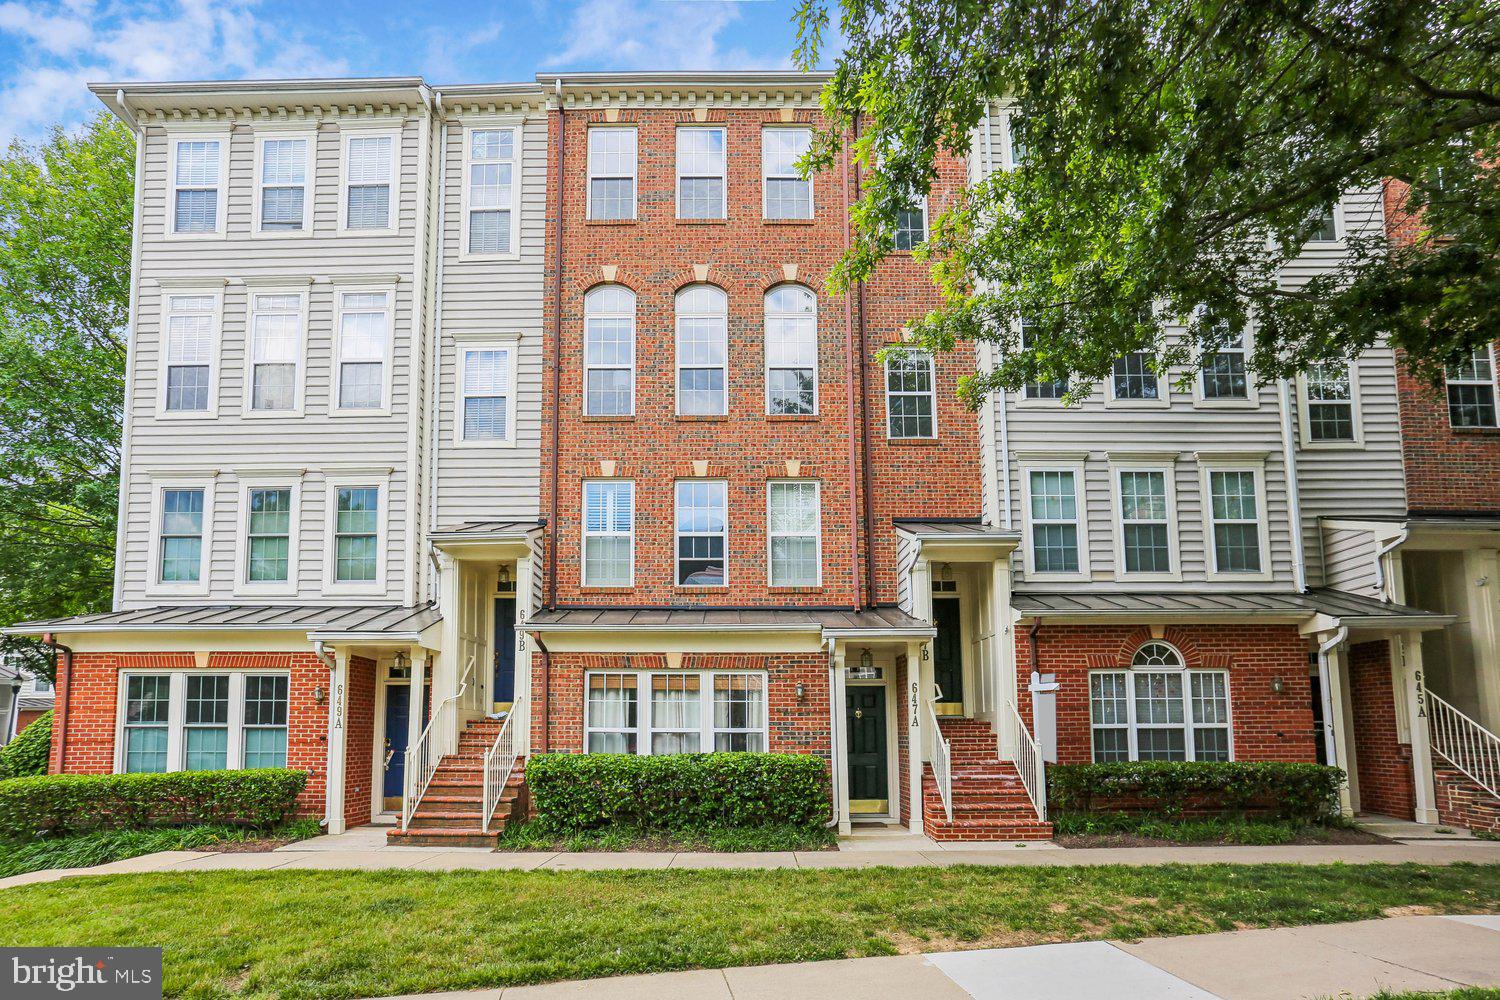
Nestled in the serene enclave of Park Summit, this exquisite end-unit townhouse offers a harmonious blend of comfort and sophistication. The upgraded countertops in the kitchen are not only functional but also serve as a stunning focal point, ideal for both casual meals and entertaining guests. The kitchen is equipped with high-end appliances, including a dishwasher, disposal, refrigerator, stove, and range hood, ensuring that culinary adventures are both enjoyable and efficient. This residence features three spacious bedrooms and three and a half bathrooms, providing ample space for relaxation and privacy. Each bathroom is designed with modern finishes. The fully finished basement, accessible via both outside and rear entrances, adds versatility to the living space, perfect for a home office, gym, or entertainment area. Embrace the outdoors on your private deck, where you can unwind while surrounded by the tranquil views of trees and woods. The community amenities elevate the living experience, featuring an outdoor pool for those warm summer days, tennis courts for the active lifestyle, and tot lots/playgrounds for leisurely afternoons. This property is not just a home; it's a lifestyle choice that offers a perfect blend of luxury, comfort, and community.
Features & Amenities
Interior
-
Total Bedrooms
3
-
Bathrooms
3
-
1/2 Bathrooms
1
-
Above Grade Finished Area
1360.0
-
Basement YN
YES
-
Cooling YN
YES
-
Cooling
Central Air, Heat Pump, Electric
-
Fireplace YN
NO
-
Heating YN
YES
-
Heating
Electric, Heat Pump
-
Pet friendly
N/A
Exterior
-
Garage
No
-
Construction Materials
Vinyl Siding
-
Parking
Parking Lot
-
Patio and Porch Features
Deck
-
Pool
Yes
-
Pool Features
Community
-
Waterfront YN
NO
-
View
Trees/Woods
Area & Lot
-
Lot Size(acres)
0.1
-
Lot Size(square feet)
4,163
-
Property Type
Residential
-
Property Sub Type
Townhouse
-
Architectural Style
Colonial
Price
-
Sales Price
$515,000
-
Tax Amount
$5,728
-
Sq. Footage
1,660
-
Price/SqFt
$310
HOA
-
Association
YES
-
Association Fee
$110
-
Association Fee Frequency
Monthly
-
Association Fee Includes
N/A
School District
-
Elementary School
N/A
-
Middle School
N/A
-
High School
N/A
Property Features
-
New Construction
NO
-
Association Amenities
Tennis Court(s), Playground
-
Foundation Details
Other
-
Senior Community YN
NO
-
Sewer
Public Sewer
-
Tax Lot
119
-
Water Source
Public
Schedule a Showing
Showing scheduled successfully.
Mortgage calculator
Estimate your monthly mortgage payment, including the principal and interest, property taxes, and HOA. Adjust the values to generate a more accurate rate.
Your payment
Principal and Interest:
$
Property taxes:
$
HOA fees:
$
Total loan payment:
$
Total interest amount:
$
Location
County
MONTGOMERY
Elementary School
Middle School
High School
Listing Courtesy of Yan Cheng, Nitro Realty
RealHub Information is provided exclusively for consumers' personal, non-commercial use, and it may not be used for any purpose other than to identify prospective properties consumers may be interested in purchasing. All information deemed reliable but not guaranteed and should be independently verified. All properties are subject to prior sale, change or withdrawal. RealHub website owner shall not be responsible for any typographical errors, misinformation, misprints and shall be held totally harmless.

Salesperson, Realtor
Jessie Doyle
Call Jessie today to schedule a private showing.

* Listings on this website come from the FMLS IDX Compilation and may be held by brokerage firms other than the owner of this website. The listing brokerage is identified in any listing details. Information is deemed reliable but is not guaranteed. If you believe any FMLS listing contains material that infringes your copyrighted work please click here to review our DMCA policy and learn how to submit a takedown request.© 2024 FMLS.
Related Properties

GAITHERSBURG
410 ORCHARD RIDGE DRIVE
3 Beds
2 Baths
2,611 Sq.Ft.
$545,000
MLS#: MDMC2252228

GAITHERSBURG
317 COMMUNITY CENTER AVENUE
3 Beds
2 Baths
1,868 Sq.Ft.
$525,000
MLS#: MDMC2248156

GAITHERSBURG
364 URBAN AVENUE 364
3 Beds
2 Baths
1,868 Sq.Ft.
$539,000
MLS#: MDMC2249790

GAITHERSBURG
658 RAVEN AVENUE
4 Beds
2 Baths
2,700 Sq.Ft.
$590,000
MLS#: MDMC2259214
GAITHERSBURG
647 MAIN STREET B 647-B
3 Beds
2 Baths
2,248 Sq.Ft.
$599,900
MLS#: MDMC2238744

GAITHERSBURG
19225 DUNBRIDGE WAY
4 Beds
2 Baths
2,198 Sq.Ft.
$550,000
MLS#: MDMC2258700

GAITHERSBURG
518 PARKVIEW AVENUE
3 Beds
2 Baths
1,655 Sq.Ft.
$602,680
MLS#: MDMC2259426

GAITHERSBURG
623 HURDLE MILL PLACE
4 Beds
3 Baths
2,700 Sq.Ft.
$569,000
MLS#: MDMC2257570

GAITHERSBURG
19 BUTTERWICK COURT
4 Beds
3 Baths
2,432 Sq.Ft.
$569,000
MLS#: MDMC2257402

GAITHERSBURG
506 PARKVIEW AVENUE
3 Beds
2 Baths
1,655 Sq.Ft.
$549,990
MLS#: MDMC2257870
.png)