
Federal
6651 HILLANDALE ROAD 110
CHEVY CHASE, MD 20815
MLS#: MDMC2170390
$3,900
Property
Beds
3
Full Baths
2
1/2 Baths
1
Year Built
1951
Sq.Footage
1,408
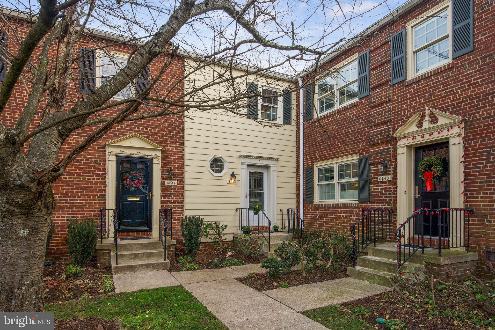
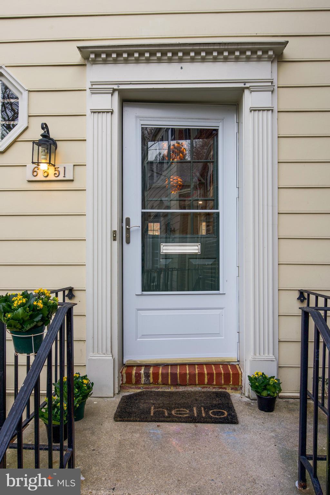
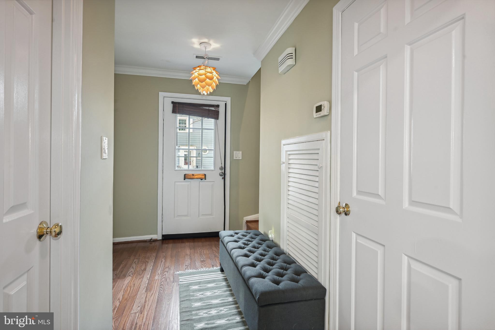
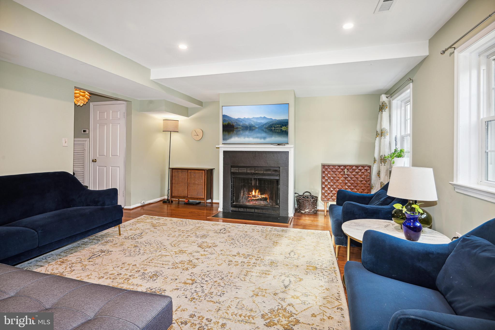
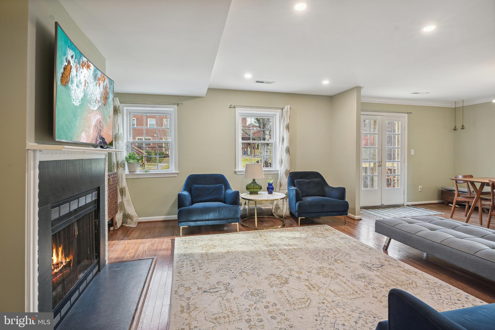
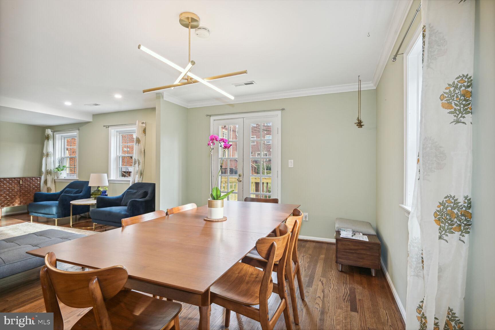
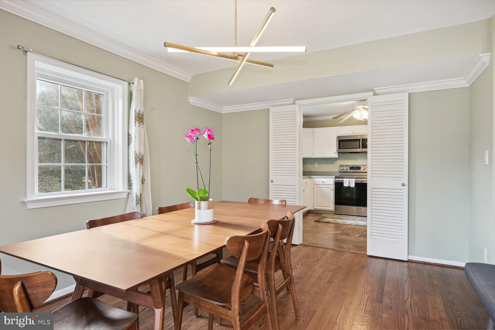
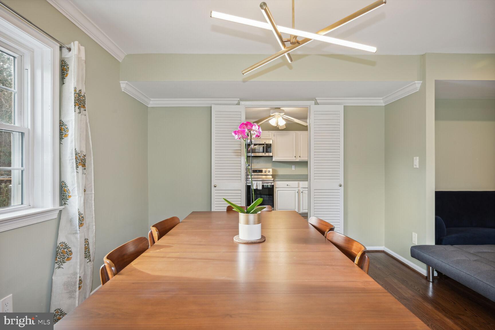
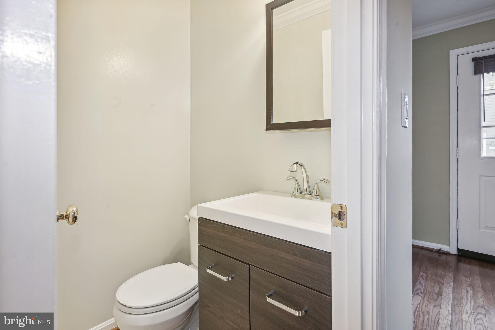
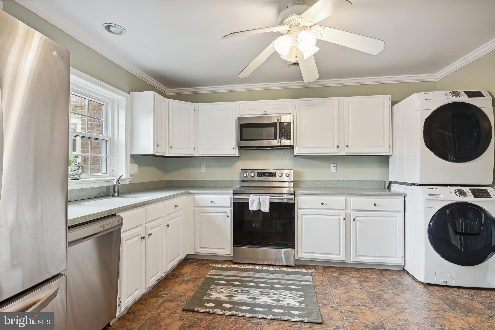
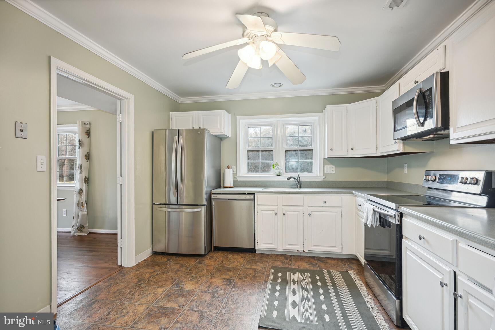
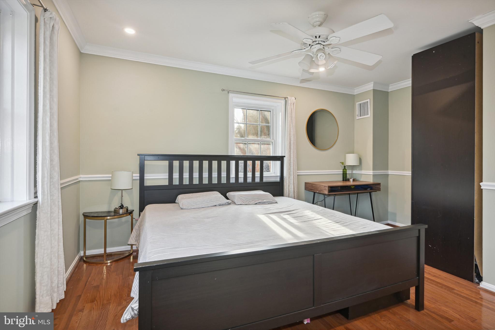
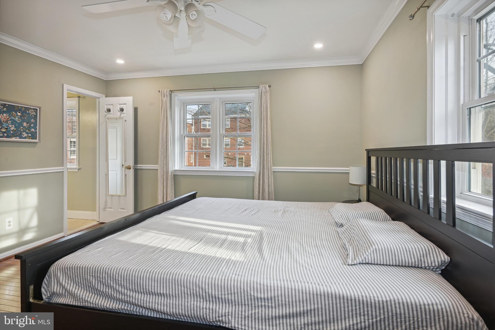
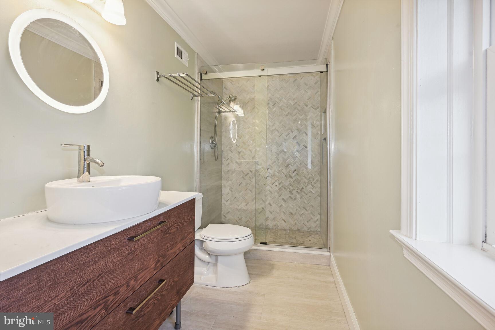
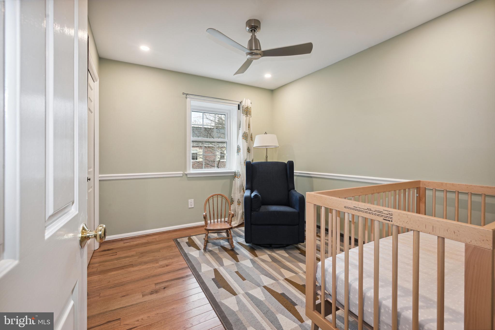
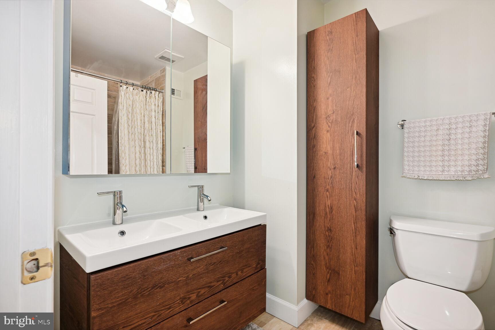
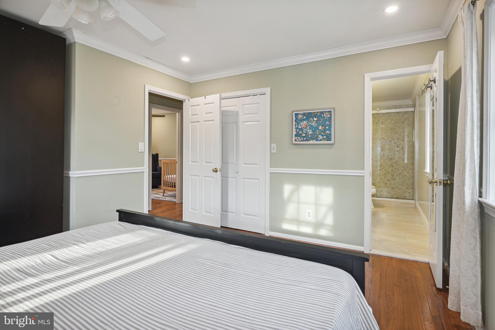
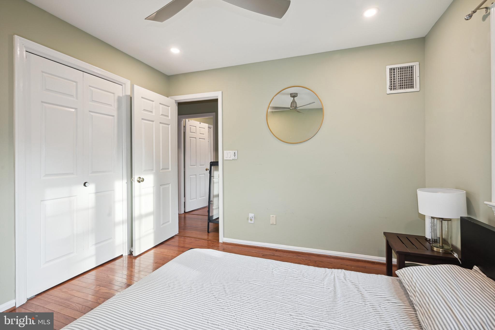
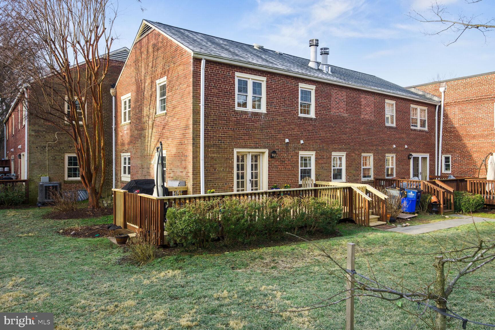
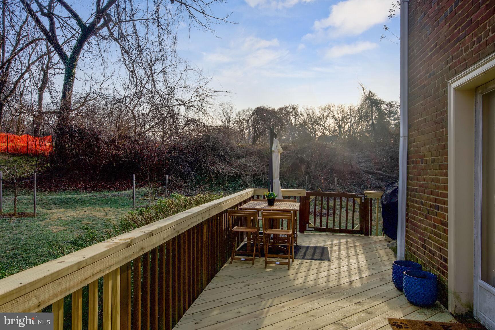
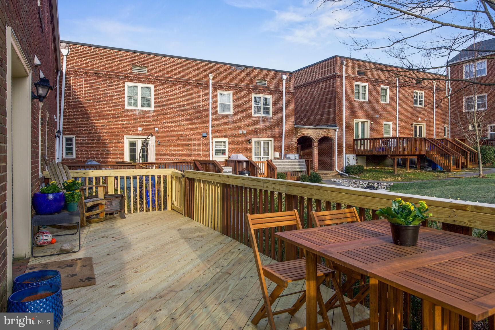
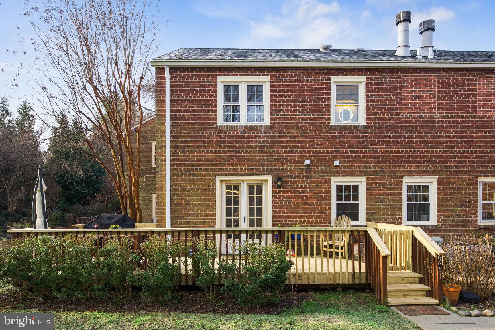
Enjoy life living next to the bucolic nature of Norwood Park in this completely updated 3 bdr, 2.5 bath Rosewood model brick end-unit. Adjacent to the 17 acres of Norwood Park, this charming townhouse is steps away from the rolling landscape of the park with its tennis courts, children's playground , and a field for sports games. The townhouse boasts a large exterior back deck beside the park's foliage and looking out into the courtyard.Entering the home, there is a welcoming foyer with a coat closet and updated powder room. Additionally, there is a large table-space updated kitchen with stainless steel appliances. Spacious living and dining areas in an open floor plan that include a fireplace, gleaming hardwood floors, and French doors to a large, fantastic private deck overlooking the tranquil and serene courtyard and scenic park. The private and very spacious deck situated next to the park is a wonderful amenity for entertaining, barbecuing, and just chilling. Owner has left barbecue on deck. On the second level, there is a primary bedroom suite with walk-in closet and renovated bathroom. Two additional bedrooms and an updated full bath are also on this level. Two unassigned parking spaces on the street are allocated to each residence and one guest pass. Just blocks away are the endless shopping and dining opportunities of downtown Bethesda, the Safeway, Target, Trader Joe's, entertainment outlets, Crescent Trail, Bethesda county/ community pool (down the street on Hillandale) , the Montgomery County Library, and the bustling and vibrant center of downtown Bethesda. EV stations are steps away from the townhouse.This home is a Walker's Paradise. Schools include: Somerset Elementary, Westland Middle School, and Bethesda Chevy Chase High School. 2-year lease preferred. No Smoking, No Cats, dogs considered on case by case basis. Pet deposit of $300 with a pet fee of $25 month.Management on Site with office across the street from townhouse.
Features & Amenities
Interior
-
Other Interior Features
Eat-in Kitchen, Recessed Lighting, Crown Molding
-
Total Bedrooms
3
-
Bathrooms
2
-
1/2 Bathrooms
1
-
Above Grade Finished Area
1408.0
-
Basement YN
NO
-
Cooling YN
YES
-
Cooling
Central Air, Electric
-
Fireplace YN
YES
-
Heating YN
YES
-
Heating
Central, Electric, Forced Air
-
Pet friendly
Dogs OK, Yes
Exterior
-
Garage
No
-
Construction Materials
Brick
-
Other Exterior Features
Barbecue
-
Parking
On Street, Unassigned, Permit Required
-
Patio and Porch Features
Deck
-
Pool
No
-
Waterfront YN
NO
-
View
Trees/Woods, Scenic
Area & Lot
-
Property Type
Residential Lease
-
Property Sub Type
Townhouse
-
Architectural Style
Federal
Price
-
Sales Price
$3,900
-
Sq. Footage
1,408
-
Price/SqFt
$2
HOA
-
Association
YES
-
Association Fee 2
$581
-
Association Fee
$581
-
Association Fee Frequency
Monthly
-
Association Fee 2 Frequency
Monthly
-
Association Fee Includes
N/A
Property Resources
-
Horse Property
NO
School District
-
Elementary School
SOMERSET
-
Middle School
WESTLAND
-
High School
BETHESDA-CHEVY CHASE
Property Features
-
New Construction
NO
-
Senior Community YN
NO
-
Sewer
Public Sewer
-
Water Source
Public
Schedule a Showing
Showing scheduled successfully.
Mortgage calculator
Estimate your monthly mortgage payment, including the principal and interest, property taxes, and HOA. Adjust the values to generate a more accurate rate.
Your payment
Principal and Interest:
$
Property taxes:
$
HOA fees:
$
Total loan payment:
$
Total interest amount:
$
Location
County
MONTGOMERY
Elementary School
SOMERSET
Middle School
WESTLAND
High School
BETHESDA-CHEVY CHASE
Listing Courtesy of Mary E O'Brien, Long & Foster Real Estate, Inc.
RealHub Information is provided exclusively for consumers' personal, non-commercial use, and it may not be used for any purpose other than to identify prospective properties consumers may be interested in purchasing. All information deemed reliable but not guaranteed and should be independently verified. All properties are subject to prior sale, change or withdrawal. RealHub website owner shall not be responsible for any typographical errors, misinformation, misprints and shall be held totally harmless.

Salesperson, Realtor
Jessie Doyle
Call Jessie today to schedule a private showing.

* Listings on this website come from the FMLS IDX Compilation and may be held by brokerage firms other than the owner of this website. The listing brokerage is identified in any listing details. Information is deemed reliable but is not guaranteed. If you believe any FMLS listing contains material that infringes your copyrighted work please click here to review our DMCA policy and learn how to submit a takedown request.© 2024 FMLS.
.png)