

Features & Amenities

Interior

  • Other Interior Features

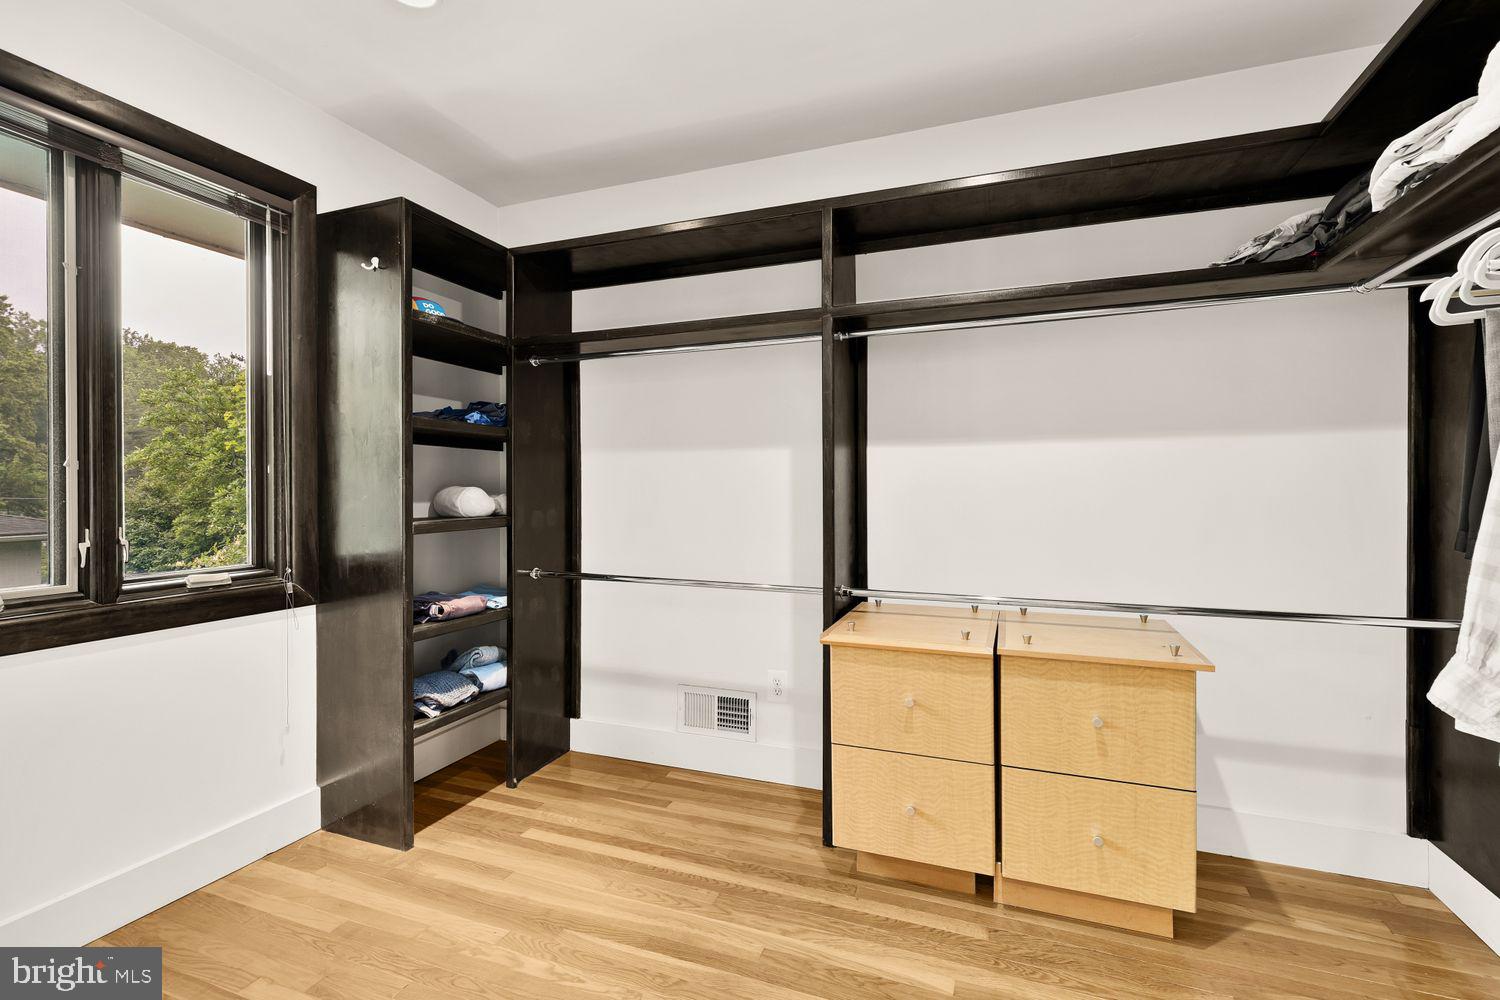
    Kitchen Island, Recessed Lighting, Walk-In Closet(s), Open Floorplan, Soaking Tub

  • Total Bedrooms

    4

  • Bathrooms

    3

  • Above Grade Finished Area

    2027.0

  • Basement YN

    YES

  • Cooling YN

    YES

  • Cooling

    Central Air, Gas

  • Fireplace YN

    YES

  • Heating YN

    YES

  • Heating

    Natural Gas, Forced Air

  • Main Level Bedrooms

    3

  • Pet friendly

    Yes

Exterior

  • Garage

    Yes

  • Garage spaces

    2

  • Construction Materials

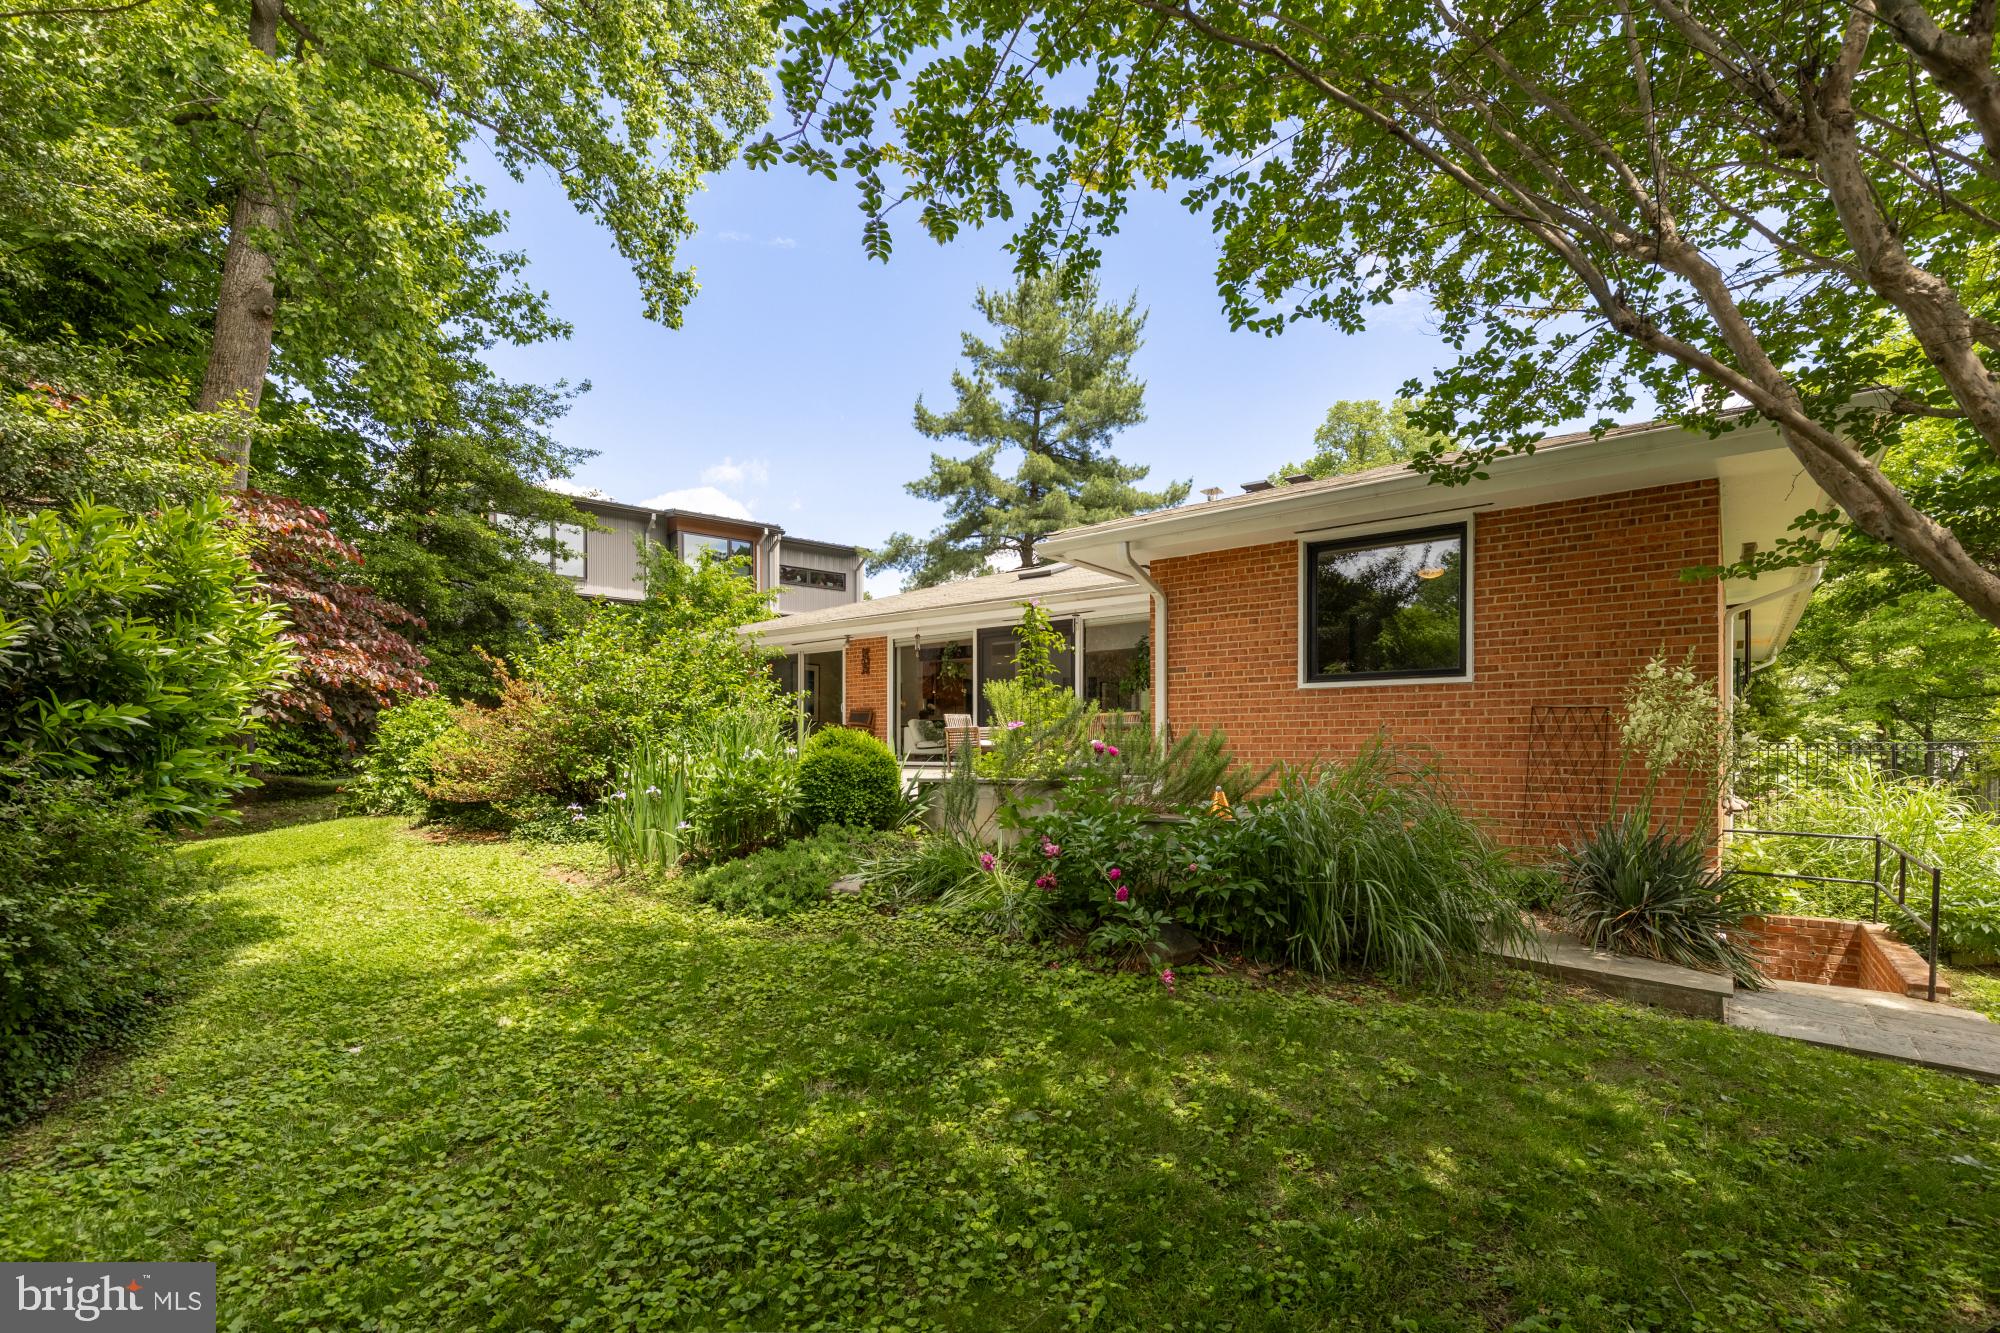
    Brick

  • Parking

    Garage, Driveway, Attached

  • Patio and Porch Features

    Patio, Porch

  • Pool

    No

  • Waterfront YN

    NO

Area & Lot

  • Lot Size(acres)

    0.22

  • Lot Size(square feet)

    9,475

  • Property Type

    Residential

  • Property Sub Type

    Single Family Residence

  • Architectural Style

    Mid-Century Modern

Price

  • Sales Price

    $1,549,000

  • Tax Amount

    $10,972

  • Financing Options

    Conventional, Cash

  • Sq. Footage

    3,627

  • Price/SqFt

    $427

HOA

  • Association

    No

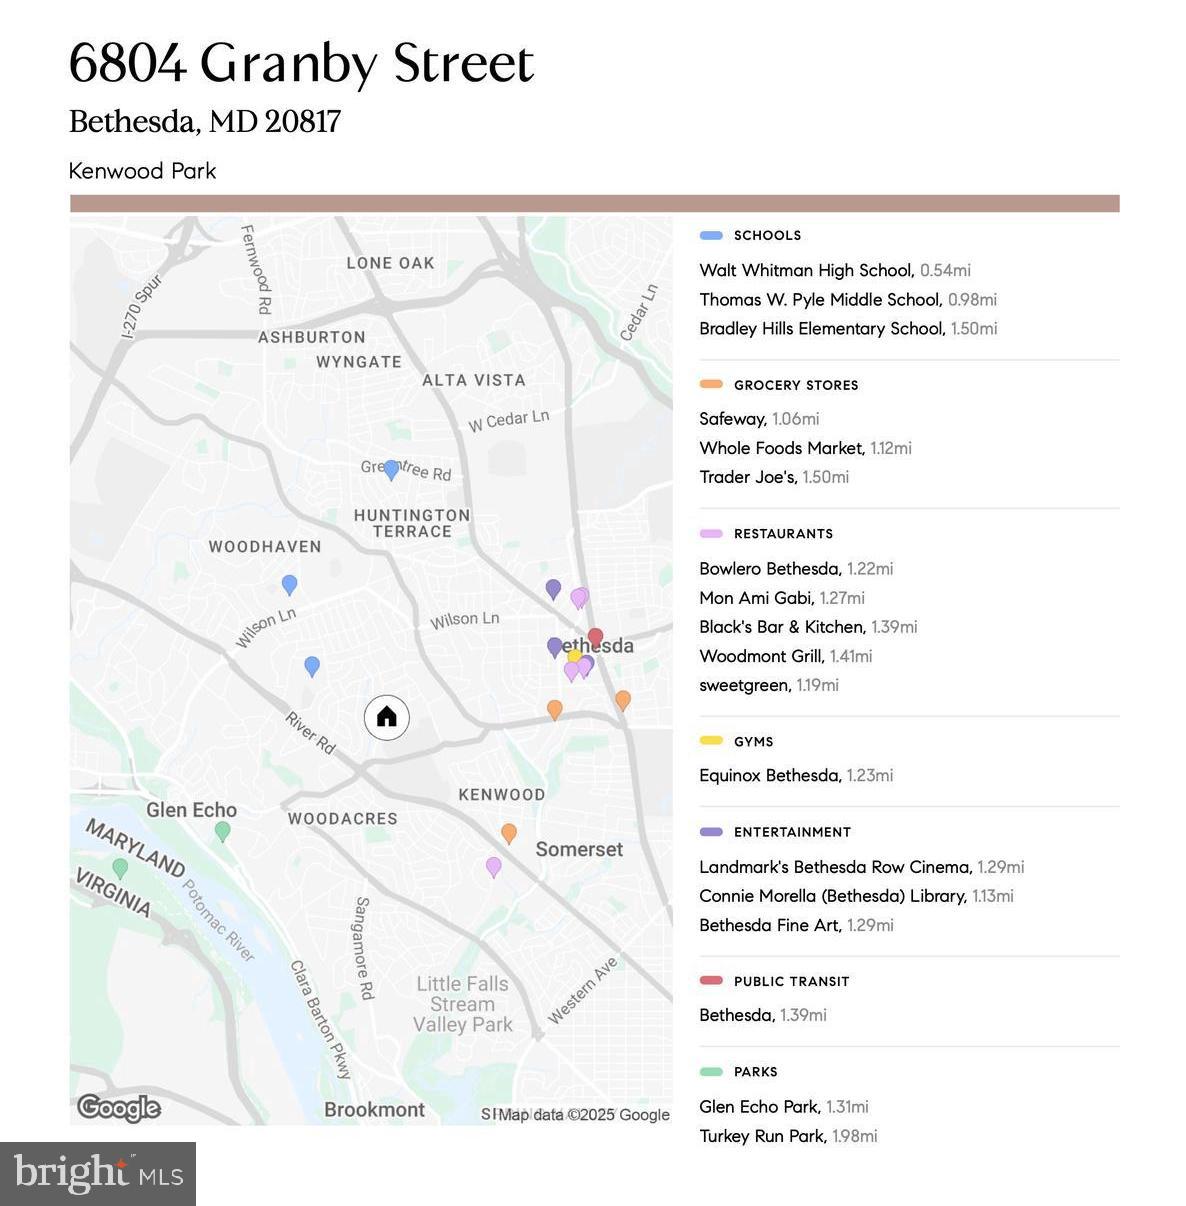
School District

  • Elementary School

    BRADLEY HILLS

  • Middle School

    THOMAS W. PYLE

  • High School

    WALT WHITMAN

Property Features

  • New Construction

    NO

  • Foundation Details

    Other

  • Senior Community YN

    NO

  • Sewer

    Public Sewer

  • Tax Lot

    18

  • Water Source

    Public

Schedule a Showing

Showing scheduled successfully.

<
>
IN PERSON
VIA CHAT

What is 3 + 4 ?


Change time

Mortgage calculator

Estimate your monthly mortgage payment, including the principal and interest, property taxes, and HOA. Adjust the values to generate a more accurate rate.

Your payment

Principal and Interest:

$

Property taxes:

$

HOA fees:

$

Total loan payment:

$

Total interest amount:

$

Location

County

MONTGOMERY

Elementary School

BRADLEY HILLS

Middle School

THOMAS W. PYLE

High School

WALT WHITMAN

Listing Courtesy of Shelley I Gold, Compass

RealHub Information is provided exclusively for consumers' personal, non-commercial use, and it may not be used for any purpose other than to identify prospective properties consumers may be interested in purchasing. All information deemed reliable but not guaranteed and should be independently verified. All properties are subject to prior sale, change or withdrawal. RealHub website owner shall not be responsible for any typographical errors, misinformation, misprints and shall be held totally harmless.

Agent Jessie Doyle

Salesperson, Realtor

Jessie Doyle

Call Jessie today to schedule a private showing.


* Listings on this website come from the FMLS IDX Compilation and may be held by brokerage firms other than the owner of this website. The listing brokerage is identified in any listing details. Information is deemed reliable but is not guaranteed. If you believe any FMLS listing contains material that infringes your copyrighted work please click here to review our DMCA policy and learn how to submit a takedown request.© 2024 FMLS.
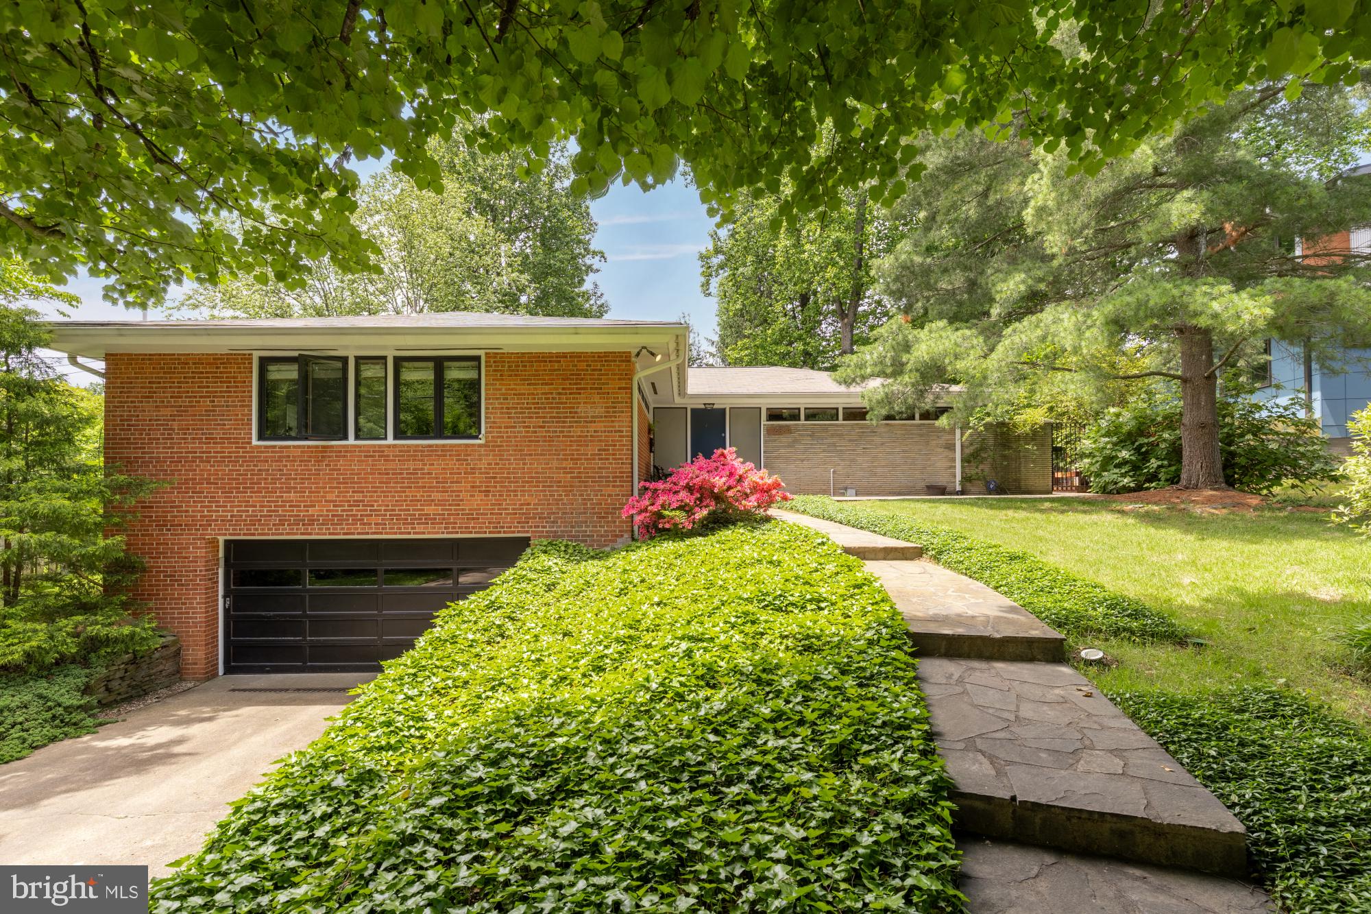
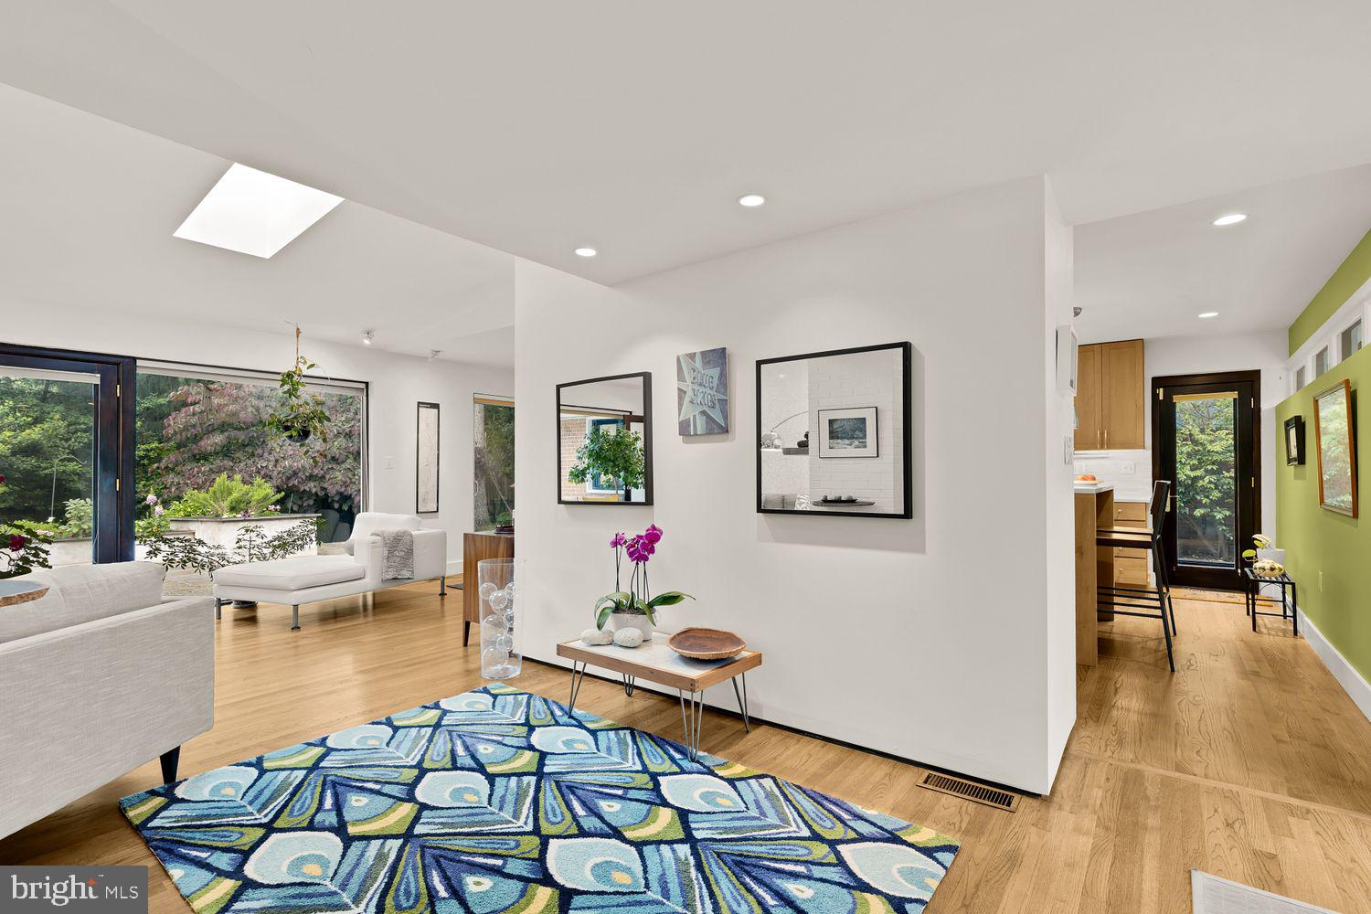
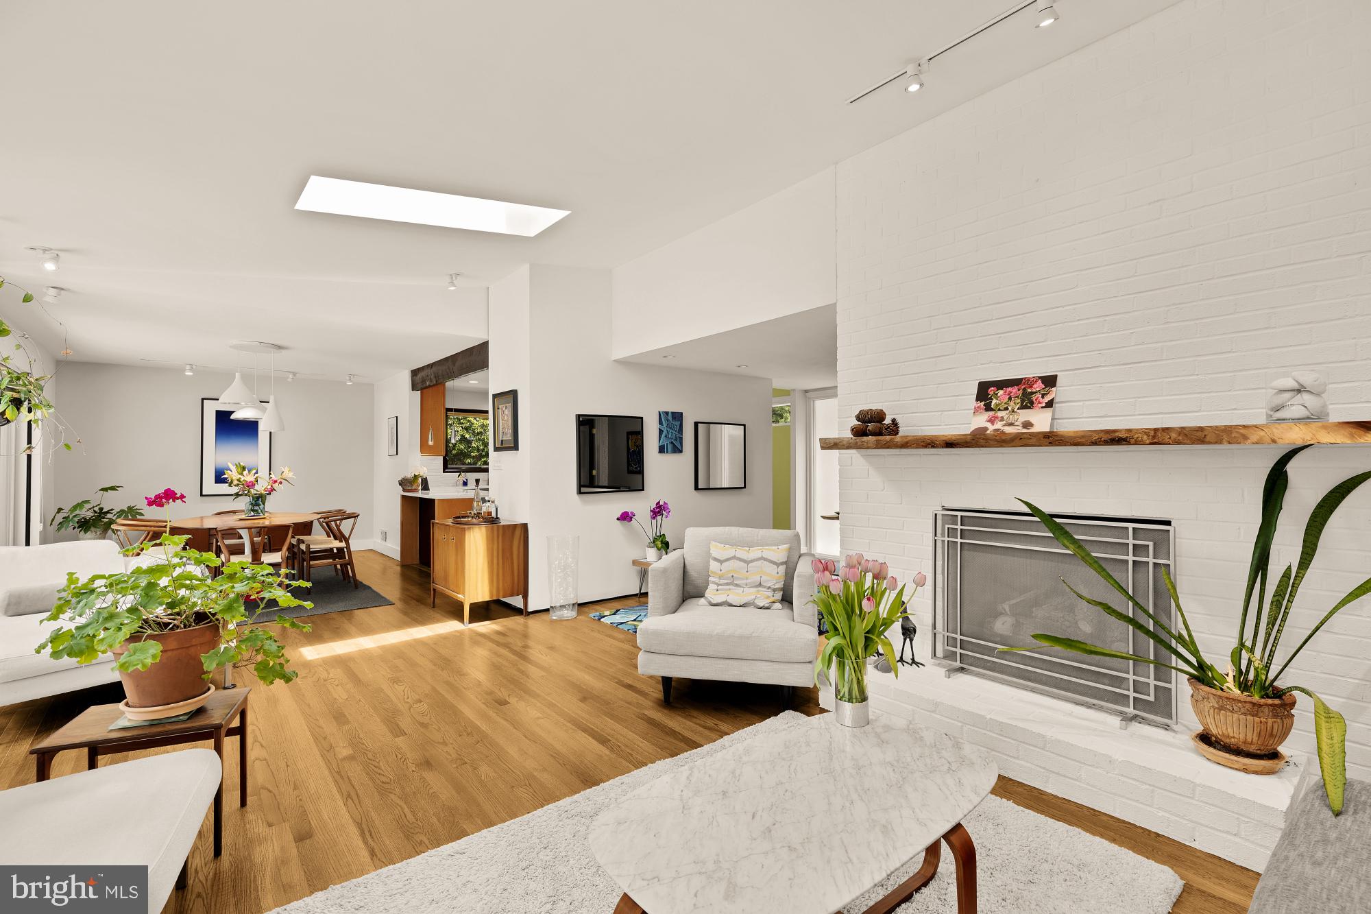
Welcome to this unassuming yet stylishly updated and expanded mid-century modern gem, ideally located in the highly desirable Bradley Hills/Pyle/Whitman school cluster. This thoughtfully designed home blends architectural character with modern upgrades, offering an open and inviting layout perfect for both indoor and outdoor entertaining and everyday living. You'll experience the "wow" factor when you walk through the front door and are greeted by vaulted ceilings, walls of windows and bright open spaces.

Highlights include:
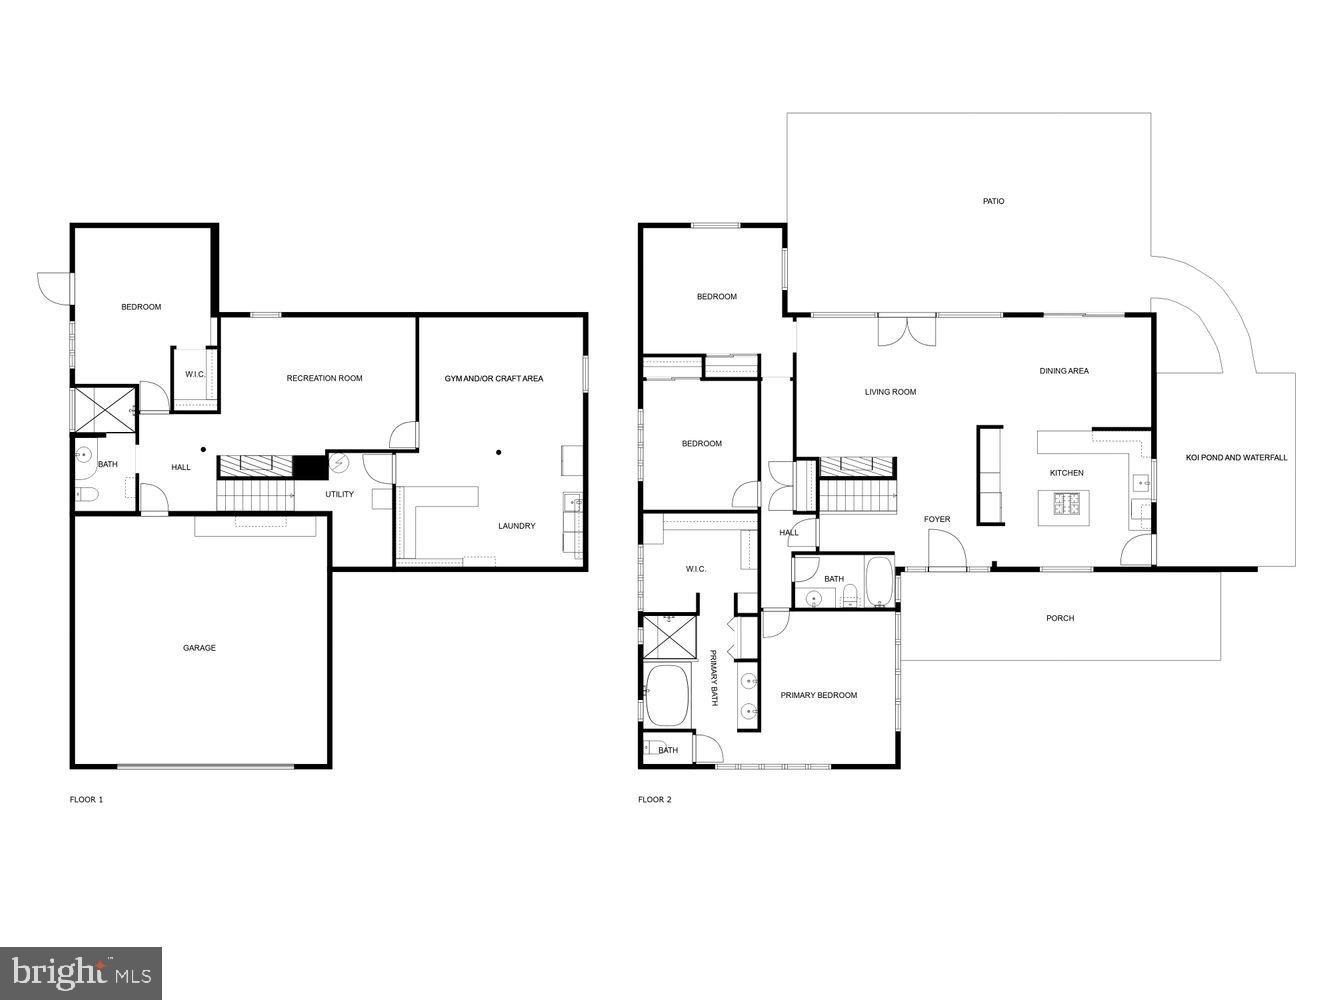
4 Bedrooms | 3 Full Bathrooms
Oversized 2 car garage
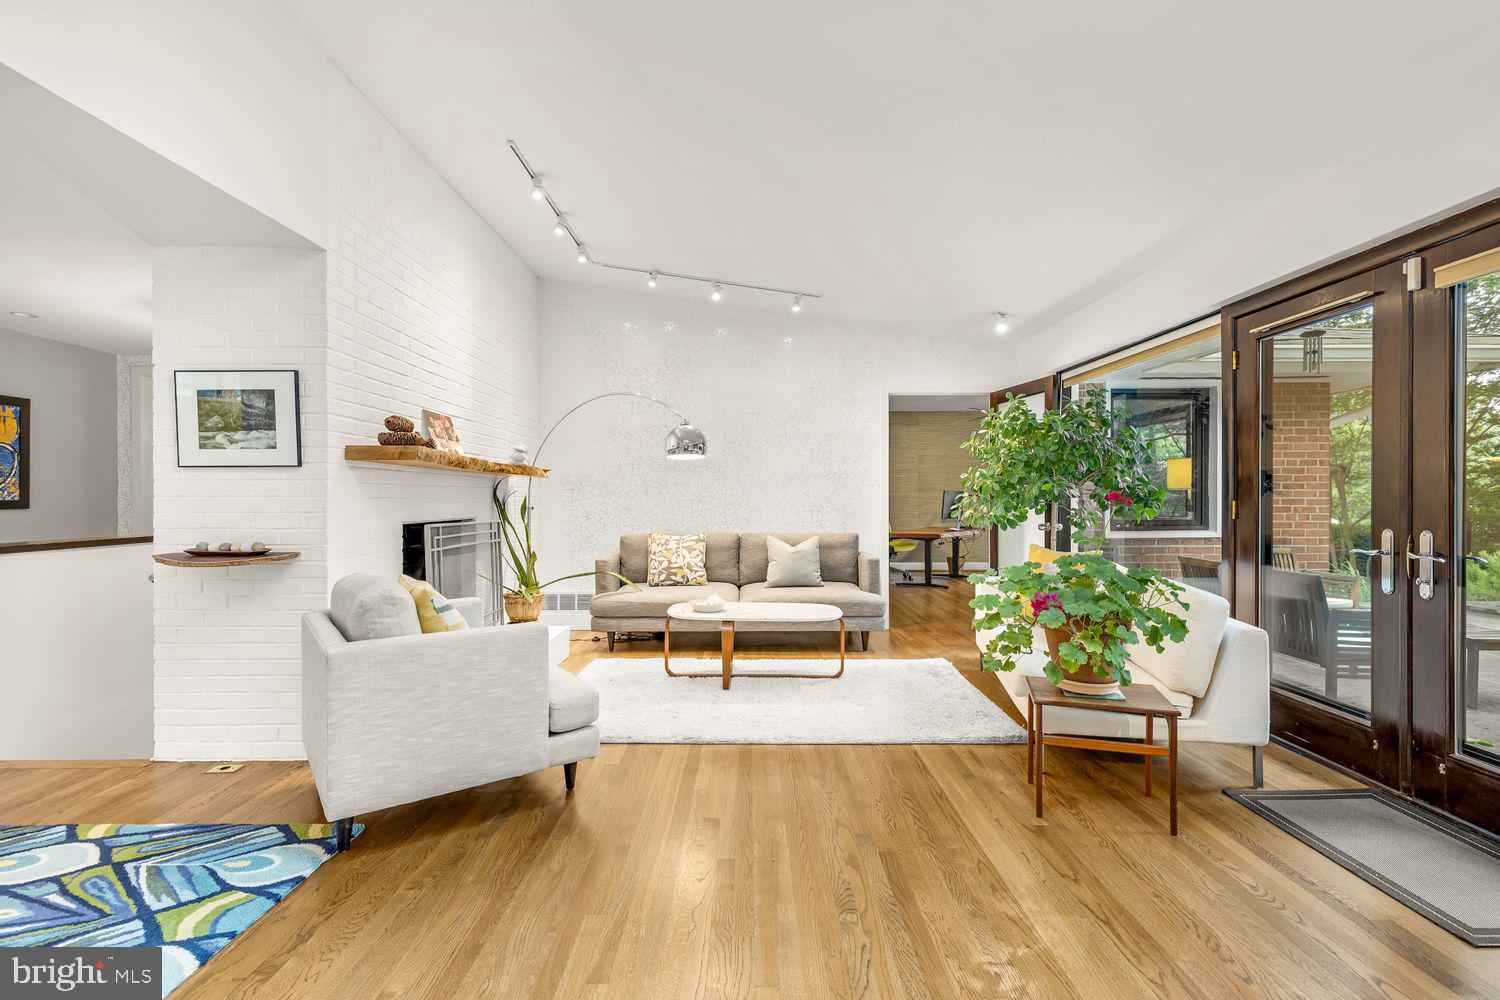
Spacious, light-filled living areas

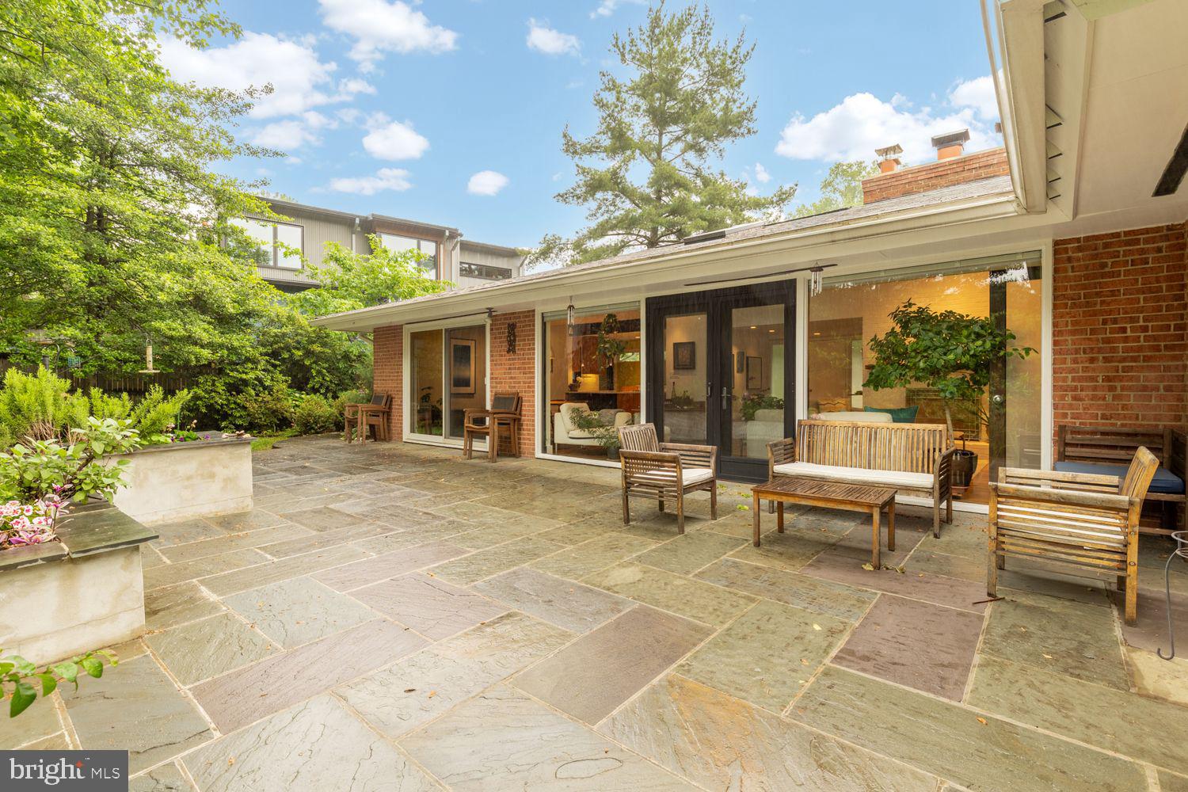
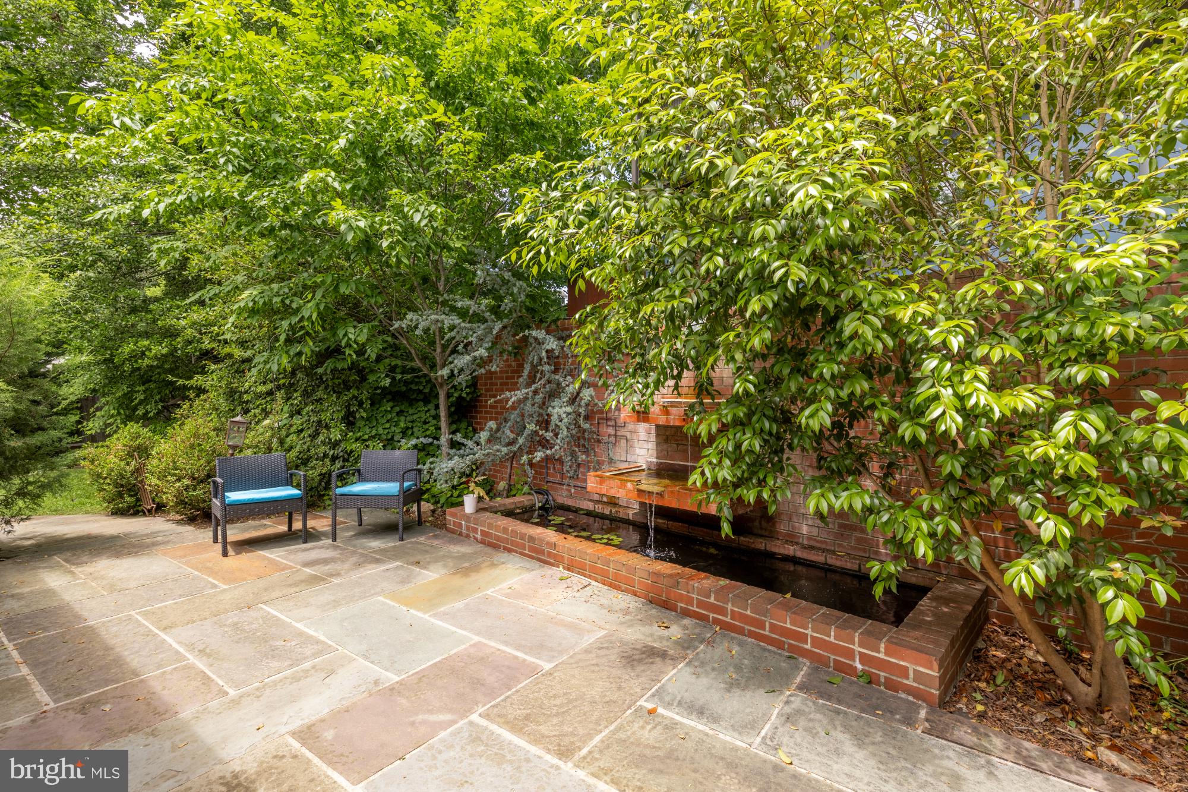
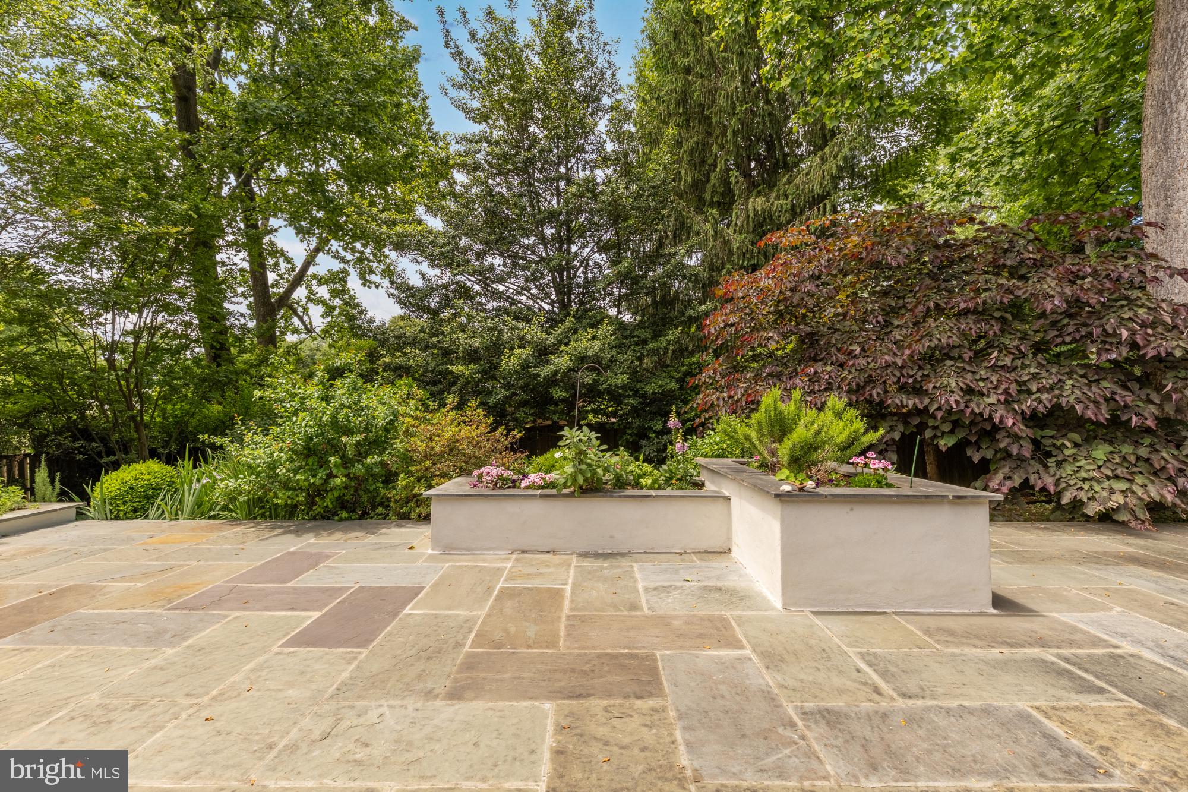
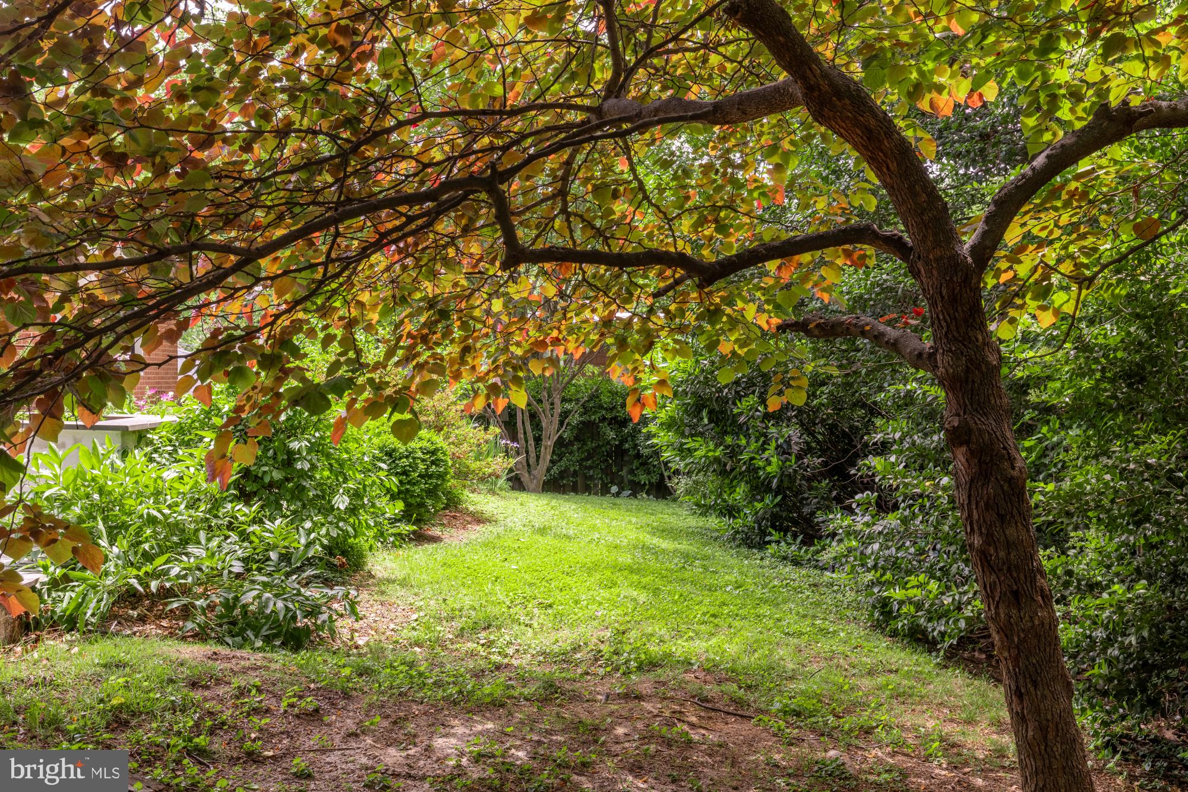
Elegant living room opens to a stone patio and private garden oasis

Bright family room with fireplace

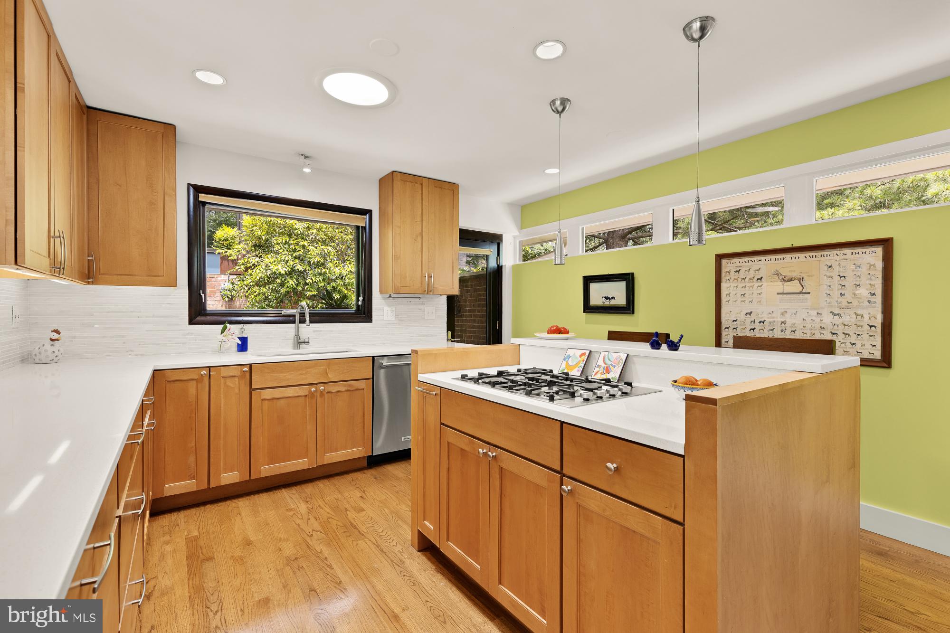
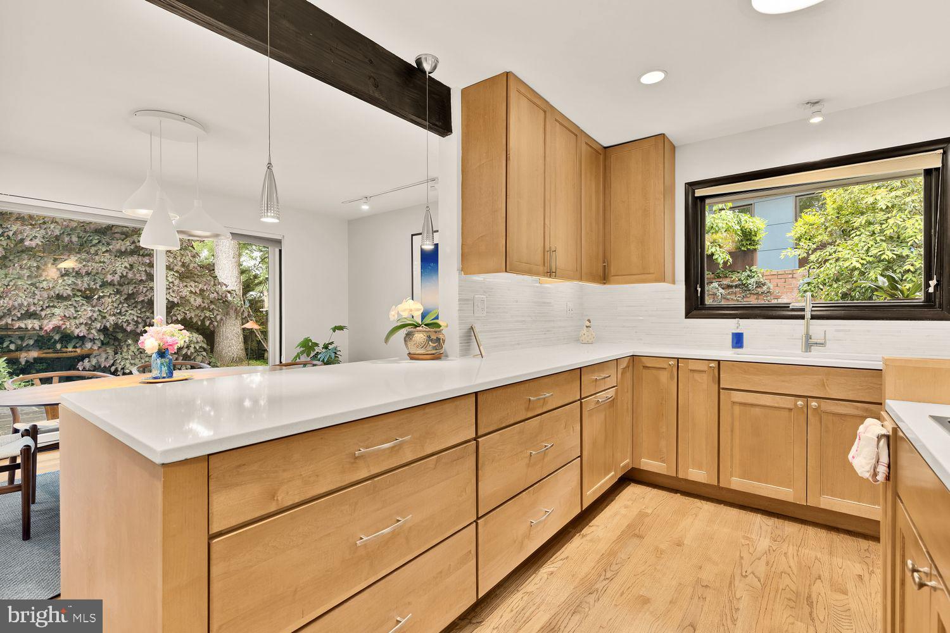
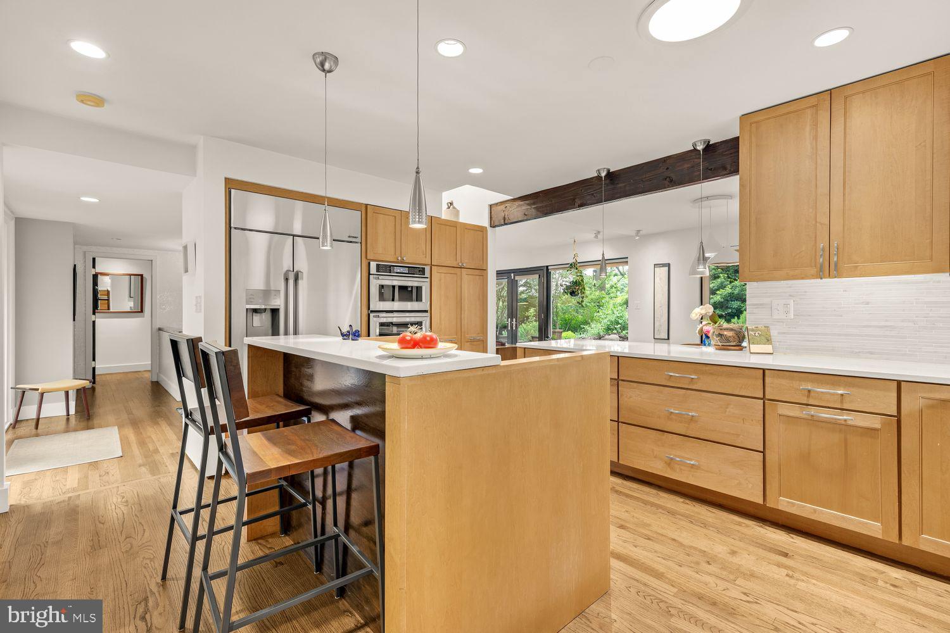
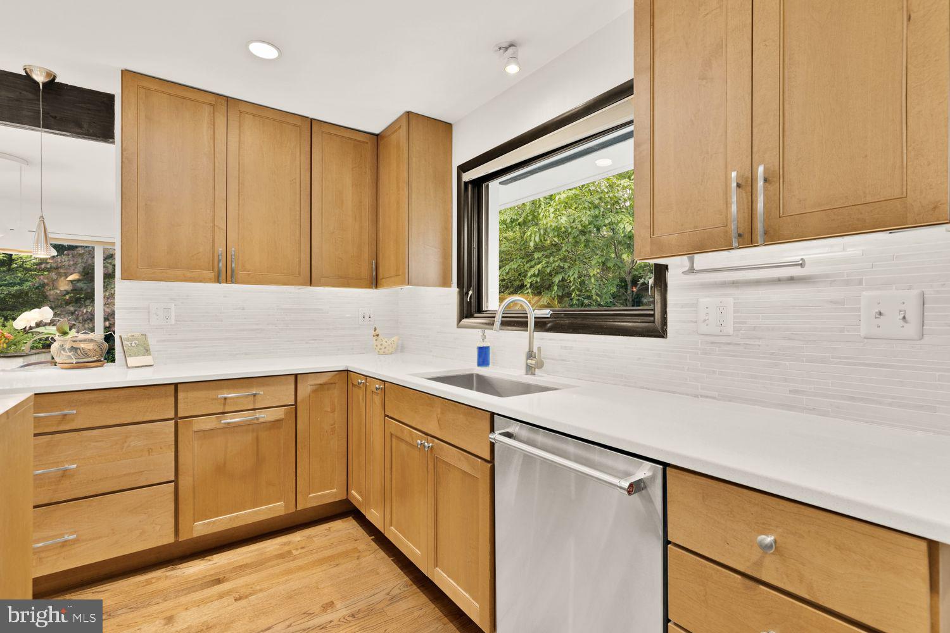
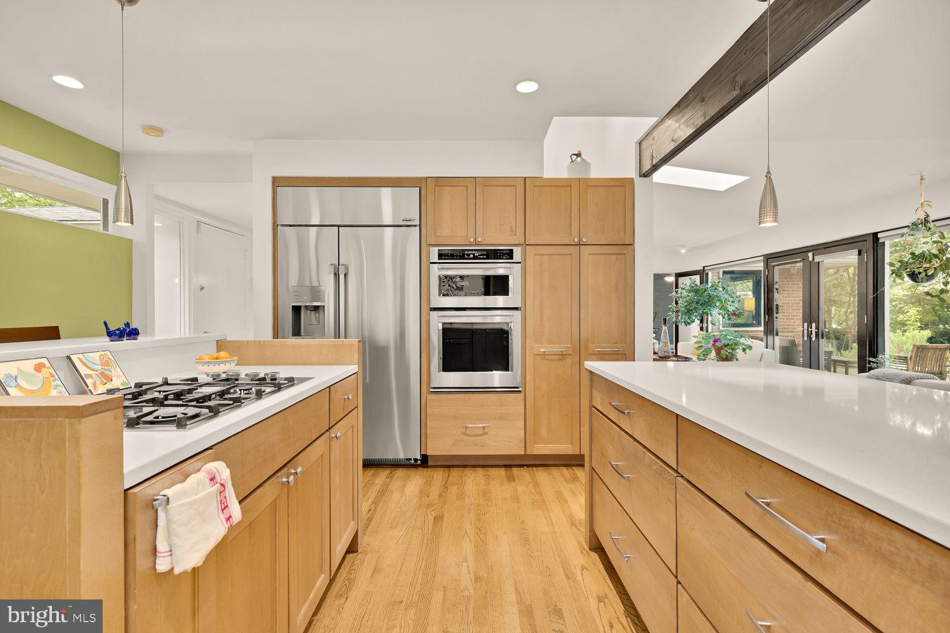
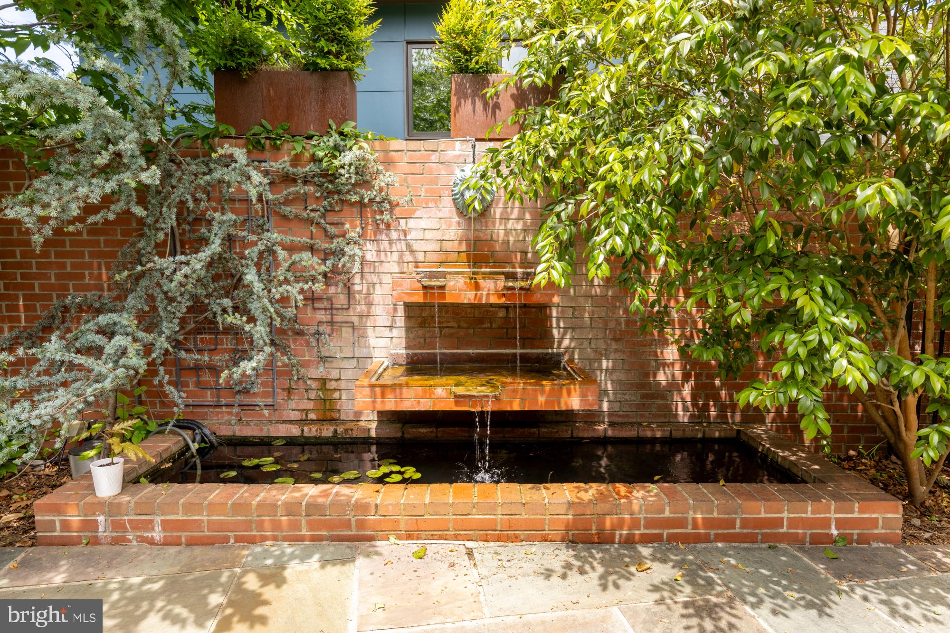
Updated eat-in kitchen with oversized island, new countertops, and stainless steel appliances looks out to private fountain/option koi pond.
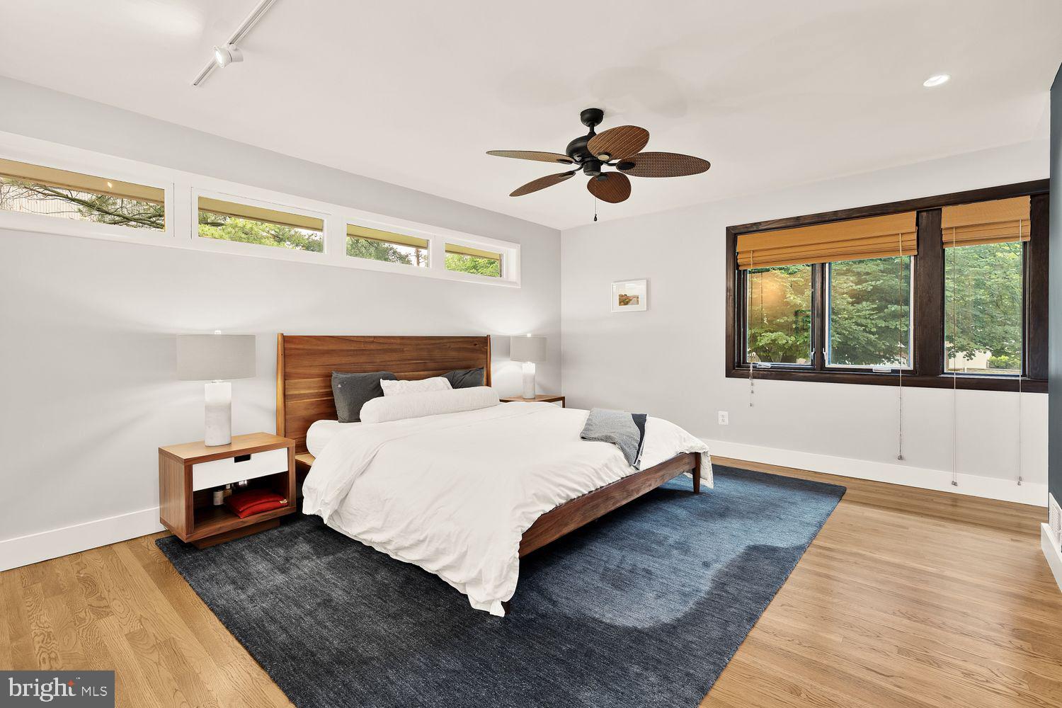
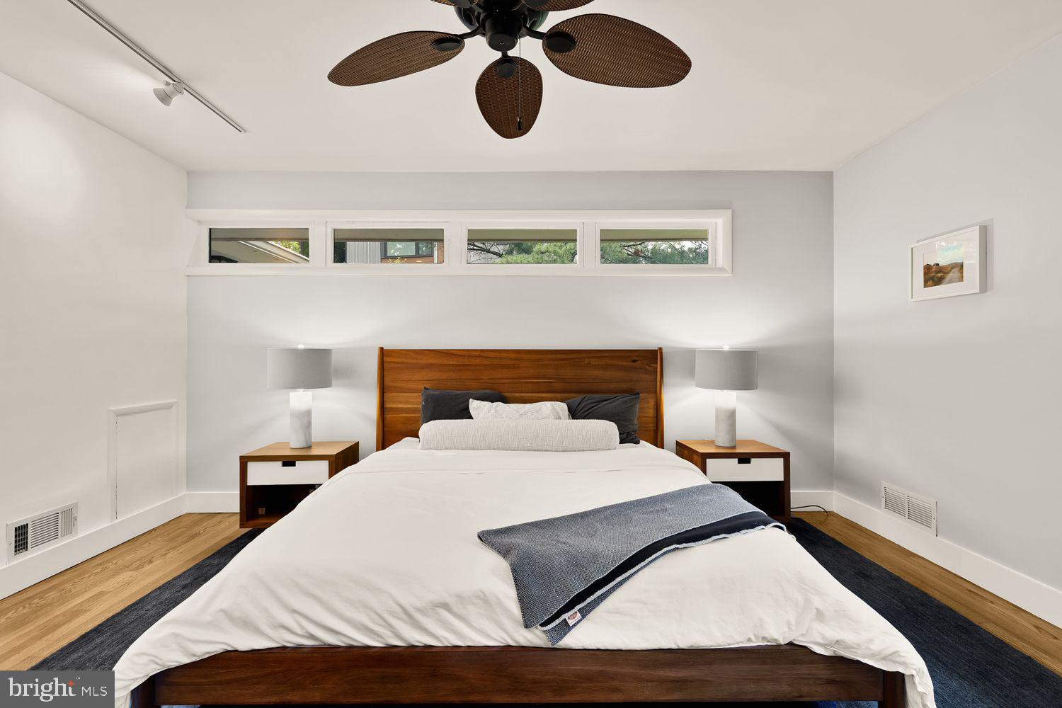
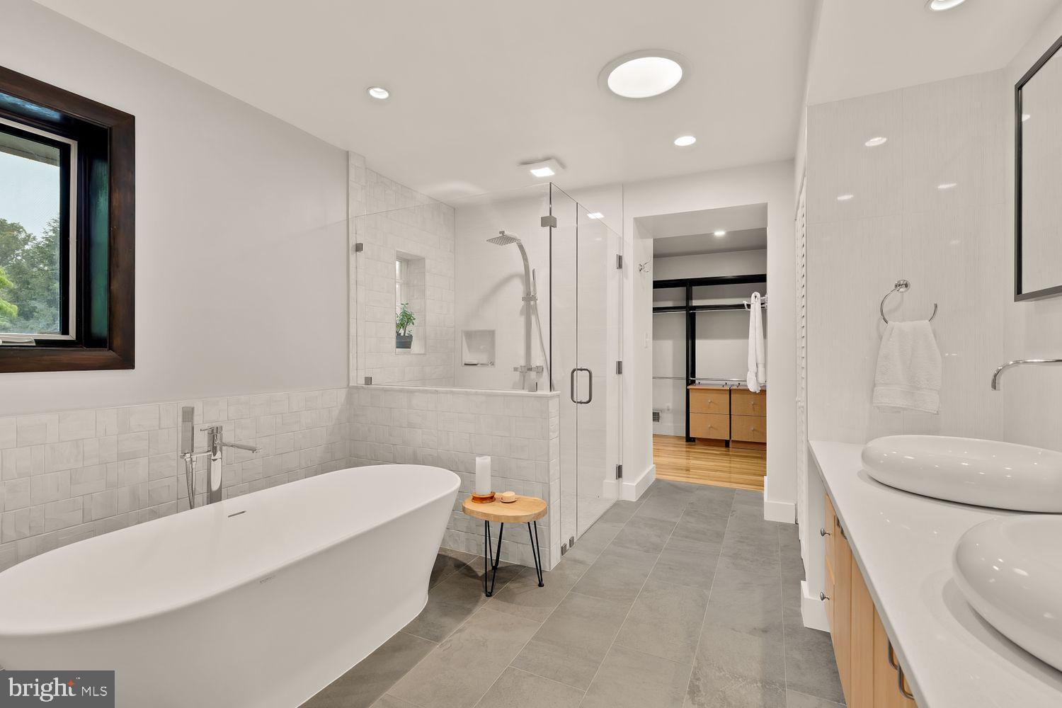
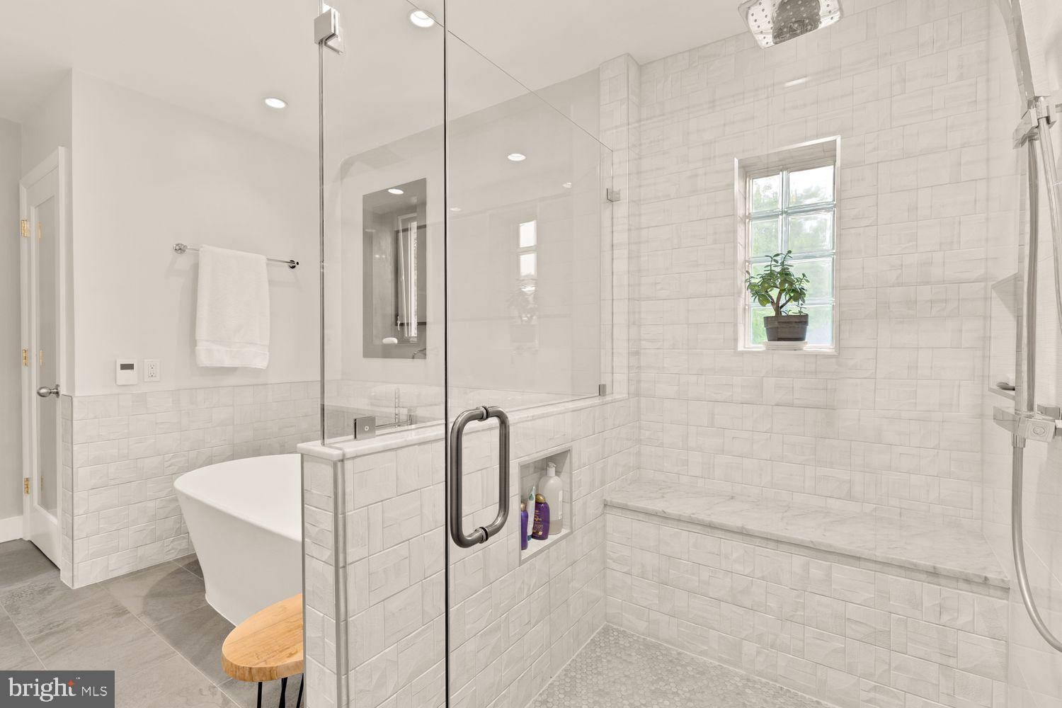
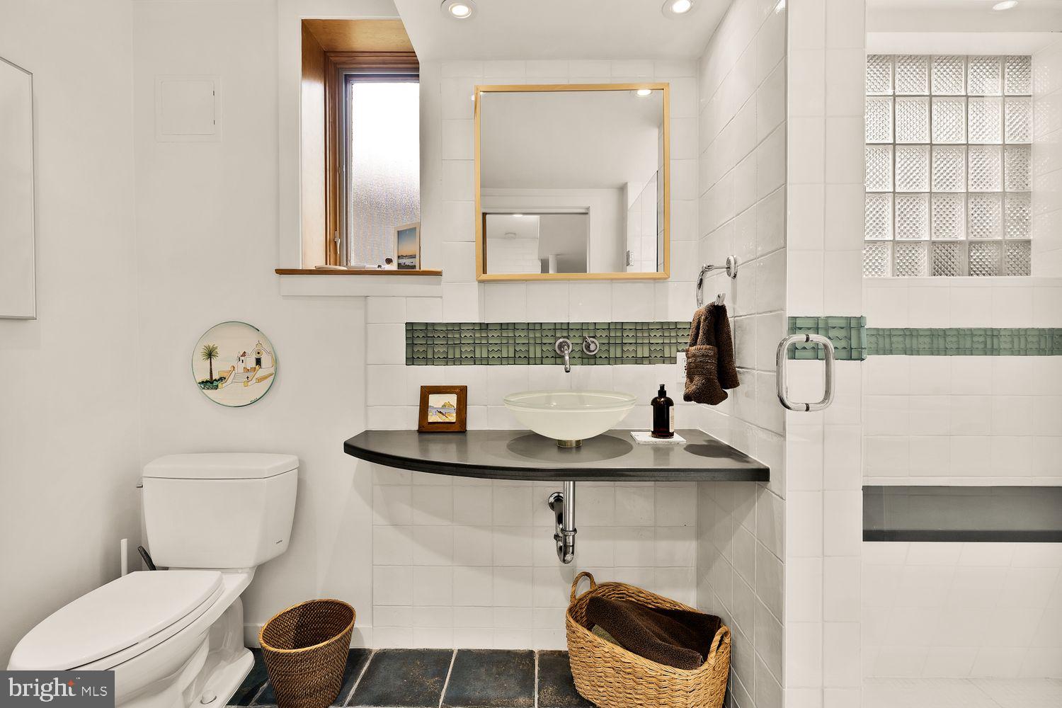
Generous primary suite with ample closet space and fully renovated spa-like en-suite bath with separate shower and soaking tub and heated tile floors
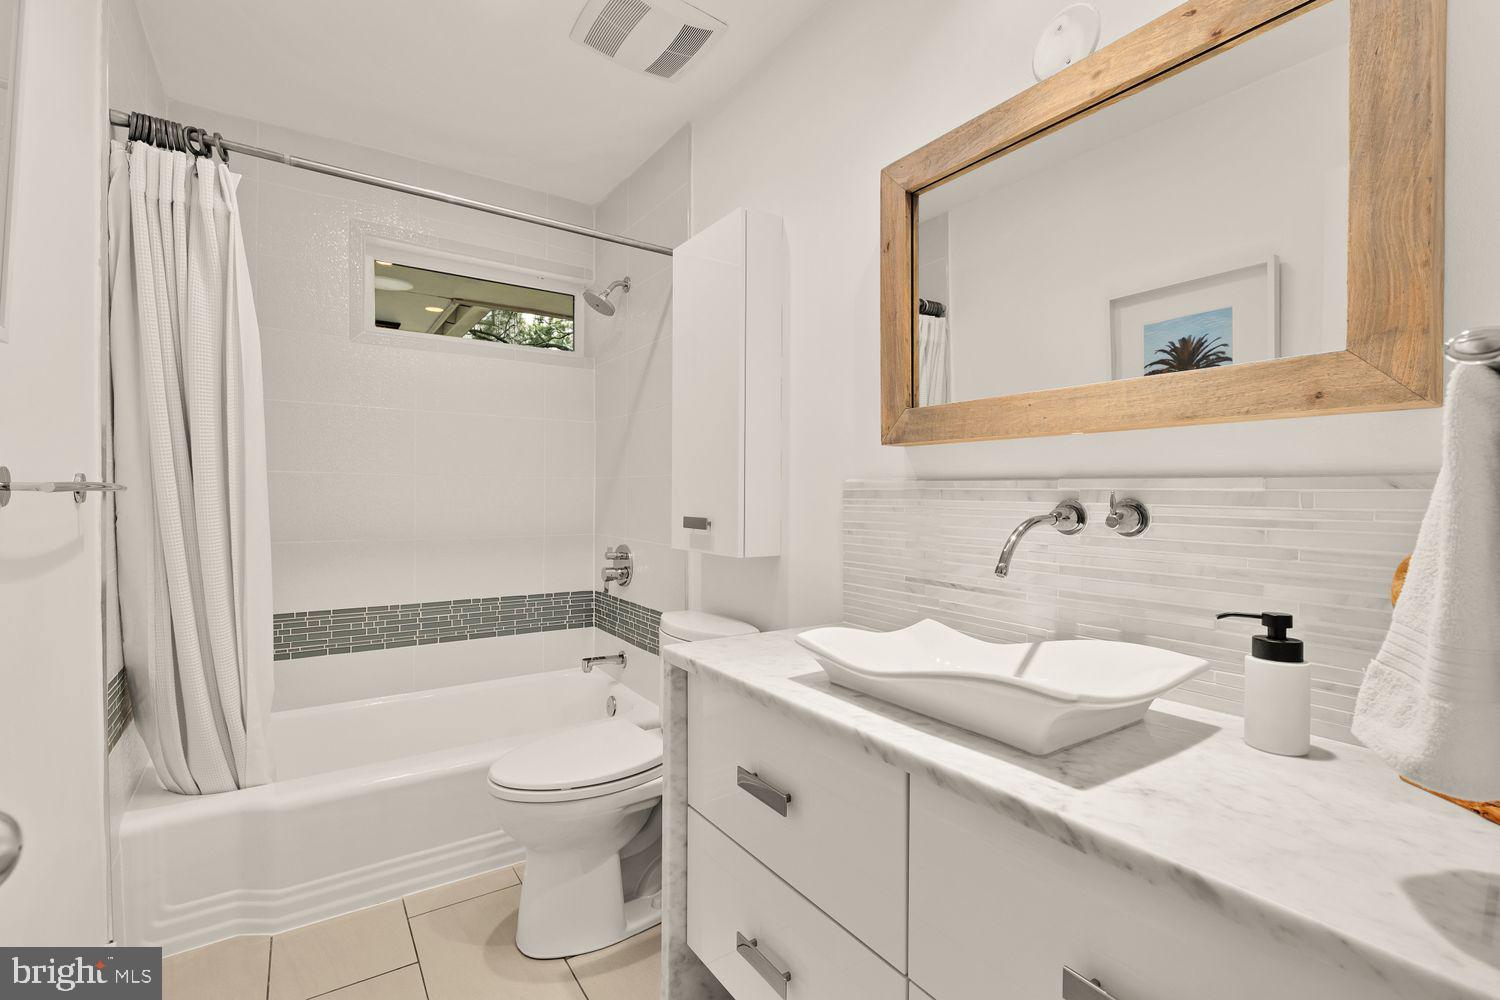
Two additional main-level bedrooms + renovated hall bathroom

Mudroom/pantry for added convenience

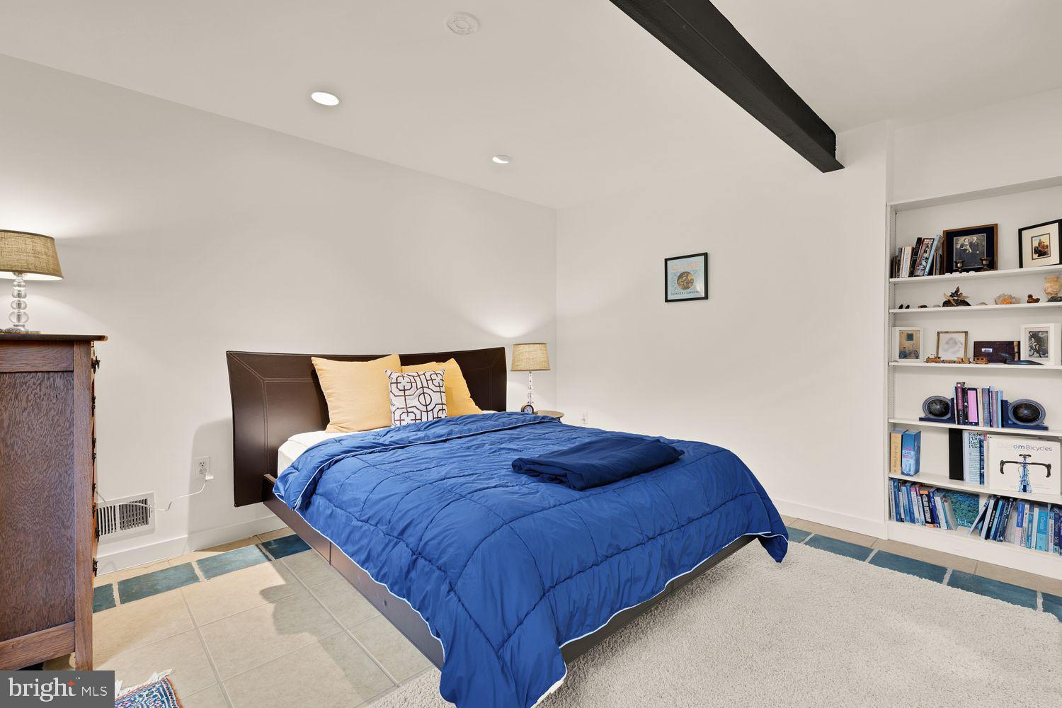
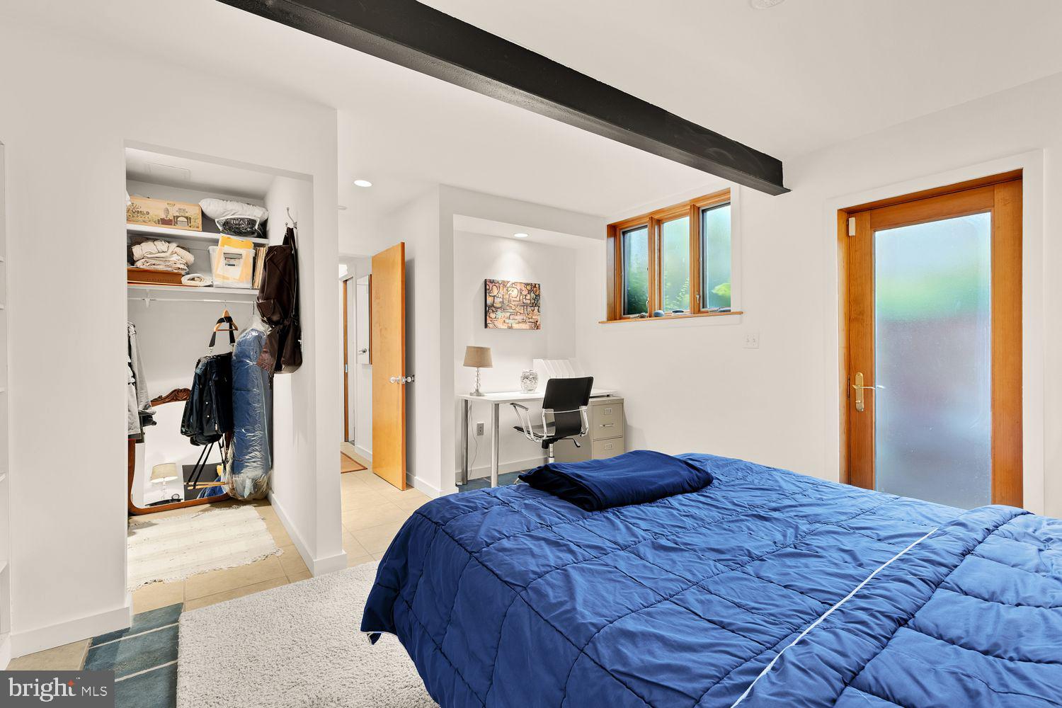
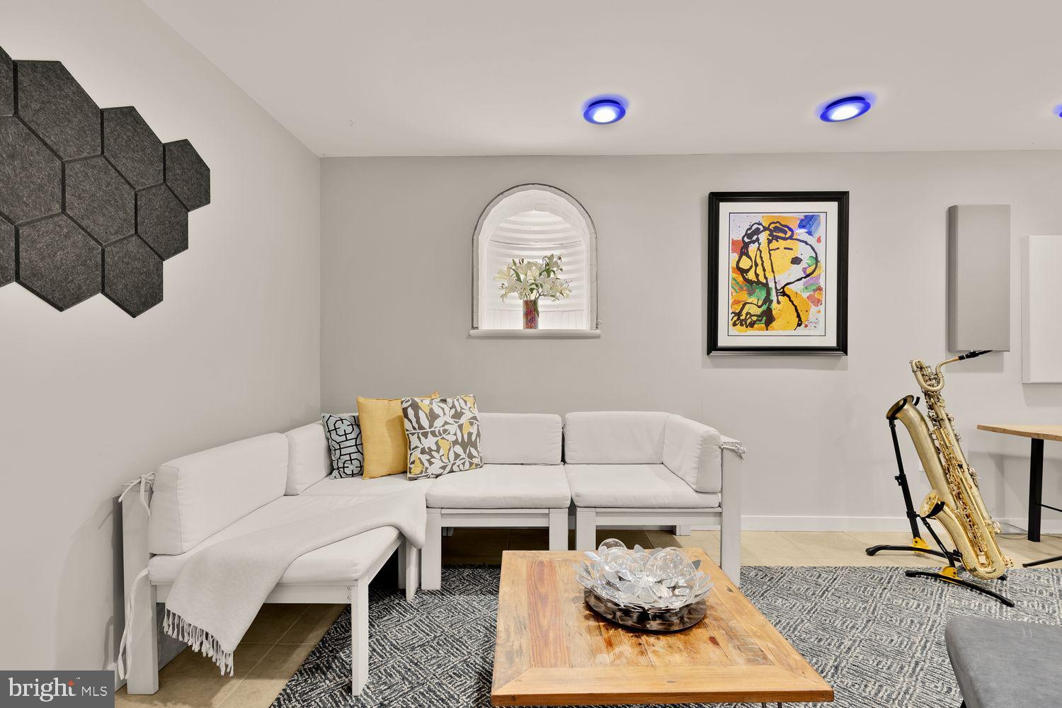
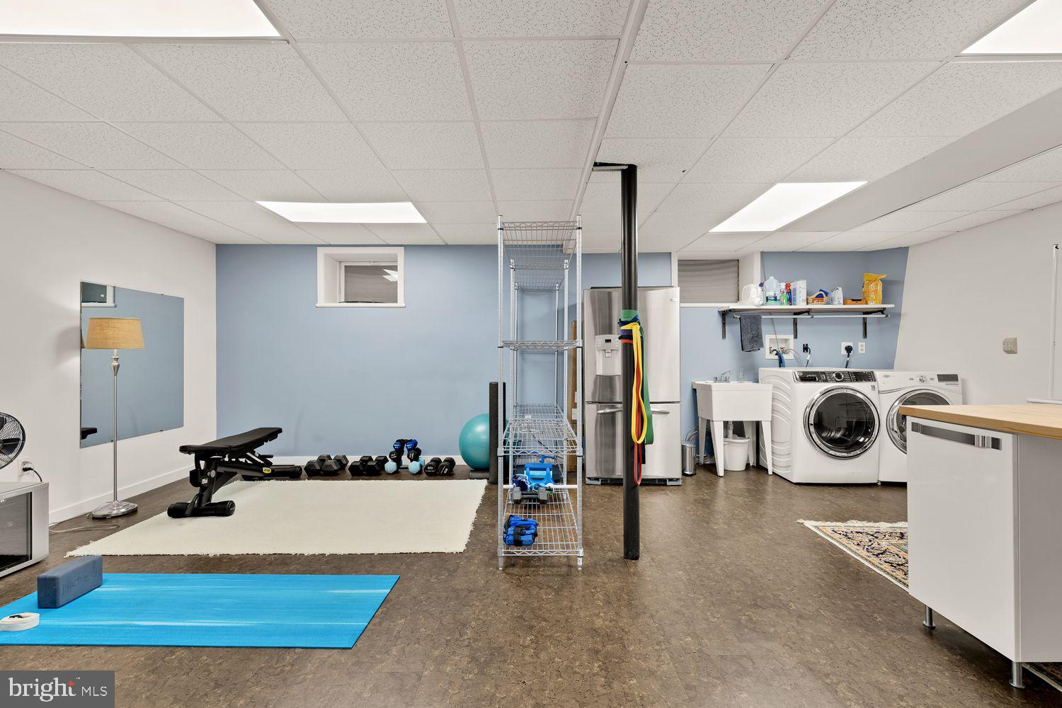
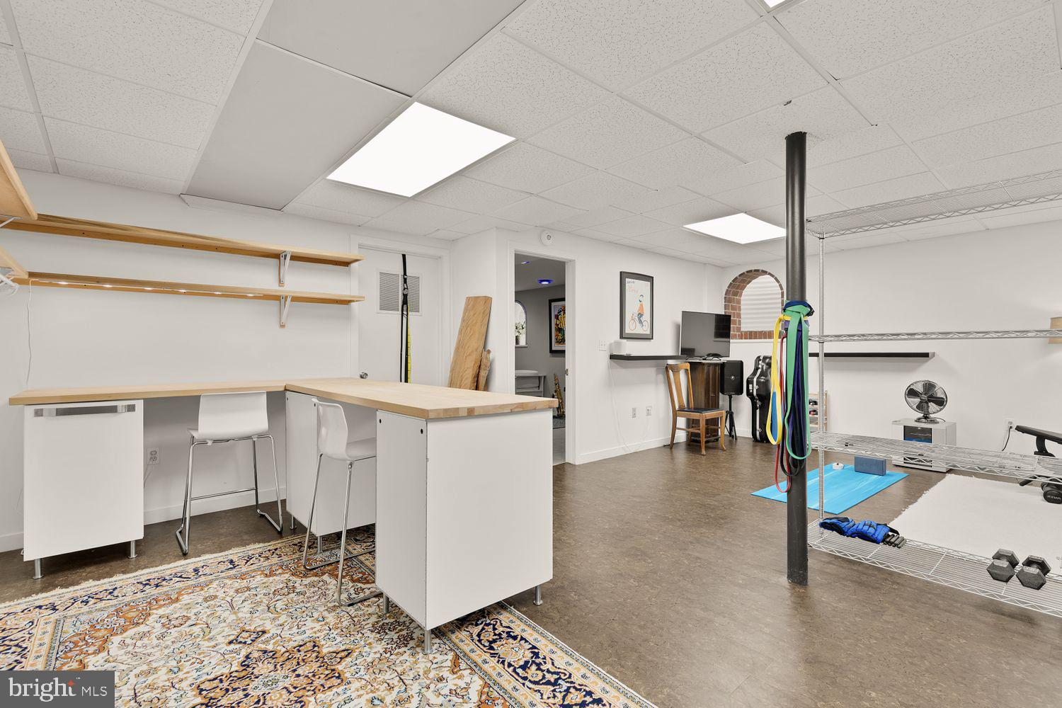
Walkout lower level with bedroom, full bath, family room/office, space for home gym and storage

Recent Upgrades & Features:
Skylight & light tube (2021)

HVAC system (2017), ducts cleaned (2023)

Water heater (2023)

Renovated primary bath (2023)

Renovated main-level hall bath (2014)

Kitchen upgrades:
New countertops (2012)
Dishwasher, built-in refrigerator, microwave (all 2022), Stove (2013),
Washing machine (2022)
Roof replaced (2012)
New 6” gutters (2021)
Attic insulation (2014)

Additional Features:
African wood live-edge fireplace mantle
Australian wood live-edge hallway shelf
Two-way bedroom blinds
New doors in laundry, bathroom, and hallway closets
Stone patio and planters (2017)
Professional landscaping (2013–2025)
Gutter drain line installation (2019)
Koi pond and waterfall filtration system (2021)
Chimney repointed, repaired, and re-lined
Modern stair railing and light fixture (2014)

Prime Location:
Enjoy the convenience of quick access to I-495 and I-270 for easy commuting, and proximity to parks, trails, shops, and dining. This home truly offers the perfect blend of form, function, and location.

6804 GRANBY STREET

Message successfully sent.

What would you like to know?

What is 3 + 4 ?

I agree to receive email communication and understand I can unsubscribe at any time.

I agree to be contacted by Charis Realty Group - Christine Issler, Broker via call, email, and text for real estate services. To opt out, you can reply 'stop' at any time or reply 'help' for assistance. You can also click the unsubscribe link in the emails. Message and data rates may apply. Message frequency may vary. Privacy Policy

Related Properties

Experience elevated living in this exceptional four-level townhome in the sought-after Grosvenor Heights community. Offering over 3,100 square feet, this beautifully appointed residence features 3 bedrooms and den (with closet), a private den/library, 3 full and 1 half baths, an elevator, and an impressive rooftop terrace with a professionally designed outdoor kitchen.

The light-filled main level showcases 10-foot ceilings, an open-concept layout, and a chef's kitchen with quartz countertops, Bosch stainless steel appliances, ceiling-height cabinetry, and an oversized island. The kitchen flows seamlessly into the spacious family room with a gas fireplace and private deck, while separate living and dining areas provide the perfect setting for entertaining.

Thoughtful upgrades throughout include custom closet systems and built-ins, garage organization, Sonos ceiling speakers, a whole-home Wi-Fi extender, custom laundry shelving, and a filtered water system. The luxurious primary suite offers a peaceful retreat, while two additional bedrooms provide flexibility for family, guests, or a home office.

Ideally located just steps from Fleming Park and minutes to downtown Bethesda, Wildwood Shopping Center, Grosvenor Metro, I-495, and I-270, this home offers the perfect combination of luxury, convenience, and low-maintenance living in one of Bethesda's most desirable communities.
#MDMC2244504

BETHESDA

142 WINSOME CIRCLE

3 Beds

3 Baths

2,614 Sq.Ft.

$1,374,900

MLS#: MDMC2244504

Welcome to 8901 Charred Oak Drive, a custom-designed and built residence offering 7 bedrooms and 5.5 baths on a spacious, beautifully landscaped homesite. Thoughtfully designed to maximize natural light throughout, the home features expansive living spaces, generously sized bedrooms, exceptional storage, double-pane windows and doors throughout, and two HVAC units.

Mature landscaping surrounds the property, complemented by a variety of plantings that provide seasonal color throughout the year. The large homesite offers plenty of outdoor space and a private setting, creating an inviting backdrop for relaxing, entertaining, and enjoying the outdoors.

Inside, the home's custom design provides an impressive combination of space, functionality, and natural light. Seven spacious bedrooms offer flexibility for a variety of needs, while 5.5 baths provide convenience across multiple levels. Abundant storage throughout the home adds to its everyday practicality.

Ideally located with convenient access to major commuter routes, shopping, dining, and surrounding destinations, 8901 Charred Oak Drive presents a unique opportunity to own a substantial custom home in an established setting surrounded by newer, large-scale residences. Schedule your private showing today!
#MDMC2251814

BETHESDA

8901 CHARRED OAK DRIVE

7 Beds

5 Baths

3,493 Sq.Ft.

$1,279,900

MLS#: MDMC2251814

WEDS 9/23 OPEN HOUSE RESCHEDULED TO WEDS 9/30 FROM 5:00-7:30 - Come visit during the neighborhood Farmer's Market!

A Rare Brookmont Retreat Steps from the Potomac!

Tucked into the coveted Brookmont neighborhood, this beautifully maintained brick home offers an exceptional combination of privacy, natural beauty, and close-in convenience—just moments from the C&O Canal and Potomac River, one mile from DC, and minutes from downtown Bethesda.

Set on a sun-filled corner lot behind a classic white picket fence, the home has been thoughtfully cared for by the same family for more than 30 years. Two well-integrated additions expanded the original 1950 residence, while a renovated kitchen, updated baths, solar energy, and a whole-house generator provide the comforts of modern living.

Outside, mature gardens designed by a master gardener create a lush and enchanting setting. The property is also certified as a National Wildlife Federation Wildlife Habitat, reflecting the care and intention woven throughout the landscape.

With miles of scenic hiking and biking trails, the C&O Canal, and the Potomac River just outside the neighborhood, Brookmont offers a setting that feels remarkably removed from the city while remaining exceptionally connected to both Washington and Bethesda. 

A gracious home, a distinctive setting, and one of the region’s most cherished close-in communities.
#MDMC2244240

BETHESDA

6424 BROAD STREET

3 Beds

2 Baths

2,472 Sq.Ft.

$1,595,000

MLS#: MDMC2244240

Thoughtful design and seamless indoor-outdoor living come together across four beautifully finished levels in this North Bethesda Grove contemporary. Built in 2016, this 6-bedroom, 5-bath residence offers approximately 4,700 square feet of sun-drenched living space, soaring ceilings, and a flexible floor plan tailored for both elevated entertaining and everyday ease.

<br><br>

The open main level is anchored by a chef’s kitchen featuring a large center island, stainless steel appliances, and generous cabinetry, flowing effortlessly into bright living and dining spaces. Dramatic folding glass doors open directly to the rear patio and fenced backyard,

extending the living area. The first upper level hosts three bedrooms, including a private suite with an en-suite bath and walk-through closet. On the versatile fourth level, a multi-use loft leads to an expansive rooftop terrace—an idyllic setting for entertaining or quiet relaxation.

The fully finished lower level adds tremendous versatility, complete with a legal bedroom, full bath, spacious recreation area, and a fully equipped kitchenette, making it ideal for an au pair suite, multigenerational living, or a private home office.

<br><br>

Energy-conscious features, an attached garage equipped with a Tesla Level 2 EV charger, and multiple outdoor living zones complete this exceptional offering. Ideally situated minutes from Wildwood Shopping Center, Grosvenor-Strathmore Metro, parks, and trails, with seamless access to I-495, I-270, downtown Bethesda, Pike & Rose, and NIH.
#MDMC2254992

BETHESDA

9927 DICKENS AVENUE

6 Beds

5 Baths

4,702 Sq.Ft.

$1,565,000

MLS#: MDMC2254992

Welcome to 170 Winsome Circle, ideally located in the prestigious Grosvenor Heights community of Bethesda, Maryland. Built by renowned EYA in 2020, this exceptional luxury end-unit townhome offers the perfect combination of sophisticated design, spacious living, and an unbeatable location. With only one attached neighbor and more than 12 additional windows, the rare end-unit design fills the home with abundant natural light and creates a wonderfully open feel. With 4 bedrooms, 3.5 baths, a 2-car garage, multiple outdoor spaces, and an impressive list of upgrades, this home truly has it all.

From the moment you enter, the generous foyer welcomes you into the home. The first level features an exceptional au pair or in-law suite, complete with a private living area, bedroom, kitchenette, and full bath—an ideal space for guests, extended family, or a private home office arrangement. The rear of the level provides direct access to the oversized two-car garage.

The second level is the heart of the home and is designed for both everyday living and entertaining. Soaring 10-foot ceilings and hardwood floors throughout create an elegant and inviting atmosphere. The showstopping gourmet kitchen features an oversized center island and premium Sub-Zero and Thermador appliances, making it the perfect gathering place for family and friends. The spacious living room features a dramatic gas fireplace and opens to a private rear deck. A conveniently located powder room completes this level.

Retreat upstairs to the luxurious third-level primary suite, featuring a spa-inspired bath with an oversized shower and dual vanities. Two additional generously sized bedrooms share a full hall bath, while the conveniently located laundry room makes everyday living effortless.

The crown jewel of this remarkable home is the fourth-level rooftop terrace. Designed for unforgettable entertaining, this spectacular outdoor retreat features a power awning, television, wet bar, refrigerator, and gas grill connected directly to the home's gas line. Enjoy morning coffee, evening cocktails, or gatherings with friends while taking in stunning views of the nearby historic Grosvenor Mansion.

Located in the highly sought-after Walter Johnson High School district, this home is also a commuter's dream with quick access to I-495 and just a short distance from the Grosvenor-Strathmore Metro station. Enjoy an abundance of nearby shopping and dining options, with Fleming Park adjacent to the community and the famed Trolley Trail just steps away.

Luxury, location, lifestyle, and low-maintenance living come together beautifully at 170 Winsome Circle. This is a rare opportunity to own one of the community's coveted end-unit homes in one of Bethesda's most desirable neighborhoods. Don't miss it!
#MDMC2253992

BETHESDA

170 WINSOME CIRCLE

4 Beds

3 Baths

2,644 Sq.Ft.

$1,424,900

MLS#: MDMC2253992

Enjoy beautiful golf course and lake views from this spacious Bethesda home, ideally positioned along the 13th and 14th holes of TPC Potomac. The expansive wraparound deck takes advantage of the setting, creating an inviting place for outdoor dining, entertaining, morning coffee, or simply relaxing while enjoying the views. Inside, hardwood floors and four wood-burning fireplaces bring warmth and character to the living spaces. Generously sized bedrooms provide comfortable retreats, while abundant storage offers practical space for everyday needs. The large walkout lower level adds even more flexibility with an additional bedroom and full bath, creating options for guests, a home office, recreation, fitness, or hobbies. A two-car garage adds convenience and additional functionality. Life in Avenel extends well beyond the home. The landscaped golf-course community offers access to swimming, tennis, pickleball, parks, playgrounds, and miles of walking and jogging paths. Golf enthusiasts will appreciate the TPC Potomac setting, while the community’s recreational amenities make it easy to enjoy more of your free time close to home. The surrounding Bethesda and Potomac location adds another layer of convenience. Enjoy access to Potomac Village, shopping along River Road, restaurants near MacArthur Boulevard, and nearby shops, theaters, dining, and entertainment. Whether the day calls for recreation, dinner out, shopping, or an evening at home overlooking the course, there are plenty of options within the surrounding area. For travel and commuting, convenient access to River Road, I-495, and I-270 provides connections throughout Bethesda, Potomac, Washington, D.C., Maryland, and Northern Virginia. Access to Reagan National and Dulles International airports also adds convenience for regional and long-distance travel. With scenic golf course and lake views, substantial indoor and outdoor living space, flexible lower-level accommodations, Avenel recreation, and access to shopping, dining, entertainment, commuter routes, and airports, this home offers a combination of comfort, recreation, flexibility, and regional convenience. Photos may be virtually staged
#MDMC2256402

BETHESDA

7809 FOX GATE COURT

5 Beds

3 Baths

3,815 Sq.Ft.

$1,400,000

MLS#: MDMC2256402

Welcome to 9775 Sanvitalia Street, an exceptional, nearly new end-unit townhome in Bethesda’s sought-after Amalyn community. Offering over 3,200 square feet across three beautifully designed levels, this 4-bedroom, 3.5-bath residence combines sophisticated finishes, incredible natural light, and flexible living spaces designed for the way you live today.

Expansive walls of windows create a bright, open atmosphere, while the end-unit setting provides an added sense of privacy. The gourmet kitchen flows seamlessly into the living and dining areas and out to a covered terrace, creating an ideal layout for both everyday living and entertaining. A separate office or den on the main living level adds valuable dedicated space for working from home, reading, or creating a quiet retreat.

The entry level offers a highly flexible fourth bedroom that can just as easily function as a recreation room, guest suite, fitness space, media room, or whatever best fits your lifestyle. Upstairs, the bedroom level features three bedrooms together on the same floor, including a spacious primary suite with two walk-in closets featuring custom organizers and a spa-inspired bath.

The home is also **elevator-ready**, offering the opportunity to add an elevator for effortless access between all three levels, a valuable feature for convenience, accessibility, and long-term livability.

Residents of Amalyn enjoy a resort-style lifestyle with a clubhouse, outdoor pool and splash pad, fitness center, Zen garden, pocket parks, playground, and scenic walking trails. With a two-car garage and a prime Bethesda location convenient to shopping, dining, major employment centers, and commuter routes, 9775 Sanvitalia offers the rare combination of newer construction, luxury, flexibility, and exceptional community amenities.
#MDMC2256076

BETHESDA

9775 SANVITALIA STREET

4 Beds

3 Baths

3,220 Sq.Ft.

$1,499,900

MLS#: MDMC2256076

Beautifully renovated and thoughtfully expanded, this exceptional home blends timeless charm with modern comfort in a highly desirable Bethesda location. A major addition completed in 2002 significantly enhanced the home's living space, highlighted by a spacious rear primary suite designed as a private retreat. The luxurious primary suite offers generous proportions, abundant natural light, and a well-appointed en-suite bath, creating an ideal sanctuary.

Throughout the home, extensive renovations have updated both the aesthetic and functionality, featuring refreshed interiors, dual zone heating and AC, hardwood floors throughout the whole house and  all the bedrooms in fantastic condition,  modern finishes, huge kitchen island with granite counters and an inviting floor plan that accommodates both everyday living and entertaining.

Outdoor living is equally impressive with two expansive Ipe hardwood decks, prized for their exceptional durability, rich natural beauty, and low-maintenance performance. These premium outdoor spaces provide the perfect setting for dining, relaxing, and enjoying the surrounding landscape. Enjoy peaceful views from the back deck to the wooded area behind the house and this house is handicap accessible from the back deck.

Additional improvements include an updated HVAC system, providing enhanced energy efficiency, year-round comfort, and peace of mind for the next owner.

With quality craftsmanship, significant upgrades, and a sought-after location, 6501 Pyle Road offers a rare opportunity to own a move-in-ready home that seamlessly combines classic character with contemporary amenities.
#MDMC2249154

BETHESDA

6501 PYLE ROAD

6 Beds

4 Baths

3,600 Sq.Ft.

$1,375,000

MLS#: MDMC2249154

OPEN SUNDAY, OCT 4th from 1-3p  Welcome to 7800 Radnor Rd, built in 2017 by Block Builders, this stunning and thoughtfully crafted home checks all the boxes. Sit outside and enjoy the beautiful weather from the covered, wrap-around front porch. The main level blends formal and open concept spaces perfect for multiple uses.  Begin in the formal Living Room complete with private fireplace, then step into the open Great Room (with second fireplace), Dining Room, and spacious Kitchen, perfect for lounging or entertaining.  The Kitchen comes complete with a private pantry. Both the Living Room and Kitchen provide access to the rear deck. The main level Office provides perfect work-from-home privacy. On the upper level you will find the spacious Primary Bedroom, complete with two closets, a Juliet balcony allowing ample natural light, and the large Primary Bathroom. A second ensuite Bedroom with a walk-in closet, as well as the third full Bathroom servicing the third and fourth Bedrooms complete the upper level. The lower level features a Rec Room, fourth full Bathroom, and fifth Bedroom! Interior entry from the two car garage on the lower level. Elevator services all three levels for ease transporting heavy daily items like groceries, or for personal use.
#MDMC2241414

BETHESDA

7800 RADNOR ROAD

5 Beds

4 Baths

4,487 Sq.Ft.

$1,825,000

MLS#: MDMC2241414

Discover the charm of this classic Colonial, beautifully situated on a generous .58-acre lot. Featuring 5 spacious bedrooms, 3 full baths and 2 half baths this inviting home offers a traditional floor plan designed for comfortable everyday living and entertaining. The eat-in kitchen opens to a cozy family room and a wonderful screened porch—perfect for relaxing or gathering with family and friends. A formal dining room flows into the spacious living room, while a private main-level office with custom built-ins provides the ideal work-from-home space. Beautiful hardwood floors and three fireplaces add warmth and character throughout. The fully finished lower level offers additional living space, laundry, abundant storage, and convenient garage access. Ideally located near parks, excellent schools, and public transportation, this special home combines space, comfort, and a wonderful community setting.*Full House Generator
#MDMC2254006

BETHESDA

8006 GREENTREE ROAD

5 Beds

3 Baths

3,574 Sq.Ft.

$1,595,000

MLS#: MDMC2254006

Send a message

Message successfully sent.

Your message

What is 3 + 4 ?

Reason for contacting?

I agree to receive email communication and understand I can unsubscribe at any time.

I agree to be contacted by Charis Realty Group - Christine Issler, Broker via call, email, and text for real estate services. To opt out, you can reply 'stop' at any time or reply 'help' for assistance. You can also click the unsubscribe link in the emails. Message and data rates may apply. Message frequency may vary. Privacy Policy

Sign Out

Virtual Assistant

Would you like to take the next step with this property? We can help you schedule a showing or virtual tour, or send you more details.

Yes, I would like more information.

Thank You for Your Reply, One of Our Agents will contact you as soon as possible

No, maybe later.

Thank you, you can always contact me via email, phone number or through the contact form.

Realhub AI

Lucy - Your AI-Powered Realtor

Update Your Temporary Password

Personalize your search

Enter your email and we'll notify you immediately when new listings match what you're looking for.

or enter email address

Already have an account ? Login here

Continue your home search

I agree to receive communications and understand I can unsubscribe at any time.

I agree to be contacted by Charis Realty Group - Christine Issler, Broker via call, email, and text for real estate services. To opt out, you can reply 'stop' at any time or reply 'help' for assistance. You can also click the unsubscribe link in the emails. Message and data rates may apply. Message frequency may vary. Privacy Policy

Already have an account ? Login here

We use cookies

We use cookies primarily for analytics to enhance your experience. By accepting, you agree to our use of these cookies. You can manage your preferences or learn more about our cookies policy.
