Features & Amenities

Interior

  • Other Interior Features

    Ceiling Fan(s), Kitchen Island, Recessed Lighting, Walk-In Closet(s), Built-in Features, Soaking Tub

  • Total Bedrooms

    6

  • Bathrooms

    3

  • 1/2 Bathrooms

    1

  • Above Grade Finished Area

    2688.0

  • Basement YN

    YES

  • Cooling YN

    YES

  • Cooling

    Central Air, Ceiling Fan(s), Electric

  • Fireplace YN

    YES

  • Heating YN

    YES

  • Heating

    Exhaust Fan, Natural Gas, Central

  • Pet friendly

    N/A

Exterior

  • Garage

    Yes

  • Garage spaces

    2

  • Construction Materials

    Brick Veneer, Vinyl Siding

  • Parking

    Garage, Attached

  • Pool

    Yes

  • Pool Features

    Community

  • Waterfront YN

    NO

Area & Lot

  • Lot Size(acres)

    0.33

  • Lot Size(square feet)

    14,346

  • Property Type

    Residential

  • Property Sub Type

    Single Family Residence

  • Architectural Style

    Traditional

Price

  • Sales Price

    $739,900

  • Tax Amount

    $8,003

  • Financing Options

    Conventional, FHA, VA, Cash

  • Sq. Footage

    3,912

  • Price/SqFt

    $189

HOA

  • Association

    YES

  • Association Fee

    $41

  • Association Fee Frequency

    Monthly

  • Association Fee Includes

    N/A

School District

  • Elementary School

    N/A

  • Middle School

    N/A

  • High School

    N/A

Property Features

  • New Construction

    NO

  • Foundation Details

    Other

  • Senior Community YN

    NO

  • Sewer

    Public Sewer

  • Tax Lot

    11

  • Water Source

    Public

Schedule a Showing

Showing scheduled successfully.

<
>
IN PERSON
VIA CHAT

What is 3 + 4 ?


Change time

Mortgage calculator

Estimate your monthly mortgage payment, including the principal and interest, property taxes, and HOA. Adjust the values to generate a more accurate rate.

Your payment

Principal and Interest:

$

Property taxes:

$

HOA fees:

$

Total loan payment:

$

Total interest amount:

$

Location

County

PRINCE GEORGES

Elementary School

Middle School

High School

Listing Courtesy of Mary C Gatton , Redfin Corp

RealHub Information is provided exclusively for consumers' personal, non-commercial use, and it may not be used for any purpose other than to identify prospective properties consumers may be interested in purchasing. All information deemed reliable but not guaranteed and should be independently verified. All properties are subject to prior sale, change or withdrawal. RealHub website owner shall not be responsible for any typographical errors, misinformation, misprints and shall be held totally harmless.

Agent Jessie Doyle

AGENT

Jessie Doyle

Call Jessie today to schedule a private showing.


* Listings on this website come from the FMLS IDX Compilation and may be held by brokerage firms other than the owner of this website. The listing brokerage is identified in any listing details. Information is deemed reliable but is not guaranteed. If you believe any FMLS listing contains material that infringes your copyrighted work please click here to review our DMCA policy and learn how to submit a takedown request.© 2024 FMLS.
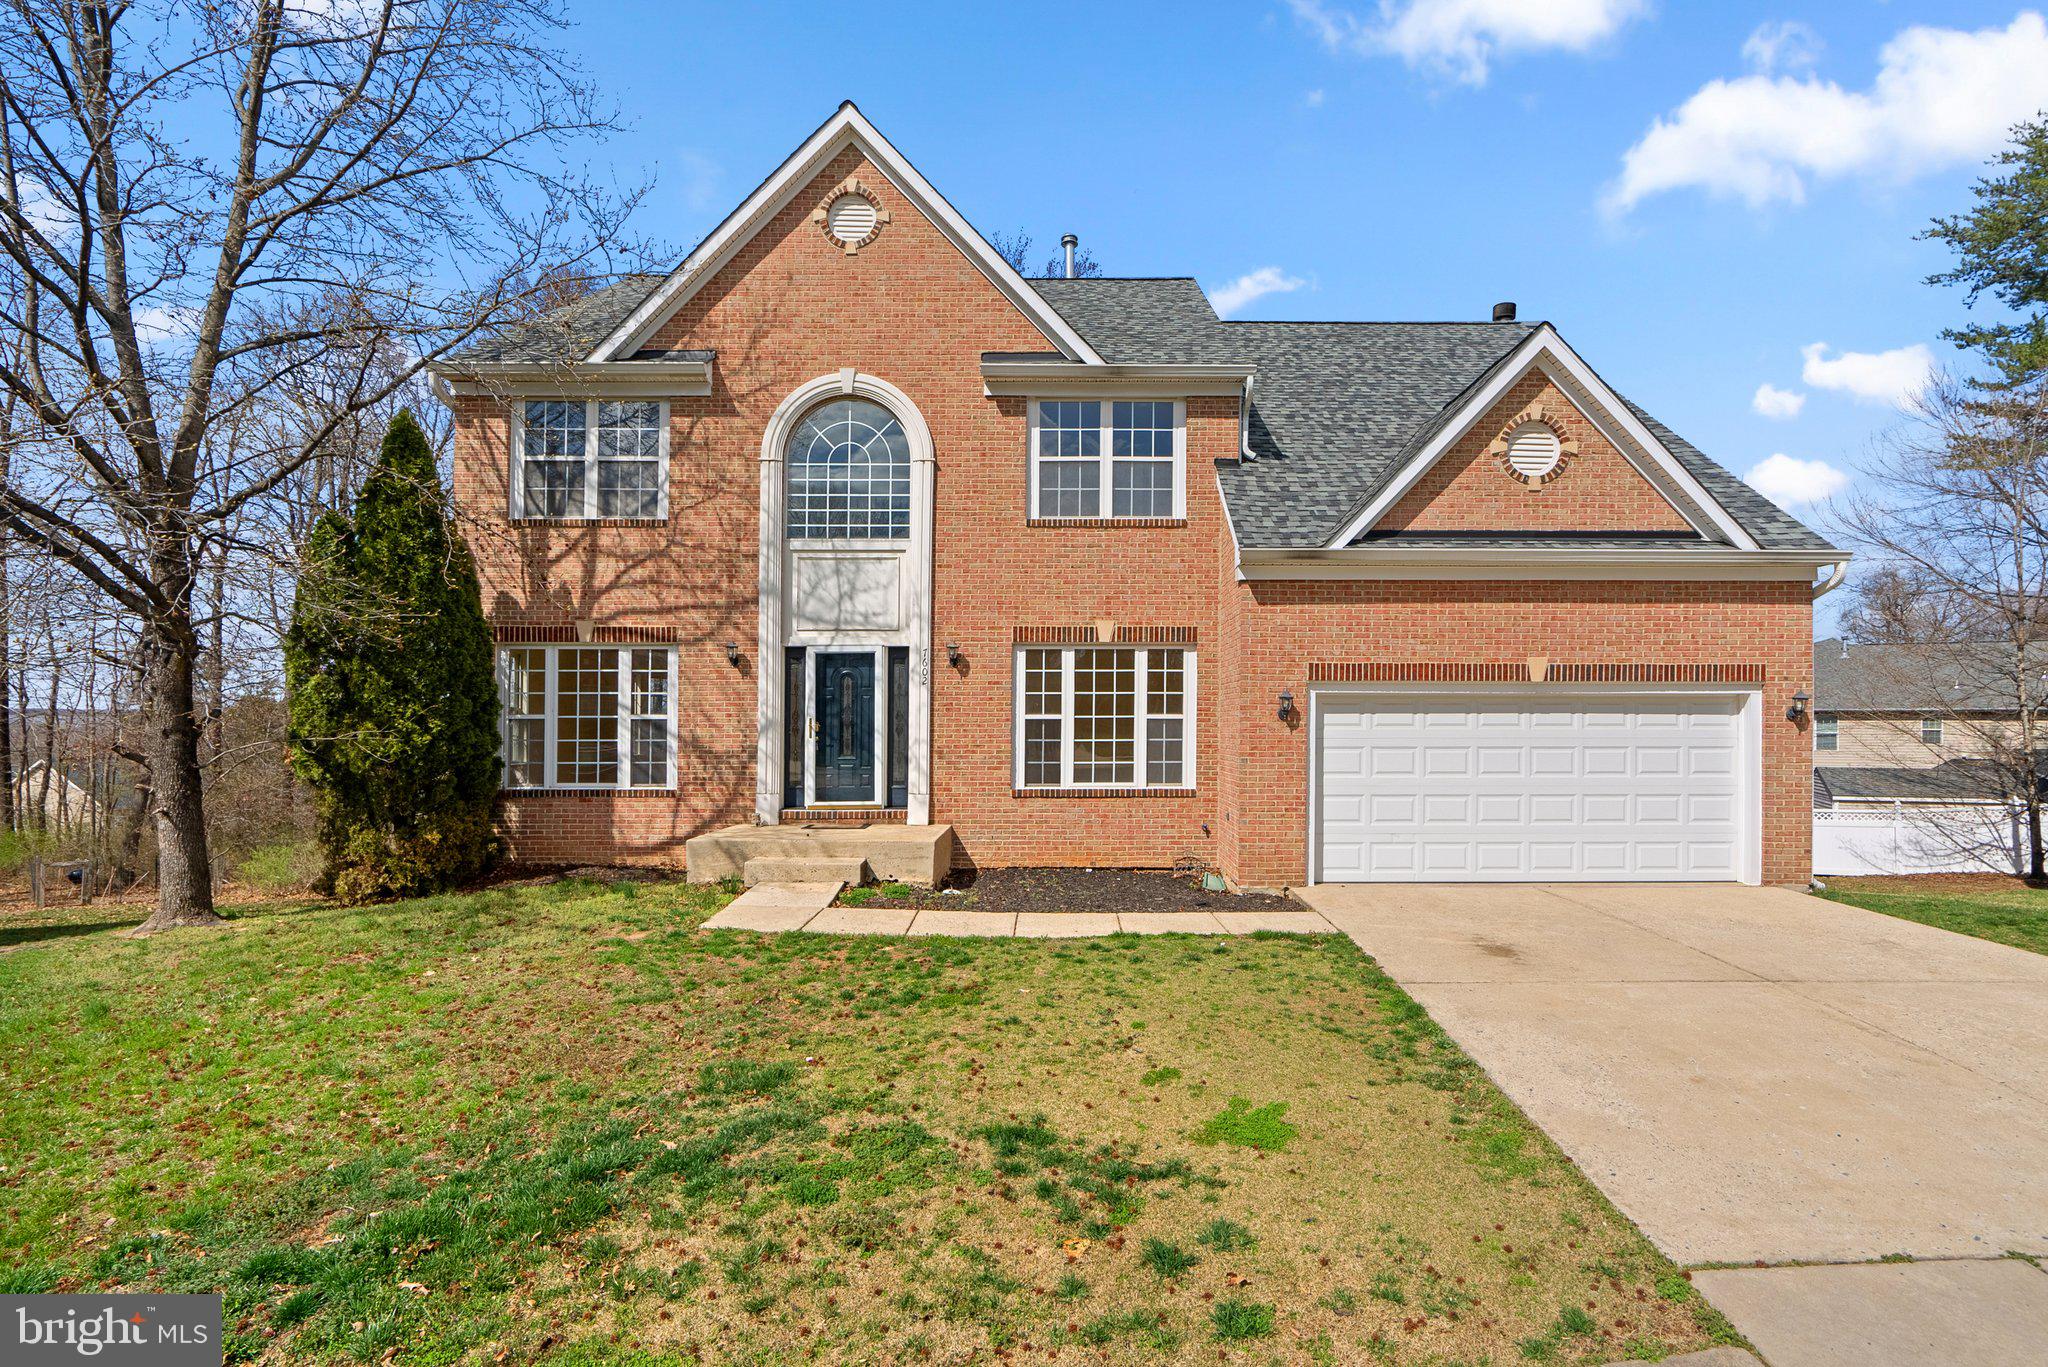
Stately and spacious, this expansive colonial is ideally situated on a premium cul-de-sac lot in the community of Longwood, and offers exceptional multigenerational living potential with a tastefully designed in-law suite on the lower level!   Step inside to find an open, two story foyer and loads of natural light throughout the home offered by an abundance of windows.  Hardwood floors are featured on most of the main level, including the convenient main level office/library with glass atrium doors, spacious living room and dining room with bay window.  The kitchen features granite countertops, stainless appliances and a center island offering extra space for meal prep, and seamlessly opens into the inviting family room with wood burning fireplace.  There’s also a convenient main level half bath and laundry room on this main level.  The upper level showcases an exceptional owner’s suite with two walk-in closets and a private sitting room, offering additional space that can be customized to fit your lifestyle. The en-suite bath is filled with natural light and features a corner soaking tub, separate shower and the dual sink vanity offers ample space.  Three additional large bedrooms complete the upper level, sharing a hall bath.  The impressive in-law suite in the lower level offers a perfect scenario of comfort and privacy.  The suite includes two bedrooms (both with egress windows), a generous living area with sliding glass door access to the backyard, an additional finished flexible space ideal for a gym or office, along with fully equipped kitchen.  The full bath features a large tiled shower with semi-frameless glass doors.  Upgrades include a newer roof, gutters, and HVAC.  Amenities include outdoor community pool, and community is strategically minutes away from Rt 1, I-95 and BWI Parkway, and in close proximity to Fairland Regional Park, Towne Center at Laurel, and the much anticipated Konterra Town Center.

7602 WHETHERSFIELD PLACE

Message successfully sent.

What would you like to know?

What is 3 + 4 ?

I agree to receive email communication and understand I can unsubscribe at any time.

I agree to be contacted by Charis Realty Group via call, email, and text for real estate services. To opt out, you can reply 'stop' at any time or reply 'help' for assistance. You can also click the unsubscribe link in the emails. Message and data rates may apply. Message frequency may vary. Privacy Policy

Related Properties

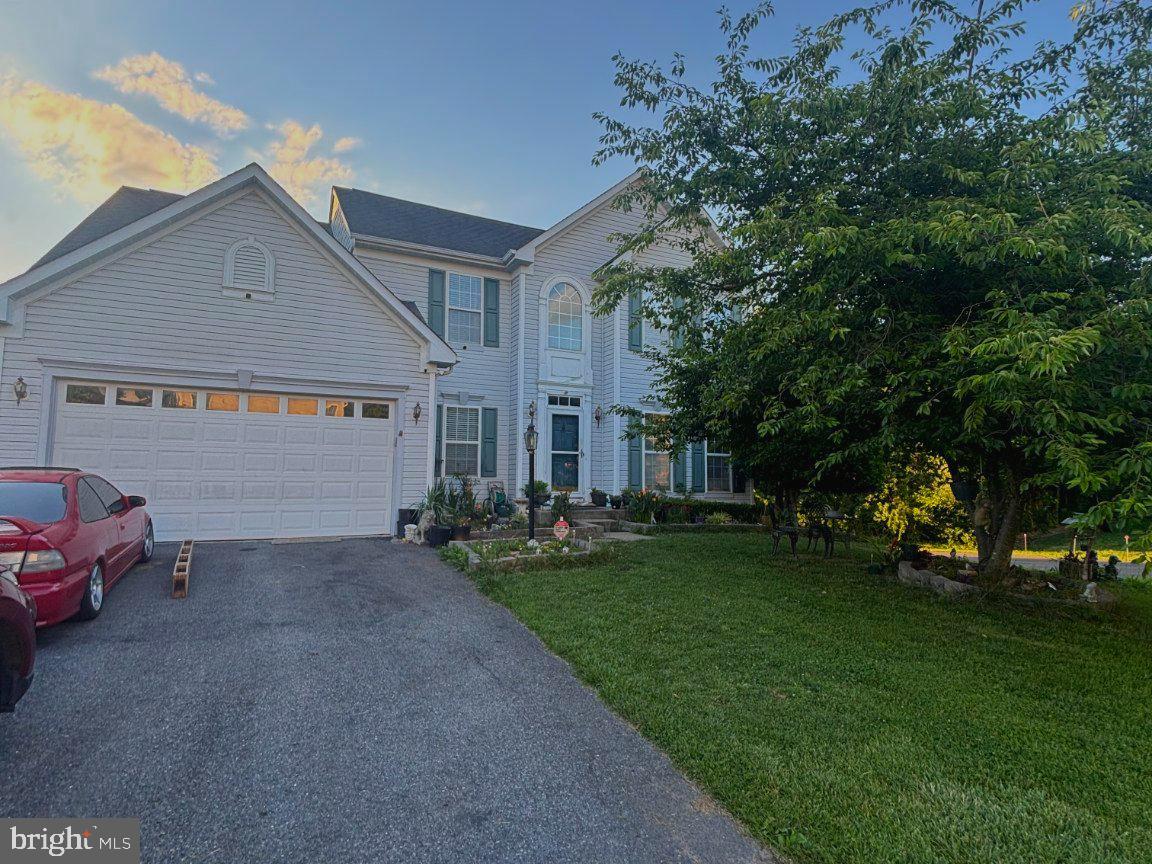
Nestled in the charming Cross Creek Club Community, this delightful Colonial home offers a perfect blend of comfort and convenience. With 4 spacious bedrooms and 3.5 bathrooms, this residence is designed for both relaxation and entertaining. The heart of the home features an inviting layout, ideal for gatherings or quiet evenings in. Step outside to discover a vibrant community that boasts a wealth of amenities, including a sparkling outdoor pool, tennis courts, and scenic jog/walk paths. Enjoy leisurely afternoons at the clubhouse or host memorable celebrations in the party room. The property sits on a generous 0.19-acre lot, complemented by an attached 2-car garage for easy access. Built in 2000, this well-maintained home is ready for your personal touch. Experience the joy of living in a community that prioritizes both leisure and lifestyle. Don't miss the opportunity to make this house your home!
#MDPG2207544

BELTSVILLE

12220 TORREY PINES TERRACE

4 Beds

3 Baths

2,670 Sq.Ft.

$789,000

MLS#: MDPG2207544
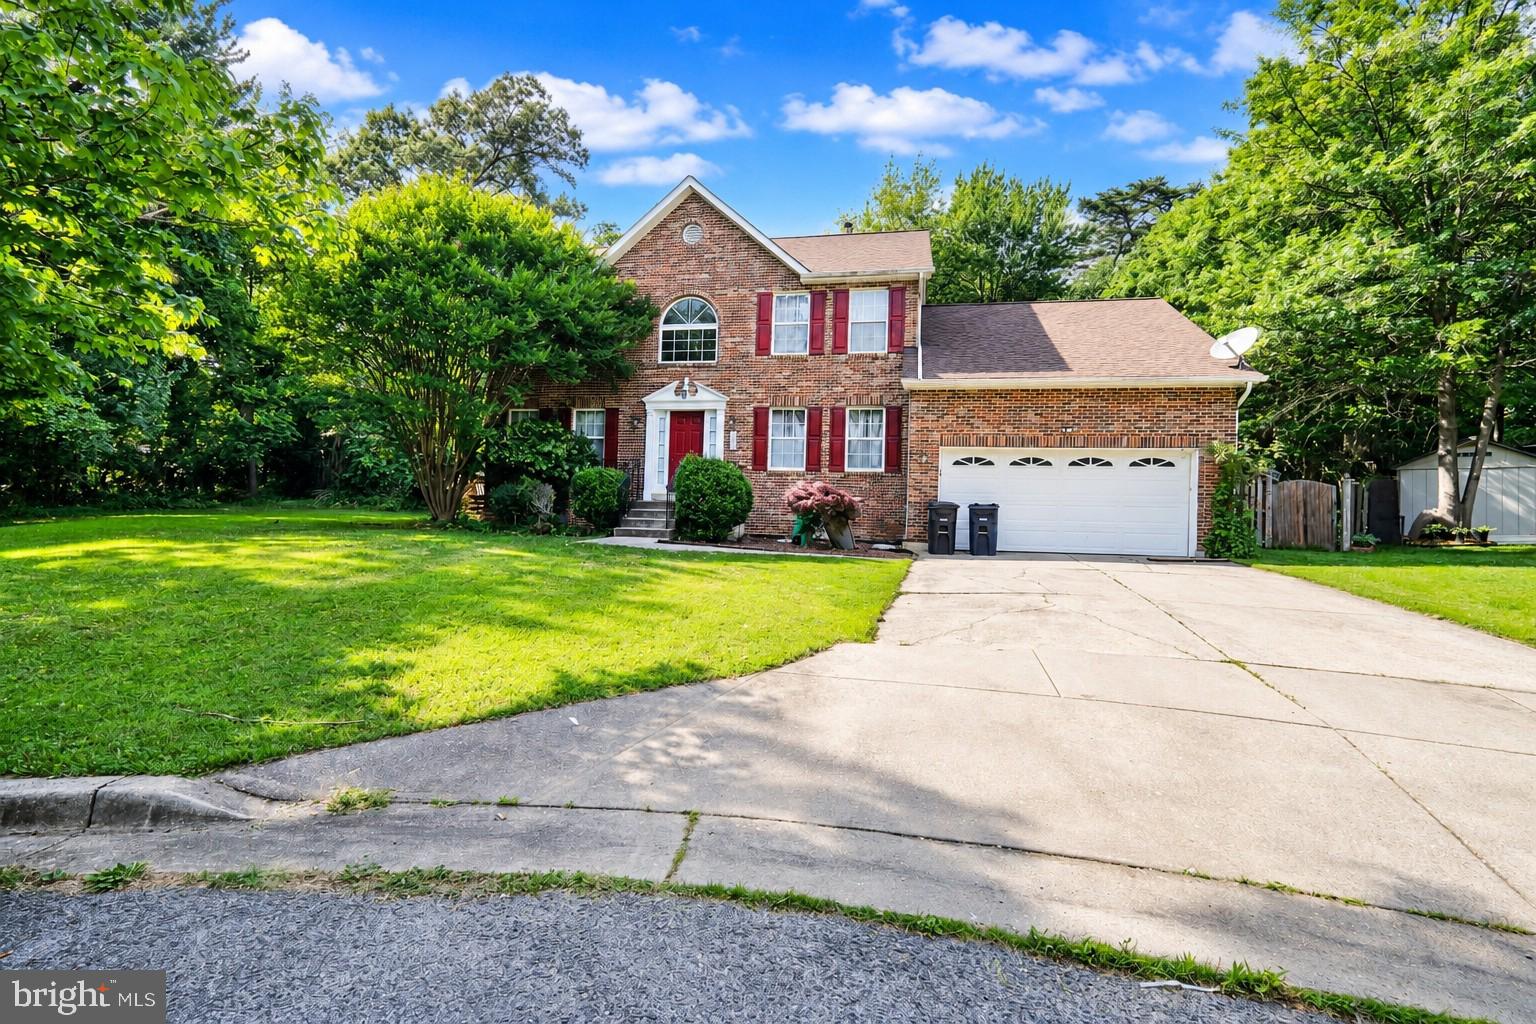
Spacious Colonial on a Private Cul-de-Sac with Pool, Finished Basement & Endless Potential

Nestled on a private cul-de-sac, this 5-bedroom, 3.5-bath colonial offers generous living space, desirable amenities, and a fantastic opportunity to add your personal touches.

The main level features a dedicated study/library, formal living room, elegant dining room, and a spacious kitchen with a breakfast area that opens to the inviting family room. A cozy fireplace serves as the focal point of the family room, creating the perfect setting for relaxing evenings. While some of the interior finishes are dated, the home remains functional and well-designed, offering an excellent canvas for cosmetic updates.

French doors from the dining room lead to an expansive deck overlooking the backyard and in-ground swimming pool, providing outstanding potential for outdoor entertaining. The pool and deck are in need of repair and updating, making this an ideal opportunity for buyers willing to invest in restoring these outdoor amenities.

The finished basement adds valuable flexible space for recreation, hobbies, a home office, fitness area, or guest accommodations.

Conveniently located near shopping, dining, parks, and major commuter routes including I-95, I-495, and the Baltimore-Washington Parkway, this property combines privacy with accessibility.

Bring your vision and your checkbook! The home needs TLC, primarily in the outdoor spaces, along with cosmetic interior updates. With good bones, a desirable floor plan, and a sought-after location, this property presents an excellent opportunity to build equity and create something special.

Schedule your private tour today and imagine the possibilities at 3600 Pocono Place.
#MDPG2211772

BELTSVILLE

3600 POCONO PLACE

5 Beds

3 Baths

2,490 Sq.Ft.

$650,000

MLS#: MDPG2211772

Step into this stunning 4‑bedroom home featuring 3 full bathrooms and 1 half bath, located in the sought‑after Longwood subdivision of Beltsville. The main level welcomes you with 9’ ceilings, gleaming hardwood floors, and a bright, open layout. You’ll find a stylish powder room, a formal living room, and a dining room enhanced by a charming bay window. The spacious kitchen—also with a bay window for abundant natural light—opens to a cozy family room complete with a stone‑accented gas fireplace and a large sliding door leading to the fully fenced backyard. Upstairs, the primary suite impresses with a vaulted ceiling, an expansive walk‑in closet, and a luxurious en‑suite bathroom featuring a soaking tub, dual vanities, and a beautifully tiled shower. Three additional generously sized bedrooms, an updated hall bathroom, a linen closet, and a conveniently located laundry room complete the upper level. The finished lower level offers an ideal space for entertaining, with a full bathroom and a sliding glass door that opens to a double‑wide staircase leading to the backyard. Can  also be used as a 5th Bedroom. Additional highlights include an EV charger in the garage, a new roof (2025), and a newer hot water heater.
#MDPG2206616

BELTSVILLE

7712 BLUE POINT AVENUE

4 Beds

3 Baths

2,366 Sq.Ft.

$649,000

MLS#: MDPG2206616

New on site 1 day ago
Welcome to this stately brick-front Colonial in the coveted Longwood Community of Beltsville! One of the largest homes in the neighborhood, this impressive three-level residence offers over 5,700 square feet of living space and is listed at its appraised value. Situated on a tree-lined street directly across from a wooded retention area, the home welcomes you through a charming slate-tile front porch with columns and into a soaring two-story foyer. The main level features generously sized formal living and dining rooms, perfect for entertaining. At the rear of the home, the gourmet kitchen offers Corian countertops, 42-inch cabinetry with crown and dentil moldings, a large center island, breakfast bar, pantry, and black onyx appliance package. Just off the kitchen, the vaulted-ceiling solarium features a custom hardwood accent wall and sliding doors leading to the paver patio and fenced backyard. The adjacent family room is truly impressive, its soaring ceiling, gas fireplace for those chilly winter evenings and floor-to-ceiling Palladian windows that fill the space with natural light. A private home office with French doors and a convenient powder room complete the main level. Up the solid oak staircase, the second level opens to an expansive oak railing overlooking the family room. The luxurious primary suite occupies the left wing and features vaulted ceilings, a spacious sitting area, dual walk-in closets, and a private ensuite bath. The primary bathroom includes dual vanities, a large jetted tub, heat lamps, and a separate shower that was recently professionally reglazed. Three additional generously sized bedrooms, a full bathroom, and a convenient laundry room complete the upper level. The finished basement provides an incredible amount of additional living and recreational space. It includes two separate rooms currently used as workout areas, a spacious recreation/media room with a dedicated area large enough for a pool table which conveys with the home and a second private recreation space behind elegant French glass doors. An additional finished room could easily serve as a fifth bedroom, guest room, hobby room, or additional home office/library. A full bathroom completes the lower level.
Outside, enjoy the privacy of the tree-lined, fully fenced backyard, complete with a paver patio and fire pit which is perfect for relaxing or entertaining. A lawn irrigation system helps make maintaining the property’s landscaping convenient. There's a 10,000 watt back up natural gas generator in the unlikely event that you lose power. The home is also equipped with a whole-house fire-suppression sprinkler system and is alarm-system ready with hardwired security sensors throughout.  Residents also have access to an outdoor community pool. Meticulously maintained by the current owners, the home also features a roof that was completely replaced in 2021. This exceptional home offers convenient access to major commuter routes, including the ICC, I-495, and Route 1, as well as the MARC commuter Camden line, shopping, restaurants, parks, NASA, and nearby distribution hubs. Its central location provides easy access to both Baltimore and Washington, D.C. A transferable one-year home warranty is included with the sale. With its exceptional size, thoughtful floor plan, extensive finished space, and prime Longwood location, this is a home you won't want to miss!
#MDPG2215354

BELTSVILLE

8002 ALLOWAY LANE

4 Beds

3 Baths

5,748 Sq.Ft.

$870,000

MLS#: MDPG2215354
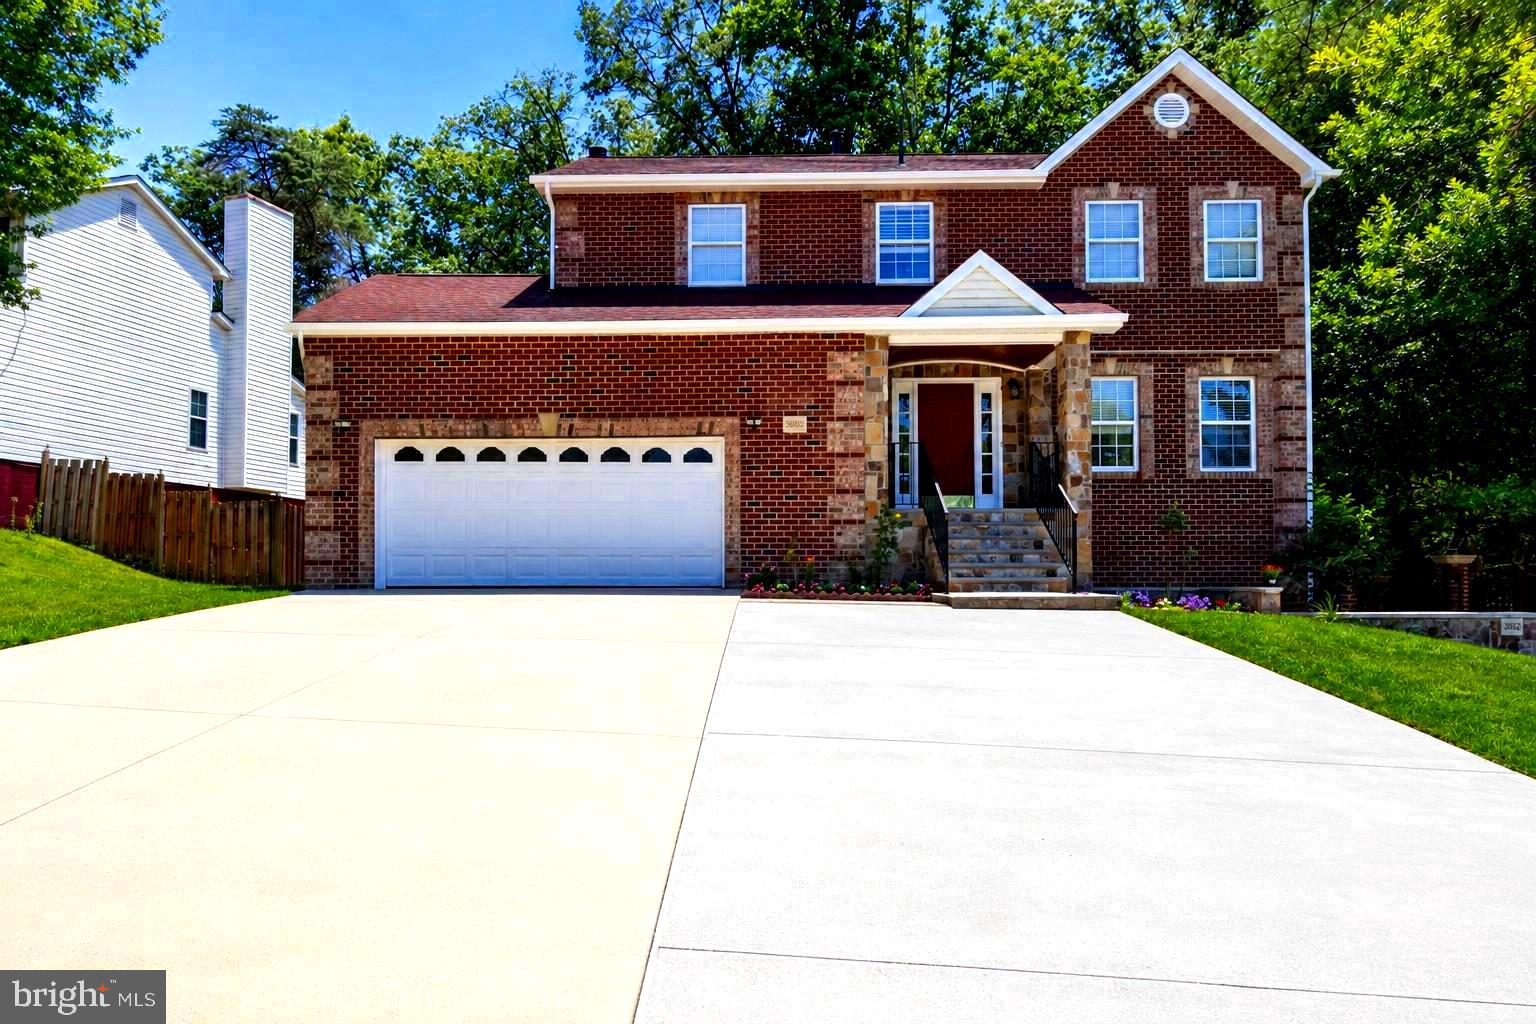
Well-maintained brick-and-siding colonial in a convenient Beltsville location, offering flexible living across three finished levels. Main level features a welcoming foyer, living room, and separate dining room, all with hardwood floors. The kitchen has been nicely updated with ceramic tile flooring, recessed lighting, refinished cabinetry, updated countertops, and a center island, with direct access to a large deck. The adjoining family room offers a cozy fireplace and matching hardwood floors. A half bath completes the main level.

Upper level holds all 4 bedrooms with generous closet space. Main bedroom includes a private full bath; a second full bath serves the remaining bedrooms.

Fully finished basement adds a 5th and 6th bedroom plus a second full kitchen and full bath - a strong fit for an in-law suite, guest space, or rental unit. A separate outside exit leads to a large, fenced, tree-lined backyard and patio, great for gardening or entertaining.

Recently replaced roof and HVAC system. An attached 2-car garage plus a concrete driveway offers room for 2–4 more vehicles. Excellent commuter access to I-95, I-495, Route 1, Route 200, and the Baltimore-Washington Parkway, with MARC and Metrorail also nearby.
#MDPG2206358

BELTSVILLE

3602 SHENANDOAH DRIVE

6 Beds

3 Baths

1,913 Sq.Ft.

$699,900

MLS#: MDPG2206358
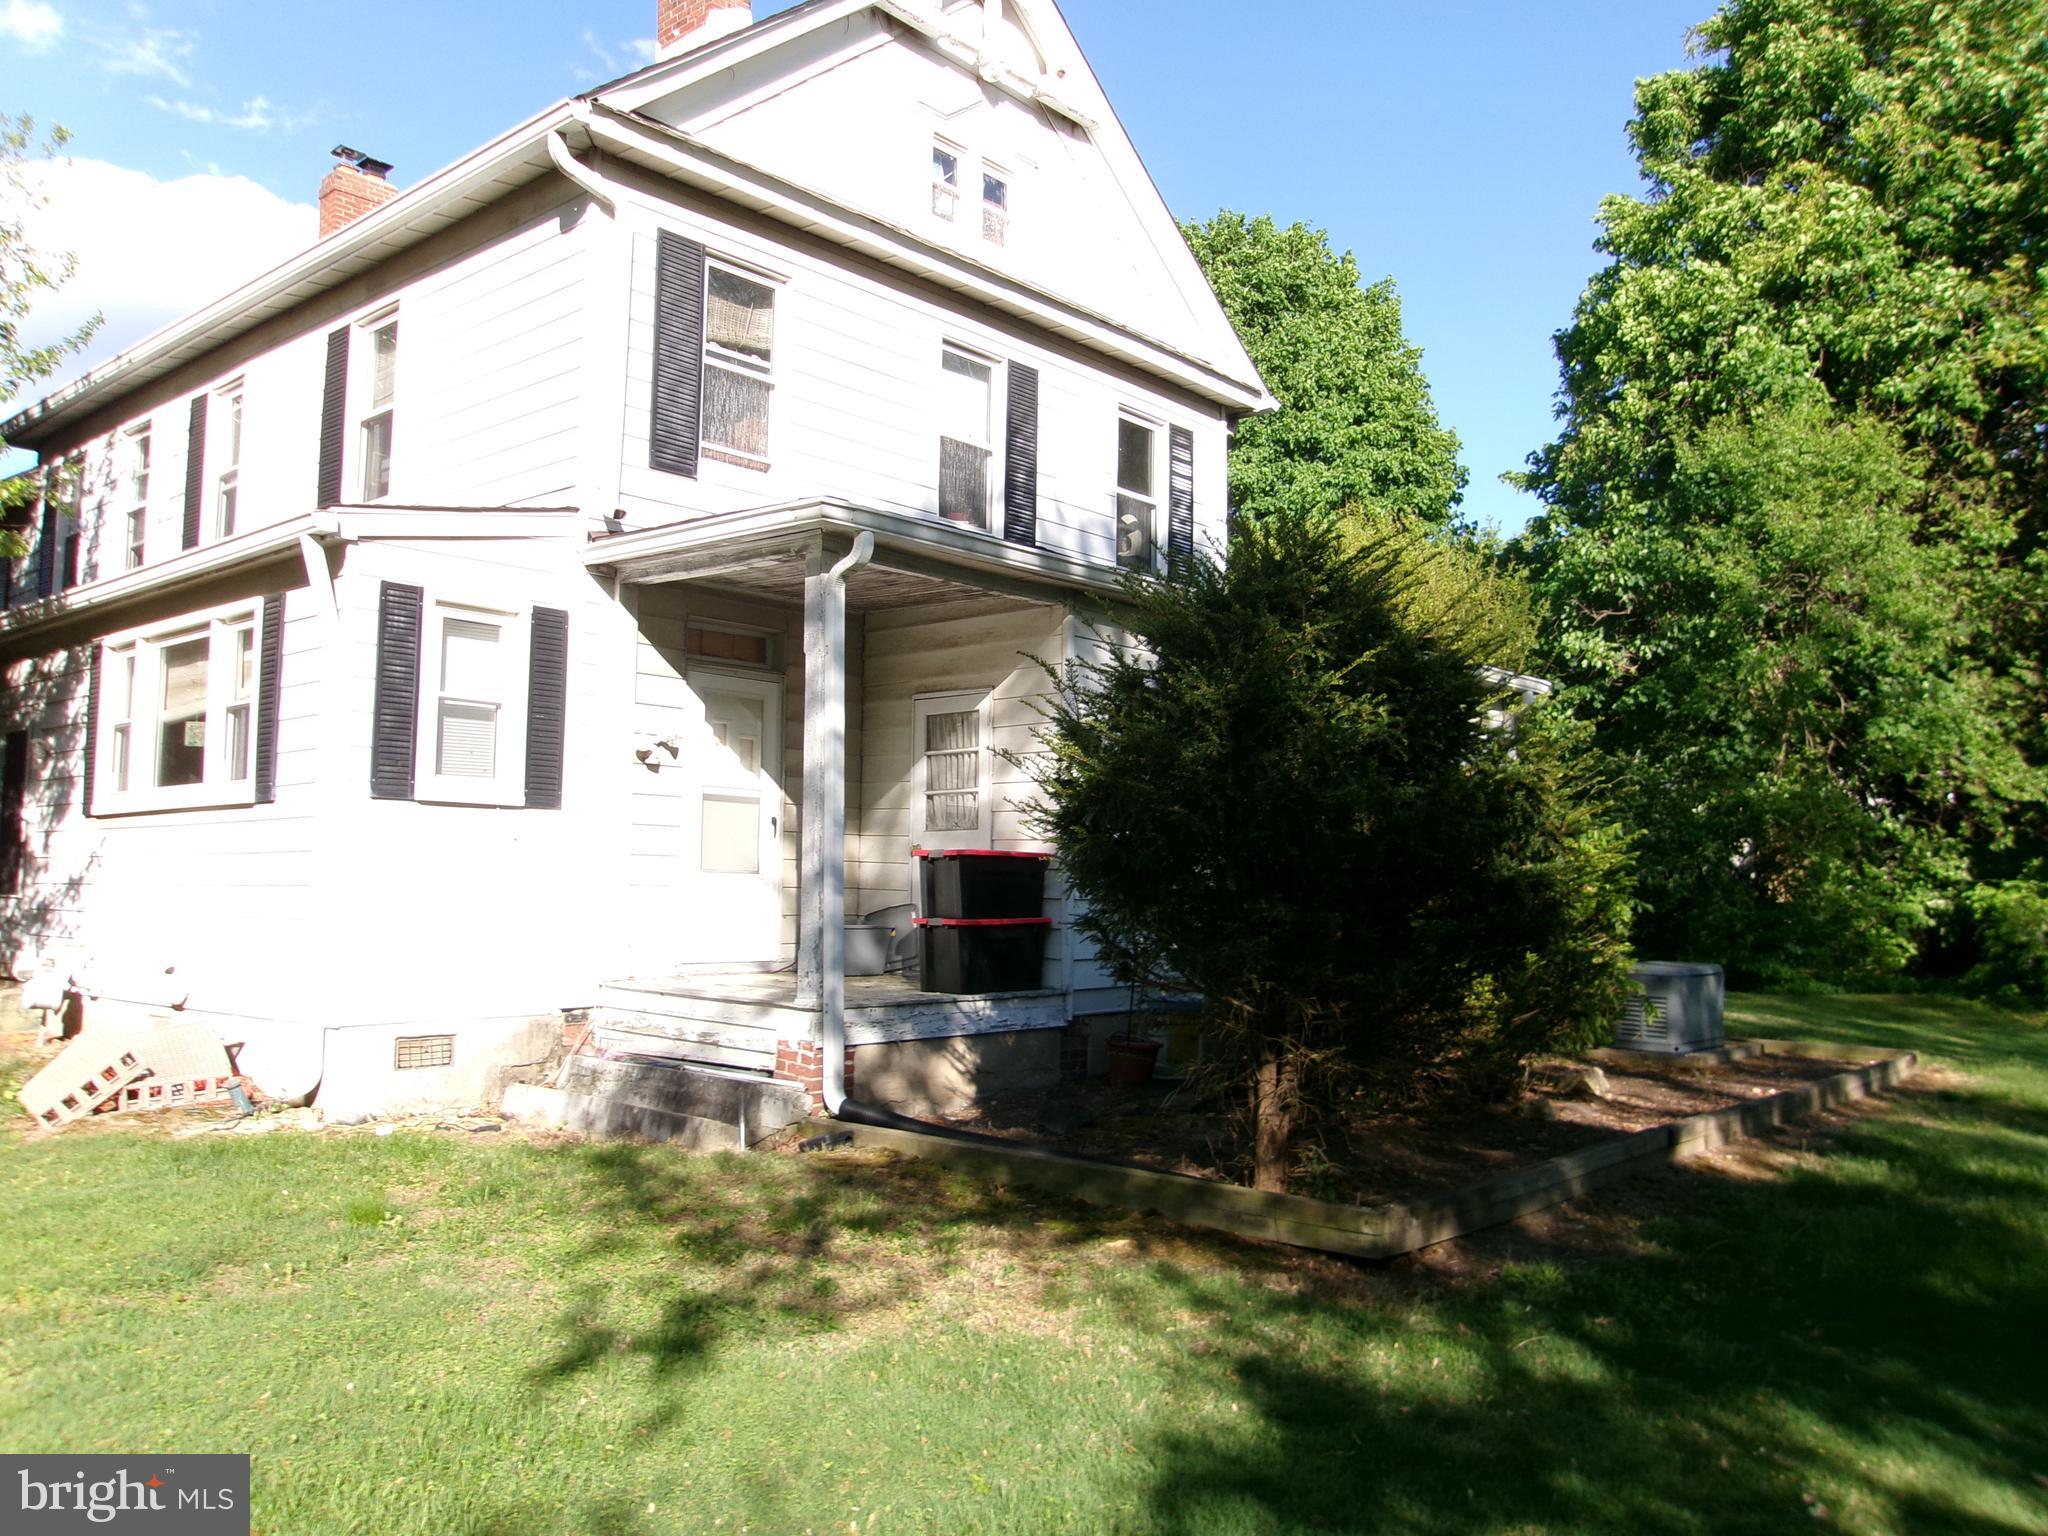
This distinctive 3,036 SF two-story home with basement, originally built in 1875, is situated on a rare 1.76-acre level lot and offers a unique blend of residential charm and commercial functionality. For more than 50 years, the property has successfully operated as an established daycare center. This property can create a  rare opportunity for investors, business owners, or buyers seeking a flexible live/work environment.
The home is currently configured to support business operations and is equipped with a commercial-grade fire alarm and sprinkler system, making it well-suited for continued approved commercial use, adaptive reuse, or potential residential conversion. Zoned RSF95 with a commercial property classification, the property offers exceptional flexibility for a variety of future possibilities.
With nearly two acres of usable level land, there may be potential for subdivision or future development opportunities (buyer to verify with local zoning and planning authorities), adding additional long-term value for investors and developers alike.
Whether you  establish another approved business use, create a live/work setup, renovate for residential purposes, or explore redevelopment potential, this property presents a rare and versatile opportunity in a highly desirable setting.
#MDPG2200828

BELTSVILLE

11723 CHILCOATE LANE

3 Beds

2 Baths

2,024 Sq.Ft.

$779,500

MLS#: MDPG2200828

 - property

Send a message

Message successfully sent.

Your message

What is 3 + 4 ?

Reason for contacting?

I agree to receive email communication and understand I can unsubscribe at any time.

I agree to be contacted by Charis Realty Group via call, email, and text for real estate services. To opt out, you can reply 'stop' at any time or reply 'help' for assistance. You can also click the unsubscribe link in the emails. Message and data rates may apply. Message frequency may vary. Privacy Policy

Sign Out

Virtual Assistant

Would you like to take the next step with this property? We can help you schedule a showing or virtual tour, or send you more details.

Yes, I would like more information.

Thank You for Your Reply, One of Our Agents will contact you as soon as possible

No, maybe later.

Thank you, you can always contact me via email, phone number or through the contact form.

Realhub AI

Lucy - Your AI-Powered Realtor

Update Your Temporary Password

Personalize your search

Enter your email and we'll notify you immediately when new listings match what you're looking for.

or enter email address

Already have an account ? Login here

Continue your home search

I agree to receive communications and understand I can unsubscribe at any time.

I agree to be contacted by Charis Realty Group via call, email, and text for real estate services. To opt out, you can reply 'stop' at any time or reply 'help' for assistance. You can also click the unsubscribe link in the emails. Message and data rates may apply. Message frequency may vary. Privacy Policy

Already have an account ? Login here

We use cookies

We use cookies primarily for analytics to enhance your experience. By accepting, you agree to our use of these cookies. You can manage your preferences or learn more about our cookies policy.