


Property
Beds
4
Full Baths
3
1/2 Baths
1
Year Built
1995
Sq.Footage
2,084
Welcome to 779 Pine Drift Drive, where fresh updates, flexible living space and the amenities of Piney Orchard come together in one move-in-ready home! Offering 4 bedrooms, 3.5 baths and more than 2,000 square feet of finished living space across three levels, this home has been thoughtfully refreshed with fresh paint and new flooring, creating a bright, clean feel from the moment you walk through the door. The main level offers an open, easy flow with plenty of room for both everyday living and entertaining. The spacious kitchen features an island, generous cabinet and counter space and opens to the light-filled sunroom—one of my favorite spaces in the home. This also leads to you new composite deck complete with stairs to the fully new fenced backyard. Upstairs you'll find three bedrooms, including a primary suite with its own private bath and a walk in closet. A generously sized 2nd updated full bath completes the level. But don't miss the lower level! This fully finished walkout level adds incredible flexibility with a fourth bedroom and additional living space—perfect for guests, a home office, workout room, or whatever fits your lifestyle. With windows and direct access to the backyard, it feels like a true extension of the home rather than just a basement. Your 3rd bathroom in the lower level has a shower ready to be installed- shower head, plumbing is all there- you just need the insert. And then there’s Piney Orchard! Enjoy indoor and outdoor pools, walking and jogging trails, community and recreation centers, tennis courts, playgrounds and more—all while being conveniently located near Fort Meade, NSA, the Odenton MARC station and major commuter routes. Freshly updated, surprisingly spacious and ready to go—779 Pine Drift Drive is ready to welcome you home.
Features & Amenities
Interior
-
Other Interior Features
Eat-in Kitchen, Kitchen Island, Open Floorplan
-
Total Bedrooms
4
-
Bathrooms
3
-
1/2 Bathrooms
1
-
Above Grade Finished Area
1384.0
-
Basement YN
YES
-
Cooling YN
YES
-
Cooling
Central Air, Ceiling Fan(s), Electric
-
Fireplace YN
NO
-
Heating YN
YES
-
Heating
Exhaust Fan, Natural Gas, Forced Air
-
Pet friendly
Cats OK, Dogs OK, Yes
Exterior
-
Garage
No
-
Construction Materials
Aluminum Siding
-
Parking
Off Street, Assigned
-
Patio and Porch Features
Deck, Patio
-
Pool
Yes
-
Pool Features
Community
-
Waterfront YN
NO
Area & Lot
-
Lot Features
Cleared
-
Lot Size(acres)
0.04
-
Lot Size(square feet)
1,600
-
Property Type
Residential
-
Property Sub Type
Townhouse
-
Architectural Style
Colonial
Price
-
Sales Price
$465,000
-
Tax Amount
$4,481
-
Financing Options
Cash, Conventional, FHA, VA
-
Sq. Footage
2,084
-
Price/SqFt
$223
HOA
-
Association
YES
-
Association Fee
$95
-
Association Fee Frequency
Monthly
-
Association Fee Includes
N/A
Property Resources
-
Horse Property
NO
School District
-
Elementary School
N/A
-
Middle School
N/A
-
High School
N/A
Property Features
-
New Construction
NO
-
Association Amenities
Clubhouse, Party Room, Picnic Area, Tennis Court(s), Jogging Path, Recreation Facilities, Playground
-
Foundation Details
Concrete Perimeter, Slab
-
Senior Community YN
NO
-
Sewer
Public Sewer
-
Tax Lot
21
-
Water Source
Public
Schedule a Showing
Showing scheduled successfully.
Mortgage calculator
Estimate your monthly mortgage payment, including the principal and interest, property taxes, and HOA. Adjust the values to generate a more accurate rate.
Your payment
Principal and Interest:
$
Property taxes:
$
HOA fees:
$
Total loan payment:
$
Total interest amount:
$
Location
County
ANNE ARUNDEL
Elementary School
Middle School
High School
Listing Courtesy of Sarah E Garza, Compass
RealHub Information is provided exclusively for consumers' personal, non-commercial use, and it may not be used for any purpose other than to identify prospective properties consumers may be interested in purchasing. All information deemed reliable but not guaranteed and should be independently verified. All properties are subject to prior sale, change or withdrawal. RealHub website owner shall not be responsible for any typographical errors, misinformation, misprints and shall be held totally harmless.

Salesperson, Realtor
Jessie Doyle
Call Jessie today to schedule a private showing.

* Listings on this website come from the FMLS IDX Compilation and may be held by brokerage firms other than the owner of this website. The listing brokerage is identified in any listing details. Information is deemed reliable but is not guaranteed. If you believe any FMLS listing contains material that infringes your copyrighted work please click here to review our DMCA policy and learn how to submit a takedown request.© 2024 FMLS.
Related Properties
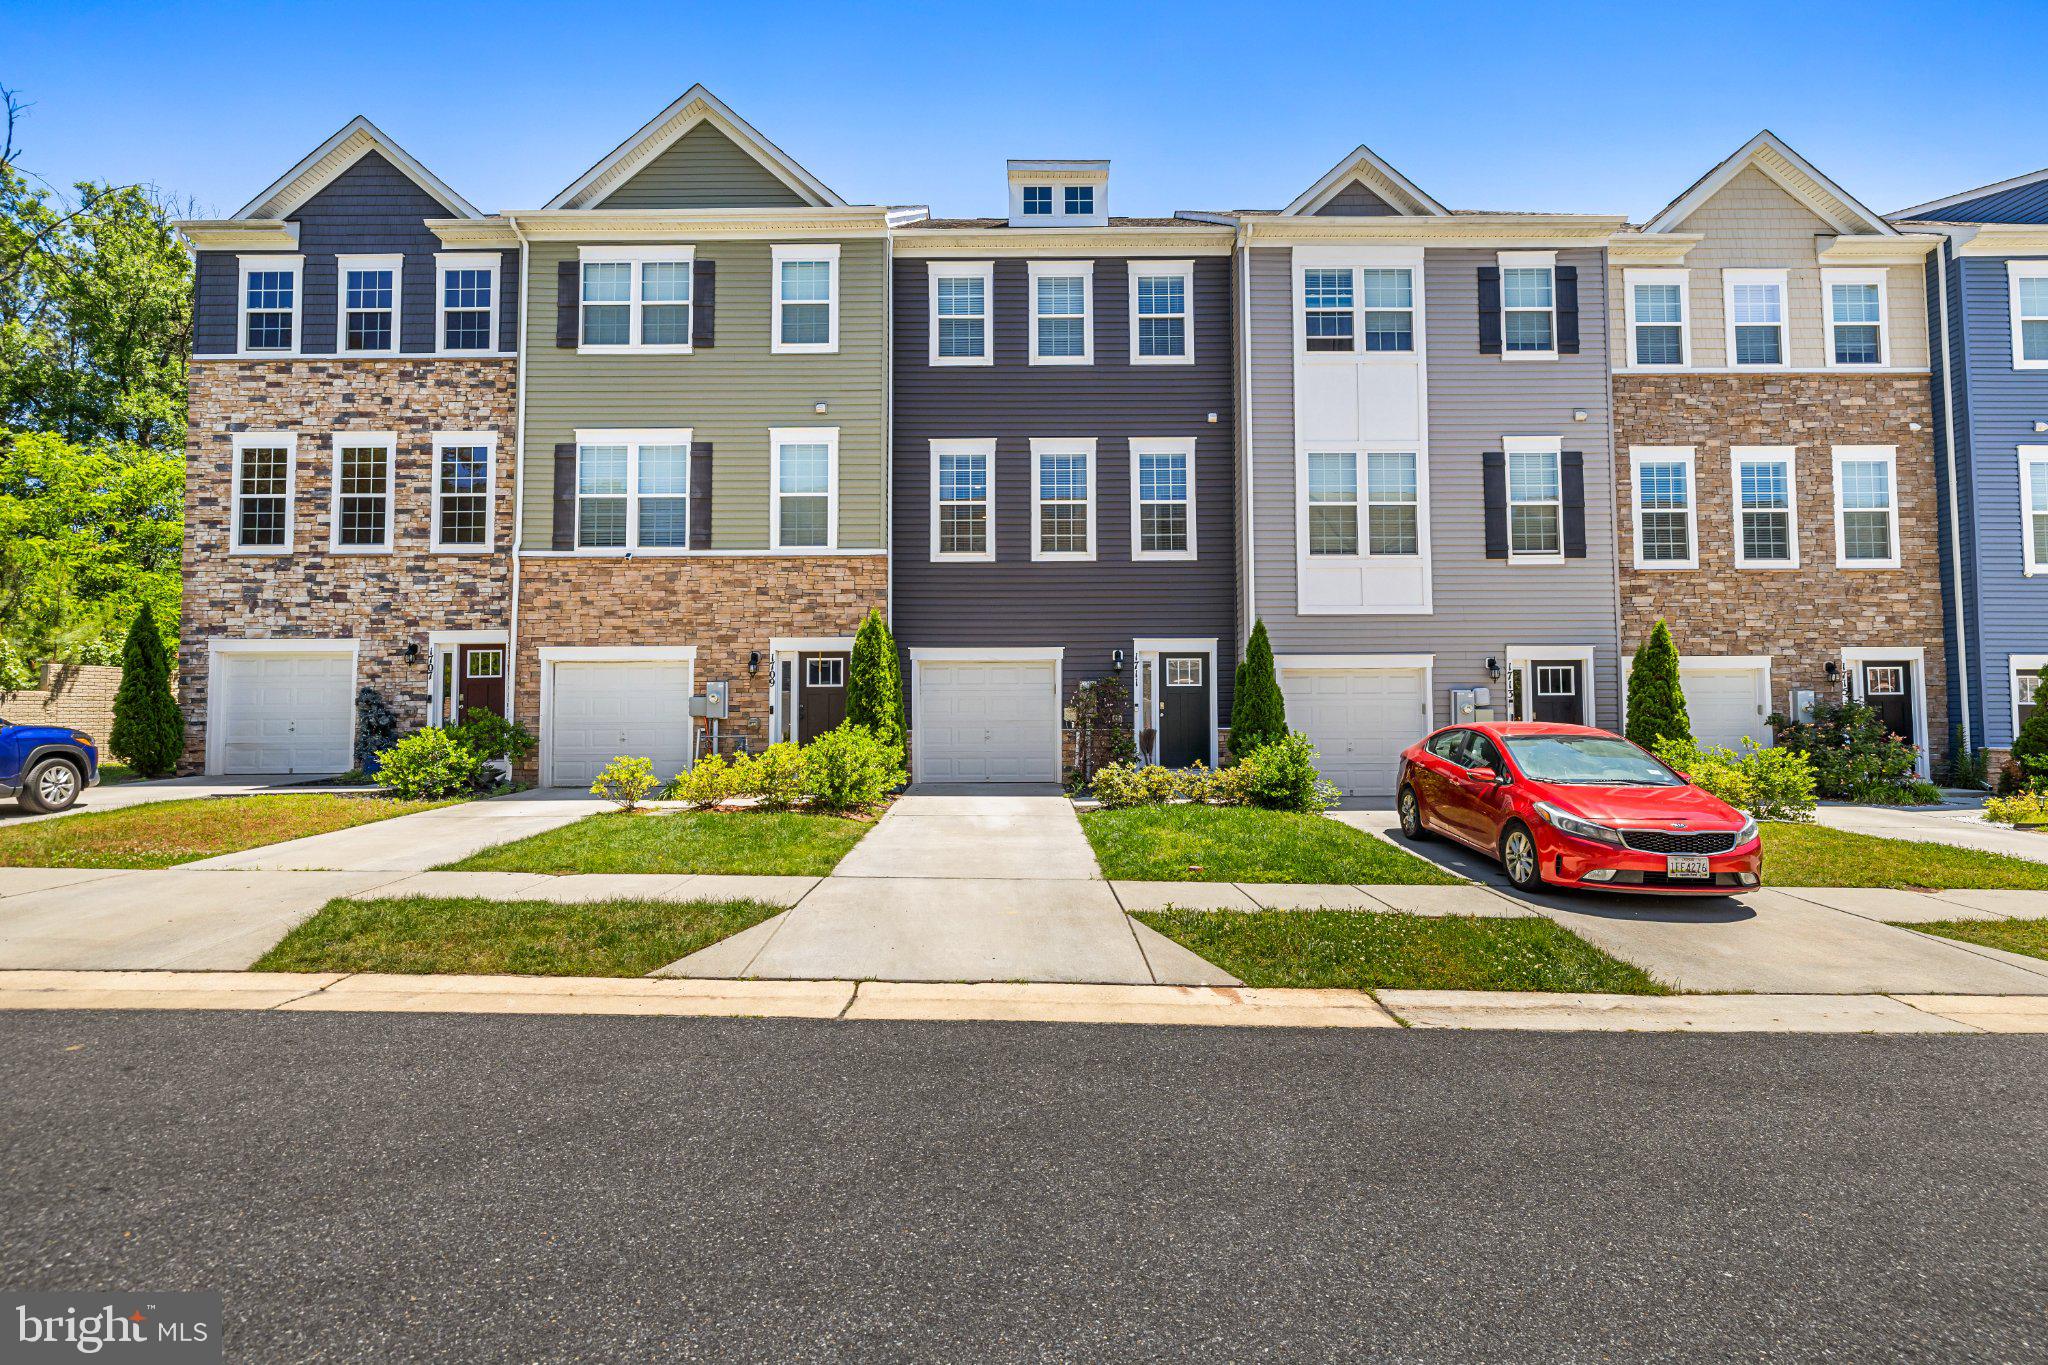
ODENTON
1711 RED FOX TRL TRAIL
3 Beds
2 Baths
2,120 Sq.Ft.
$545,000
MLS#: MDAA2148450

ODENTON
2002 RIPLEY POINT COURT
3 Beds
2 Baths
1,572 Sq.Ft.
$375,000
MLS#: MDAA2147444
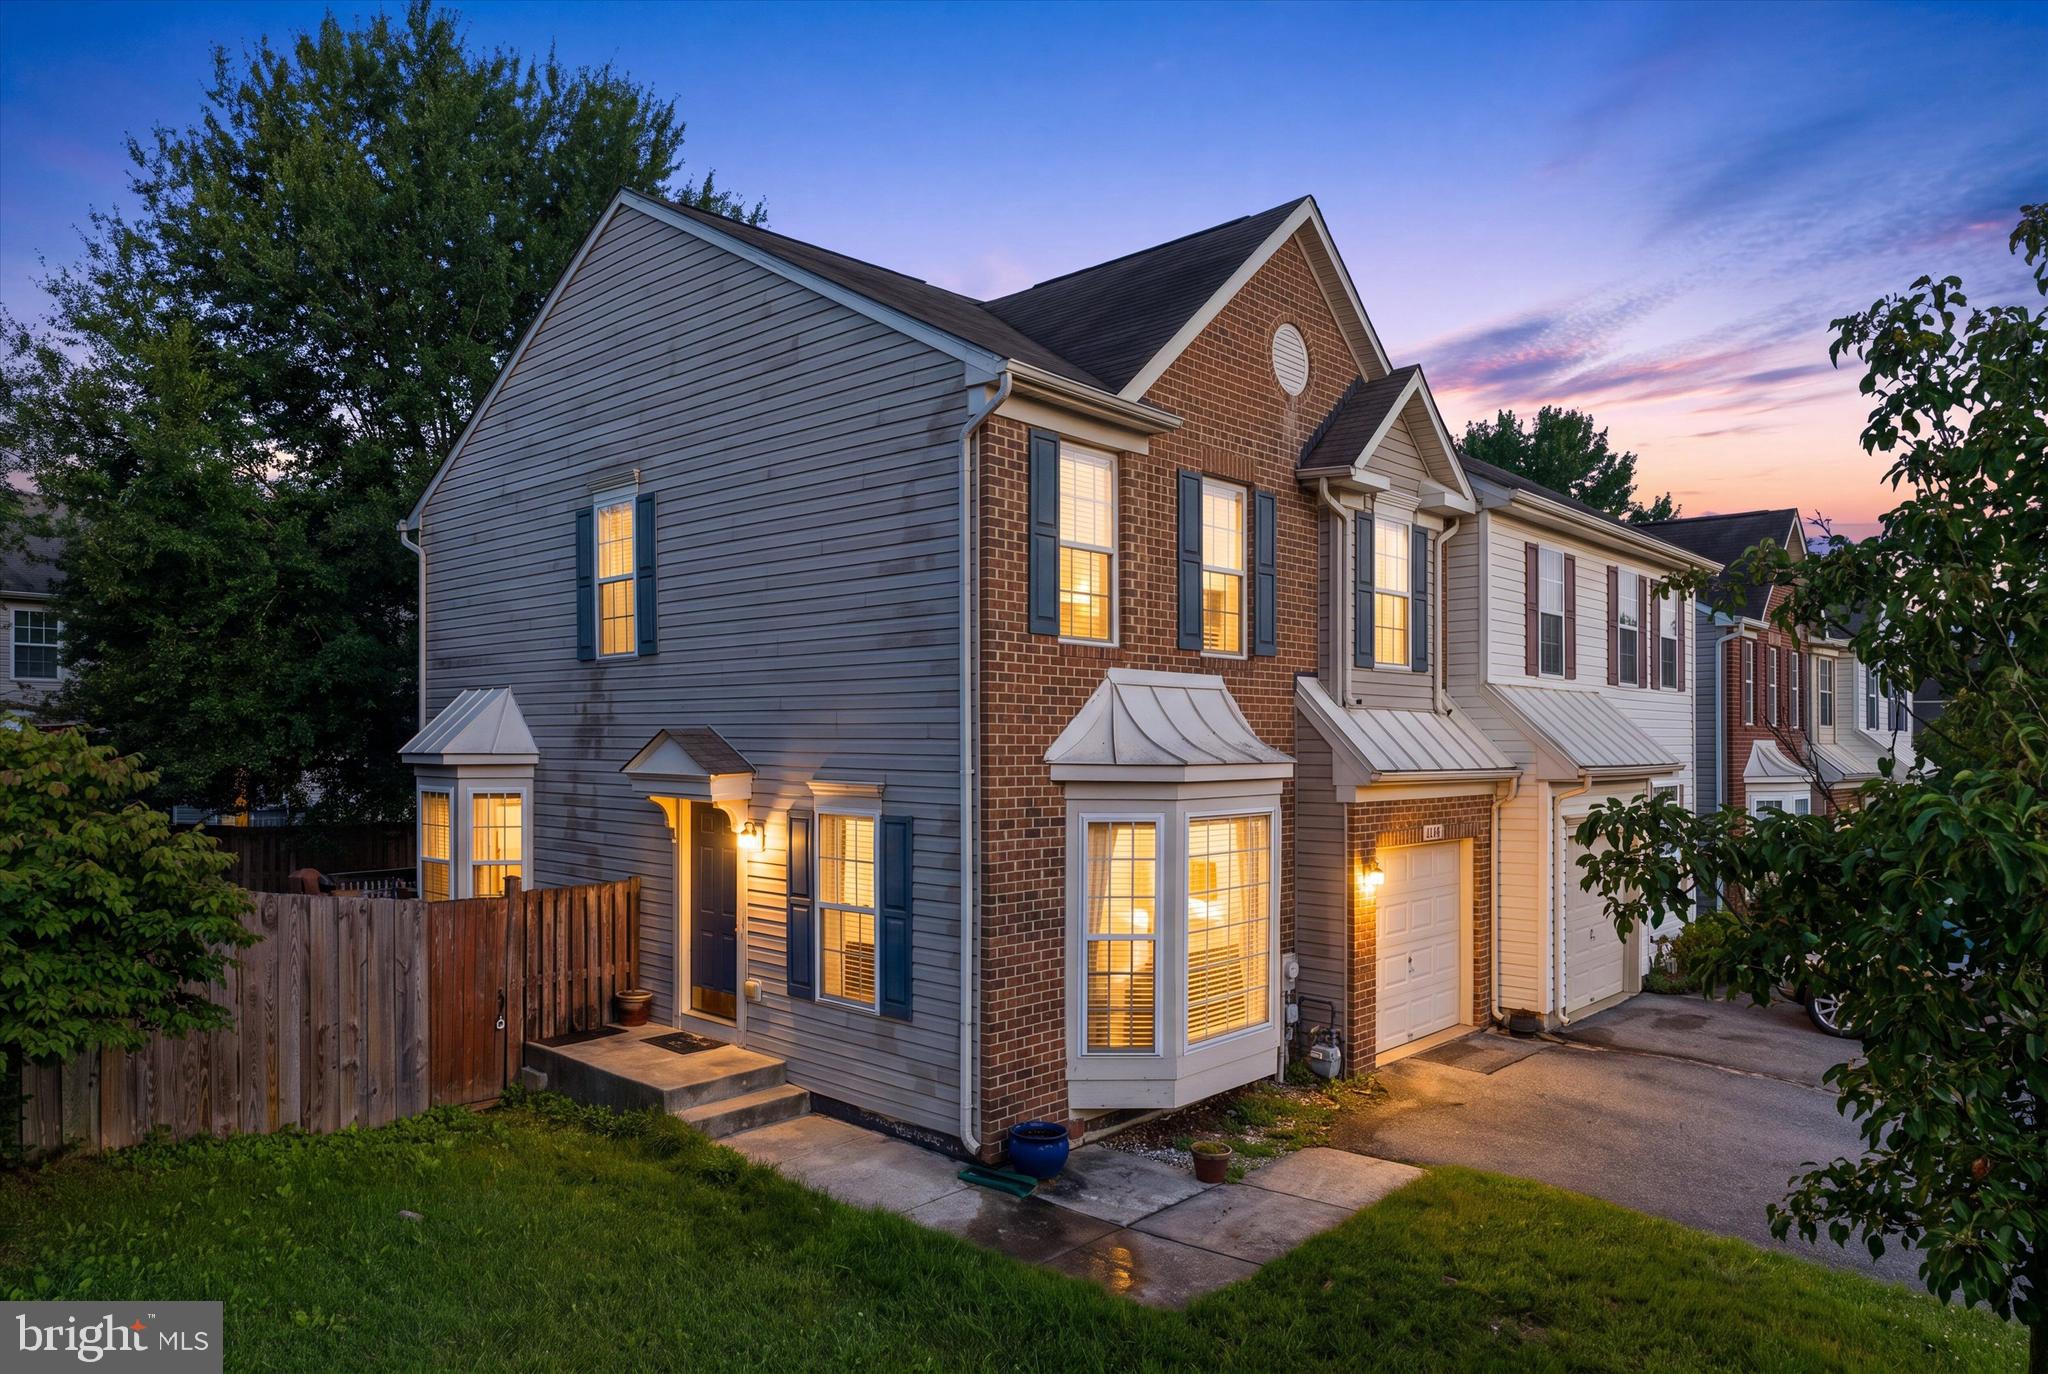
ODENTON
2432 KNAPPS WAY
4 Beds
2 Baths
2,260 Sq.Ft.
$531,000
MLS#: MDAA2150366

ODENTON
1625 BENOLI COURT
4 Beds
2 Baths
2,280 Sq.Ft.
$469,000
MLS#: MDAA2150312

ODENTON
1808 KELLINGTON COURT
3 Beds
2 Baths
2,200 Sq.Ft.
$505,000
MLS#: MDAA2153160
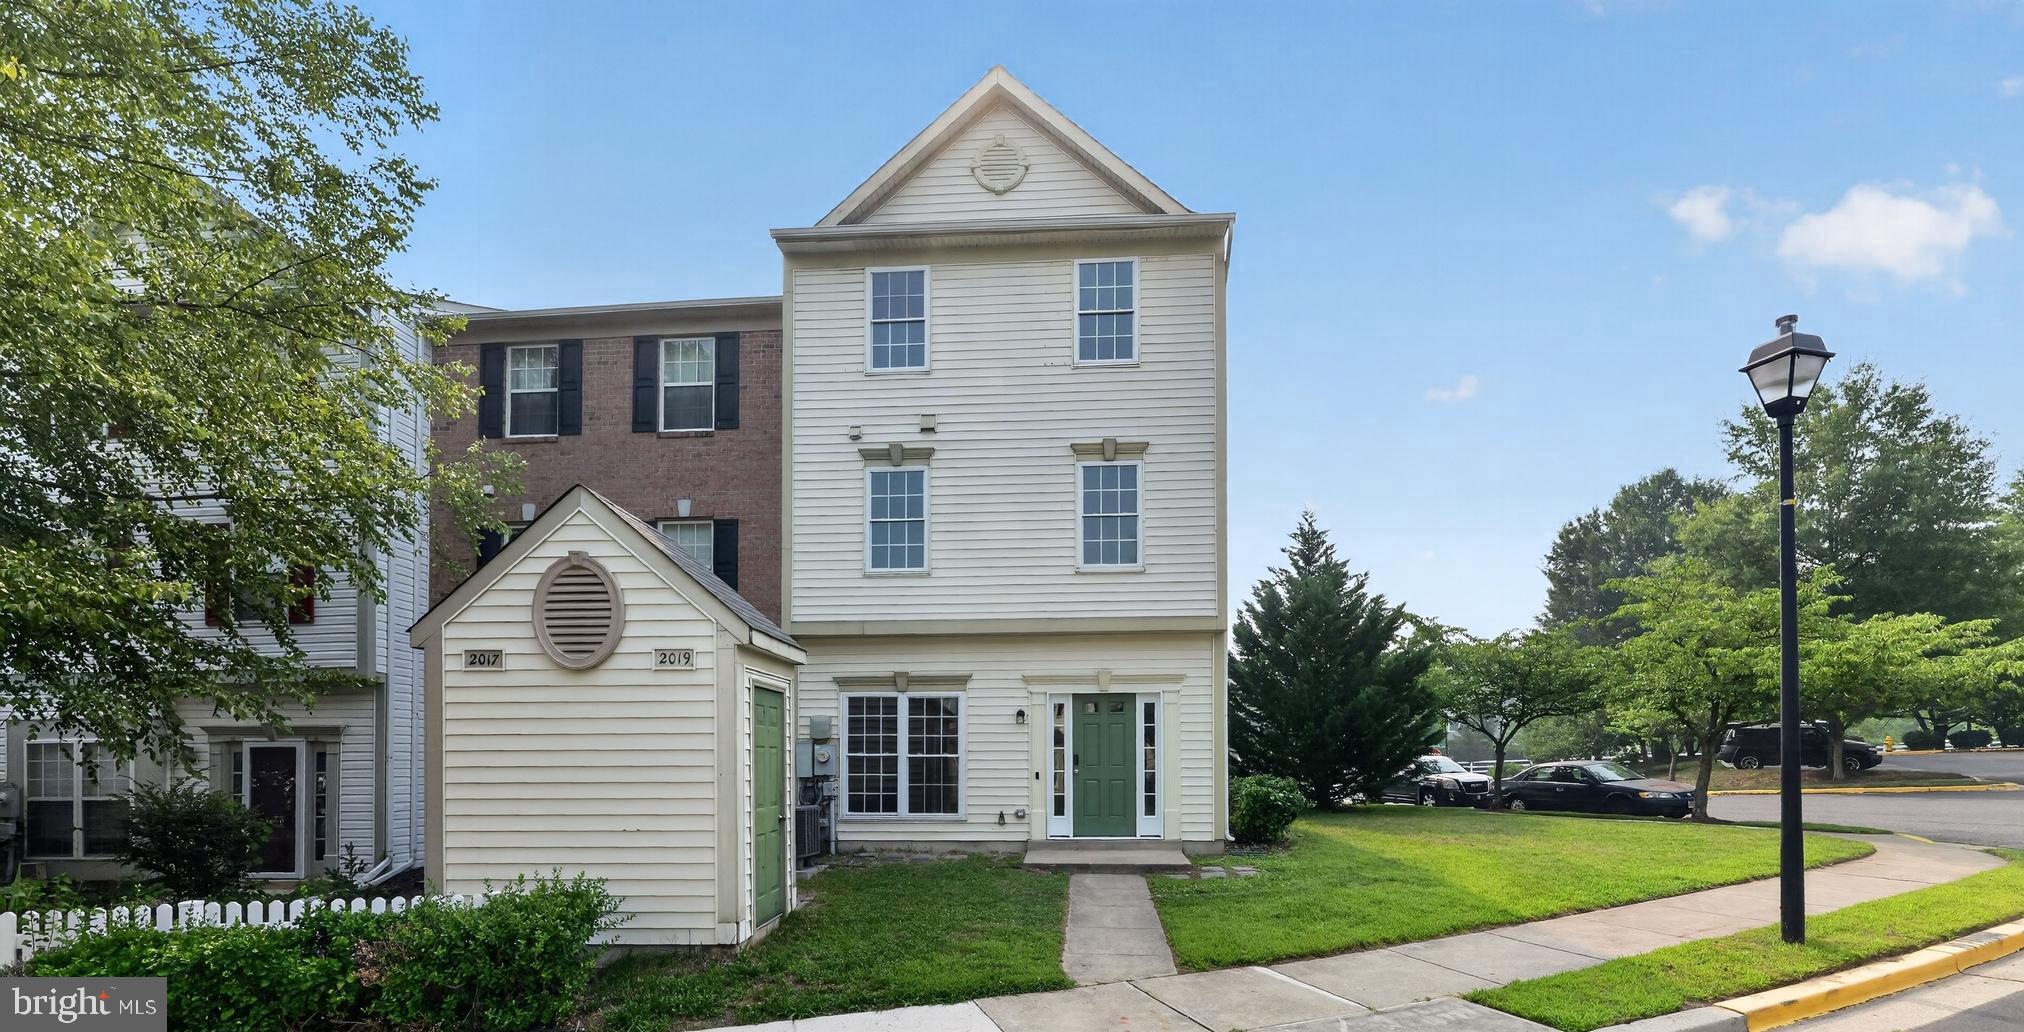
ODENTON
2019 TEA ISLAND COURT
3 Beds
2 Baths
1,540 Sq.Ft.
$389,900
MLS#: MDAA2151842

ODENTON
8703 THORNBROOK DRIVE
2 Beds
1 Baths
1,761 Sq.Ft.
$380,000
MLS#: MDAA2157412

ODENTON
2713 PISCATAWAY RUN DRIVE
3 Beds
2 Baths
1,710 Sq.Ft.
$445,000
MLS#: MDAA2156670

ODENTON
629 LIONS GATE LANE
4 Beds
2 Baths
1,920 Sq.Ft.
$390,000
MLS#: MDAA2153814
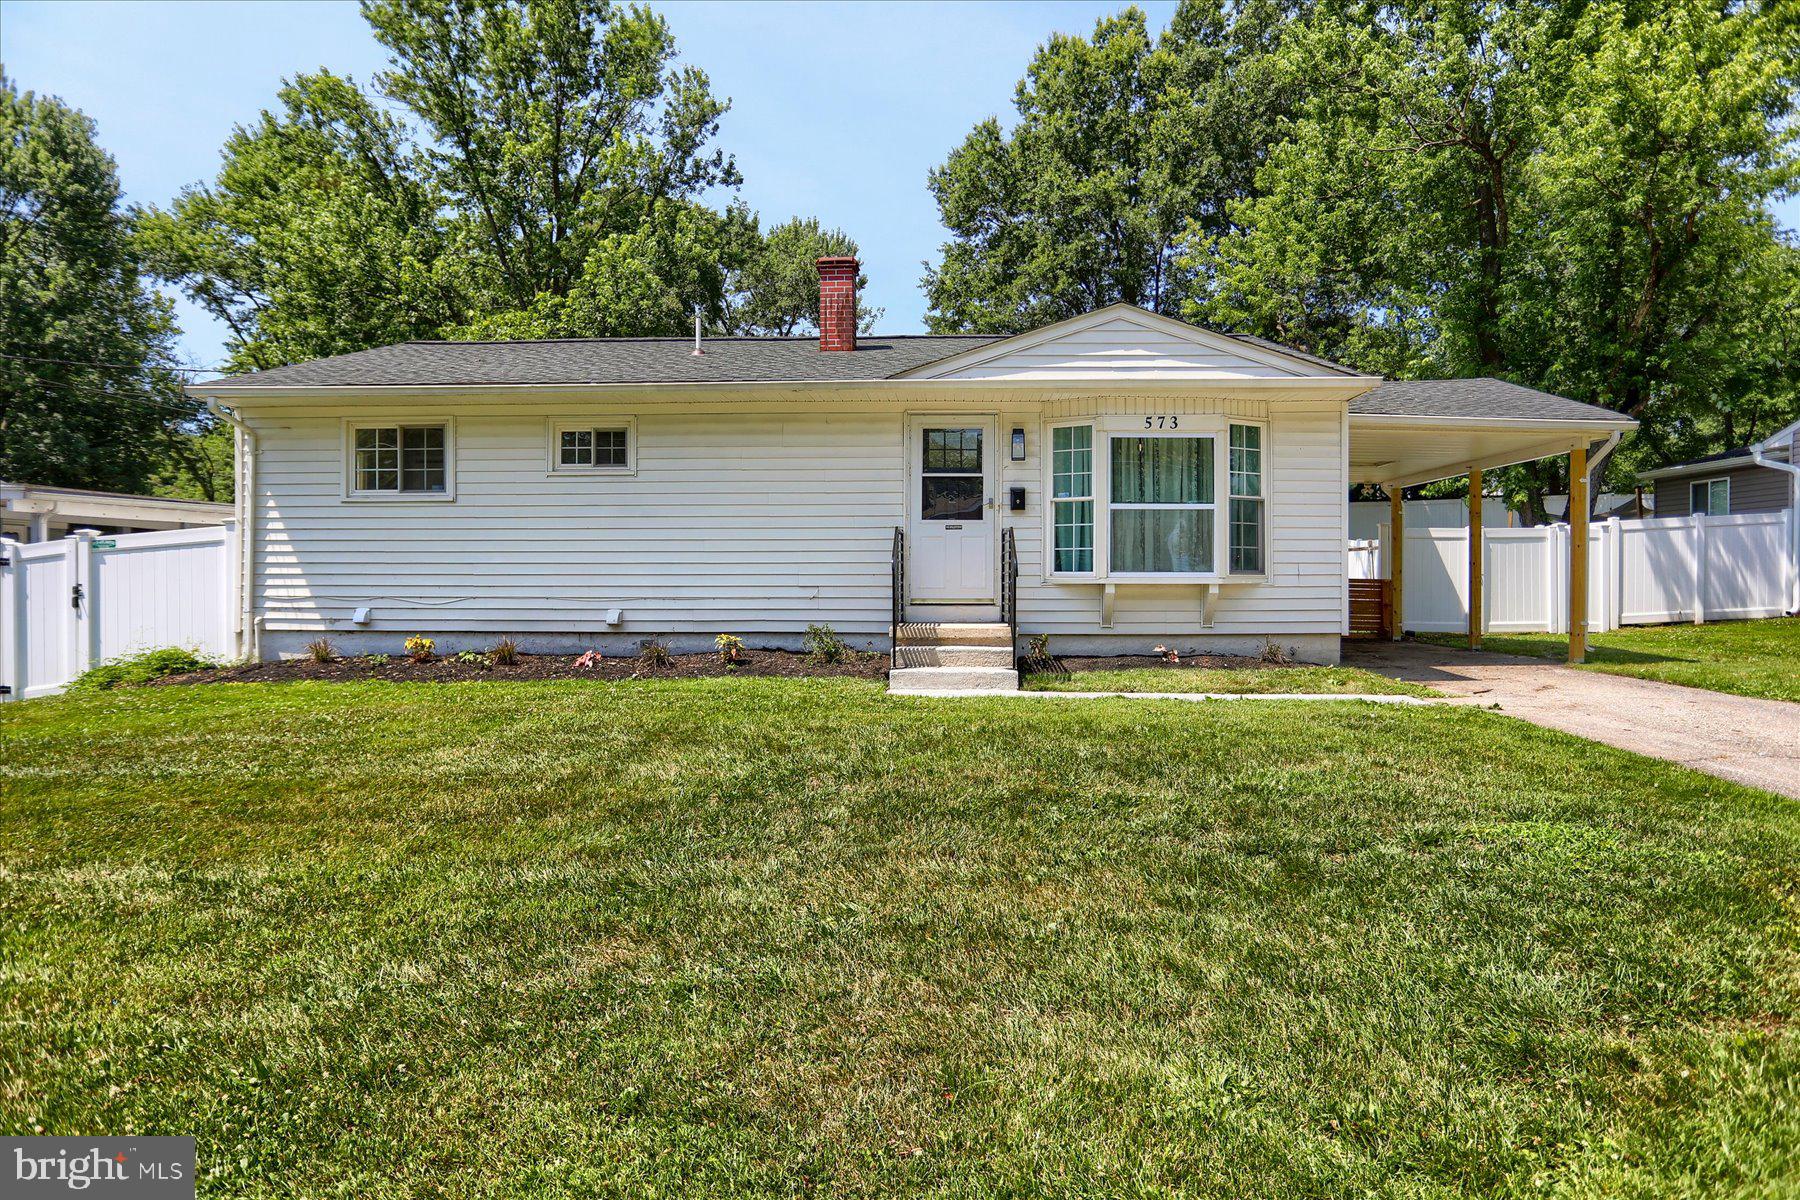
ODENTON
573 RITA DRIVE
4 Beds
3 Baths
1,872 Sq.Ft.
$465,000
MLS#: MDAA2146142
.png)