Features & Amenities

Interior

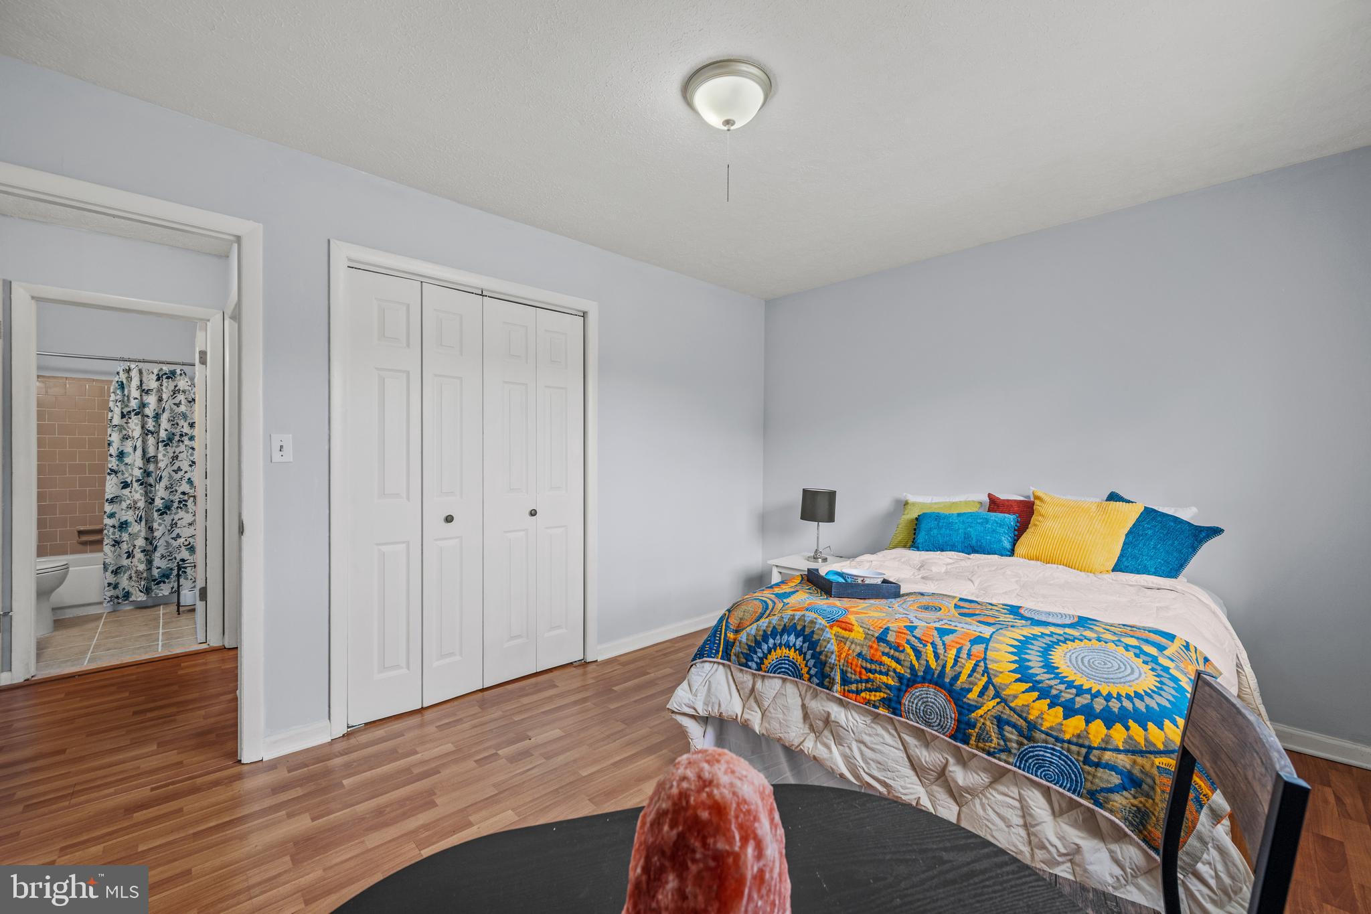
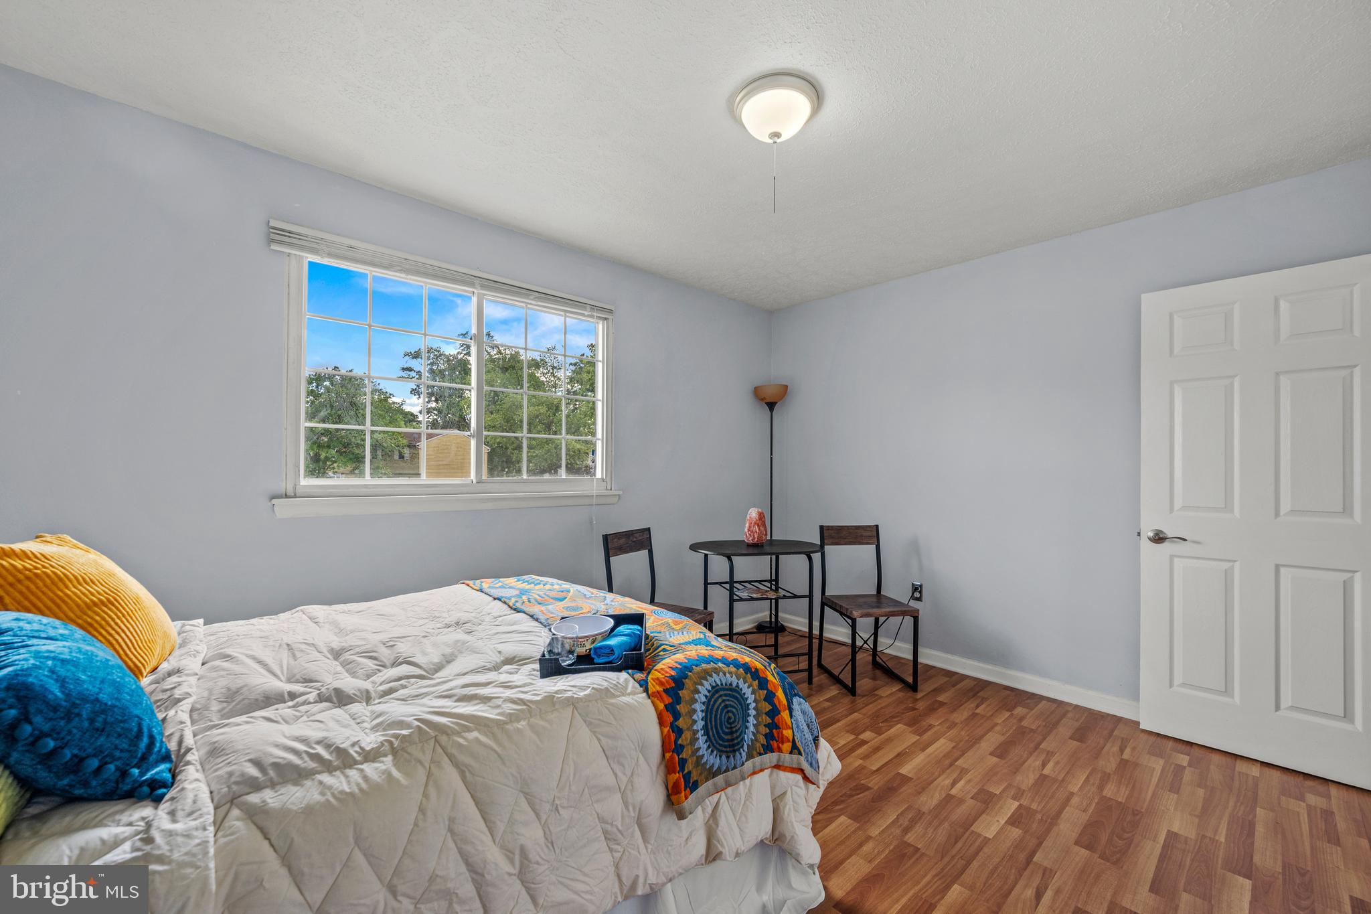
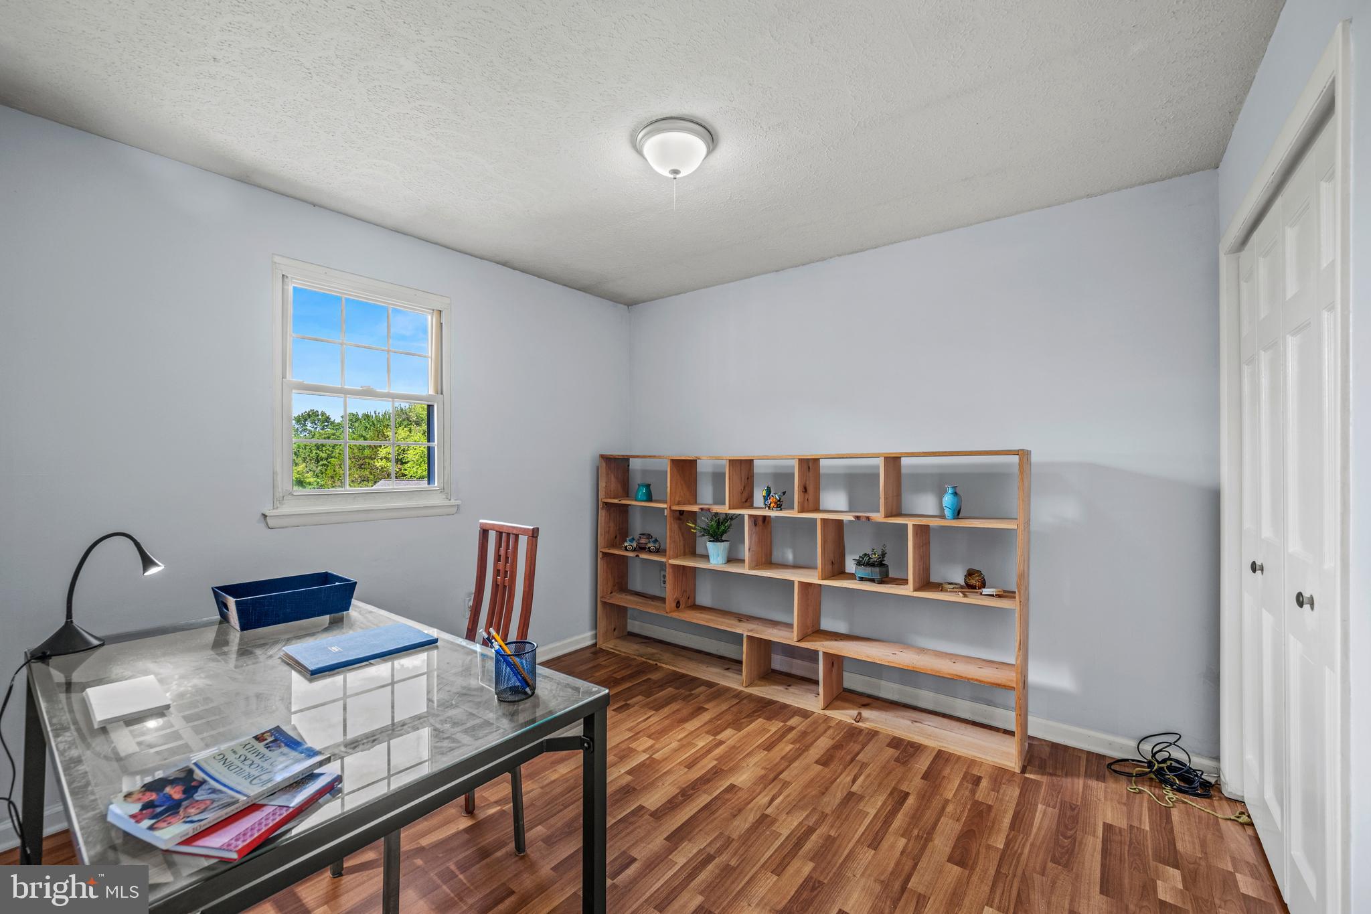
  • Total Bedrooms

    4

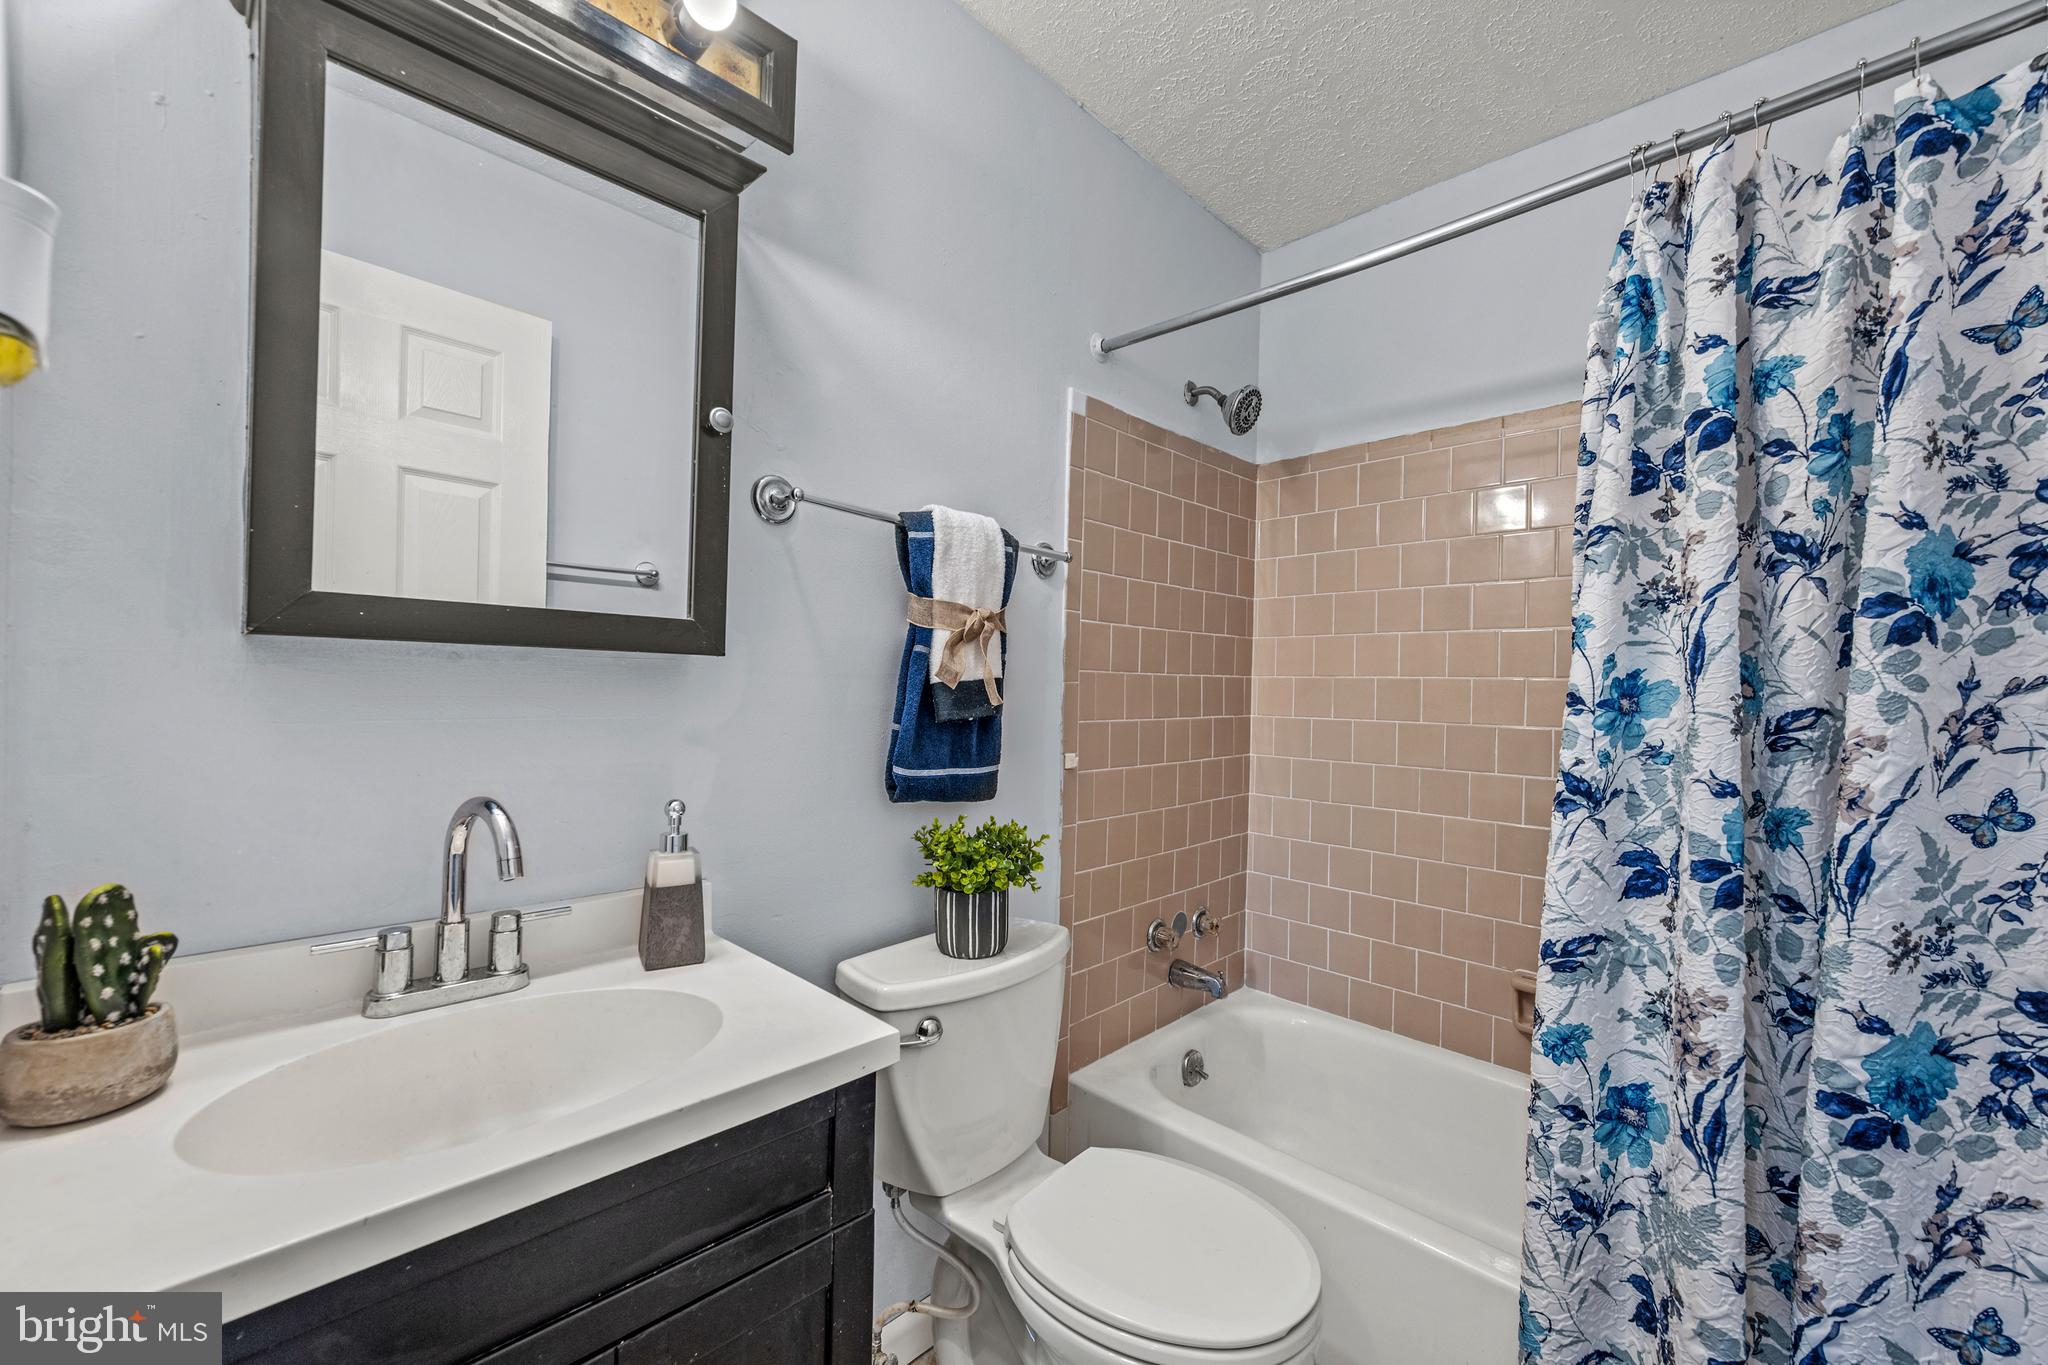
  • Bathrooms

    1

  • 1/2 Bathrooms

    1

  • Above Grade Finished Area

    968.0

  • Basement YN

    NO

  • Cooling YN

    YES

  • Cooling

    Central Air, Electric

  • Fireplace YN

    NO

  • Heating YN

    YES

  • Heating

    Oil, Forced Air

  • Main Level Bedrooms

    2

  • Pet friendly

    N/A

Exterior

  • Garage

    No

  • Construction Materials

    Vinyl Siding

  • Parking

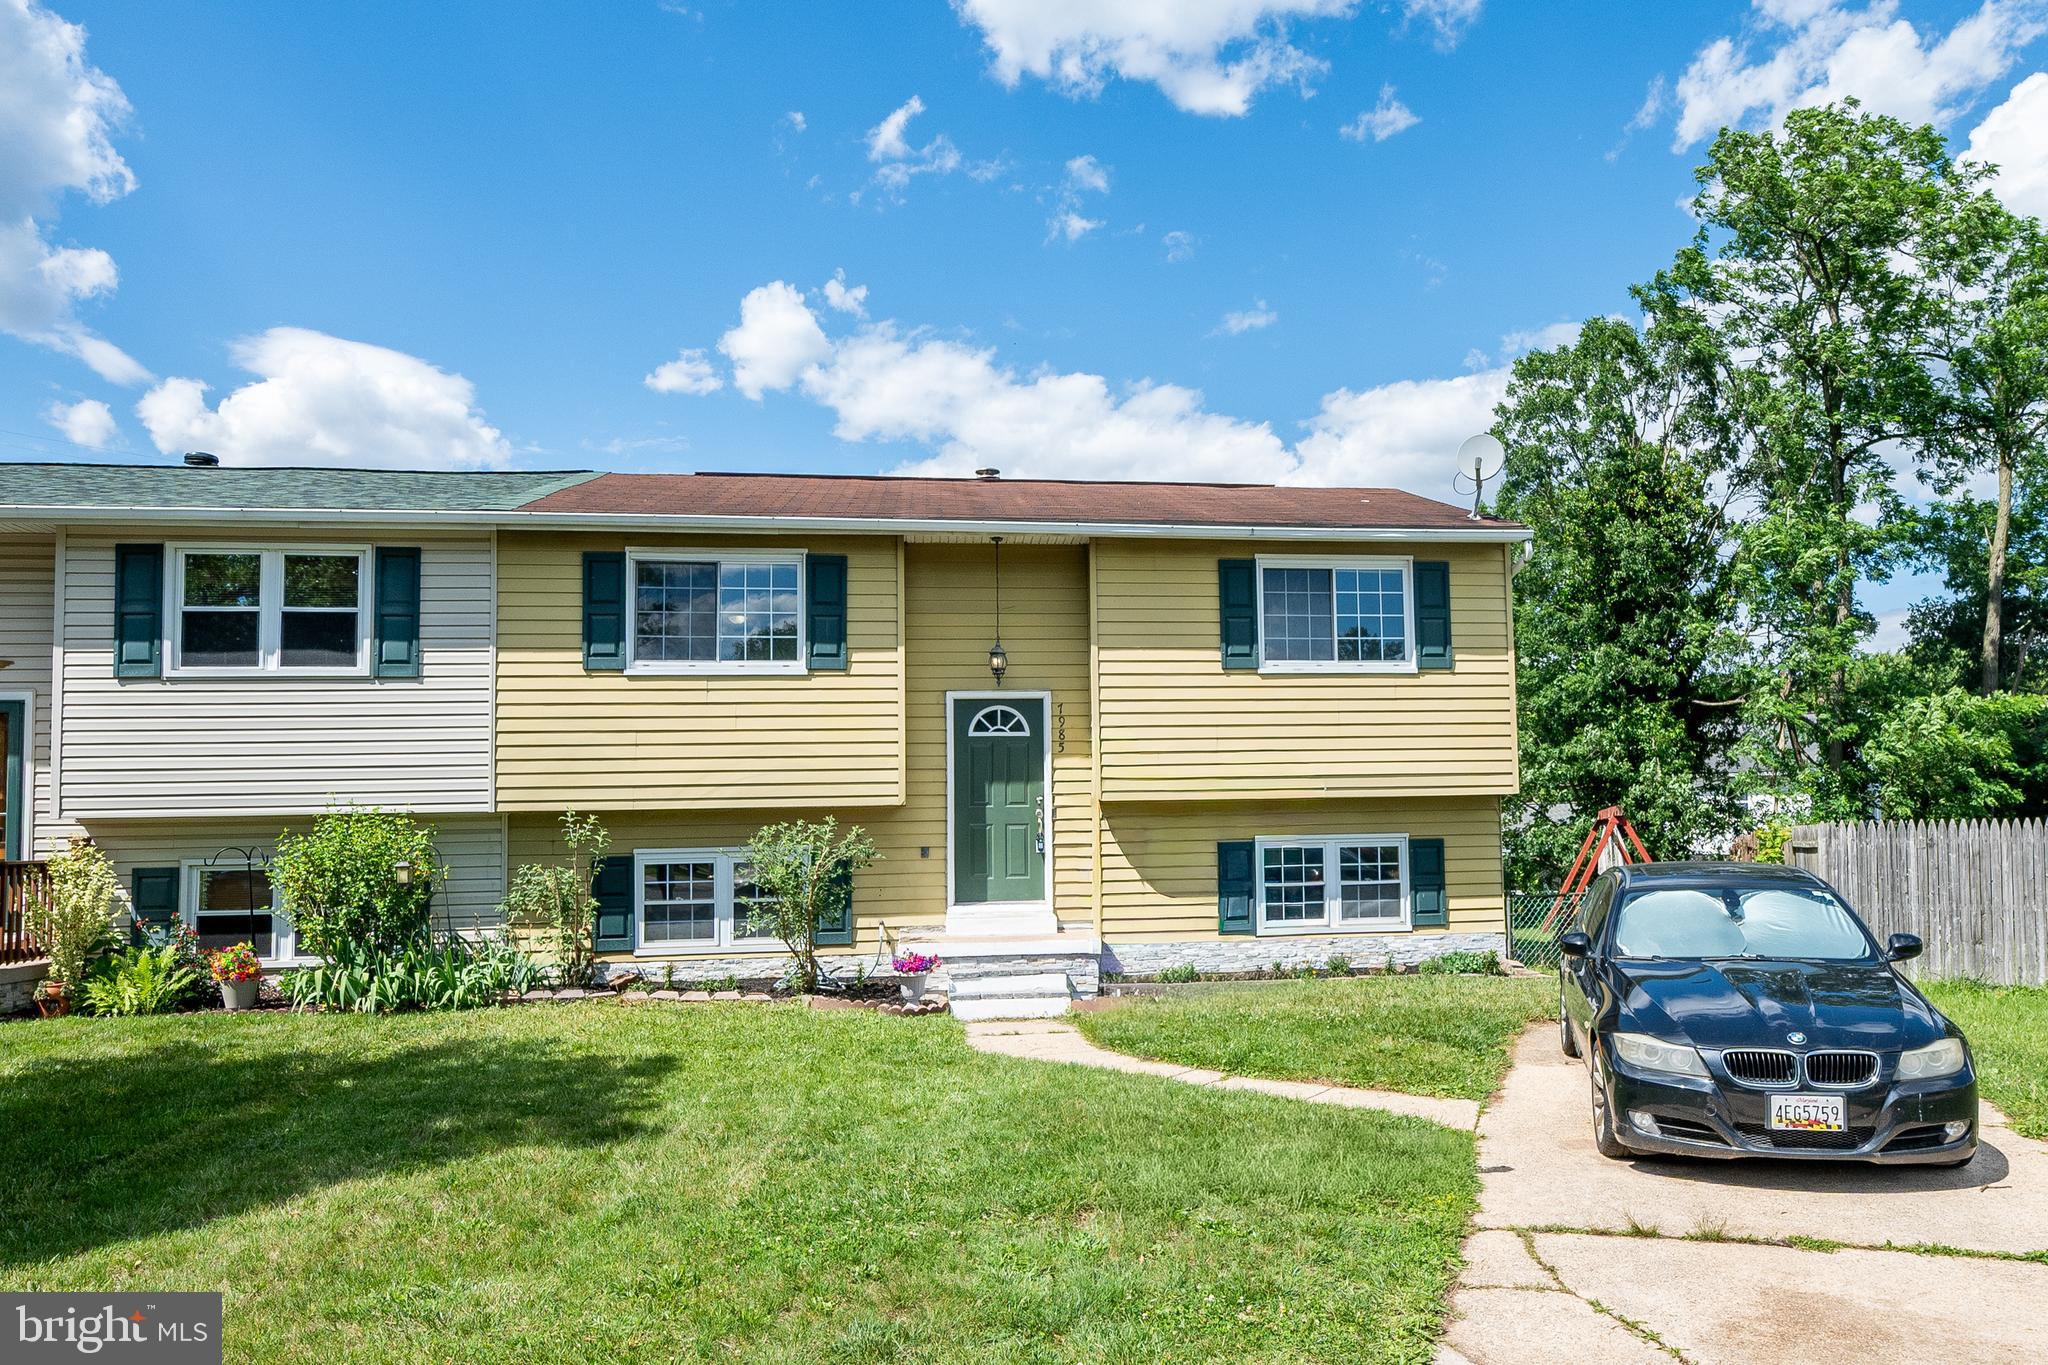
    Driveway

  • Patio and Porch Features

    Patio

  • Pool

    No

  • Waterfront YN

    NO

Area & Lot

  • Lot Size(acres)

    0.16

  • Lot Size(square feet)

    6826.0

  • Property Type

    Residential

  • Property Sub Type

    Townhouse

  • Architectural Style

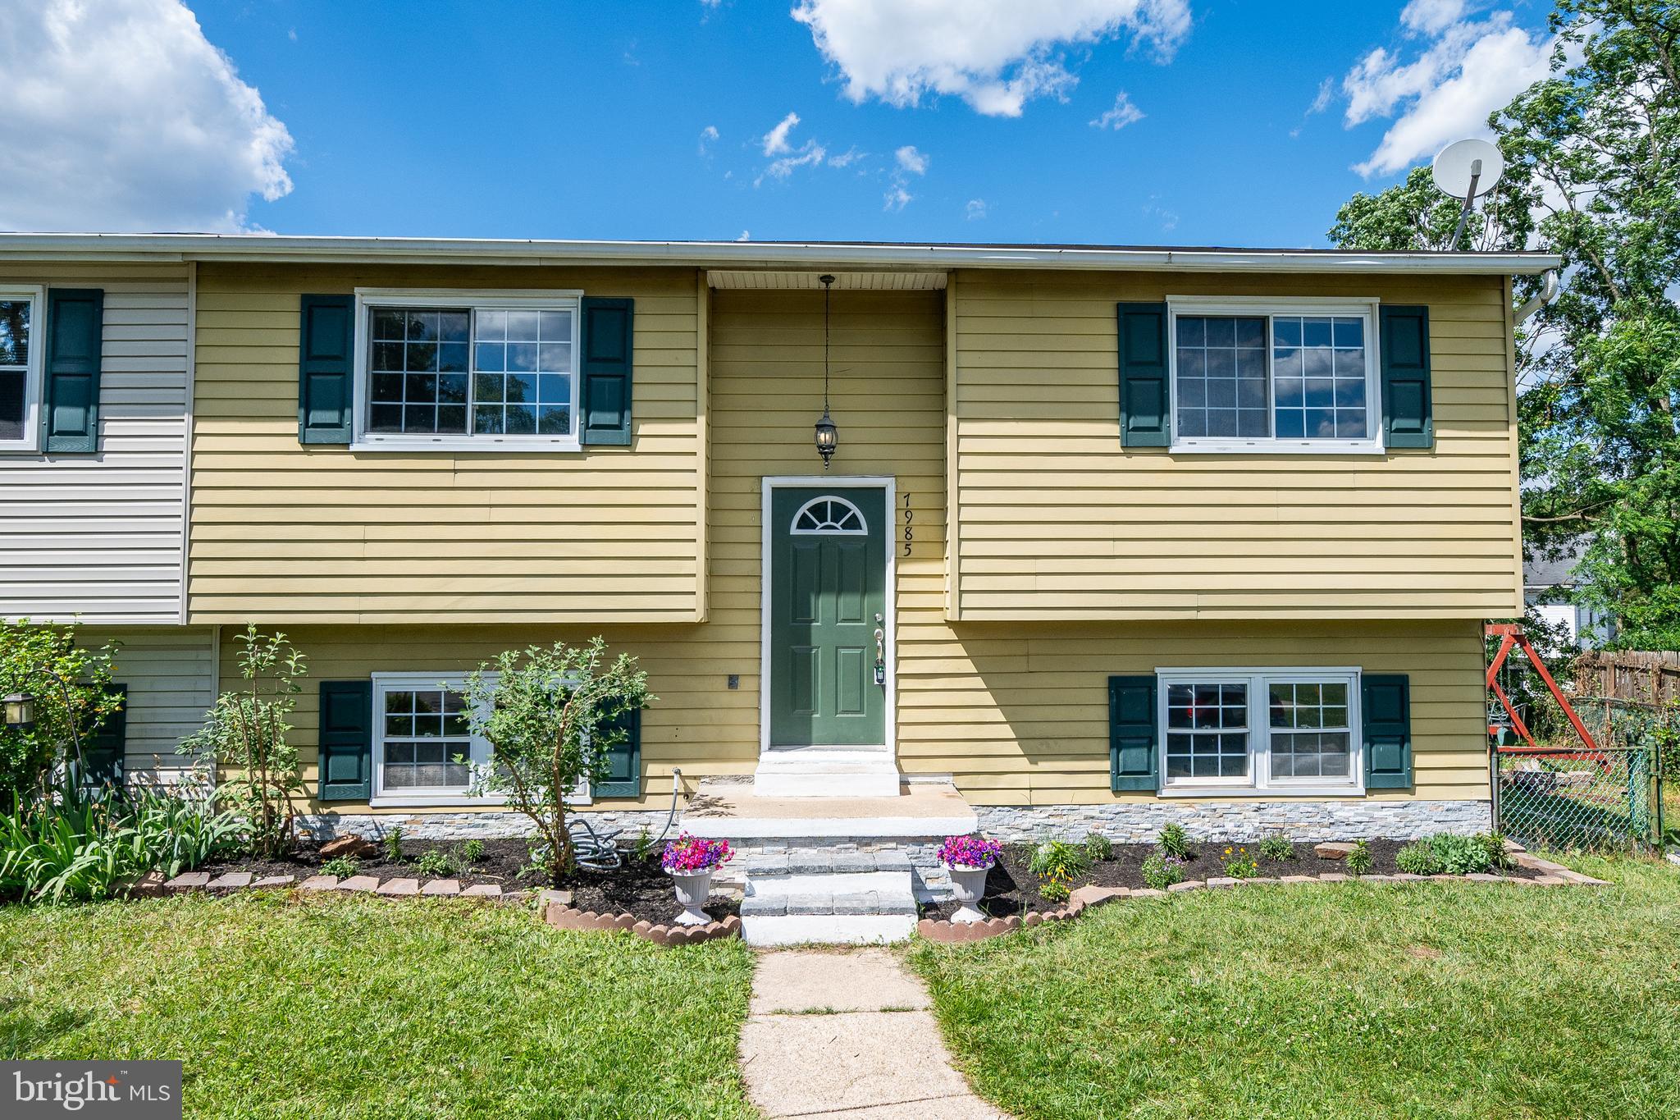
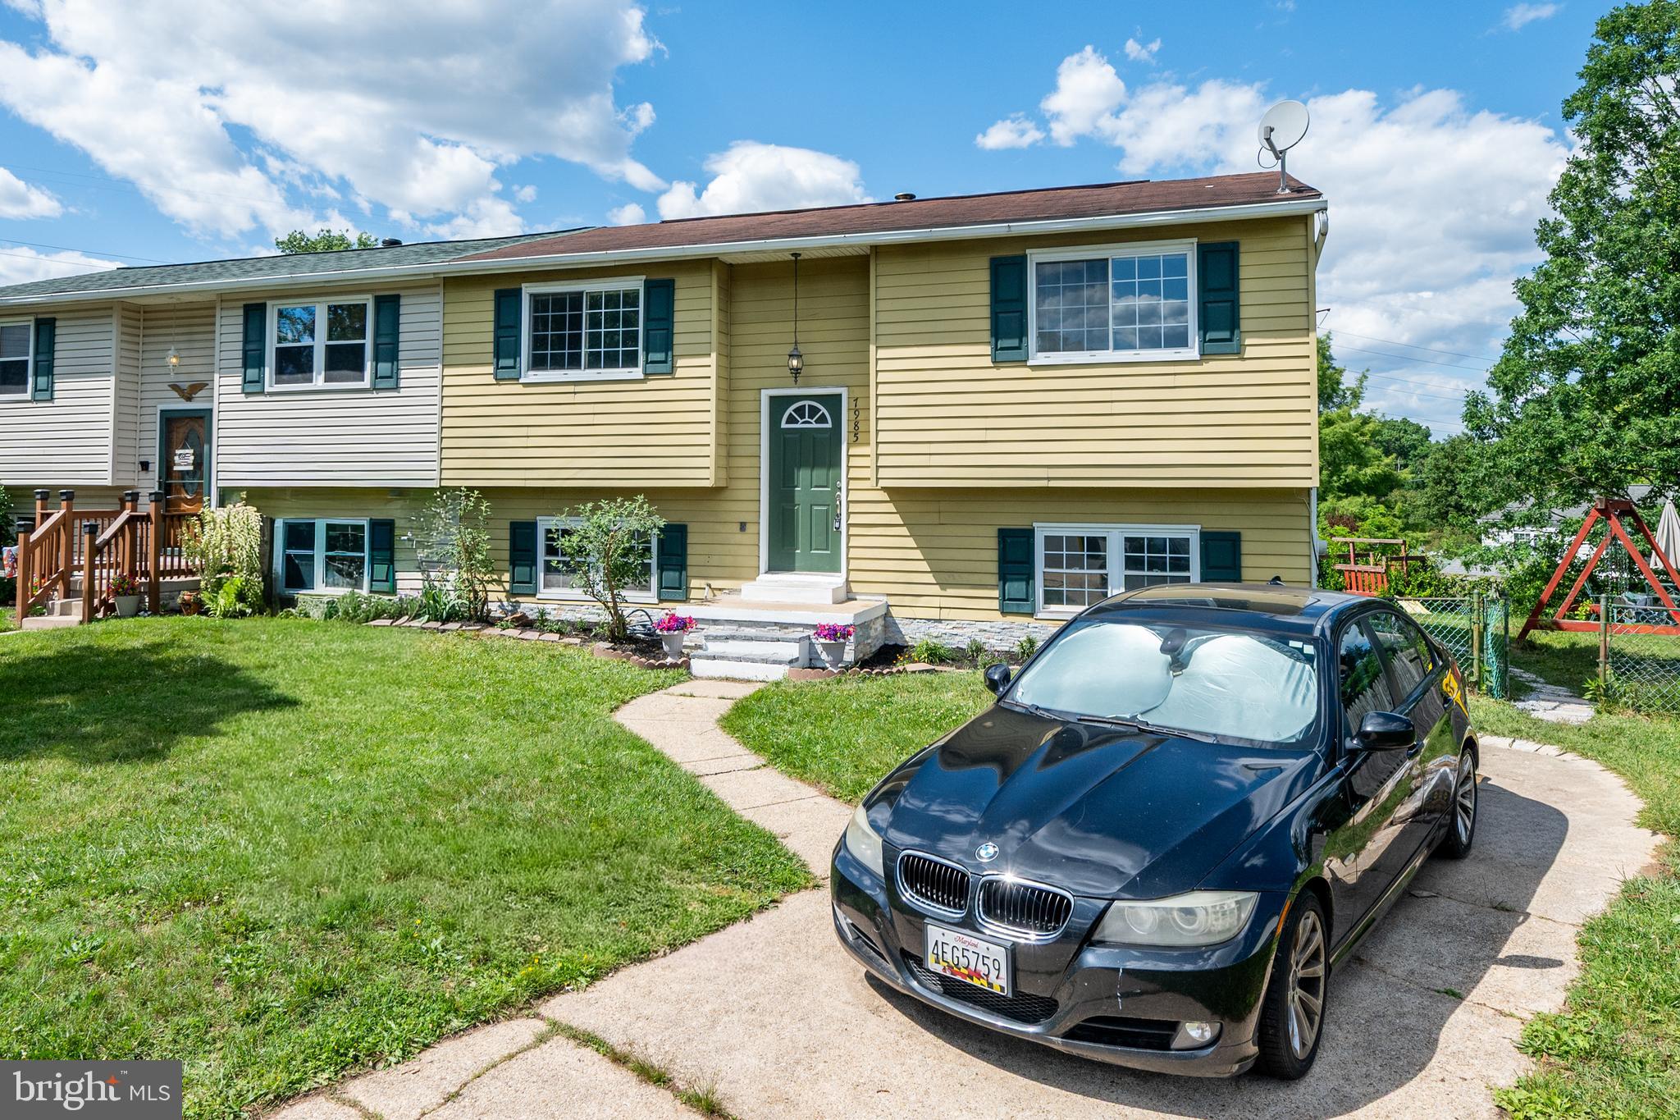
    Split Foyer

Price

  • Sales Price

    $299,900

  • Tax Amount

    $3,204

  • Sq. Footage

    1, 376

  • Price/SqFt

    $217

HOA

  • Association

    No

School District

  • Elementary School

    SOUTHGATE

  • Middle School

    OLD MILL MIDDLE NORTH

  • High School

    OLD MILL

Property Features

  • New Construction

    NO

  • Foundation Details

    Block

  • Senior Community YN

    NO

  • Sewer

    Public Sewer

  • Tax Lot

    98B

  • Water Source

    Public

Schedule a Showing

Showing scheduled successfully.

<
>
IN PERSON
VIA CHAT

What is 3 + 4 ?


Change time

Mortgage calculator

Estimate your monthly mortgage payment, including the principal and interest, property taxes, and HOA. Adjust the values to generate a more accurate rate.

Your payment

Principal and Interest:

$

Property taxes:

$

HOA fees:

$

Total loan payment:

$

Total interest amount:

$

Location

County

ANNE ARUNDEL

Elementary School

SOUTHGATE

Middle School

OLD MILL MIDDLE NORTH

High School

OLD MILL

Listing Courtesy of Veronica A Sniscak , Compass

RealHub Information is provided exclusively for consumers' personal, non-commercial use, and it may not be used for any purpose other than to identify prospective properties consumers may be interested in purchasing. All information deemed reliable but not guaranteed and should be independently verified. All properties are subject to prior sale, change or withdrawal. RealHub website owner shall not be responsible for any typographical errors, misinformation, misprints and shall be held totally harmless.

Agent Jessie Doyle

AGENT

Jessie Doyle

Call Jessie today to schedule a private showing.


* Listings on this website come from the FMLS IDX Compilation and may be held by brokerage firms other than the owner of this website. The listing brokerage is identified in any listing details. Information is deemed reliable but is not guaranteed. If you believe any FMLS listing contains material that infringes your copyrighted work please click here to review our DMCA policy and learn how to submit a takedown request.© 2024 FMLS.
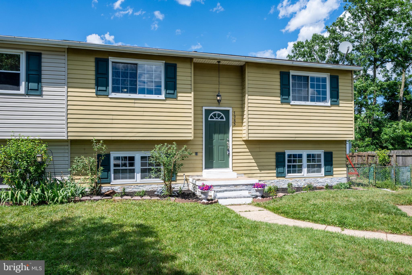
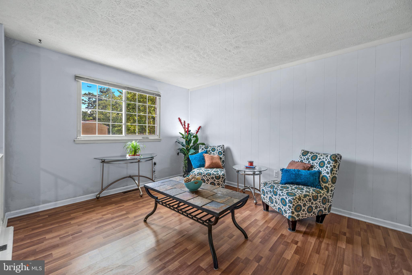
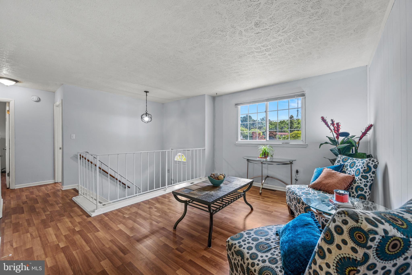
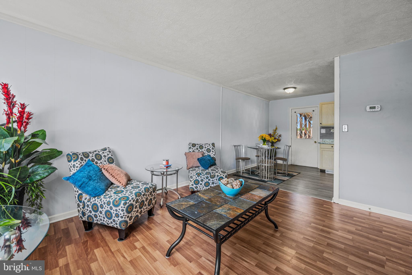
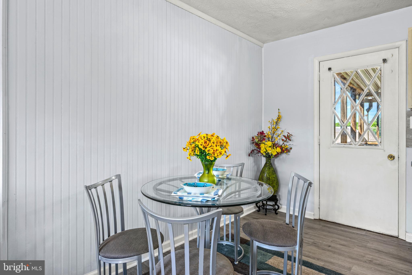
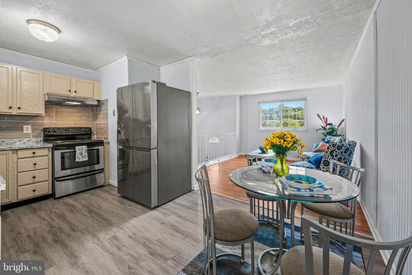
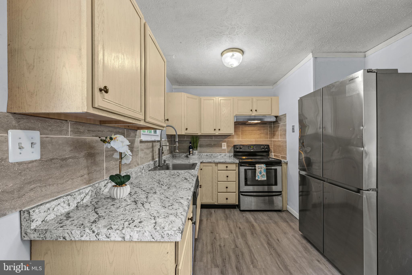
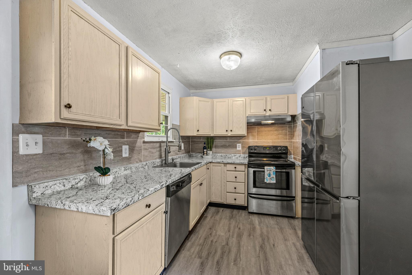
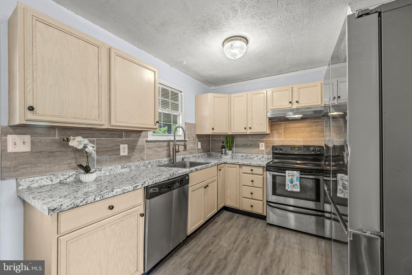
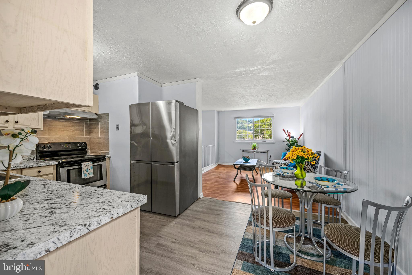
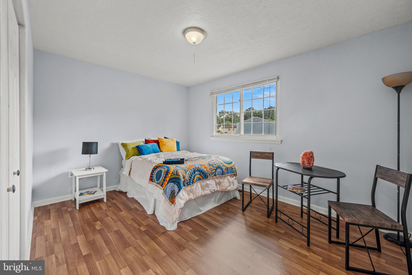
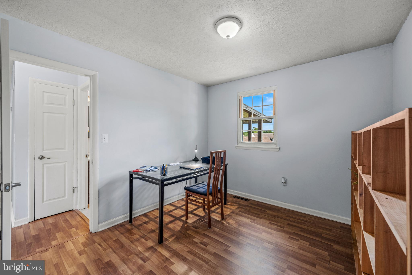
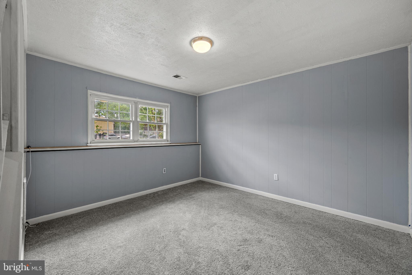
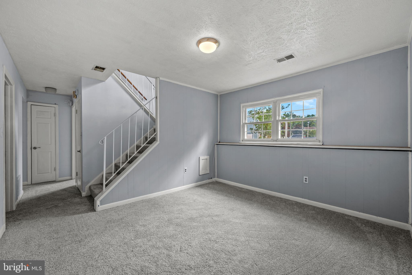
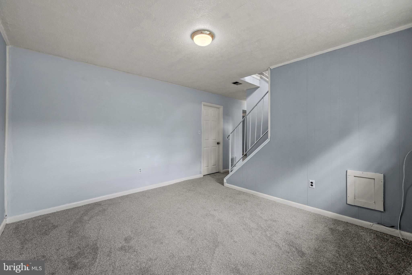
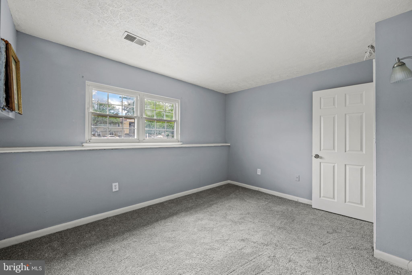
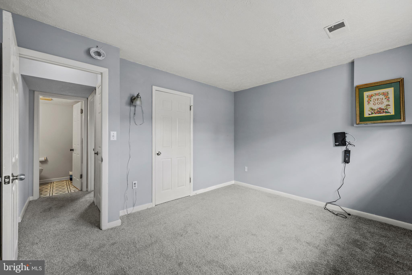
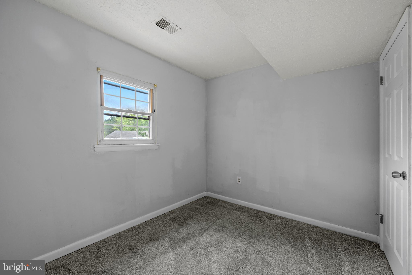
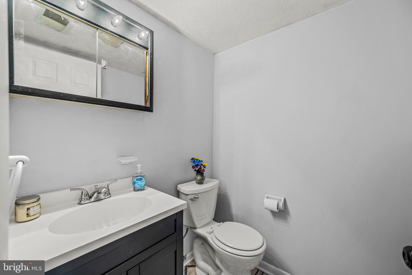
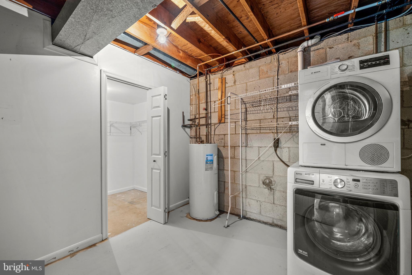
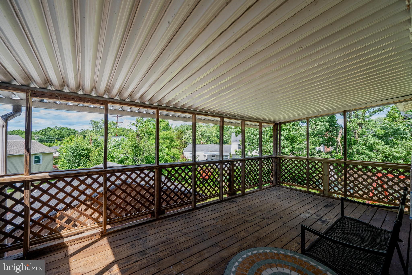
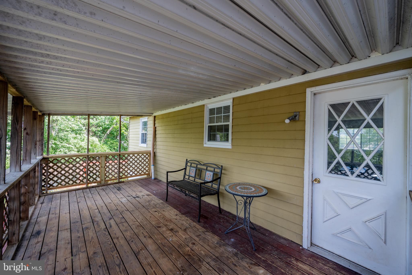
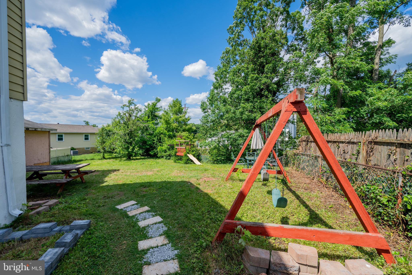
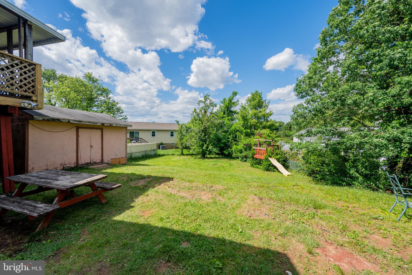
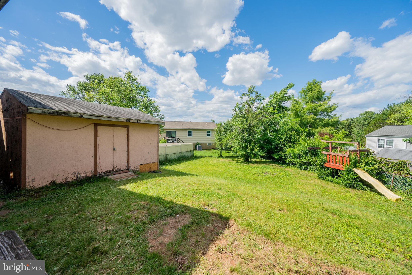
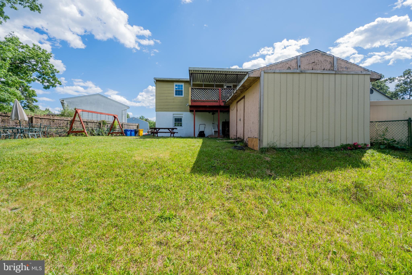
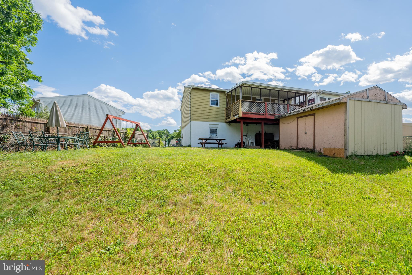
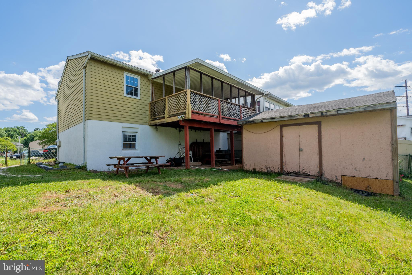
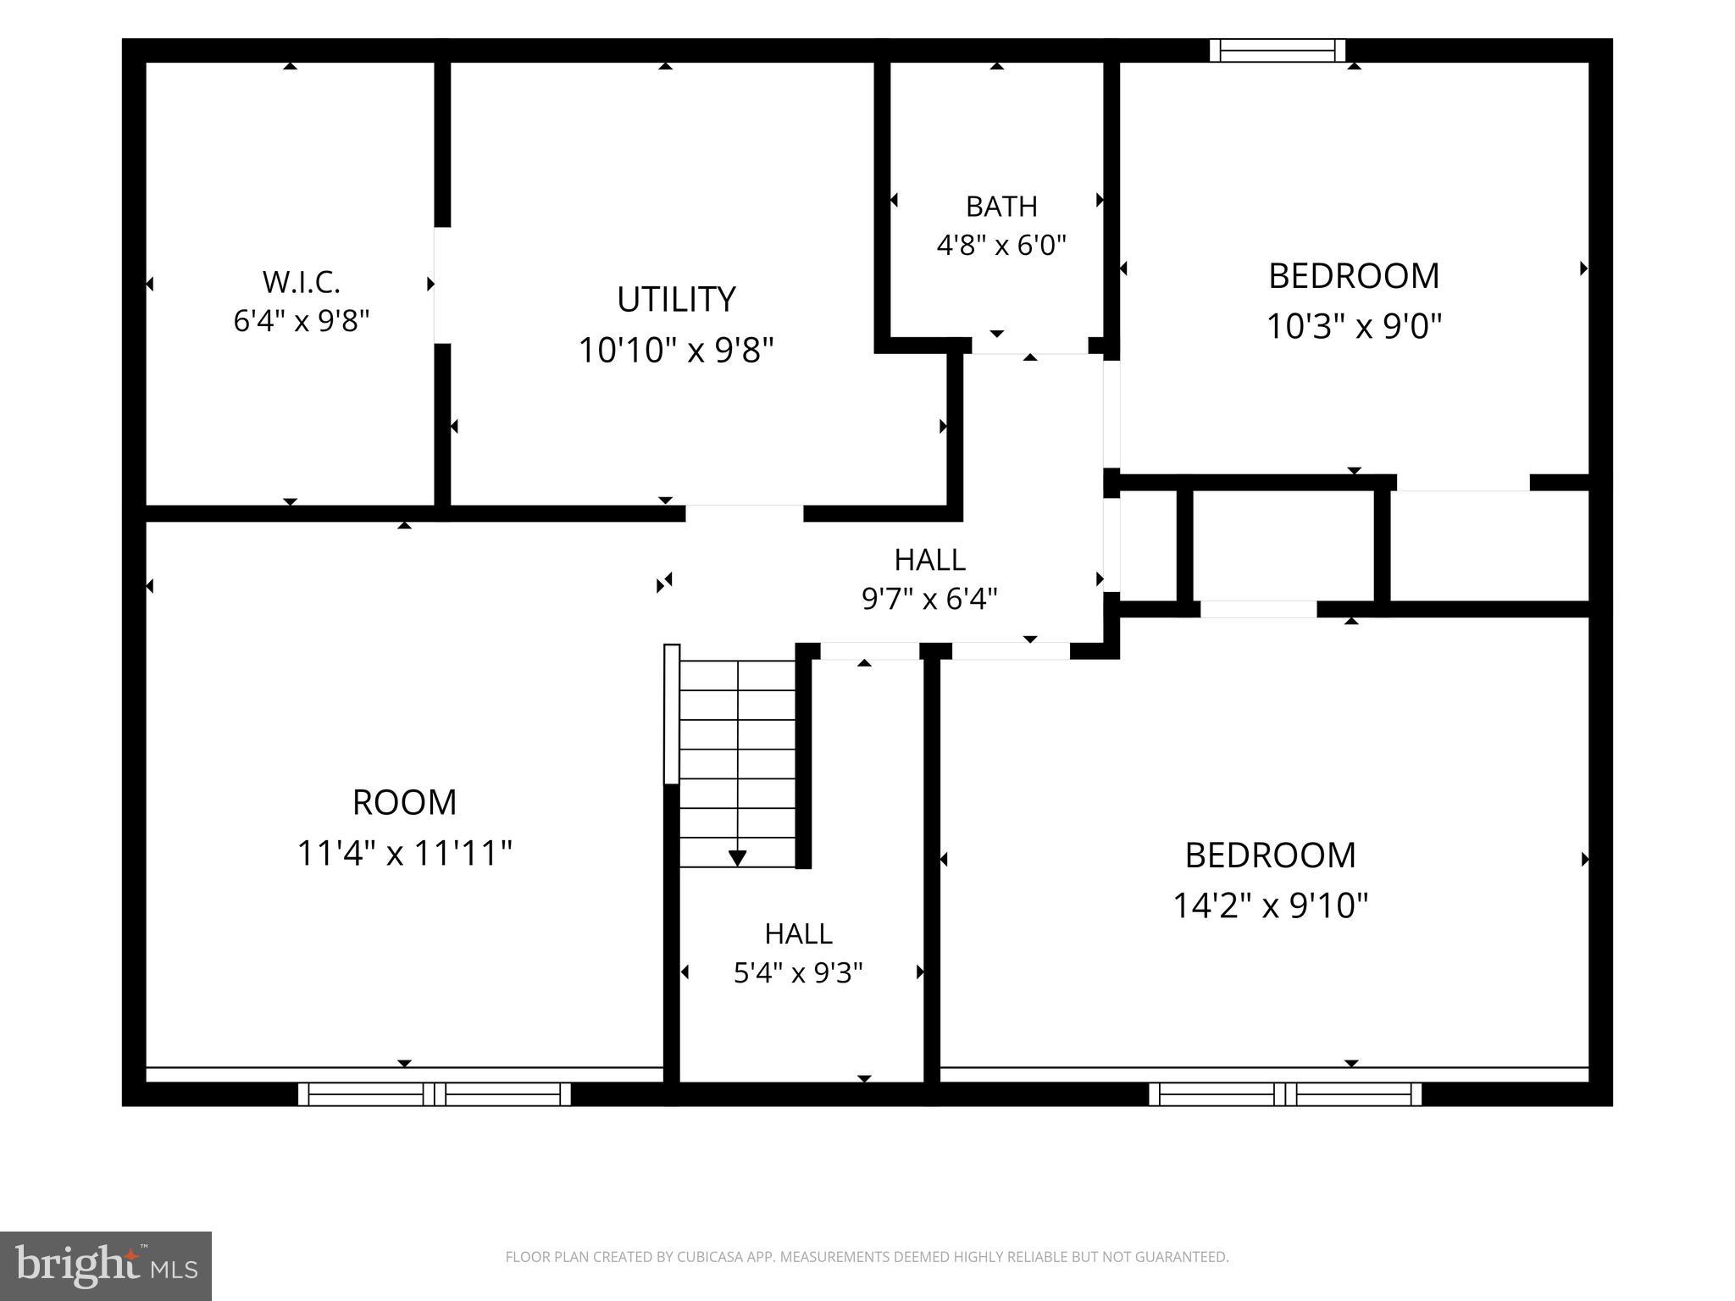
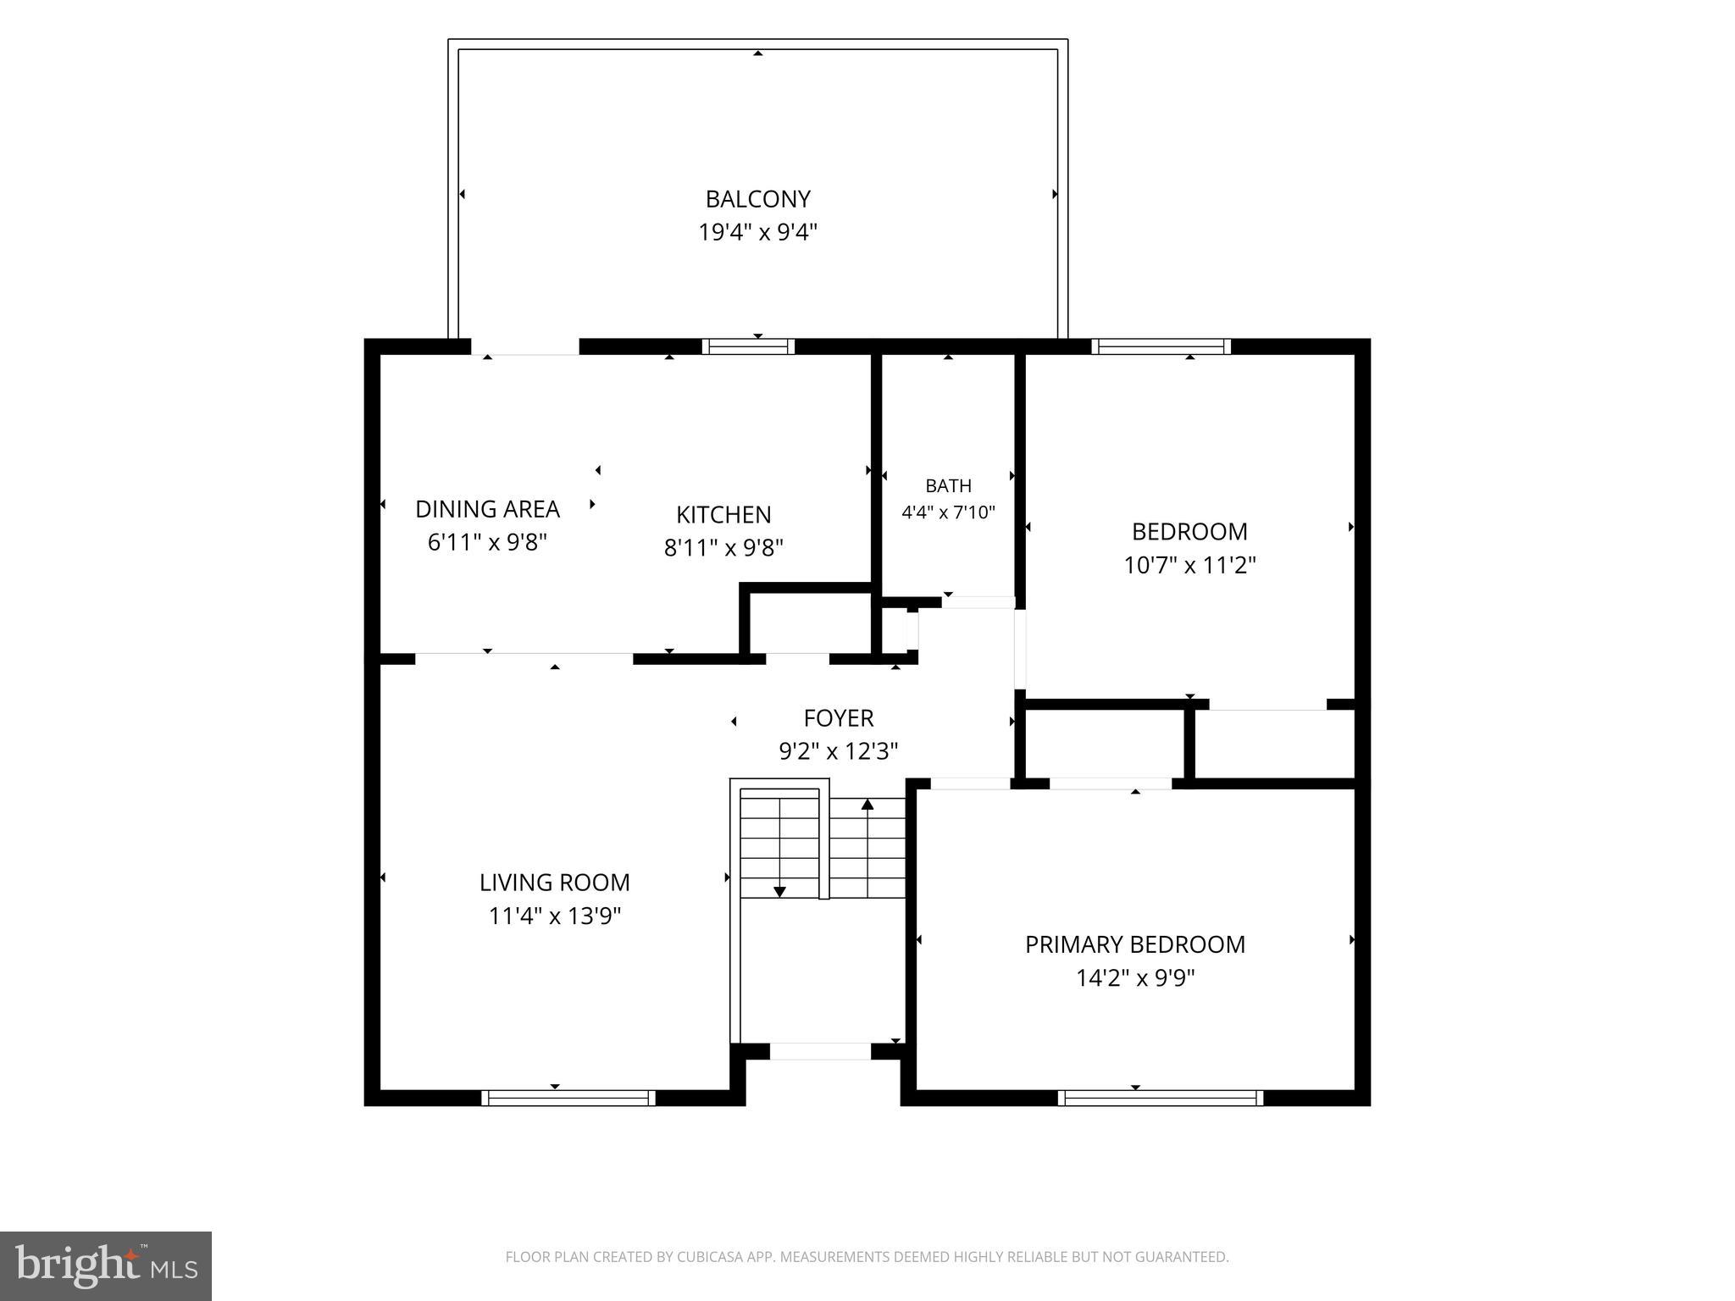
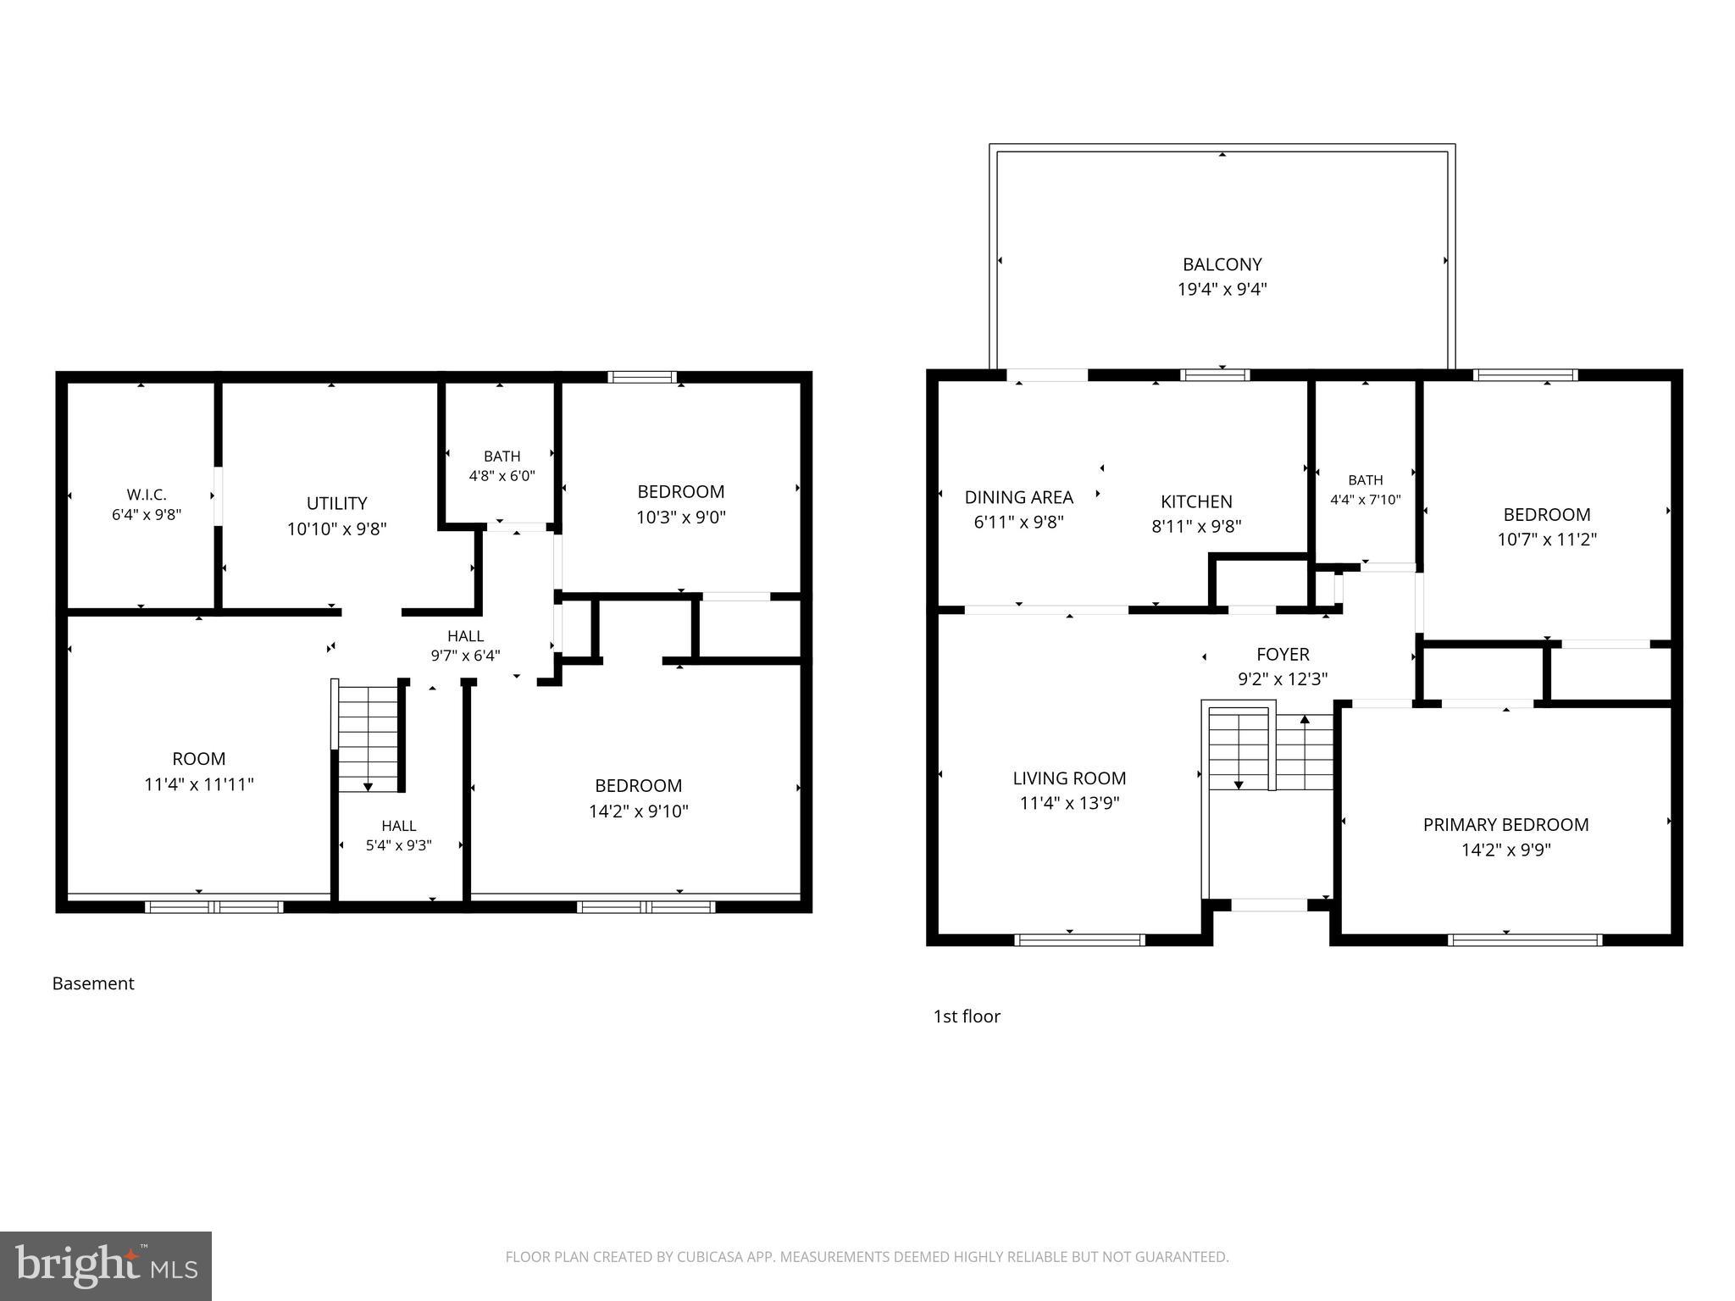
Welcome to 7985 Scotts Manor Ct in Glen Burnie a spacious semi-detached home located in the established Highlands community offering comfort, functionality, and great potential. This home features generous living areas, a functional layout, and a finished lower level that provides additional flexible living space perfect for a recreation room, home office, or guest area. The property also offers a sizeable lot with outdoor potential and convenient off-street parking. 
Highlights Include:
Finished basement for added living space
Spacious layout with great natural flow
Public water and sewer
Convenient location near shopping, dining, schools, and commuter routes
Whether you’re a first-time homebuyer, investor, or someone looking to add your own personal touches, this property presents a fantastic opportunity in a desirable location. Conveniently located near major highways, shopping centers, and everyday conveniences while still offering a quiet residential setting.

7985 SCOTTS MANOR COURT

Message successfully sent.

What would you like to know?

What is 3 + 4 ?

I agree to receive email communication and understand I can unsubscribe at any time.

I agree to be contacted by Charis Realty Group via call, email, and text for real estate services. To opt out, you can reply 'stop' at any time or reply 'help' for assistance. You can also click the unsubscribe link in the emails. Message and data rates may apply. Message frequency may vary. Privacy Policy

Related Properties

Move-In Ready with Full VA Approval!

Experience the ease of a completely updated home in the heart of Elvaton Towne. This three-level townhome is fully qualified for VA financing, making it a perfect match for those looking to maximize their benefits in a truly turn-key property.

The main level is designed for modern living, featuring a bright great room that flows seamlessly into an updated eat-in kitchen. Equipped with stainless steel appliances, a generous pantry, and a convenient powder room, this space is as functional as it is stylish. Updated flooring and recessed lighting throughout give the entire home a fresh, contemporary feel.

Peace of mind comes standard here, as the major mechanical work has already been completed. This home features a high-efficiency Carrier central A/C unit and a natural gas furnace, ensuring year-round comfort and lower utility costs. Upstairs, three well-proportioned bedrooms and a central full bath provide a quiet retreat for everyone.

The finished lower level offers 420 square feet of additional living space, perfect for a family room, home office, or gym. This level also includes a full laundry area and plenty of storage.

Life in this community is defined by convenience. Your monthly association fee covers water, lawn care, snow removal, road maintenance, and common areas, meaning you will never have to worry about yard work or shoveling again. Enjoy summer days at the community pool or utilize the local playgrounds and basketball courts.

Located just minutes from Fort Meade, NSA, and BWI, this home offers unparalleled access to Route 100 and I-97. With no ground rent, no flood zone concerns, and top-tier Anne Arundel County schools, this property is a rare find in a prime location..

Call today to schedule your private tour and see it for yourself.
#MDAA2137454

GLEN BURNIE

470 LONG TOWNE COURT

3 Beds

1 Baths

1,580 Sq.Ft.

$300,000

MLS#: MDAA2137454
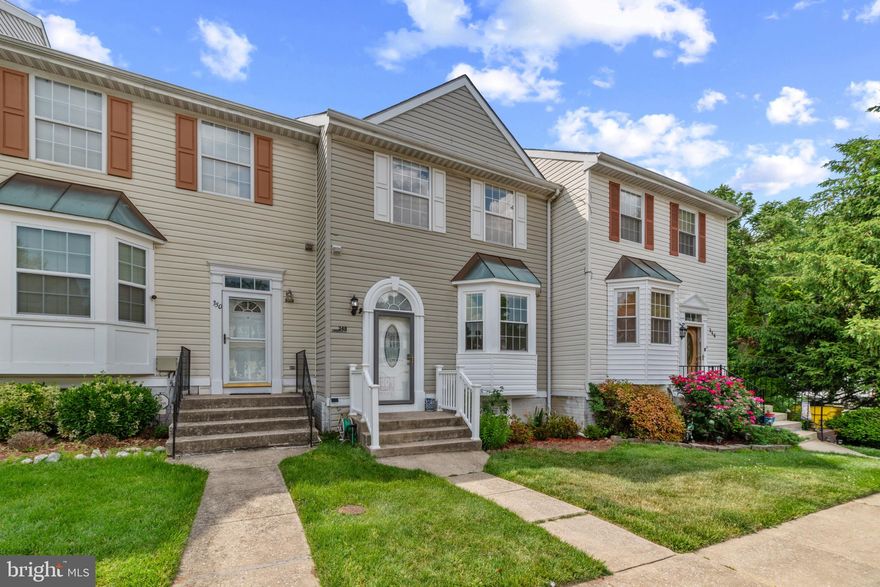
***Offer Deadline 10PM Friday 05/29/26 ***  Welcome Home! This bright and spacious 4-bedroom, 2.5-bath townhome in Glen Burnie is ready for its next owner. From the moment you step inside, you’ll be greeted by beautiful hardwood floors throughout the main level & a large, updated eat-in kitchen—perfect for both daily living & entertaining.
Upstairs features three generously sized bedrooms & a full bath, while the fully finished lower level offers a versatile fourth bedroom, an additional full bath, laundry room, & a walkout to a fully fenced backyard complete with a patio & planting beds—ideal for outdoor relaxation or gardening. The home has been freshly painted throughout, with brand-new carpet installed upstairs & in the basement, offering a move-in-ready experience. Conveniently located near major commuter routes including I-97, I-695, Routes 2 & 100, as well as the Light Rail, you’ll enjoy easy access to shopping, dining, & entertainment—all just minutes away. Don’t miss this exceptional opportunity—schedule your showing today!
#MDAA2142244

GLEN BURNIE

348 LINDERA COURT

4 Beds

2 Baths

1,721 Sq.Ft.

$319,900

MLS#: MDAA2142244
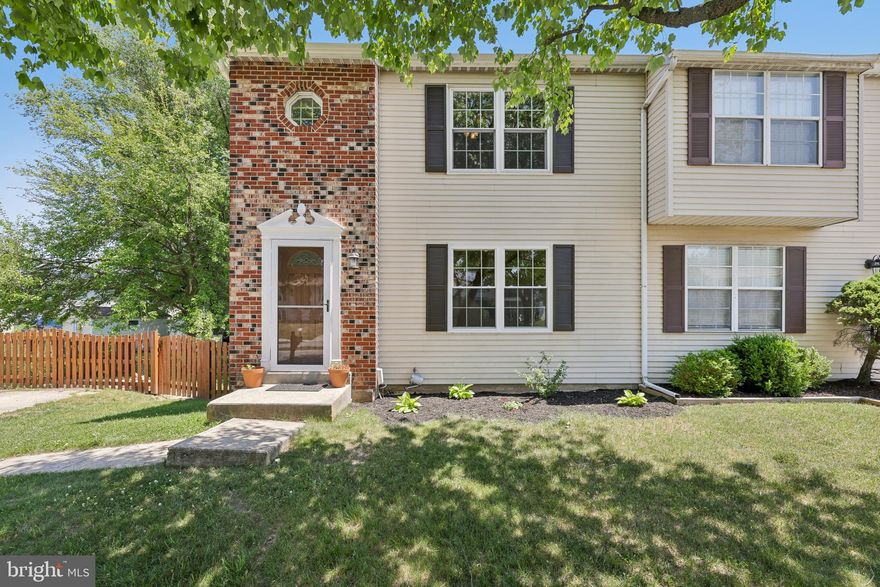
New on site 1 day ago
Where everyday life feels easier the moment you walk in, this Glen Burnie home blends warmth, natural light, and thoughtful updates in a location convenient to everyday amenities and commuter routes.

Sunlight pours across refinished hardwood floors (2026), creating a bright and welcoming flow throughout the home. The refreshed kitchen includes a newer dishwasher and refrigerator (2021), offering functionality for everyday living and entertaining alike.

Recent improvements include a new water heater (2024), main-level windows replaced (2026), and upstairs windows updated (2016). The primary bedroom features a walk-in closet, providing ample storage space.

Step outside to a fully fenced yard with space for outdoor enjoyment, entertaining, gardening, or pets. Conveniently located near shopping, dining, parks, and major commuter routes with access to Baltimore, Washington, DC, and surrounding areas.
#MDAA2145960

GLEN BURNIE

7961 OAKWOOD ROAD

3 Beds

1 Baths

1,108 Sq.Ft.

$299,900

MLS#: MDAA2145960
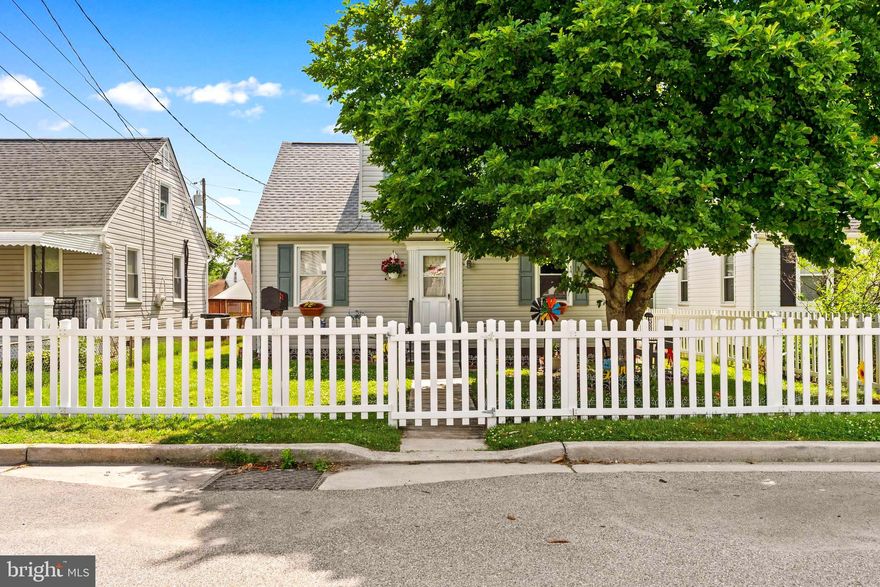
New on site 1 day ago
Video+Pictures soon! Ideal stand alone value with tons of charm! This beautiful Cape Cod home features a large fully fenced front and backyard with huge covered deck — perfect for entertaining, pets, or play.  Offering 3 bedrooms with a flex space for a possible 4th bedroom, office, or den, this home combines comfort and versatility. Enjoy updated bath with new vanity and reglazed shower tub. Hardwood and ceramic flooring, vinyl replacement windows, new architectural shingle roof (2023) and newer water heater just over 1 year old. Conveniently located near parks, the B&A Bike Trail, shopping, open green spaces, and major commuter routes. No HOA and no front foot fee! Move in just in time to enjoy spring and summer BBQs in your private backyard retreat! Home Warranty Included
#MDAA2145170

GLEN BURNIE

304 3RD AVENUE SE

3 Beds

1 Baths

1,088 Sq.Ft.

$334,500

MLS#: MDAA2145170
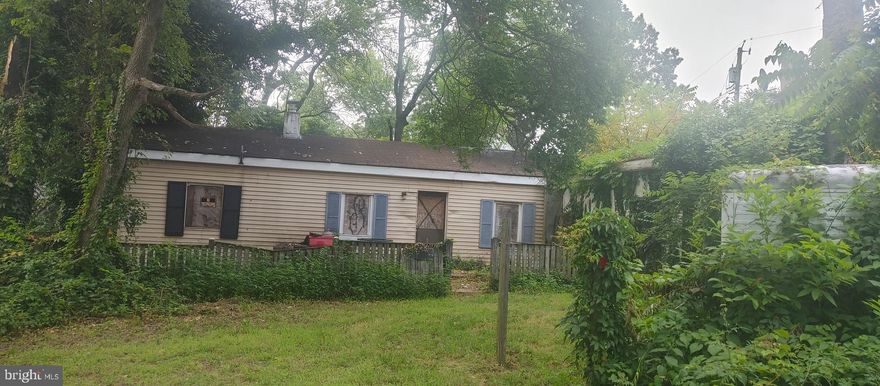
Two unit duplex. first is two bedroom one bath home. second is a one bedroom one bath home.
Plus included is a  822 sqft clubroom or storage with a bathroom.  Nice area for entertaining. Or maybe home business. Check with AA county you may be able to make it in to third home. Comes with water access and boat ramp. Plenty of parking for your boats, RV or other vehicles. Needs Rehab
#MDAA2140560

GLEN BURNIE

400 SUMMIT AVENUE

3 Beds

3 Baths

3,455 Sq.Ft.

$300,000

MLS#: MDAA2140560

Stunning Condo in Cromwell Fountain! Welcome to this beautifully updated second-floor unit in the highly sought-after Cromwell Fountain community. This bright and spacious 2-bedroom, 2-bath condo boasts an open floor plan.  The living room features a cozy wood burning fireplace, creating a warm and inviting atmosphere which flows seamlessly into the dining area.  Enjoy cooking and entertaining in the brand-new modern kitchen with new stainless-steel appliances, granite counter-tops and breakfast bar, new cabinets with ample storage space, new ceramic floor, new sink and garbage disposal.  The primary suite offers a peaceful retreat with a large bedroom, generous closet space, and private en-suite bathroom, with brand-new ceramic shower and glass enclosure with rain shower head and wand, ceramic floor, vanity, toilet and lights. The second bedroom is also generously sized with brand-new ceramic tub/shower with rain shower head and wand, ceramic floor, vanity, toilet and lights and located conveniently near the second full bathroom. The entire condo has been painted, new 5” base molding has been added, new 12 mm laminate flooring added, and all new lighting installed. Step out onto your private front balcony to relax and enjoy the outdoors. Additional highlights include in-unit Electrolux washer/dryer, ample storage, and brand-new HVAC has been installed.  New Levolor shade installed at sliding glass door and all windows have horizontal wood blinds and rods.  Located in a quiet, well-maintained community, secure access building, with easy access to commuter routes, shopping, dining, and more. Residents also enjoy fantastic community amenities, including a sparkling pool, tennis courts, and a playground. With shopping, dining, and major commuter routes all nearby, this home makes everyday living a breeze. Don’t miss this opportunity to own this gem in Glen Burnie! FHA eligible financing!
#MDAA2129796

GLEN BURNIE

6608 RAPID WATER WAY 201

2 Beds

2 Baths

905 Sq.Ft.

$245,000

MLS#: MDAA2129796
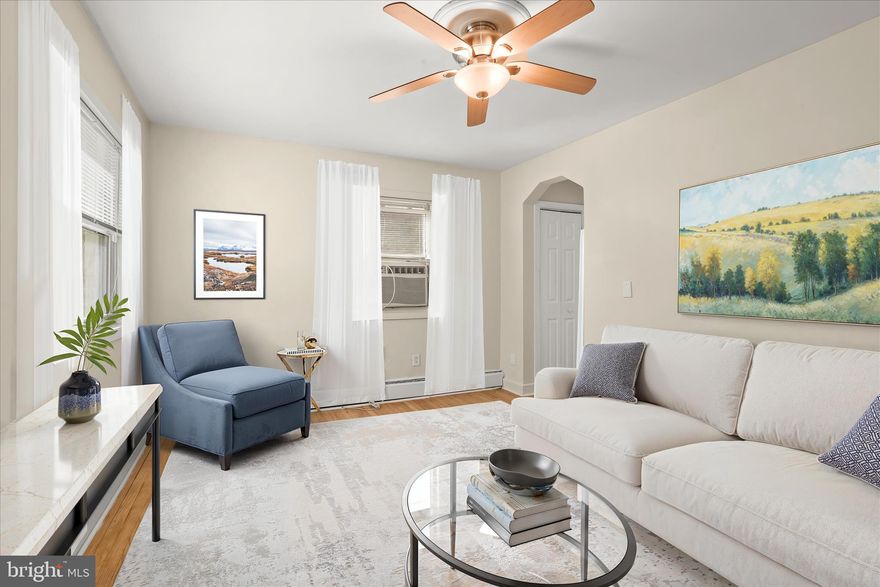
Have you seen this charming Cape Cod at 218 Kuethe Rd yet? This move-in-ready all-brick beauty is packed with character, updates, and value — the kind of home buyers fall in love with the moment they pull up!
From the inviting covered front porch to the spacious fully fenced backyard, this home offers warmth, charm, and versatile living spaces designed for today’s lifestyle. Inside, beautiful hardwood floors, abundant natural light, and a fresh neutral palette create a bright and welcoming atmosphere throughout the main level.
The sun-filled living room flows seamlessly into the dining area and charming kitchen featuring gas cooking, a stainless refrigerator, built-in hutch, and easy access to the backyard — perfect for entertaining, summer cookouts, morning coffee, or relaxing evenings at home.
The main level offers two comfortable bedrooms and a beautifully updated full bath with timeless subway tile finishes. Upstairs, the private third bedroom creates the perfect retreat for guests, a home office, or a cozy getaway full of Cape Cod charm and character.
Need extra space? The finished lower level adds even more flexibility with bonus rooms ideal for a gym, playroom, hobby area, or storage, plus a second renovated bathroom featuring stylish mosaic tile accents.
Buyers will also appreciate the valuable extras, including multiple window A/C units, a brand-new window unit still in the box, and a brand-new water heater just replaced in May 2026 — adding comfort and peace of mind from day one.
Step outside and enjoy the spacious fenced backyard with endless possibilities for entertaining, gardening, pets, or simply unwinding in your own private outdoor space.
Conveniently located near MD-100, I-97, BWI Airport, shopping, dining, and commuter routes, this home offers easy access to Baltimore, Annapolis, and beyond while still maintaining the charm of a welcoming neighborhood setting.
Homes with this much charm, space, and value don’t come along often — schedule your showing today before this one is gone!

Please note: Some photos have been virtually staged.
#MDAA2139776

GLEN BURNIE

218 KUETHE ROAD

3 Beds

2 Baths

1,560 Sq.Ft.

$345,000

MLS#: MDAA2139776
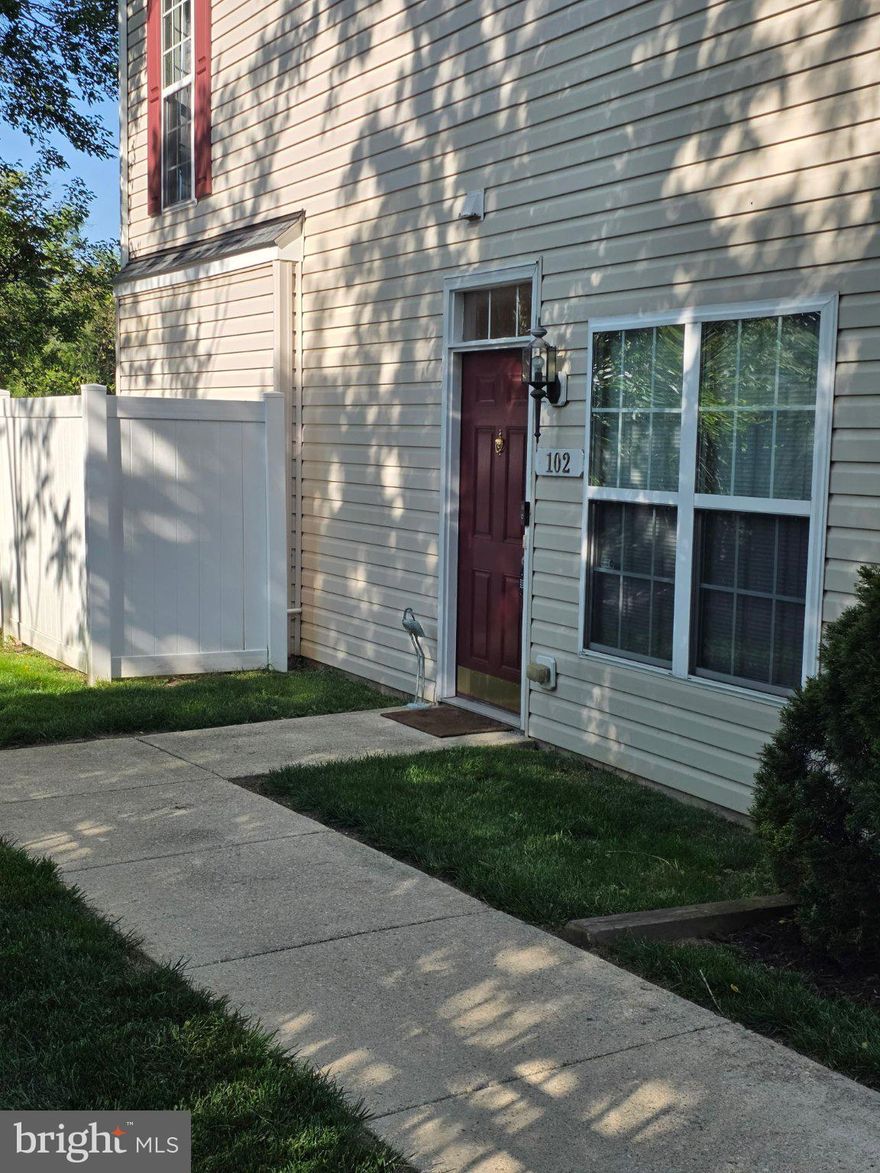
Welcome to Private Gated Community at Crain Summit Town home condo. Well kept and maintained with Two Bedroom and Two Full Bathroom. Ground Level End Unit. Close to shopping, Restaurants and easy to access HWY. 97 & 100. HVAC replaced about three years ago. Rear door that exit large community field. Condo fee includes water. Sold as is and seller prefers Seller's Title.
#MDAA2142110

GLEN BURNIE

102 HEATHER STONE WAY 82

2 Beds

2 Baths

1,360 Sq.Ft.

$285,000

MLS#: MDAA2142110
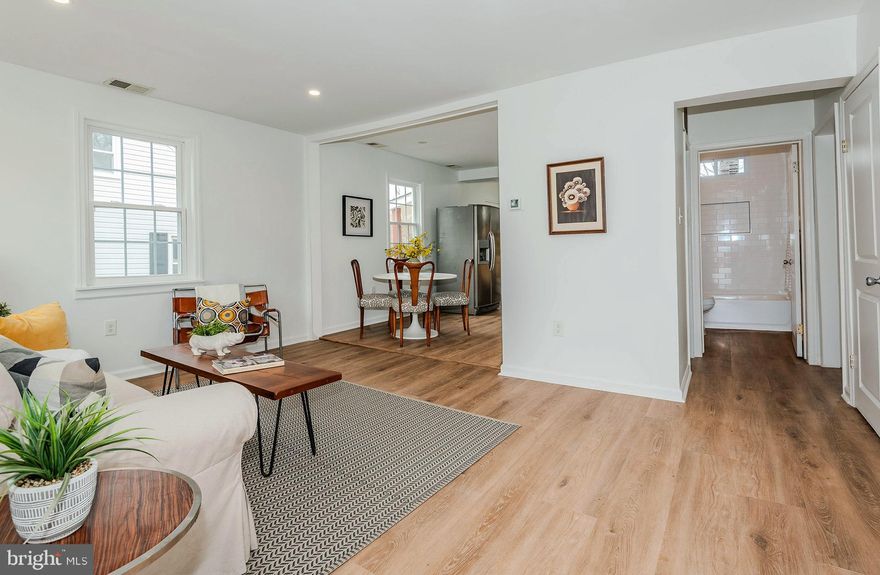
Owner has had the contractor complete repairs from the previous home inspection, and this home is just waiting for a great buyer! Be home in time for the 4th of July! This beautifully renovated 3-bedroom Cape Cod nestled behind a white picket fence in the heart of downtown Glen Burnie! This charming single-family home features a brand-new roof, new windows, and a freshly installed fence, offering great curb appeal and peace of mind. Step inside to find a bright and stylish interior with luxury vinyl plank flooring on the main level, recessed lighting, and a sleek remodeled bathroom with white tile surrounds. The updated kitchen features crisp white shaker cabinets, quartz countertops, and stainless steel appliances including a front-control range and café-style refrigerator. A convenient side porch leads to the large backyard—ideal for gardening, relaxing, or entertaining. The main level includes two bedrooms and a full bath, while the upper level offers a private third bedroom with cozy carpeting—perfect as a guest suite, home office, or creative retreat. A nice stackable front-loading washer and dryer add modern convenience. Enjoy the walkable lifestyle with restaurants, shops, the skating rink, library, and bus stops just steps away. Commuters will love the quick access to BWI, Fort Meade, Rt 97, 695, 100, 10, and routes to Baltimore, Annapolis, and DC.**Home is also listed for Lease at $2600/month MLS#  MDAA2134386**
#MDAA2133836

GLEN BURNIE

108 NEW JERSEY AVENUE NW

3 Beds

1 Baths

1,088 Sq.Ft.

$329,900

MLS#: MDAA2133836

 - property

Send a message

Message successfully sent.

Your message

What is 3 + 4 ?

Reason for contacting?

I agree to receive email communication and understand I can unsubscribe at any time.

I agree to be contacted by Charis Realty Group via call, email, and text for real estate services. To opt out, you can reply 'stop' at any time or reply 'help' for assistance. You can also click the unsubscribe link in the emails. Message and data rates may apply. Message frequency may vary. Privacy Policy

Sign Out

Virtual Assistant

Would you like to take the next step with this property? We can help you schedule a showing or virtual tour, or send you more details.

Yes, I would like more information.

Thank You for Your Reply, One of Our Agents will contact you as soon as possible

No, maybe later.

Thank you, you can always contact me via email, phone number or through the contact form.

Realhub AI

Lucy - Your AI-Powered Realtor

Update Your Temporary Password

Personalize your search

Enter your email and we'll notify you immediately when new listings match what you're looking for.

or enter email address

Already have an account ? Login here

Continue your home search

I agree to receive communications and understand I can unsubscribe at any time.

I agree to be contacted by Charis Realty Group via call, email, and text for real estate services. To opt out, you can reply 'stop' at any time or reply 'help' for assistance. You can also click the unsubscribe link in the emails. Message and data rates may apply. Message frequency may vary. Privacy Policy

Already have an account ? Login here

We use cookies

We use cookies primarily for analytics to enhance your experience. By accepting, you agree to our use of these cookies. You can manage your preferences or learn more about our cookies policy.