


Property
Beds
6
Full Baths
2
1/2 Baths
1
Year Built
1986
Sq.Footage
3,658
Back on the market Buyer did not perform!! Turnkey perfection in this spacious single family home in Sunnybrook Farms that has been renovated with several additions, has an inground pool and offer a separate tenant house! Updates include: roof 2018, HVAC 2022, siding 2022, addition to kitchen 2022, added 2 bedrooms over garage 2022, LPV flooring on main level 2022, water heater 2026. Pool house new floors and heat wrap 2024, water heater 2022. An amazing Kitchen offers modern cabinetry, state of the art appliance, large island, quartz counters and added pantry, formal dining room, family room with fireplace and bedroom/office complete the main level. Upper level offers an en suite primary bedroom that was enlarged with sitting room and ample closet space, upper laundry room, 5 additional bedroom, the 2 added bedrooms have mini-split systems. Completely finished lower level with a large rec room with ceramic tile floors and another bedroom. The Tenant house has been renovated with LPV flooring, offers 1 or 2 bedrooms, kitchen, full bath living room and laundry! Seller is offering a $7000 credit for LPV flooring.
Features & Amenities
Interior
-
Other Interior Features
Kitchen Island, Pantry, Recessed Lighting, Walk-In Closet(s), Crown Molding, Open Floorplan, Soaking Tub
-
Total Bedrooms
6
-
Bathrooms
2
-
1/2 Bathrooms
1
-
Above Grade Finished Area
2848.0
-
Basement YN
YES
-
Cooling YN
YES
-
Cooling
Central Air, Electric
-
Fireplace YN
YES
-
Heating YN
YES
-
Heating
Exhaust Fan, Electric, Forced Air
-
Pet friendly
N/A
Exterior
-
Garage
Yes
-
Garage spaces
2
-
Construction Materials
Other
-
Parking
Garage Door Opener, Garage, Driveway, Inside Entrance, Attached
-
Patio and Porch Features
Deck
-
Pool
Yes
-
Pool Features
Fenced, In Ground, Salt Water, Private
-
Waterfront YN
NO
Area & Lot
-
Lot Size(acres)
1.09
-
Lot Size(square feet)
47,480
-
Property Type
Residential
-
Property Sub Type
Single Family Residence
-
Architectural Style
Colonial
Price
-
Sales Price
$739,900
-
Tax Amount
$5,370
-
Sq. Footage
3,658
-
Price/SqFt
$202
HOA
-
Association
No
School District
-
Elementary School
CEDARMERE
-
Middle School
FRANKLIN
-
High School
OWINGS MILLS
Property Features
-
New Construction
NO
-
Foundation Details
Other
-
Senior Community YN
NO
-
Sewer
Septic Tank
-
Tax Lot
14
-
Water Source
Well
Schedule a Showing
Showing scheduled successfully.
Mortgage calculator
Estimate your monthly mortgage payment, including the principal and interest, property taxes, and HOA. Adjust the values to generate a more accurate rate.
Your payment
Principal and Interest:
$
Property taxes:
$
HOA fees:
$
Total loan payment:
$
Total interest amount:
$
Location
County
BALTIMORE
Elementary School
CEDARMERE
Middle School
FRANKLIN
High School
OWINGS MILLS
Listing Courtesy of Angela M Evans, Long & Foster Real Estate, Inc.
RealHub Information is provided exclusively for consumers' personal, non-commercial use, and it may not be used for any purpose other than to identify prospective properties consumers may be interested in purchasing. All information deemed reliable but not guaranteed and should be independently verified. All properties are subject to prior sale, change or withdrawal. RealHub website owner shall not be responsible for any typographical errors, misinformation, misprints and shall be held totally harmless.

Salesperson, Realtor
Jessie Doyle
Call Jessie today to schedule a private showing.

* Listings on this website come from the FMLS IDX Compilation and may be held by brokerage firms other than the owner of this website. The listing brokerage is identified in any listing details. Information is deemed reliable but is not guaranteed. If you believe any FMLS listing contains material that infringes your copyrighted work please click here to review our DMCA policy and learn how to submit a takedown request.© 2024 FMLS.
Related Properties
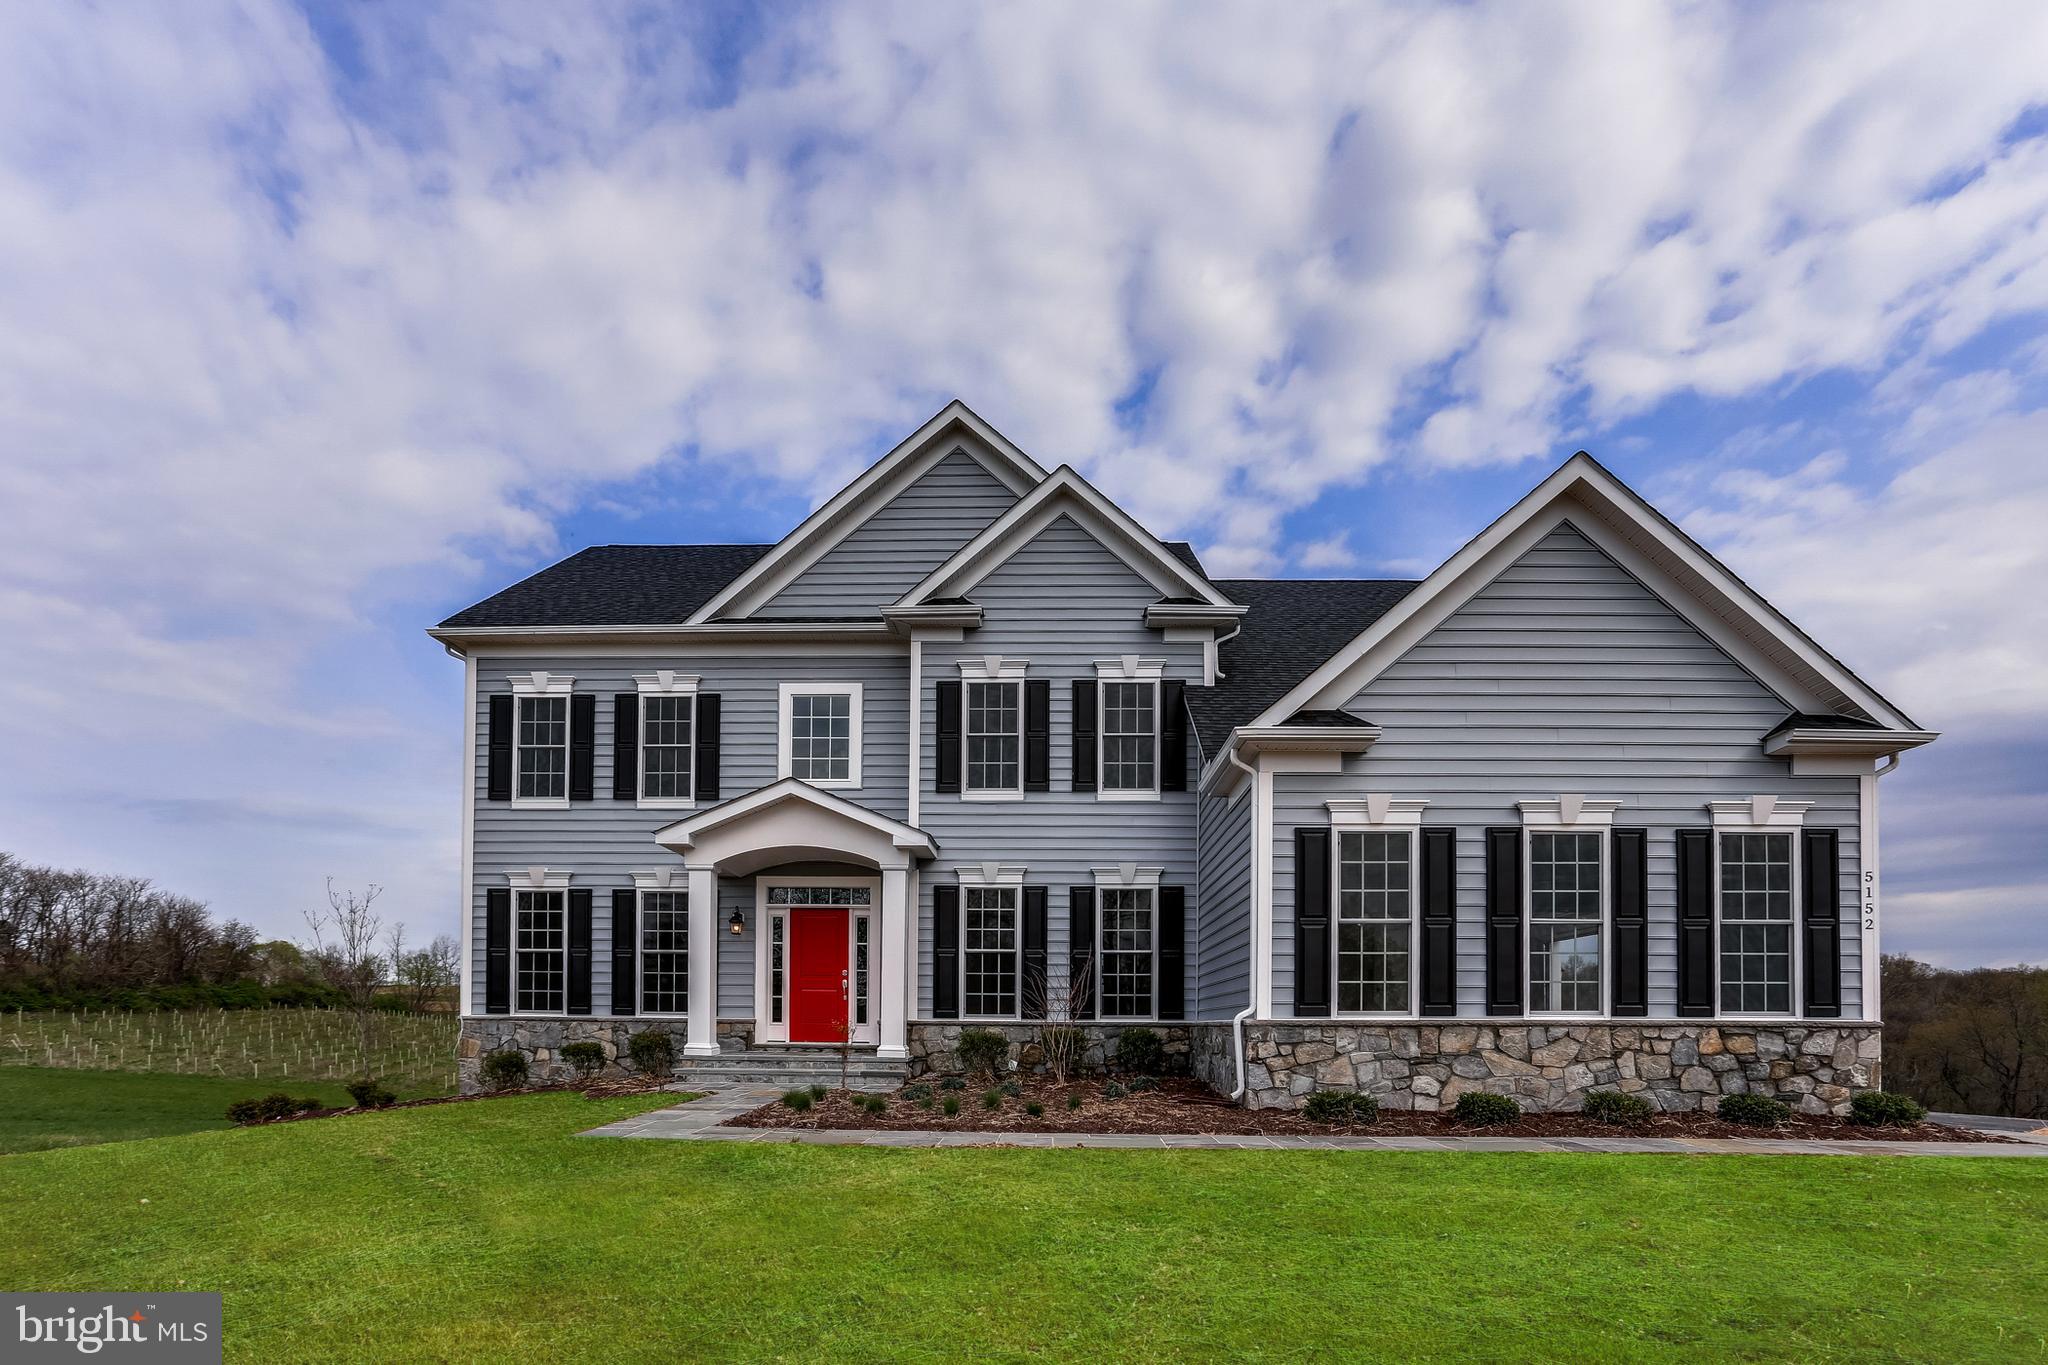
REISTERSTOWN
OLD HANOVER RAINIER
4 Beds
2 Baths
3,230 Sq.Ft.
$834,990
MLS#: MDBC2155210
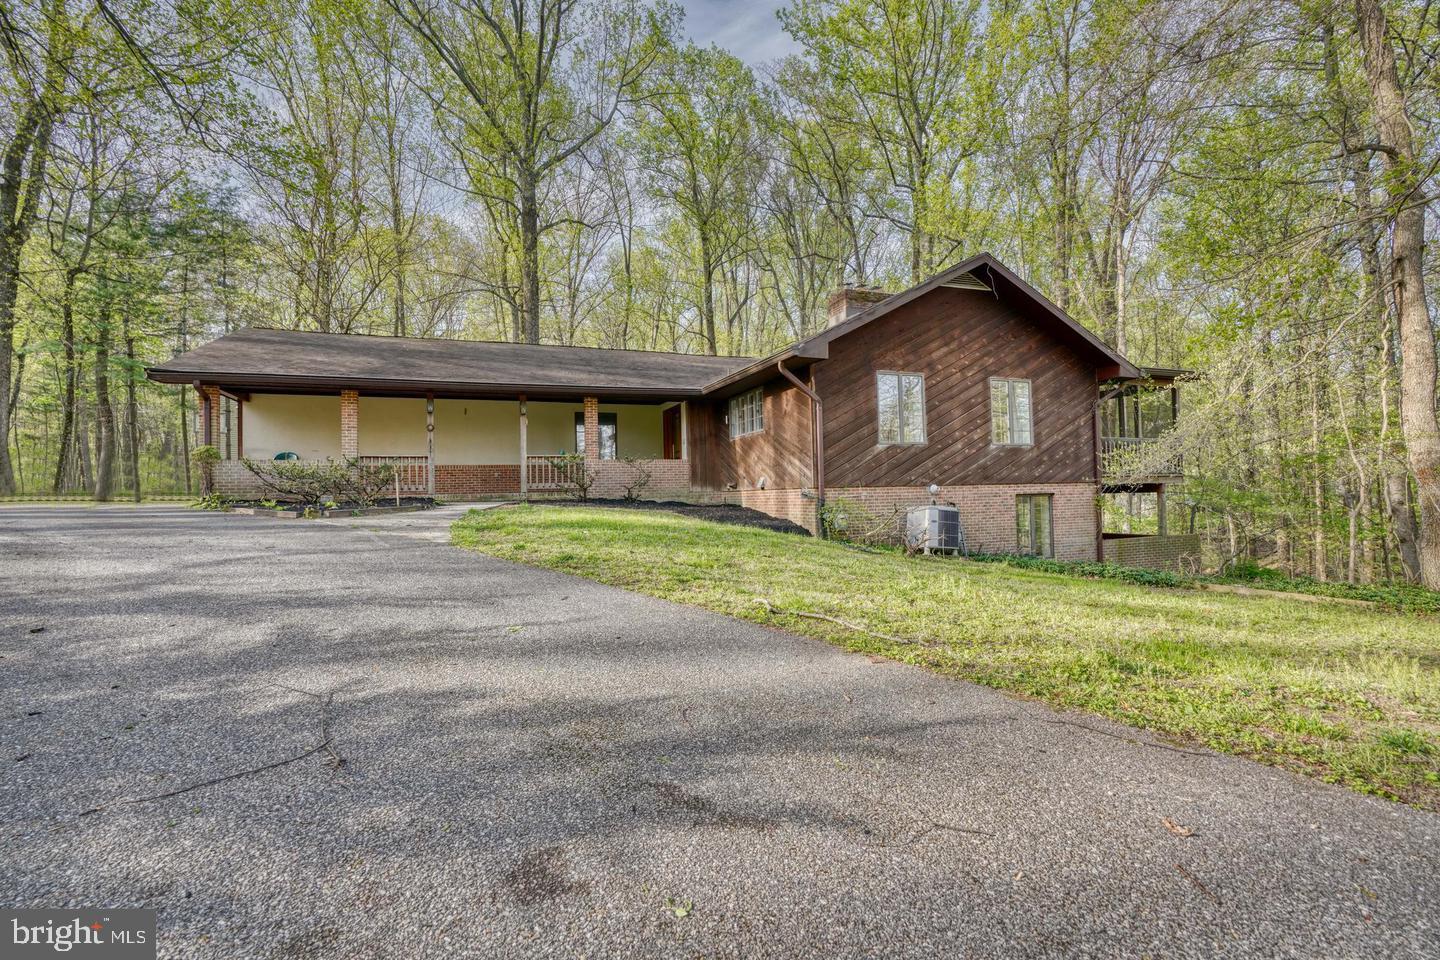
REISTERSTOWN
12602 SAGAMORE FOREST LANE
4 Beds
3 Baths
2,818 Sq.Ft.
$599,900
MLS#: MDBC2168390

REISTERSTOWN
43 STOCKSDALE AVENUE
5 Beds
3 Baths
3,568 Sq.Ft.
$699,900
MLS#: MDBC2178386

REISTERSTOWN
800 BERRYMANS LANE
5 Beds
2 Baths
3,420 Sq.Ft.
$795,000
MLS#: MDBC2175662

REISTERSTOWN
312 NICODEMUS ROAD
5 Beds
3 Baths
4,602 Sq.Ft.
$674,900
MLS#: MDBC2178472

REISTERSTOWN
14021 OLD HANOVER ROAD
4 Beds
2 Baths
2,848 Sq.Ft.
$695,000
MLS#: MDBC2179378
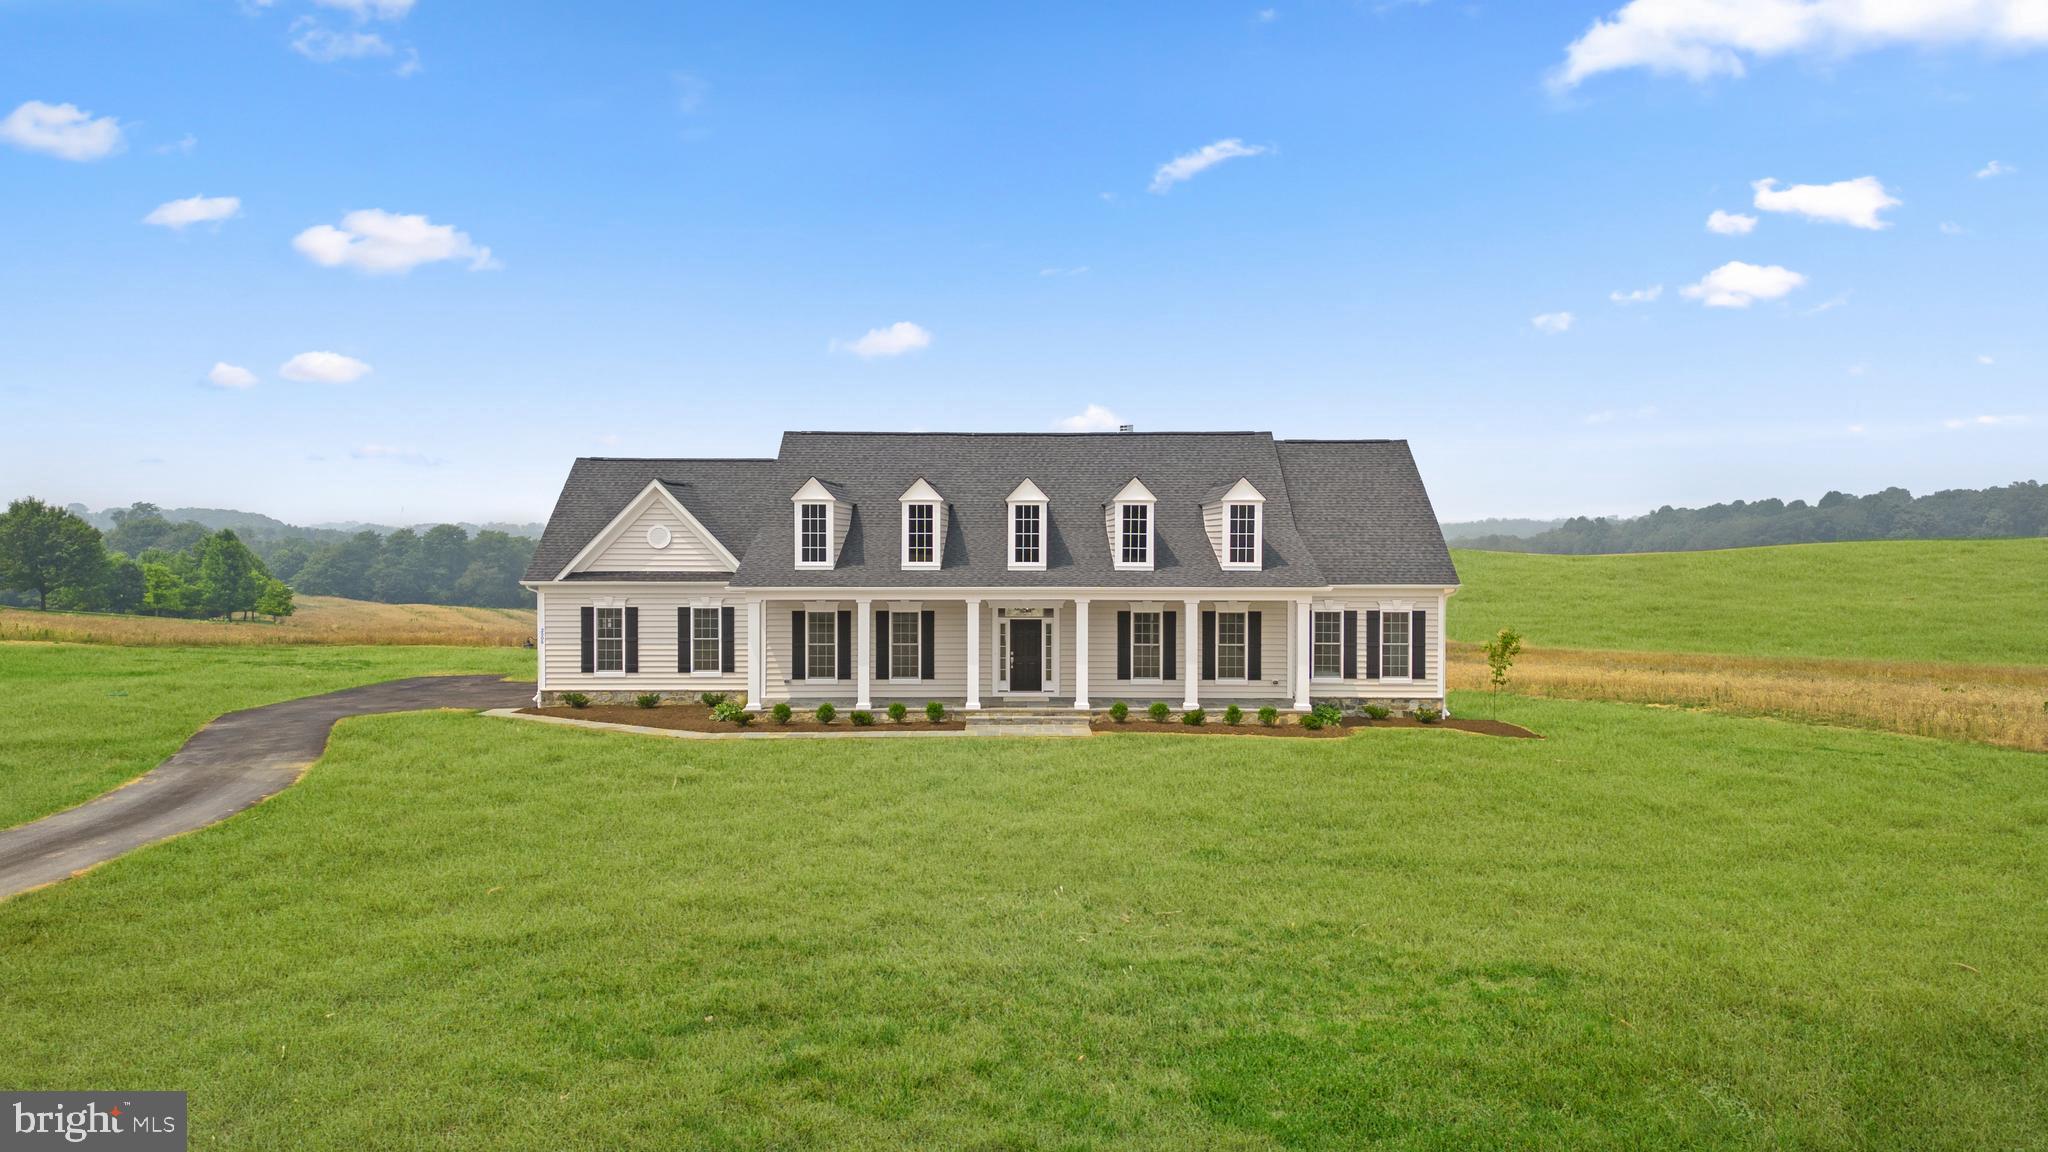
REISTERSTOWN
14628 OLD HANOVER ROAD REGINA
3 Beds
3 Baths
2,569 Sq.Ft.
$884,990
MLS#: MDBC2147924

REISTERSTOWN
926 NICODEMUS ROAD
4 Beds
3 Baths
3,204 Sq.Ft.
$795,000
MLS#: MDBC2176134

REISTERSTOWN
502 WHINSTONE DRIVE
5 Beds
4 Baths
5,127 Sq.Ft.
$850,000
MLS#: MDBC2176304
.png)