


Property
Beds
4
Full Baths
2
1/2 Baths
2
Year Built
1995
Sq.Footage
2,404
Welcome to this beautifully maintained 3-4 bedroom brick-front garage townhome in the highly sought-after Waterside community. Offering a private driveway plus adjoining overflow parking, this home combines comfort, convenience, and a setting that’s hard to match. The open floor plan features hardwood flooring and has been recently painted throughout. An updated kitchen with abundant cabinetry, gas cooking and bright table space that opens into the family room. A separate dining area adjoins spacious family room, half bath, coat closet, and access to the one-car garage complete this level. Step out onto the deck with its grand views of serenity that is ideal for grilling and evening relaxation, with stairs leading to the back yard. Three generously sized bedrooms and two full bathrooms are found upstairs, along with the convenient laundry area with washer and dryer. The large primary suite offers a private bath with dual sinks, soaking tub, walk-in shower, and walk-in closet. The walk-out lower level provides a cozy retreat with an added potential bedroom/office/workout room, half bathroom, and storage room. Many Updates for Peace of Mind The deck overlooks acres of open space with rolling hills and a tree-lined backdrop, and the scenic Monocacy River walking and biking trails are just steps away. Waterside residents enjoy an HOA that includes a community pool, pickleball and tennis courts, playgrounds, and miles of walking paths connecting to the Monocacy River Trail system. Saturdays in the Waterside village bring live music and activities for all ages. Highly regarded restaurants and shopping are minutes as well as Historic Downtown Frederick just a 5 minute drive from home. Convenient access to Route 15, I-70, and major commuter routes. No city taxes.
Features & Amenities
Interior
-
Other Interior Features
Eat-in Kitchen, Ceiling Fan(s), Walk-In Closet(s), Open Floorplan
-
Total Bedrooms
4
-
Bathrooms
2
-
1/2 Bathrooms
2
-
Above Grade Finished Area
1684.0
-
Basement YN
YES
-
Cooling YN
YES
-
Cooling
Central Air, Heat Pump, Ceiling Fan(s), Electric
-
Fireplace YN
NO
-
Heating YN
YES
-
Heating
Natural Gas, Heat Pump
-
Pet friendly
N/A
Exterior
-
Garage
Yes
-
Garage spaces
1
-
Construction Materials
Brick Veneer, Frame
-
Other Exterior Features
Lighting
-
Parking
Garage Door Opener, Asphalt, Concrete, Garage, Driveway, Parking Lot, Inside Entrance, Attached
-
Patio and Porch Features
Deck, Patio, Porch
-
Pool
Yes
-
Pool Features
Community
-
Waterfront YN
NO
-
View
Panoramic, Trees/Woods, Scenic
Area & Lot
-
Lot Features
Cleared
-
Lot Size(acres)
0.06
-
Lot Size(square feet)
2,784
-
Property Type
Residential
-
Property Sub Type
Townhouse
-
Architectural Style
Traditional, Transitional
Price
-
Sales Price
$449,000
-
Tax Amount
$4,405
-
Sq. Footage
2,404
-
Price/SqFt
$186
HOA
-
Association
YES
-
Association Fee
$375
-
Association Fee Frequency
Quarterly
-
Association Fee Includes
N/A
-
Total Monthly Fees
true
School District
-
Elementary School
N/A
-
Middle School
N/A
-
High School
N/A
Property Features
-
New Construction
NO
-
Association Amenities
Jogging Path, Playground
-
Foundation Details
Concrete Perimeter
-
Senior Community YN
NO
-
Sewer
Public Sewer
-
Tax Lot
1044
-
Water Source
Public
Schedule a Showing
Showing scheduled successfully.
Mortgage calculator
Estimate your monthly mortgage payment, including the principal and interest, property taxes, and HOA. Adjust the values to generate a more accurate rate.
Your payment
Principal and Interest:
$
Property taxes:
$
HOA fees:
$
Total loan payment:
$
Total interest amount:
$
Location
County
FREDERICK
Elementary School
Middle School
High School
Listing Courtesy of Tracy D Diamond, EXP Realty, LLC
RealHub Information is provided exclusively for consumers' personal, non-commercial use, and it may not be used for any purpose other than to identify prospective properties consumers may be interested in purchasing. All information deemed reliable but not guaranteed and should be independently verified. All properties are subject to prior sale, change or withdrawal. RealHub website owner shall not be responsible for any typographical errors, misinformation, misprints and shall be held totally harmless.

Salesperson, Realtor
Jessie Doyle
Call Jessie today to schedule a private showing.

* Listings on this website come from the FMLS IDX Compilation and may be held by brokerage firms other than the owner of this website. The listing brokerage is identified in any listing details. Information is deemed reliable but is not guaranteed. If you believe any FMLS listing contains material that infringes your copyrighted work please review our DMCA policy and learn how to submit a takedown request.© 2024 FMLS.
Related Properties

FREDERICK
5120 CONSTITUTION STREET
3 Beds
2 Baths
2,244 Sq.Ft.
$499,000
MLS#: MDFR2088908

FREDERICK
1317 WILLOW OAK DRIVE
5 Beds
3 Baths
1,625 Sq.Ft.
$460,000
MLS#: MDFR2091418
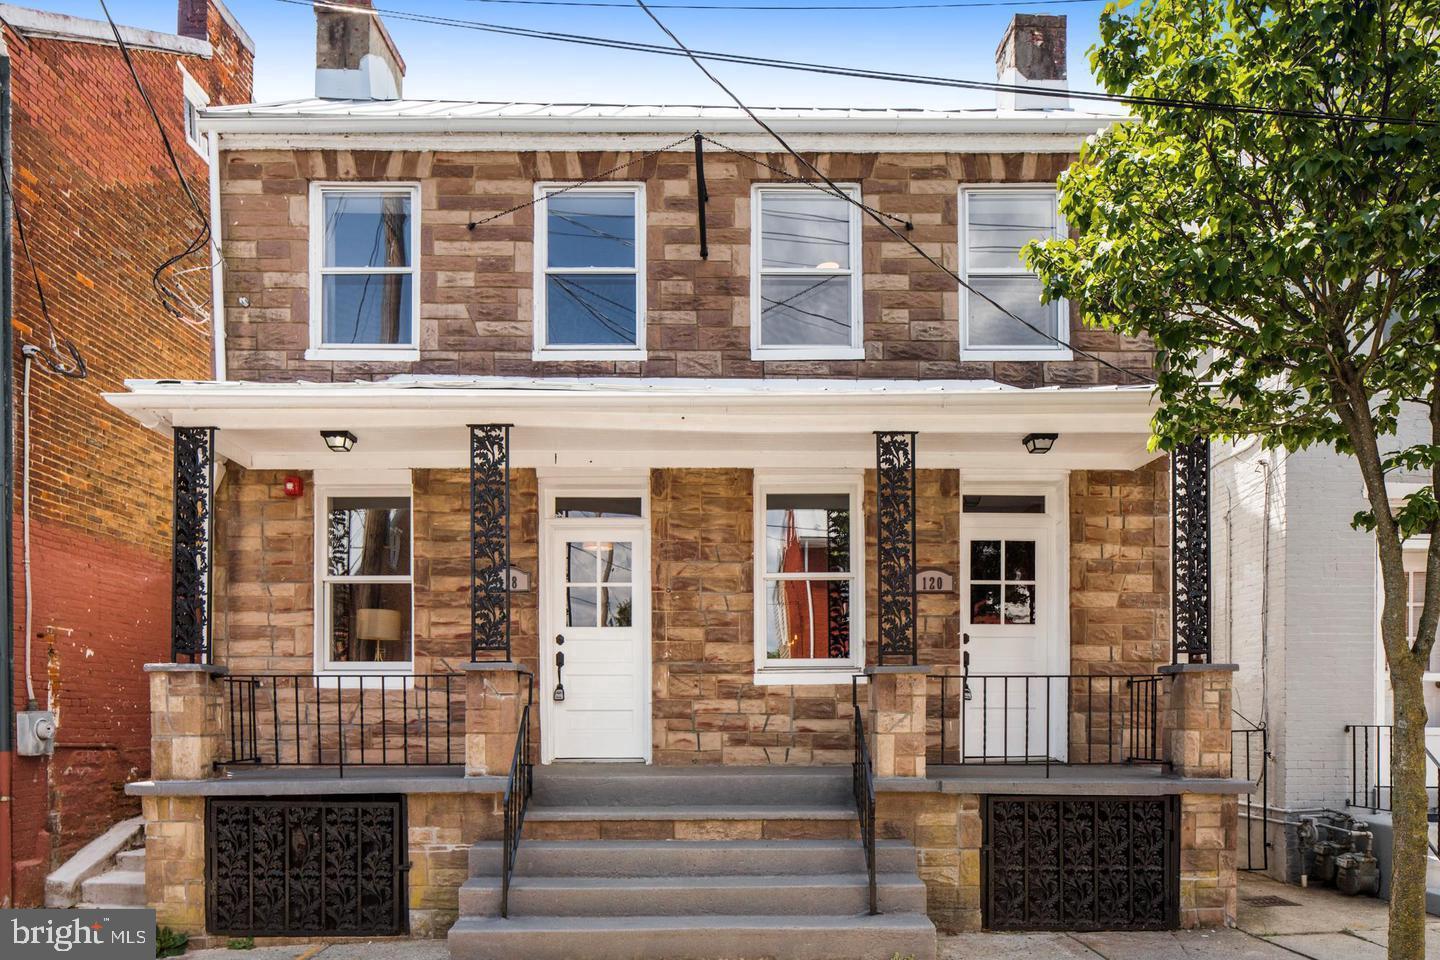
FREDERICK
118 W ALL SAINTS STREET
2 Beds
2 Baths
N/A
$499,000
MLS#: MDFR2083498

FREDERICK
5789 ROCK SPRAY COURT
3 Beds
2 Baths
1,336 Sq.Ft.
$375,000
MLS#: MDFR2090826
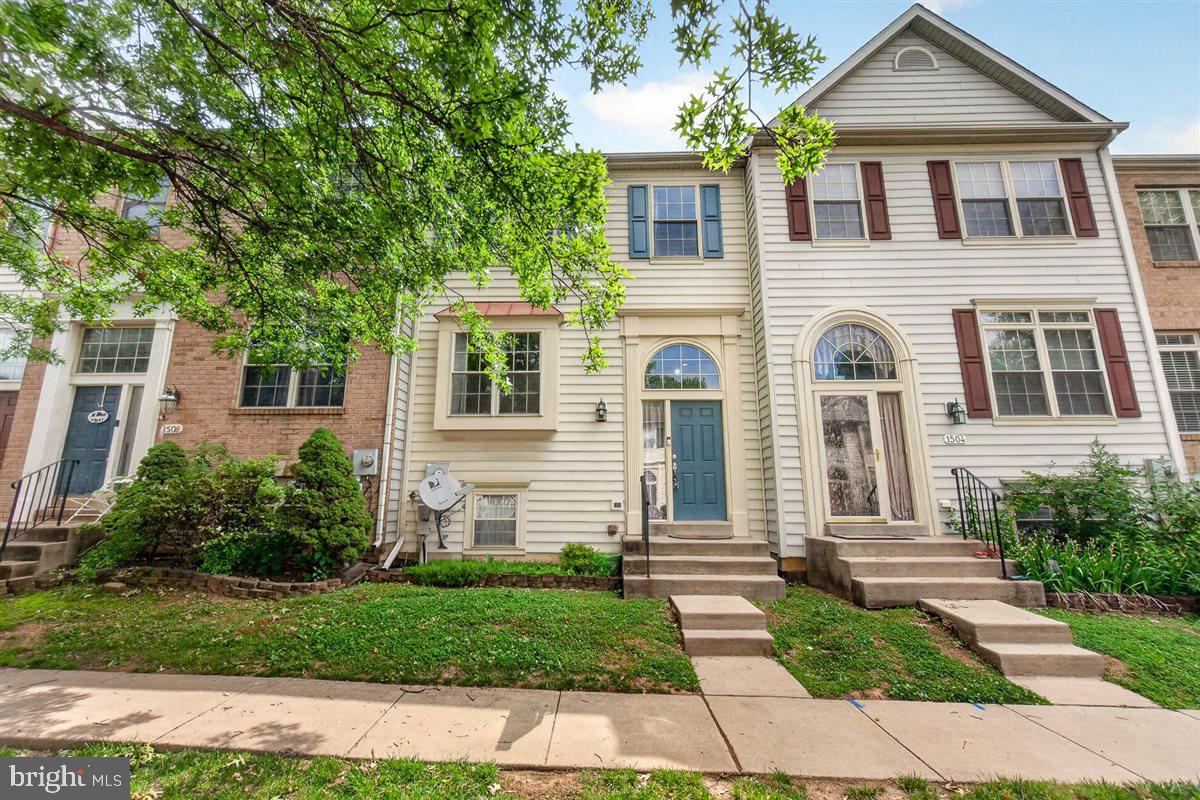
FREDERICK
1506 RAMBLING WAY N
4 Beds
3 Baths
1,920 Sq.Ft.
$384,900
MLS#: MDFR2082982

FREDERICK
6144 MOUNT PHILLIP ROAD
3 Beds
2 Baths
2,800 Sq.Ft.
$450,000
MLS#: MDFR2085544

FREDERICK
100 ROCK CREEK COURT
5 Beds
3 Baths
2,263 Sq.Ft.
$389,900
MLS#: MDFR2089506
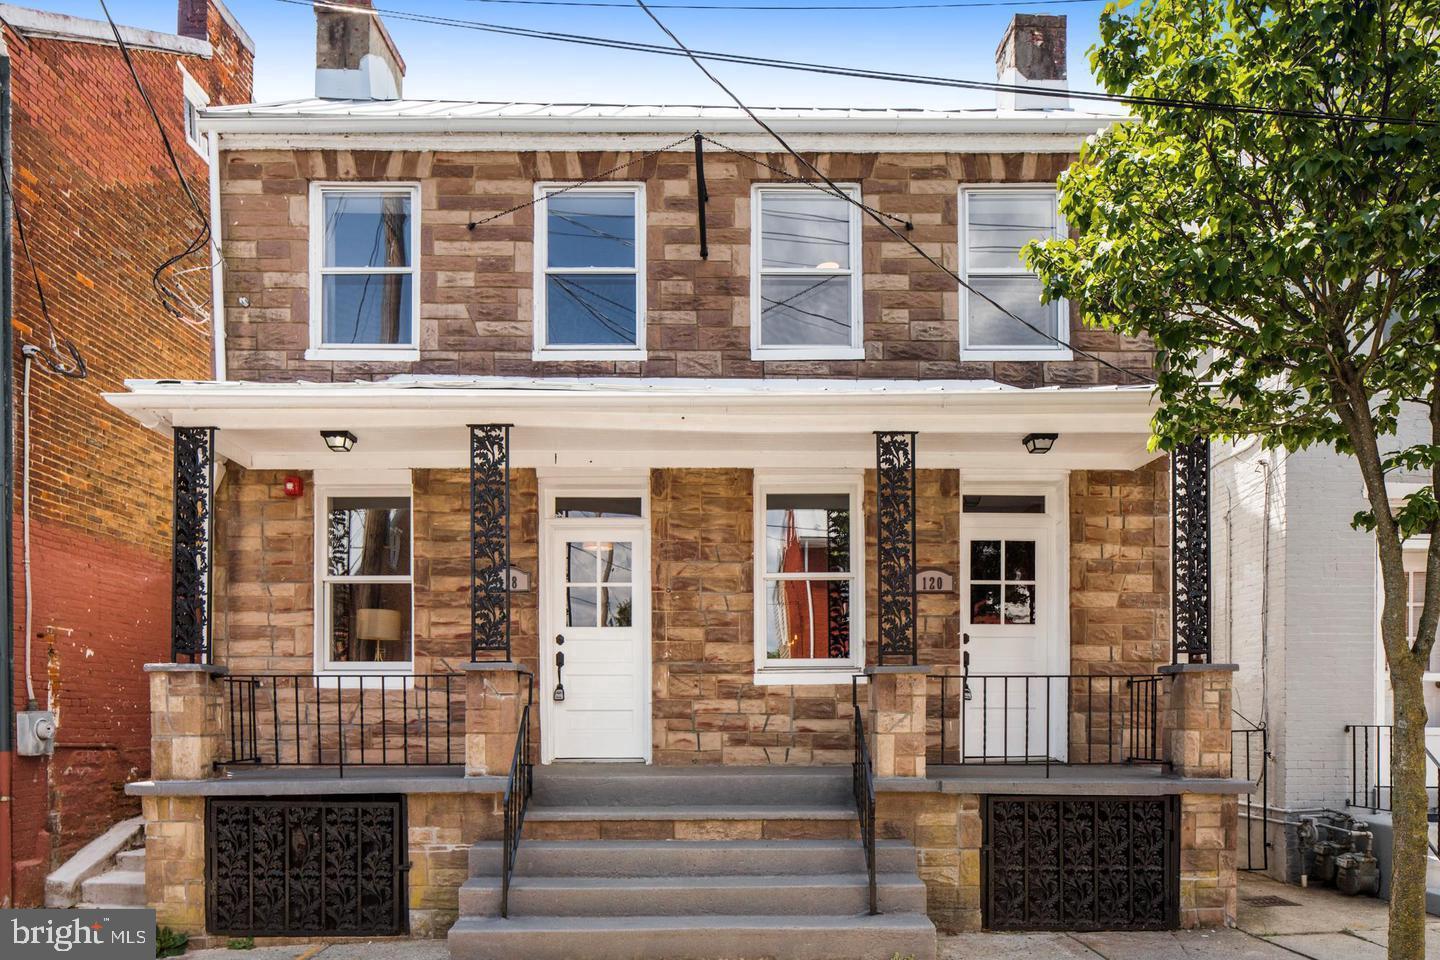
FREDERICK
120 W ALL SAINTS STREET
3 Beds
2 Baths
1,526 Sq.Ft.
$475,000
MLS#: MDFR2083500

FREDERICK
6086 FORUM SQUARE
3 Beds
2 Baths
1,907 Sq.Ft.
$420,000
MLS#: MDFR2085714

FREDERICK
3620 HOLBORN PLACE
3 Beds
2 Baths
1,868 Sq.Ft.
$395,000
MLS#: MDFR2089002
