


Property
Beds
3
Full Baths
2
1/2 Baths
None
Year Built
1971
Sq.Footage
2,016
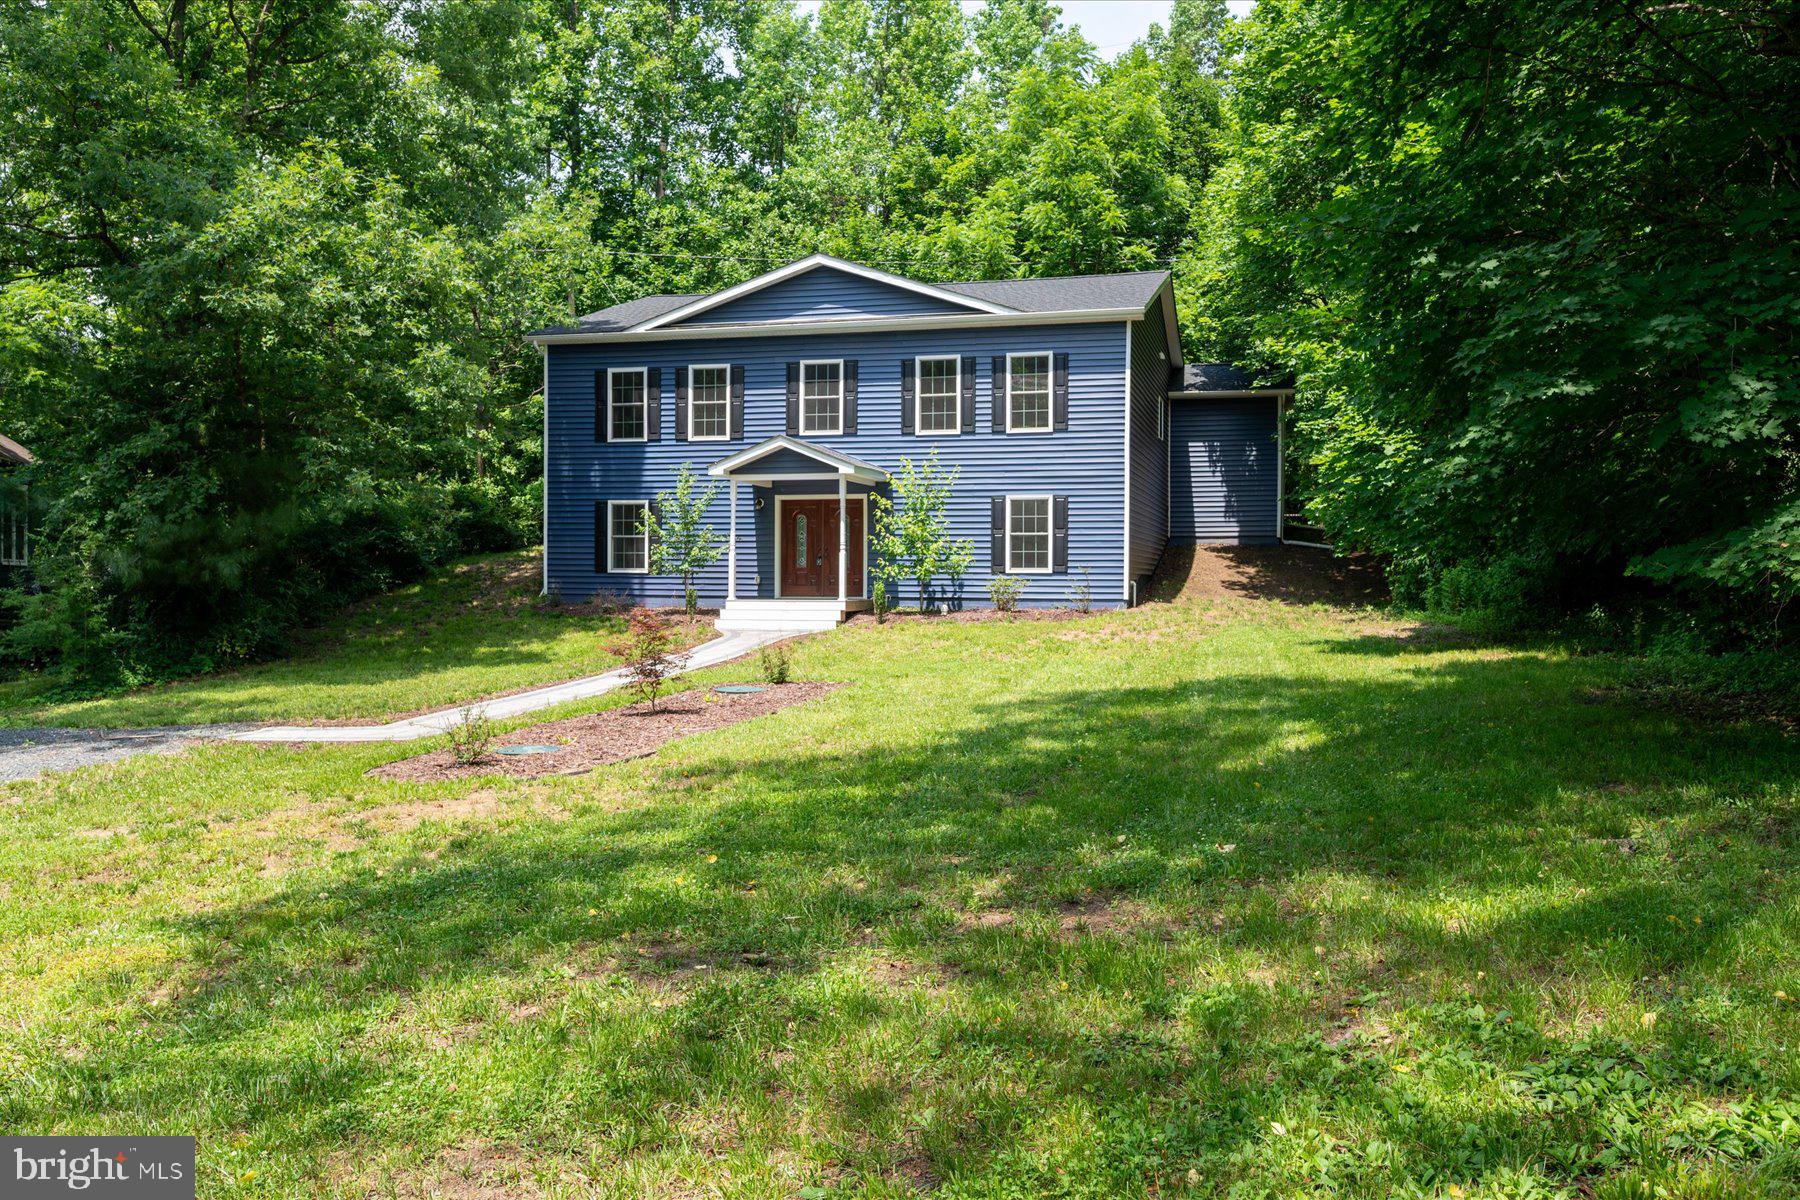
Live near the water without paying waterfront prices! Just a couple of blocks from the community water access and boat ramp, this brick-front home in Arden On The Severn offers a lifestyle that is hard to beat. Grab the kayaks, launch the boat, go fishing, or spend the afternoon by the Severn River. Residents enjoy four private community beaches, boat ramps, docks, and plenty of opportunities to get out on the water. The home sits on a spacious corner lot on a quiet road with a two-car carport and an additional parking pad, perfect for your boat, extra vehicles, or shooting hoops. Inside, the freshly painted main level feels bright and open, with hardwood floors throughout. The living and dining areas flow into the updated kitchen with stainless steel appliances, KraftMaid cabinets, tiled backsplash, and quartz countertops. Three bedrooms and two full baths are conveniently located on the main level, including a primary bedroom with its own private ensuite bath. You'll love the double doors that open from the living area to an expansive wraparound deck, much of it covered, creating a fabulous outdoor living space for entertaining, grilling, dining outside, or simply relaxing. The lower level adds even more usable space with a large rec room featuring a brick fireplace and wood-burning stove, plus two nearly finished bonus rooms ready for a home gym, game room, office, hobby space, or whatever you need. You'll also find the laundry area and a walkout to the lower-level patio and fenced backyard. Upgrades include: roof (2015), water softener (2016), Trane HVAC (2022), and a completely new septic system (2024). For added peace of mind, the septic tank was just pumped in September 2026. Arden On The Severn is a family-oriented neighborhood with plenty to enjoy beyond the water, including fun nearby county parks. You get the relaxed, water-oriented feel of Crownsville while still being convenient to Annapolis, Ft. Meade, commuter routes, restaurants, and shopping. Boat, kayak, fish, swim, or simply enjoy living this close to the Severn River.
Features & Amenities
Interior
-
Other Interior Features
Open Floorplan
-
Total Bedrooms
3
-
Bathrooms
2
-
Above Grade Finished Area
1344.0
-
Basement YN
YES
-
Cooling YN
YES
-
Cooling
Central Air, Electric
-
Fireplace YN
YES
-
Heating YN
YES
-
Heating
Electric, Heat Pump
-
Main Level Bedrooms
3
-
Pet friendly
N/A
Exterior
-
Garage
No
-
Construction Materials
Brick
-
Parking
Circular Driveway, Detached Carport, Detached
-
Patio and Porch Features
Porch, Patio, Wrap Around, Deck
-
Pool
No
-
Waterfront YN
NO
Area & Lot
-
Lot Features
Corner Lot
-
Lot Size(acres)
0.28
-
Lot Size(square feet)
12,340
-
Property Type
Residential
-
Property Sub Type
Single Family Residence
-
Architectural Style
Split Foyer
Price
-
Sales Price
$525,000
-
Tax Amount
$5,029
-
Sq. Footage
2,016
-
Price/SqFt
$260
HOA
-
Association
No
School District
-
Elementary School
MILLERSVILLE
-
Middle School
OLD MILL MIDDLE NORTH
-
High School
SEVERN RUN
Property Features
-
New Construction
NO
-
Foundation Details
Other
-
Senior Community YN
NO
-
Sewer
Septic Tank
-
Tax Lot
1199
-
Water Source
Well
Schedule a Showing
Showing scheduled successfully.
Mortgage calculator
Estimate your monthly mortgage payment, including the principal and interest, property taxes, and HOA. Adjust the values to generate a more accurate rate.
Your payment
Principal and Interest:
$
Property taxes:
$
HOA fees:
$
Total loan payment:
$
Total interest amount:
$
Location
County
ANNE ARUNDEL
Elementary School
MILLERSVILLE
Middle School
OLD MILL MIDDLE NORTH
High School
SEVERN RUN
Listing Courtesy of Donna L Pfeiffer, RE/MAX Town Center
RealHub Information is provided exclusively for consumers' personal, non-commercial use, and it may not be used for any purpose other than to identify prospective properties consumers may be interested in purchasing. All information deemed reliable but not guaranteed and should be independently verified. All properties are subject to prior sale, change or withdrawal. RealHub website owner shall not be responsible for any typographical errors, misinformation, misprints and shall be held totally harmless.

AGENT
Jessie Doyle
Call Jessie today to schedule a private showing.

* Listings on this website come from the FMLS IDX Compilation and may be held by brokerage firms other than the owner of this website. The listing brokerage is identified in any listing details. Information is deemed reliable but is not guaranteed. If you believe any FMLS listing contains material that infringes your copyrighted work please click here to review our DMCA policy and learn how to submit a takedown request.© 2024 FMLS.
Related Properties
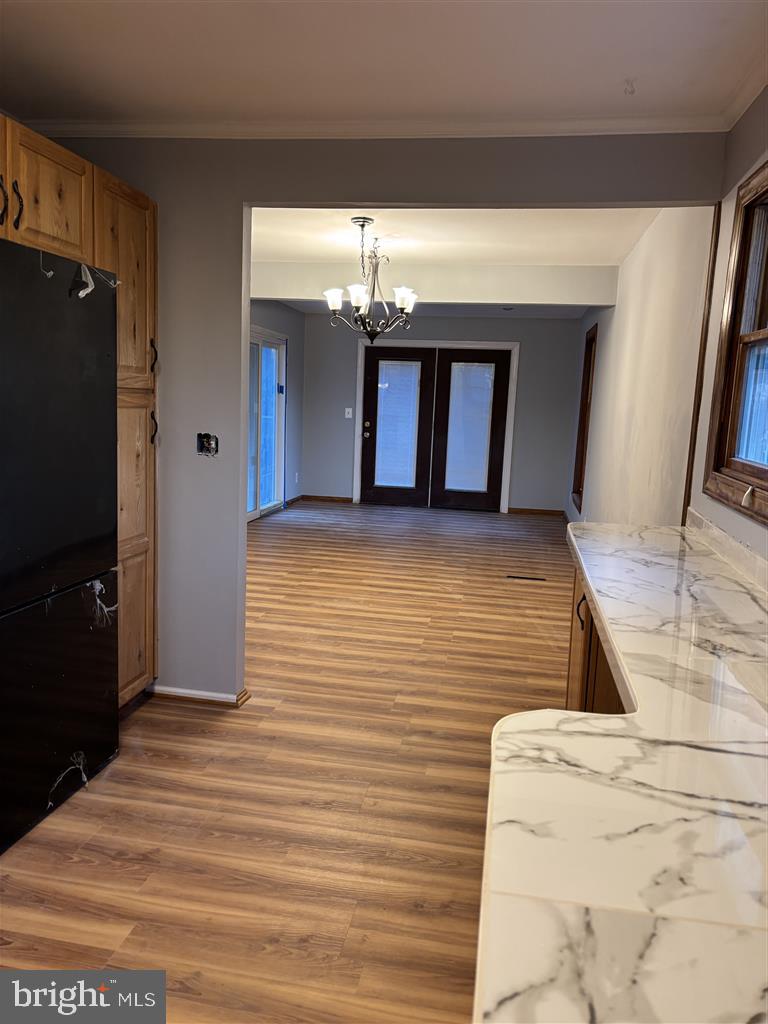
CROWNSVILLE
1079 OMAR DRIVE
4 Beds
3 Baths
1,872 Sq.Ft.
$530,000
MLS#: MDAA2134224

CROWNSVILLE
1153 SAINT STEPHENS CHURCH ROAD
3 Beds
2 Baths
1,194 Sq.Ft.
$575,000
MLS#: MDAA2155864

CROWNSVILLE
758 WHITNEYS LANDING DRIVE
3 Beds
2 Baths
1,650 Sq.Ft.
$480,000
MLS#: MDAA2153948
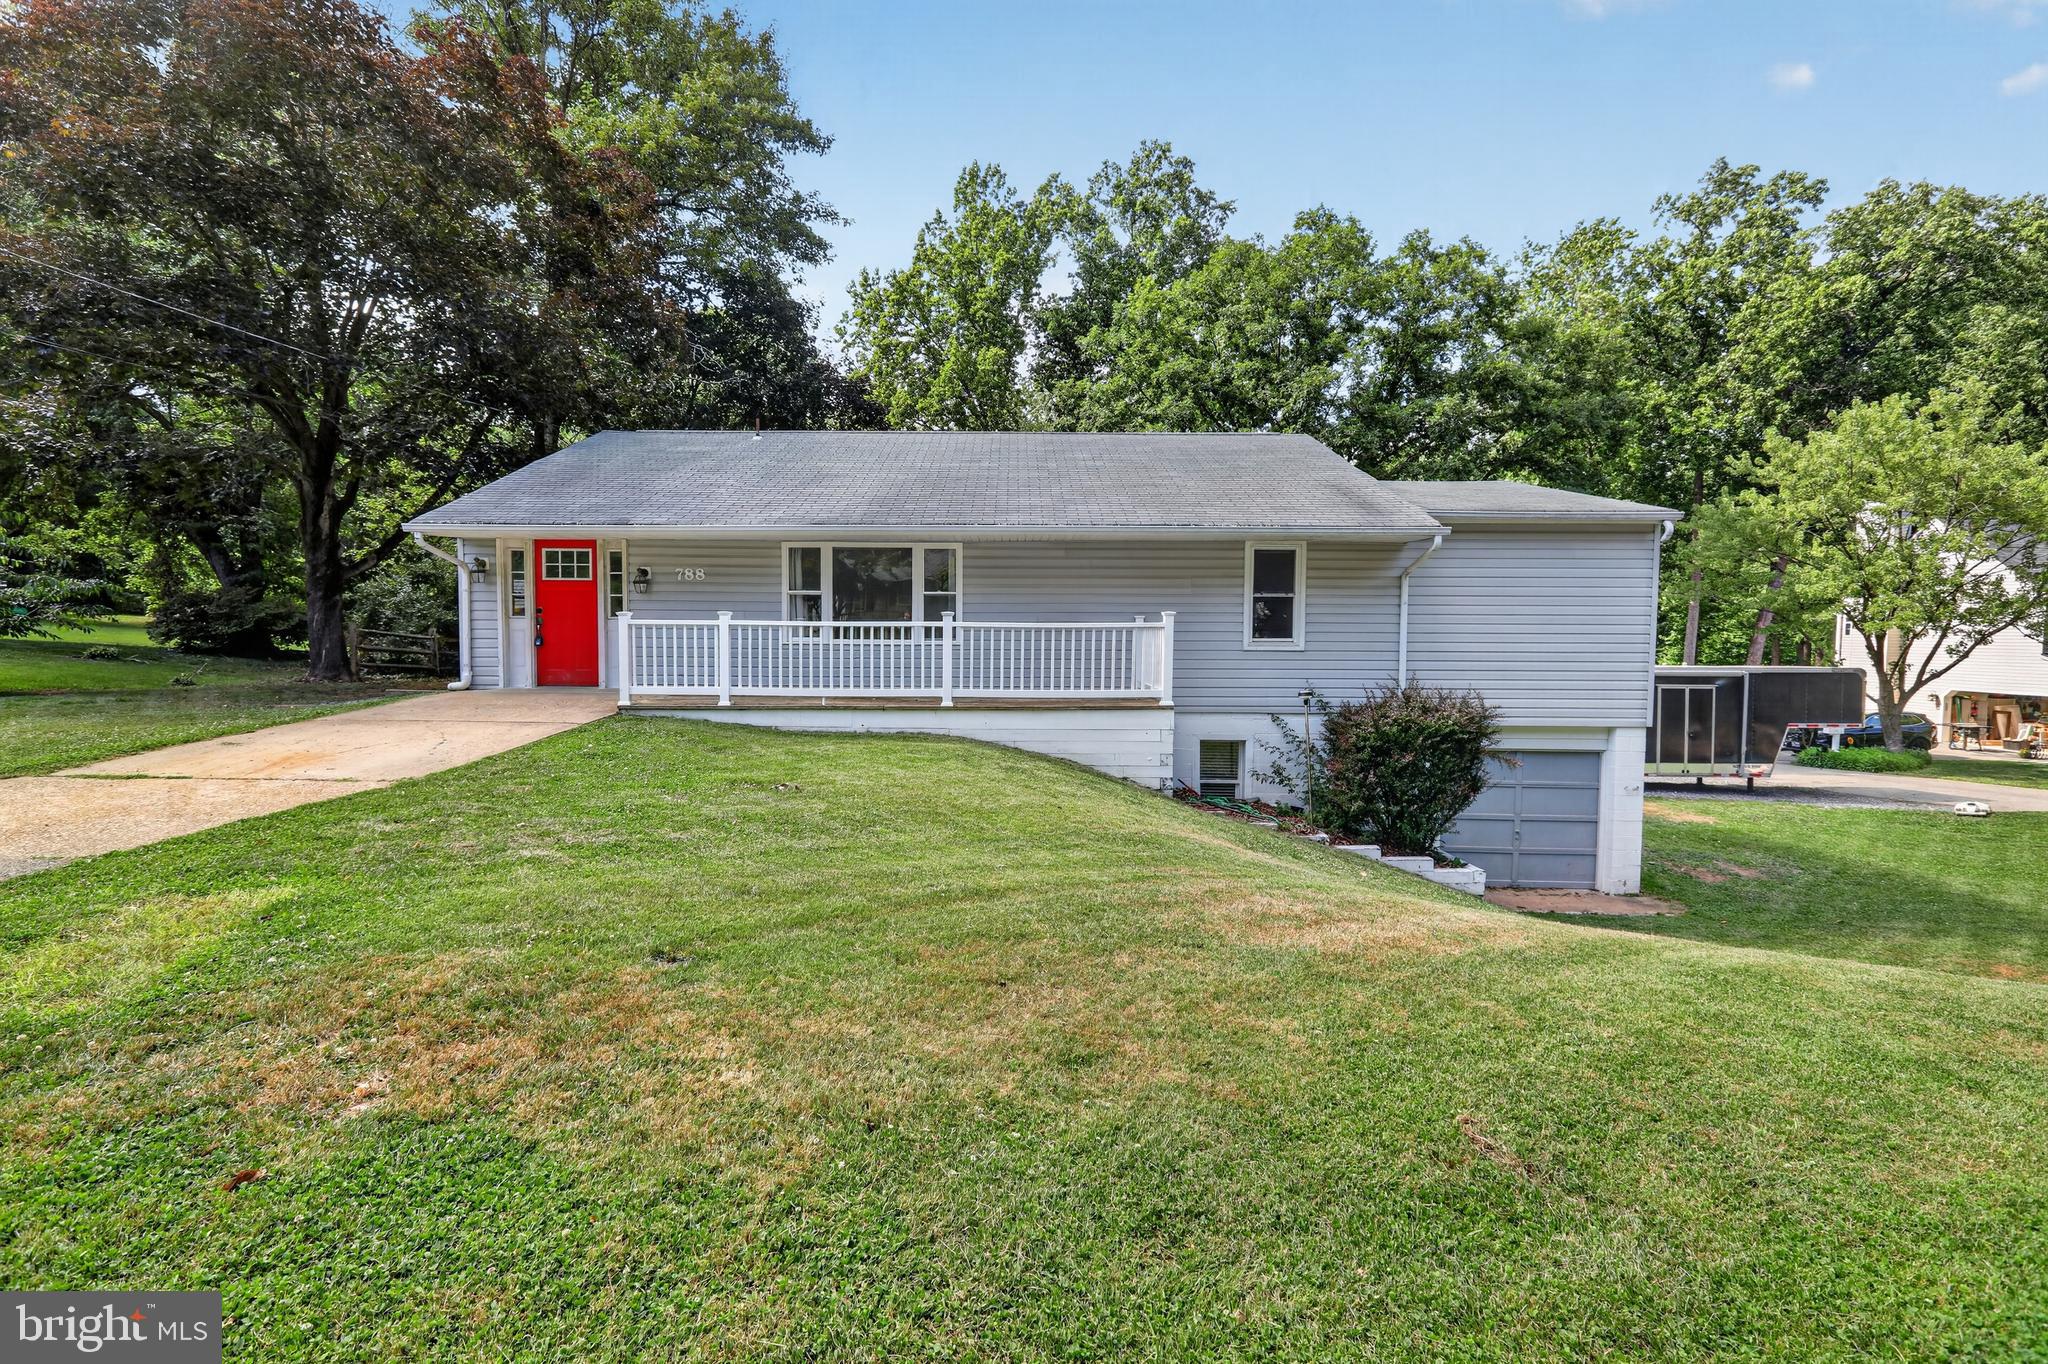
CROWNSVILLE
788 PAUL BIRCH DRIVE
3 Beds
2 Baths
2,004 Sq.Ft.
$495,000
MLS#: MDAA2148966
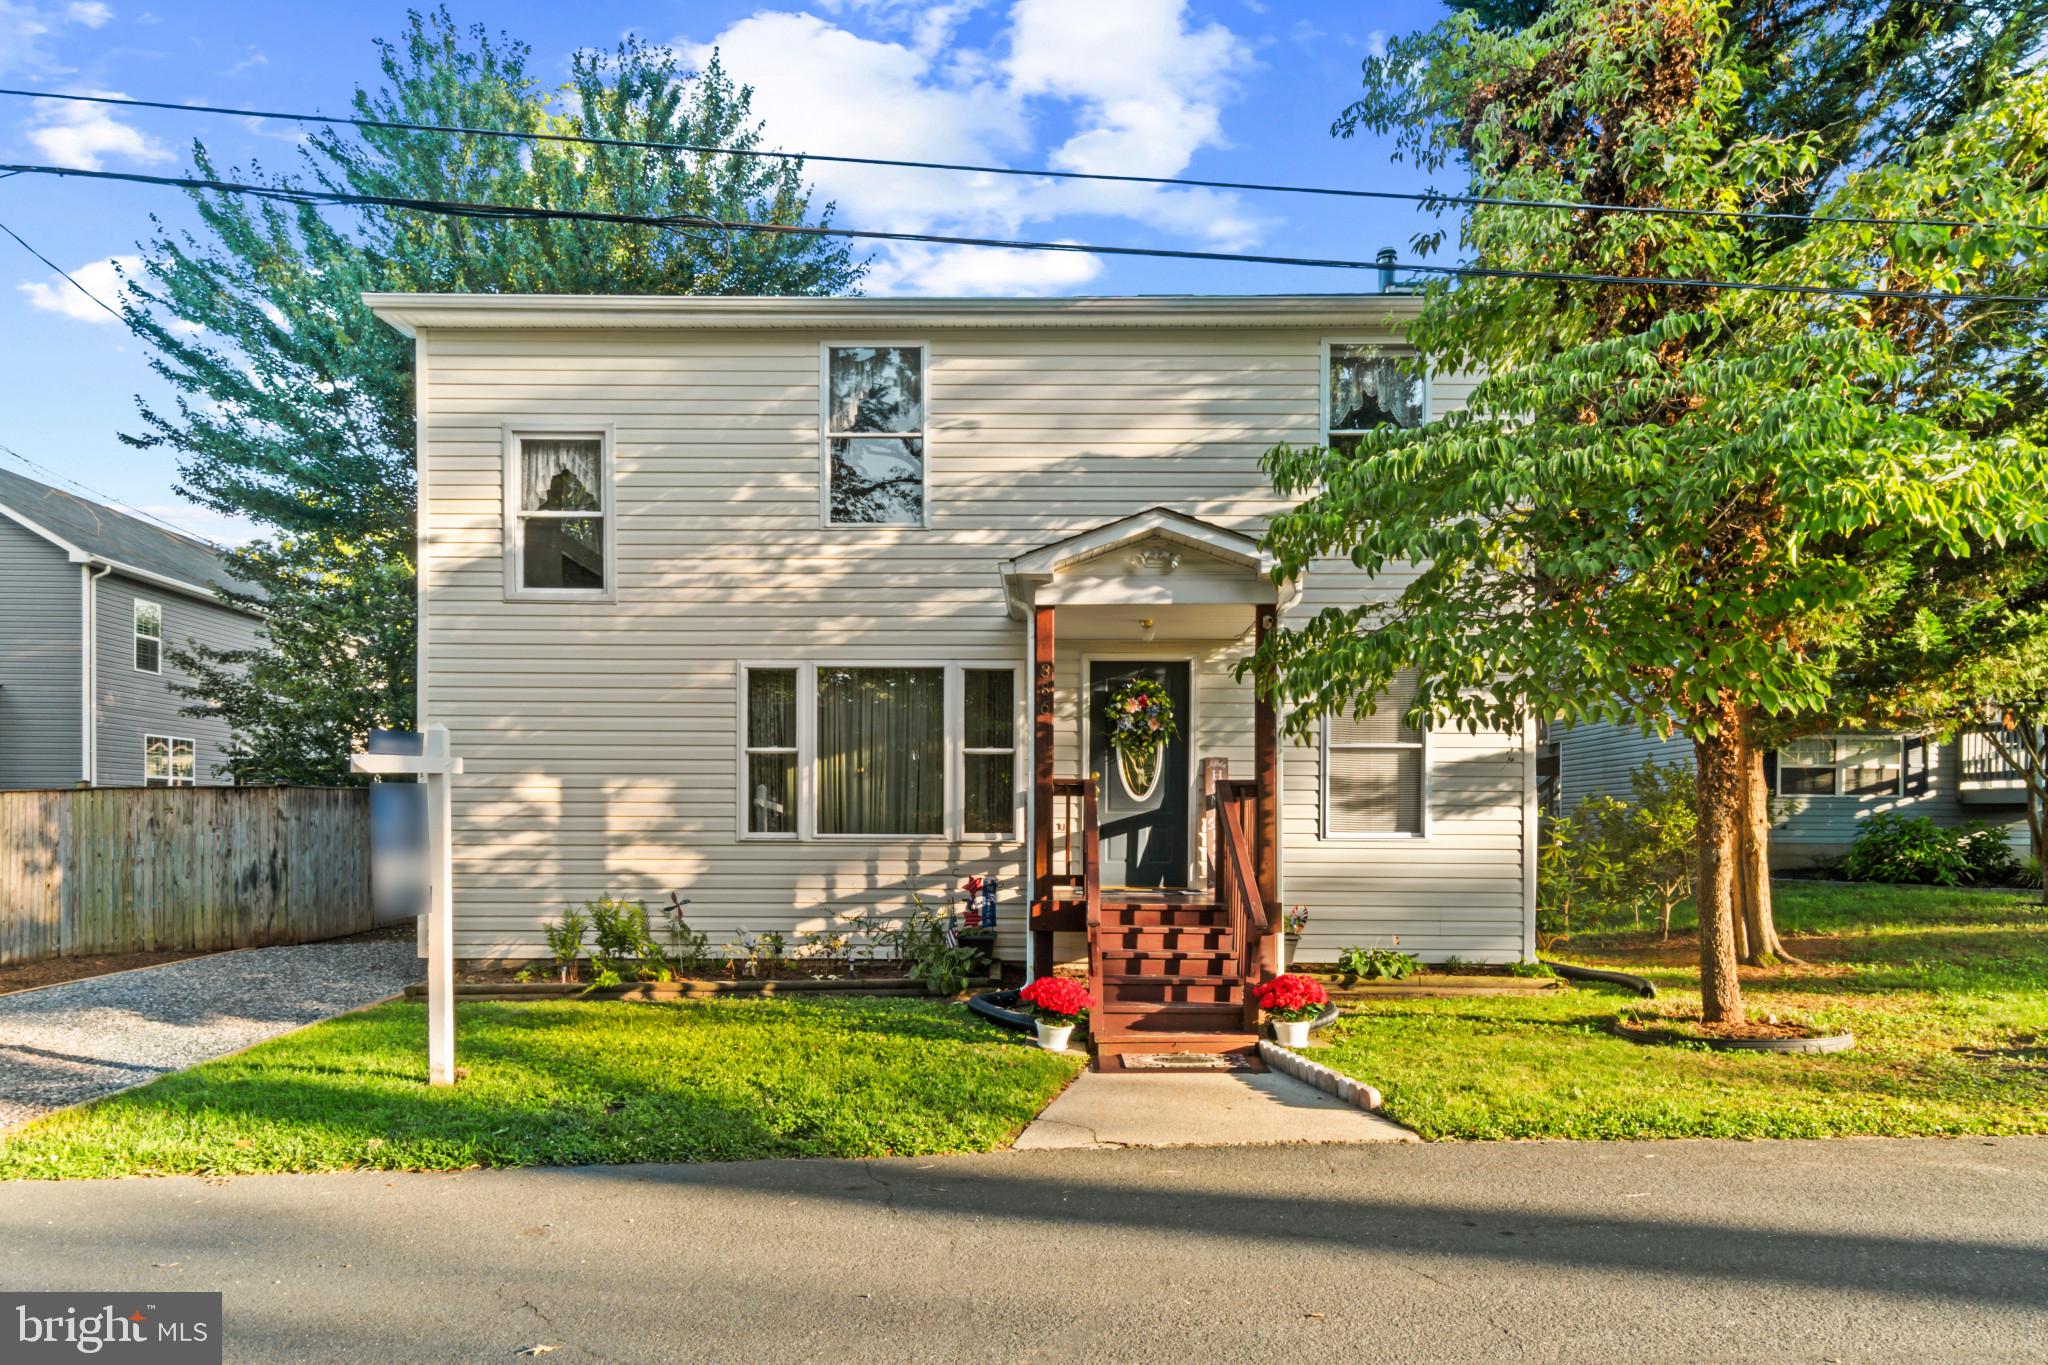
CROWNSVILLE
386 LAUREL TRAIL
3 Beds
2 Baths
1,920 Sq.Ft.
$499,000
MLS#: MDAA2149986

CROWNSVILLE
1406 LOWER VIEW COURT
3 Beds
2 Baths
2,001 Sq.Ft.
$450,000
MLS#: MDAA2153670

CROWNSVILLE
355 KYLE ROAD
2 Beds
2 Baths
988 Sq.Ft.
$430,000
MLS#: MDAA2154344
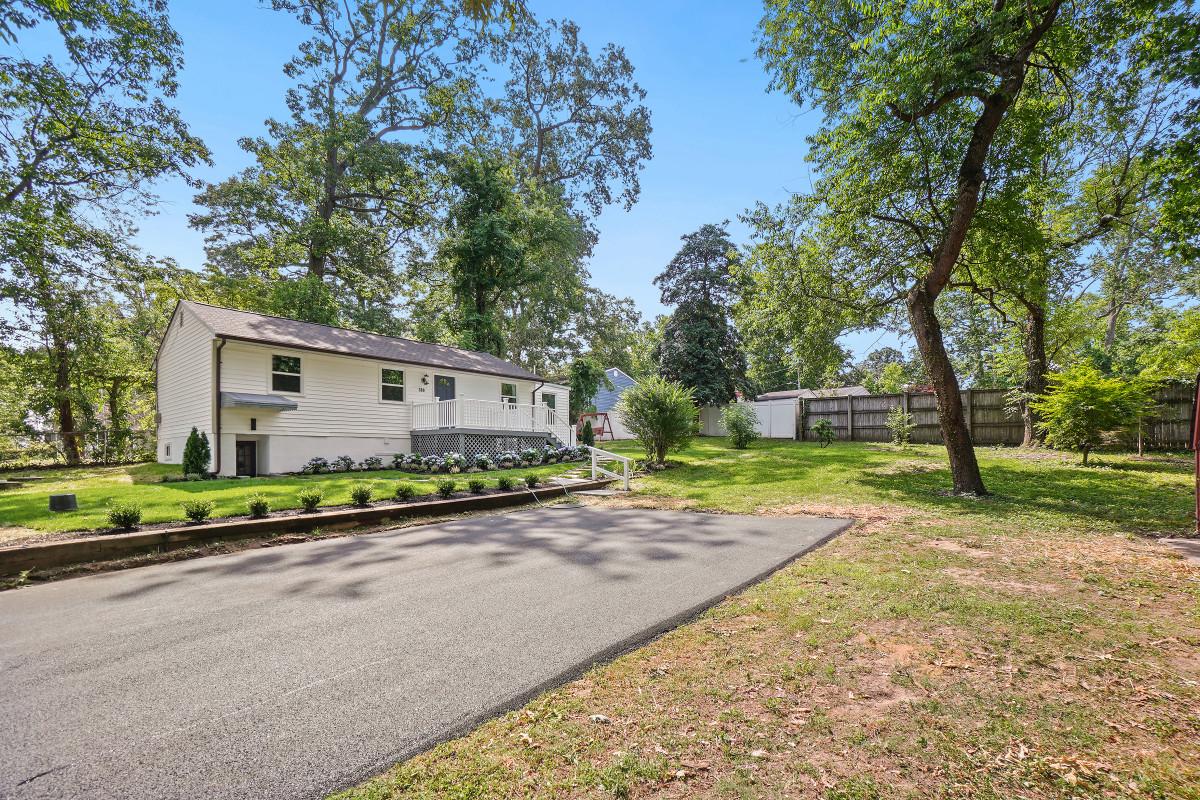
CROWNSVILLE
389 CHESTNUT TRAIL
3 Beds
3 Baths
1,700 Sq.Ft.
$469,900
MLS#: MDAA2148162
CROWNSVILLE
1400 LOWER VIEW COURT
4 Beds
2 Baths
1,784 Sq.Ft.
$589,900
MLS#: MDAA2151092
.png)