
Transitional
8739 LAKE EDGE DRIVE
LAUREL, MD 20723
MLS#: MDHW2049794
$825,000
Property
Beds
3
Full Baths
2
1/2 Baths
2
Year Built
2007
Sq.Footage
3,930
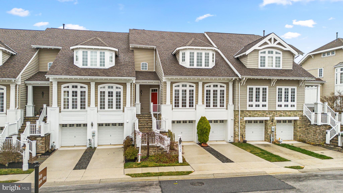
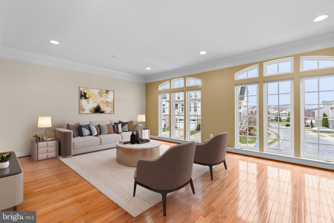
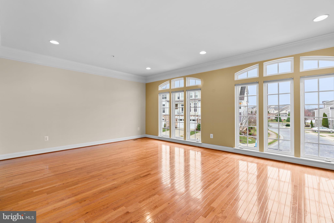
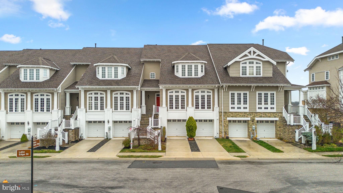
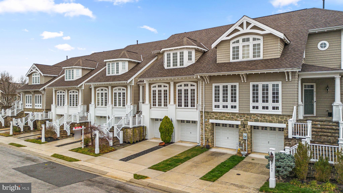
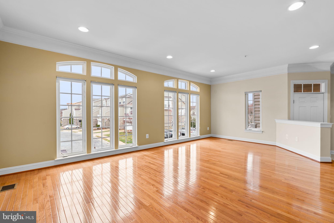
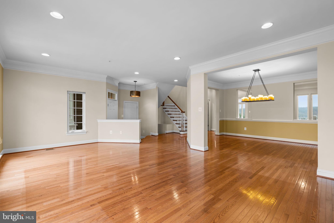
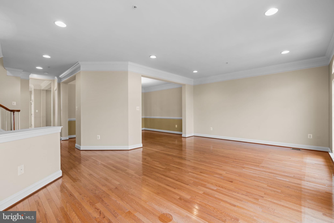
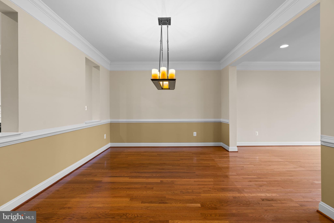
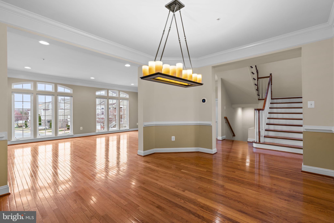
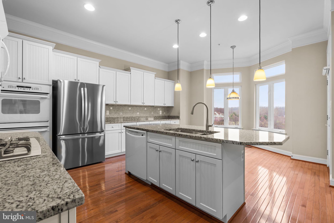
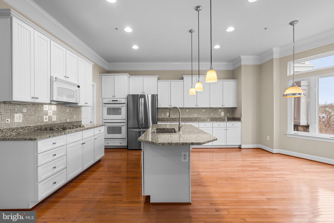
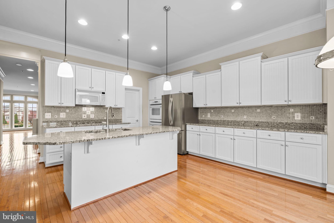
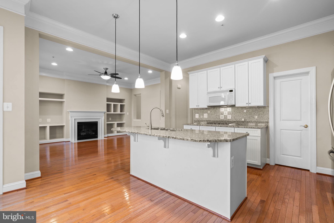
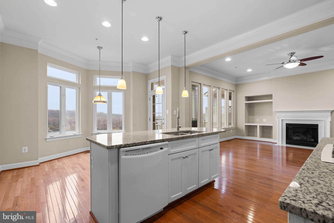
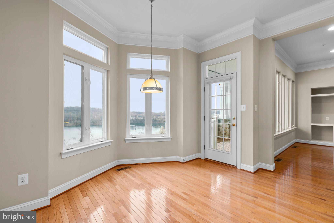
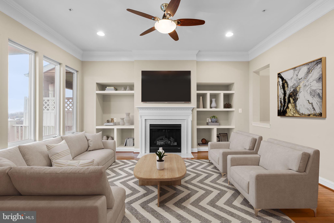
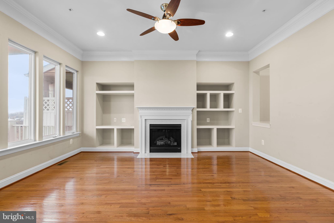
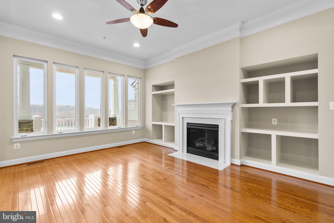
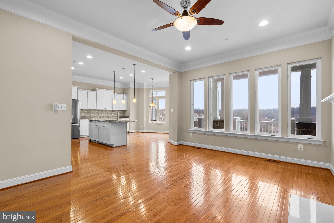
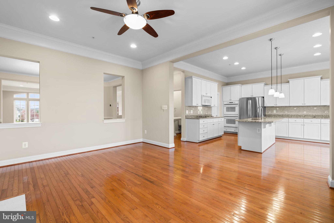
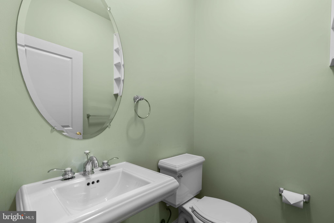
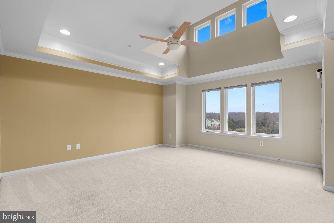
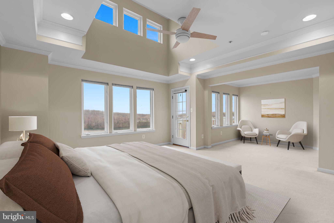
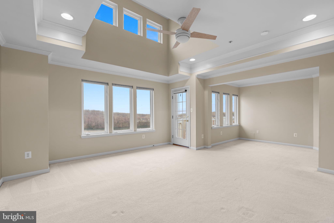
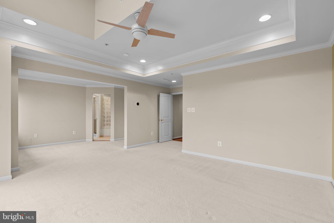
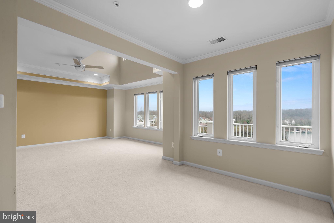
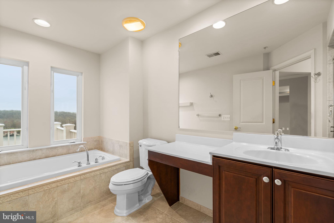
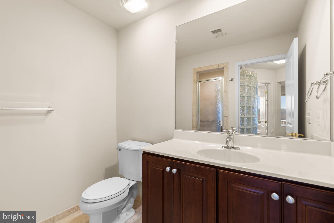
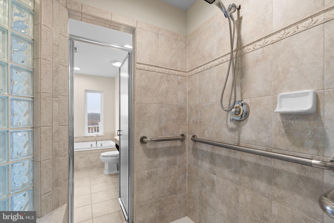
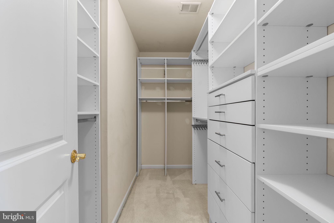
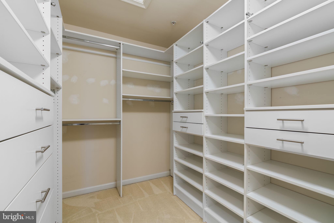
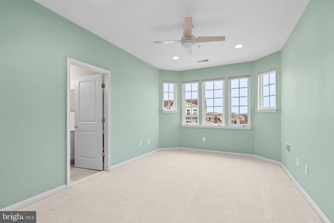
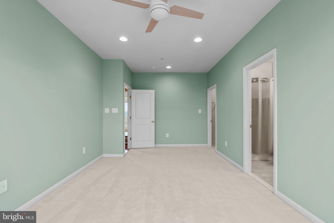
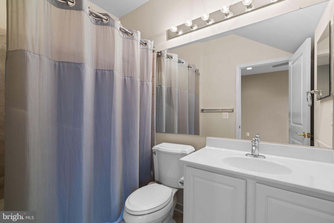
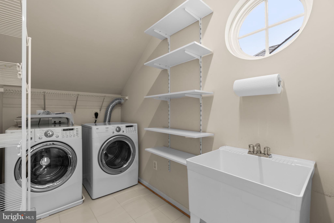
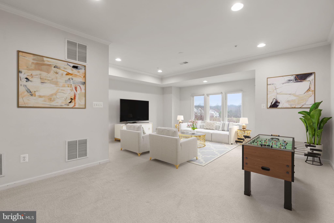
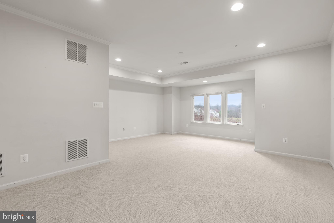
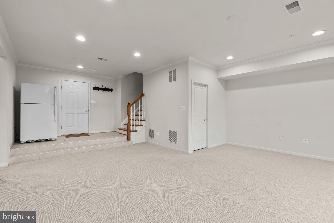
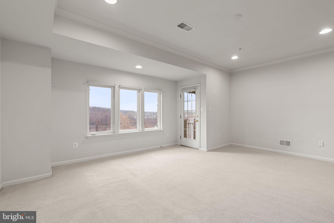
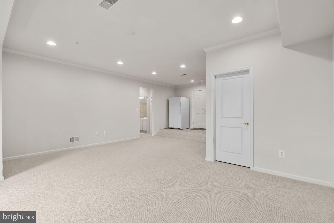
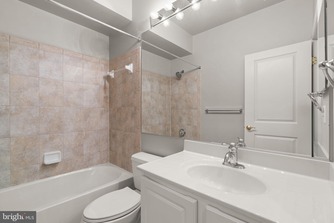
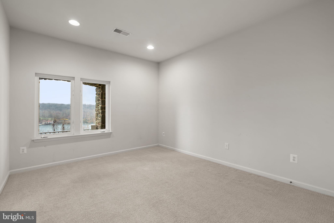
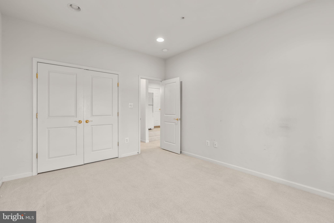
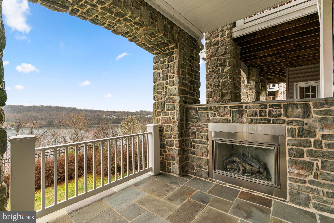
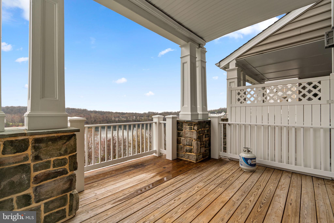
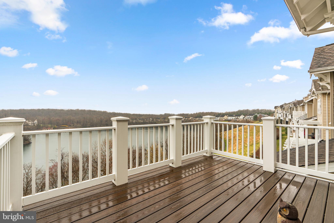
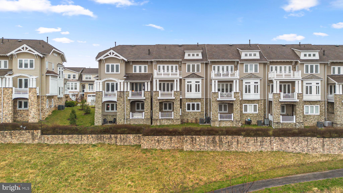
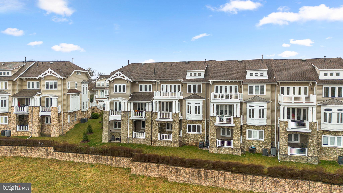
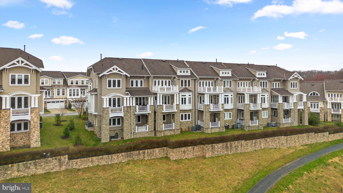
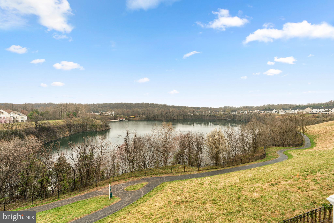
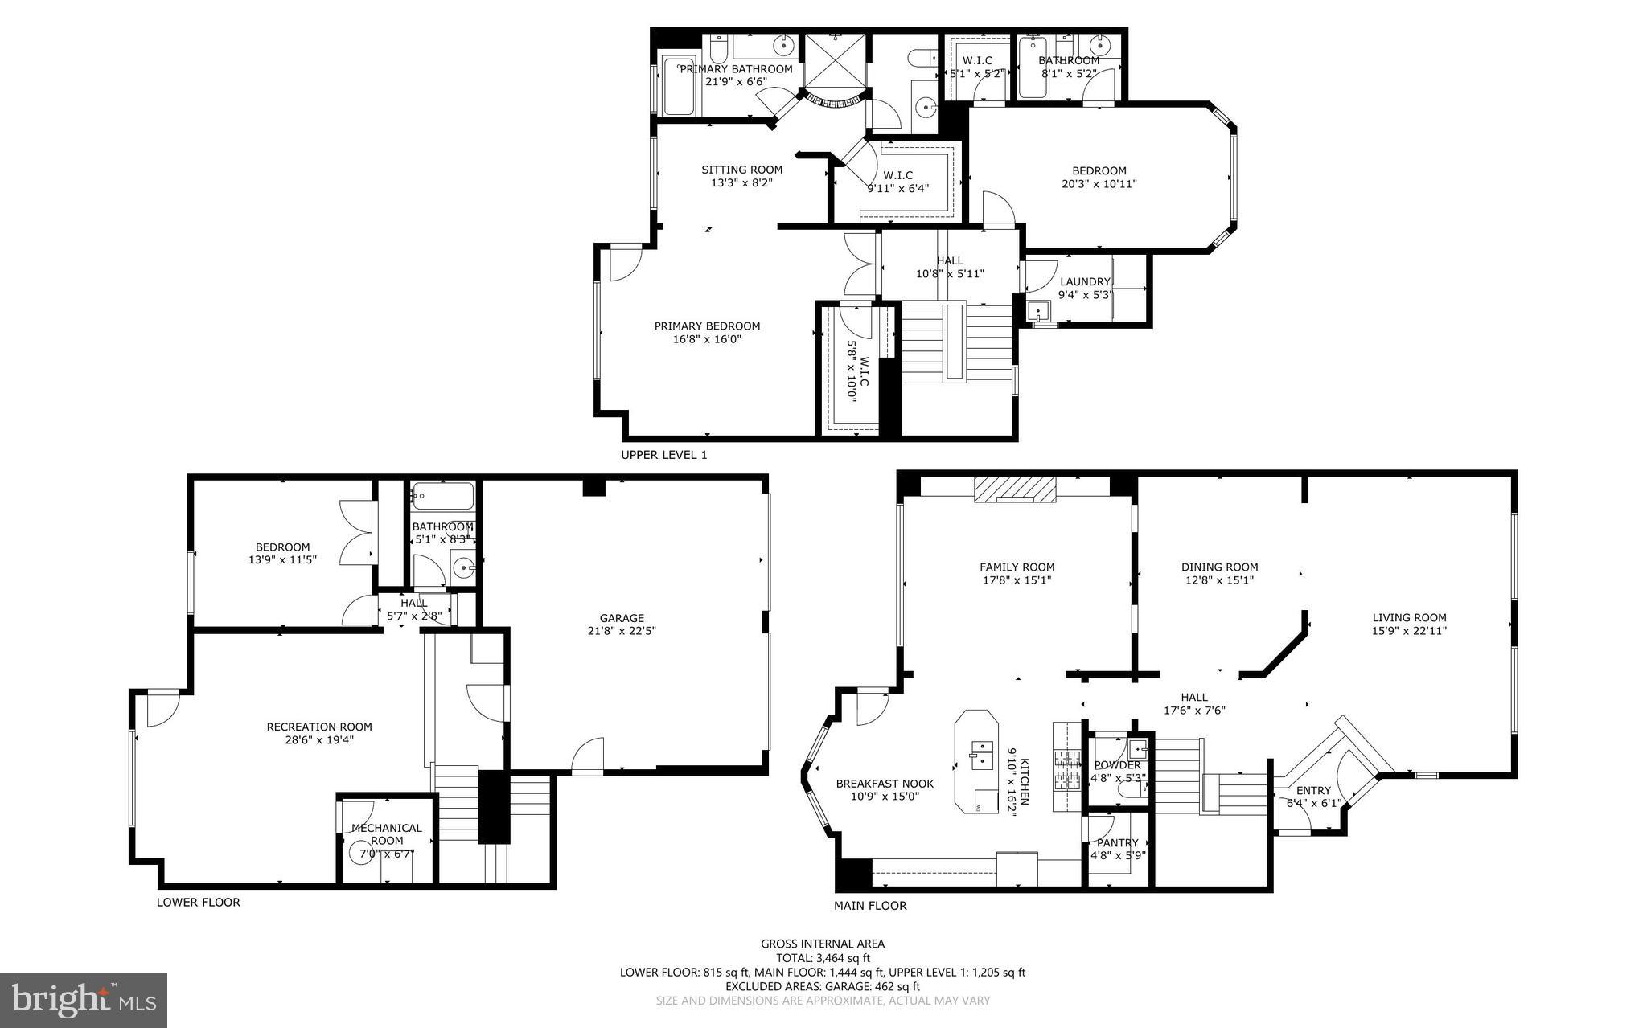
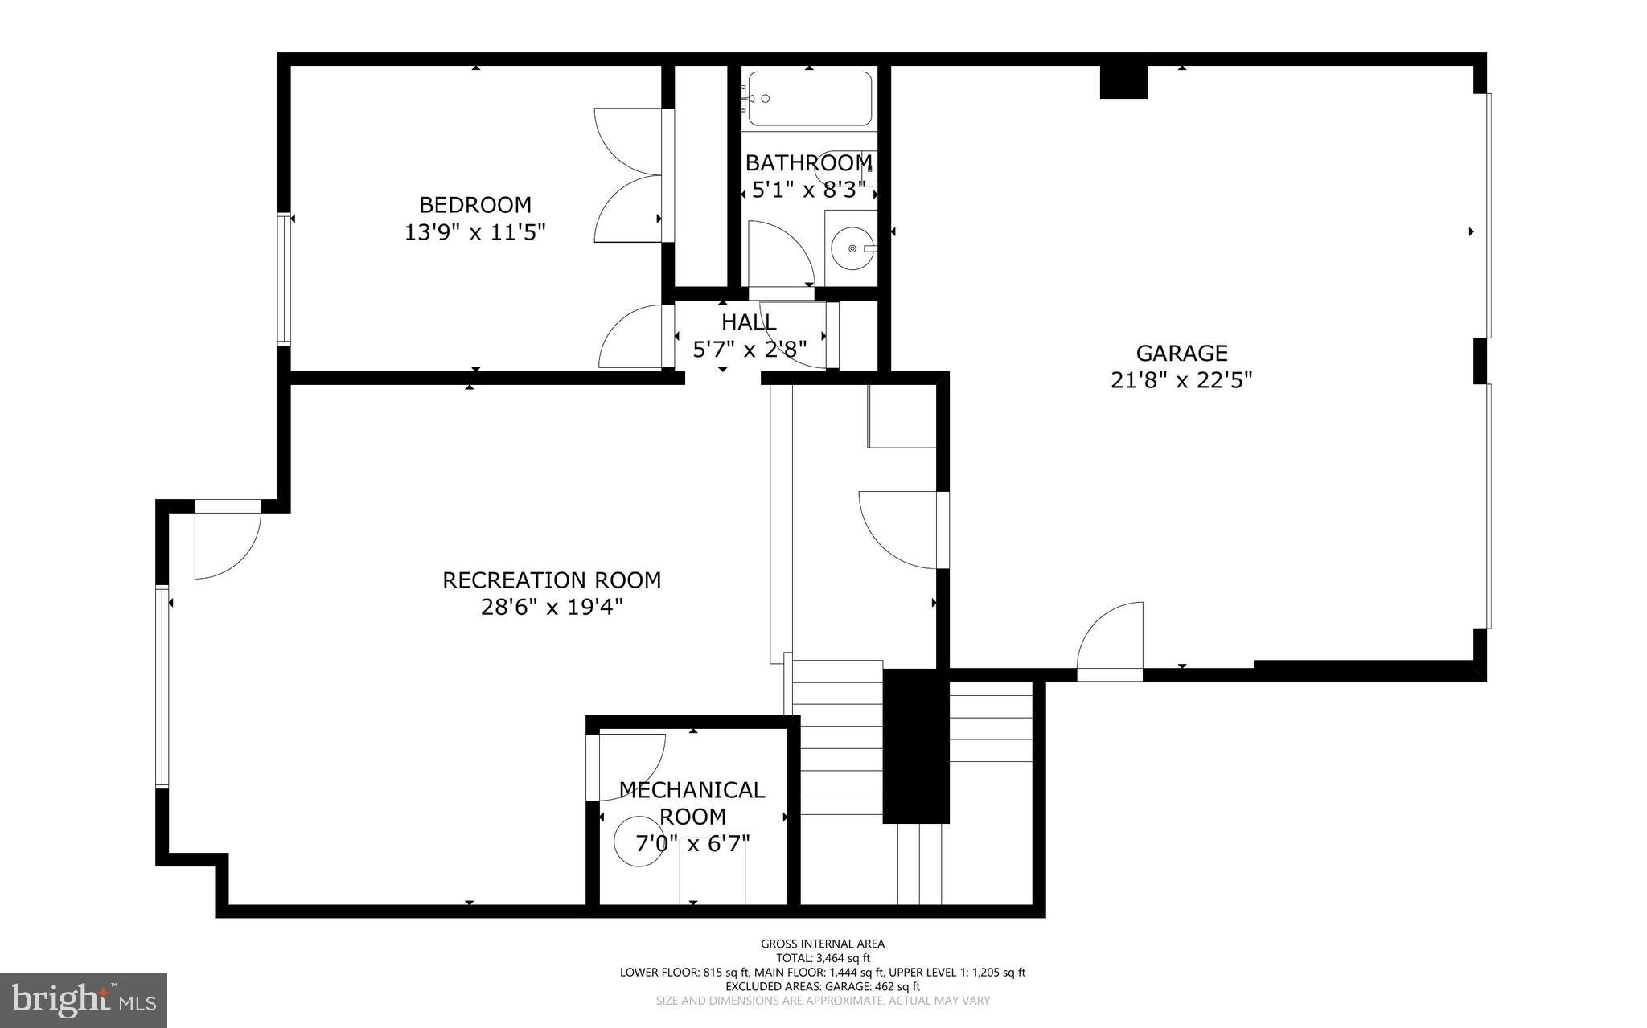
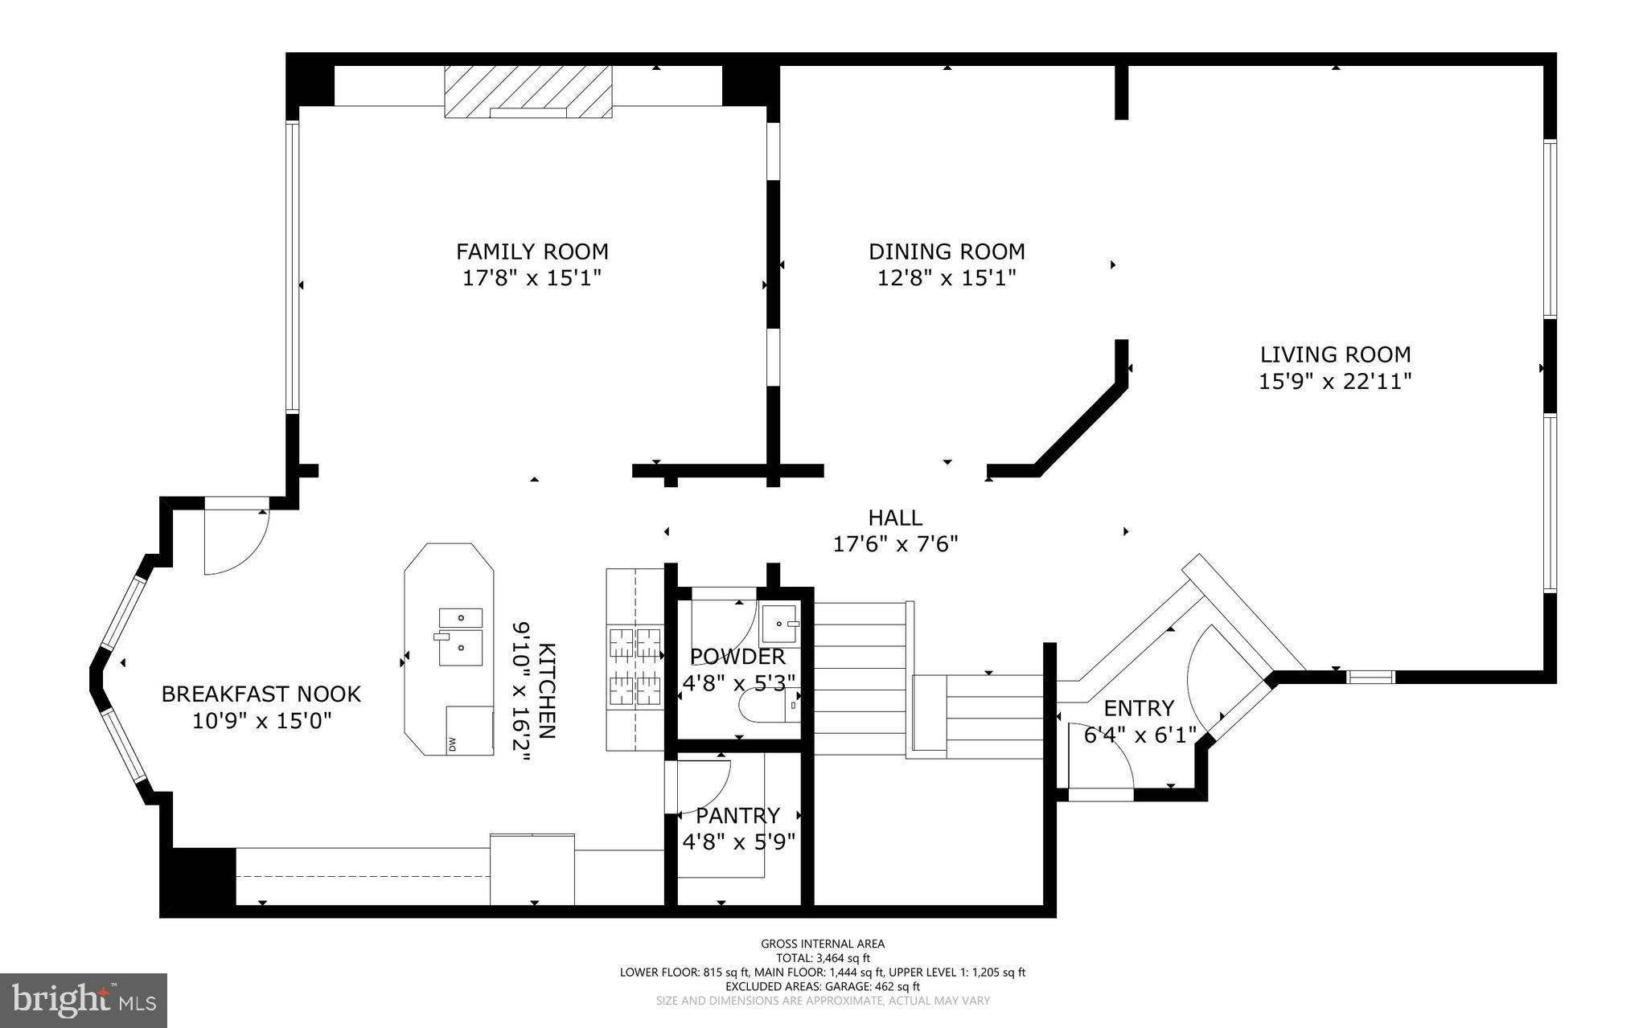
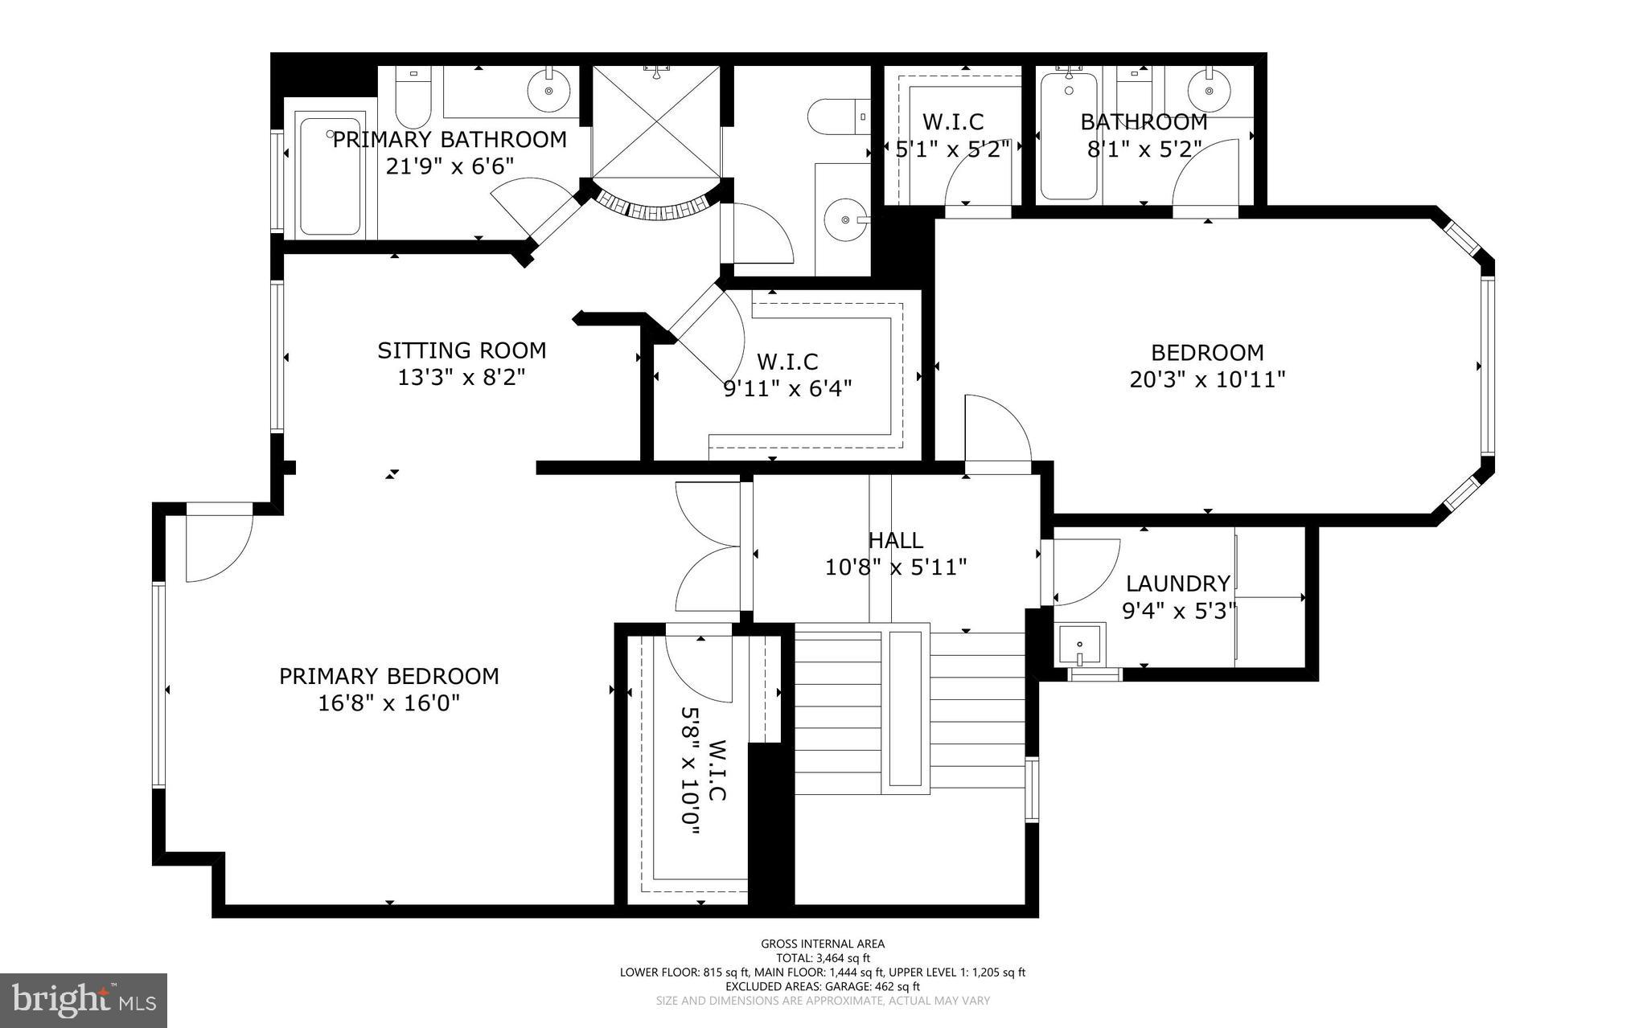
Transitional townhouse with breathtaking lake views offering 2,865 square feet, 3 bedrooms, 2 full baths, 2 half baths, and a 2-car garage in Howard County's premiere gated community, Stone Lake, which boasts waterfront amenities alongside the pristine 25-acre lake. The expansive open-concept main level features gleaming hardwood floors that flow from the foyer into the combined living and dining room, accented by elegant chair rail detailing and a sophisticated chandelier. Hardwoods continue past a convenient powder room into the spacious eat-in gourmet kitchen, which boasts an island breakfast bar illuminated by elegant pendant lighting, ample cabinetry and counter space, a stylish backsplash, a stainless steel refrigerator, and white appliances that seamlessly complement the bright and airy design. The sunlit breakfast area provides exterior access, while the adjacent family room serves as the heart of the home, featuring a gas-burning fireplace framed by built-ins. The upper level offers a laundry room and two bedrooms, including the luxurious primary suite with a striking two-story vaulted tray ceiling, a sitting area, two walk-in closets with organization systems, a private upper balcony, and an ensuite bath. The spa-like bath includes separate vanities and water closets, dual access to the shower, a dedicated makeup station, and a soaking tub with serene lake views. The second bedroom features a walk-in closet and an attached full bath. The lower level includes a third bedroom, a full bathroom, a utility room, and a bright, open recreation room with plush carpeting and exterior access. Outdoor living is elevated with an expansive deck, a bluestone patio featuring a gas fireplace, and stunning views of the tranquil woodland and lake. Community amenities include tennis courts, a putting green, a playground, scenic lakeside paths and pavilions, and access to various water activities.
Features & Amenities
Interior
-
Other Interior Features
Eat-in Kitchen, Recessed Lighting, Kitchen Island, Vaulted Ceiling(s), High Ceilings, Tray Ceiling(s), Crown Molding, Open Floorplan
-
Total Bedrooms
3
-
Bathrooms
2
-
1/2 Bathrooms
2
-
Above Grade Finished Area
2865.0
-
Basement YN
YES
-
Cooling YN
YES
-
Cooling
Central Air, Electric
-
Fireplace YN
YES
-
Heating YN
YES
-
Heating
Exhaust Fan, Natural Gas, Forced Air
-
Pet friendly
N/A
Exterior
-
Garage
Yes
-
Garage spaces
2
-
Construction Materials
Stone, Vinyl Siding
-
Parking
Garage Door Opener, Asphalt, Garage, Driveway, Attached
-
Patio and Porch Features
Deck
-
Pool
No
-
Waterfront YN
NO
-
View
Water, Trees/Woods, Lake, Scenic
Area & Lot
-
Lot Size(acres)
0.07
-
Lot Size(square feet)
3,049
-
Property Type
Residential
-
Property Sub Type
Townhouse
-
Architectural Style
Transitional
Price
-
Sales Price
$825,000
-
Tax Amount
$9,868
-
Financing Options
Conventional
-
Sq. Footage
3,930
-
Price/SqFt
$209
HOA
-
Association
YES
-
Association Fee
$247
-
Association Fee Frequency
Monthly
-
Association Fee Includes
N/A
School District
-
Elementary School
FOREST RIDGE
-
Middle School
PATUXENT VALLEY
-
High School
HAMMOND
Property Features
-
New Construction
NO
-
Foundation Details
Permanent
-
Senior Community YN
NO
-
Sewer
Public Sewer
-
Tax Lot
A 42
-
Water Source
Public
Schedule a Showing
Showing scheduled successfully.
Mortgage calculator
Estimate your monthly mortgage payment, including the principal and interest, property taxes, and HOA. Adjust the values to generate a more accurate rate.
Your payment
Principal and Interest:
$
Property taxes:
$
HOA fees:
$
Total loan payment:
$
Total interest amount:
$
Location
County
HOWARD
Elementary School
FOREST RIDGE
Middle School
PATUXENT VALLEY
High School
HAMMOND
Listing Courtesy of Robert J Lucido , Keller Williams Lucido Agency
RealHub Information is provided exclusively for consumers' personal, non-commercial use, and it may not be used for any purpose other than to identify prospective properties consumers may be interested in purchasing. All information deemed reliable but not guaranteed and should be independently verified. All properties are subject to prior sale, change or withdrawal. RealHub website owner shall not be responsible for any typographical errors, misinformation, misprints and shall be held totally harmless.

AGENT
Jessie Doyle
Call Jessie today to schedule a private showing.

* Listings on this website come from the FMLS IDX Compilation and may be held by brokerage firms other than the owner of this website. The listing brokerage is identified in any listing details. Information is deemed reliable but is not guaranteed. If you believe any FMLS listing contains material that infringes your copyrighted work please click here to review our DMCA policy and learn how to submit a takedown request.© 2024 FMLS.
Related Properties
LAUREL
13509 OAKLANDS MANOR DRIVE
4 Beds
2 Baths
3,318 Sq.Ft.
$710,000
MLS#: MDPG2204398

LAUREL
345 ALLUVIUM DRIVE
3 Beds
2 Baths
1,992 Sq.Ft.
$669,990
MLS#: MDAA2136342

LAUREL
8702 TIMBER OAK LANE
4 Beds
3 Baths
3,352 Sq.Ft.
$744,900
MLS#: MDHW2072910
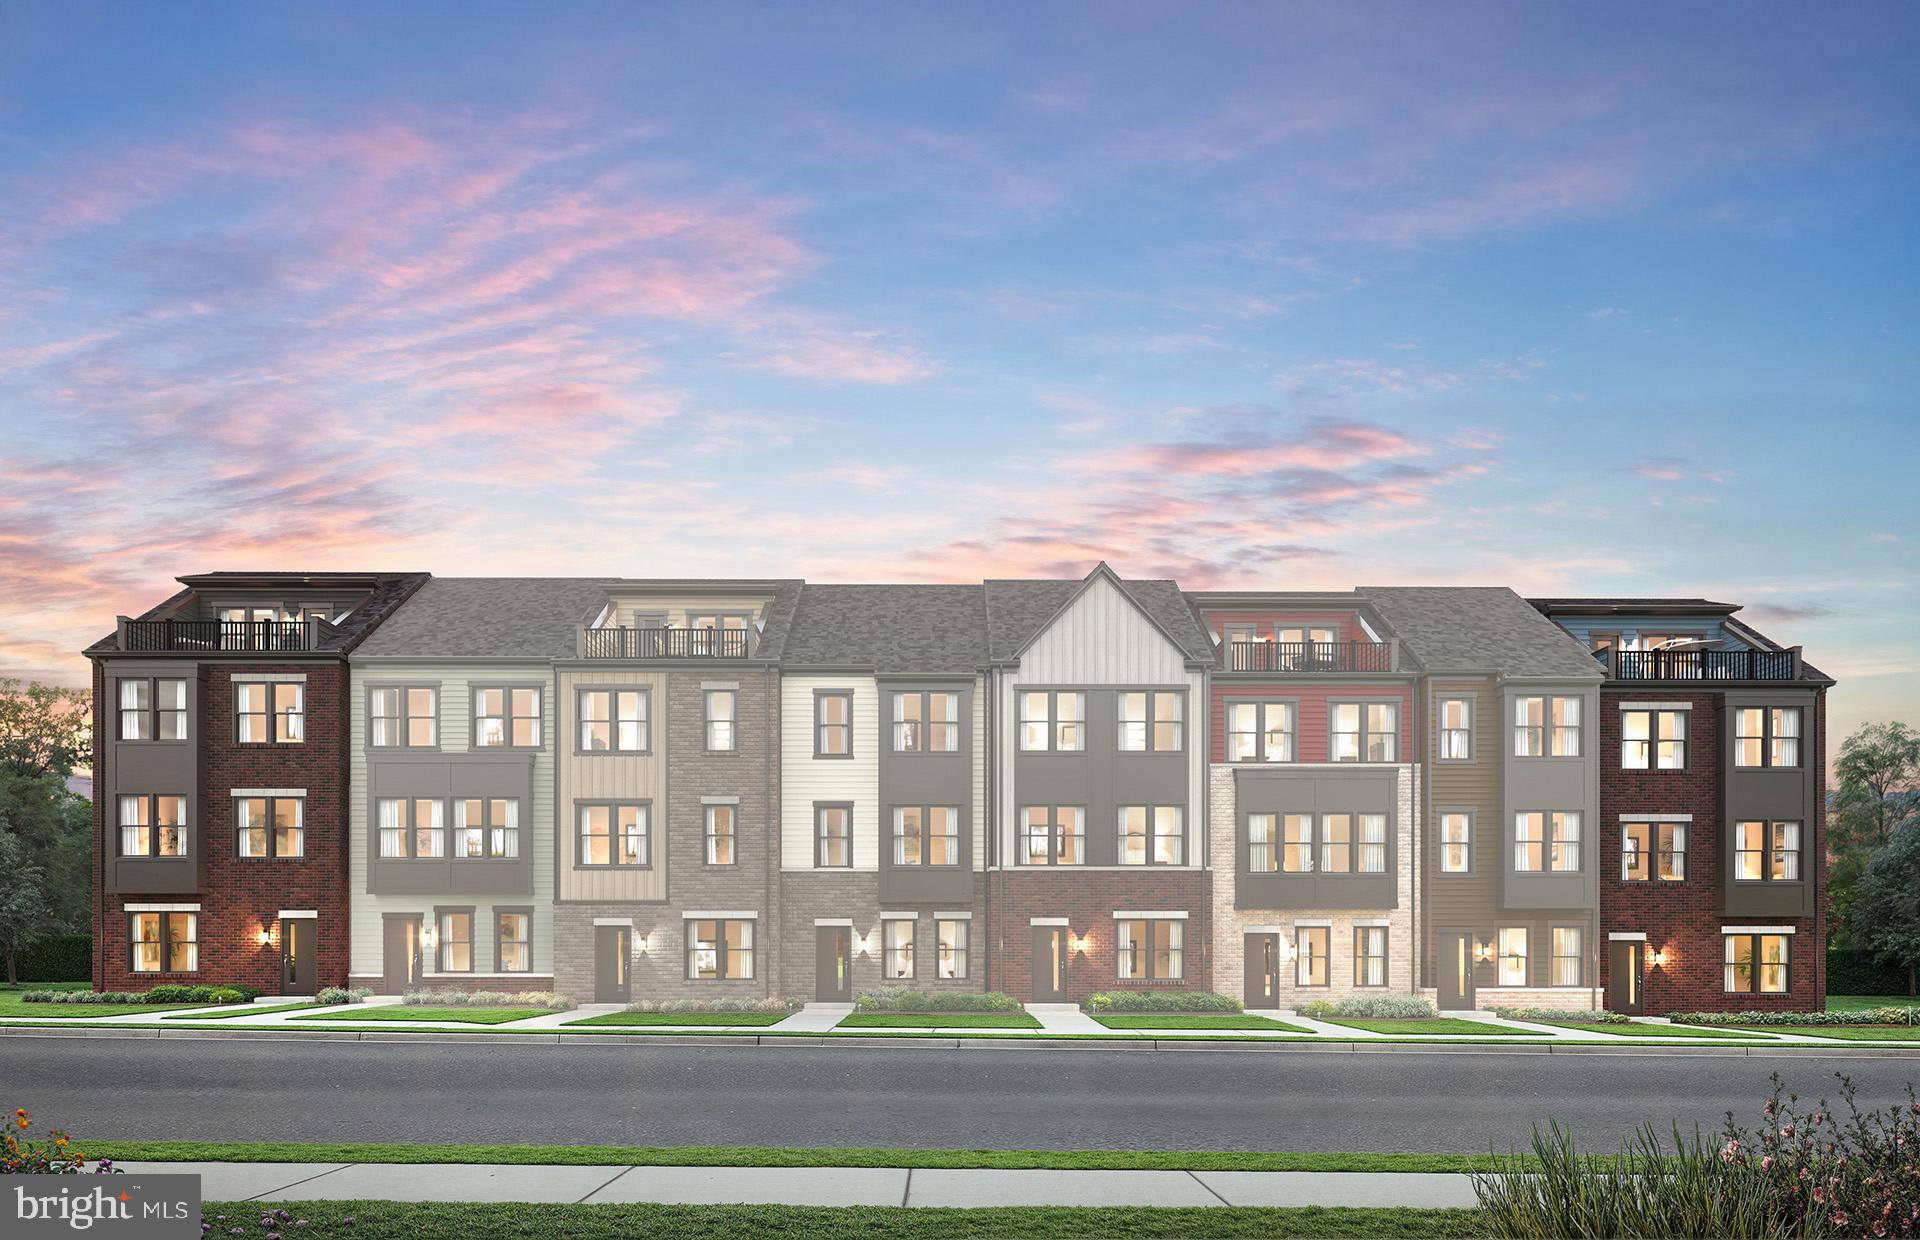
LAUREL
1729 BOLTONIA LANE
3 Beds
2 Baths
2,150 Sq.Ft.
$664,149
MLS#: MDAA2151508
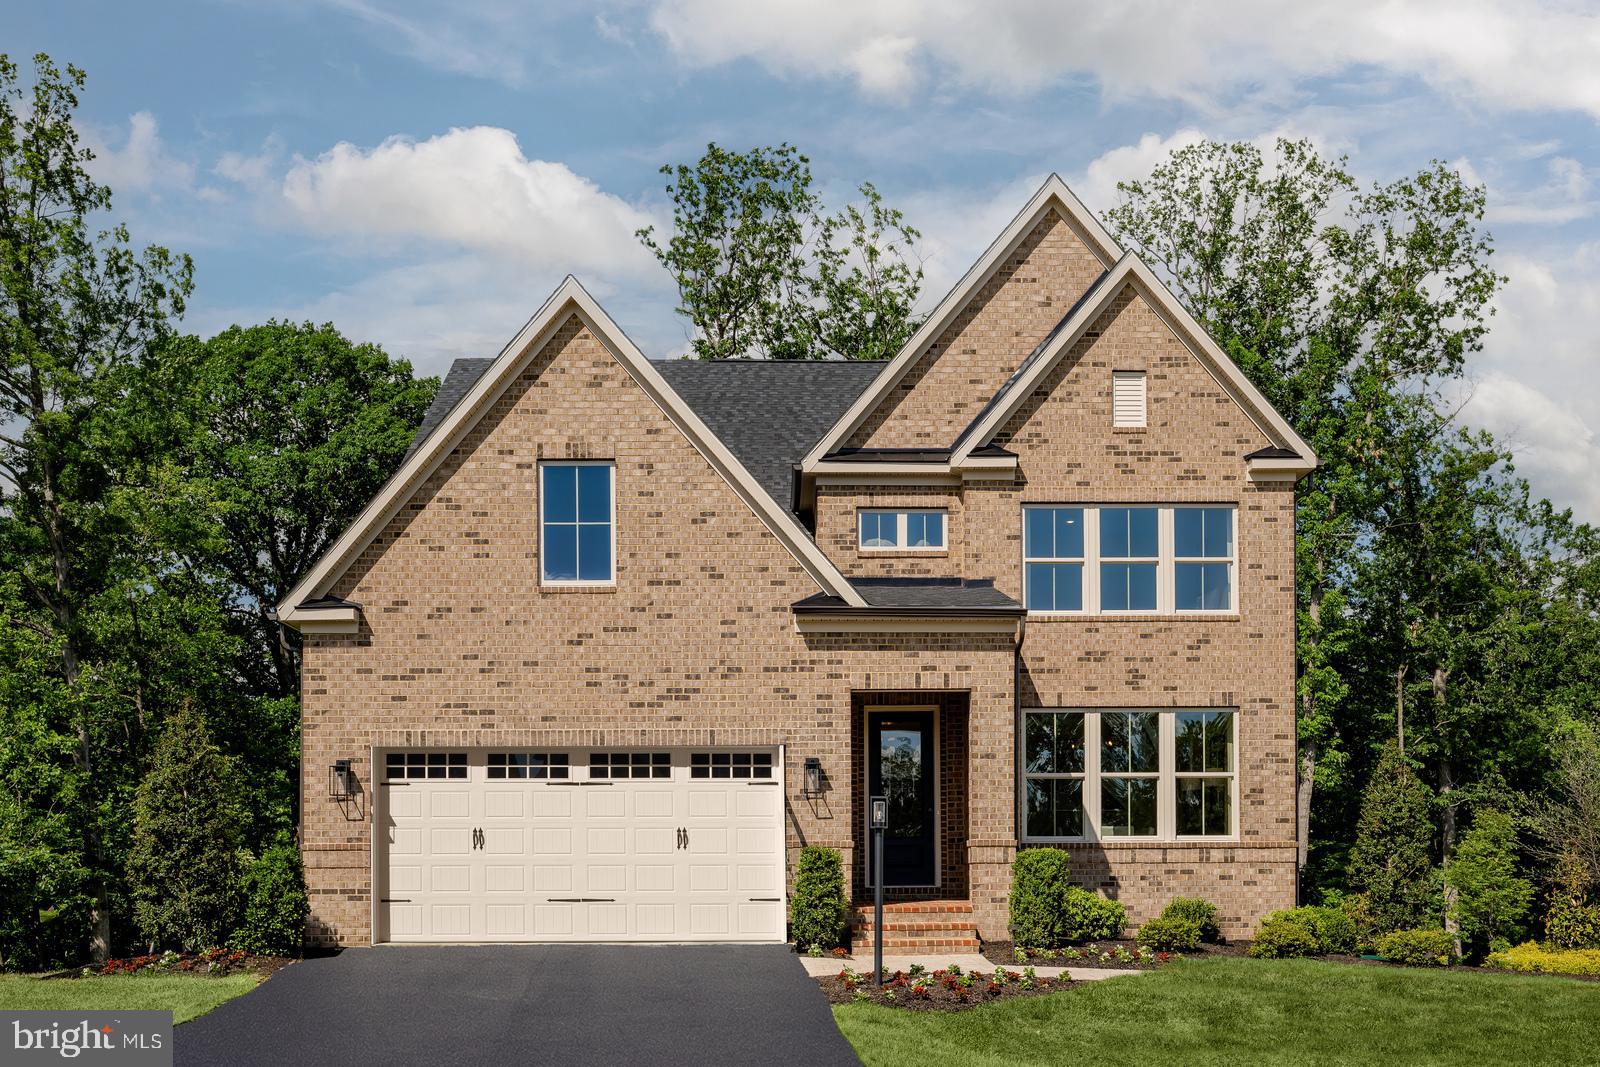
LAUREL
6556 CLUBHOUSE DRIVE
4 Beds
4 Baths
3,344 Sq.Ft.
$834,990
MLS#: MDPG2211110

LAUREL
11117 LAUREL ROAD
2 Beds
1 Baths
N/A
$749,000
MLS#: DESU2039842

LAUREL
925 MONTGOMERY STREET
4 Beds
3 Baths
1,956 Sq.Ft.
$720,000
MLS#: MDPG2213300
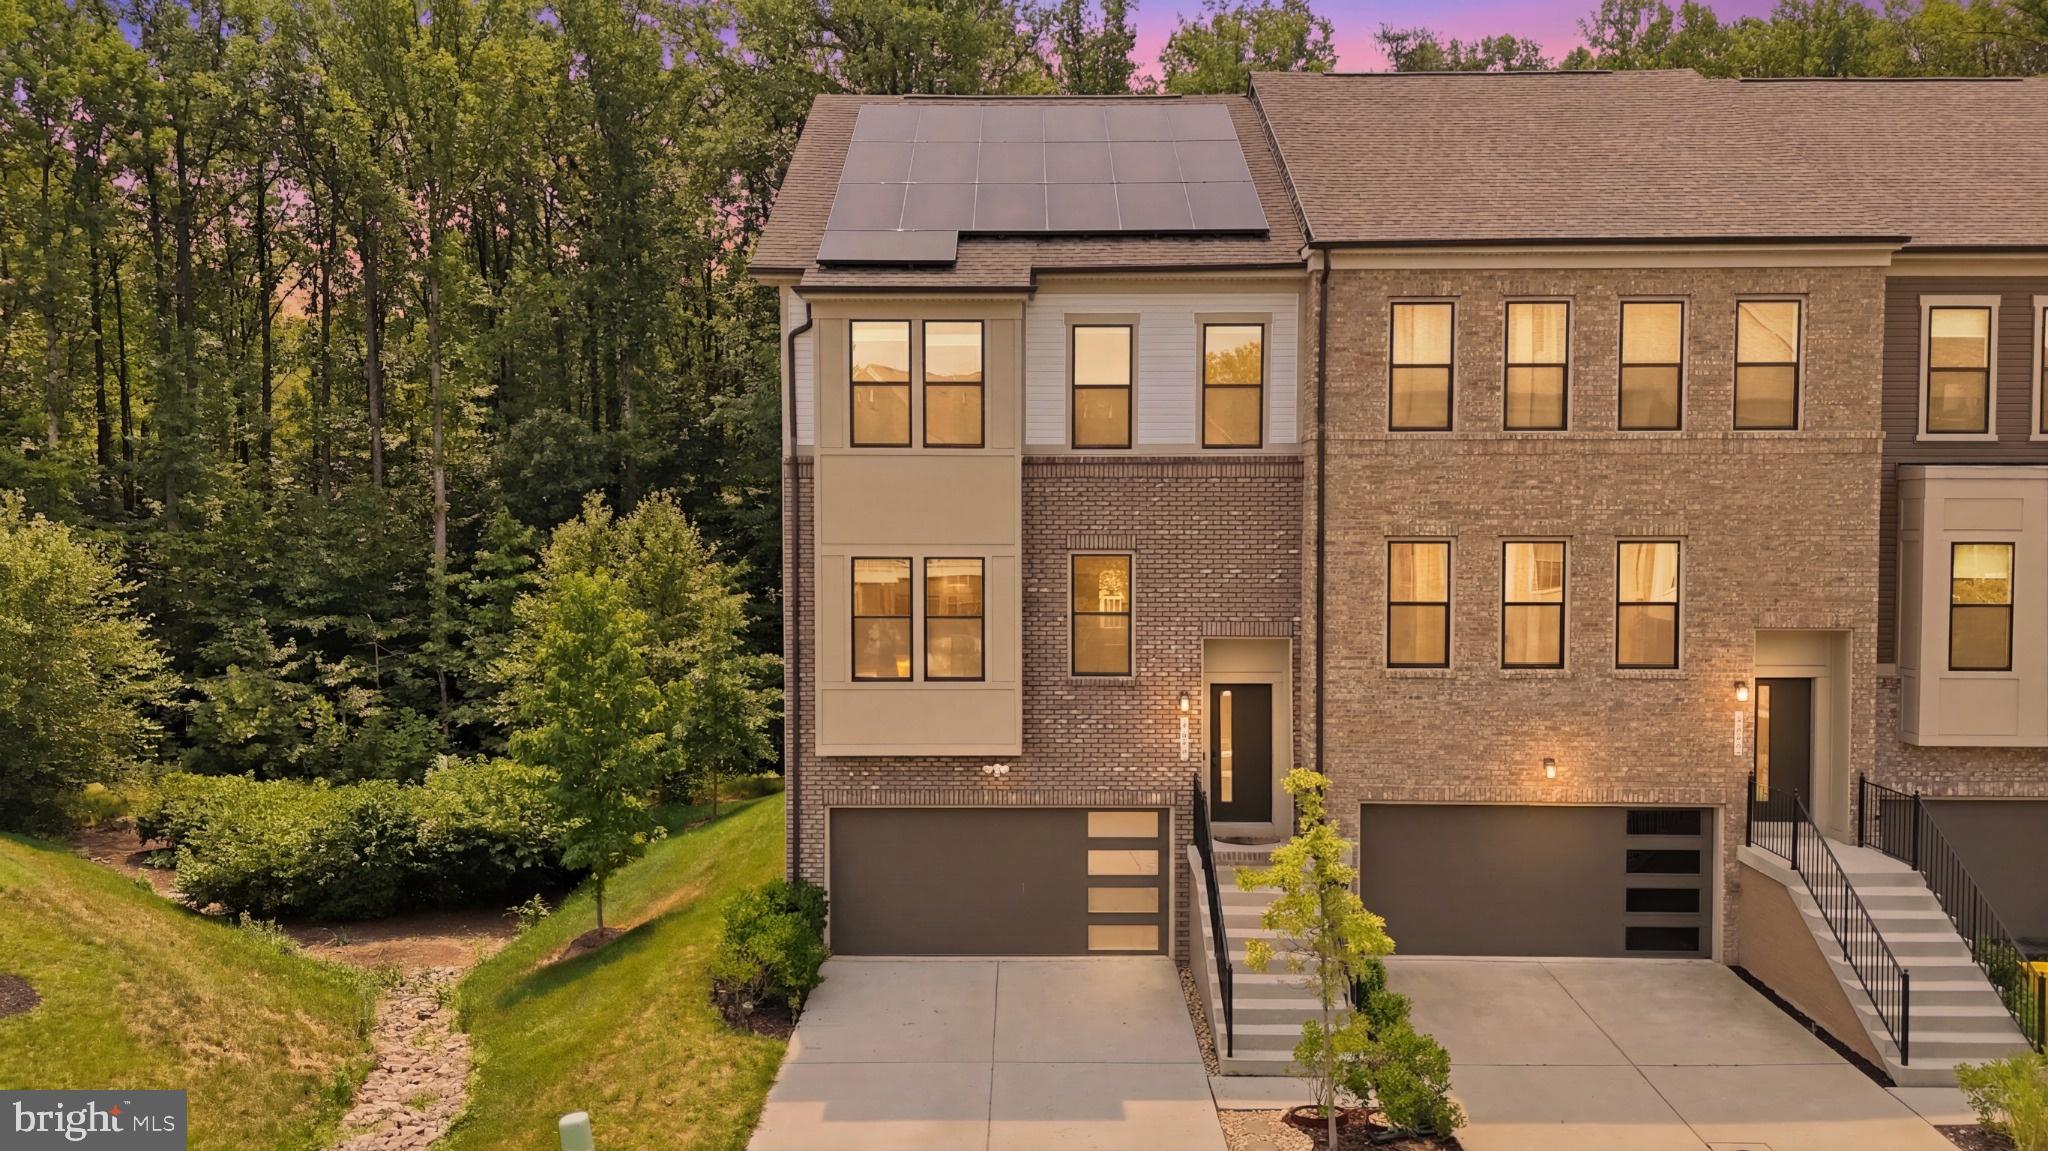
LAUREL
3272 WATERSHED BOULEVARD
4 Beds
3 Baths
2,916 Sq.Ft.
$675,000
MLS#: MDAA2149016

LAUREL
7703 CULTIVATOR ROAD
3 Beds
2 Baths
2,620 Sq.Ft.
$715,000
MLS#: MDHW2073184
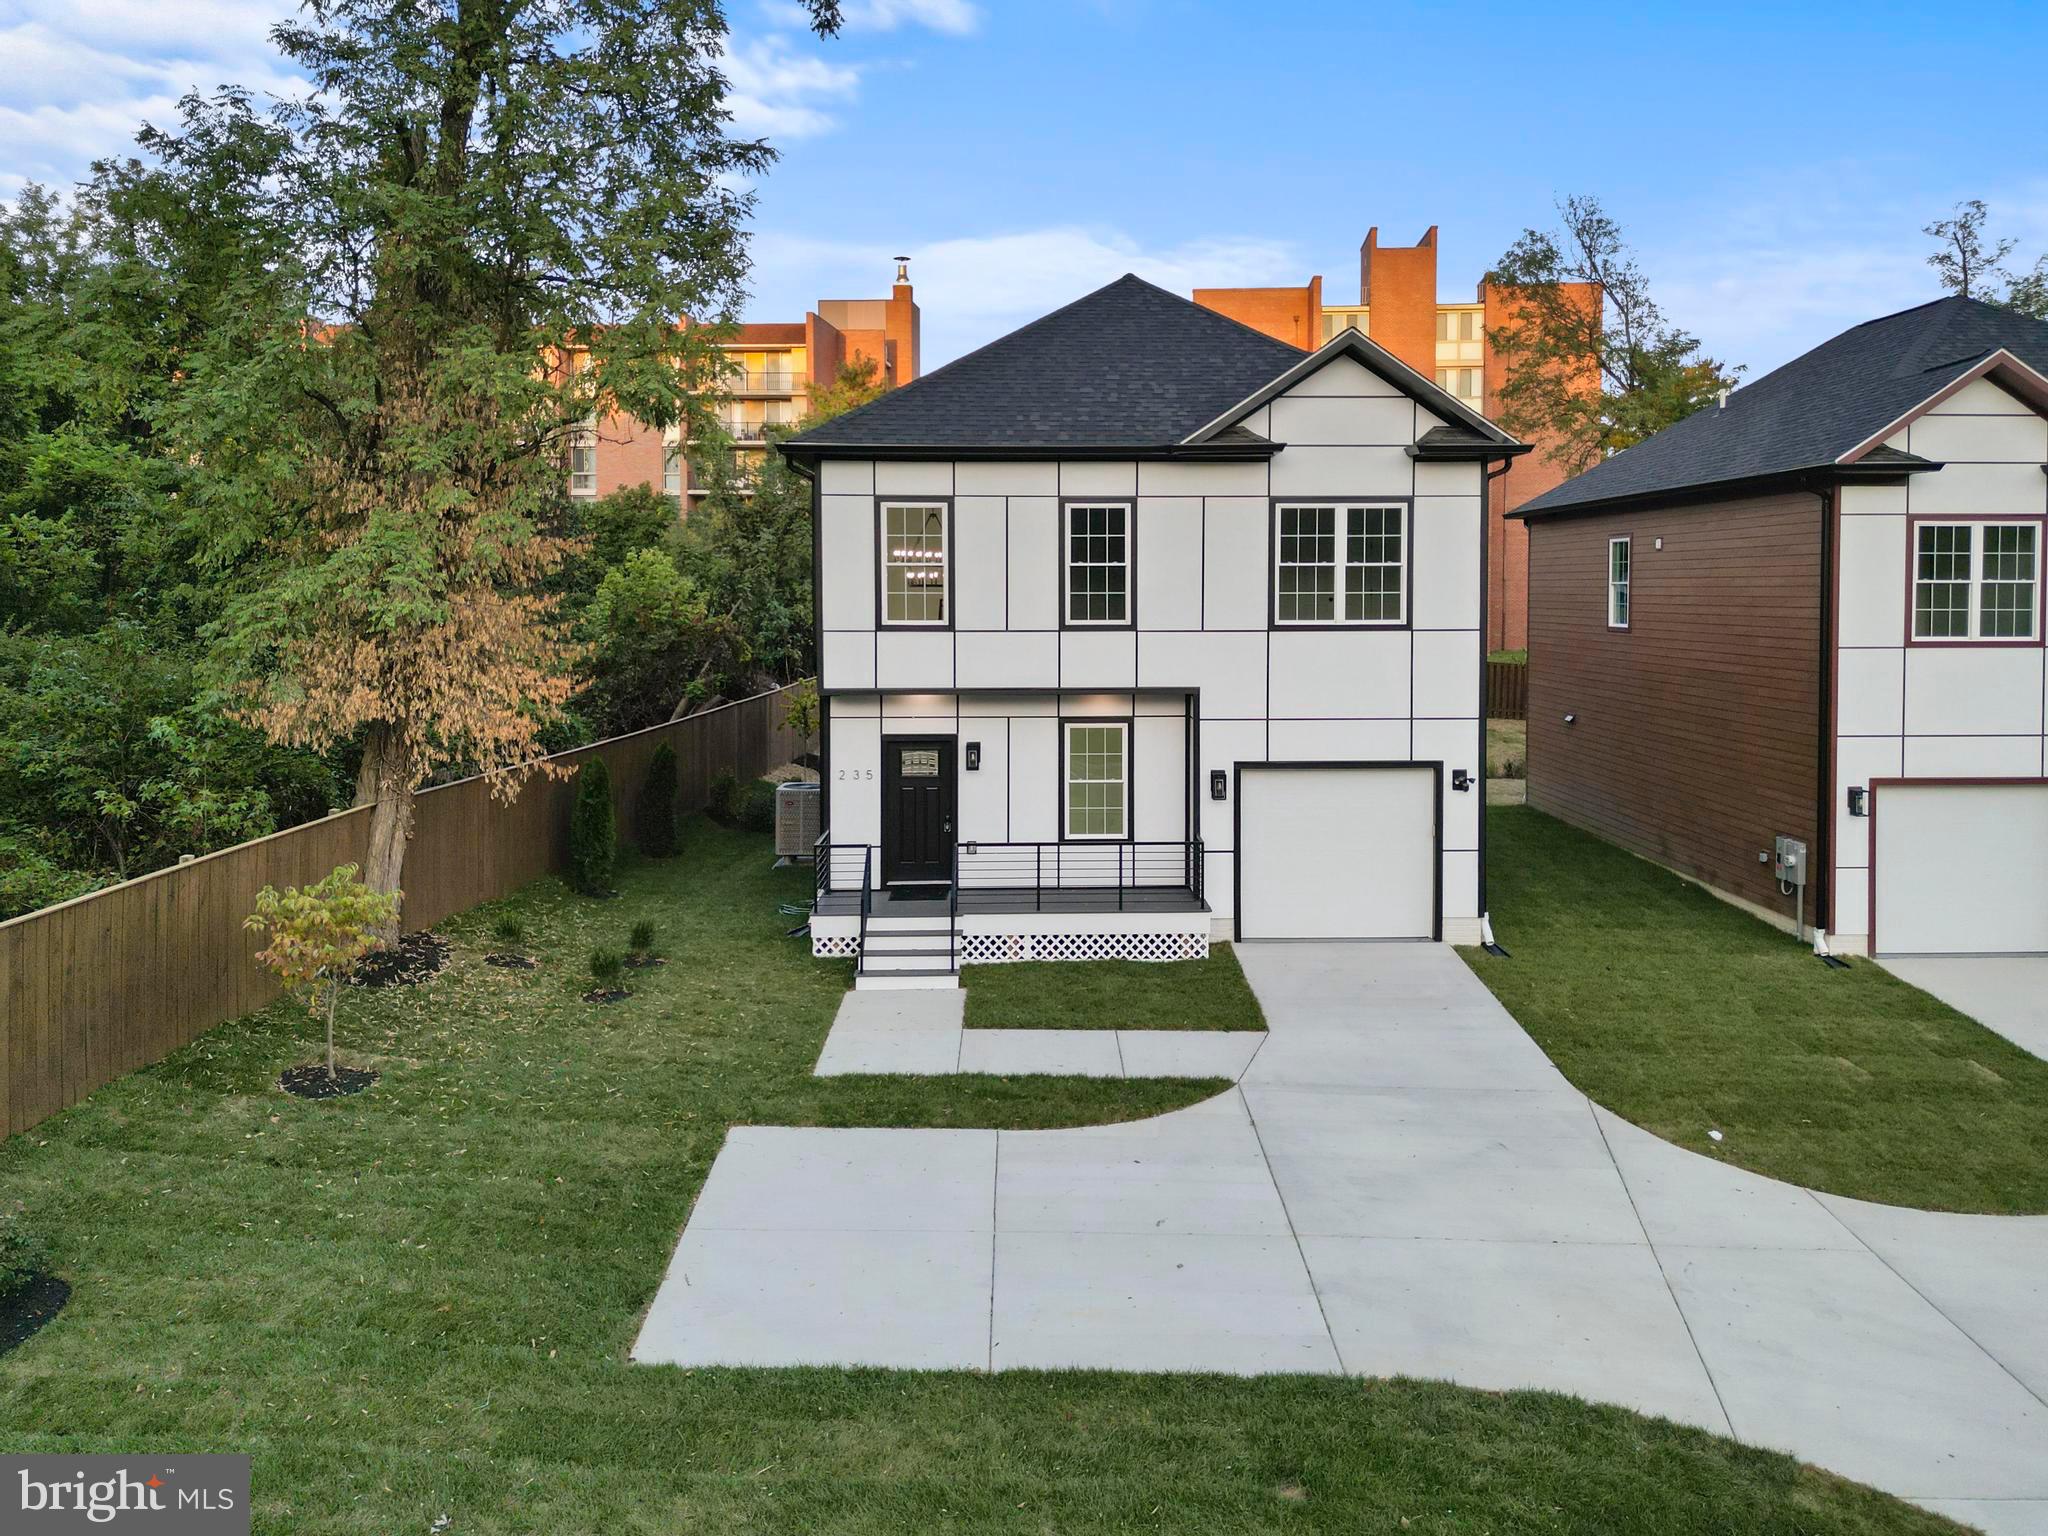
LAUREL
235 BROCK BRIDGE ROAD
5 Beds
3 Baths
3,300 Sq.Ft.
$785,000
MLS#: MDAA2139008
.png)