Features & Amenities

Interior

  • Other Interior Features

    Eat-in Kitchen, Pantry, Built-in Features, Crown Molding

  • Total Bedrooms

    4

  • Bathrooms

    2

  • 1/2 Bathrooms

    1

  • Above Grade Finished Area

    1872.0

  • Basement YN

    YES

  • Cooling YN

    YES

  • Cooling

    Central Air, Electric

  • Fireplace YN

    NO

  • Heating YN

    YES

  • Heating

    Exhaust Fan, Natural Gas, Forced Air

  • Pet friendly

    N/A

Exterior

  • Garage

    No

  • Construction Materials

    Frame

  • Other Exterior Features

    Lighting

  • Parking

    Concrete, Driveway

  • Patio and Porch Features

    Patio

  • Pool

    Yes

  • Pool Features

    Community

  • Waterfront YN

    NO

  • View

    Trees/Woods, Garden

Area & Lot

  • Lot Features

    Wooded, Front Yard, Back Yard

  • Lot Size(acres)

    0.22

  • Lot Size(square feet)

    9,440

  • Property Type

    Residential

  • Property Sub Type

    Single Family Residence

  • Architectural Style

    Colonial

Price

  • Sales Price

    $499,000

  • Tax Amount

    $4,624

  • Sq. Footage

    2,372

  • Price/SqFt

    $210

HOA

  • Association

    YES

  • Association Fee

    $65

  • Association Fee Frequency

    Annually

  • Association Fee Includes

    N/A

School District

  • Elementary School

    WARREN

  • Middle School

    COCKEYSVILLE

  • High School

    DULANEY

Property Features

  • New Construction

    NO

  • Association Amenities

    Jogging Path, Playground

  • Foundation Details

    Slab

  • Senior Community YN

    NO

  • Sewer

    Public Sewer

  • Tax Lot

    40

  • Water Source

    Public

Schedule a Showing

Showing scheduled successfully.

<
>
IN PERSON
VIA CHAT

What is 3 + 4 ?


Change time

Mortgage calculator

Estimate your monthly mortgage payment, including the principal and interest, property taxes, and HOA. Adjust the values to generate a more accurate rate.

Your payment

Principal and Interest:

$

Property taxes:

$

HOA fees:

$

Total loan payment:

$

Total interest amount:

$

Location

County

BALTIMORE

Elementary School

WARREN

Middle School

COCKEYSVILLE

High School

DULANEY

Listing Courtesy of Sheri Michele Collins, Northrop Realty

RealHub Information is provided exclusively for consumers' personal, non-commercial use, and it may not be used for any purpose other than to identify prospective properties consumers may be interested in purchasing. All information deemed reliable but not guaranteed and should be independently verified. All properties are subject to prior sale, change or withdrawal. RealHub website owner shall not be responsible for any typographical errors, misinformation, misprints and shall be held totally harmless.

Agent Jessie Doyle

Salesperson, Realtor

Jessie Doyle

Call Jessie today to schedule a private showing.


* Listings on this website come from the FMLS IDX Compilation and may be held by brokerage firms other than the owner of this website. The listing brokerage is identified in any listing details. Information is deemed reliable but is not guaranteed. If you believe any FMLS listing contains material that infringes your copyrighted work please click here to review our DMCA policy and learn how to submit a takedown request.© 2024 FMLS.
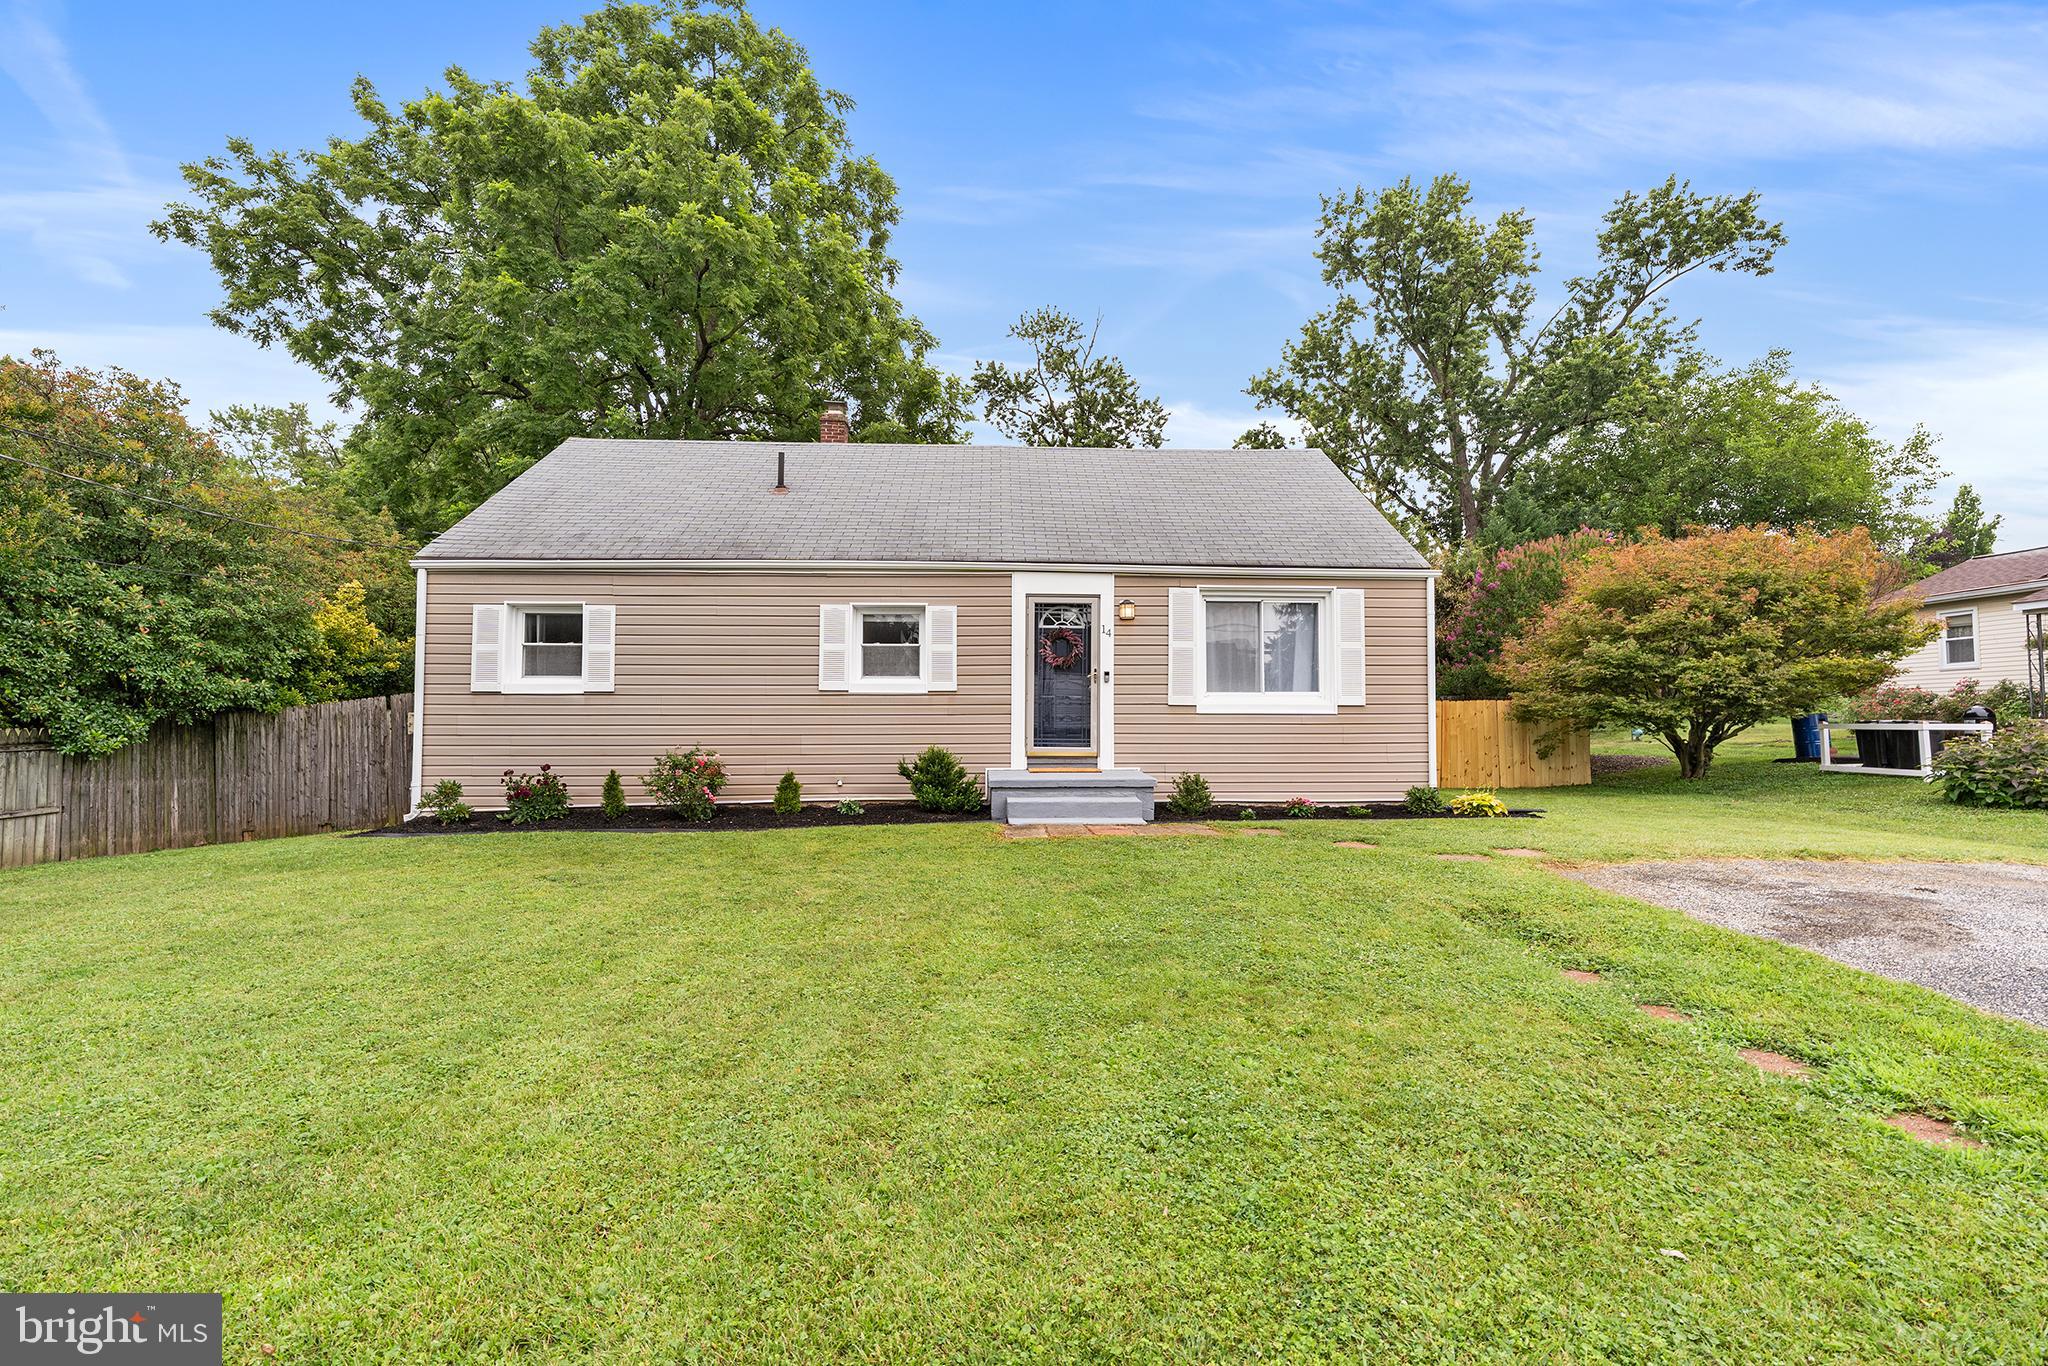
Set amid mature trees and landscaped grounds, this 4-bedroom, 2.5-bath home in Cockeysville’s Springdale community offers a spacious layout, enduring character and room to make it your own. 
The foyer opens to the living and family rooms, where soft carpeting, crown molding, and built-ins add comfort, character, and abundant storage. The formal dining room leads to an eat-in kitchen with a wall oven, cooktop and a sunny view of the fenced backyard. Just beyond, the three-season sunroom has walls of windows, skylights, and is the perfect place to host crab feasts that can easily flow onto the patio.  A powder room completes the main level. 
Upstairs, the comfortable primary bedroom is complemented by a suite bath, while three additional bedrooms share a full hall bath. Downstairs, the recreation room’s brand-new carpet creates a comfortable spot for gathering around the big screen to cheer on your favorite team in the big game. The adjoining utility room keeps seasonal items and household supplies organized, with a finished floor, built-in shelving, cabinets, and a pegboard for tools and DIY projects. 
This home has been meticulously maintained, with new carpet in the bedrooms and lower-level recreation room, a roof replaced approximately eight years ago, and a water heater replaced about four years ago. The dishwasher, refrigerator and the wall oven were all replaced in the last few years. The steps from the side door to driveway were replaced about six years ago, and the deck was recently painted. Added attic insulation and closet organizers bring further everyday benefits.  With Gunpowder Falls State Park and Springdale Swim Club nearby, plus access to I-95, shopping and dining, this home offers a setting and location to enjoy for years to come.
Note:  Select interior photos have been virtually cleared for space visualization purposes only.

914 FARMSTEAD ROAD

Message successfully sent.

What would you like to know?

What is 3 + 4 ?

I agree to receive email communication and understand I can unsubscribe at any time.

I agree to be contacted by Charis Realty Group - Christine Issler, Broker via call, email, and text for real estate services. To opt out, you can reply 'stop' at any time or reply 'help' for assistance. You can also click the unsubscribe link in the emails. Message and data rates may apply. Message frequency may vary. Privacy Policy

Related Properties

NEW PRICE, NOW $434,900! Looking for a home that can flex with your life? This charming Cockeysville Cape Cod offers 3 BEDROOMS TOTAL, including TWO BEDROOMS + A FULL BATH ON THE MAIN LEVEL, plus a private upper-level bedroom, and a full basement with finished flex space and a SECOND FULL BATH. Think multigenerational living, a home office, gym, guests, hobbies, or simply room to spread out.

Outside is where this home really sets itself apart: a screened porch, covered patio, expansive deck, above-ground pool with sun deck, built-in fire pit, and a fully fenced backyard with mature landscaping — a true four-season outdoor setup for entertaining or just enjoying your own space. A three-car driveway adds everyday off-street parking.

Inside, hardwood floors, fresh paint, an updated kitchen with stainless steel appliances, and a newer roof round out the package. Kitchen appliances, washer, dryer, and pool equipment all convey. Special financing available — ask about a lender interest rate buy-down for a better rate. Conveniently located near Hunt Valley, York Road shopping and dining, Oregon Ridge Park, I-83, and the Warren Road Light Rail station.

Schedule your private showing and see how this layout and outdoor space could work for you.
#MDBC2167138

COCKEYSVILLE

411 WARREN ROAD

3 Beds

2 Baths

1,584 Sq.Ft.

$429,900

MLS#: MDBC2167138
**REDUCED**Move right into this beautifully updated Cape Cod offering the rare combination of 3 bedrooms, 3 full bathrooms, and a finished lower level—Fresh paint, new flooring and carpet, updated appliances, and a bright, inviting interior make this home truly move-in ready. The sun-filled living room flows into the spacious eat-in kitchen, while the flexible floor plan features a main-level bedroom and full bath, convenient main-level laundry, and a bonus office or reading nook. The finished lower level provides additional space for a recreation room, home gym, playroom, or home office.  Step outside to enjoy the fully fenced FLAT backyard, complete with a new paver patio, above-ground pool, and plenty of space for relaxing, entertaining, or summer cookouts.  Recent improvements include central air conditioning (2020), a reglazed bathtub, and a new dryer (2025).  A wonderful opportunity to own a move-in ready home in a convenient location with the space, updates, and everything you are looking for!  Ideally located just minutes from shopping just up the street, restaurants, parks, and I-83.  You'll be minutes from the Hunt Valley Towne Center with Wegmans, movie theatre, gyms and so much more, or jump on I-83 S and easily get to downtown.  Simply unpack and start enjoying everything this wonderful home has to offer!  Check out the virtual tour!
#MDBC2168734

COCKEYSVILLE

14 GIBBONS BOULEVARD

3 Beds

3 Baths

1,998 Sq.Ft.

$415,000

MLS#: MDBC2168734

PRICE REDUCED! Updated Springdale Split-Level with 4 Levels of Living, 3 Bedrooms + Bonus Room, 2.5 Baths & 2-Car Garage!

Welcome to this beautifully updated split-level home in the sought-after Springdale community of Cockeysville. Offering four levels of living space, 3 bedrooms, 2.5 baths, a finished basement, and a 2-car garage, this home provides a flexible layout with numerous updates and plenty of space for everyday living and entertaining.

The updated kitchen features an open connection to the dining room, created by removing the wall between the spaces. A peninsula adds valuable counter space, while a pantry provides additional storage. Fresh backsplash and painted cabinetry complete the kitchen.

Both bathrooms were renovated in 2023. The hall bath features a double vanity and jetted tub, while the expanded primary bath offers a rainfall shower, wall jets, built-in bench, and Bluetooth fan/light. The primary bedroom also features an electric fireplace with mantle for a cozy retreat.

The spacious living room boasts tall ceilings, perfect for entertaining and large holiday gatherings. The finished lower level includes a family room with bar and game/entertainment area, plus a separate bonus room offering flexible space for a home office, gym, playroom, guest space, or potential fourth bedroom.

Additional updates include new sliding glass doors with built-in blinds (2023), roof (2015), HVAC (2017), updated electrical and lighting, and an updated breaker box. A newer Samsung smart washer and dryer add everyday convenience.

Enjoy outdoor living on the large deck, perfect for grilling and entertaining, with a spacious open common area just beyond the backyard. The 0.22-acre lot offers room to relax and enjoy the outdoors. Conveniently located near Warren Elementary School, hiking trails, shopping, dining, and major commuter routes.

With its extensive updates, versatile living spaces, generous storage, and rare 2-car garage, this Springdale home offers space, functionality, and convenience in a desirable Cockeysville location. Schedule your showing today!
#MDBC2174010

COCKEYSVILLE

1026 BOSLEY

3 Beds

2 Baths

2,214 Sq.Ft.

$565,000

MLS#: MDBC2174010

Send a message

Message successfully sent.

Your message

What is 3 + 4 ?

Reason for contacting?

I agree to receive email communication and understand I can unsubscribe at any time.

I agree to be contacted by Charis Realty Group - Christine Issler, Broker via call, email, and text for real estate services. To opt out, you can reply 'stop' at any time or reply 'help' for assistance. You can also click the unsubscribe link in the emails. Message and data rates may apply. Message frequency may vary. Privacy Policy

Sign Out

Virtual Assistant

Would you like to take the next step with this property? We can help you schedule a showing or virtual tour, or send you more details.

Yes, I would like more information.

Thank You for Your Reply, One of Our Agents will contact you as soon as possible

No, maybe later.

Thank you, you can always contact me via email, phone number or through the contact form.

Realhub AI

Lucy - Your AI-Powered Realtor

Update Your Temporary Password

Personalize your search

Enter your email and we'll notify you immediately when new listings match what you're looking for.

or enter email address

Already have an account ? Login here

Continue your home search

I agree to receive communications and understand I can unsubscribe at any time.

I agree to be contacted by Charis Realty Group - Christine Issler, Broker via call, email, and text for real estate services. To opt out, you can reply 'stop' at any time or reply 'help' for assistance. You can also click the unsubscribe link in the emails. Message and data rates may apply. Message frequency may vary. Privacy Policy

Already have an account ? Login here

We use cookies

We use cookies primarily for analytics to enhance your experience. By accepting, you agree to our use of these cookies. You can manage your preferences or learn more about our cookies policy.