


Property
Beds
5
Full Baths
2
1/2 Baths
1
Year Built
1972
Sq.Footage
2,855
PICTURES AVAILABLE TOMORROW: Welcome to this stately 4–5 bedroom, 2.5 bath home, ideally located just moments from the heart of Potomac Village. Enjoy the convenience of walking to charming boutiques, popular restaurants, parks, and everyday shopping while coming home to the privacy and comfort of one of Potomac's most desirable neighborhoods. Designed for both elegant entertaining and comfortable everyday living, the home features hardwood floors, gracious formal living and dining rooms, and a spacious family room anchored by a warm fireplace. A thoughtfully designed kitchen addition serves as the heart of the home, offering a large center island, abundant cabinetry, and a sunny breakfast area with ample space for a full-sized table. Sliding glass doors from the famiily room open to a private patio, creating a seamless connection between the indoor living spaces and the backyard—perfect for outdoor dining, entertaining, or simply relaxing. The flexible floor plan includes four generously sized bedrooms with the option for a fifth bedroom or private home office on the main floor, providing space to fit today's lifestyle. A convenient laundry/mud room, attached two-car garage, and a finished lower-level recreation room add functionality and versatility. The true highlight of this home is its exceptional location. Nestled on a picturesque street lined with beautiful cherry blossom trees each spring, you'll enjoy the rare convenience of walking to Potomac Village's shops, restaurants, and community amenities. Commuters will appreciate the easy access to major transportation routes, while families will value the home's location within the highly sought-after Churchill High School cluster. This is an outstanding opportunity to own a home in one of Potomac's most coveted neighborhoods.
Features & Amenities
Interior
-
Total Bedrooms
5
-
Bathrooms
2
-
1/2 Bathrooms
1
-
Above Grade Finished Area
2855.0
-
Basement YN
YES
-
Cooling YN
YES
-
Cooling
Central Air, Electric
-
Fireplace YN
YES
-
Heating YN
YES
-
Heating
Natural Gas, Central
-
Main Level Bedrooms
1
-
Pet friendly
N/A
Exterior
-
Garage
Yes
-
Garage spaces
2
-
Construction Materials
Frame
-
Parking
Garage, Driveway, Attached
-
Pool
No
-
Waterfront YN
NO
Area & Lot
-
Lot Size(acres)
0.38
-
Lot Size(square feet)
16,590
-
Property Type
Residential
-
Property Sub Type
Single Family Residence
-
Architectural Style
Colonial
Price
-
Sales Price
$1,200,000
-
Tax Amount
$11,528
-
Sq. Footage
2,855
-
Price/SqFt
$420
HOA
-
Association
No
School District
-
Elementary School
N/A
-
Middle School
N/A
-
High School
N/A
Property Features
-
New Construction
NO
-
Foundation Details
Other
-
Senior Community YN
NO
-
Sewer
Public Sewer
-
Tax Lot
21
-
Water Source
Public
Schedule a Showing
Showing scheduled successfully.
Mortgage calculator
Estimate your monthly mortgage payment, including the principal and interest, property taxes, and HOA. Adjust the values to generate a more accurate rate.
Your payment
Principal and Interest:
$
Property taxes:
$
HOA fees:
$
Total loan payment:
$
Total interest amount:
$
Location
County
MONTGOMERY
Elementary School
Middle School
High School
Listing Courtesy of Michelle S Quinn , Compass
RealHub Information is provided exclusively for consumers' personal, non-commercial use, and it may not be used for any purpose other than to identify prospective properties consumers may be interested in purchasing. All information deemed reliable but not guaranteed and should be independently verified. All properties are subject to prior sale, change or withdrawal. RealHub website owner shall not be responsible for any typographical errors, misinformation, misprints and shall be held totally harmless.

AGENT
Jessie Doyle
Call Jessie today to schedule a private showing.

* Listings on this website come from the FMLS IDX Compilation and may be held by brokerage firms other than the owner of this website. The listing brokerage is identified in any listing details. Information is deemed reliable but is not guaranteed. If you believe any FMLS listing contains material that infringes your copyrighted work please click here to review our DMCA policy and learn how to submit a takedown request.© 2024 FMLS.
Related Properties

POTOMAC
1135 POLARIS ROAD CAMBRIDGE 79
4 Beds
4 Baths
2,350 Sq.Ft.
$1,067,115
MLS#: MDMC2240068

POTOMAC
7809 HIDDEN MEADOW TERRACE
4 Beds
3 Baths
4,558 Sq.Ft.
$1,395,000
MLS#: MDMC2225124
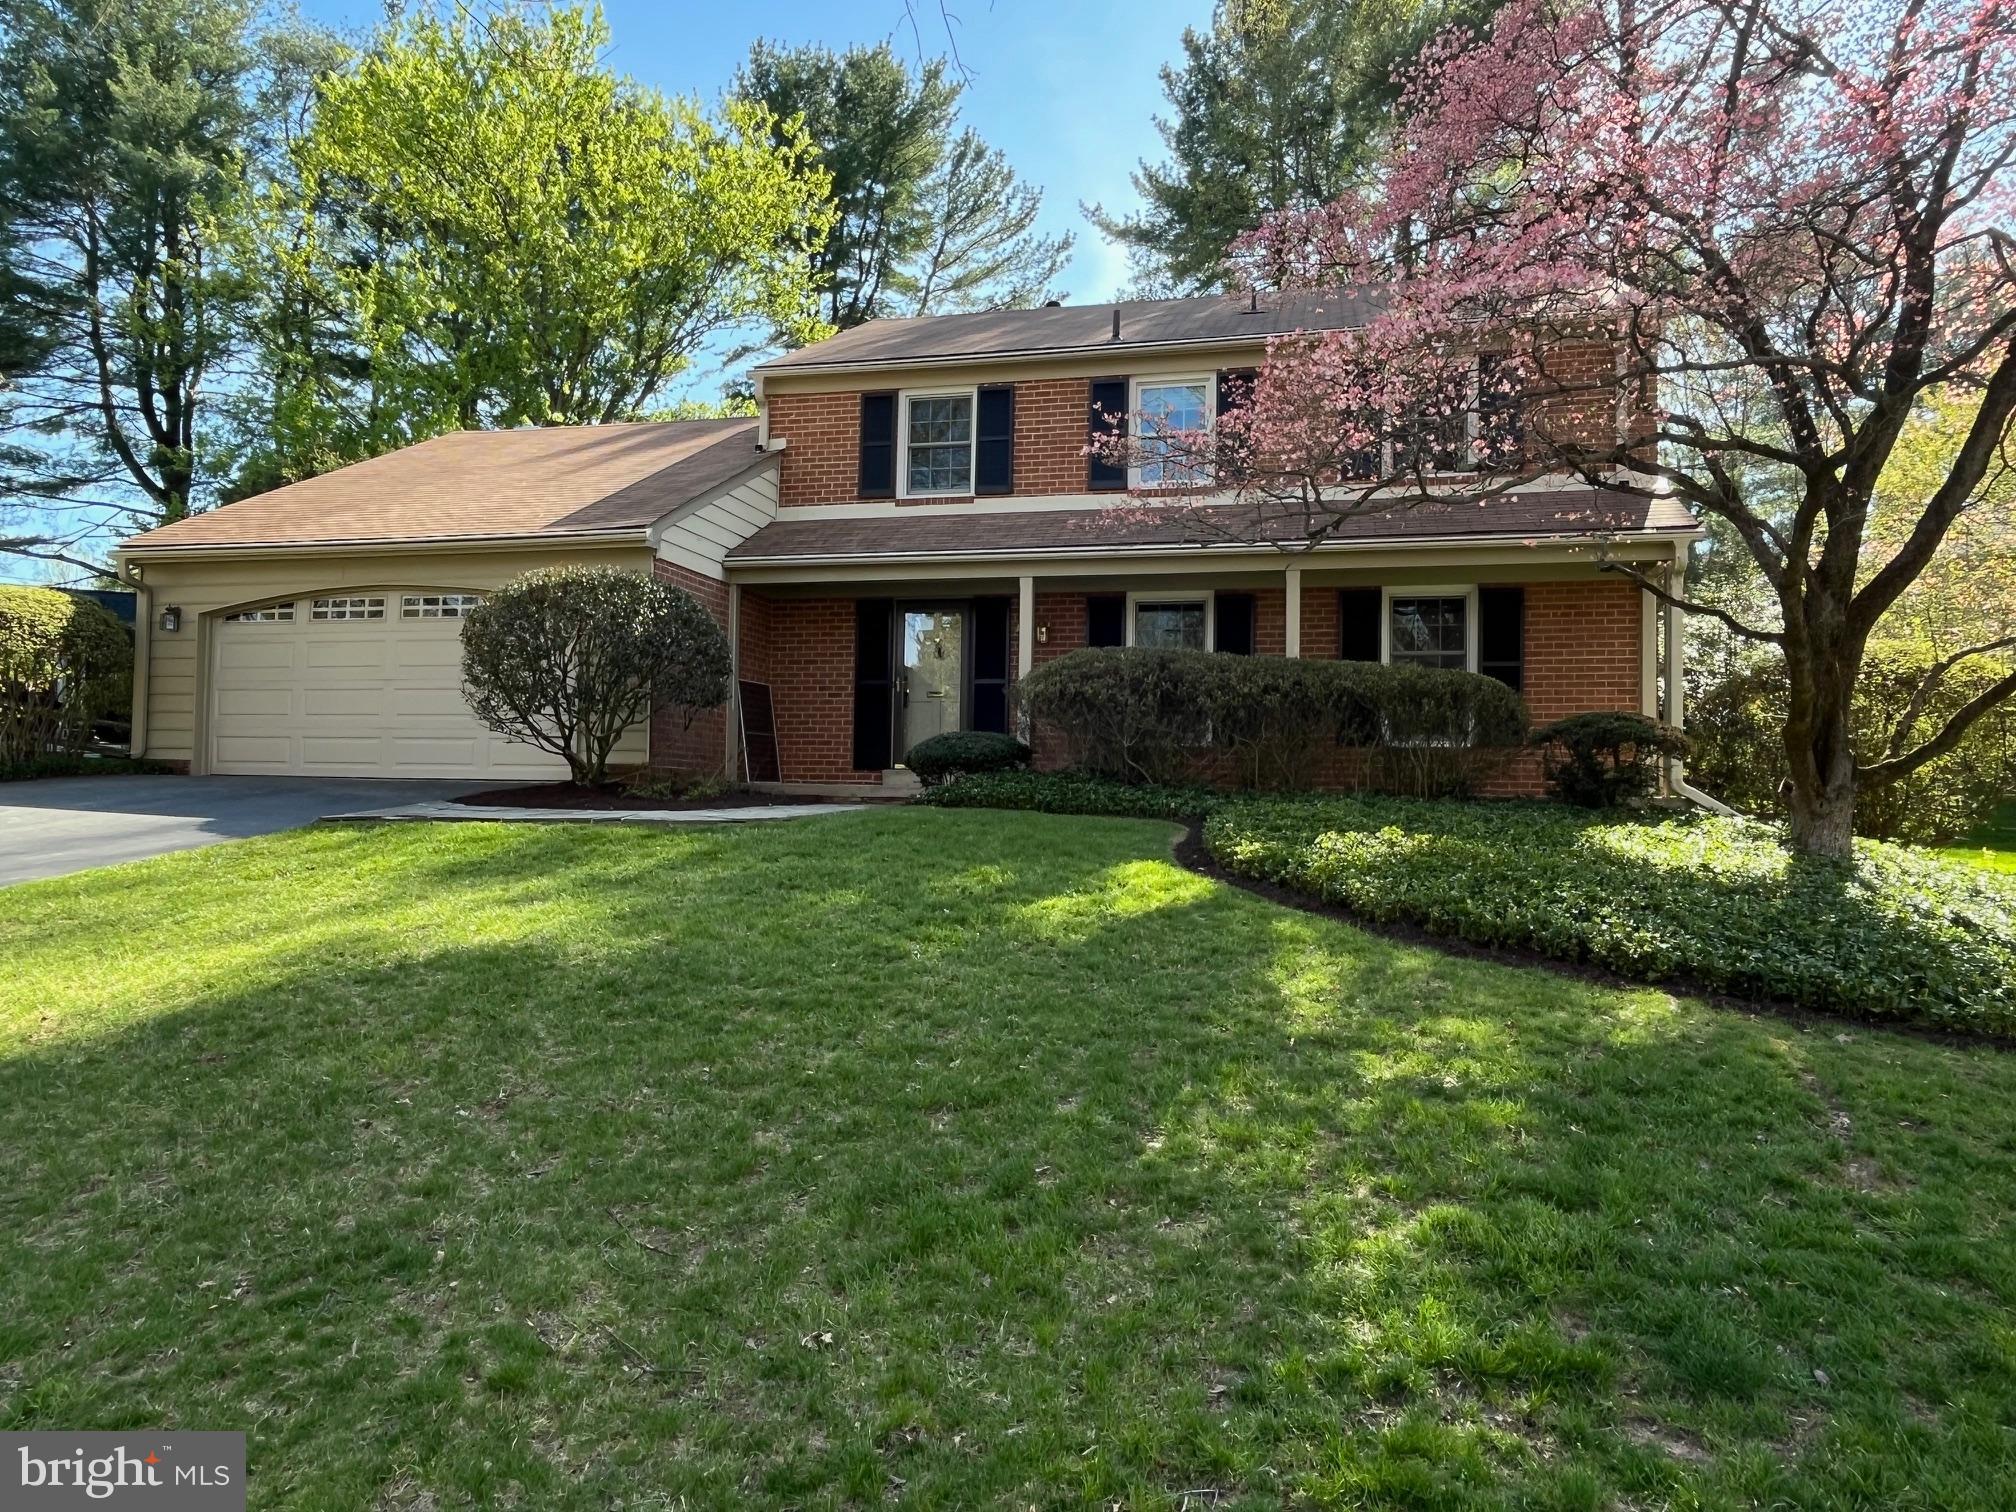
POTOMAC
23 OLD CREEK COURT
5 Beds
3 Baths
2,946 Sq.Ft.
$1,155,500
MLS#: MDMC2213934
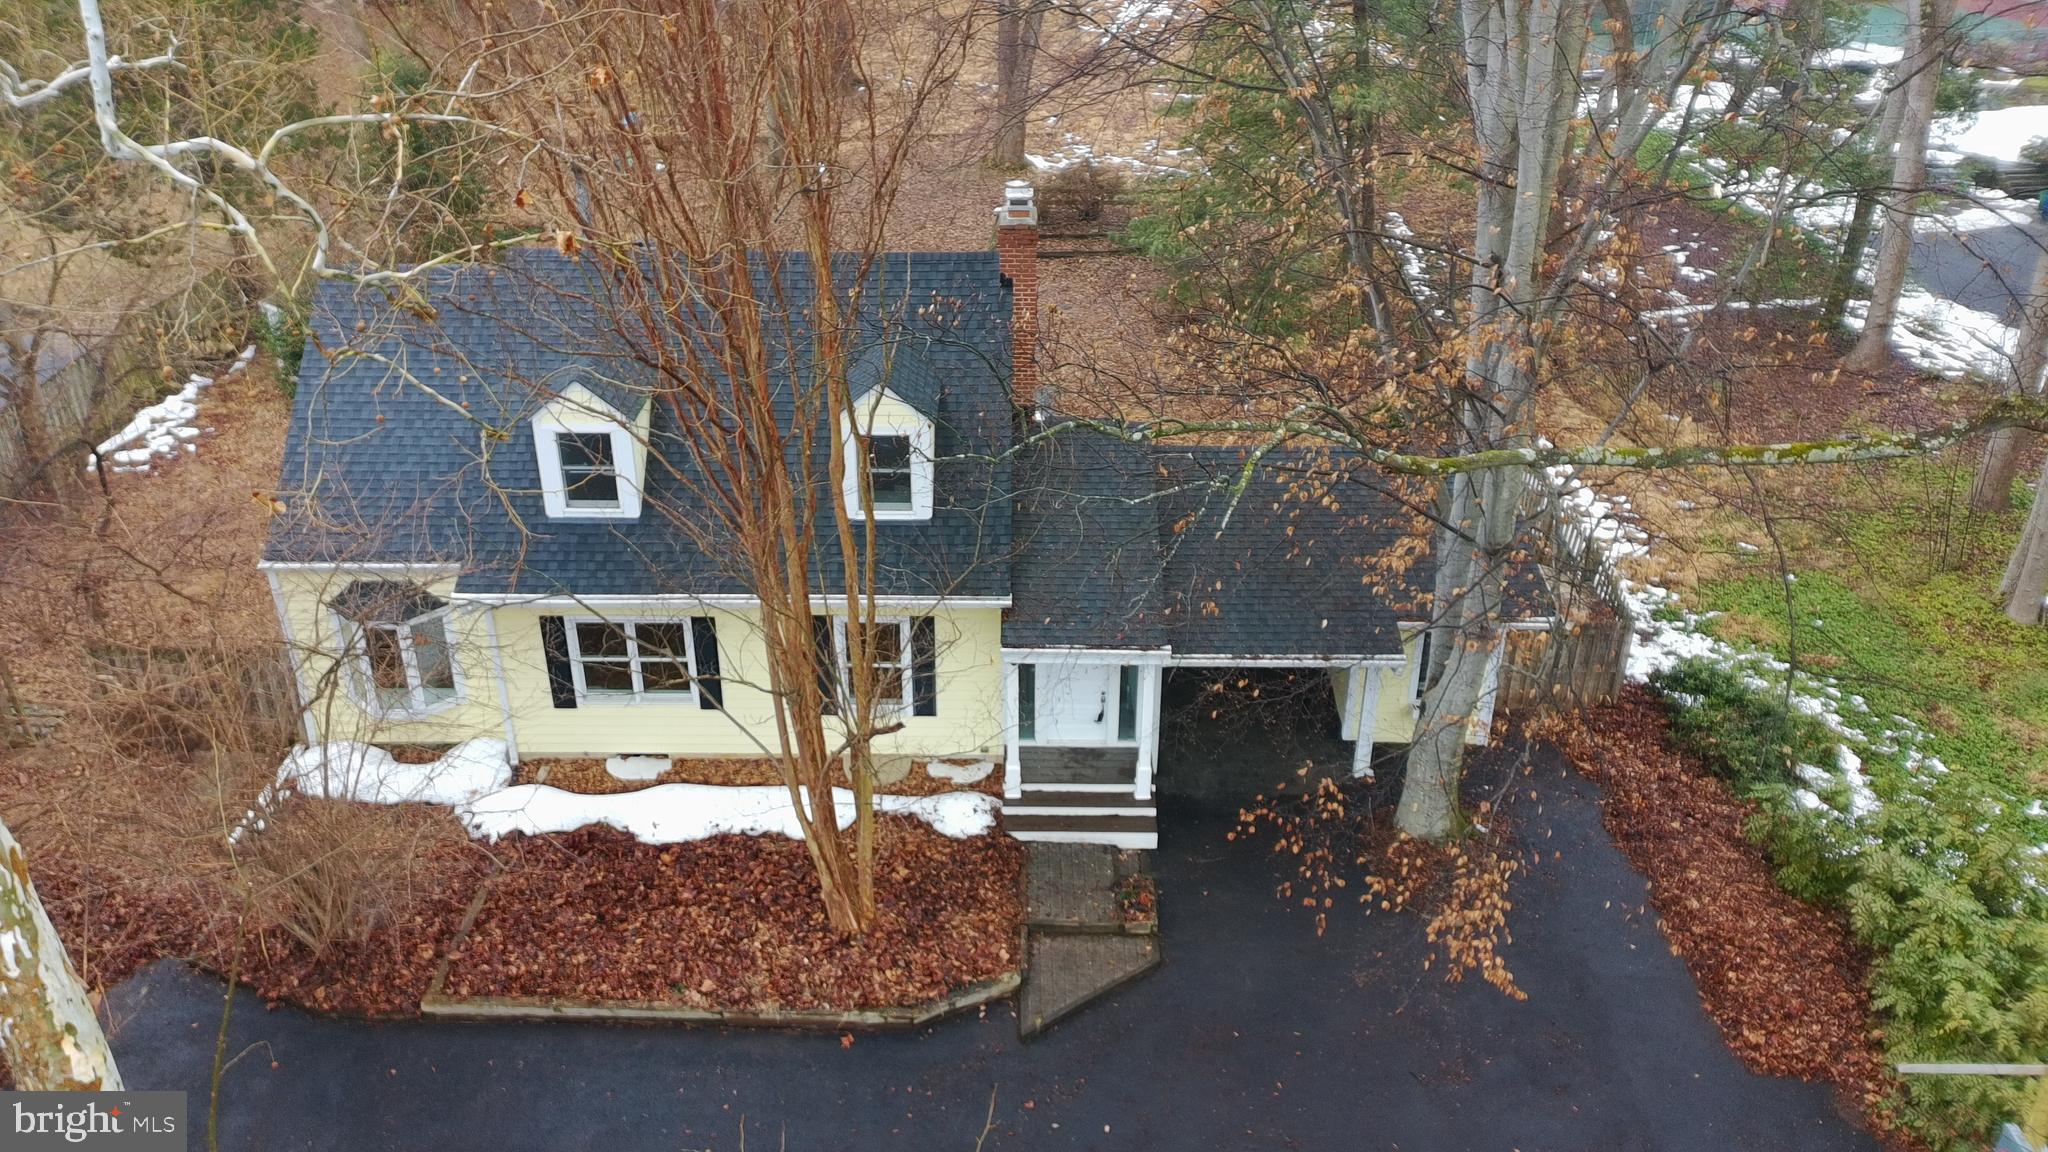
POTOMAC
8620 FALLS ROAD
4 Beds
3 Baths
2,202 Sq.Ft.
$1,249,000
MLS#: MDMC2217916
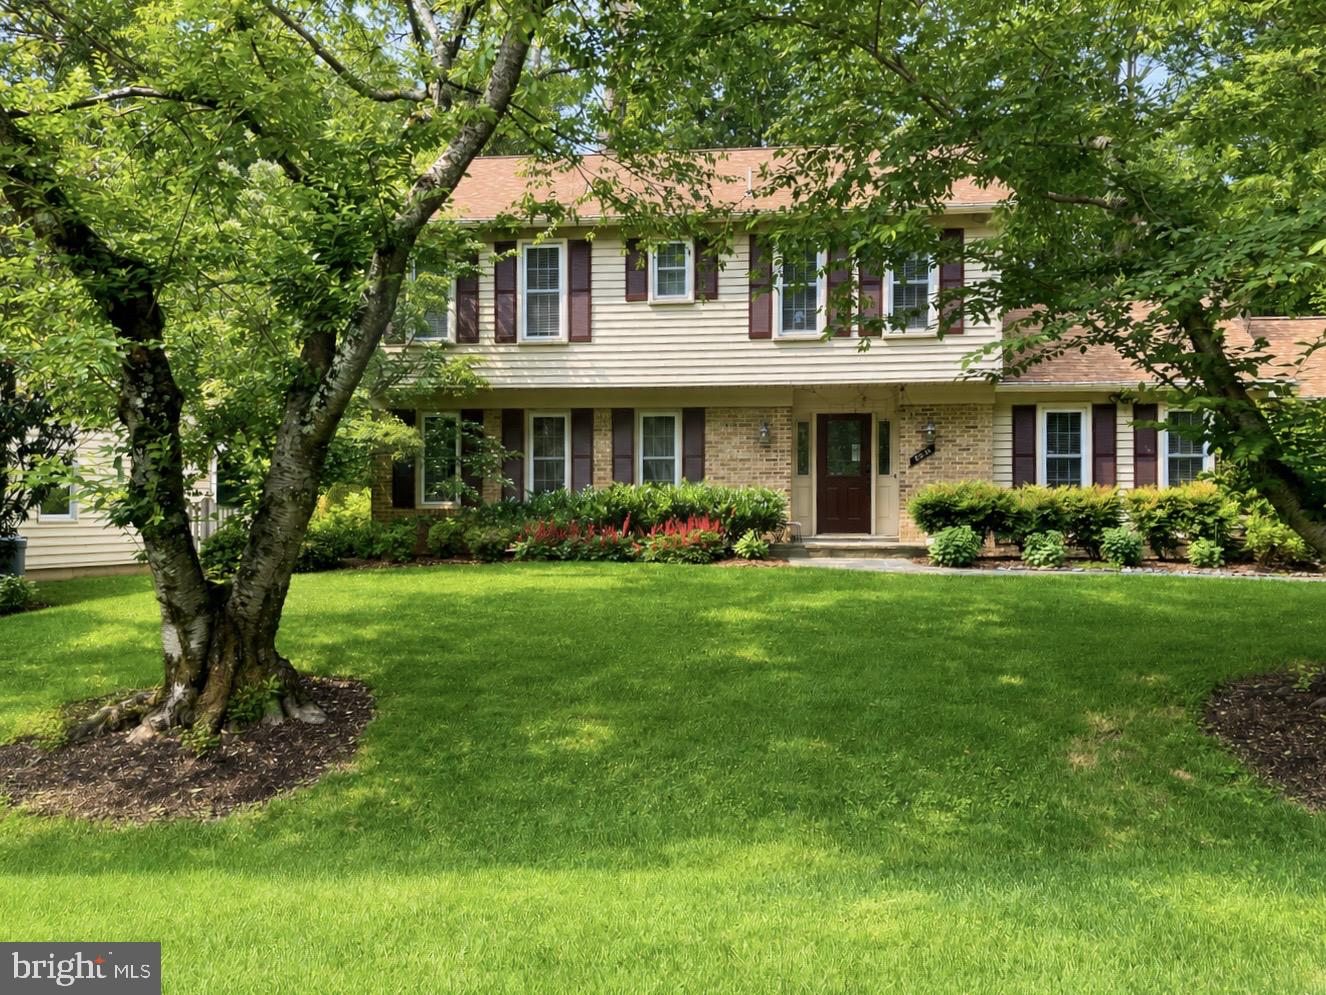
POTOMAC
8224 LAKENHEATH WAY
4 Beds
3 Baths
3,450 Sq.Ft.
$1,245,000
MLS#: MDMC2240410

POTOMAC
11832 ENID DRIVE
5 Beds
3 Baths
2,381 Sq.Ft.
$1,029,000
MLS#: MDMC2248820
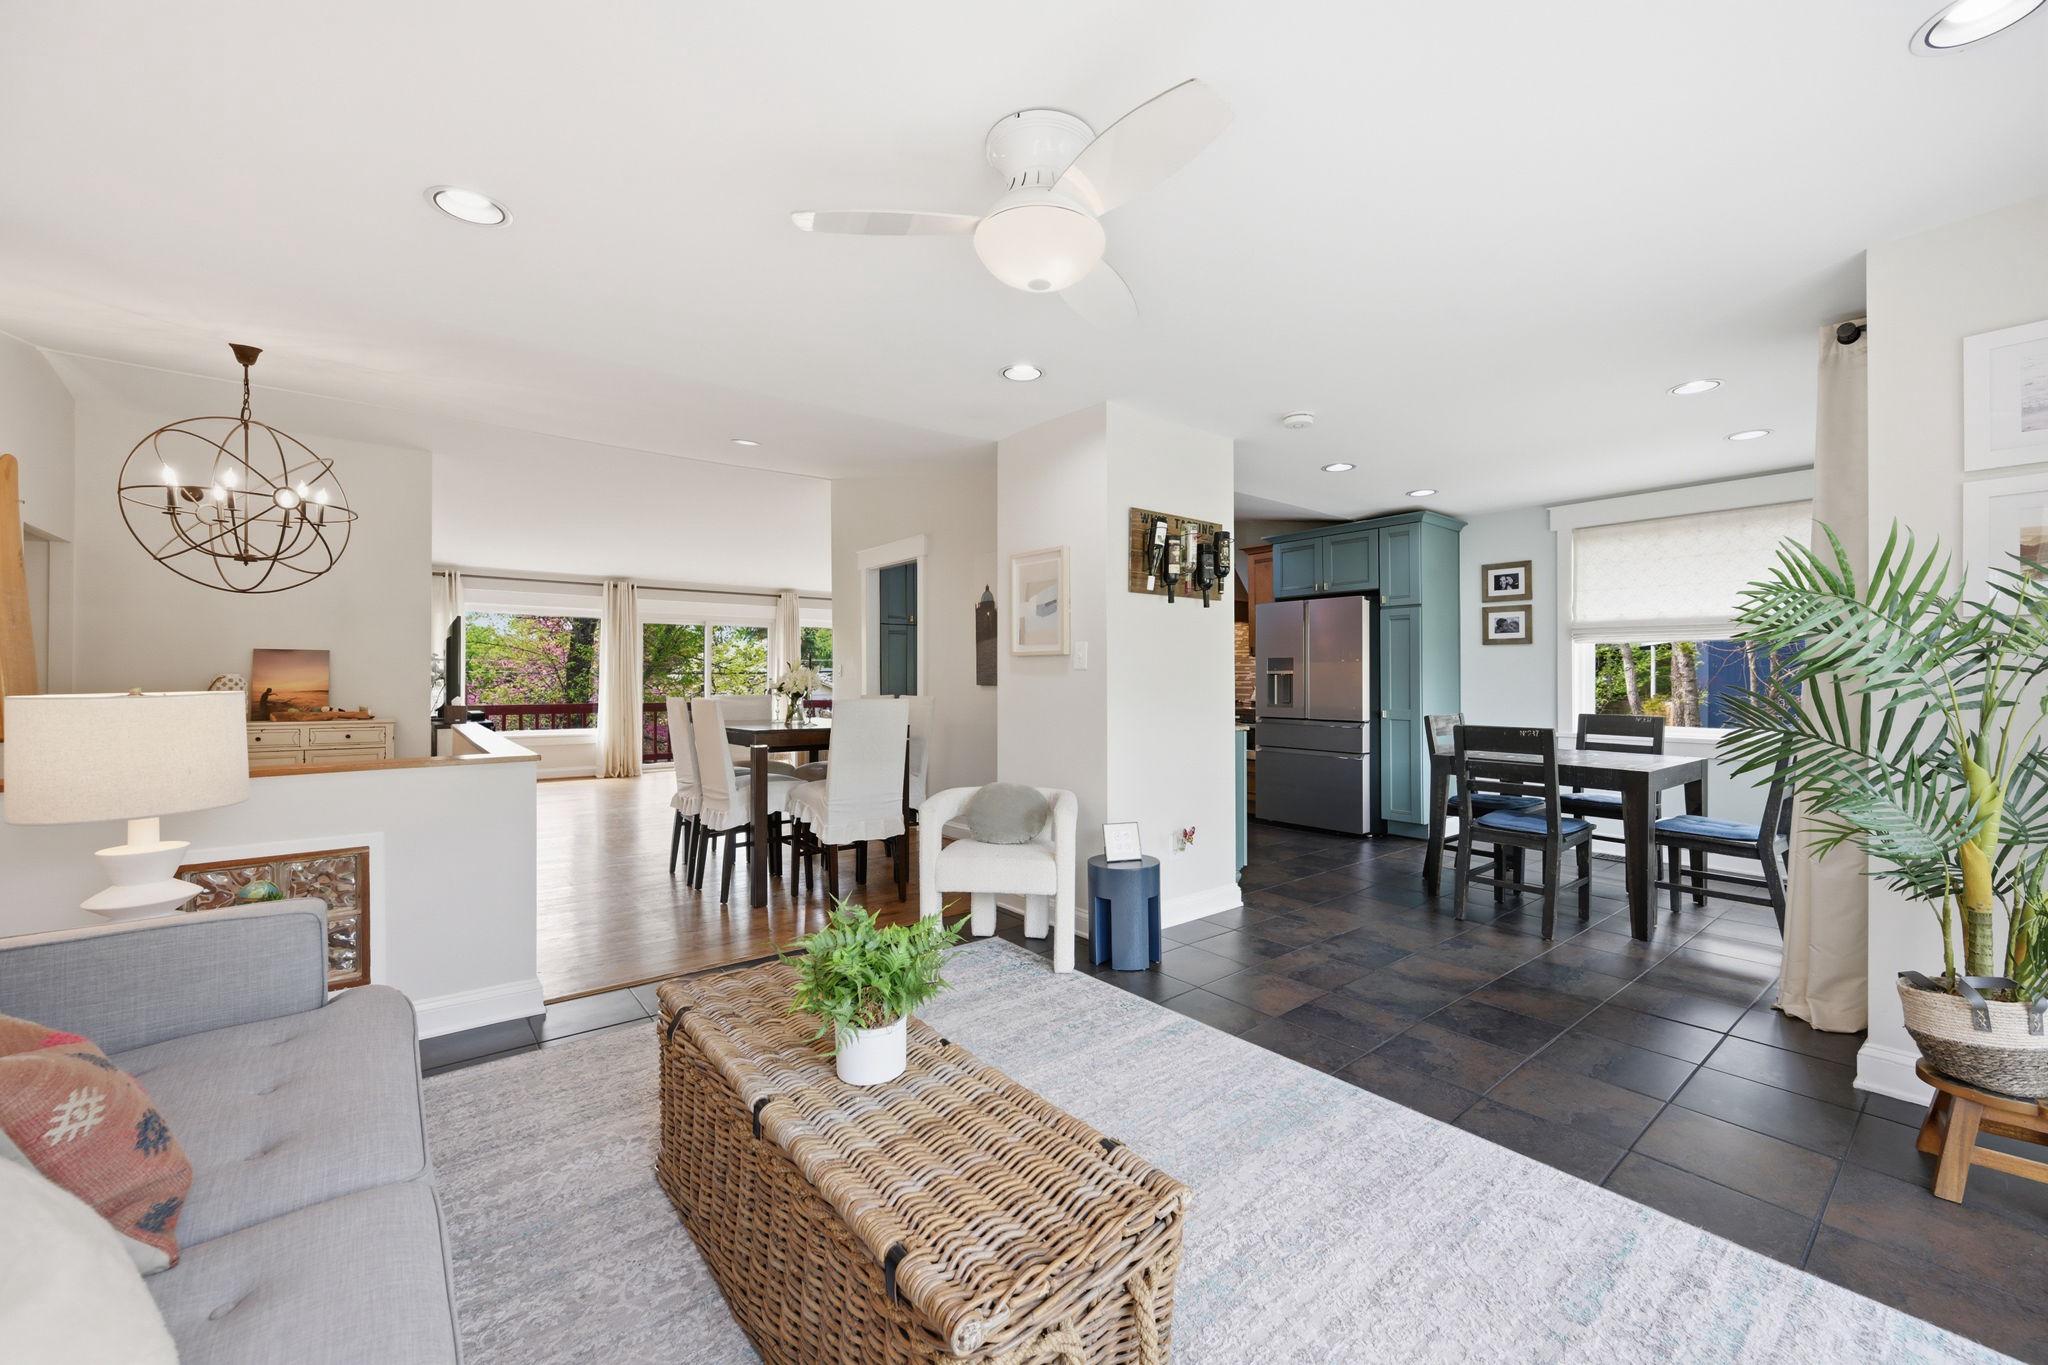
POTOMAC
9825 BETTEKER LANE
4 Beds
3 Baths
2,633 Sq.Ft.
$969,000
MLS#: MDMC2225404

POTOMAC
2414 CHILHAM PLACE
4 Beds
2 Baths
2,214 Sq.Ft.
$975,000
MLS#: MDMC2249874

POTOMAC
1910 SUNRISE DRIVE
4 Beds
3 Baths
3,729 Sq.Ft.
$1,165,000
MLS#: MDMC2223156
.png)