

Property
Beds
3
Full Baths
2
1/2 Baths
1
Year Built
2026
Sq.Footage
1,916
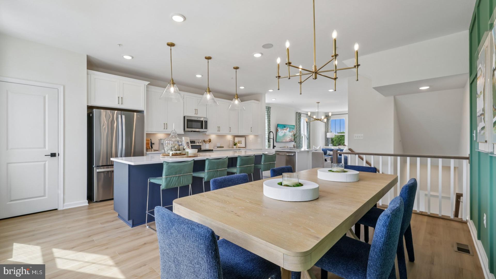
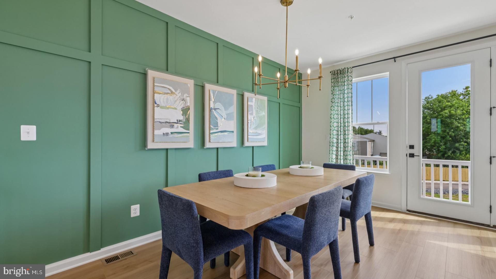
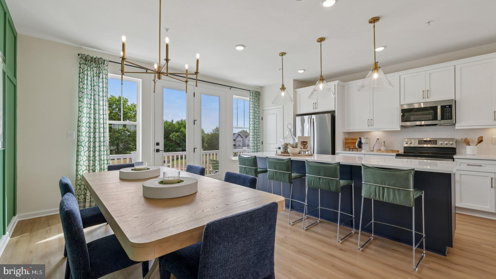
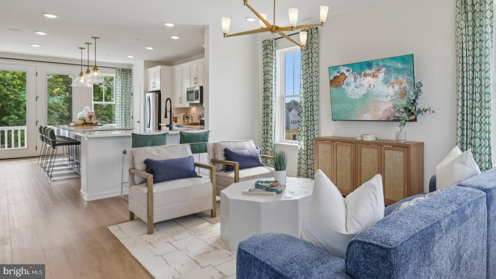
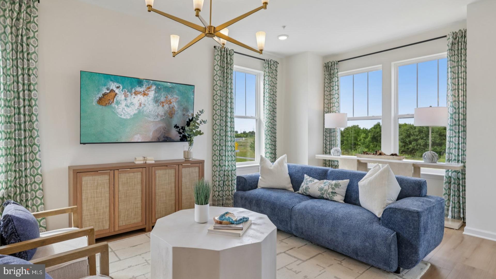
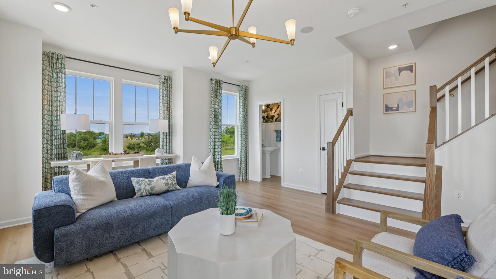
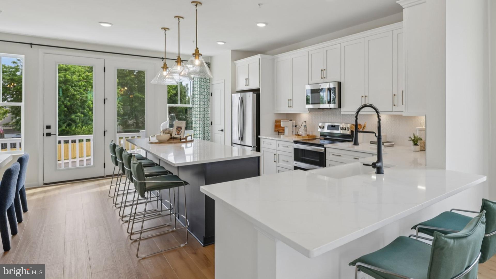
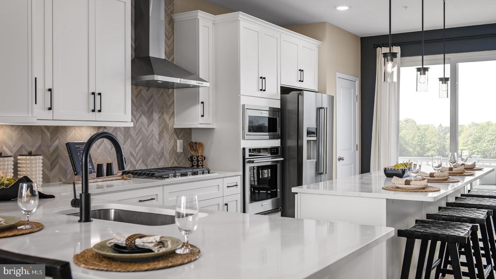
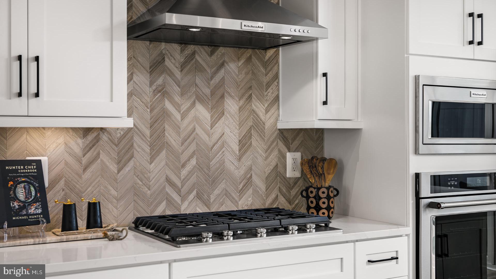
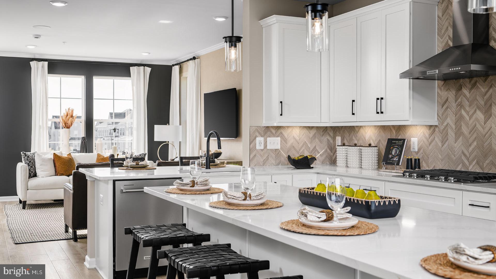
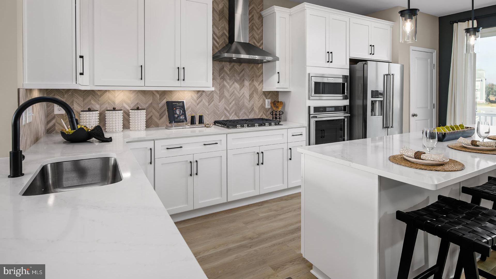
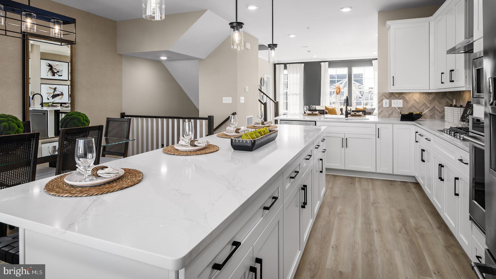
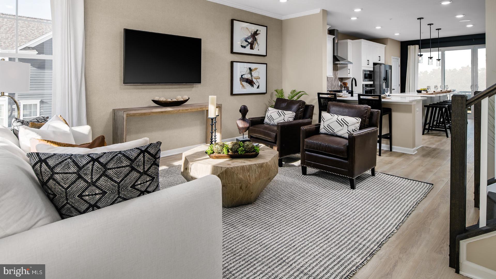
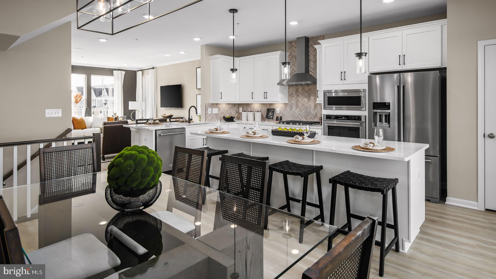
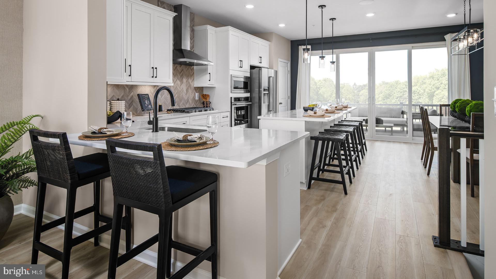
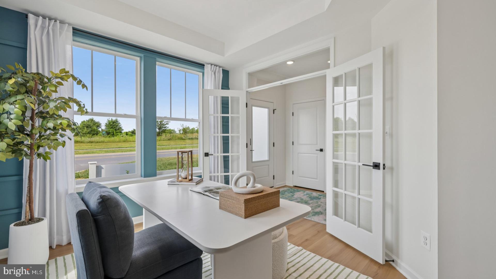
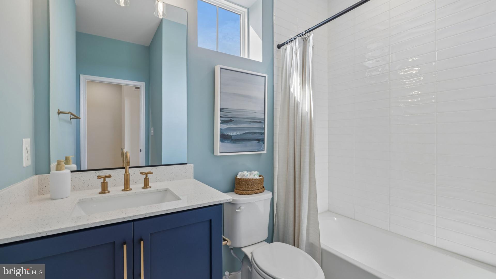
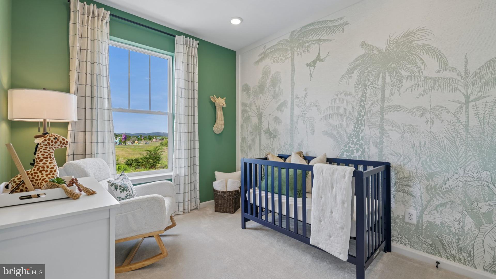
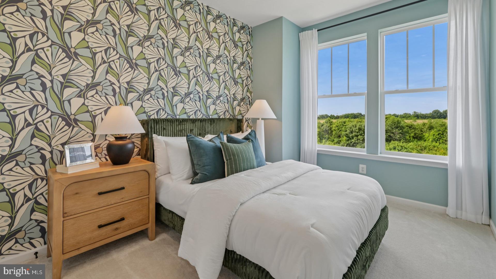
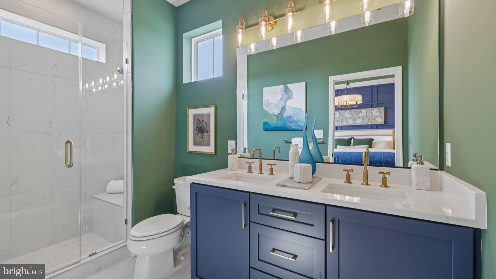
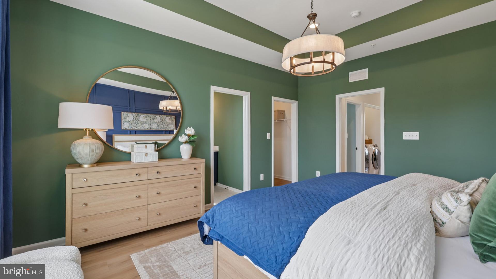
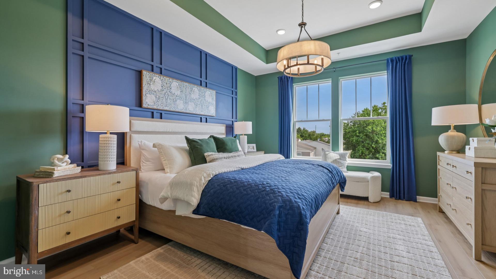
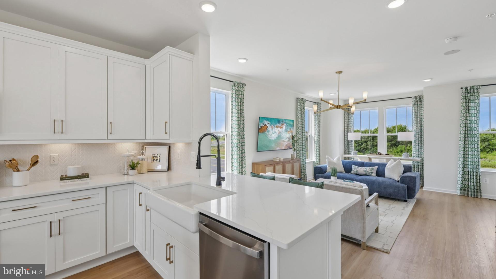
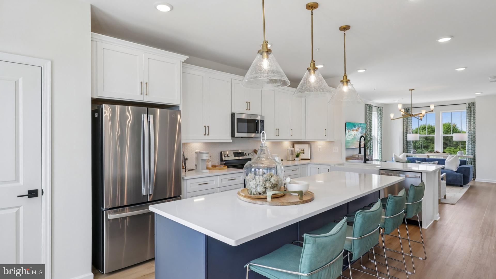
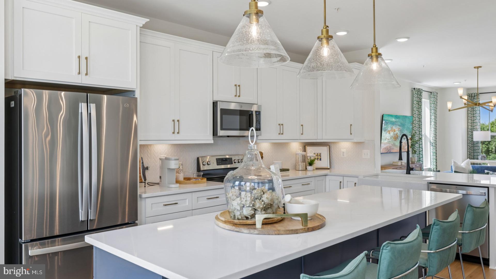
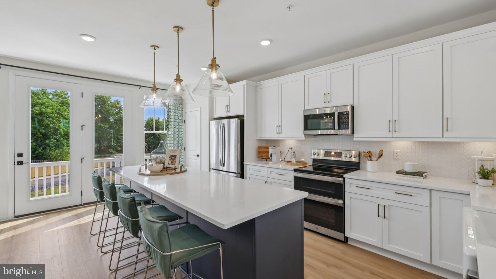
**Frederick's Only New Construction Townhome Community Near Ballenger Creek Park with No City Taxes!** Welcome to **Park Place**, an exciting new townhome community offering modern living, exceptional convenience, and direct access to the beauty of Ballenger Creek Park. Perfectly situated just minutes from I-270, Historic Downtown Frederick, Baker Park, shopping, dining, and everyday essentials, Park Place offers the ideal blend of lifestyle and location. This thoughtfully designed **three-level townhome** features a spacious **two-car garage** and an open, functional layout designed to fit today's lifestyle. The lower level welcomes you with a versatile recreation area, perfect for a second living space, home gym, playroom, or media room, with convenient access to the attached two-car garage. The main living level is designed for both entertaining and everyday comfort, featuring an expansive family room that flows seamlessly into the well-appointed kitchen and adjoining breakfast area. Whether you're hosting friends or enjoying a quiet evening at home, the open-concept design creates a warm and inviting atmosphere filled with natural light. Upstairs, you'll find a spacious primary suite complete with a walk-in closet and private ensuite bath, along with two additional bedrooms, a full hall bathroom, and a conveniently located laundry area, making daily living effortless. At Park Place, outdoor recreation is right outside your door with direct access to Ballenger Creek Park, offering scenic walking trails, athletic fields, playgrounds, picnic areas, and a dog park. Combined with quick access to commuter routes and all the charm of Downtown Frederick, this community delivers the perfect balance of comfort, convenience, and outdoor living. Schedule your private tour today and discover why Park Place is Frederick's premier destination for new construction townhomes. *Photos may not be of actual home. Photos may be of similar home/floorplan if home is under construction or if this is a base price listing. AGENT REGISTRATION REQUIRED.
Features & Amenities
Interior
-
Other Interior Features
Recessed Lighting, Walk-In Closet(s), Open Floorplan
-
Total Bedrooms
3
-
Bathrooms
2
-
1/2 Bathrooms
1
-
Above Grade Finished Area
1916.0
-
Basement YN
YES
-
Cooling YN
YES
-
Cooling
Central Air, Electric
-
Fireplace YN
NO
-
Heating YN
YES
-
Heating
Natural Gas, Forced Air
-
Pet friendly
N/A
Exterior
-
Garage
Yes
-
Garage spaces
2
-
Construction Materials
Stone, Vinyl Siding
-
Parking
Garage, Attached
-
Patio and Porch Features
Deck
-
Pool
No
-
Waterfront YN
NO
Area & Lot
-
Lot Size(acres)
0.04
-
Lot Size(square feet)
1,749
-
Property Type
Residential
-
Property Sub Type
Townhouse
-
Architectural Style
Craftsman
Price
-
Sales Price
$489,175
-
Sq. Footage
1,916
-
Price/SqFt
$255
HOA
-
Association
YES
-
Association Fee
$140
-
Association Fee Frequency
Monthly
-
Association Fee Includes
N/A
School District
-
Elementary School
CARROLL MANOR
-
Middle School
BALLENGER CREEK
-
High School
TUSCARORA
Property Features
-
New Construction
YES
-
Foundation Details
Slab
-
Senior Community YN
NO
-
Sewer
Public Sewer
-
Tax Lot
27
-
Water Source
Public
Schedule a Showing
Showing scheduled successfully.
Mortgage calculator
Estimate your monthly mortgage payment, including the principal and interest, property taxes, and HOA. Adjust the values to generate a more accurate rate.
Your payment
Principal and Interest:
$
Property taxes:
$
HOA fees:
$
Total loan payment:
$
Total interest amount:
$
Location
County
FREDERICK
Elementary School
CARROLL MANOR
Middle School
BALLENGER CREEK
High School
TUSCARORA
Listing Courtesy of Chaquia Sierra Thomas, DRB Group Realty, LLC
RealHub Information is provided exclusively for consumers' personal, non-commercial use, and it may not be used for any purpose other than to identify prospective properties consumers may be interested in purchasing. All information deemed reliable but not guaranteed and should be independently verified. All properties are subject to prior sale, change or withdrawal. RealHub website owner shall not be responsible for any typographical errors, misinformation, misprints and shall be held totally harmless.

Salesperson, Realtor
Jessie Doyle
Call Jessie today to schedule a private showing.

* Listings on this website come from the FMLS IDX Compilation and may be held by brokerage firms other than the owner of this website. The listing brokerage is identified in any listing details. Information is deemed reliable but is not guaranteed. If you believe any FMLS listing contains material that infringes your copyrighted work please click here to review our DMCA policy and learn how to submit a takedown request.© 2024 FMLS.
Related Properties

FREDERICK
5120 CONSTITUTION STREET
3 Beds
2 Baths
2,244 Sq.Ft.
$510,000
MLS#: MDFR2088908

FREDERICK
6144 MOUNT PHILLIP ROAD
3 Beds
2 Baths
2,800 Sq.Ft.
$470,000
MLS#: MDFR2085544

FREDERICK
551 E CHURCH STREET
3 Beds
1 Baths
1,305 Sq.Ft.
$425,000
MLS#: MDFR2083490

FREDERICK
618 WILSON PLACE
3 Beds
2 Baths
2,803 Sq.Ft.
$540,000
MLS#: MDFR2089762

FREDERICK
9536 LIBERTY ROAD
4 Beds
4 Baths
2,732 Sq.Ft.
$575,000
MLS#: MDFR2089738

FREDERICK
118 W ALL SAINTS STREET
2 Beds
2 Baths
N/A
$499,000
MLS#: MDFR2083498

FREDERICK
120 W ALL SAINTS STREET
3 Beds
2 Baths
1,526 Sq.Ft.
$475,000
MLS#: MDFR2083500

FREDERICK
6086 FORUM SQUARE
3 Beds
2 Baths
1,907 Sq.Ft.
$429,000
MLS#: MDFR2085714

FREDERICK
615 7TH STREET E
3 Beds
2 Baths
2,106 Sq.Ft.
$464,900
MLS#: MDFR2086566
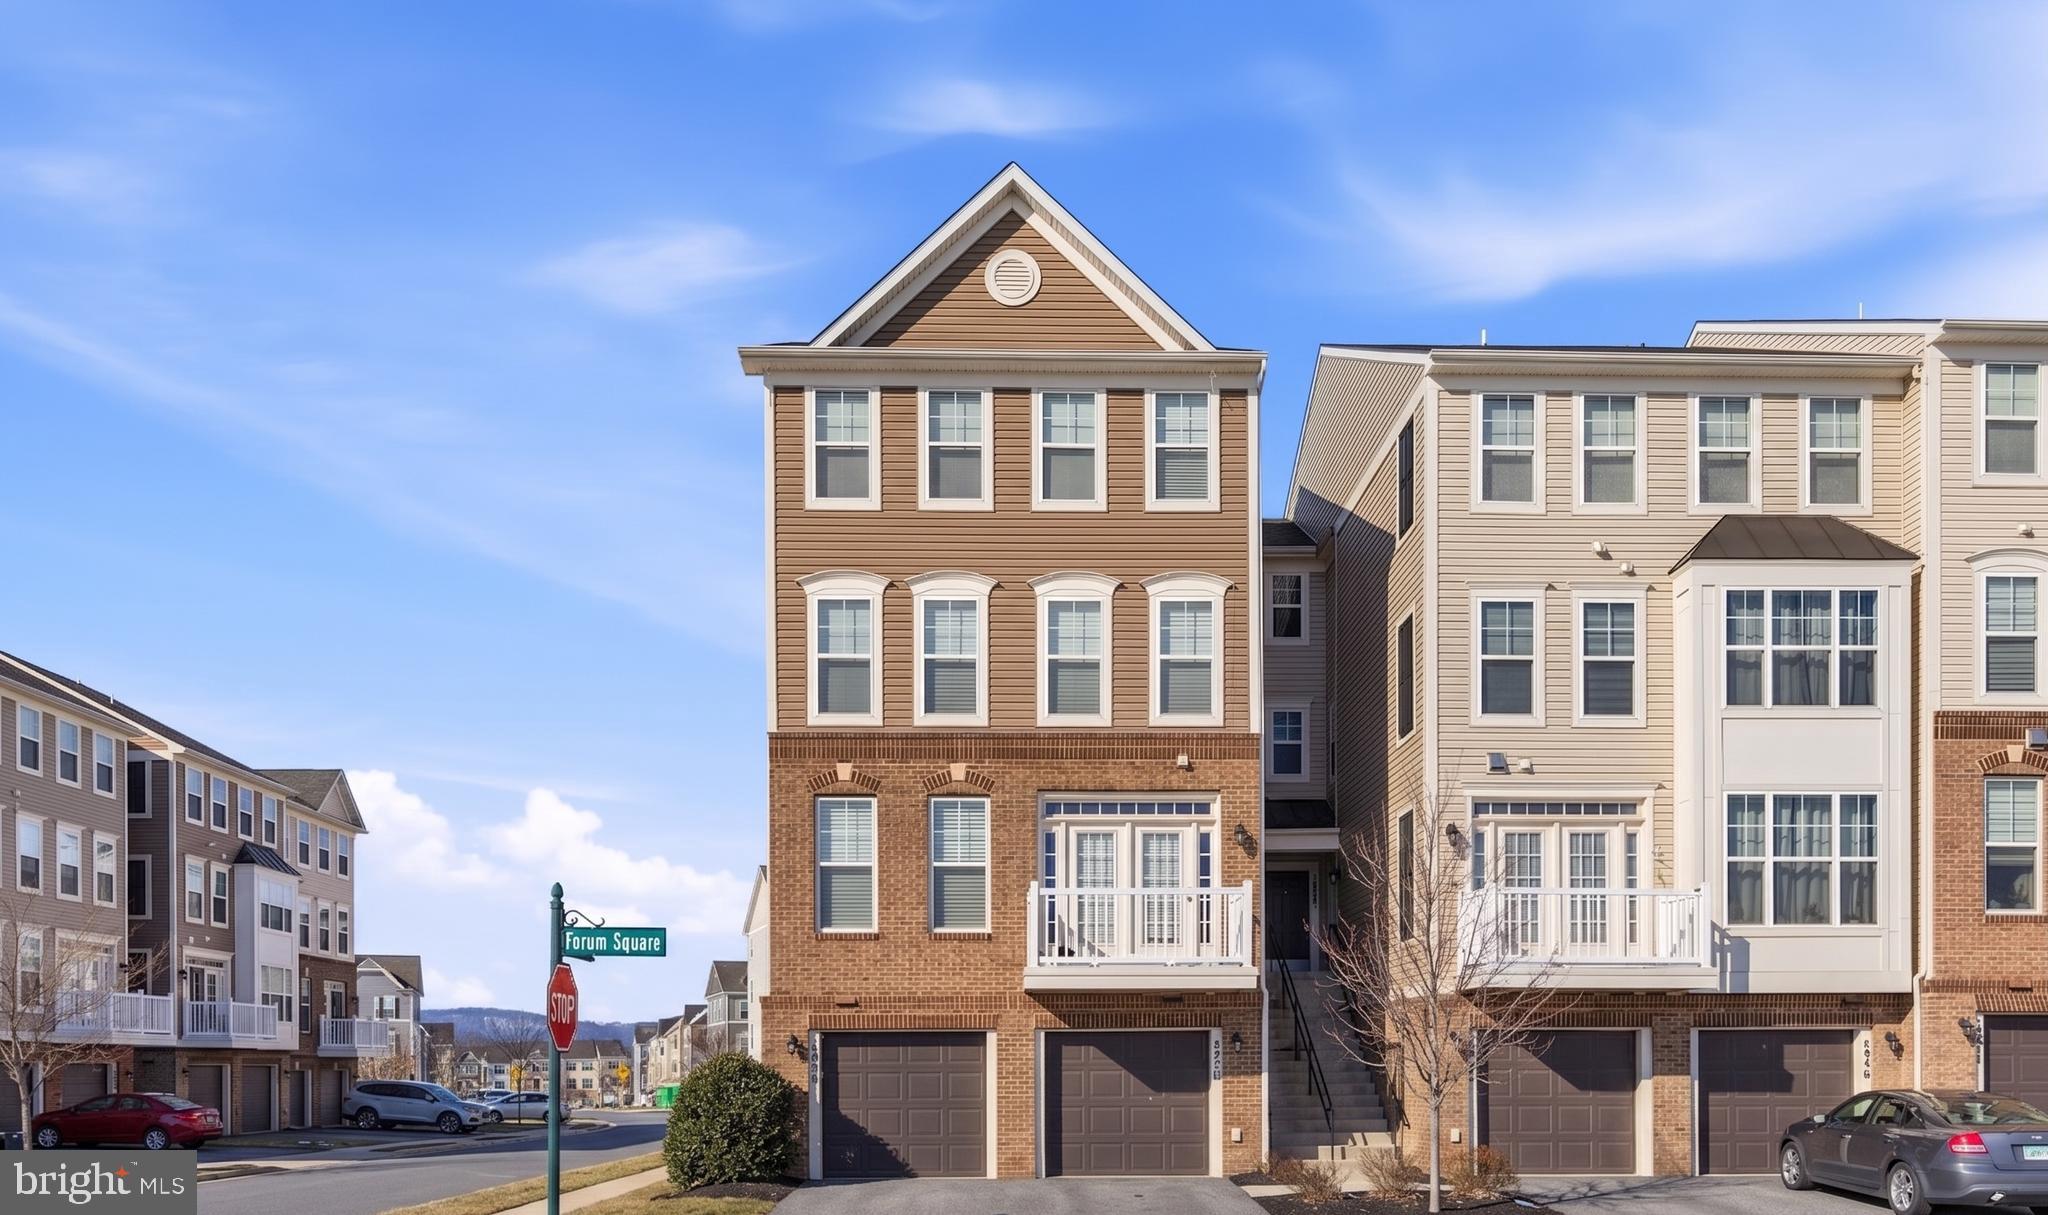
FREDERICK
5902 FORUM SQUARE
3 Beds
2 Baths
2,308 Sq.Ft.
$410,000
MLS#: MDFR2075052
.png)