One of the most popular communities provided by {{page_data.agentName}}

ANNE ARUNDEL COUNTY

One of the most popular communities provided by Charis Realty Group - Christine Issler, Broker

ANNE ARUNDEL COUNTY

About ANNE ARUNDEL COUNTY

Discover Anne Arundel County, MD Real Estate

Welcome to Anne Arundel County, Maryland — The Land of Pleasant Living and the Sailing Capital of the World!

Stretching along the western shores of the Chesapeake Bay, Anne Arundel County is where historic colonial roots meet a modern, waterfront lifestyle. From the brick-lined streets of the state capital, Annapolis, to the suburban comfort of Severna Park and the economic energy of Fort Meade, Anne Arundel County offers an unparalleled quality of life. Whether you’re a maritime enthusiast, a commuter, or a history buff, "AA County" provides a scenic and sophisticated place to call home. 

Why Choose Anne Arundel County, MD for Your Next Home?

Anne Arundel County is defined by its 533 miles of shoreline. It is a community where you can keep your boat in the backyard, commute to D.C. or Baltimore within 30 minutes, and enjoy some of the best seafood in the country. With a diverse economy anchored by the state government and the tech/defense sector, it remains one of the most stable and vibrant real estate markets in the Mid-Atlantic.

Top Features of Anne Arundel County Real Estate

  • Waterfront Living: A vast selection of properties ranging from luxury Bay-front estates to cozy river cottages. 
  • Historic Charm: Meticulously preserved 18th-century homes in the heart of Historic Annapolis. 
  • Modern Suburban Hubs: Planned communities with top-tier amenities in Crofton, Odenton, and Gambrills.
  • Diverse Topography: Choose from the bustling energy of the Arundel Mills district or the quiet, wooded seclusion of the Broadneck Peninsula.

Benefits of Living in Anne Arundel County

1. The Sailing Capital & Maritime Heritage

Home to the United States Naval Academy and the world-famous Annapolis Sailboat Shows, life here revolves around the water. Residents enjoy a year-round calendar of regattas, Wednesday night races, and sunset cruises on the Severn and Magothy Rivers. 

2. A Top-Tier Public School System

The Anne Arundel County Public School (AACPS) system is recognized for its academic excellence. Communities like Severna Park, Arnold, and Crofton are home to some of the highest-rated high schools in Maryland, making the county a premier destination for families prioritizing education. 

3. Outdoor Recreation & The Bay Lifestyle

Nature is your playground in AA County:

  • Sandy Point State Park: Breathtaking views of the Bay Bridge and miles of beaches. 
  • B&A Trail: A 13-mile paved rail-trail perfect for cyclists and joggers connecting Arnold to Glen Burnie.
  • Quiet Waters Park: 340 acres of trails, dog beaches, and an ice rink in the winter. 

4. A Dynamic Economy & Strategic Location

Strategically located between Baltimore and Washington, D.C., the county is an economic powerhouse: 

  • Fort George G. Meade & NSA: The nation's hub for cyber-intelligence and a major employer. 
  • BWI Thurgood Marshall Airport: Providing easy global travel for residents and businesses. 
  • State Capital: The center of Maryland politics and government. 

5. Vibrant Dining & Shopping

From the upscale boutiques of Main Street Annapolis to the massive entertainment complex at Arundel Mills, the options are endless:

  • Live! Casino & Hotel: World-class gaming and entertainment.
  • The Iron Rooster: For famous homemade pop-tarts and local comfort food.
  • Dock Street Dining: Enjoy fresh Chesapeake Bay blue crabs while watching the boats at City Dock.

Explore Available Properties

Anne Arundel County real estate offers a lifestyle for every taste:

  • Luxury Waterfront Estates with private piers and deep-water slips. 
  • Stately Colonial Homes in family-friendly, amenity-rich subdivisions.
  • Modern Condos & Lofts in transit-oriented developments near the MARC train.
  • Quaint Historic Rowhouses in the state's most walkable neighborhoods.

Invest in Anne Arundel County, MD Real Estate Today

With a $64 billion economy and a reputation as a premier destination for both work and play, Anne Arundel County is more than just a home—it's a lifestyle investment that consistently yields high value and even higher happiness.

Ready to find your home by the Bay? Contact a local expert on the Charis Realty Group team for personalized guidance and the latest market insights! 
One of the most popular communities provided by Charis Realty Group - Christine Issler, Broker
1,449
# of Listings
3
Avg # of Bedrooms
$356
Avg. $ / Sq.Ft.
$752,567
Med. List Price

Browse ANNE ARUNDEL COUNTY Real Estate Listings

1449 Properties Found. Page 5 of 97.

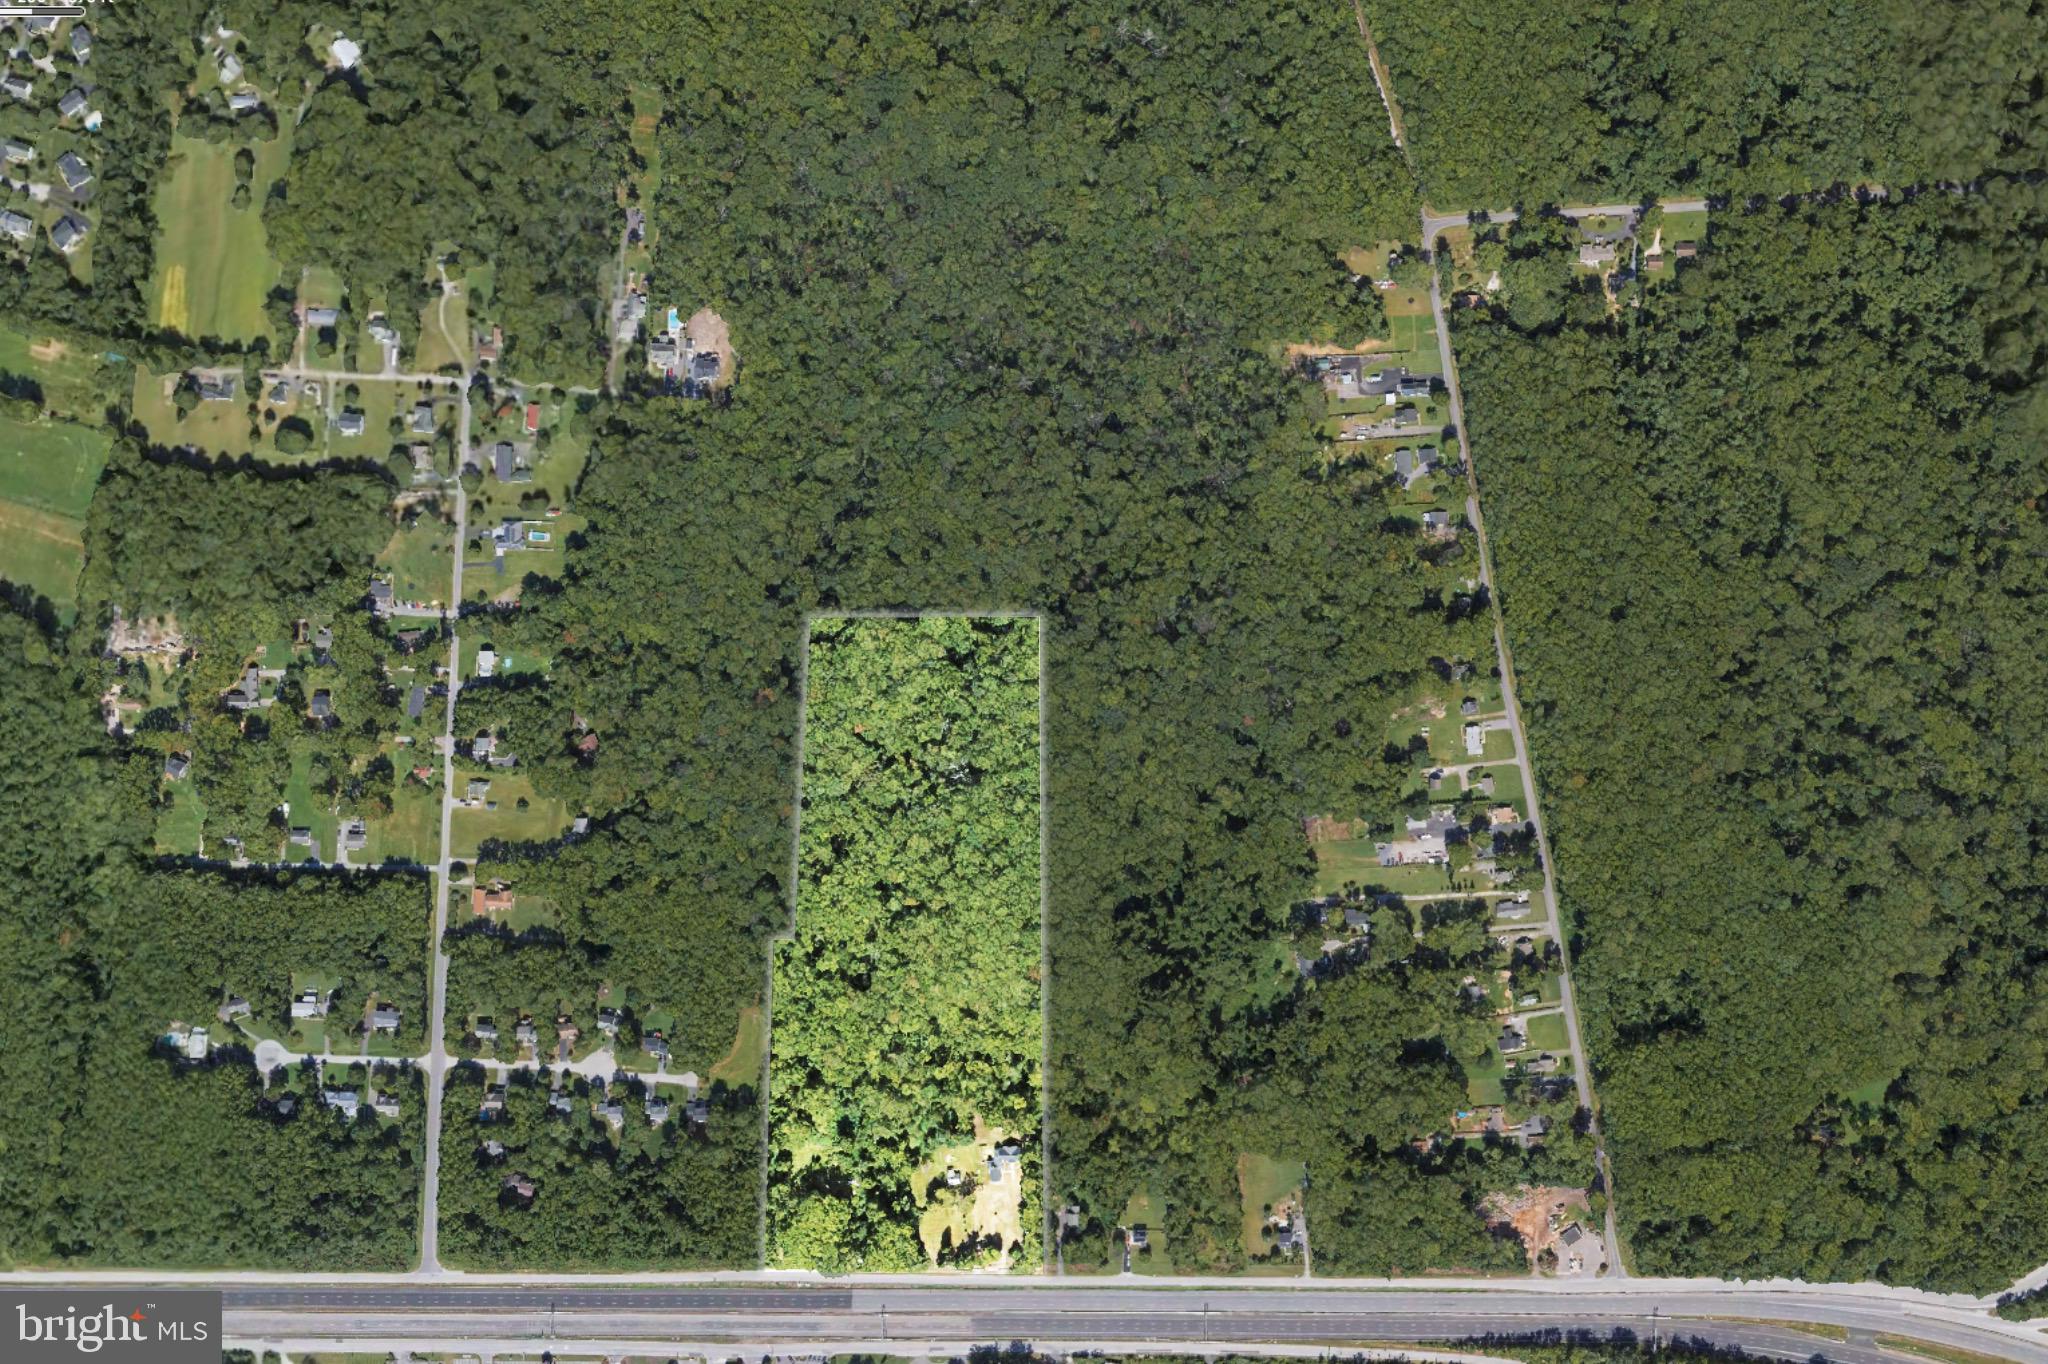
23-acre parcel zoned primarily R-1, with some O-S. Preliminary engineering work indicates the property can be  subdivided and coul  support 14 residential lots.
#MDAA2123584

ANNAPOLIS

1016 E COLLEGE PARKWAY

None Beds

None Baths

23.33 acres

$1,995,000

MLS#: MDAA2123584

New on site 1 day ago
Welcome to 14 Hull Avenue, where comfortable modern living meets the coveted Bay Ridge lifestyle. Beautifully maintained and thoughtfully designed, this five/six-bedroom home offers generous, flexible spaces across three finished levels and has been exceptionally well cared for.

The spacious primary suite enjoys its own private wing, with a large walk-in closet and an equally generous bath featuring two vanities, a separate shower and a stylish soaking tub. Two additional bedrooms feature en suite baths, with two more bedrooms completing the home's impressive five-bedroom layout. A large second-floor laundry room adds everyday convenience. Upstairs, a spacious family/rec room offers even more flexibility—perfect as a second gathering space, playroom, home gym or a combination of all three.

At the heart of the home is a large chef's kitchen, thoughtfully designed with marble countertops, GE Monogram appliances, including dual ovens and a six-burner gas range with griddle, abundant storage and space for casual eat-in dining. A walk-in pantry of your dreams completes the space, with an additional refrigerator and tons of storage to keep everything effortlessly organized. The kitchen opens to a substantial dining area, while the inviting living room is anchored by a gas fireplace. Built-in shutters add another layer of character and thoughtful detail throughout.

From the main living spaces, step out to one of the home's best features: a luxurious screened porch overlooking the serene, private backyard. Thoughtful additions make the most of life near the water, including an outdoor shower and a spacious mudroom just off the two-car garage, complete with built-in cubbies for everything that comes along with days spent at the beach and pool. Solar panels with battery backup add another layer of efficiency and convenience.

And then there is Bay Ridge. You're just steps from the Chesapeake Bay beaches and only two streets from the beloved Bay Ridge pool and clubhouse overlooking the Bay. Enjoy miles of shoreline, explore the Big Woods, dock your boat at the community marina, or head to the playground, clubhouse or softball field. Year-round events and traditions bring neighbors together throughout the seasons. It's a lifestyle that makes Bay Ridge one of Annapolis's most beloved waterfront communities.

Impeccably cared for and designed for comfortable everyday living, this home offers a wonderful combination of space, privacy, outdoor living and the unmistakable Bay Ridge lifestyle.
#MDAA2154612

ANNAPOLIS

14 HULL AVENUE

5 Beds

4 Baths

4,504 Sq.Ft.

$1,995,000

MLS#: MDAA2154612

*huge price adjustment*

Some properties come along once in a generation. This is one of them.
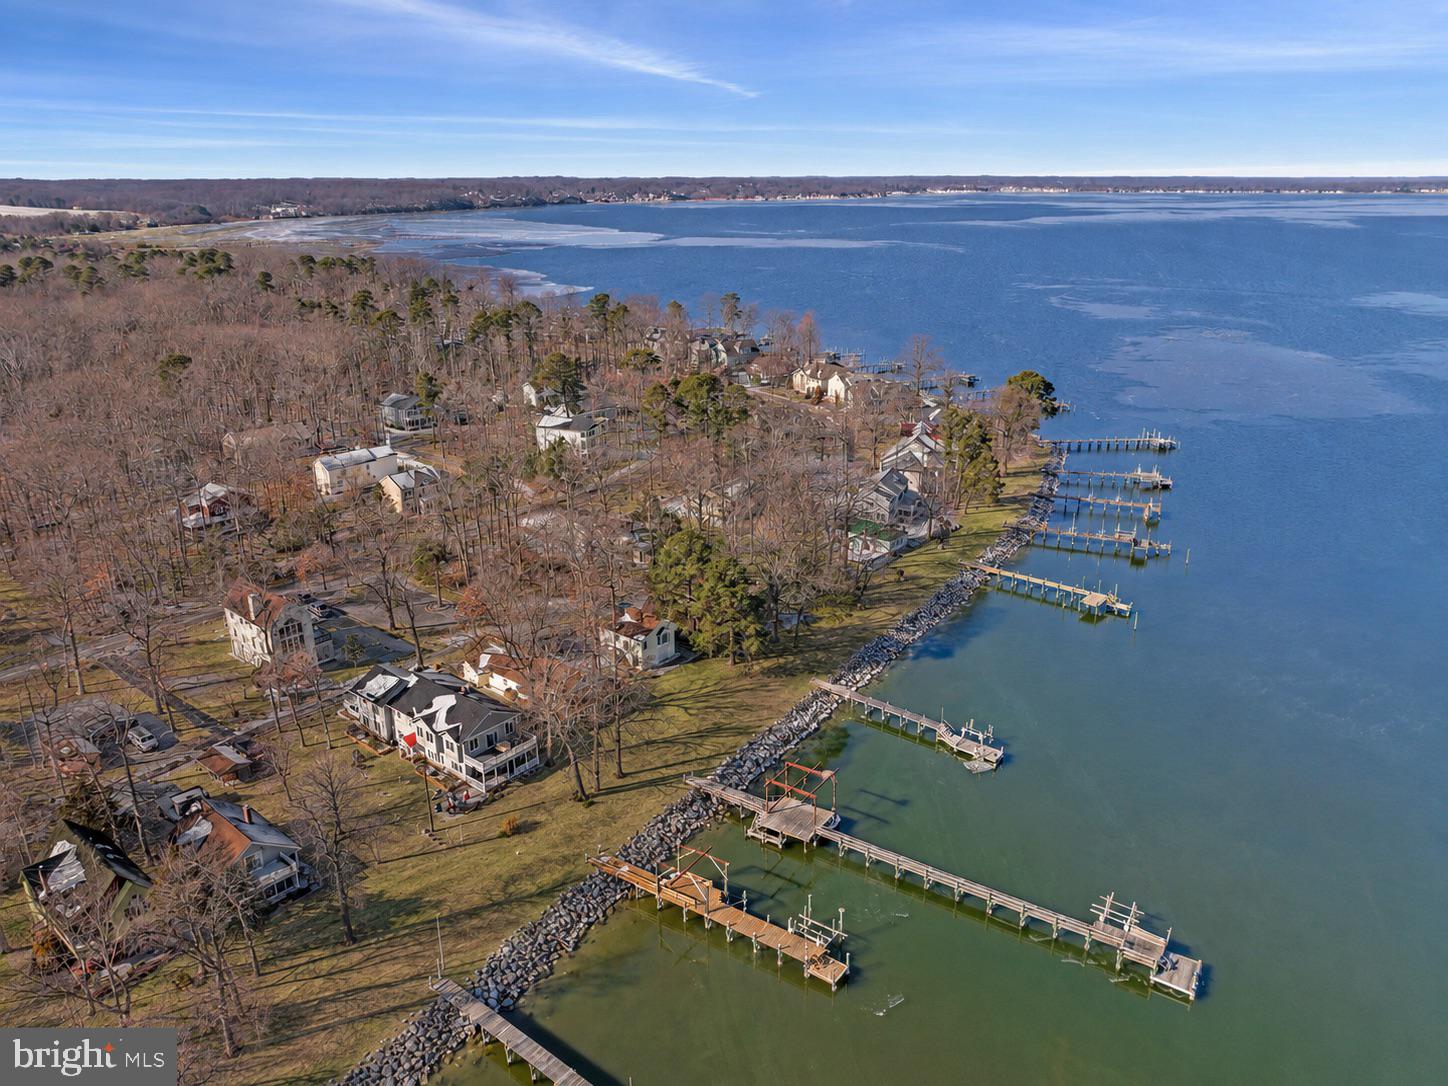
Tucked within the coveted Holland Point community of North Beach, Maryland, this rare and expansive waterfront compound offers something the Chesapeake Bay area simply does not produce anymore — significant water frontage, a grandfathered private dock that is the longest in North Beach, and the kind of breathing room and flexibility that coastal dreamers spend a lifetime searching for.
From sunrise to sunset, the views across the bay are nothing short of extraordinary. Whether you’re casting a line off the dock, pulling in with your boat after a day on the water, or simply sitting on the porch watching the last light melt into the Chesapeake, this property delivers the full Bay experience in a way few others can.
The main waterfront residence has been thoughtfully updated where it counts — featuring a refreshed kitchen, dining area, and bath — and opens into a generously scaled living area designed for effortless entertaining. Multiple bedrooms, each with its own in-room sink, offer a charming nod to a bygone era of gracious hosting, while a spacious family room positioned closest to the water keeps you connected to the views at every turn. Step outside to a lovely enclosed wraparound patio that flows naturally to the oversized dock — the perfect perch for avid boaters and sunset watchers alike.
What truly sets this compound apart is what’s included beyond the main house. A second improved waterfront property, directly adjacent, comes with the sale — featuring a substantial garage base suitable for boats and vehicles, and an upper level that opens into a bright, airy great room with a full bath and flexible space ideal for guests, a studio, or a private home office. Completely self-contained, it functions as its own retreat while remaining part of your larger compound.
Together, these two properties create something genuinely rare on the Chesapeake — a compound with room to spread out, house your toys, welcome your people, and savor coastal living exactly on your own terms. Whether your vision is multigenerational living, a boater’s paradise, a creative haven, or simply an extraordinary primary or vacation retreat, this Holland Point compound has the bones, the footprint, and the waterfront to make it all possible.
Opportunities like this do not come twice.
#MDAA2134056

NORTH BEACH

852 BAY FRONT AVENUE

4 Beds

2 Baths

N/A

$1,950,000

MLS#: MDAA2134056

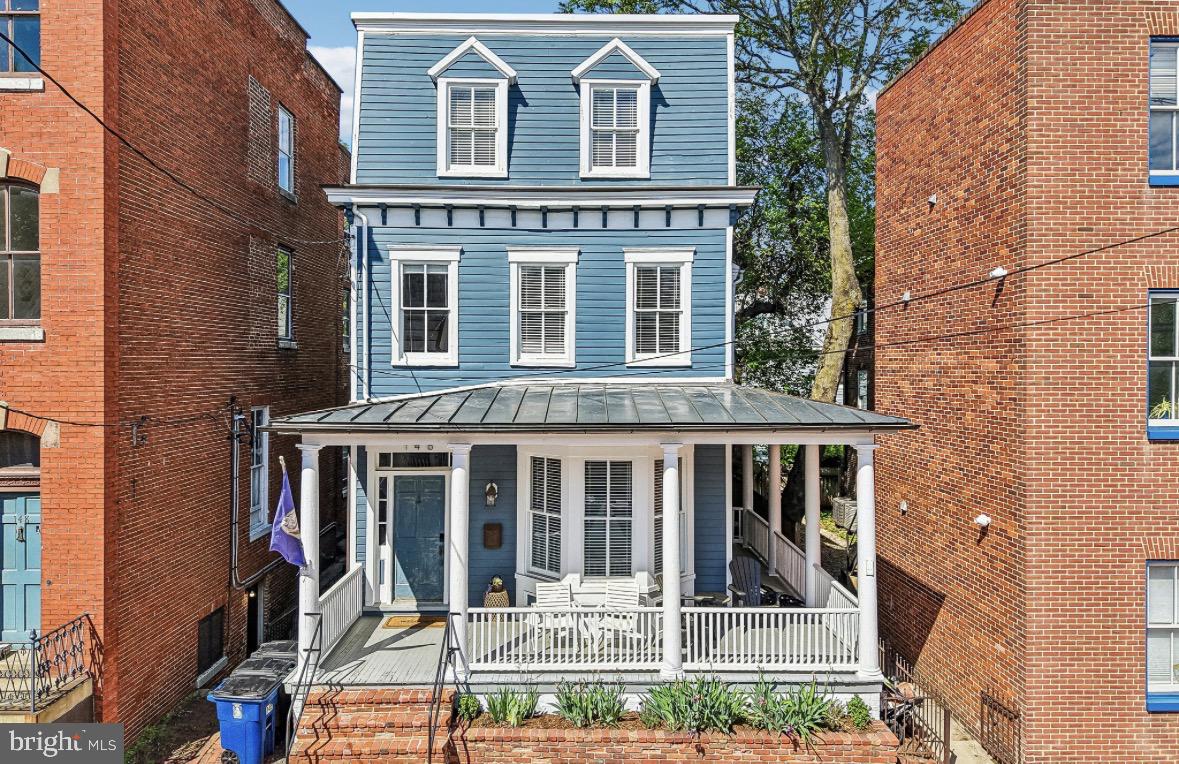
Price improvement!!! Welcome to 146 Duke of Gloucester Street! As you approach the home, a welcoming front porch will greet you, offering a place to sit and take in all that Annapolis has to offer. Nestled in the heart of historic Annapolis, this beautifully appointed 4-bedroom, 3.5-bath residence seamlessly blends timeless charm with modern sophistication. Rich in character and thoughtfully updated throughout, this exceptional home offers an inviting open-concept main level designed for both comfortable living and effortless entertaining. Step inside to discover sun-filled living and dining spaces anchored by a stunning exposed brick fireplace that adds warmth and historic appeal. The modern kitchen is a true centerpiece, featuring stylish finishes, ample cabinetry, and a functional layout perfect for everyday living and hosting guests alike. The second level features three spacious bedrooms filled with natural light from oversized windows, generous closet space, and two beautifully appointed full bathrooms, creating comfortable accommodations for family and guests alike. Occupying the entire third floor, the expansive primary suite serves as a private retreat complete with a luxurious spa-inspired bath designed for relaxation and rejuvenation. Outside, enjoy a charming backyard—an ideal setting for outdoor dining, gardening, or simply unwinding in your own private oasis. Perfectly situated just moments from the waterfront, renowned restaurants, boutique shopping, and the rich history of downtown Annapolis, this home offers a rare opportunity to experience historic living with all the comforts of modern design.
#MDAA2144868

ANNAPOLIS

146 DUKE OF GLOUCESTER STREET

4 Beds

3 Baths

3,042 Sq.Ft.

$1,950,000

MLS#: MDAA2144868

Exceptional Value, recently appraised at $2.4 Million. Welcome to waterfront living in highly sought after West Severna Park! This truly unique showstopper offers deep water access, three boat lifts with approximate 100 feet of water frontage, and a spectacular backyard designed to be your own private oasis. Inside, you'll find a spacious and luxurious primary suite, a gourmet kitchen, three fireplaces, two laundry rooms one located on the upper level and the second one located on the lower level, abundant storage and beautifully upgraded features throughout. The spectacular sunroom showcases gorgeous water views and provides a spacious, inviting setting for relaxing or entertaining, with an open layout designed for gatherings both indoors and out.  Additional features include a whole-house generator, EV charger, irrigation system, hot tub and pool table that convey. Plenty of parking for guests. With its exceptional waterfront setting, impressive upgrades and access to wonderful community amenities, this rare property offers a lifestyle that is difficult to duplicate. Community amenities include community beach, a marina with the potential for a boat slip, a playground, fishing pier, kayak rack, swimming access and a marina with a boat ramp and boat storage.  Residents also enjoy access to Evergreen pool home of the Severn River Swim Club.
#MDAA2153598

SEVERNA PARK

502 ASHBERRY LANE

5 Beds

3 Baths

4,032 Sq.Ft.

$1,950,000

MLS#: MDAA2153598

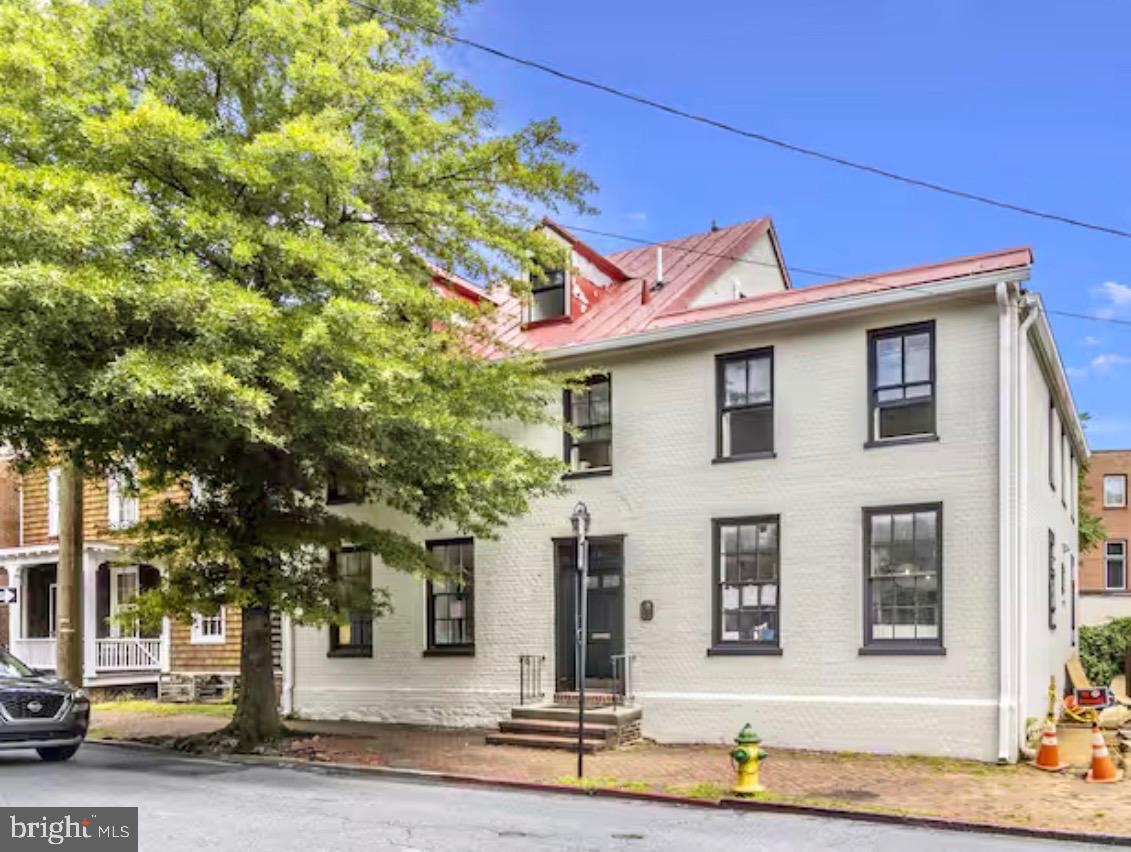
Welcome to the Thomas Hyde House – a rare opportunity to own a piece of Annapolis history in the heart of downtown. Built in 1769, this impeccably restored Federal- style property blends 18th-century charm with modern luxury. Perfectly situated on sought- after Duke of Gloucester Street, this vibrant and colorful home offers stunning views of the Maryland State House and extremely rare off-street parking for 6+ vehicles. Originally configured as office space, the residence has been reimagined into six spacious bedrooms and four full baths across two beautifully fully remodeled levels, with the potential for third floor updating plus a large basement with ample storage and updating space. The first floor offers true single level living with a primary suite and second bedroom, while the second level features four additional bedrooms and a convenient laundry area. No detail has been overlooked – from new appliances, countertops, and cabinetry to frameless glass showers, ceramics, extensive trim and molding, recessed lighting, fresh interior and exterior paint, new plumbing/electric and sprinkler system, updated flooring, freshly painted standing seam roof/front dormers and more. The result is a turnkey home where historic character meets modern sophistication & luxury. The property is offered with negotiable furnishings, electronics and art, The Thomas Hyde House is as versatile as it is fun and captivating. Just steps from downtown Annapolis shopping, dining, yacht clubs, local marinas & major commuter routes. Whether as a primary residence, investment property, or distinctive downtown retreat.  schedule your showing today.
#MDAA2144086

ANNAPOLIS

192 DUKE OF GLOUCESTER

6 Beds

4 Baths

3,415 Sq.Ft.

$1,950,000

MLS#: MDAA2144086

There are homes that are beautiful, and then there are homes that offer a way of living that is nearly impossible to duplicate. Welcome to 1621 Millersville Road, an extraordinary private estate where 6,200 finished square feet, 3.37 gorgeous acres, a spectacular heated pool, expansive entertaining pavilion, multiple rooftop balconies, three fireplaces, and remarkable indoor and outdoor living come together to create your own private resort. From the moment you arrive, the setting feels special. Mature landscaping surrounds the residence, creating privacy and a sense of escape, yet Annapolis, Baltimore, BWI Airport, Fort Meade and Washington, D.C. are all within convenient reach. Step inside and soaring ceilings, graceful arched hallways, beautiful millwork and abundant natural light immediately set the tone. The gourmet chef's kitchen is designed for both everyday living and effortless entertaining, flowing into generous gathering spaces where family and friends can comfortably come together. Every bedroom features its own private ensuite bath, offering an exceptional level of comfort and privacy for family and overnight guests, while the primary suite becomes a retreat of its own with a fireplace and beautifully appointed bath. The home has also benefited from significant recent investment, including a new HVAC system; extensive septic improvements with a new drain field, two 61-foot trenches, a 1,000-gallon traffic-bearing concrete pump pit and new pressure piping; a completely renovated west wing with new wood flooring, drywall, ceiling and lighting; new carpeting throughout the second and third floors; a new fireplace in the primary bedroom; rebuilt west-wing fireplace; new garage door operating system; upgraded landscaping; new pavilion pavers and portions of replaced wood framing; updated fixtures in the primary and east-side bathrooms; and a new roof on the west side of the residence. But it is outside where this property becomes truly unforgettable. Imagine summer afternoons spent beside the heated pool, dinner under the pavilion, celebrations that continue beneath the stars, and quiet mornings with coffee overlooking your own 3.37-acre retreat. The expansive slate patio and impressive pavilion easily accommodate gatherings of 20 or more, while multiple rooftop balconies offer unexpected places to escape, unwind and take in the surroundings. There is space here to entertain beautifully, host family comfortably, work privately, and simply breathe. A two-car garage and extensive additional parking make large gatherings effortless. This is not simply a large home with a pool. It is a rare lifestyle property offering the privacy of a country estate, the amenities of a private resort, the space to bring everyone together, and a location that keeps the best of the Annapolis-Baltimore-Washington corridor within reach. If you have been waiting for a home that feels genuinely different from everything else on the market, come experience 1621 Millersville Road. Photos can introduce it. Only a private tour can truly show you what makes this property so special.
#MDAA2150854

MILLERSVILLE

1621 MILLERSVILLE ROAD

4 Beds

4 Baths

6,200 Sq.Ft.

$1,950,000

MLS#: MDAA2150854

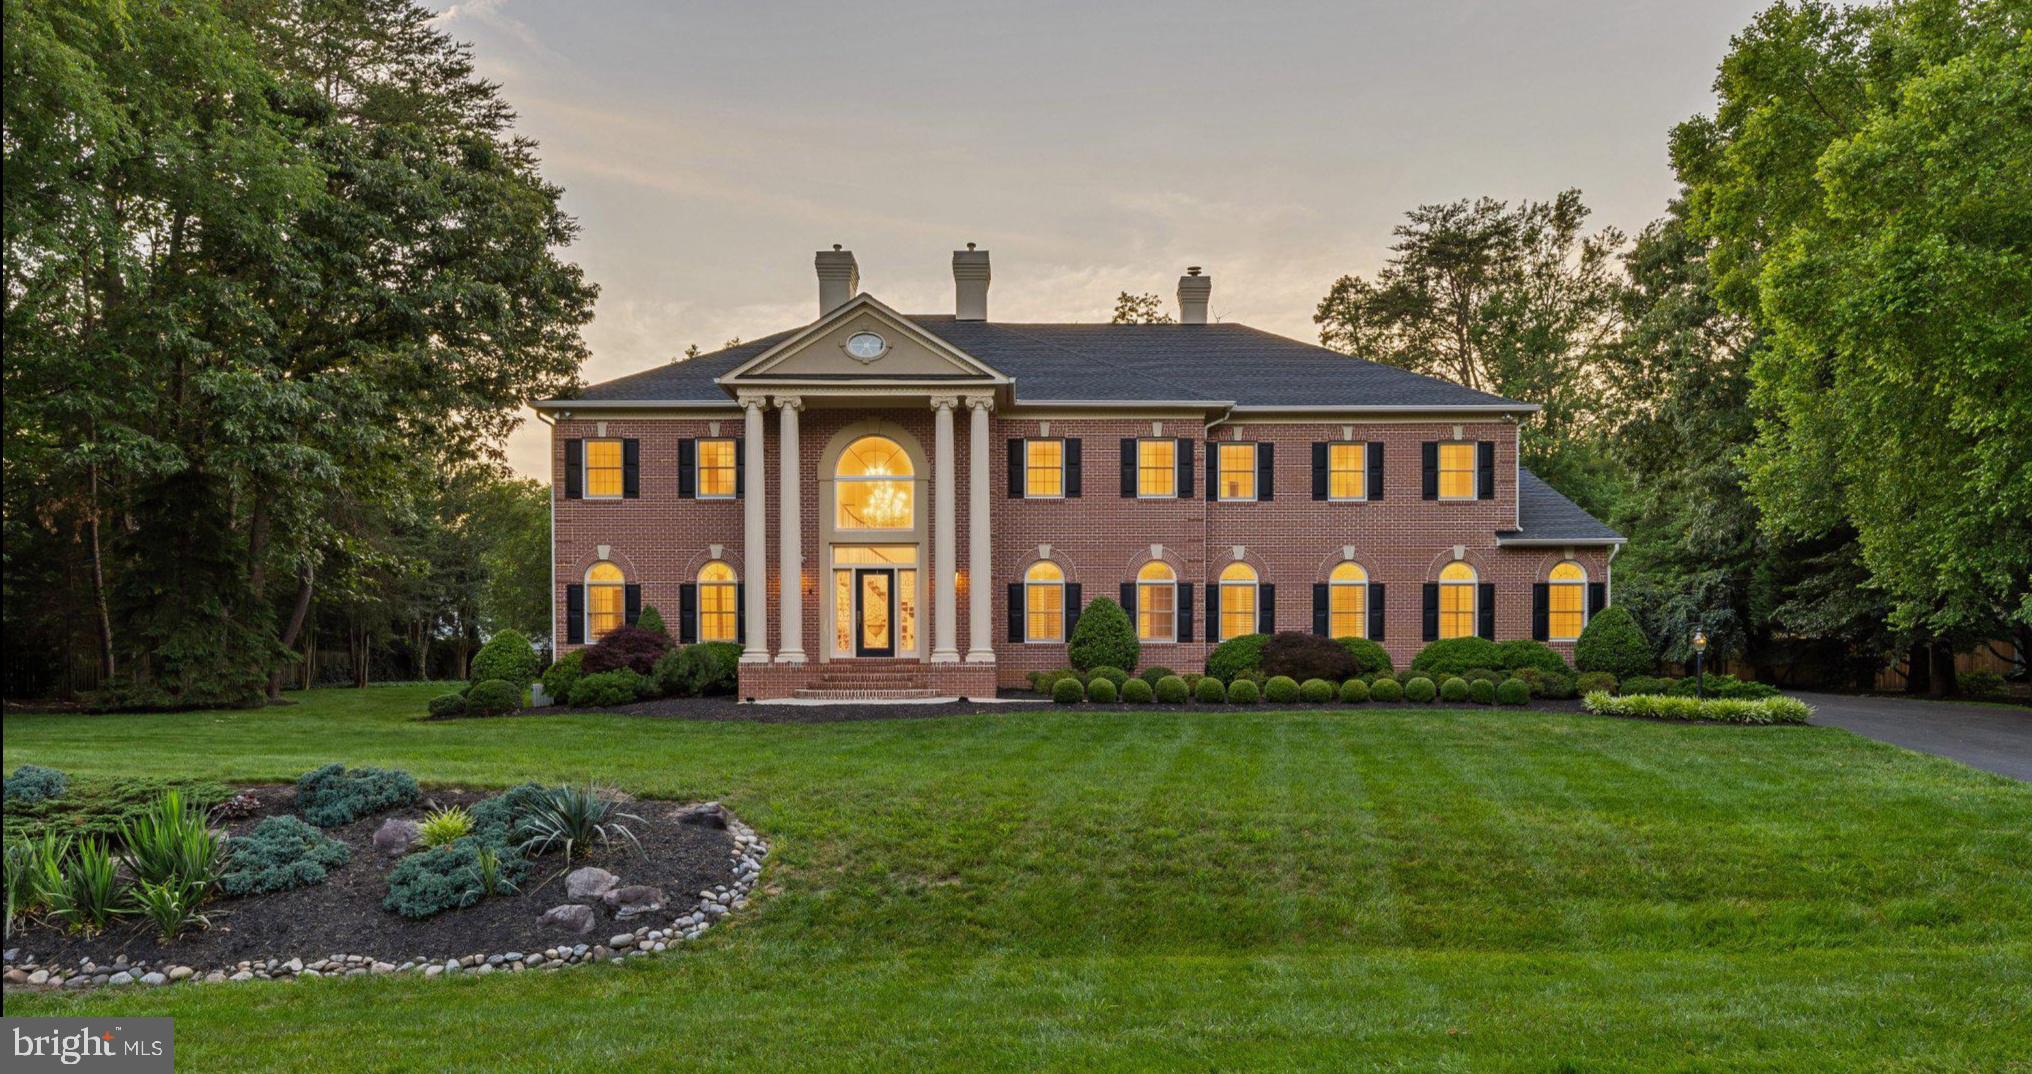
Perfectly positioned on a private, nearly one-acre homesite in the prestigious Severna Park community of Harlequin, this extraordinary custom estate offers more than 8,000 square feet of thoughtfully designed living space, blending timeless elegance with modern comfort. The residence showcases exceptional craftsmanship, grand proportions, and a level of detail rarely found, creating a home equally suited for lavish entertaining and everyday living. Rich hardwood flooring, soaring ceilings, architectural moldings, and custom finishes set the tone throughout the home. A dramatic two-story foyer with a sweeping curved staircase welcomes guests and opens to elegant formal living and dining rooms. Refined principal rooms transition seamlessly into warm, inviting gathering spaces, including a spectacular two-story family room with fireplace, an expansive gourmet kitchen designed for both cooking and entertaining, and a sun-drenched sunroom featuring walls of windows and French doors that connect effortlessly to the outdoor living areas. The main level also offers a private junior suite with bedroom and full bath, ideal for guests or multigenerational living. Upstairs, the extraordinary primary suite encompasses approximately 1,450 square feet and serves as a true private retreat, complete with a sitting area, balcony, gas fireplace, kitchenette, luxurious marble spa bath, and two expansive walk-in closets. Two additional bedrooms connected by a Jack-and-Jill bath and a spacious laundry room with custom cabinetry and abundant storage complete the upper level. The recently remodeled lower level has been transformed into an exceptional recreation and entertainment destination. Designed for gathering and relaxation, the space features a beautifully appointed custom bar highlighted by a stunning tile backsplash wall, beverage and wine refrigerators, and ample room for hosting family and friends. Enjoy a game of pool, unwind in the spacious family room for movie nights and sporting events, or maintain your fitness routine in the dedicated gym with specialized flooring. The lower level also includes a private bedroom with an ensuite bath, providing comfortable accommodations for guests, an au pair, or extended family. Outside, immaculately landscaped grounds create a peaceful retreat, complemented by an oversized Trex deck overlooking the private backyard. Surrounded by mature trees and natural beauty, this exceptional property offers a rare combination of privacy and convenience, just moments from Severna Park's top-rated schools, shopping, dining, and commuter routes.
#MDAA2148178

SEVERNA PARK

524 HARLEQUIN LANE

5 Beds

4 Baths

7,255 Sq.Ft.

$1,900,000

MLS#: MDAA2148178

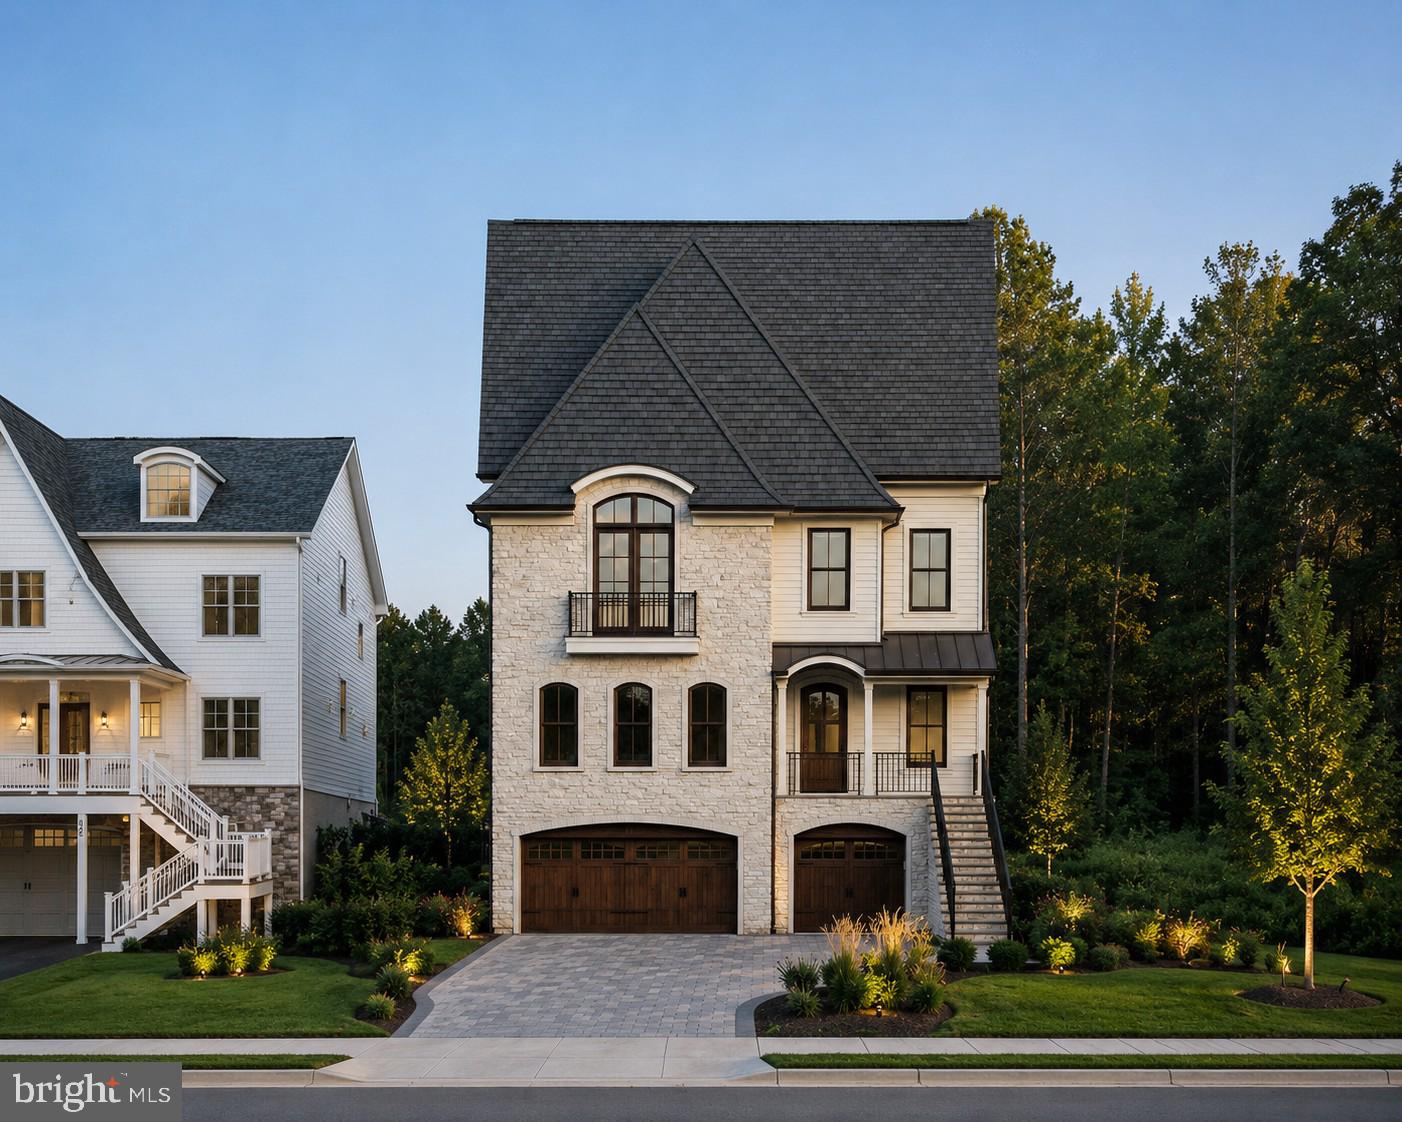
Experience the rare opportunity to build a custom luxury residence on a prime homesite in the heart of sought-after Severna Park. Perfectly positioned in one of Anne Arundel County’s most desirable communities, 624A Old County Road offers the ideal blend of timeless design, modern functionality, and exceptional convenience — all within the renowned Severna Park Blue Ribbon school district and just moments from shopping, dining, marinas, parks, and major commuter routes to Annapolis, Baltimore, Washington D.C., and Fort Meade.

This thoughtfully designed to-be-built home showcases quality craftsmanship and elevated finishes throughout, featuring over-the-top standard inclusions rarely found in new construction today. Designed with both everyday living and entertaining in mind, the home offers spacious open-concept living areas, 10-foot ceilings on the main level, a 4-stop elevator, and a versatile loft entertaining space complete with wet bar and beverage refrigerator. The exterior architecture blends classic and modern influences with stone accents, standing seam metal roofing, covered front porch, rooftop terrace, Trex decking, and a striking French Country-inspired aesthetic.

Inside, the gourmet kitchen is appointed with semi-custom soft-close cabinetry, oversized island, quartz or granite countertops, Kohler farmhouse sink, and a premium GE Café appliance package including cooktop, wall oven, Advantium microwave, counter-depth refrigerator, and dishwasher. The luxurious primary suite serves as a private retreat with a spa-inspired bath featuring a freestanding heated jetted tub, expansive walk-in shower, dual vanities, designer tilework, and elevated finishes throughout.

Built with efficiency, durability, and comfort at the forefront, the home includes 2x6 construction, engineered floor systems, spray foam insulation, Low-E windows, high-efficiency dual-zone Carrier HVAC systems, natural gas service, public water and sewer, fire suppression system, and a spacious 3-car garage. Additional highlights include LVP flooring throughout the main living spaces, recessed lighting, natural gas fireplace, ceiling fans in all bedrooms, elevated trim package, and abundant storage opportunities.

A rare chance to personalize and create your dream home in one of Severna Park’s most convenient and desirable locations — where luxury new construction, exceptional schools, and an unmatched lifestyle come together.
#MDAA2144452

SEVERNA PARK

624-A OLD COUNTY ROAD

6 Beds

5 Baths

5,331 Sq.Ft.

$1,895,000

MLS#: MDAA2144452

Once-in-a-Lifetime Opportunity to Build Your Dream Waterfront Home in Bay Ridge. See potential plans in the pictures and meet the builder to discuss your dream home or bring your own builder.   Don't miss your chance to own the last remaining waterfront lot in the prestigious and highly sought-after Bay Ridge community. This is a rare opportunity to design and build your dream home on a premium lot offering 57 feet of serene waterfront on protected Lake Ogleton. Enjoy breathtaking, unobstructed views and the peaceful lifestyle that only true waterfront living can offer. Whether you're envisioning a luxurious modern retreat or a timeless coastal home, this lot is the perfect canvas. Contact the listing agent for insight and inspiration on potential home designs tailored to this exceptional property. Bay Ridge is renowned for its rich history, vibrant community, and unmatched amenities, including a bayfront community pool and newly renovated clubhouse, sandy beaches and scenic waterfront , a large community marina, basketball and pickleball courts, a children's playground, and year-round community events. Located just minutes from downtown Annapolis and Eastport, Bay Ridge offers the charm of a tight-knit neighborhood with the convenience of city access. Experience the perfect blend of tranquility and community in one of the most desirable waterfront enclaves on the Chesapeake Bay. This is more than just a lot—it's the beginning of your dream lifestyle.
#MDAA2150364

ANNAPOLIS

48 E LAKE DRIVE

None Beds

None Baths

0.22 acres

$1,895,000

MLS#: MDAA2150364

New on site 3 days ago
There is something unmistakably special about life in Eastport—and 820 Bay Ridge Ave captures it beautifully. Set within coveted Sailor’s Quay, this exceptional residence offers more than 4,000 square feet of sophisticated living across four beautifully finished levels, combining timeless architecture, thoughtful customization, and an effortless coastal sensibility just moments from the heart of Annapolis.  Behind the white picket fence, manicured landscaping and gracious brick front porch create a picture-perfect welcome. Inside, rich hardwood floors, 9-foot ceilings, elegant millwork, tray ceilings, and plantation shutters establish a refined yet relaxed atmosphere. Unlike many homes in the community, this residence was thoughtfully customized during construction with numerous builder upgrades, enhanced electrical features, and details designed to improve both everyday living and long-term functionality.  At the heart of the home, the beautifully appointed kitchen features honed granite countertops, premium appliances, abundant cabinetry, and a generous center island that opens seamlessly to the family room and its upgraded gas fireplace. The formal dining room, illuminated by a striking chandelier, is made for memorable dinners, while the adjoining sitting room or study is equally suited to a favorite book, working from home, or an evening bourbon.  Outdoor living is woven beautifully into the home. Enjoy coffee on the charming front porch overlooking the flower garden, dinner in the private English courtyard, or cocktails on the second-floor terrace. Ceiling fans enhance both outdoor spaces, while a dedicated natural gas line makes grilling effortless and provides the opportunity for a future fire feature. Professionally enhanced landscaping and a thoughtfully improved yard complete this private outdoor retreat.  The primary suite is serene and exceptionally spacious, with a custom walk-in closet, spa-inspired bath, and expansive private sitting room. A generous junior suite with its own bath offers wonderful privacy for family or guests, while two additional vaulted-ceiling bedrooms share a beautifully appointed full bath. The finished third-floor loft provides additional inviting spaces for a home office, fitness studio, media room, and guest retreat.  The finished lower level adds a large family room and full bath, creating remarkable flexibility for entertaining, overnight guests, or multigenerational living. The home was also designed with the future in mind, with a framed elevator shaft allowing for the addition of an elevator without compromising its architecture or thoughtful floor plan.  And then there is the location.  This is the kind of Annapolis address where so much of daily life can happen on foot. St. Mary’s School, City Dock, neighborhood cafés, restaurants, boutiques and shopping are all within walking distance, as are the Annapolis Yacht Club and Eastport Yacht Club. Stroll to Eastport’s waterfront restaurants and marinas, cross the Spa Creek Drawbridge into Historic Downtown Annapolis, or take the water taxi home after an evening downtown. The United States Naval Academy, galleries, parks, sailing, and the unmistakable energy of the Chesapeake are all part of the lifestyle.  Morning coffee at a neighborhood café. An afternoon on the water. Dinner in Eastport. A walk across the bridge for ice cream at City Dock. School, sailing, dining, shopping and downtown Annapolis—all without having to get in the car.  This is polished Eastport living at its best: gracious but never fussy, luxurious yet wonderfully livable, and perfectly positioned to enjoy one of Annapolis’ most sought-after neighborhoods. With more than 4,000 square feet, four finished levels, exceptional outdoor spaces, extensive custom upgrades, future elevator capability, and an enviable Sailor’s Quay address, 820 Bay Ridge Ave offers a rare opportunity to enjoy Annapolis exactly as it was meant to be lived.
#MDAA2156026

ANNAPOLIS

820 BAY RIDGE AVENUE

4 Beds

4 Baths

3,900 Sq.Ft.

$1,875,000

MLS#: MDAA2156026

Welcome to “The Staycation Home”—an extraordinary private retreat tucked away on nearly 4 secluded acres in sought-after Cross Creek at Compass Pointe. Hidden from the cul-de-sac behind mature trees, a long private driveway opens to this impressive brick-front Colonial with a spacious parking area, designer-paver entrance and welcoming covered front porch. Offering more than 8,300 sq. ft. of finished living space, this home delivers an incredible combination of space, privacy and resort-style living.
Enter the dramatic 2-story foyer with designer hardwood staircase, formal living and dining rooms, and a light-filled conservatory. Beyond the foyer, the home opens to a spacious family room with gas fireplace, kitchen and sunroom. The kitchen features granite countertops, stainless steel appliances, center island and custom pantry. A second staircase, tucked-away desk area, mudroom/laundry and access to the 3-car garage add everyday convenience. The family room and sunroom feature remote-controlled blinds.
A main-level bedroom with private full bath offers the perfect space for guests or multigenerational living. Double doors open directly to the incredible wraparound 3-season deck. The sunroom also opens through French doors, allowing the indoor and outdoor spaces to flow together. Designed for entertaining, the deck features peaked wood ceilings, skylights, 4 remote-controlled ceiling fans, rope lighting, speakers and a custom grill with hood—all overlooking the backyard oasis.
Upstairs are 5 bedrooms, including an impressive primary suite with tray ceiling, spacious bath with dual vanity, jetted soaking tub and separate shower, plus an exceptional custom walk-in closet featuring built-in organizers, felt-lined locking jewelry drawers, pull-out clothing-prep bars, full-length pull-out mirror and dedicated tie and belt storage. One additional bedroom has a private full bath, two share a Jack-and-Jill bath, and another features its own full bath. All bedrooms include custom closet systems, ceiling fans and blinds.
The expansive lower level is an entertainer's dream! Multiple bonus rooms offer flexibility for a gym, office, guest space or hobbies. Enjoy an open recreation area, dedicated theater room, family room with gas fireplace, custom-designed bar with sink, additional lounge area, office, pantry and abundant storage. The pool table currently in the recreation area conveys with the home.
Walk out to a covered paver patio with rope lighting, remote-controlled ceiling fans and speakers, then step into your own private resort. The heated saltwater pool and spa feature a large sun-shelf entry, waterfalls, extensive landscaping and an oversized paver patio perfect for lounging, dining and entertaining. A designated playground area adds even more outdoor enjoyment, while the surrounding mature tree line creates an incredible sense of privacy. Front and backyard irrigation helps maintain the beautifully landscaped grounds.
The owners have also invested in the updates that matter most, including a new roof, 3 updated furnace/A/C systems and hot water heater installed in 2021. The interior has been recently painted throughout in a fresh neutral palette, cabinetry has been refreshed, bathroom vanities updated, and original recessed lighting replaced with modern flat-panel LED lighting.

Open the doors, fire up the grill, swim beneath the waterfalls, soak in the spa, watch a movie in your theater or gather around the custom bar. With 6 bedrooms, 3 finished levels, a 3-car garage and nearly 4 private acres surrounded by nature, this isn't simply a home—it's a lifestyle. Welcome to your year-round Staycation!
#MDAA2152606

PASADENA

1654 BRAID HILLS DRIVE

6 Beds

6 Baths

8,300 Sq.Ft.

$1,874,000

MLS#: MDAA2152606

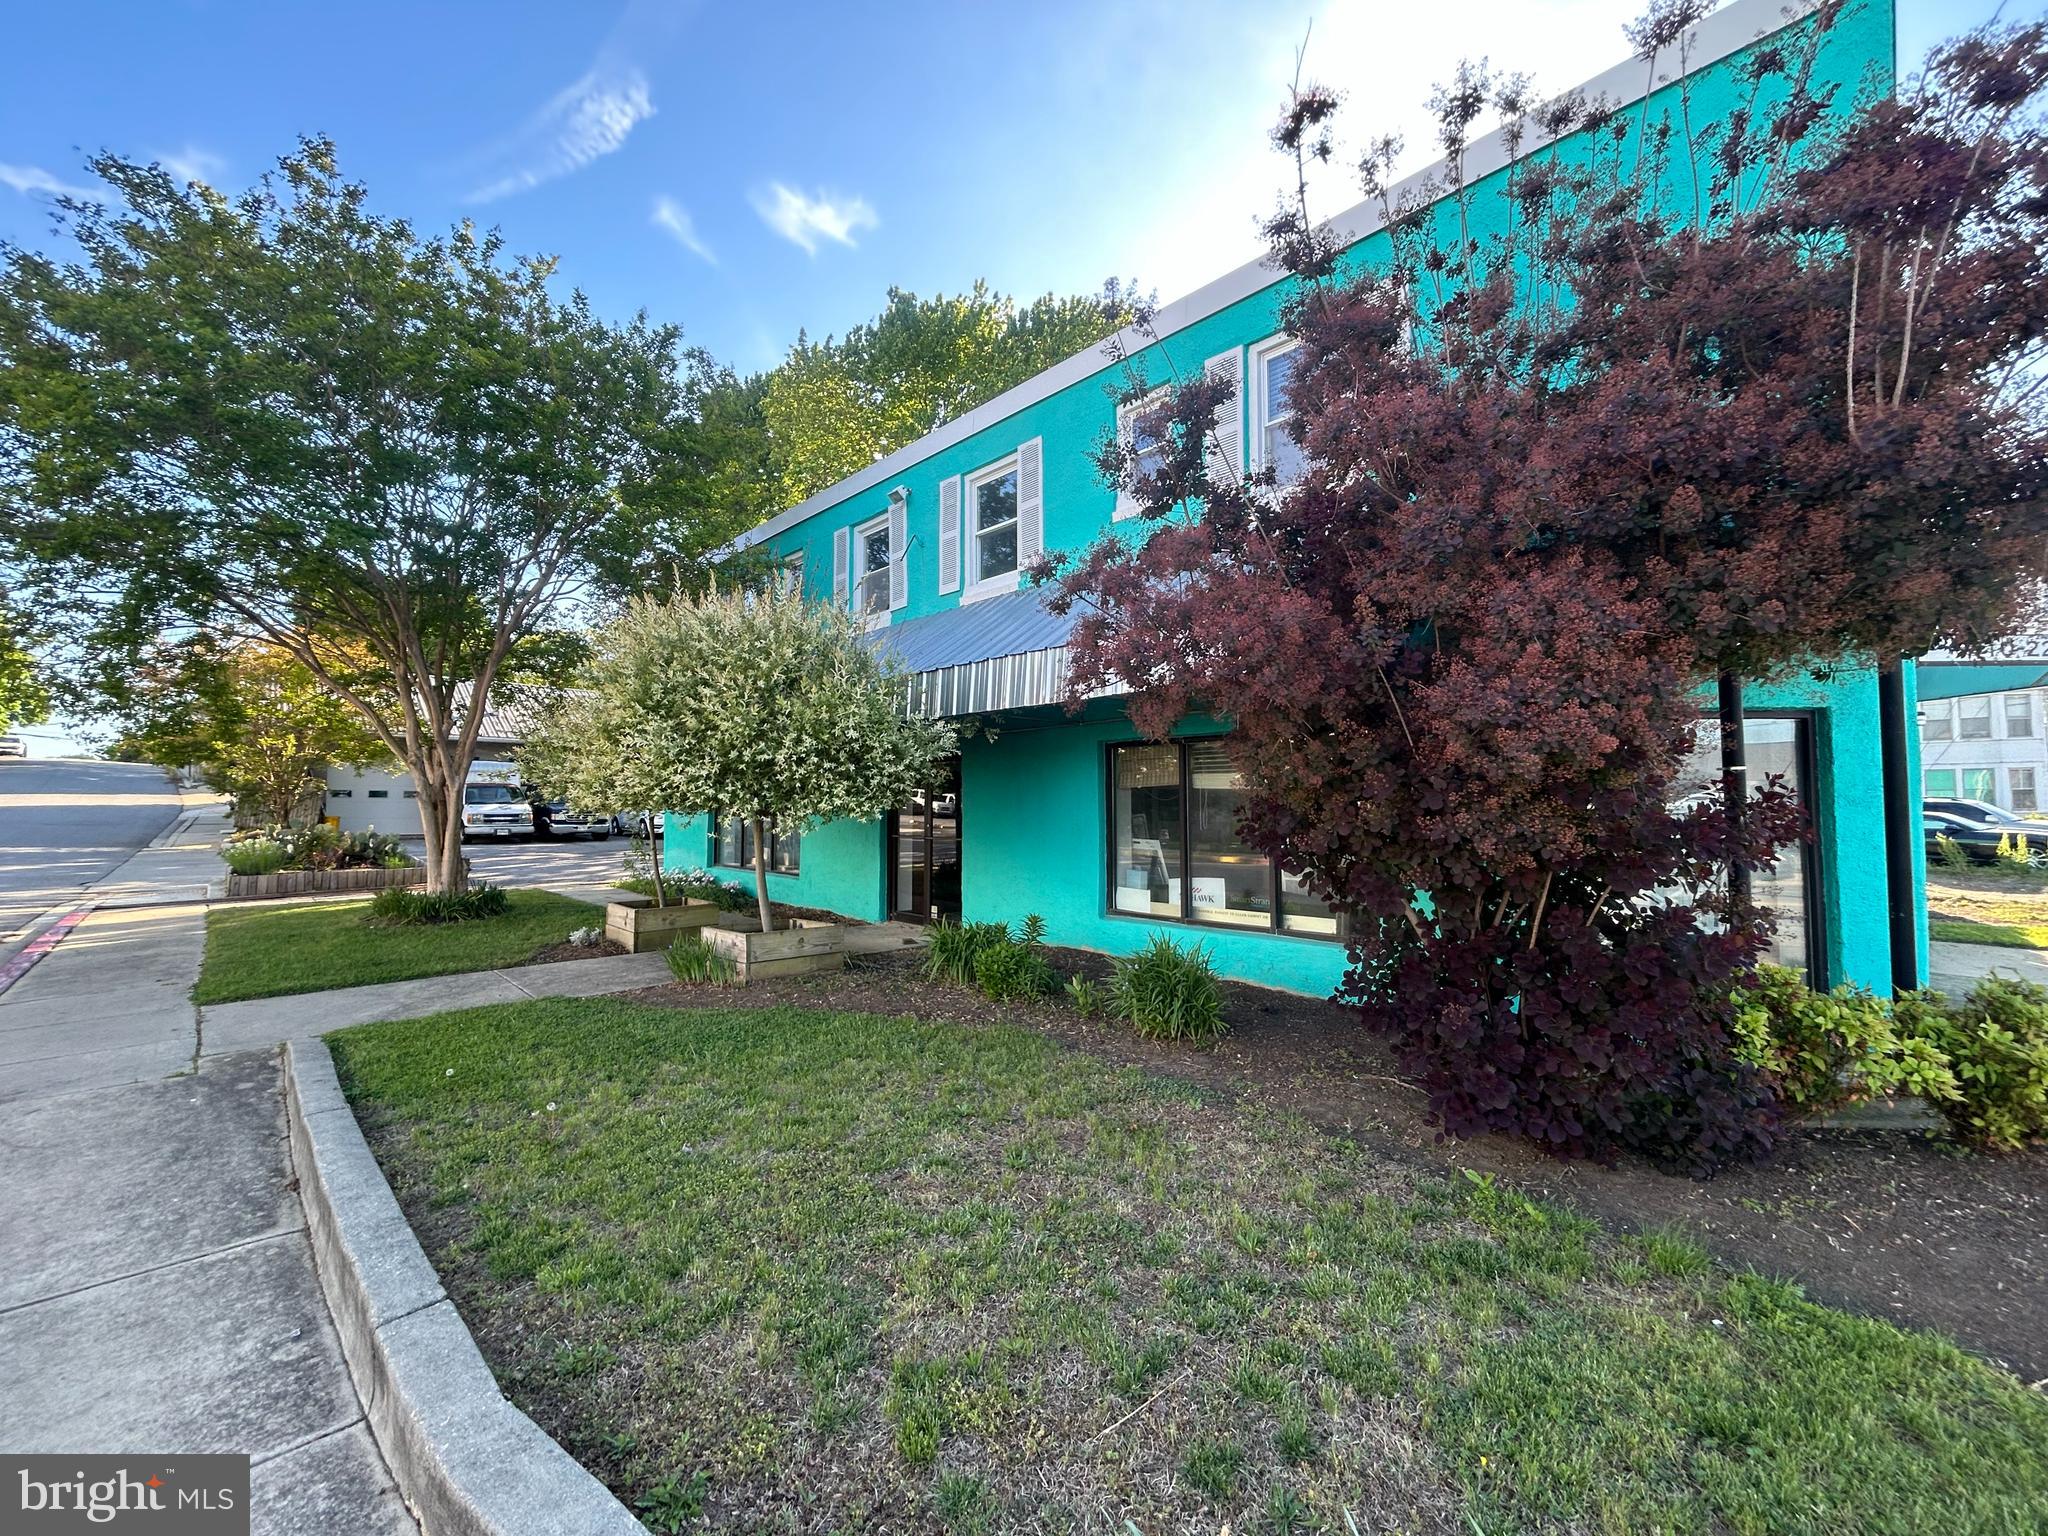
Rare mixed-use opportunity on Annapolis' premier commercial corridor. Positioned directly on West Street (MD Route 450), this versatile, income-producing building pairs a roughly 2,000 SF ground-floor showroom with two legal second-floor apartments and a substantial detached garage with workshop — all on a 12,428 SF lot with private parking for about six vehicles, a genuine premium on this corridor.
The ground level is an open, high-visibility showroom with direct West Street frontage, well suited to retail, a gallery or design studio, professional offices, or a service business. Upstairs, two legal apartments (2BR/1BA each, per owner) deliver real live/work flexibility — one is currently configured as offices with a full kitchen. Run your business below and lease or occupy above, lease every component separately, or use the upper level as executive offices.
The three-bay detached garage is a true standout: two overhead doors plus a rear man-door, its own heating system, and a wood stove for year-round use — conditioned workshop and storage that's nearly impossible to replicate in this location.
Major systems are already addressed, with two newer HVAC units and a newer roof reducing near-term capital needs. Public water and sewer, 200+ amp electric service, and a Flood Zone X location (outside the Special Flood Hazard Area) round out a favorable operating profile.
BCE (Business Corridor Enhancement) zoning supports a broad mix of commercial and residential uses, giving owner-operators, investors, and developers exceptional flexibility on one of Annapolis' busiest, highest-visibility corridors. Schedule your private tour today.
Information deemed reliable but not guaranteed. Square footage, apartment legality, zoning uses, and systems to be independently verified by buyer.
#MDAA2148122

ANNAPOLIS

1977 WEST STREET

None Beds

None Baths

3,520 Sq.Ft.

$1,850,000

MLS#: MDAA2148122

PUBLIC OPEN HOUSE SUNDAY 9/6 FROM 11AM-1PM. ***BRAND NEW & MOVE-IN READY*** Welcome to this breathtaking modern farmhouse, a seamless blend of contemporary style, rustic charm and high-end, contemporary luxury. Located down a stately private driveway and nestled on a premium 5-acre homesite, this setting balances peaceful seclusion with refined functionality. The exterior welcomes you with a sophisticated mix of crisp white Hardie plank and woodgrain siding, warm cedar accents, stone water table and columns and premium black Pella wood windows. Inside, this meticulously crafted home offers nearly 6,000 finished square feet of exceptional living space including 5 bedrooms, 4.5 beautifully appointed bathrooms, and a finished basement designed for effortless entertainment. At the heart of the home is a stunning gourmet kitchen featuring stylish timber and dove slim shaker cabinetry, large center island, calacatta quartz countertops and slab backsplash, a professional-grade 48” dual fuel 6 burner range, artisan range hood, and refined brass and rose gold fixtures. Additional main level amenities include 7.5” couture engineered hardwood floors, 10’ ceilings, a spacious family room with modern gas fireplace and large picture windows, formal dining room, private office, morning room, built-ins and custom trim work throughout. The second level consists of 4 bedrooms, 3 full baths and a multi-purpose loft – perfect for an entertainment lounge, playroom or second office. The luxurious owner's suite offers an expansive and thoughtfully designed layout featuring a modern gas fireplace, wet bar, a 220+ sqft walk-in closet with custom organization system, and a spa-like bath with walk-in shower clad with floor to ceiling tile, standalone soaking tub and high-end cabinetry. The finished lower level includes an expansive recreational room, 5th bedroom, a full bath and ample storage space. Additional amenities include over 500 sqft of covered outdoor living space including a screened-in porch, 3 car garage, 400A electric service, high efficiency dual zone hvac, EV charging prewire and so much more. Enjoy all these amenities on a breathtaking homesite with NO HOA or restrictive covenants. This stunning one-of-a-kind property will not last long, schedule your private tour today!
#MDAA2154954

MILLERSVILLE

1230 INDIAN LANDING RD

5 Beds

4 Baths

5,768 Sq.Ft.

$1,850,000

MLS#: MDAA2154954

First time available in decades! Rare opportunity to own a landmark corner commercial property on highly traveled West Street in Annapolis. Prominently positioned in one of the city’s most established business corridors, this property offers exceptional visibility, strong traffic exposure, and convenient access to US-50 and MD-2.

The property features its own private on-site parking lot, a highly desirable amenity in this prime Annapolis location. The spacious commercial kitchen layout provides an excellent foundation for a restaurant or food-service concept, with existing gas connections and multiple plumbing lines already in place to help streamline future renovations and build-out.

The flexible floor plan offers outstanding potential for a variety of commercial uses, subject to applicable zoning regulations. Whether you’re an owner-user, investor, or developer, this property presents a unique opportunity to customize the space while capitalizing on its premier location, exceptional visibility, and strong long-term value.

Property is being sold As-Is. Buyer is responsible for verifying all zoning, permitted uses, and property information.
#MDAA2152434

ANNAPOLIS

1975 WEST STREET

None Beds

None Baths

2,791 Sq.Ft.

$1,800,000

MLS#: MDAA2152434

1 ... 3 4 5 6 7 ... 97

properties found. properties found. Page of .

 - property

Send a message

Message successfully sent.

Your message

What is 3 + 4 ?

Reason for contacting?

I agree to receive email communication and understand I can unsubscribe at any time.

I agree to be contacted by Charis Realty Group - Christine Issler, Broker via call, email, and text for real estate services. To opt out, you can reply 'stop' at any time or reply 'help' for assistance. You can also click the unsubscribe link in the emails. Message and data rates may apply. Message frequency may vary. Privacy Policy

Sign Out

Virtual Assistant

Would you like to take the next step with this property? We can help you schedule a showing or virtual tour, or send you more details.

Yes, I would like more information.

Thank You for Your Reply, One of Our Agents will contact you as soon as possible

No, maybe later.

Thank you, you can always contact me via email, phone number or through the contact form.

Realhub AI

Lucy - Your AI-Powered Realtor

Update Your Temporary Password

Personalize your search

Enter your email and we'll notify you immediately when new listings match what you're looking for.

or enter email address

Already have an account ? Login here

Continue your home search

I agree to receive communications and understand I can unsubscribe at any time.

I agree to be contacted by Charis Realty Group - Christine Issler, Broker via call, email, and text for real estate services. To opt out, you can reply 'stop' at any time or reply 'help' for assistance. You can also click the unsubscribe link in the emails. Message and data rates may apply. Message frequency may vary. Privacy Policy

Already have an account ? Login here

We use cookies

We use cookies primarily for analytics to enhance your experience. By accepting, you agree to our use of these cookies. You can manage your preferences or learn more about our cookies policy.