Features & Amenities

Interior

  • Other Interior Features

    Kitchen Island, Pantry, Beamed Ceilings

  • Total Bedrooms

    3

  • Bathrooms

    3

  • 1/2 Bathrooms

    1

  • Above Grade Finished Area

    2345.0

  • Basement YN

    NO

  • Cooling YN

    YES

  • Cooling

    Central Air, Electric

  • Fireplace YN

    YES

  • Heating YN

    YES

  • Heating

    Electric, Heat Pump

  • Main Level Bedrooms

    3

  • Pet friendly

    N/A

Exterior

  • Garage

    Yes

  • Garage spaces

    2

  • Construction Materials

    Vinyl Siding

  • Parking

    Concrete, Garage, Driveway, Attached

  • Patio and Porch Features

    Porch

  • Pool

    No

  • Waterfront YN

    NO

Area & Lot

  • Lot Size(acres)

    0.67

  • Lot Size(square feet)

    29,185

  • Property Type

    Residential

  • Property Sub Type

    Single Family Residence

  • Architectural Style

    Contemporary, Farmhouse/National Folk

Price

  • Sales Price

    $600,000

  • Tax Amount

    $1,596

  • Financing Options

    Cash, Conventional

  • Sq. Footage

    2,345

  • Price/SqFt

    $255

HOA

  • Association

    No

School District

  • Elementary School

    N/A

  • Middle School

    N/A

  • High School

    N/A

Property Features

  • New Construction

    YES

  • Senior Community YN

    NO

  • Water Source

    Well

Schedule a Showing

Showing scheduled successfully.

<
>
IN PERSON
VIA CHAT

What is 3 + 4 ?


Change time

Mortgage calculator

Estimate your monthly mortgage payment, including the principal and interest, property taxes, and HOA. Adjust the values to generate a more accurate rate.

Your payment

Principal and Interest:

$

Property taxes:

$

HOA fees:

$

Total loan payment:

$

Total interest amount:

$

Location

County

SUSSEX

Elementary School

Middle School

High School

Listing Courtesy of Russell G Griffin, Keller Williams Realty

RealHub Information is provided exclusively for consumers' personal, non-commercial use, and it may not be used for any purpose other than to identify prospective properties consumers may be interested in purchasing. All information deemed reliable but not guaranteed and should be independently verified. All properties are subject to prior sale, change or withdrawal. RealHub website owner shall not be responsible for any typographical errors, misinformation, misprints and shall be held totally harmless.

Agent Jessie Doyle

Salesperson, Realtor

Jessie Doyle

Call Jessie today to schedule a private showing.


* Listings on this website come from the FMLS IDX Compilation and may be held by brokerage firms other than the owner of this website. The listing brokerage is identified in any listing details. Information is deemed reliable but is not guaranteed. If you believe any FMLS listing contains material that infringes your copyrighted work please click here to review our DMCA policy and learn how to submit a takedown request.© 2024 FMLS.
Welcome to this beautifully crafted new construction home, where modern design meets warm rustic character. Thoughtfully designed with high-end finishes and an inviting, open layout, the home offers a seamless blend of style, comfort, and functionality.

The spacious main living area is highlighted by vaulted ceilings, exposed wood beams, abundant natural light, and a dramatic floor-to-ceiling stone fireplace that creates a welcoming focal point. The adjacent dining area features custom wall trim, while the gourmet kitchen combines quartz countertops, 42-inch cabinetry, stainless steel appliances, a gas range, custom rustic range hood, tile backsplash, and tasteful gold accents. A walk-in pantry, wet bar with wine refrigerator, half bath, laundry room, and garage access add convenience just beyond the kitchen.

The private primary suite provides a relaxing retreat with a beautifully appointed en-suite bathroom featuring a soaking tub, oversized tiled shower, dual vanities, private water closet, custom gold accents, and an impressive walk-in closet complete with built-in organization and dedicated jewelry storage. Two additional bedrooms are connected by a Jack-and-Jill bath with separate vanities, while a fourth bonus room offers flexibility for an office, den, or additional living space.

Rustic-inspired details continue throughout the home, complemented by modern finishes and thoughtful design touches. Outside, the rear porch overlooks the spacious backyard and wooded setting, creating a private backdrop for outdoor entertaining or quiet evenings. The charming covered front porch adds to the home's curb appeal and provides another inviting outdoor space.

Conveniently located near the Town of Delmar and the Maryland state line, with easy access to Salisbury and Delaware's coastal destinations, this exceptional home offers a distinctive combination of quality construction, flexible living spaces, and timeless rustic charm.

14133 PEPPERBOX ROAD

Message successfully sent.

What would you like to know?

What is 3 + 4 ?

I agree to receive email communication and understand I can unsubscribe at any time.

I agree to be contacted by Charis Realty Group - Christine Issler, Broker via call, email, and text for real estate services. To opt out, you can reply 'stop' at any time or reply 'help' for assistance. You can also click the unsubscribe link in the emails. Message and data rates may apply. Message frequency may vary. Privacy Policy

Related Properties

Nestled on a generous 0.8-acre lot, this exquisite new construction home, set to be completed in 2026, embodies the perfect blend of luxury and comfort. Designed in a charming Craftsman and Traditional architectural style, the exterior features a stunning brick front and durable vinyl siding, promising both elegance and longevity. Step inside to discover a thoughtfully designed layout that includes three spacious bedrooms and three and a half bathrooms, ensuring ample space for relaxation and privacy. The heart of the home is a cozy living area, complete with a fireplace that invites warmth and tranquility, perfect for gathering with loved ones or enjoying a quiet evening. The property boasts a modern kitchen, ready for your personal touch, where culinary dreams can come to life. Imagine hosting dinner parties or casual brunches in this inviting space, enhanced by the natural light streaming through large windows. The home also features convenient laundry hookups, making daily chores a breeze. Outdoor living is equally impressive, with expansive deck and porch areas that beckon for morning coffees or evening gatherings under the stars. The attached two-car garage provides both convenience and security, ensuring your vehicles are protected while adding to the home's overall appeal. This residence is not just a house; it's a lifestyle. The surrounding area offers a serene environment, perfect for those seeking a peaceful retreat while still being close to modern conveniences. With no pool on the property, the focus remains on the lush outdoor space, allowing for endless possibilities for landscaping or personal touches. As construction progresses, envision the potential of this luxurious home, designed for those who appreciate quality and craftsmanship. This is more than just a place to live; it's an opportunity to create lasting memories in a space that reflects your unique style and aspirations. Don't miss the chance to make this exceptional property your own, where luxury meets comfort in a setting that feels like home.
#DESU2117694

DELMAR

W BRITTINGHAM ROAD

3 Beds

3 Baths

3,634 Sq.Ft.

$699,000

MLS#: DESU2117694

Welcome to this beautifully maintained three bedroom, three and a half bath home situated on a full acre in Delmar, Delaware! Spacious, inviting, and exceptionally well cared for, this property offers an impressive combination of indoor and outdoor living. Inside, you’ll find a generous floor plan with plenty of room for everyday living and entertaining. With three spacious bedrooms and three and a half bathrooms, a sizable bonus room with office and a third floor partially finished this home provides comfort and flexibility throughout. Step outside and enjoy your own private pool, creating the perfect backyard retreat for relaxing, entertaining, and enjoying those warm summer days right at home. Car enthusiasts, hobbyists, or anyone needing extra storage will love the garage space! The property features an attached three-car garage PLUS a 30x40 detached two-car garage, providing an incredible five garage bays in total. Situated on one acre, this home offers plenty of space and privacy while still being conveniently located in Delmar. Beautiful, spacious, extremely well kept, and truly move-in ready, this property has so much to offer and is one you’ll want to see in person!
#DESU2119078

DELMAR

14070 PEPPERBOX ROAD

3 Beds

3 Baths

3,280 Sq.Ft.

$719,999

MLS#: DESU2119078

New on site 1 day ago
Welcome to a truly picturesque waterfront retreat on Leonard Pond, where privacy, space, and beautiful natural surroundings come together on 1.53 acres in Salisbury, Maryland. Set against a backdrop of water and mature woods, this distinctive home offers an incredible opportunity to enjoy peaceful waterfront living with plenty of room to spread out, entertain, and make lasting memories.

The outdoor setting is nothing short of special. A large fenced-in yard extends toward the water, creating a private oasis surrounded by nature. Enjoy morning coffee or evening gatherings on the expansive wrap-around deck overlooking the property, or head down to the patio below for additional outdoor living space. A private dock provides the perfect spot for fishing, kayaking, launching a paddleboard, or simply taking in the serene views of Leonard Pond. Gather around the firepit on cool evenings and enjoy the peaceful setting long after the sun goes down.

Inside, the home offers 3 bedrooms and 2.5 bathrooms with a spacious, multi-level layout designed to provide both comfortable everyday living and versatile spaces for entertaining. The stunning kitchen is a true centerpiece, featuring beautiful cabinetry, a large island with glass cooktop, and double wall ovens. The adjoining dining room flows seamlessly into the generously sized living room, where large windows bring in an abundance of natural light and frame the surrounding views. A beautiful wood-burning fireplace and custom built-ins create a warm and inviting focal point.

Upstairs, three bright and spacious bedrooms feature hardwood flooring, including a private bedroom suite. A full bathroom serves this level, while two of the rear bedrooms offer direct access to the wrap-around deck through elegant glass French doors, allowing you to step outside and enjoy the tranquil surroundings with ease.

Continue downstairs to the finished lower level, which is partially above ground and offers an inviting space for family movie nights. Complete with another wood-burning fireplace, built-ins, and a bathroom/laundry room, this level provides flexibility for both relaxation and everyday living. Another level below offers additional finished space that can easily be transformed into a game room, home gym, playroom, hobby space, or whatever best suits your needs.

The oversized garage provides even more functionality with a separate workshop room that could serve as a dedicated workspace, home gym, hobby room, or additional storage.

With its expansive acreage, waterfront setting, private dock, fenced yard, multiple finished living spaces, abundant outdoor entertaining areas, and beautiful natural backdrop, 30543 Danwood Drive offers a rare combination of privacy and versatility. Whether you're enjoying a quiet afternoon by the water, gathering around the firepit, entertaining on the deck, or relaxing by one of the home's fireplaces, this is a property designed to be enjoyed year-round.
#MDWC2024634

DELMAR

30543 DANWOOD DRIVE

3 Beds

2 Baths

2,968 Sq.Ft.

$499,900

MLS#: MDWC2024634
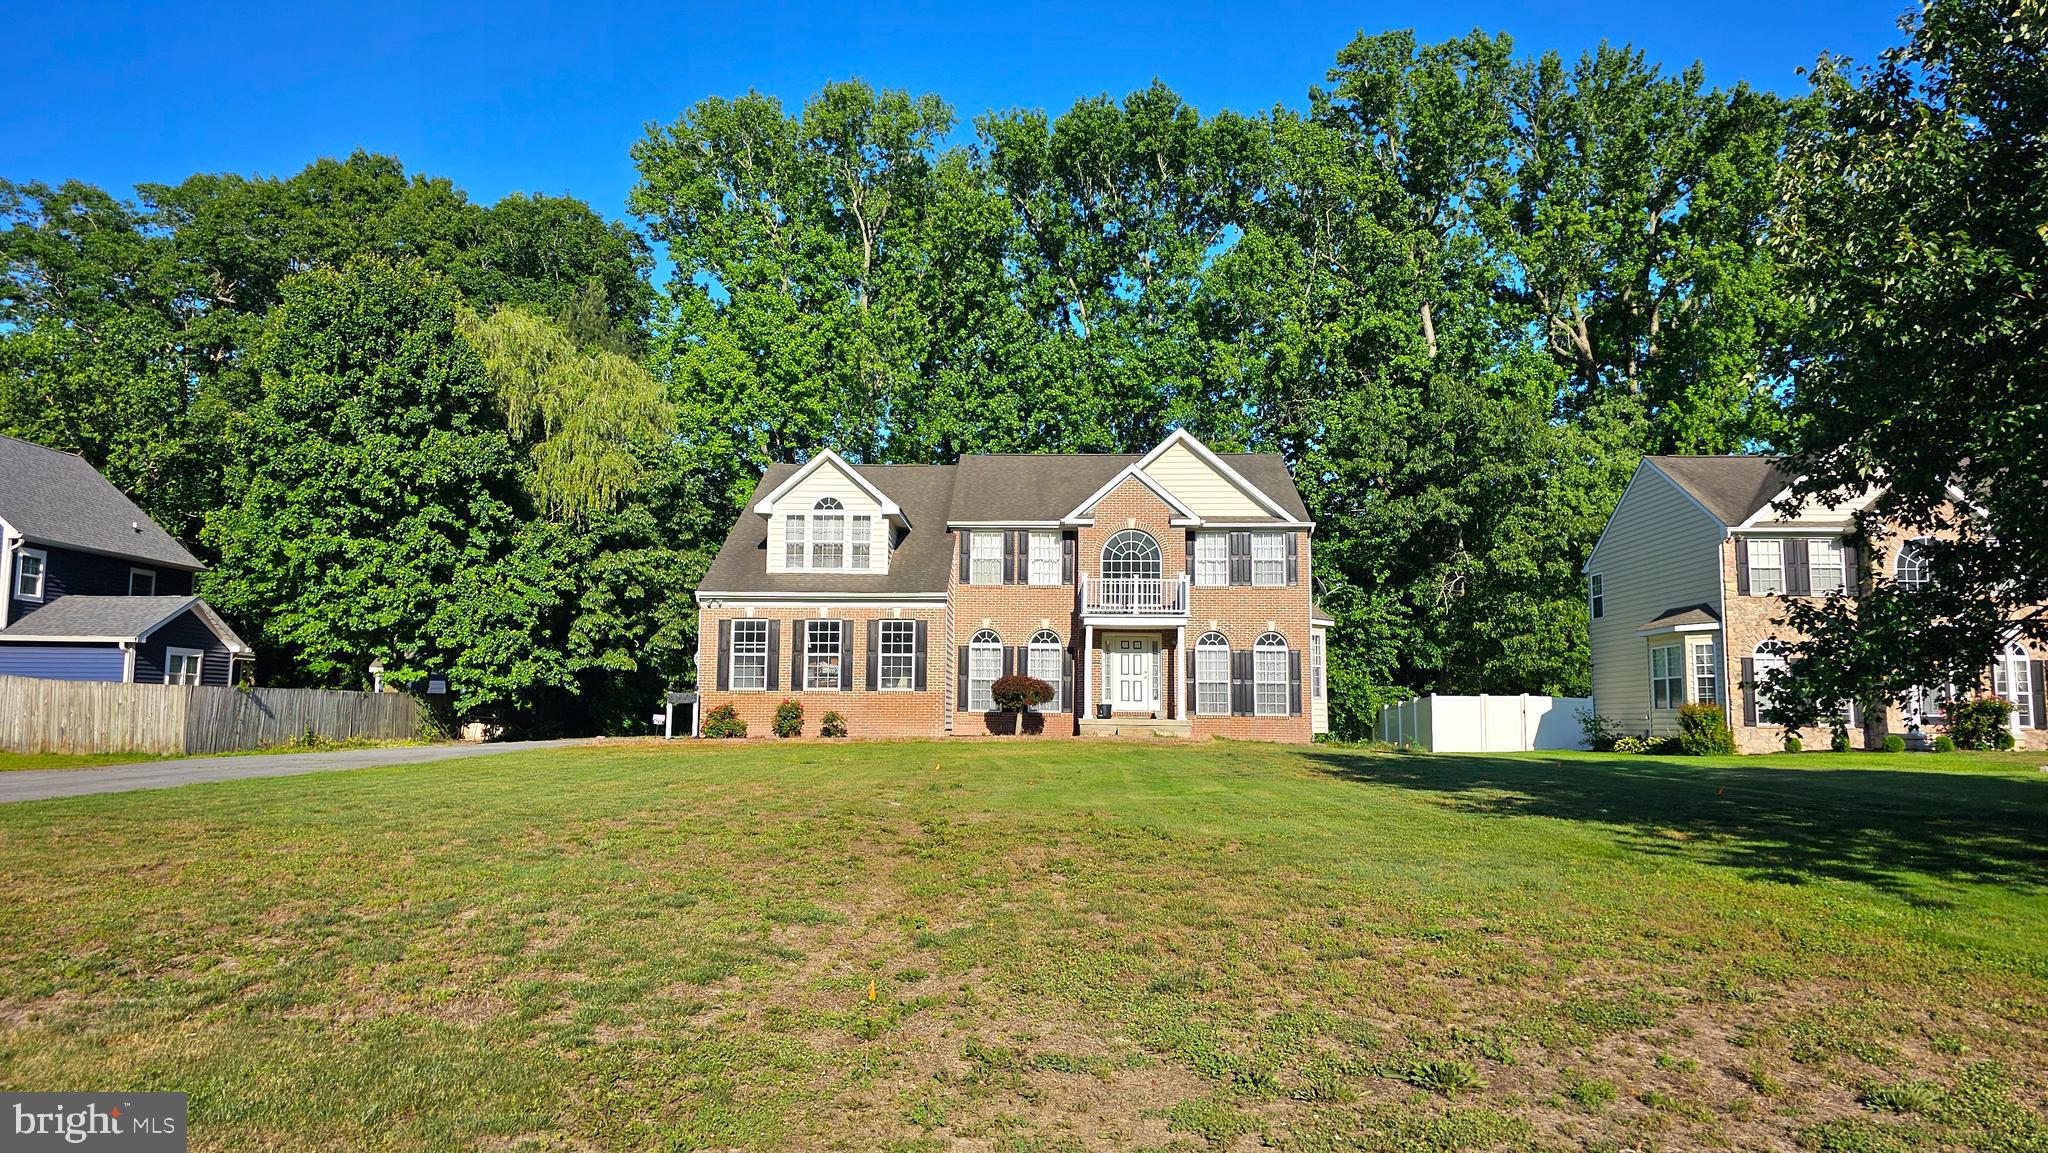
Welcome to Shadow Hills, a gorgeous community of approximately 50 attractive homes set on larger lots, on  3 cul-de-sac streets, with no through traffic anywere! Awesome for walks, biking and strollers! You often see neighbors out getting in their exercise or enjoying the quiet setting surrounded by trees. This is an ultra convenient location, tucked quietly away, but close to everything! Wide open spaces in this attractive home define the character and modern living most people crave, while incredible windows let natural light fill the home from all angles.  This open floorplan features,  4 bedrooms upstairs, plus an office or 5th bedroom on the 1st floor (great for guests, an office or hobby room), 2.5 bathrooms,  3400+ sq ft above grade plus awesome expansion room in the full size, unfinished  walk-out basement tha has a rough-in for a full bathroom. If finished would estimate around 5,000 sq ft total. Grand 2-story foyer, 2 story Great room wiht gas fireplace and beautiful windows filling the back wall creating drama and beauty. French doors off the great room lead to the office/5th BR.  Huge kitchen features an island, lots of counter space, pantry,  and a breakfast bar.  The sunroom with skylights was an extension upgrade to this floorplan and offers a serene gathering area  where life happens in the kitchen, or casual dining space for everyday use. Formal dining room and formal living room flank the front entry and feature floor to ceiling windows. An  owners retreat highlights the upstairs, where the oversized Primary suite boasts 3  walk in closets, a spacious sitting  area, and ensuite bathroom. The primary bath features tile floors,  a jetted corner tub, seperate shower, dual sink vanity and sepearate water closet for privacy. The balcony overlook on the 2nd floor provides a spacious feel, and leads to 3 additional bedrooms and a  full bath. 1st floor also features a powder room, a laundry room with utility sink. The 2 car side entry attached garage provides parking, storage and enhances the front facade with windows facing the street. Double width long blacktop driveway also provides lots of extra parking! Delmar School District or Wi-Hi school district (One time option school choice once entering 5th grade). This is a fantastic location just a minute off of Rt. 13 north close to the main hub of shopping in Salisbury, with quick access to the Bypass as well. Low HOA fee $175/year, and No City Taxes!  The town of Delmar sits across the Delaware and Maryland state line. Access to the expansive beaches of both DE and MD such as Ocean City, Rehoboth, Bethany, Dewey, Lewes, Fenwick Island, & Assateague Island (where wild ponies roam and state and national parks exist with camping, drive-on beaches, and trails), are a quick 45-60 minutes away. 15 minutes to  Downtown Salisbury, Tidal Health Hospital, and Salisbury University.   Sizes, taxes approximate. Home Inspection and Septic Inspection are completed and available to buyers to instill confidence in your purchase, and save time, stress, and money! Home has irrigation but current owners have not been using the system, and occupied the home part time. It could be run to improve the lawns! Back yard could be expanded similar to neighbors on both sides. Fences and pools are allowed with approval, septic is in front yard.  Some disturbance to front yard occurred with septic inspection.  Don't miss the opportuity to own this large home with a rare basement!  Basements are hard to come by and with unprecidented storms in recent years, it's wonderful to retreat downstairs when weather is threatening.  Basement (not shown in photos due to storage) has exterior french drain system keeping it dry and useful!  179-234 Acres next to Shadow Hills is slated to become a gorgeous public park in the future with trails & hopefully ponds.  Parks and Rec is currently seeking State protection/funding for the land to become a park.
#MDWC2022618

DELMAR

8625 SHADOW LANE

4 Beds

2 Baths

3,602 Sq.Ft.

$569,900

MLS#: MDWC2022618

Welcome HQME to 36846 Red Berry Road, a beautifully appointed, nearly new ranch offering over 2,300 square feet of thoughtfully designed, single-level living on a spacious 0.82-acre lot in Delmar, Delaware.

Built in 2024, this 3-bedroom, 2-bath home combines a modern, open-concept floor plan with exceptional indoor and outdoor space. The heart of the home brings the kitchen, dining and living areas together in one bright, inviting space—ideal for everyday living as well as entertaining. Upgraded finishes and luxury vinyl plank flooring provide a clean, cohesive look throughout the main living areas.

The private primary suite is generously sized and features a four-piece ensuite bath, separate water closet and walk-in closet. On the opposite side of the home, a separate bedroom wing offers two additional bedrooms and a full bath, creating a functional layout with added privacy for family, guests or home-office space. Main-level laundry adds to the convenience of true one-floor living.

Outside, the property offers just as much versatility. An expansive rear deck extends the living space outdoors, while the large concrete patio provides plenty of room for entertaining, recreation and even a basketball setup. An oversized detached two-car garage provides substantial additional space for vehicles, storage, hobbies, a workshop or recreational equipment.

Owned solar panels convey with the property, along with all major appliances, including the refrigerator, washer and dryer—adding even more value to this move-in-ready home.

With nearly an acre of land, a modern two-year-old home, generous outdoor living areas and an oversized detached garage, 36846 Red Berry Road offers the space and flexibility that can be difficult to find in newer construction. Schedule your private tour and see everything this Delmar property has to offer.
#DESU2120080

DELMAR

36846 RED BERRY ROAD

3 Beds

2 Baths

1,811 Sq.Ft.

$499,500

MLS#: DESU2120080
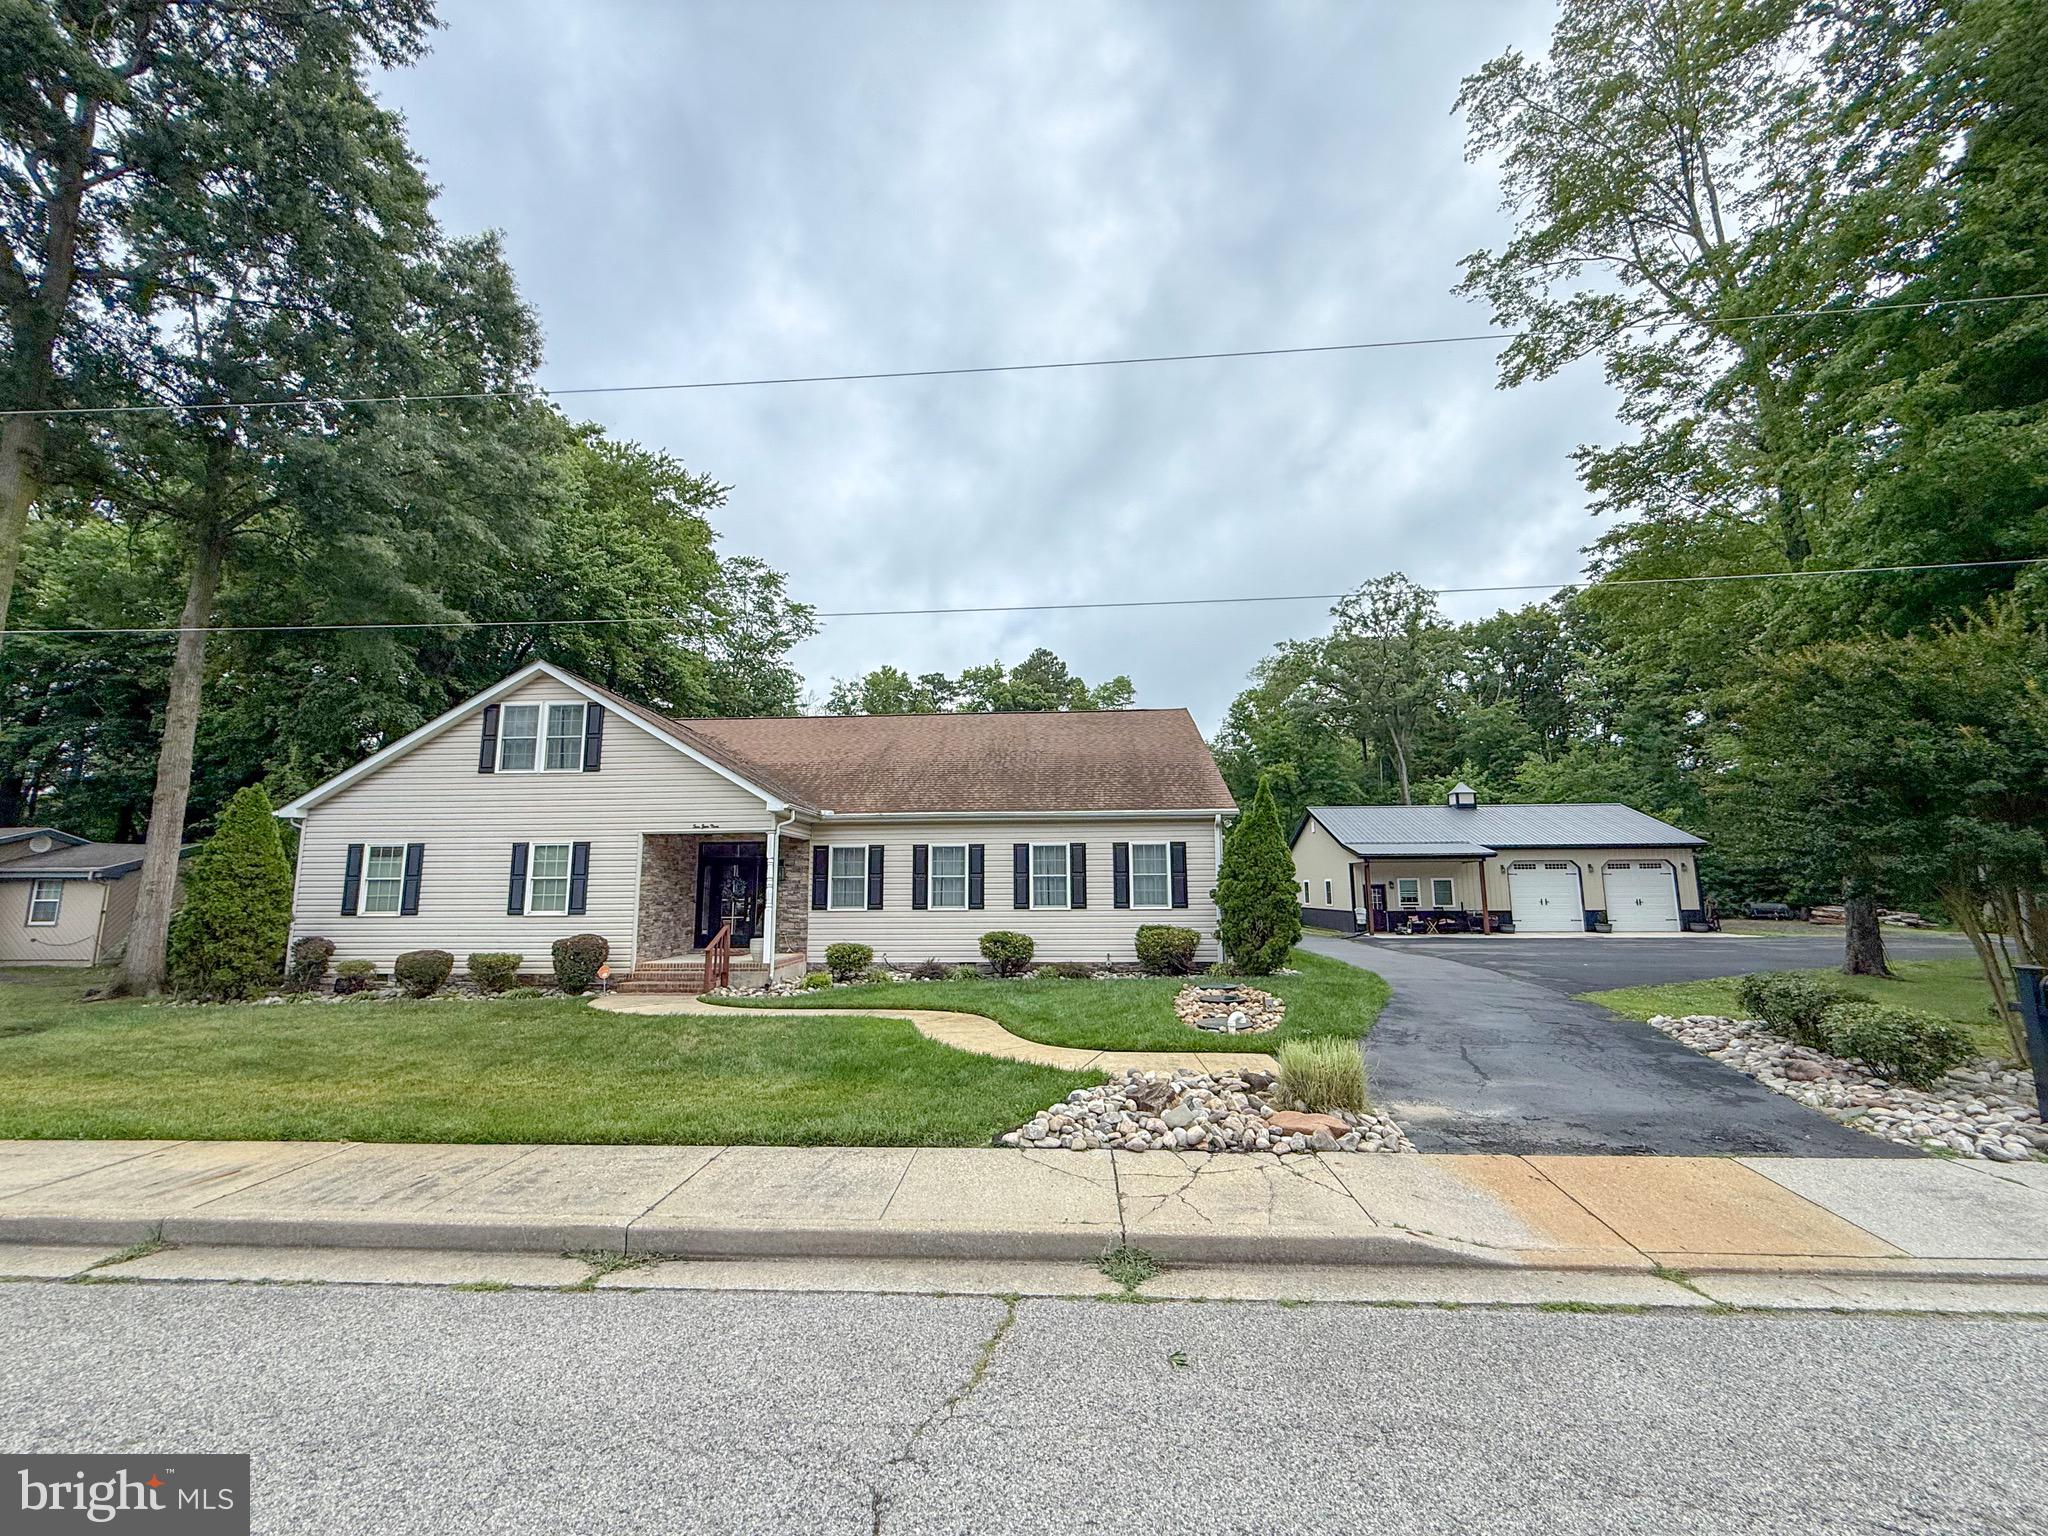
Welcome to this spacious 6-bedroom, 4.5-bathroom home in Delmar, DE, offering approximately 4,300 square feet of living space and room for everyone to spread out. Step inside to find a well-designed floor plan featuring a formal dining room and a large living room highlighted by a brick fireplace. The oversized kitchen is the heart of the home, complete with ample cabinet space, a large center island, granite countertops, tile backsplash, stainless steel appliances, cooktop, wall ovens, and a sliding glass door leading to the covered rear porch. The first floor features a primary suite, along with three additional bedrooms that share a full bathroom, plus a convenient half bath for guests. Upstairs, you'll find a second expansive primary suite with a walk-in tile shower, as well as an additional bedroom with its own full bathroom, providing excellent space for extended family, guests, or multi-generational living. Enjoy outdoor living from the covered porch overlooking the paver patio and impressive stone outdoor fireplace, creating the perfect setting for entertaining or relaxing year-round. Additional highlights include a paved driveway and an oversized pole building with three garage doors, offering exceptional storage, workshop space, or room for hobbies and equipment. This property combines generous living space, functional amenities, and outdoor features in a desirable Delmar location.
#DESU2114198

DELMAR

209 W JEWELL STREET

6 Beds

4 Baths

4,300 Sq.Ft.

$625,000

MLS#: DESU2114198

 - property

Send a message

Message successfully sent.

Your message

What is 3 + 4 ?

Reason for contacting?

I agree to receive email communication and understand I can unsubscribe at any time.

I agree to be contacted by Charis Realty Group - Christine Issler, Broker via call, email, and text for real estate services. To opt out, you can reply 'stop' at any time or reply 'help' for assistance. You can also click the unsubscribe link in the emails. Message and data rates may apply. Message frequency may vary. Privacy Policy

Sign Out

Virtual Assistant

Would you like to take the next step with this property? We can help you schedule a showing or virtual tour, or send you more details.

Yes, I would like more information.

Thank You for Your Reply, One of Our Agents will contact you as soon as possible

No, maybe later.

Thank you, you can always contact me via email, phone number or through the contact form.

Realhub AI

Lucy - Your AI-Powered Realtor

Update Your Temporary Password

Personalize your search

Enter your email and we'll notify you immediately when new listings match what you're looking for.

or enter email address

Already have an account ? Login here

Continue your home search

I agree to receive communications and understand I can unsubscribe at any time.

I agree to be contacted by Charis Realty Group - Christine Issler, Broker via call, email, and text for real estate services. To opt out, you can reply 'stop' at any time or reply 'help' for assistance. You can also click the unsubscribe link in the emails. Message and data rates may apply. Message frequency may vary. Privacy Policy

Already have an account ? Login here

We use cookies

We use cookies primarily for analytics to enhance your experience. By accepting, you agree to our use of these cookies. You can manage your preferences or learn more about our cookies policy.