Features & Amenities

Interior

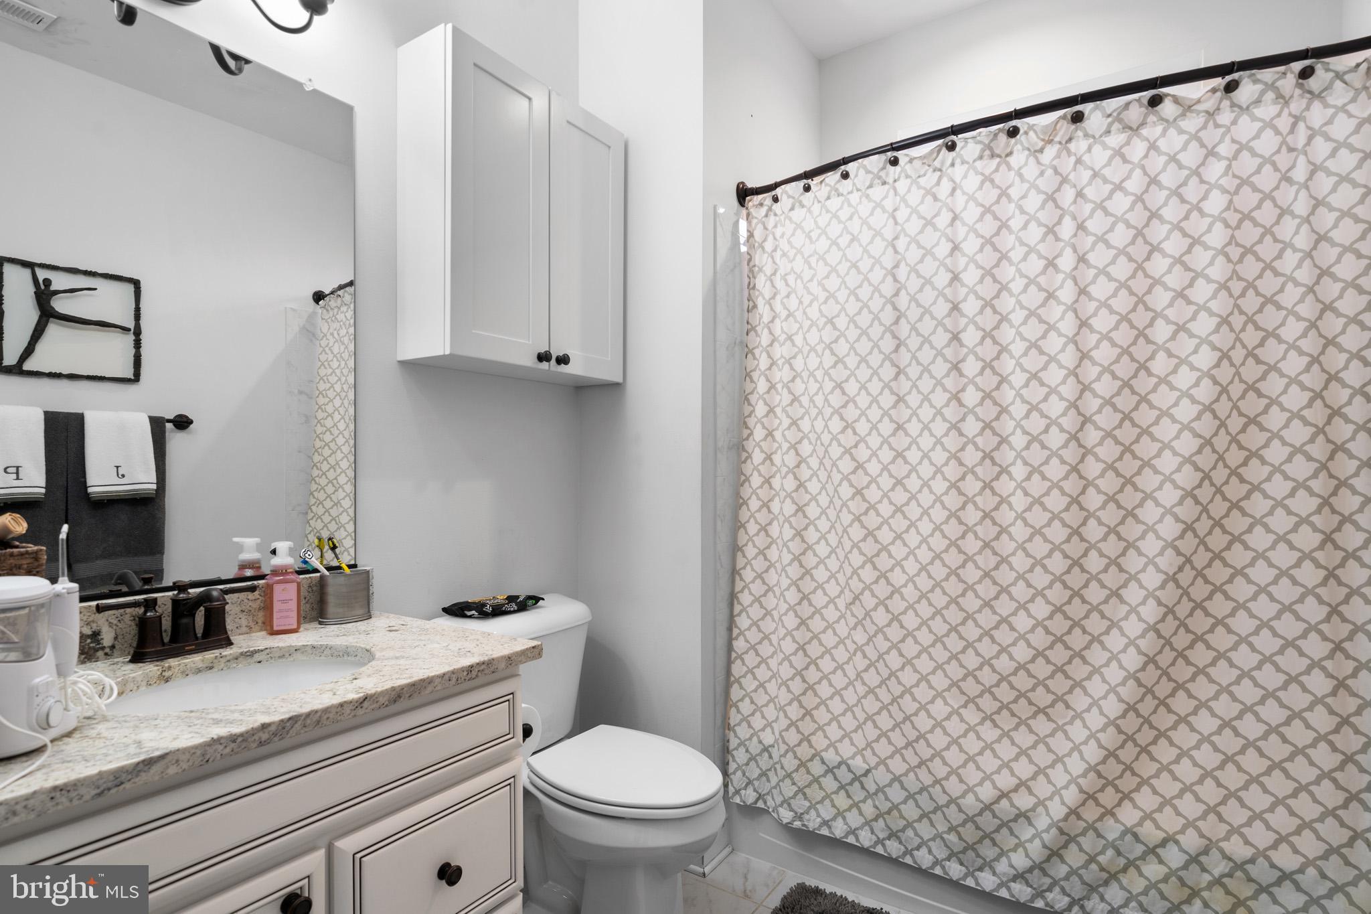
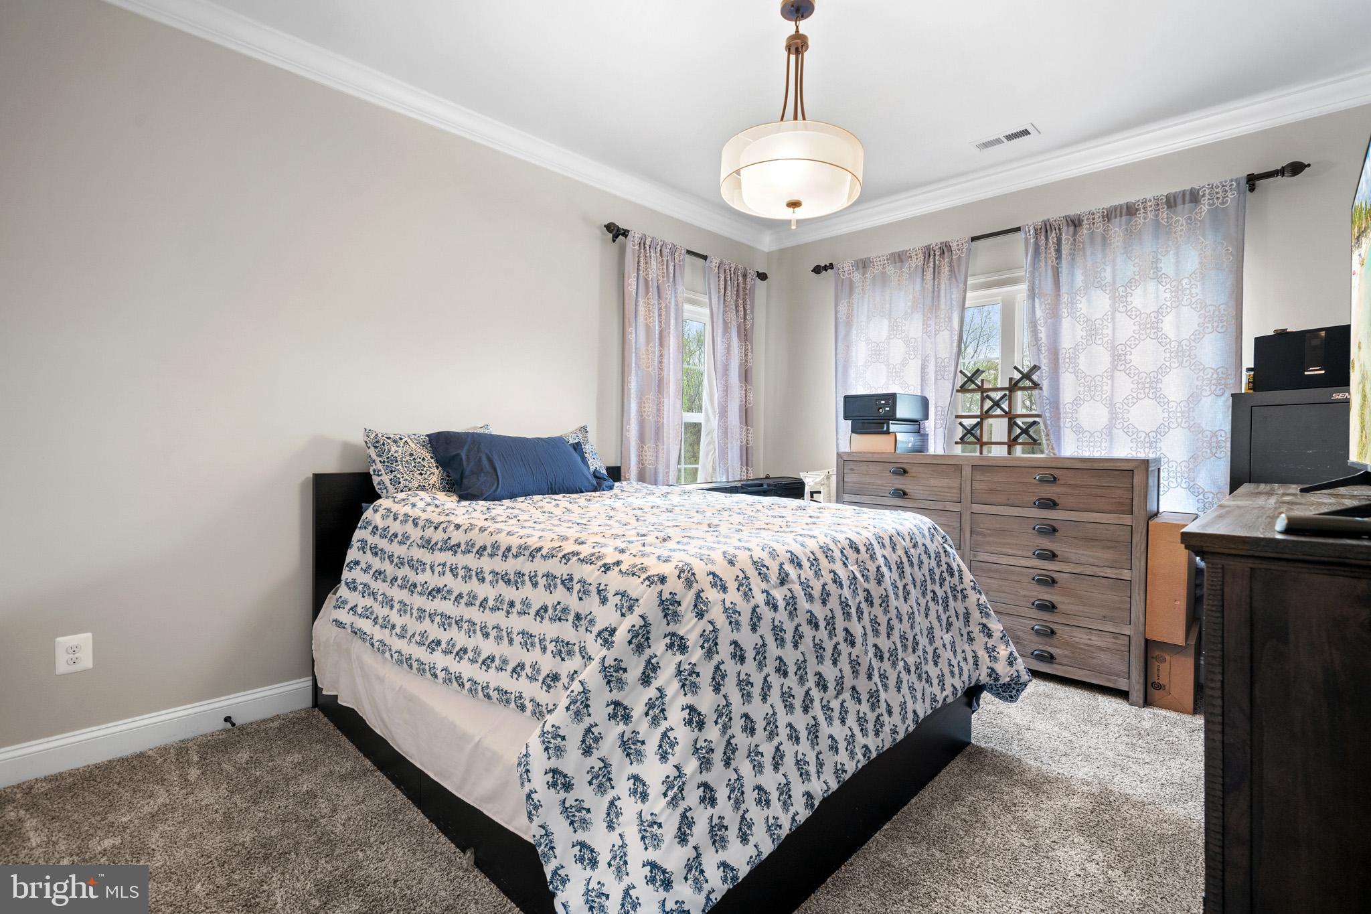
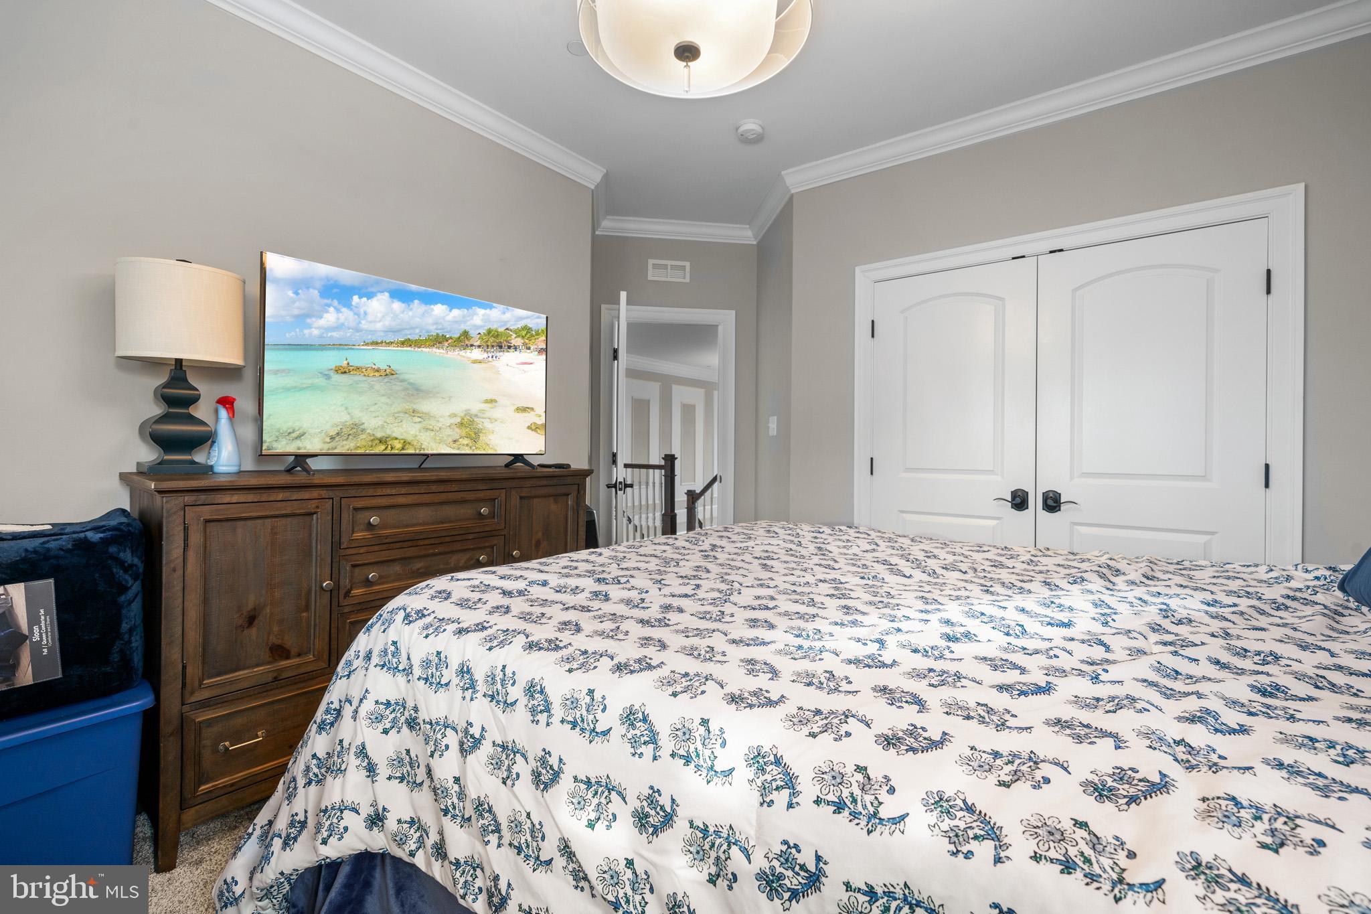
  • Total Bedrooms

    4

  • Bathrooms

    4

  • 1/2 Bathrooms

    1

  • Above Grade Finished Area

    6011.0

  • Basement YN

    YES

  • Cooling YN

    YES

  • Cooling

    ENERGY STAR Qualified Equipment, Electric

  • Fireplace YN

    YES

  • Heating YN

    YES

  • Heating

    Electric, Propane, Heat Pump

  • Pet friendly

    N/A

Exterior

  • Garage

    Yes

  • Garage spaces

    6

  • Construction Materials

    Brick

  • Parking

    Garage Door Opener, Garage, Detached

  • Pool

    Yes

  • Pool Features

    Private

  • Waterfront YN

    NO

Area & Lot

  • Lot Size(acres)

    2.76

  • Lot Size(square feet)

    120,226

  • Property Type

    Residential

  • Property Sub Type

    Single Family Residence

  • Architectural Style

    Colonial

Price

  • Sales Price

    $1,700,000

  • Tax Amount

    $12,845

  • Sq. Footage

    8,035

  • Price/SqFt

    $211

HOA

  • Association

    YES

  • Association Fee

    $90

  • Association Fee Frequency

    Monthly

  • Association Fee Includes

    N/A

School District

  • Elementary School

    N/A

  • Middle School

    N/A

  • High School

    N/A

Property Features

  • New Construction

    NO

  • Senior Community YN

    NO

  • Tax Lot

    57

  • Water Source

    Well

Schedule a Showing

Showing scheduled successfully.

<
>
IN PERSON
VIA CHAT

What is 3 + 4 ?


Change time

Mortgage calculator

Estimate your monthly mortgage payment, including the principal and interest, property taxes, and HOA. Adjust the values to generate a more accurate rate.

Your payment

Principal and Interest:

$

Property taxes:

$

HOA fees:

$

Total loan payment:

$

Total interest amount:

$

Location

County

CALVERT

Elementary School

Middle School

High School

Listing Courtesy of Kadie T Gertz, RE/MAX One

RealHub Information is provided exclusively for consumers' personal, non-commercial use, and it may not be used for any purpose other than to identify prospective properties consumers may be interested in purchasing. All information deemed reliable but not guaranteed and should be independently verified. All properties are subject to prior sale, change or withdrawal. RealHub website owner shall not be responsible for any typographical errors, misinformation, misprints and shall be held totally harmless.

Agent Jessie Doyle

Salesperson, Realtor

Jessie Doyle

Call Jessie today to schedule a private showing.


* Listings on this website come from the FMLS IDX Compilation and may be held by brokerage firms other than the owner of this website. The listing brokerage is identified in any listing details. Information is deemed reliable but is not guaranteed. If you believe any FMLS listing contains material that infringes your copyrighted work please click here to review our DMCA policy and learn how to submit a takedown request.© 2024 FMLS.
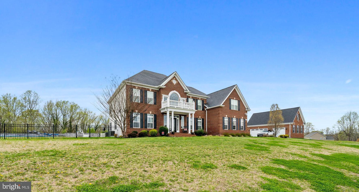
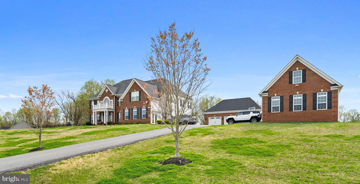
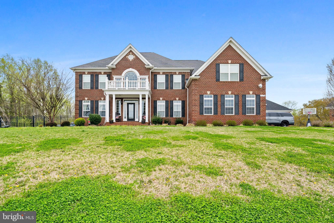
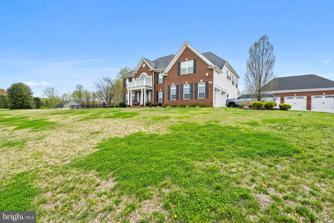
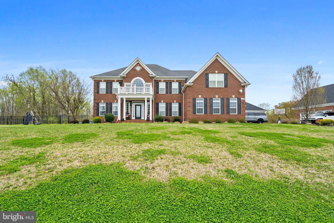
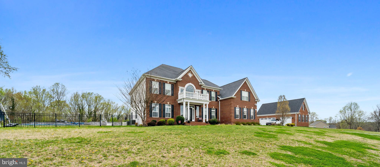
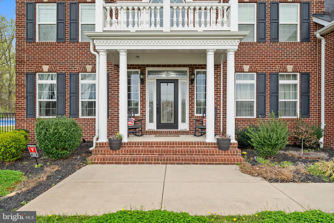
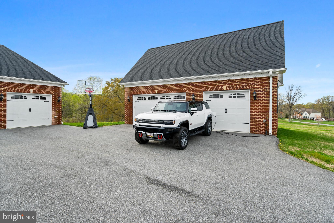
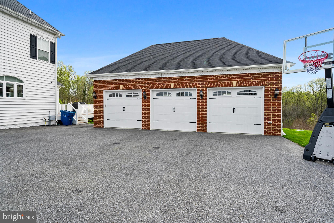
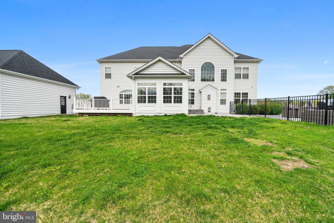
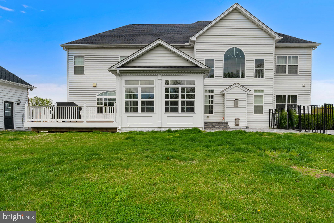
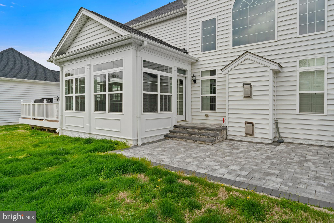
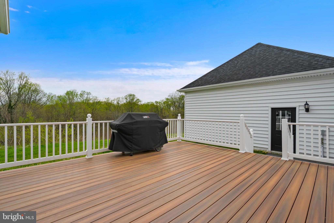
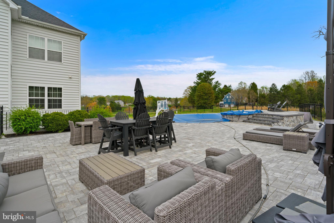
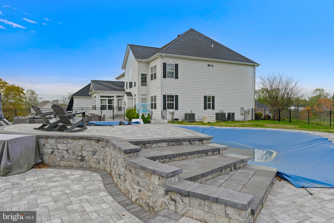
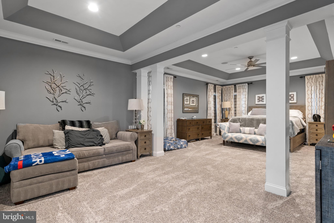
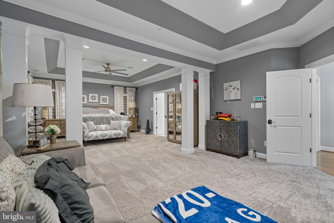
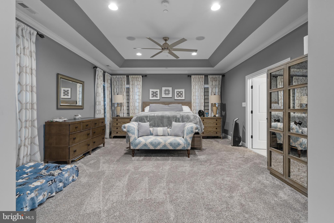
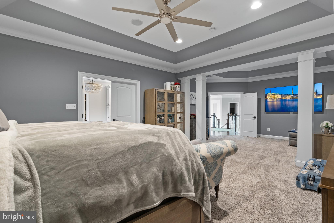
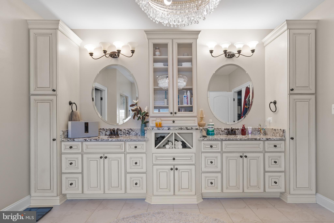
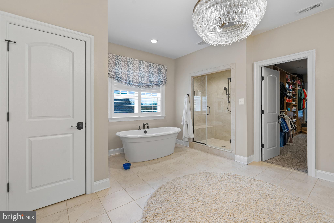
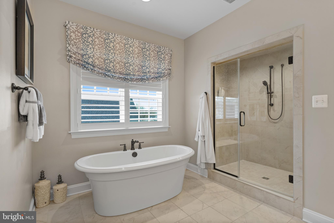
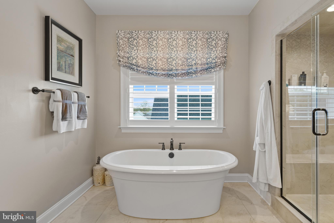
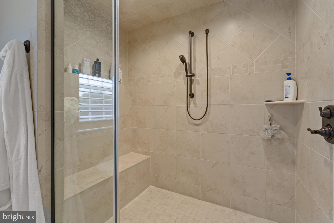
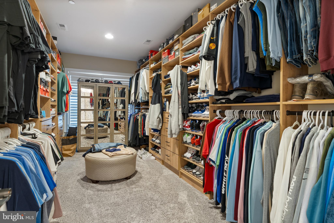
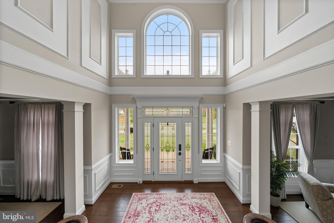
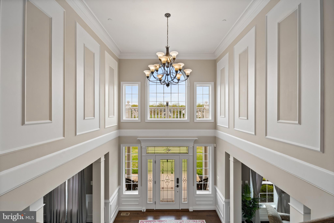
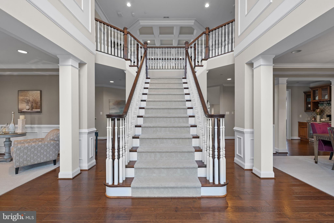
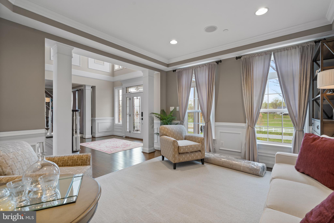
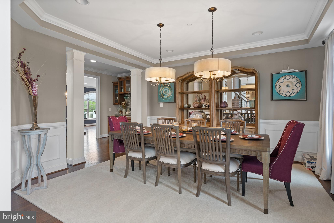
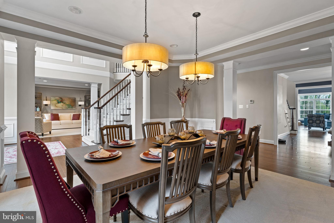
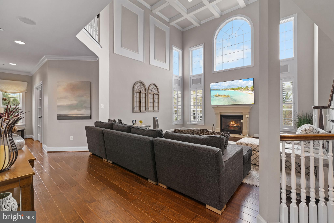
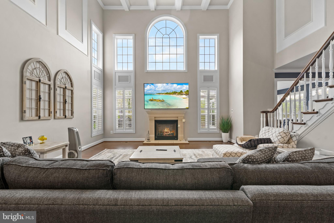
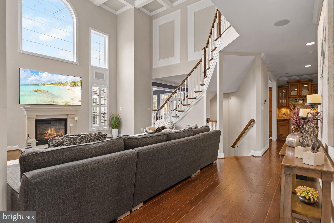
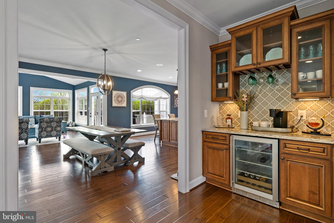
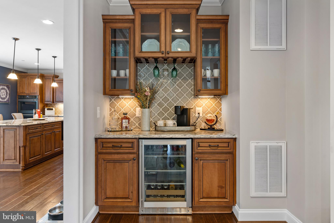
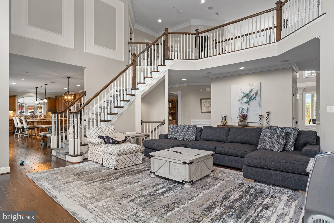
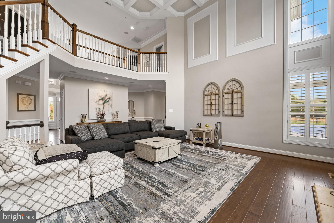
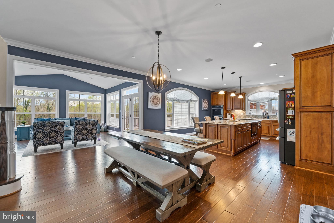
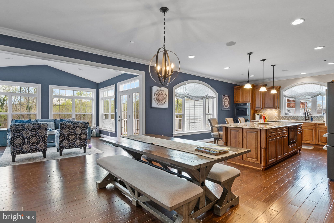
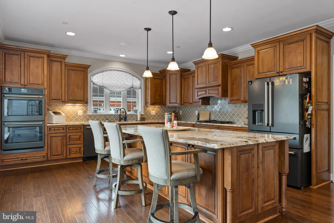
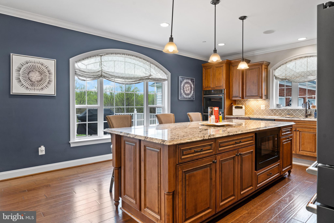
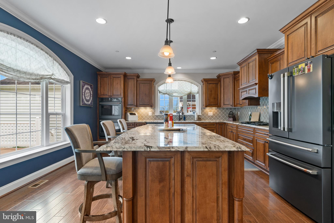
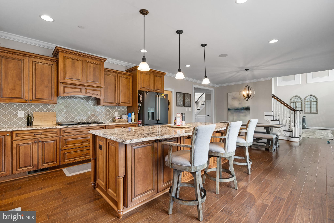
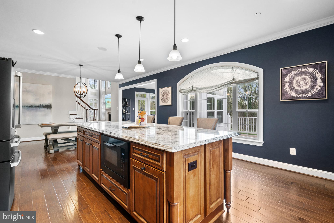
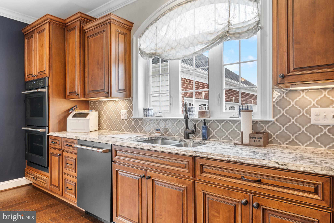
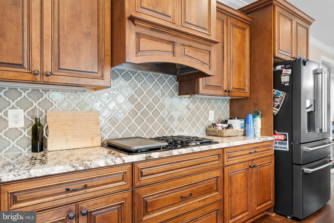
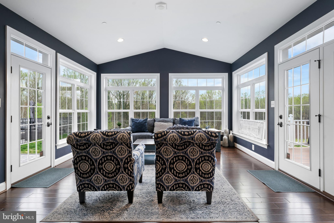
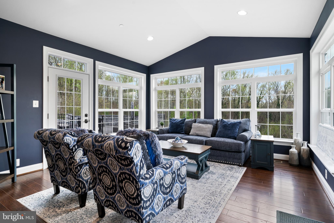
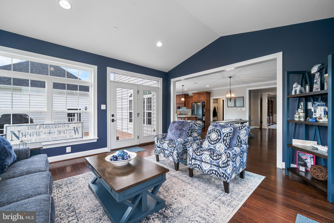
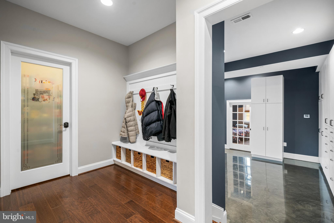
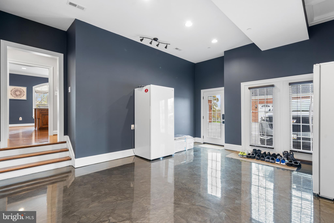
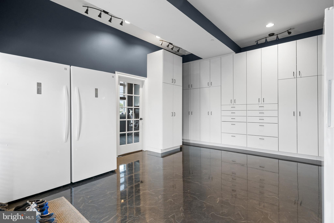
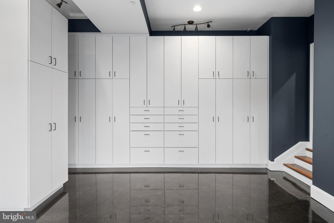
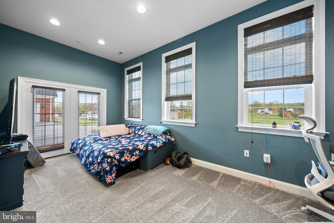
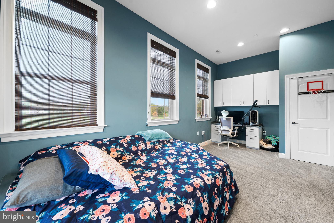
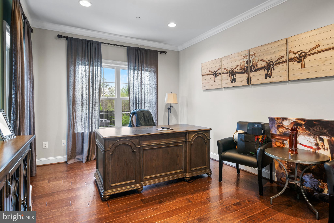
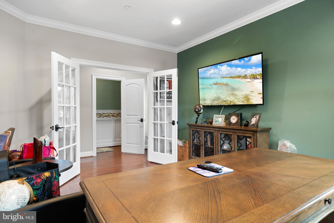
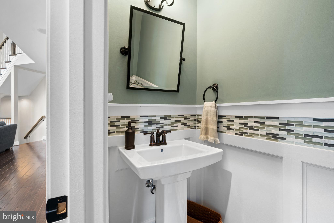
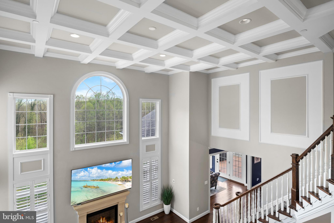
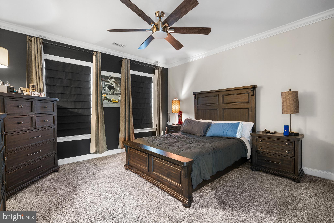
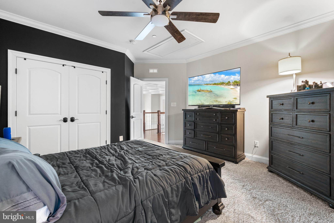
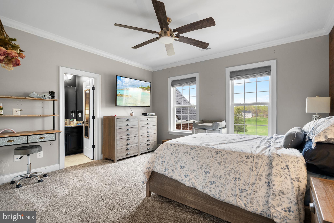
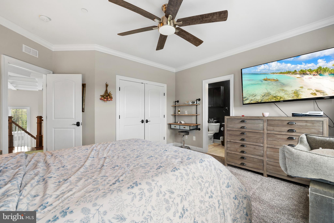
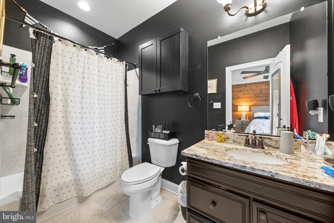
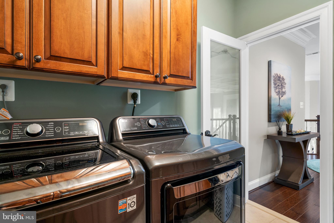
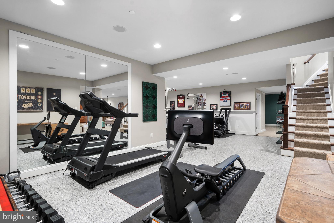
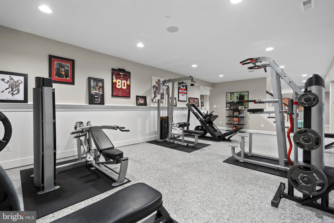
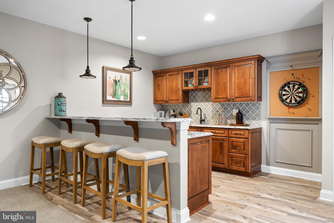
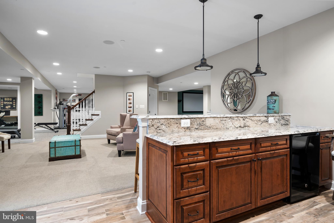
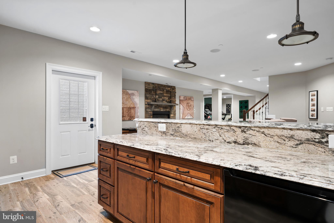
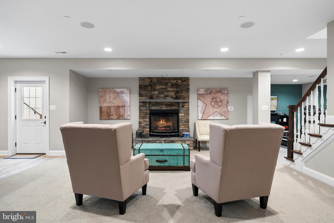
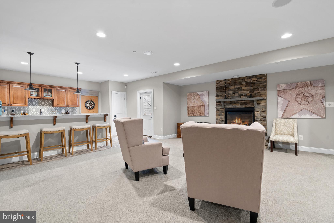
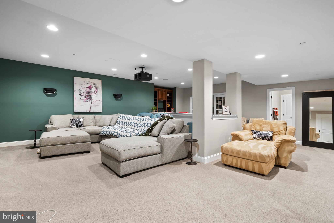
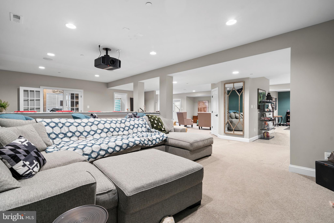
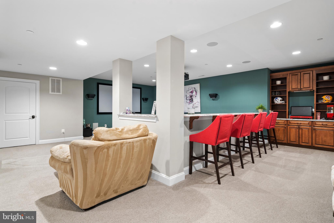
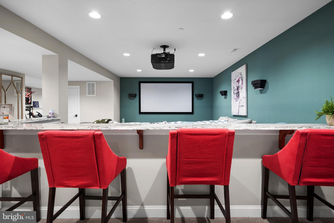
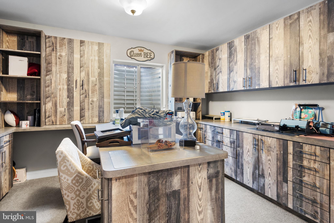
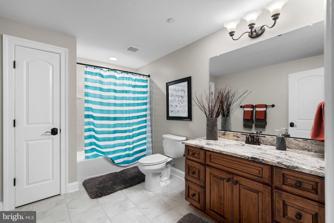
Coming Soon, QBHI's Grand, Brick front Westminster in the sought after The Lakes at Twin Shields neighborhood. This was the decorated model for this neighborhood and has so many extra features offered throughout this home.  Enter into the 2 story foyer with beautiful staircase will impress everyone! Features include a formal living and dining rooms, study, 16x16 sunroom that leads to the maintenance free decking, grand kitchen with HUGE Island, double ovens, gas cooktop, pendant lighting and opens up to the kitchen table space area and 2 story family room with gas fireplace.  Upstairs has a large owners suite with tray ceiling, sitting room, amazing bathroom with luxury cabinets, separate vanities, and pedestal tub. All this plus a custom owners closet with built in cabinets.  Bedroom 2 has it's own full bath, large bedroom 3 and 4 plus laundry on upper level.  The basement has a large gym, media room, entertaining area with wet bar, 9' ceilings, full bath and areaway to the beautiful backyard oasis.  Relax in your private backyard pool, completely fenced in.  All this plus 2 separate 3 car detached garages.  The original floorplan has an attached garage, but this home has extra finished square footage in that area with study/den and open space.  Definitely a must see!! Do not miss this home!!

2310 GOLF CLUB DRIVE

Message successfully sent.

What would you like to know?

What is 3 + 4 ?

I agree to receive email communication and understand I can unsubscribe at any time.

I agree to be contacted by Charis Realty Group - Christine Issler, Broker via call, email, and text for real estate services. To opt out, you can reply 'stop' at any time or reply 'help' for assistance. You can also click the unsubscribe link in the emails. Message and data rates may apply. Message frequency may vary. Privacy Policy

Related Properties

New on site 1 day ago
EXCEPTIONAL LUXURY IN LYONS CREEK OVERLOOK! Welcome to an extraordinary residence in one of Northern Calvert County’s most prestigious communities, where timeless elegance meets modern sophistication. Offering nearly 7,500 square feet of beautifully finished living space, this stunning Dunkirk property has been extensively updated with luxurious finishes, exceptional craftsmanship, and thoughtfully designed spaces throughout. From the moment you arrive, the attention to detail is undeniable. A beautiful flagstone walkway leads to impressive double entry doors, setting the tone for what awaits inside. The home's striking exterior has been completely transformed with custom-painted white brick, all-new windows, roof, siding, gutters, soffits, and downspouts accented in sophisticated black finishes. Professionally landscaped grounds, beautiful paver walkways, and a  backyard retreat create an equally impressive outdoor setting. Enjoy your own in-ground swimming pool with automatic cover, an expansive maintenance-free deck with convenient storage beneath, and plenty of space for outdoor entertaining. Car enthusiasts and hobbyists will appreciate the attached three-car garage, along with a matching detached two-car garage featuring staircase access to generous attic storage. Step inside the grand two-story foyer and discover a home designed for both elegant entertaining and comfortable everyday living. The main level showcases spacious formal living and dining rooms, an expansive sunroom filled with natural light, and a private den that could easily serve as a main-level bedroom, conveniently located near a full bathroom. The impressive family room serves as a central gathering space, featuring a stunning see-through fireplace complemented by custom built-in shelving and a beautiful wood mantel. At the heart of the home is the completely remodeled gourmet kitchen, showcasing exquisite genuine marble countertops, premium appliances, and sophisticated finishes that blend beauty with functionality. Upstairs, the thoughtfully designed layout offers three generously sized secondary bedrooms, including one with its own private full bathroom, an additional hall bathroom, and a conveniently located upper-level laundry room. The luxurious primary suite is a true private retreat, featuring a spacious sitting room with a beautiful dual-sided fireplace, an elegant spa-inspired bathroom, and an extraordinary walk-in closet complete with a custom-designed organization system. The fully finished walkout lower level offers incredible versatility and endless possibilities for entertainment, recreation, and relaxation. Enjoy a dedicated theater room, an expansive recreation area with a fireplace, an additional room ideal for a bedroom, home office, or playroom, and a designated fitness area complete with a private sauna. A full bathroom adds convenience and flexibility to this level. Additional highlights include a secondary rear staircase, a newer HVAC unit, a level 2 EV Charger in the garage and pre-wiring for a future golf simulator, providing even more opportunities to personalize this remarkable home. Located in the highly desirable Lyons Creek Overlook community in Dunkirk, residents enjoy wonderful neighborhood amenities, including a basketball court, playground, and a charming community barn available for special events. Ideally situated in Northern Calvert County, the property offers access to highly regarded local schools and convenient commuting routes to Washington, D.C., Northern Virginia, Joint Base Andrews, Annapolis, and surrounding metropolitan areas. This is more than just a home, it's an exceptional lifestyle opportunity. With its extensive renovations, impressive square footage, luxurious amenities, and sought-after location, this one-of-a-kind property truly offers the best of Northern Calvert County living. Experience the beauty, quality, and sophistication of this incredible residence for yourself!
#MDCA2030880

DUNKIRK

3495 LANCER COURT

5 Beds

5 Baths

7,474 Sq.Ft.

$1,499,000

MLS#: MDCA2030880

An Estate of Enduring Distinction
There are homes designed for a moment, and there are homes designed to transcend one.
Set on three expertly landscaped acres in prestigious Lyons Creek Hundred, this exceptional all-brick residence is a testament to an era of custom homebuilding when craftsmanship, proportion and permanence mattered. Encompassing 6,733  total square feet, the home possesses a presence that is immediately felt—and a quality increasingly difficult to replicate.
The arrival is appropriately memorable. A soaring foyer and dramatic double staircase establish the home's sense of scale, while beautifully proportioned rooms, custom built-ins and three fireplaces lend warmth and character throughout. Despite its impressive size, the residence retains an inviting quality, balancing grand spaces for entertaining with rooms intended for comfortable everyday living.
At the heart of the home, the updated kitchen pairs timeless design with modern refinement, incorporating granite and quartz surfaces, updated appliances and generous workspace. The main-level primary suite creates a private retreat apart from the home's five upper-level bedrooms, providing both luxury and the long-term convenience of main-level living.
Six bedrooms, six full baths and two half baths allow the home to accommodate family and guests exceptionally well, while the finished lower level introduces an entirely different dimension. A substantial recreation and entertaining area with wet bar is joined by an exercise room and private sauna—creating a destination within the home for relaxation, wellness and leisure.
Beyond the interiors, the grounds unfold as a private resort.
The inground pool is framed by a handsome slate patio and surrounded by mature, professionally designed landscaping. A pergola and covered gazebo create inviting places to gather in the shade, while a separate pool house with a full bath provides an uncommon level of convenience for swimmers and guests. The result is an outdoor environment equally suited to quiet summer afternoons and memorable celebrations.
A three-car garage and separate workshop provide generous space for automobiles, collections and hobbies, while geothermal heating adds thoughtful efficiency to a residence of this scale.
Perhaps most remarkable is the sense of privacy and permanence found here while remaining exceptionally connected. Washington, D.C. is approximately 30 minutes away, with Annapolis and Alexandria each about 45 minutes from home.
Meticulously maintained and thoughtfully updated through the years, this is not a property that depends upon trends to make an impression. Its appeal lies in something far more enduring: beautiful proportions, substantial construction, gracious grounds and the unmistakable character of a home created to last.
This is the kind of residence that becomes part of a family's story—a timeless estate to experience, remember and pass from one generation to the next.
#MDCA2029218

DUNKIRK

2230 SHIELDS DRIVE

6 Beds

6 Baths

5,802 Sq.Ft.

$1,990,000

MLS#: MDCA2029218

Send a message

Message successfully sent.

Your message

What is 3 + 4 ?

Reason for contacting?

I agree to receive email communication and understand I can unsubscribe at any time.

I agree to be contacted by Charis Realty Group - Christine Issler, Broker via call, email, and text for real estate services. To opt out, you can reply 'stop' at any time or reply 'help' for assistance. You can also click the unsubscribe link in the emails. Message and data rates may apply. Message frequency may vary. Privacy Policy

Sign Out

Virtual Assistant

Would you like to take the next step with this property? We can help you schedule a showing or virtual tour, or send you more details.

Yes, I would like more information.

Thank You for Your Reply, One of Our Agents will contact you as soon as possible

No, maybe later.

Thank you, you can always contact me via email, phone number or through the contact form.

Realhub AI

Lucy - Your AI-Powered Realtor

Update Your Temporary Password

Personalize your search

Enter your email and we'll notify you immediately when new listings match what you're looking for.

or enter email address

Already have an account ? Login here

Continue your home search

I agree to receive communications and understand I can unsubscribe at any time.

I agree to be contacted by Charis Realty Group - Christine Issler, Broker via call, email, and text for real estate services. To opt out, you can reply 'stop' at any time or reply 'help' for assistance. You can also click the unsubscribe link in the emails. Message and data rates may apply. Message frequency may vary. Privacy Policy

Already have an account ? Login here

We use cookies

We use cookies primarily for analytics to enhance your experience. By accepting, you agree to our use of these cookies. You can manage your preferences or learn more about our cookies policy.